
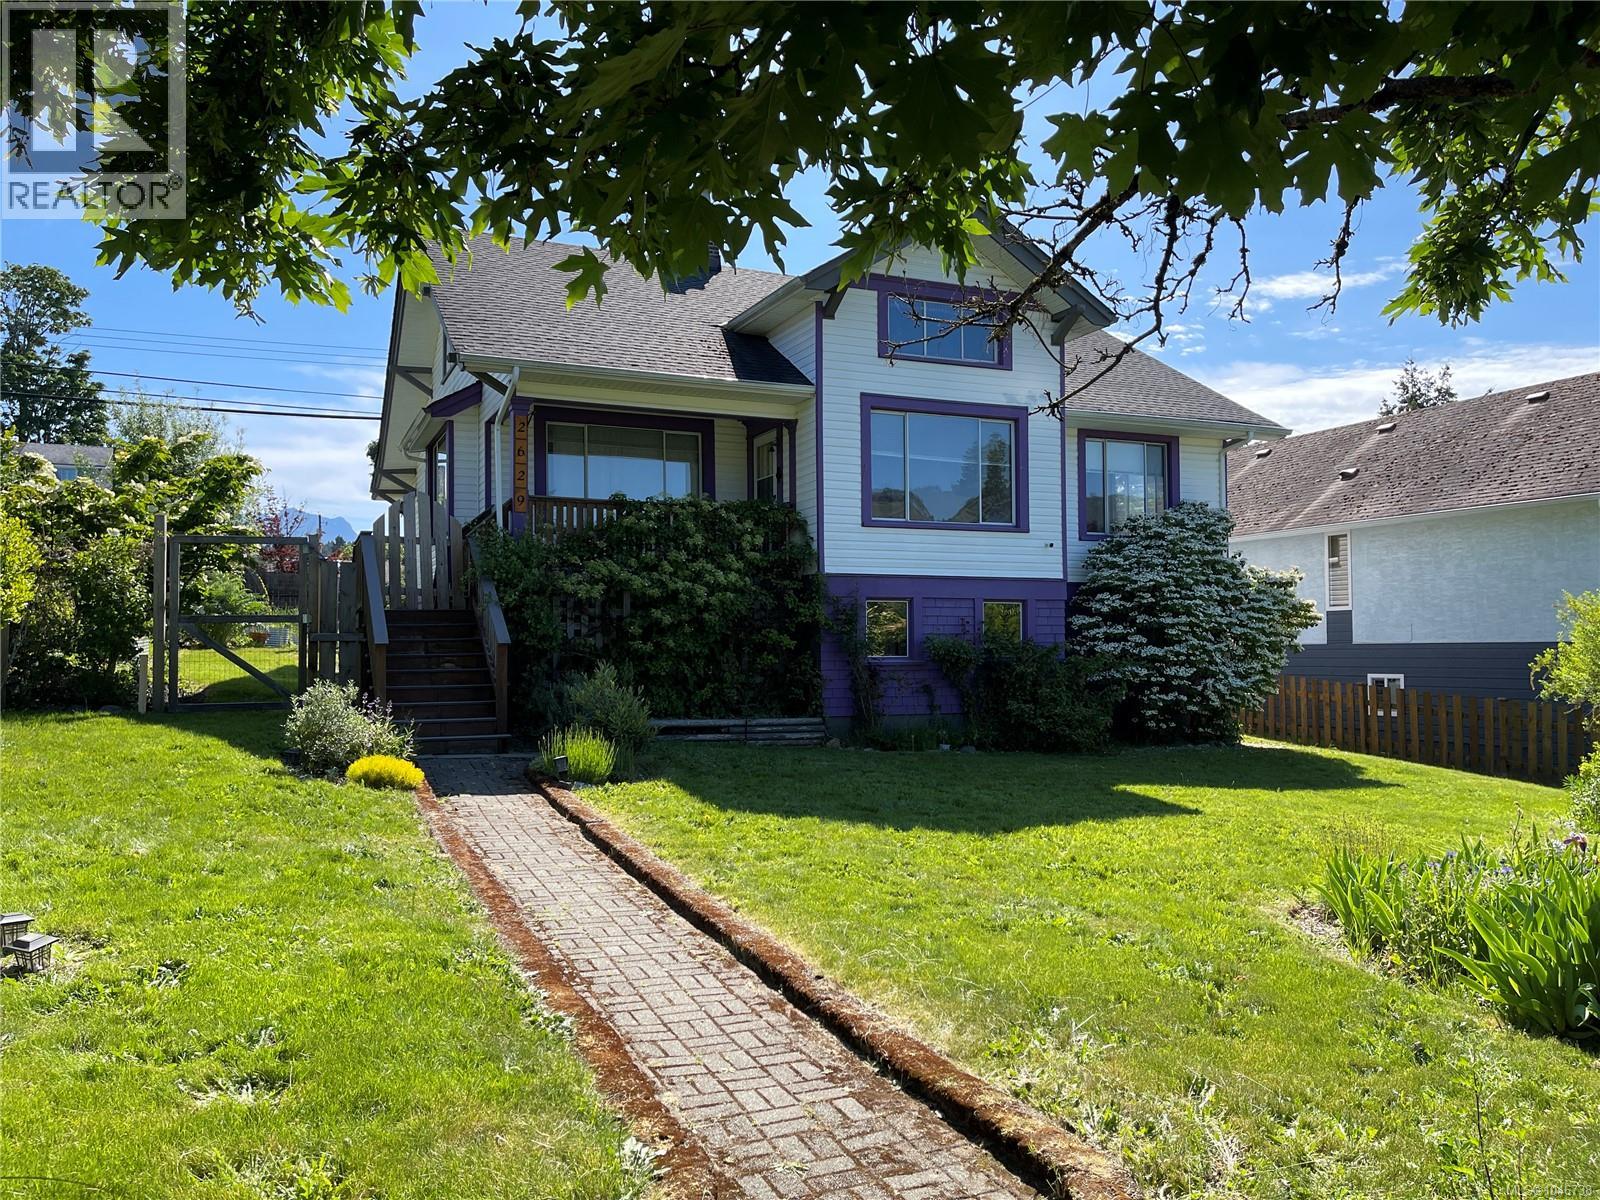
2629 2nd Ave
Port Alberni, British Columbia
This lovingly updated character home is rich with warmth and timeless charm, featuring 9-foot ceilings and picturesque views of the Alberni Inlet. The inviting living room is anchored by a cozy wood-burning fireplace, while the formal dining room showcases an ornate tin ceiling. A thoughtfully updated kitchen offers ceiling-height cabinetry and a farmhouse sink. The main level includes a comfortable primary bedroom with walk-in closet, two additional well-appointed bedrooms, and a full 4-piece bath. Upstairs, a spacious family room and bonus room provide flexible space for relaxation, creativity, or guests. The lower level offers laundry, workshop space, and room to bring your ideas to life. Set on two separately titled lots, the fully fenced yard features garden space and enjoys convenient alley access. Sip your morning coffee on the welcoming front verandah overlooking the Inlet, or unwind on the rear deck while enjoying views of Mount Arrowsmith—this is a home meant to be lived in and loved. (id:57150)
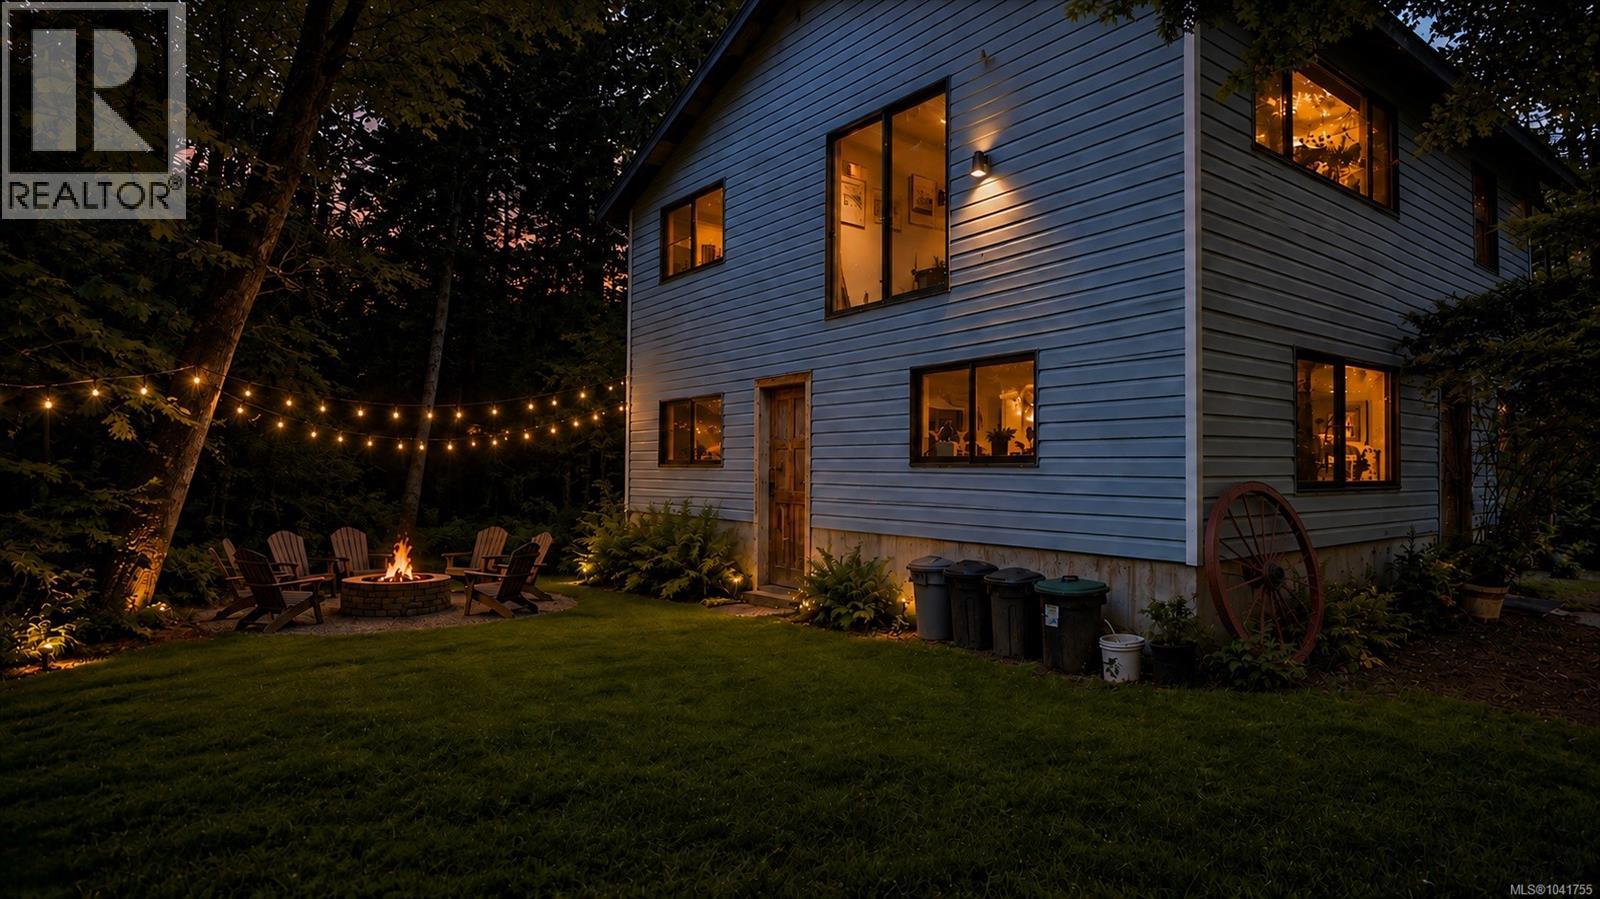
4480 Strachan Rd
Hornby Island, British Columbia
Discover the space, privacy, and natural beauty of Hornby Island on this peaceful ten-acre property. The 1,679 sq. ft. home is filled with rustic West Coast character, featuring exposed wood beams, large windows, and inviting living spaces surrounded by forest views. The flexible layout offers one bedroom upstairs and two downstairs. One lower bedroom includes a wet bar, creating excellent potential for guests, extended family, or in-law accommodations. A spacious rear room provides even more possibilities as a studio, home office, recreation space, or future suite. Outside, the expansive acreage offers room to garden, explore, and enjoy the quiet island setting. A charming “Hobbit House” adds a playful feature that children and visitors will love. Ideally located near Tribune Bay, Fossil Beach, Ford’s Cove, Helliwell Provincial Park, and Phipps Point, this unique property is an opportunity to create your own Hornby Island retreat. Videography is available through the Virtual Tour tab. For an easy viewing call Robert Nixon (250)287-6200. (id:57150)
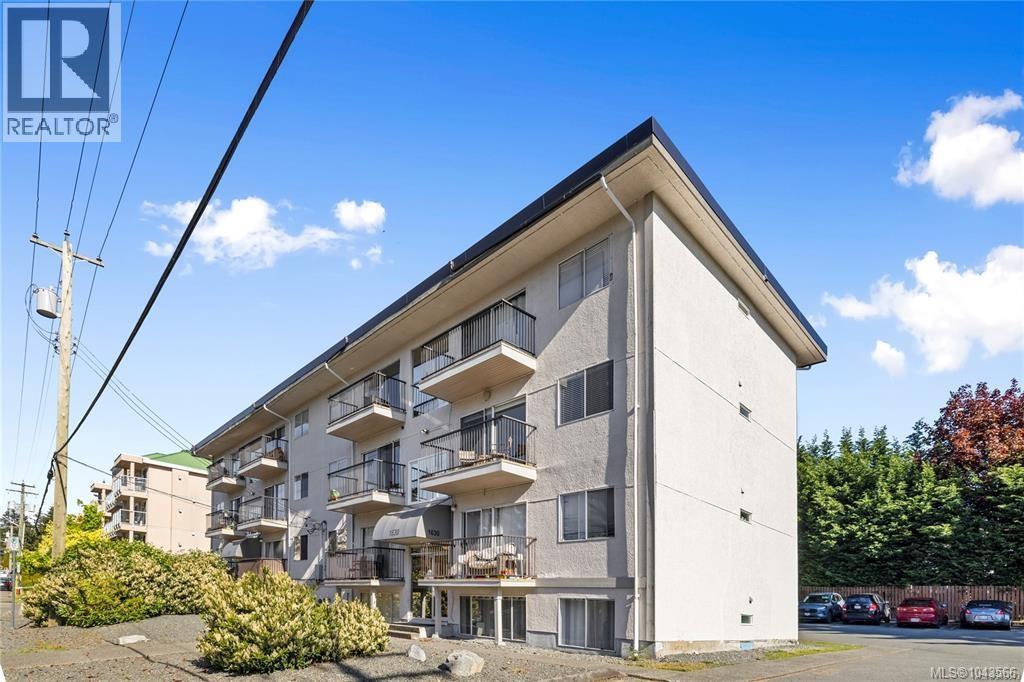
9 1630 Crescent View Dr
Nanaimo, British Columbia
Court-Ordered Sale. Opportunity awaits with this ground floor 2-bedroom, 1-bathroom condo in the heart of Central Nanaimo. Offering a functional layout and a convenient location, this home is ideal for first-time buyers, investors, or those looking to add their own personal touch. Situated just minutes from shopping, restaurants, grocery stores, schools, parks, transit, and other everyday amenities, you'll enjoy easy access to everything you need. Centrally located with quick connections to the Nanaimo Parkway and major routes, this property offers excellent value and potential. Property is being sold as is, where is. All measurements are approximate and should be verified if important. (id:57150)
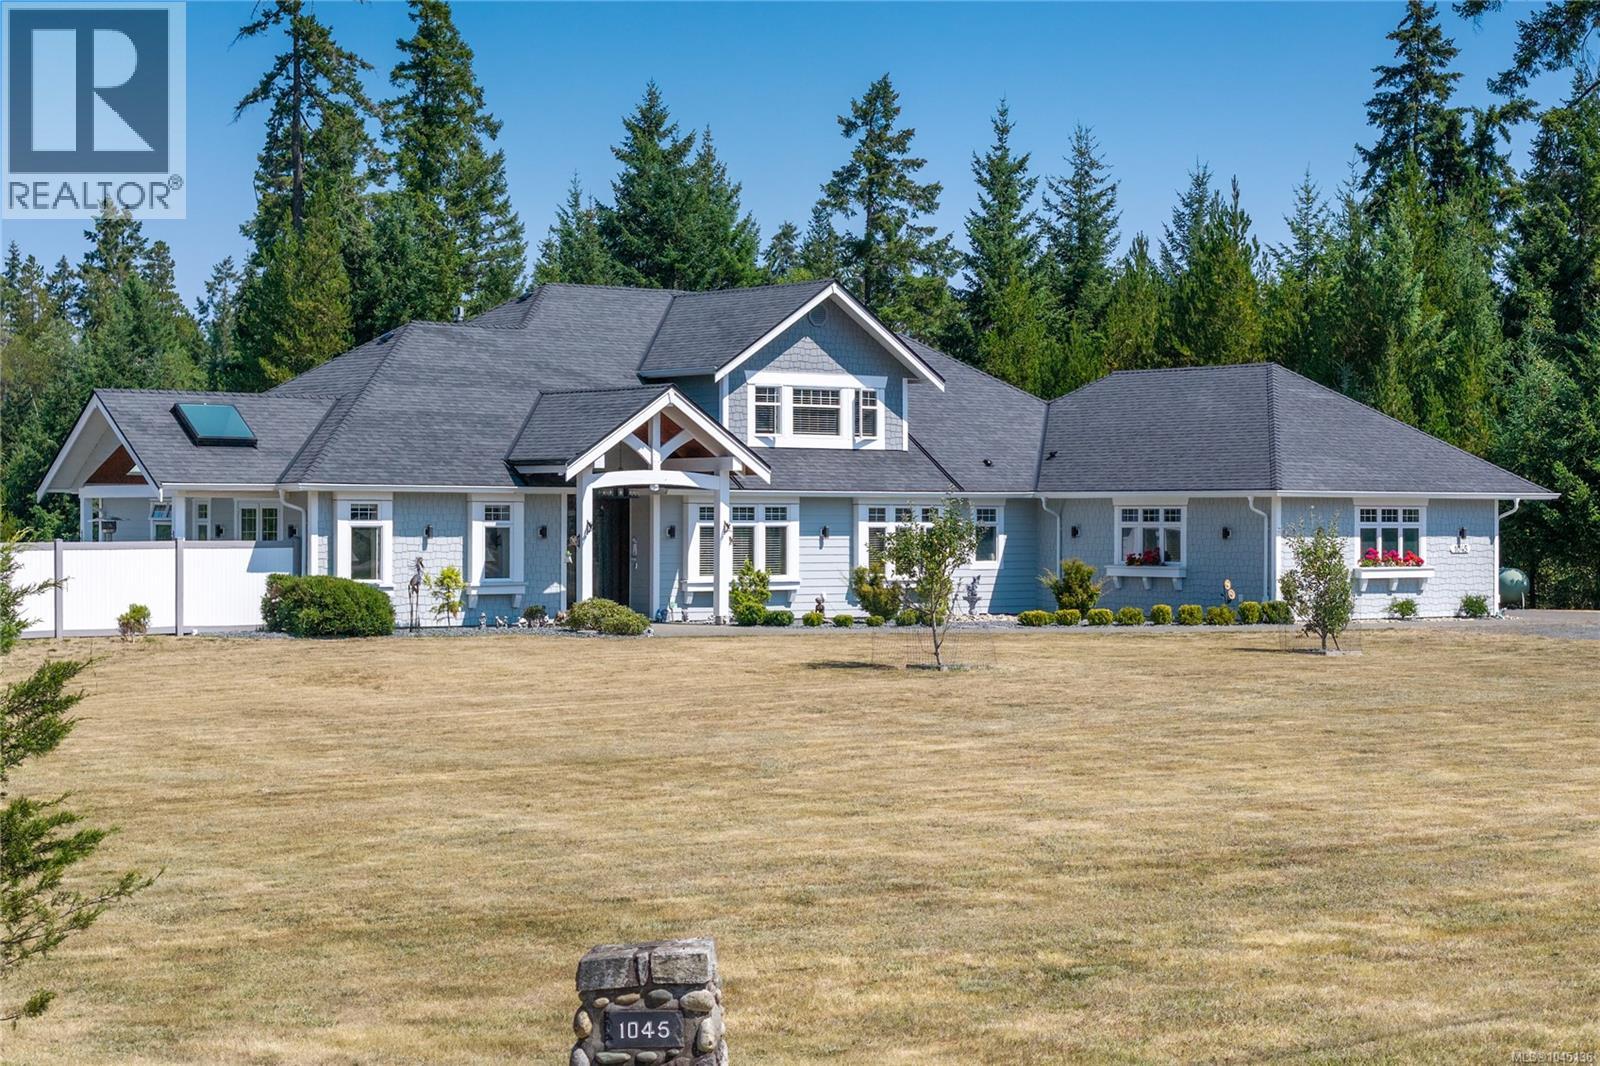
1045 Matuka Dr
Nanoose Bay, British Columbia
Set on 2.7 picturesque acres in the highly sought-after River’s Edge community, this beautifully crafted 4-bed, 4-bath home showcases exceptional quality and thoughtful attention to detail. Soaring tray ceilings, oversized windows & elegant lighting create a bright interior, complemented by a mix of ¾” solid oak hardwood & tile flooring. Quality construction extends beyond what meets the eye, with insulated interior walls, solid-core interior doors, in-floor heating in the basement & garage, oil-rubbed bronze fixtures, and a cast-iron farmhouse sink. Outside, extensive concrete work includes the garage apron, walkways & patio areas, while 6” perimeter & roof drains add to the property’s well-planned infrastructure. The electrical system is designed to accommodate a generator with underground conduit already in place & approval for a second hydro service. Surrounded by privacy and natural beauty, this River’s Edge property offers a beautiful balance of quality, comfort & peaceful living (id:57150)
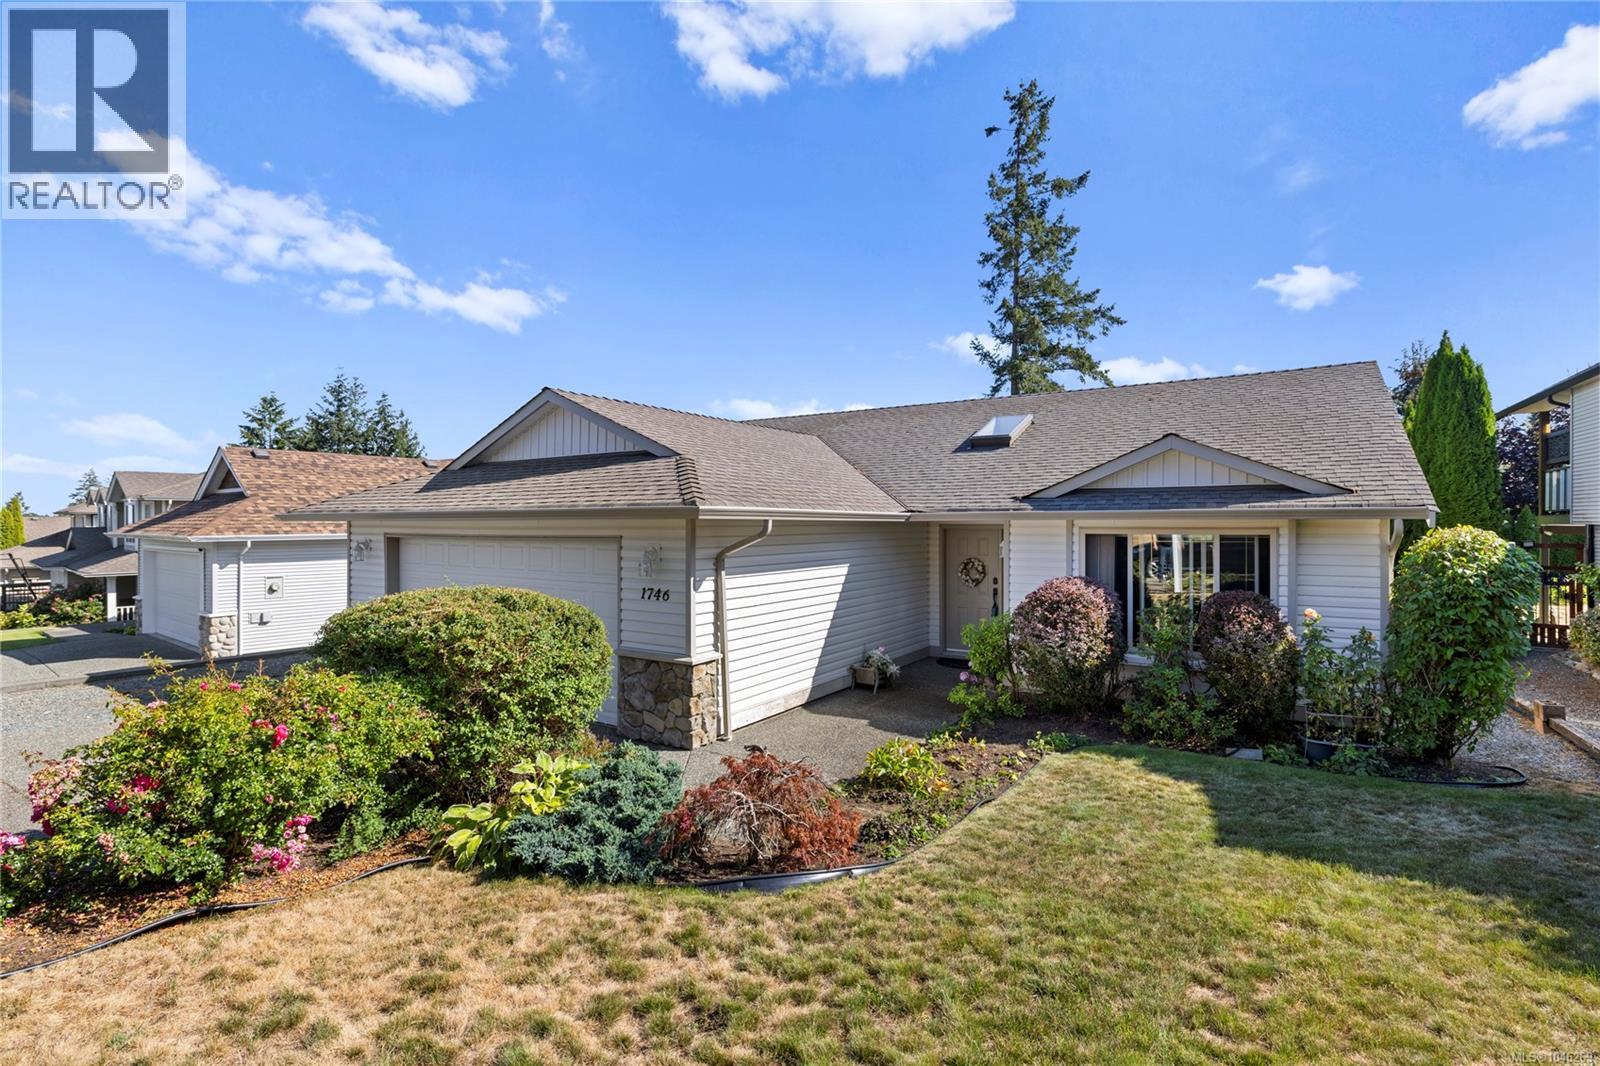
1746 White Blossom Way
Nanaimo, British Columbia
This inviting rancher offers comfortable one level living with three bedrooms and two bathrooms located in a desirable neighbourhood. The bright living room features new flooring, vaulted ceilings, large windows and a gas fireplace, while the adjoining dining area provides access to the backyard. The spacious kitchen offers plenty of cabinetry, stainless steel appliances, a new fridge and microwave, and a large island with eating bar. The primary bedroom includes a four-piece ensuite, while two additional bedrooms, a four-piece main bathroom and separate laundry room complete the layout. Outside, enjoy a deck and patio overlooking the landscaped backyard, surrounded by mature hedging and greenery for added privacy. A double garage with workbench and wine rack, extra-wide driveway and crawl-space storage provide ample parking and storage. New hot water tank adds peace of mind. All data and measurements are approximate and must be verified if fundamental. (id:57150)
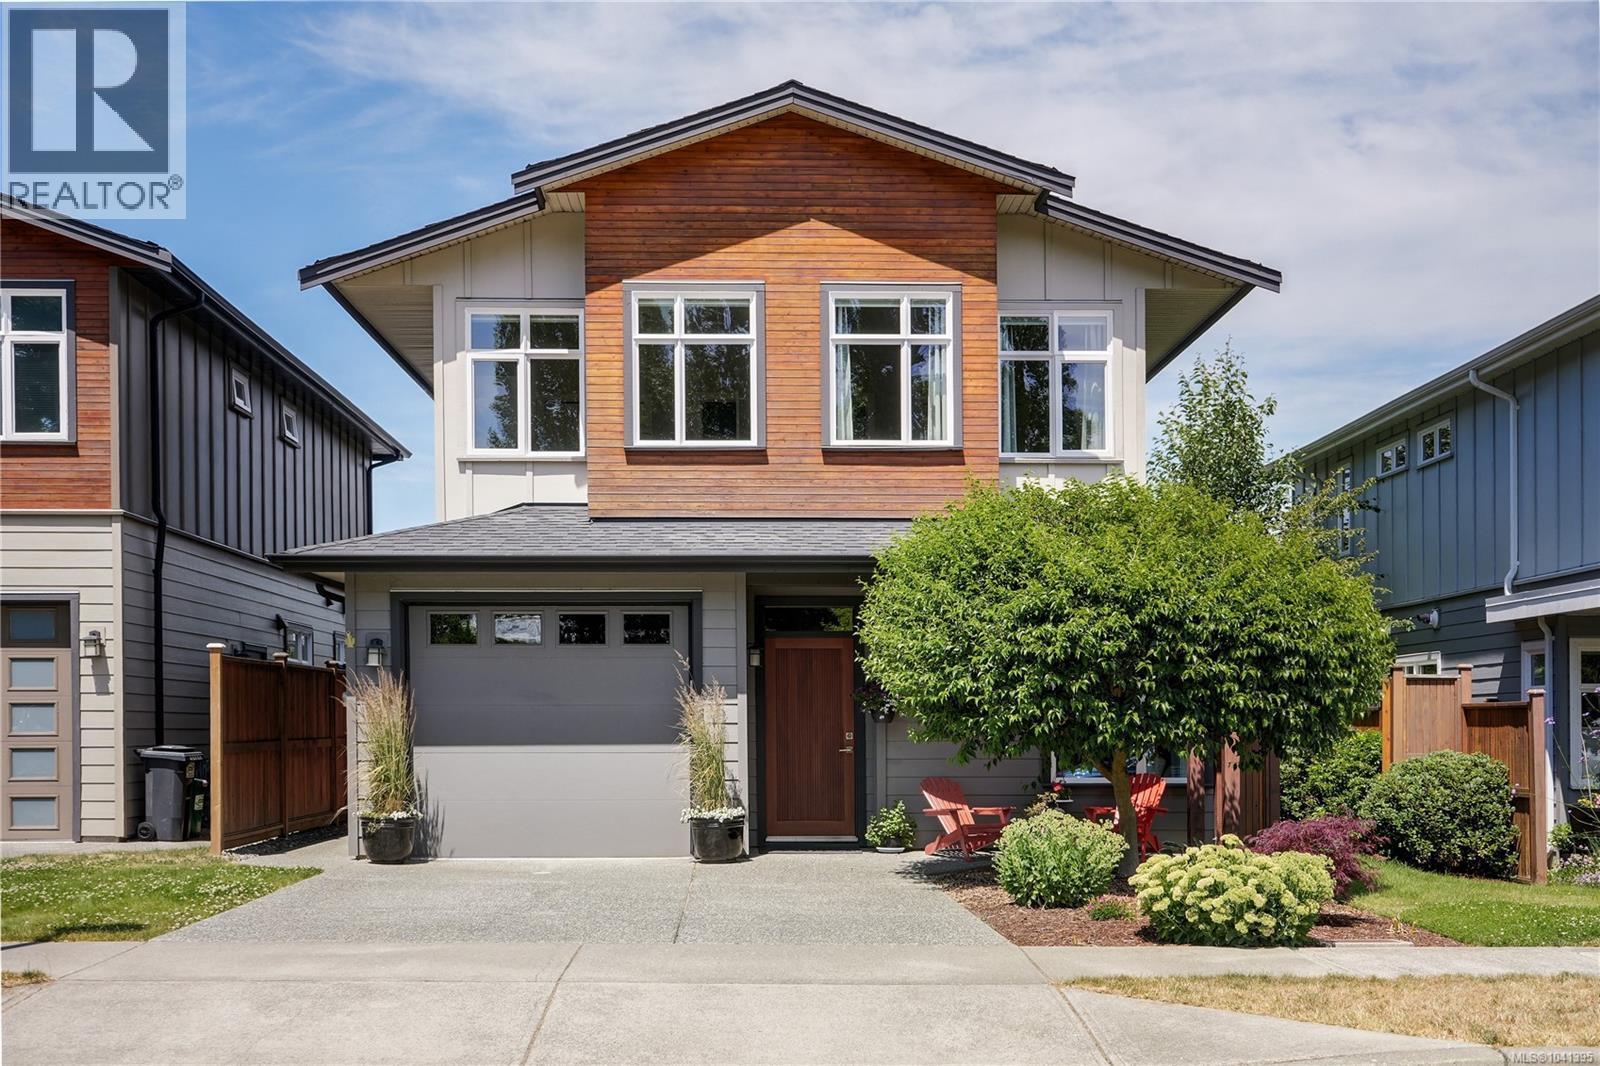
2020 Deerbrush Cres
North Saanich, British Columbia
Open Sat Aug 15th 1-3 pm...Now Aggressively Priced !! Come experience this gorgeous residence featuring the Burrard floor plan offering a PRIMARY BEDROOM ON THE MAIN LEVEL and which this floor plan was one of only a handful offered in the development. Upon entry you are greeted with a very special warm interior decor and bright design featuring a large Primary bedroom on the main level with a beautiful ensuite with walk tiled walk in shower and radiant heated floors.. Pride of care and ownership is evident throughout this very special home featuring bleached white oak hardwood floors, tile floors, abundant windows, extra celestial widows with shutters, quartz countertops throughout, a custom designed laundry room with extra cabinets, expanded driveway , tankless hot water system and air conditioning throughout . The main level features a beautiful open kitchen design offering ceiling expanded cabinets gas cooking & large granite Island. The cozy dining and living room offers a tiled gas fireplace , and this room leads onto a private sunny manicured back yard offering an expanded patio. We also offer a large 3 foot crawl space under the entire house for all your storage needs. Moving to the upper level you will discover 2 large bedrooms with a gorgeous full bathroom and huge family room. The current original owners added many extras at the time of construction which helps make his Very Special home perfect for Buyers downsizing or professionals wanting easy care home. ownership. The property location is also a convenient and close proximity to the Ferry Terminal and all local shopping , restaurants , medical clinics and many other amenities that Sidney has to offer. Call today to view properties like this are hard t find, you will not be disappointed !! (id:57150)
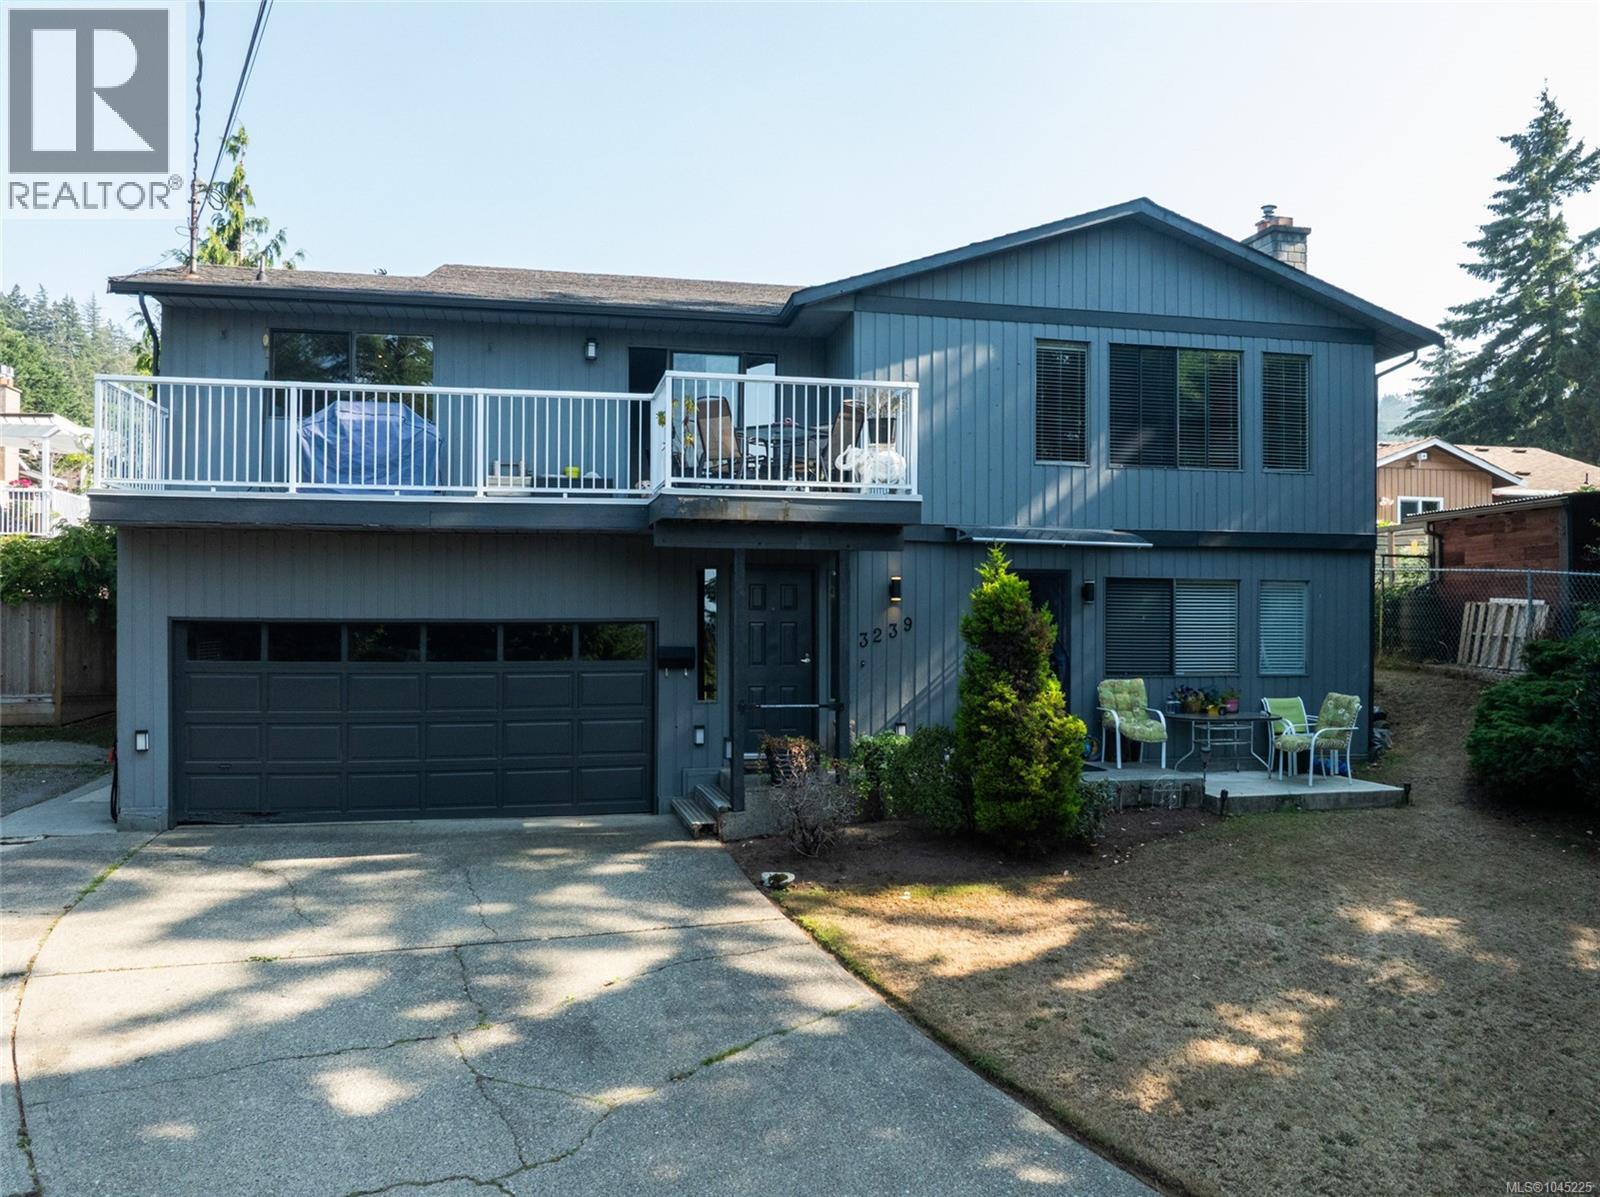
3239 Sedgwick Dr
Colwood, British Columbia
Room to grow, space to gather and incredible flexibility for the whole family. This spacious 6-bedroom, 4-bathroom home offers three separate living areas, making it an ideal opportunity for multigenerational living, extended family or potential income-producing options. Gorgeous views of Glen Lake and the surrounding mountains create a beautiful backdrop, while natural wood siding brings warm West Coast character to the home. The bright and welcoming main living area features 4 bedrooms and 2 bathrooms, offering plenty of room for family living. Enjoy beautiful mountain and Glen Lake views, a cozy gas fireplace and a comfortable layout designed for everyday living and entertaining. The lower level offers a spacious one-bedroom living area with its own separate entrance, full kitchen overlooking the backyard, newer vinyl flooring, generous bedroom, full bathroom with deep soaker tub, excellent storage and shared laundry with the main living area. Adding even more versatility is a separate bachelor-style living area complete with its own full kitchen and full bathroom, providing an excellent option for extended family, guests, independent living or additional income potential. Outside, the large backyard offers an abundance of usable space for entertaining, gardening and outdoor living, with excellent room for RV, boat and recreational vehicle parking or storage. A large two-car garage provides even more parking and storage. With three distinct living areas, beautiful views, generous outdoor space and exceptional flexibility, this is an opportunity you don't want to miss. (id:57150)
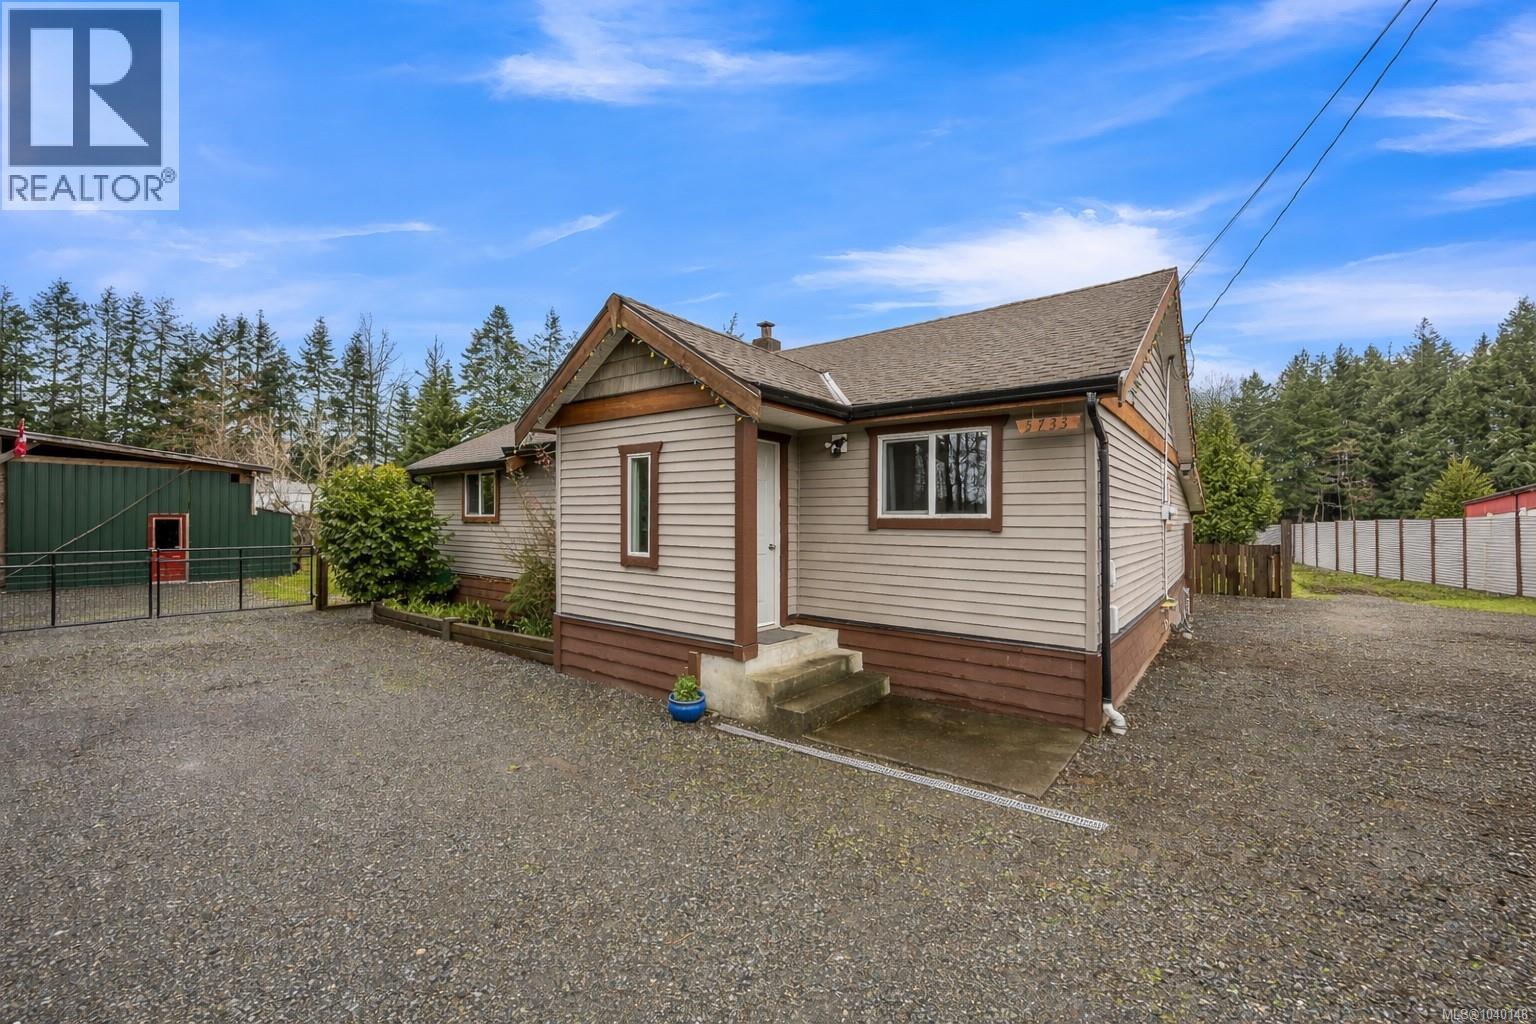
5733 Island Hwy N
Courtenay, British Columbia
This cozy rancher is clean, bright and open, and waiting for it's future owner. Located just 10 minutes from Seal Bay park and the rest of the Comox Valley. Enjoy the charm of established fruit trees and the privacy of a quiet setting. Your rural oasis awaits! The partially finished attic is a blank canvas for the creative-playroom, storage or isolated getaway. The expansive deck can be enjoyed straight from the primary bedroom where you can watch your chickens in the included coop. Set on a spacious half-acre lot, this 3-bedroom + den home offers the perfect balance of rural living and everyday convenience with room for hobbies, projects and storage. The property features RV hookups, an electrically upgraded detached shop with vehicle hoist, and a secondary outbuilding with power. The crawlspace was fully remediated in 2025 offering comfort, peace of mind and functionality. (id:57150)
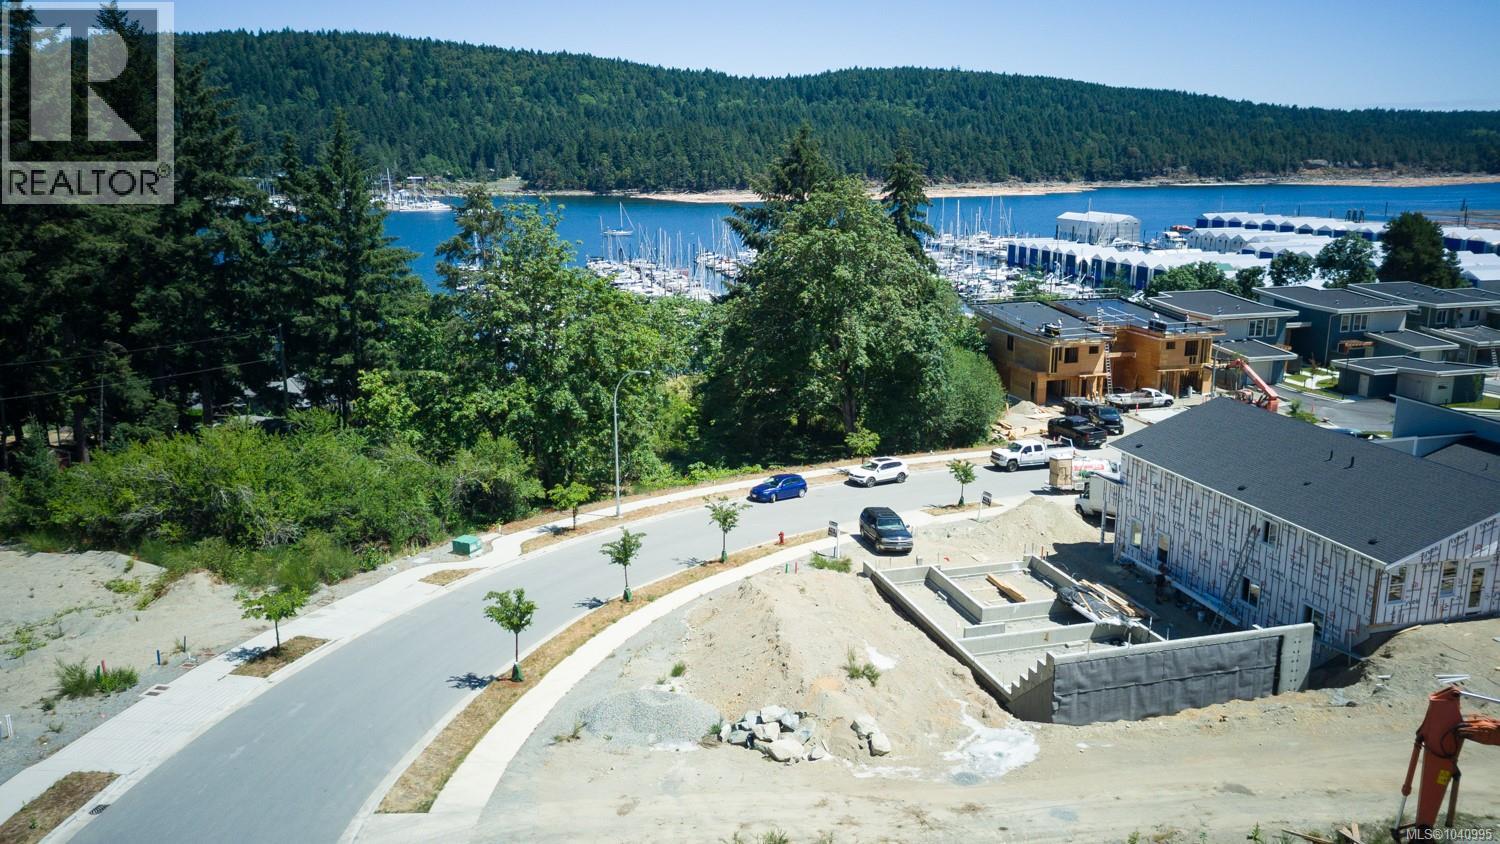
133 Marina View Dr
Ladysmith, British Columbia
Welcome to Marina View Estates, Ladysmith's premier waterfront community. These fully serviced building lots offer stunning marina and ocean views, flexible zoning, and endless possibilities. Design your dream home, add a secondary suite for rental income, or take advantage of tourist accommodation zoning. With services already in place and homes actively under construction, these lots are ready when you are. Enjoy the perfect blend of luxury, lifestyle, and investment potential in one of Vancouver Island's most sought-after waterfront developments. Fully serviced. Water views. Ready to build. Don't miss out! GST applies. (id:57150)
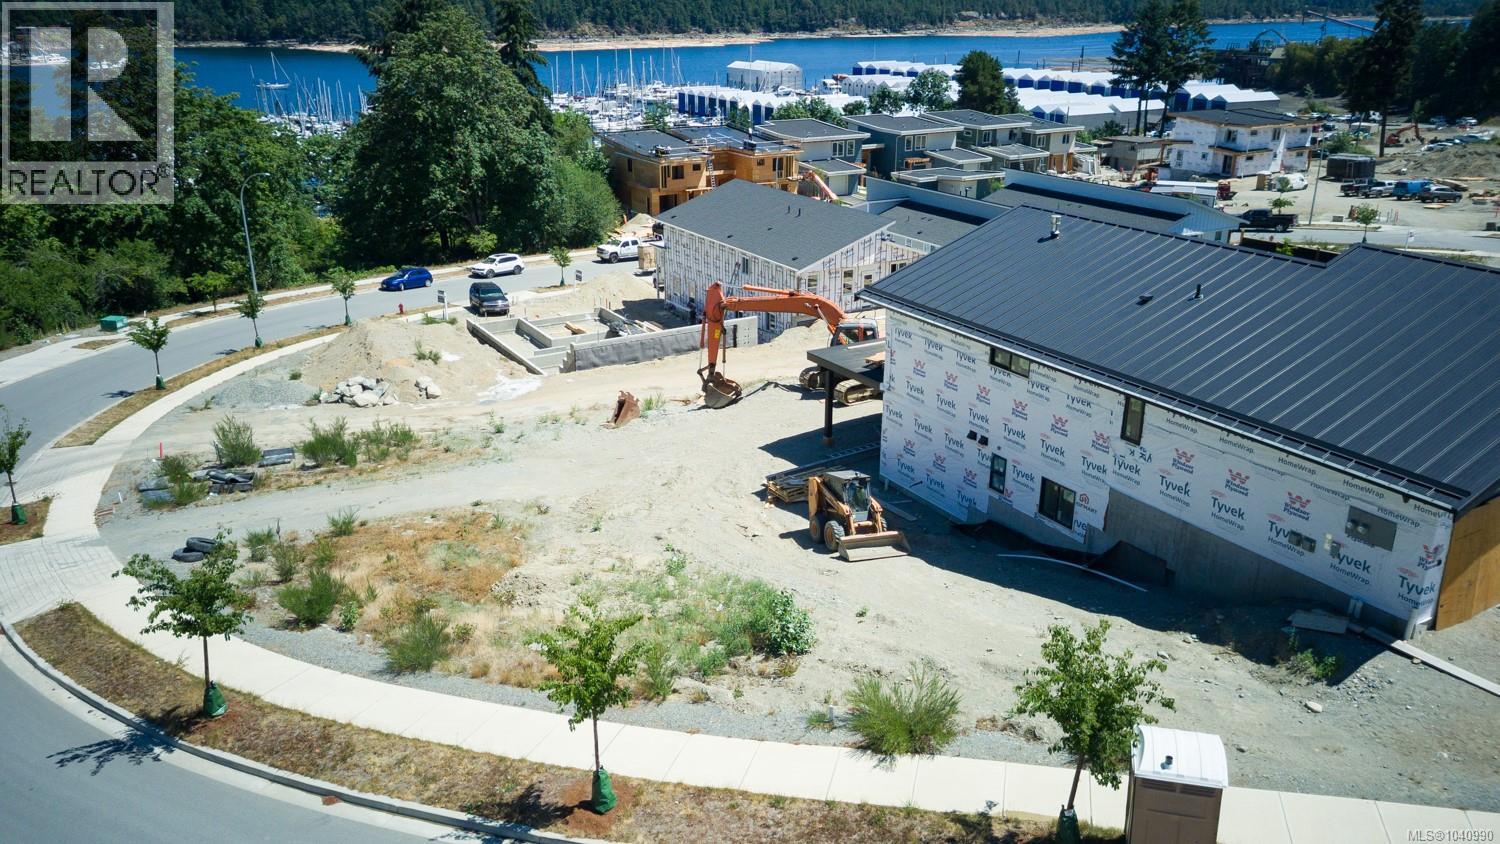
107 Marina View Dr
Ladysmith, British Columbia
Welcome to Marina View Estates, Ladysmith's premier waterfront community. These fully serviced building lots offer stunning marina and ocean views, flexible zoning, and endless possibilities. Design your dream home, add a secondary suite for rental income, or take advantage of tourist accommodation zoning. With services already in place and homes actively under construction, these lots are ready when you are. Enjoy the perfect blend of luxury, lifestyle, and investment potential in one of Vancouver Island's most sought-after waterfront developments. Fully serviced. Water views. Ready to build. Don't miss out! GST applies. (id:57150)
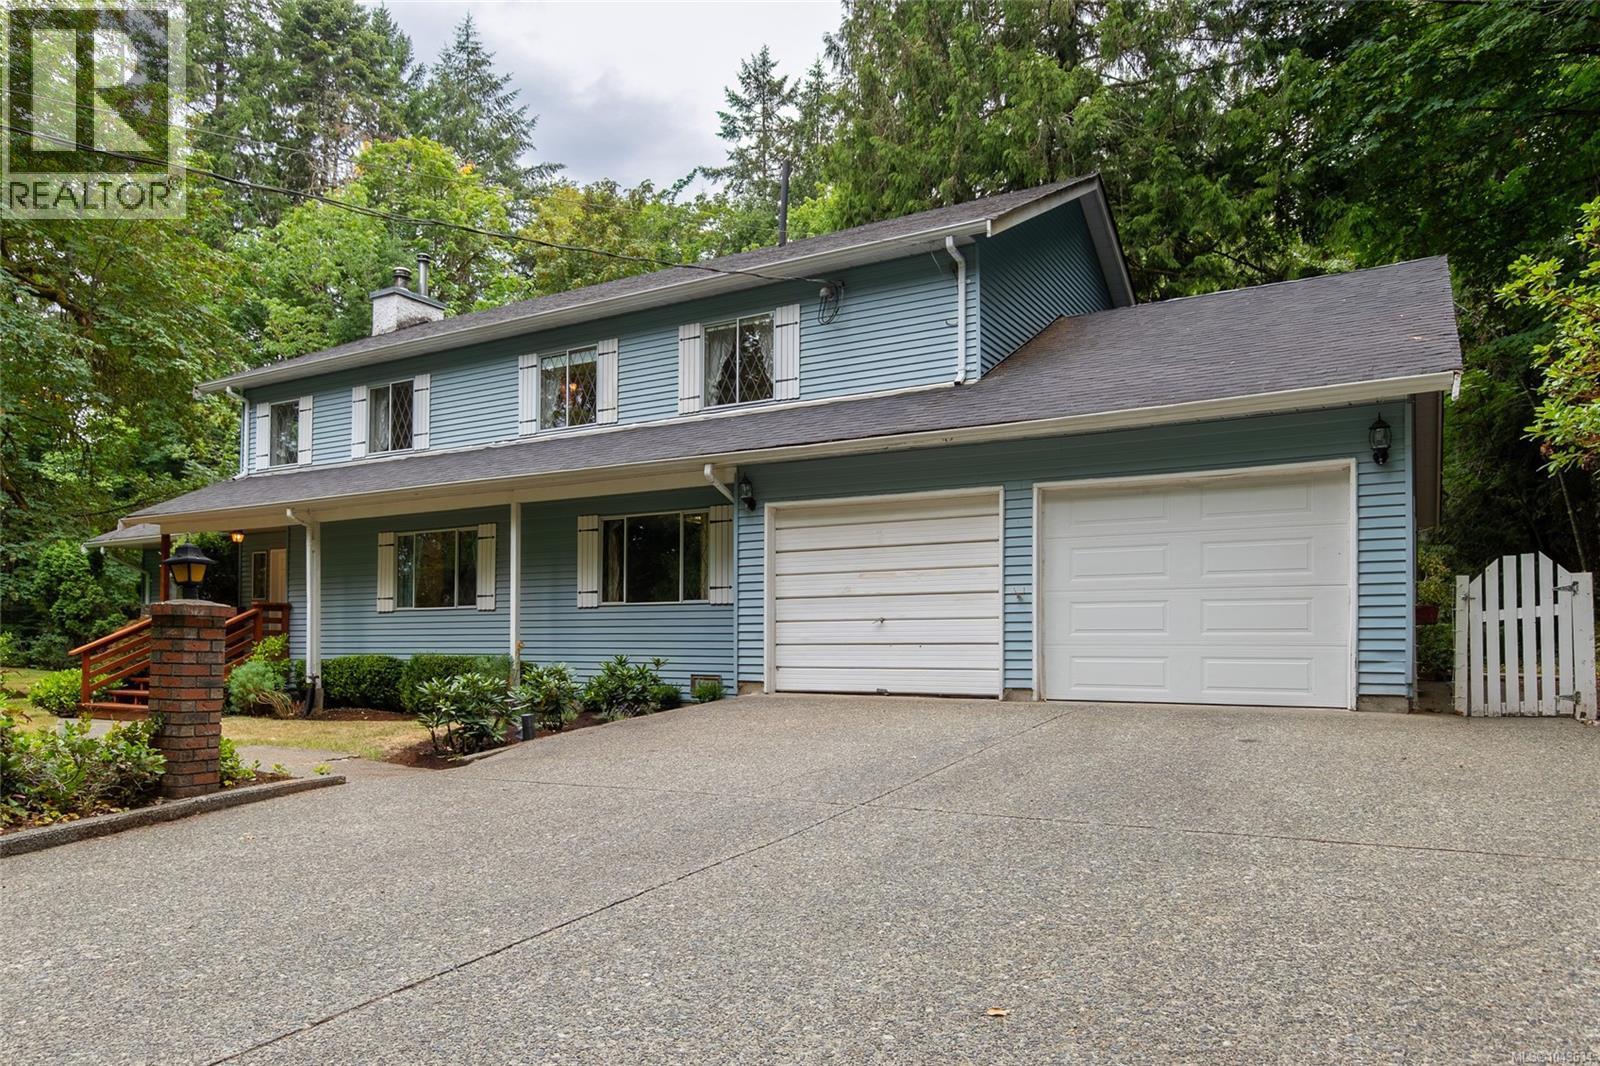
5262 Winchester Rd
Duncan, British Columbia
Welcome to your own private retreat in one of the Cowichan Valley's most sought-after rural locations. Set on a beautiful 2 acres in the desirable Vimy area, this spacious family home offers an incredible lifestyle just a short walk from the Vimy swimming hole, where crystal-clear waters and warm summer days await. Surrounded by nature and mature landscaping, the property features a large, level yard with plenty of room for family gatherings, outdoor games, and gardening. Enjoy summers by the in-ground pool with its newer liner and cover, relax on the expansive new vinyl poolside deck, or challenge friends to a game on your private tennis and basketball court. A newer greenhouse, double garage, and abundant outdoor space complete this exceptional property. Inside, the generous floor plan offers over 2,900 sq. ft. of living space with room for the whole family. The main floor welcomes you with a spacious entry featuring parquet hardwood flooring, a sunken living room, family room, formal dining area, bright kitchen with eating nook, mudroom, full bathroom, and a large office that could easily serve as a fifth bedroom. Upstairs you'll find three additional bedrooms, a full bathroom, and an impressive primary suite complete with a large walk-in closet and a spacious ensuite. While the home would benefit from cosmetic updating it presents an outstanding opportunity to personalize the space and add significant value. With its exceptional location, private setting, generous square footage, and outstanding outdoor amenities, this is a property where you can truly create your dream home while building equity for the future. Rarely do acreages in this location become available. If you've been searching for privacy, space, and unlimited potential in one of the Cowichan Valley's most desirable rural communities, this is an opportunity you won't want to miss. (id:57150)
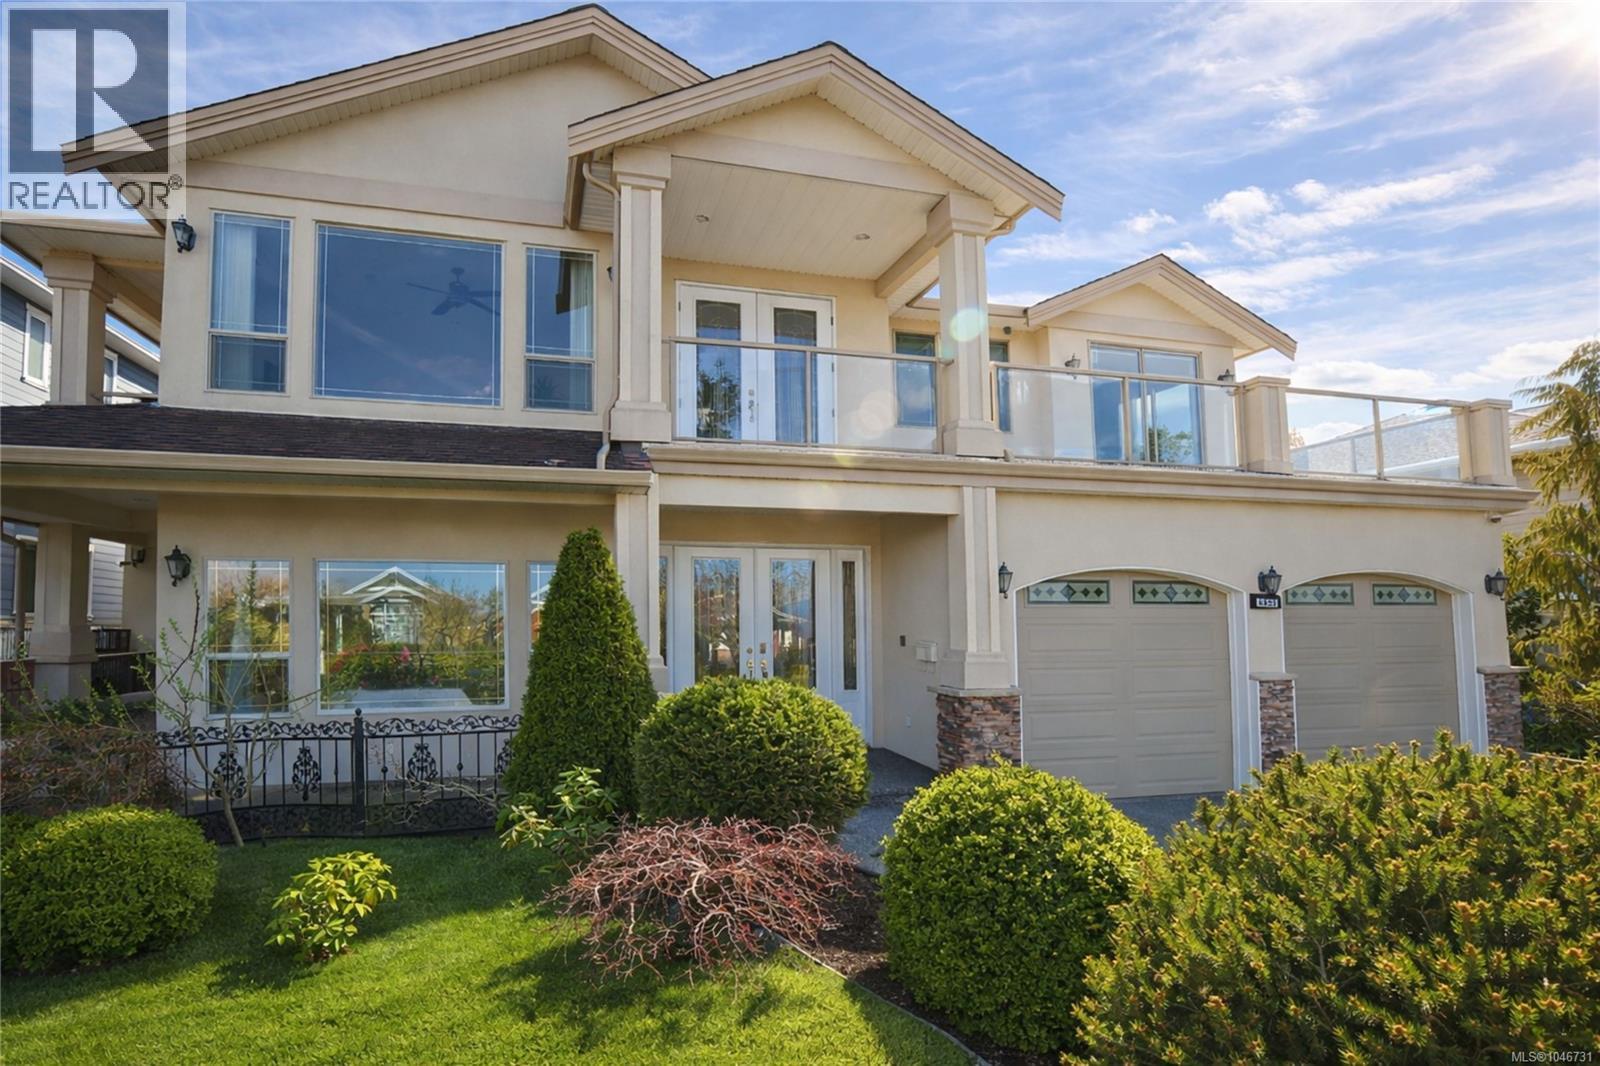
6455 Groveland Dr
Nanaimo, British Columbia
Perched in one of North Nanaimo’s most desirable neighbourhoods, 6455 Groveland Drive is a beautifully updated view home offering comfort, style, and flexibility. Built in 2006, it features 7 bedrooms, 4 bathrooms, over 3,644 sq. ft. of living space, 9 ft ceilings on both floors, and a 2-bedroom legal suite. Panoramic ocean and mainland mountain views set the tone, while the spacious kitchen with island opens to a large front sundeck, perfect for sunset evenings over the Winchelsea Islands. The open living and dining area with gas fireplace and oversized windows is ideal for entertaining, and the family room opens to the rear deck and private backyard. The main level includes 3 generous bedrooms, highlighted by a primary retreat with walk-in closet, 4-piece ensuite, and covered deck. Recent upgrades include interior and exterior painting, updated kitchen appliances, new engineered hardwood flooring in the main house bedrooms, and enhanced landscaping. All measurements are approximate; verify if important. (id:57150)
4030 Gibbins Rd
Duncan, British Columbia
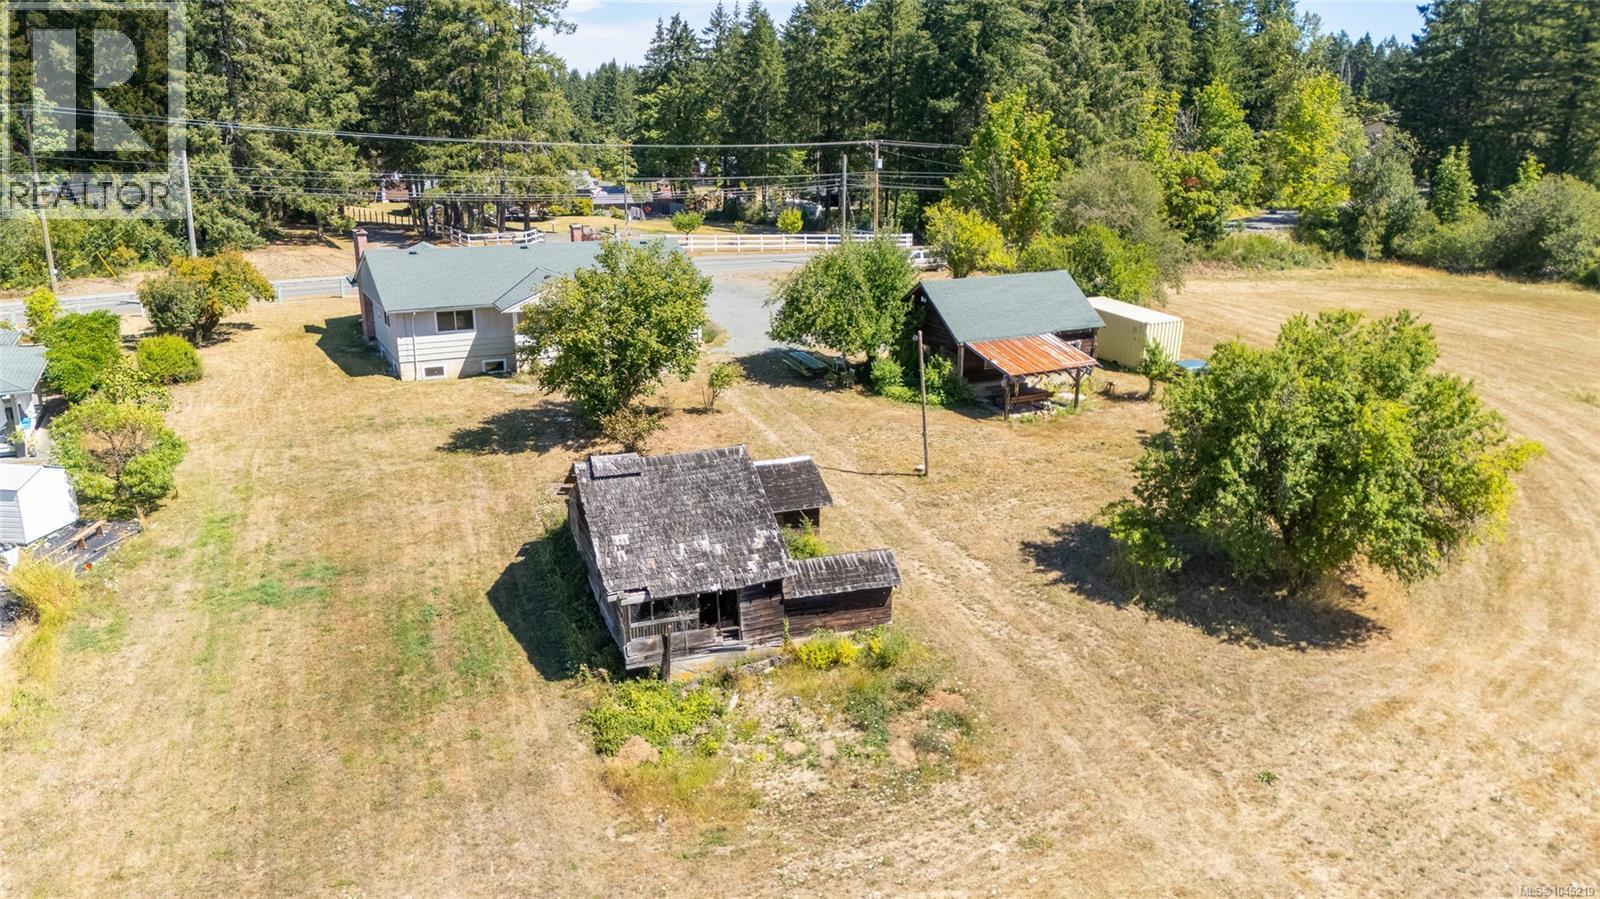
Welcome to your 12-acre retreat in one of the Cowichan Valley's most sought-after rural locations. Featuring gently rolling fields, excellent sun exposure, beautiful views, and endless possibilities, this is the kind of property that rarely comes available. Whether you've dreamed of creating a hobby farm, raising horses, growing your own food, building gardens, or operating a farm stand, this versatile acreage is ready for your vision. The property includes an irrigation pond, a seasonal creek, and a treed hillside at the rear, offering a wonderful mix of open pasture, natural beauty, and privacy. The home offers over 2,300 of living space and is filled with potential. The main floor features a welcoming entry with hardwood flooring, a spacious kitchen with island and charming built-in ironing cupboard, a generous living room and dining room, two bedrooms, laundry room, and an updated bathroom. Step outside to the large rear patio overlooking the fields, an ideal spot to enjoy your morning coffee, afternoon tea, or summer BBQ's. The lower level offers two additional bedrooms (without closets), an older bathroom, cold room, and a large unfinished space that could become a family room, games room, workshop, or additional living area. Outside you'll also find a 530 sq ft detached double garage, an older chicken coop, and a cold storage building, providing plenty of room for projects, equipment, and hobbies. While the home requires updating, it presents an exceptional opportunity to renovate, build equity, and create a country estate tailored to your lifestyle. The true value lies in the outstanding land, exceptional location, and the opportunity to own a property that has been cherished by the same family for more than seven decades. Properties like this are increasingly difficult to find. If you've been searching for usable acreage, in a rural setting, and the chance to create your dream lifestyle this is an opportunity you won't want to miss. (id:57150)
12 525 Jim Cram Dr
Ladysmith, British Columbia
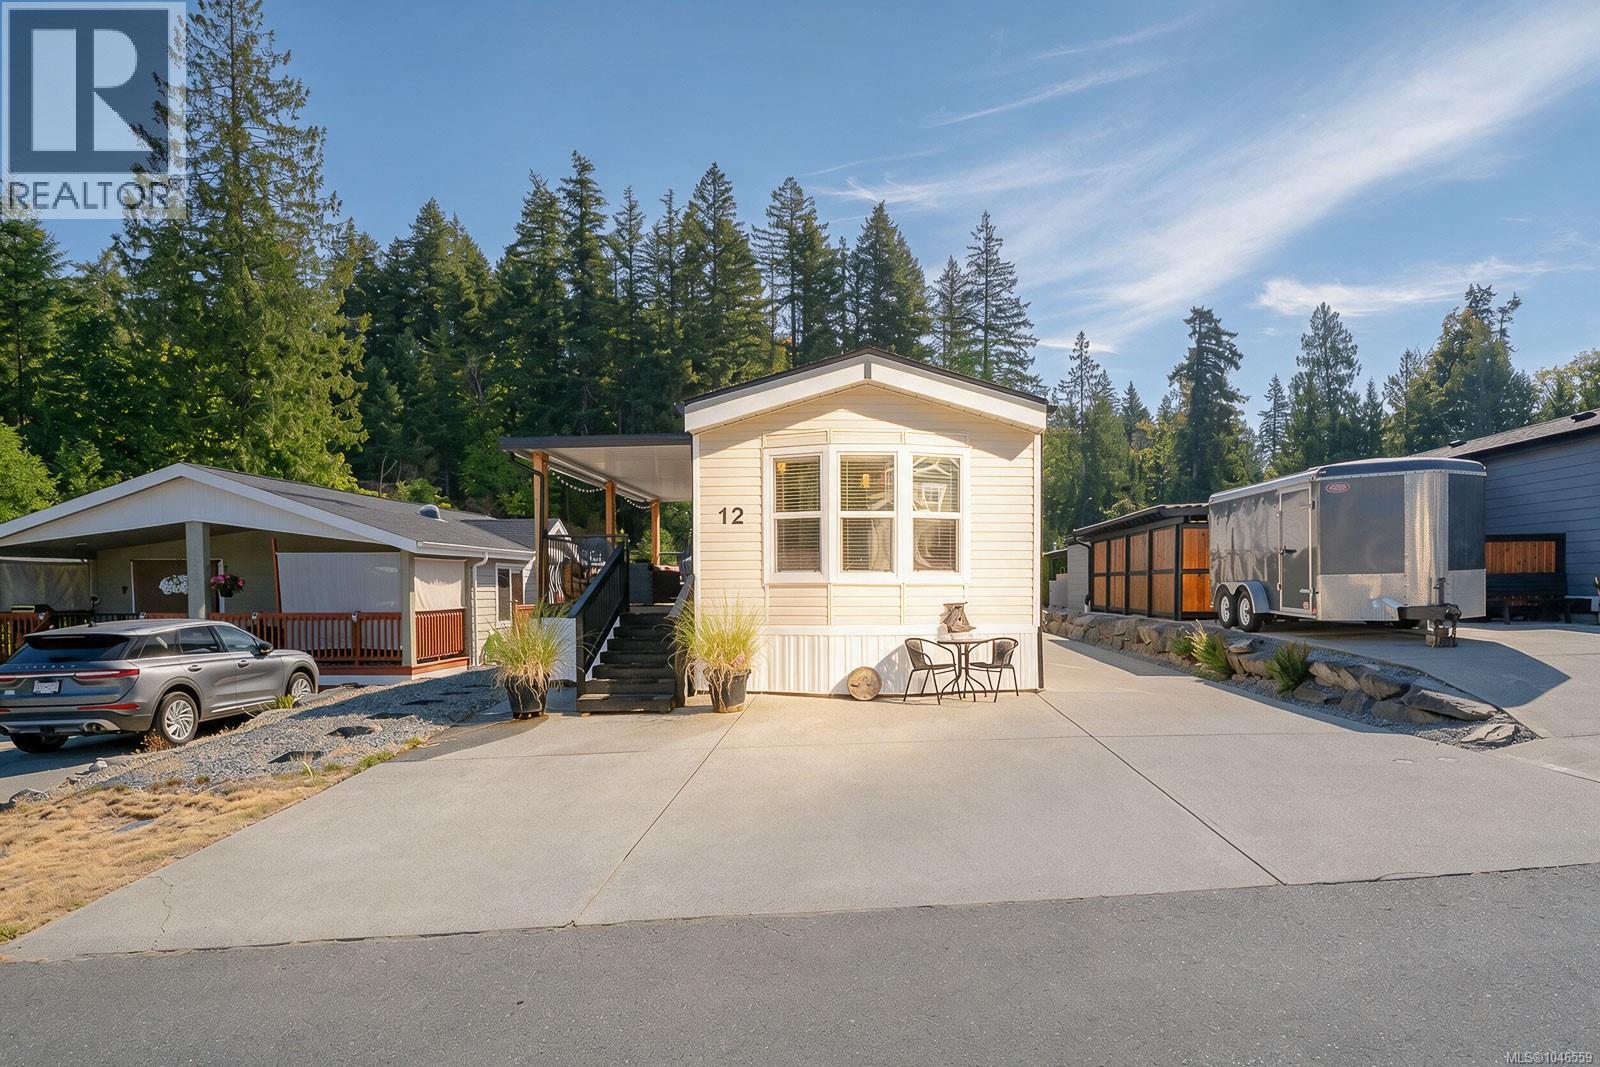
Step inside and feel right at home in this beautifully renovated 2-bedroom modular home in the welcoming 55+ community of Parkside Estates. Thoughtfully updated throughout, this home is truly move-in ready, with a refreshed kitchen including new counter tops and convenient island, newer appliances. New carpets and vinyl flooring, and deluxe new bathroom. The comfortable living continues outdoors with a lovely covered deck, concrete patio, and an easy-care yard with drip irrigation already in place. Tucked away in the backyard is a wonderful bonus—a shed set up as your own private spa retreat, perfect for relaxing at the end of the day. Two pets are welcome with park approval. Enjoy the peace and quiet of this well-kept community while being just minutes from shopping, services, recreation, and everything Ladysmith has to offer. A warm and inviting home where all the work has been done—just move in and enjoy! (id:57150)
3 67 Gorge Rd W
Saanich, British Columbia
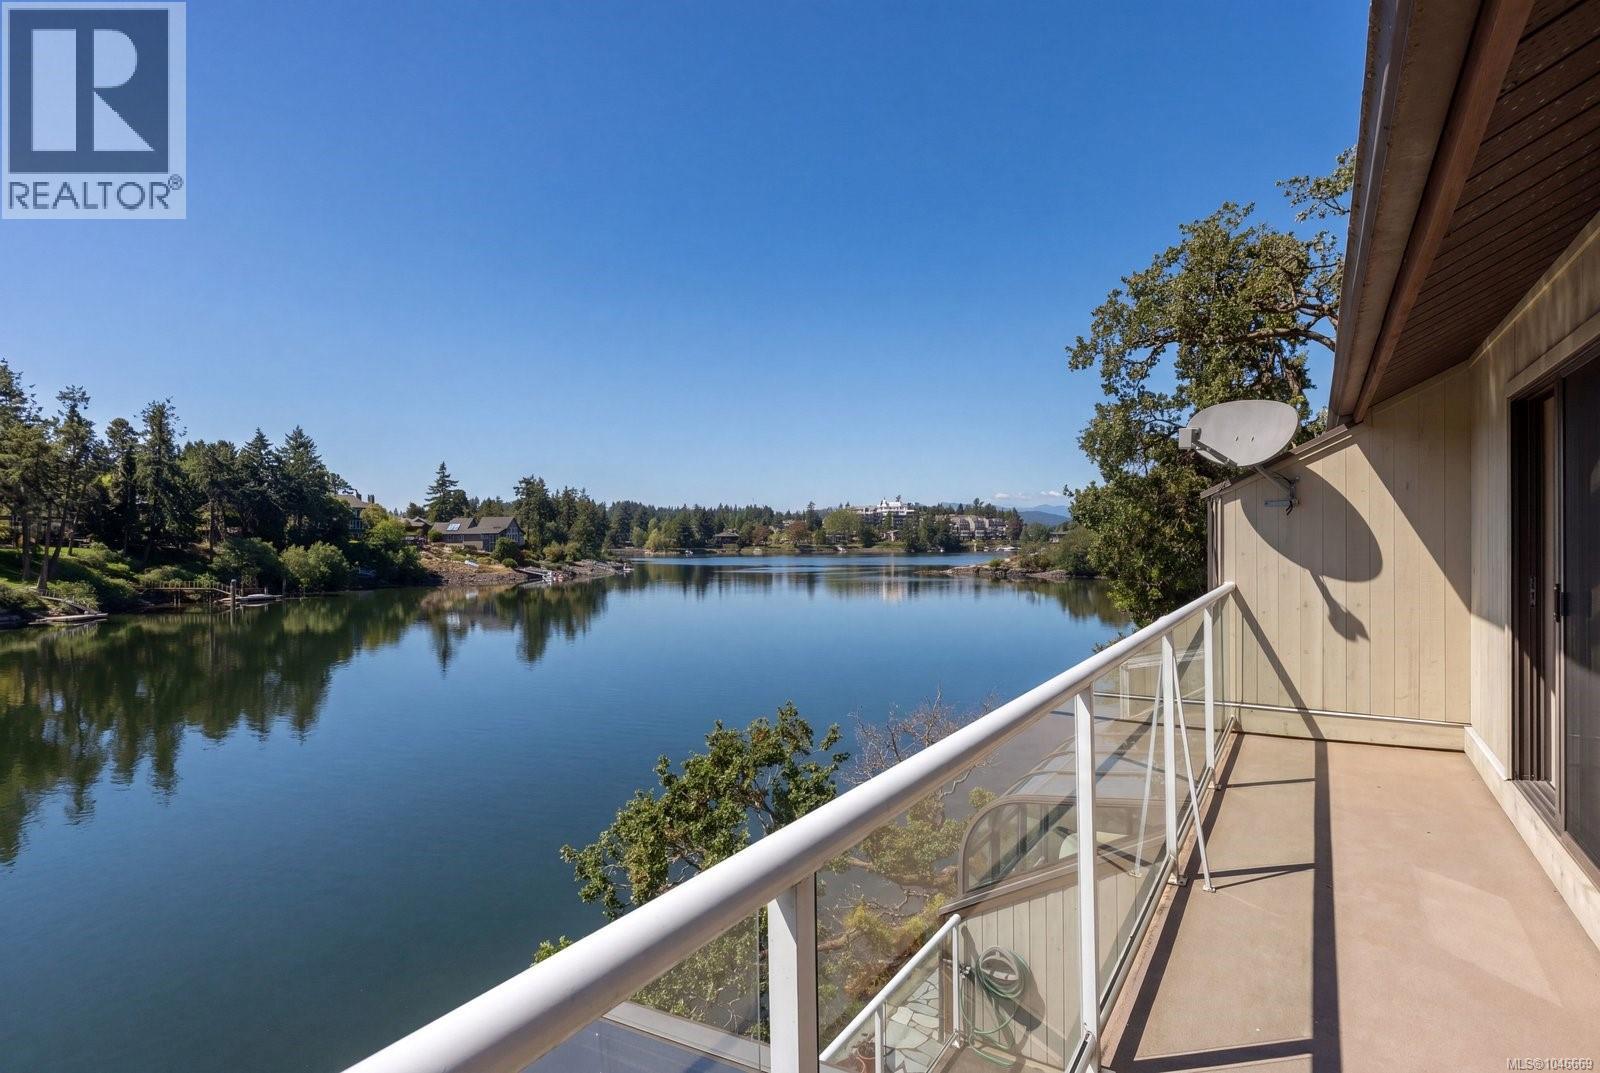
Wake up to breathtaking waterfront views in this truly special townhome, perfectly positioned along the Gorge Waterway. This rare 2-bedroom, 2-bathroom residence offers an exceptional lifestyle just minutes from downtown Victoria. As you enter, you’ll find two bedrooms and a full bathroom, while the lower level features the kitchen, living/dining areas with cozy fireplace, sunroom, laundry, and a convenient two-piece powder room. Expansive windows throughout flood the home with natural light and frame stunning, ever-changing water views. Enjoy true year-round waterfront living from the sunroom perched right over the water, or host family and friends on the expansive deck—an ideal setting to take in the scenery. Cedar Shores offers resort-style amenities including an indoor swimming pool, sauna, tennis courts, BBQ area and more! A unique offering in a prime location close to shopping, golf, parks, amenities, and transit—this is waterfront living at its finest. (id:57150)
1620 Farrah's Way
Qualicum Beach, British Columbia
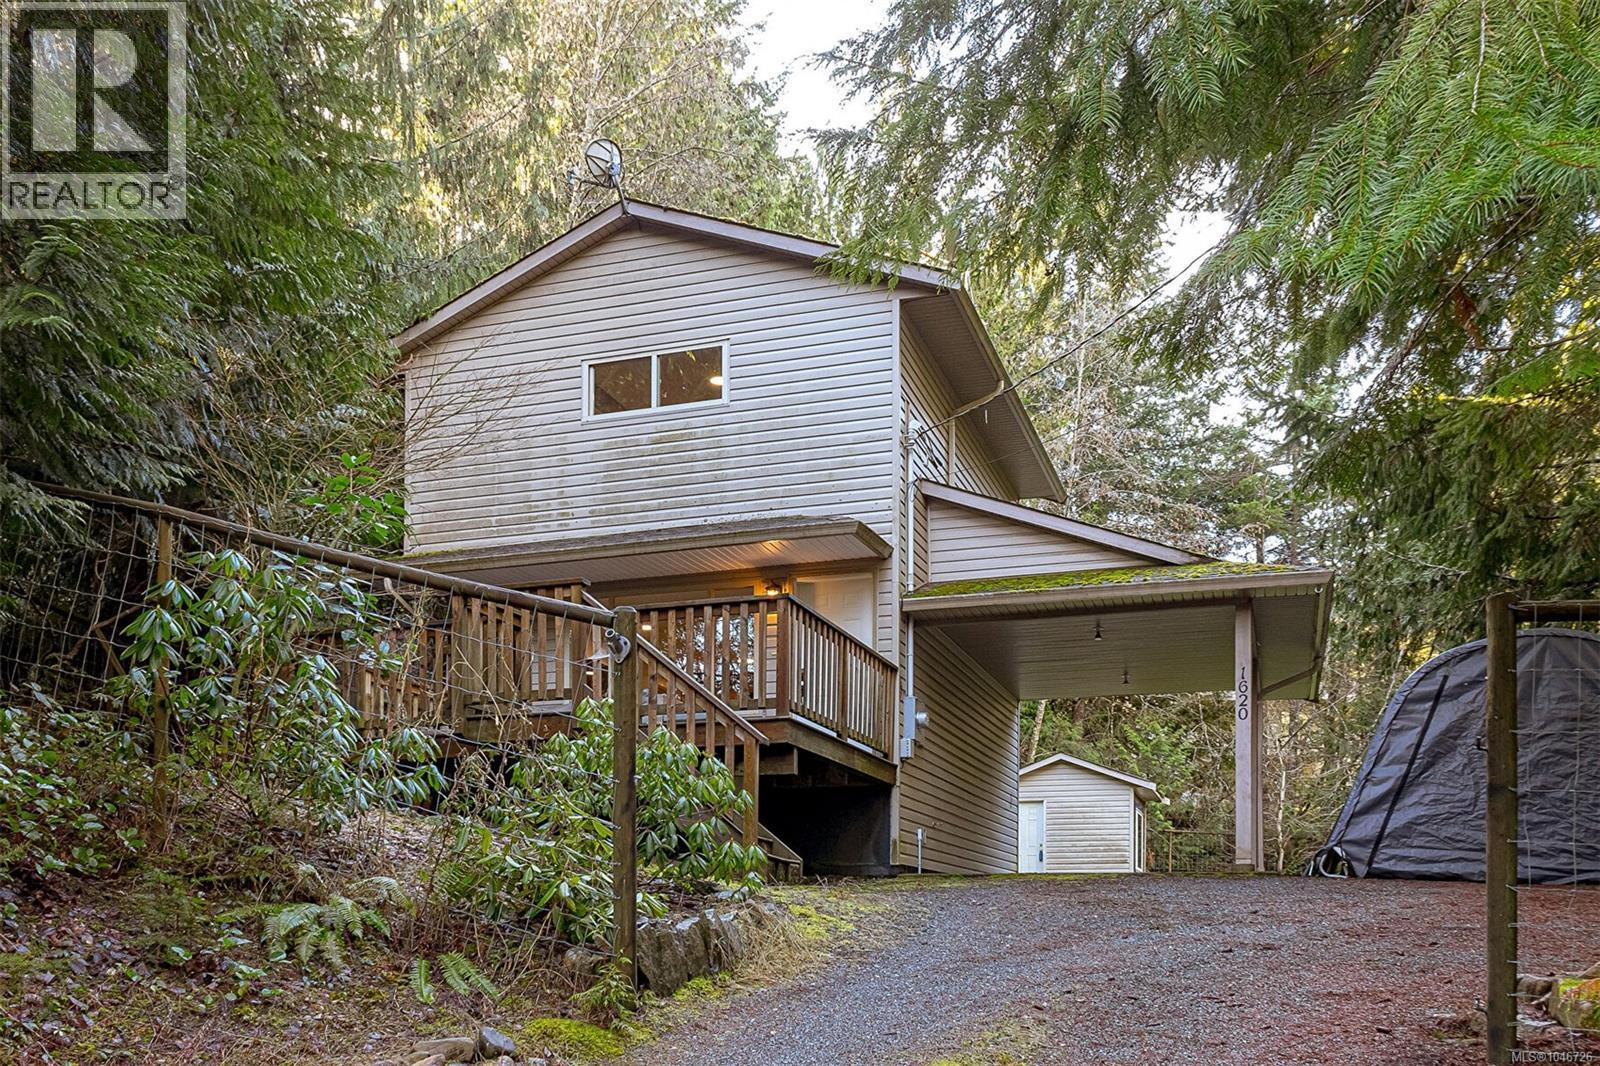
CONDO LIFE OR ROOM TO ROAM? FIRST-TIME HOME BUYER ALERT! Ready to trade shared walls and limited outdoor space for your own private ½ acre? This charming, move-in-ready home is the perfect size for a single buyer or young couple who wants privacy, freedom, and room to enjoy the outdoors without the upkeep of a large home. Fully fenced and perfect for pups, gardening, or simply enjoying your own space, the property sits on a quiet no-thru road that feels like your own private drive. Walking trails are right outside your door, with the river just five minutes away. Inside are 3 bedrooms, including a primary with walk-in closet, plus a beautifully remodelled bathroom. Enjoy the private backyard, fire pit, fantastic deck, and wired shop/studio for hobbies or workspace. Pre-wired for a hot tub with a heated crawl space. SMALL HOME, BIG YARD, PLENTY OF FREEDOM—AND A MOTIVATED SELLER OPEN TO OFFERS. This could be your opportunity to make the move! All measurements to be verified by buyer. (id:57150)
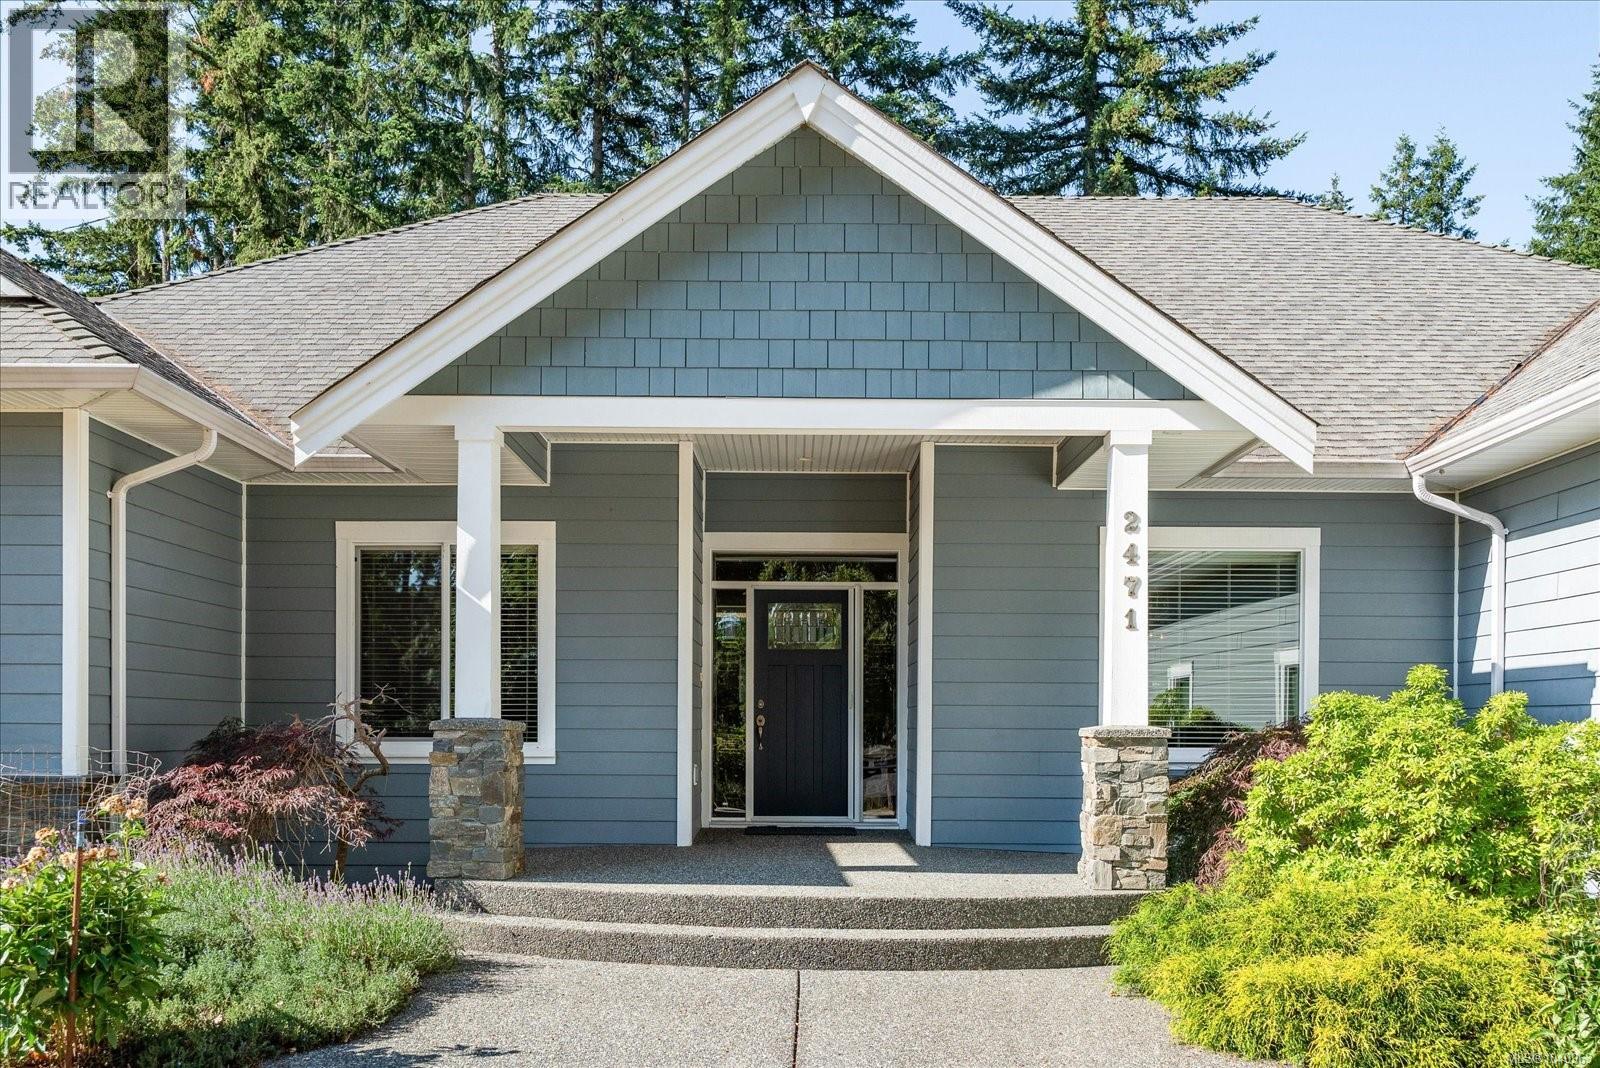
2471 Balance Rd
Nanaimo, British Columbia
Welcome to 2471 Balance Road, a rare 3-acre country estate offering privacy, space, and exceptional amenities just minutes from town. This custom-built home features 10-foot ceilings, crown moulding throughout most of the home, and a thoughtfully designed floor plan ideal for both everyday living and entertaining. The heart of the home is a spacious kitchen with display cabinetry, a large island, walk-in pantry, and seamless flow to the dining area and family room. A stunning library with built-in shelving and a rolling ladder creates the perfect retreat for book lovers. The elegant living room features French doors that open to a large, covered lanai overlooking the picturesque backyard, creating an ideal indoor-outdoor living space. The luxurious primary suite offers a sitting area and separates his-and-her walk-in closets. Outside, enjoy a park-like setting with 12 fruit trees and McGarrigle Creek bordering the property. The impressive 40x40 heated shop features 15-foot ceilings and two 16' x 14' doors, making it ideal for RV storage, hobbies, or a home-based business. A truly unique acreage offering lifestyle, comfort, and endless possibilities. (id:57150)
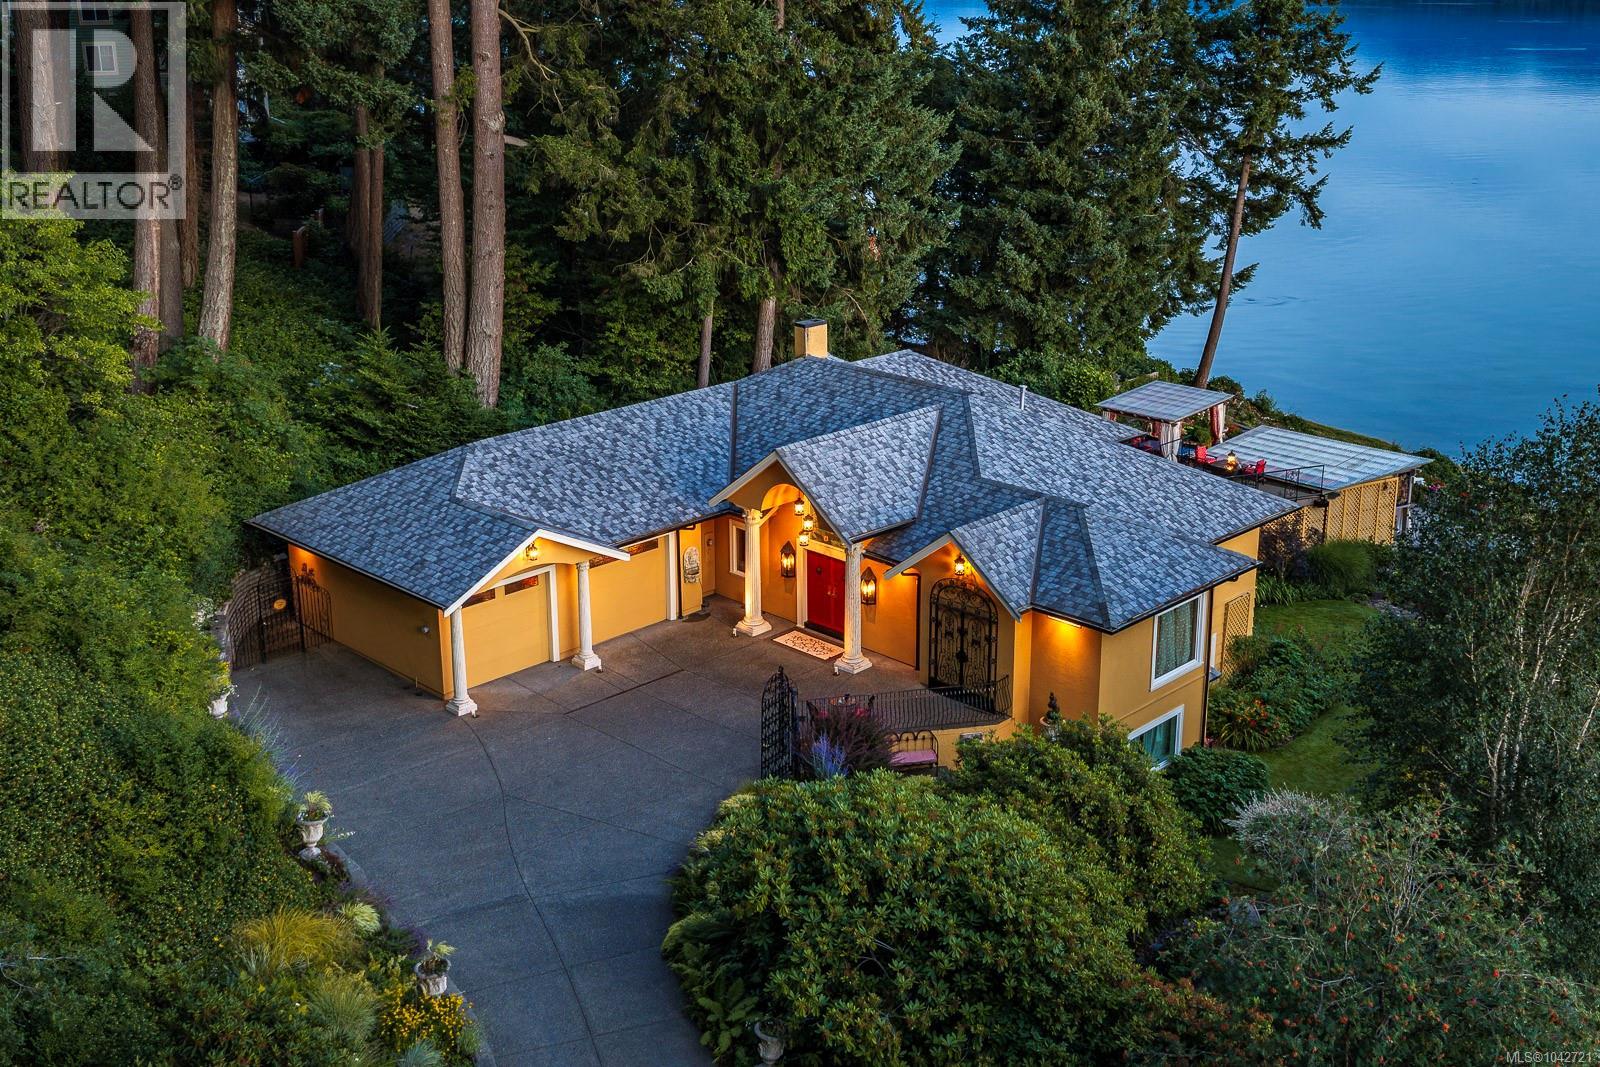
2299 Comox Ave
Comox, British Columbia
WALK-ON WATERFRONT IN COMOX! This exceptional property is about far more than its breathtaking ocean and mountain views; or its semi-private setting near downtown Comox; or the premium finishes in this executive home. It is about embracing one of the finest lifestyles the Comox Valley has to offer. Thoughtfully designed and creatively renovated over the years, this distinctive home is filled with personality, warmth and plenty of natural light. Vaulted ceilings, expansive windows and artistic design choices create inviting spaces that feel both luxurious and comfortable. Nearly every room connects visually to the surrounding landscape, allowing the changing tides, mountain backdrop and coastal scenery to become part of everyday life. The main living areas offer an ideal balance of openness and intimacy, with creative details and quiet sitting areas throughout the home. The spacious primary suite is a relaxing retreat, while the soundproofed upstairs office provides privacy for working from home. The walk-out lower level offers bright, flexible living space for guests, hobbies or extended family, with unique finishes that reflect the character of the property. Outside, the thoughtfully designed decks and outdoor living spaces invite you to entertain friends, enjoy sunset dinners or unwind in the hot tub. The outdoor bedroom offers a truly memorable way to experience the fresh coastal air and sounds of the ocean. A kayak ramp provides direct access to the waterfront, making spontaneous paddles and shoreline adventures part of daily life. The gardens are an experience of their own, with mature landscaping, quiet sitting areas and an impressive variety of colourful flowers creating a private oasis throughout the seasons. Both the home and gardens have benefited from annual professional maintenance, reflecting a consistent commitment to care and quality. This is an opportunity to enjoy privacy, natural beauty and walk-on waterfront living minutes from downtown Comox. (id:57150)
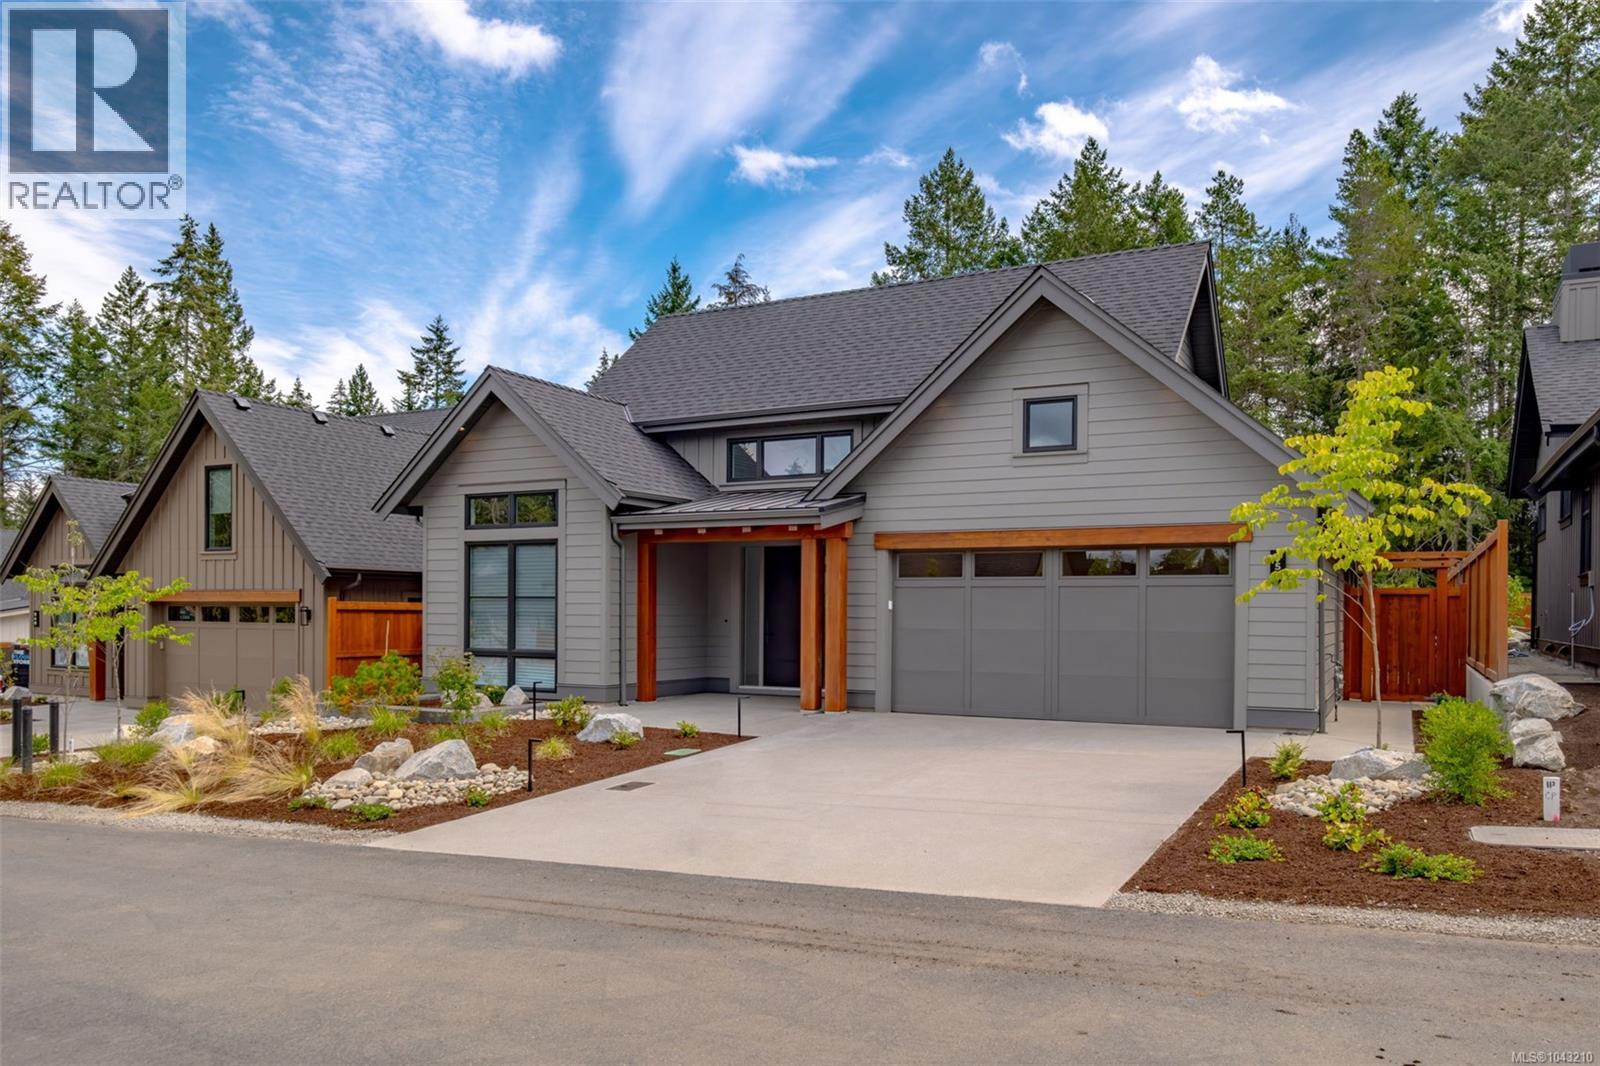
519 Hole-In-One Dr
Qualicum Beach, British Columbia
Welcome to The Cabot, where easy-care living, thoughtful design, and a welcoming community come together. Located within the golf cart-friendly Pheasant Glen Golf Resort community, this beautiful 3-bedroom, 2-bathroom rancher by Bayshore Construction is ideal for those seeking a relaxed, lock-and-leave lifestyle—and you do not need to be a golfer to enjoy everything this neighbourhood offers. Offering approximately 1,958 sq. ft. of bright, open-concept living, the home features a spacious great room, large kitchen island, quartz countertops, walk-in pantry, and a high-end appliance package. Expansive glass sliding doors open from the great room to the rear patio, creating effortless indoor-outdoor living for entertaining, morning coffee, or quiet evenings at home. The primary suite includes a walk-in closet and beautifully appointed ensuite, while two additional bedrooms provide flexible space for guests, a home office, or hobbies. A five-foot crawlspace, generous storage throughout, and ladder access from the garage to additional attic storage make it easy to keep everything organized. The garage is finished with an epoxy floor and is EV-charger ready. Built to BC Energy Step Code 4, the home also includes a TRANE heat pump, full landscaping, fencing, and irrigation—allowing you to spend less time on maintenance and more time enjoying the lifestyle. Surrounded by nature, walking trails, and a friendly community, The Cabot offers comfortable, low-maintenance living in one of Qualicum Beach’s most appealing settings. Estimated completion is August 2026. Photos shown are of a completed home with a similar Cabot floor plan and may not reflect the exact finishes of this property. The show home is open daily from 11:00 a.m. to 4:00 p.m. Book your private viewing of The Cabot today. Nicole Proch 250-248-7495 (id:57150)
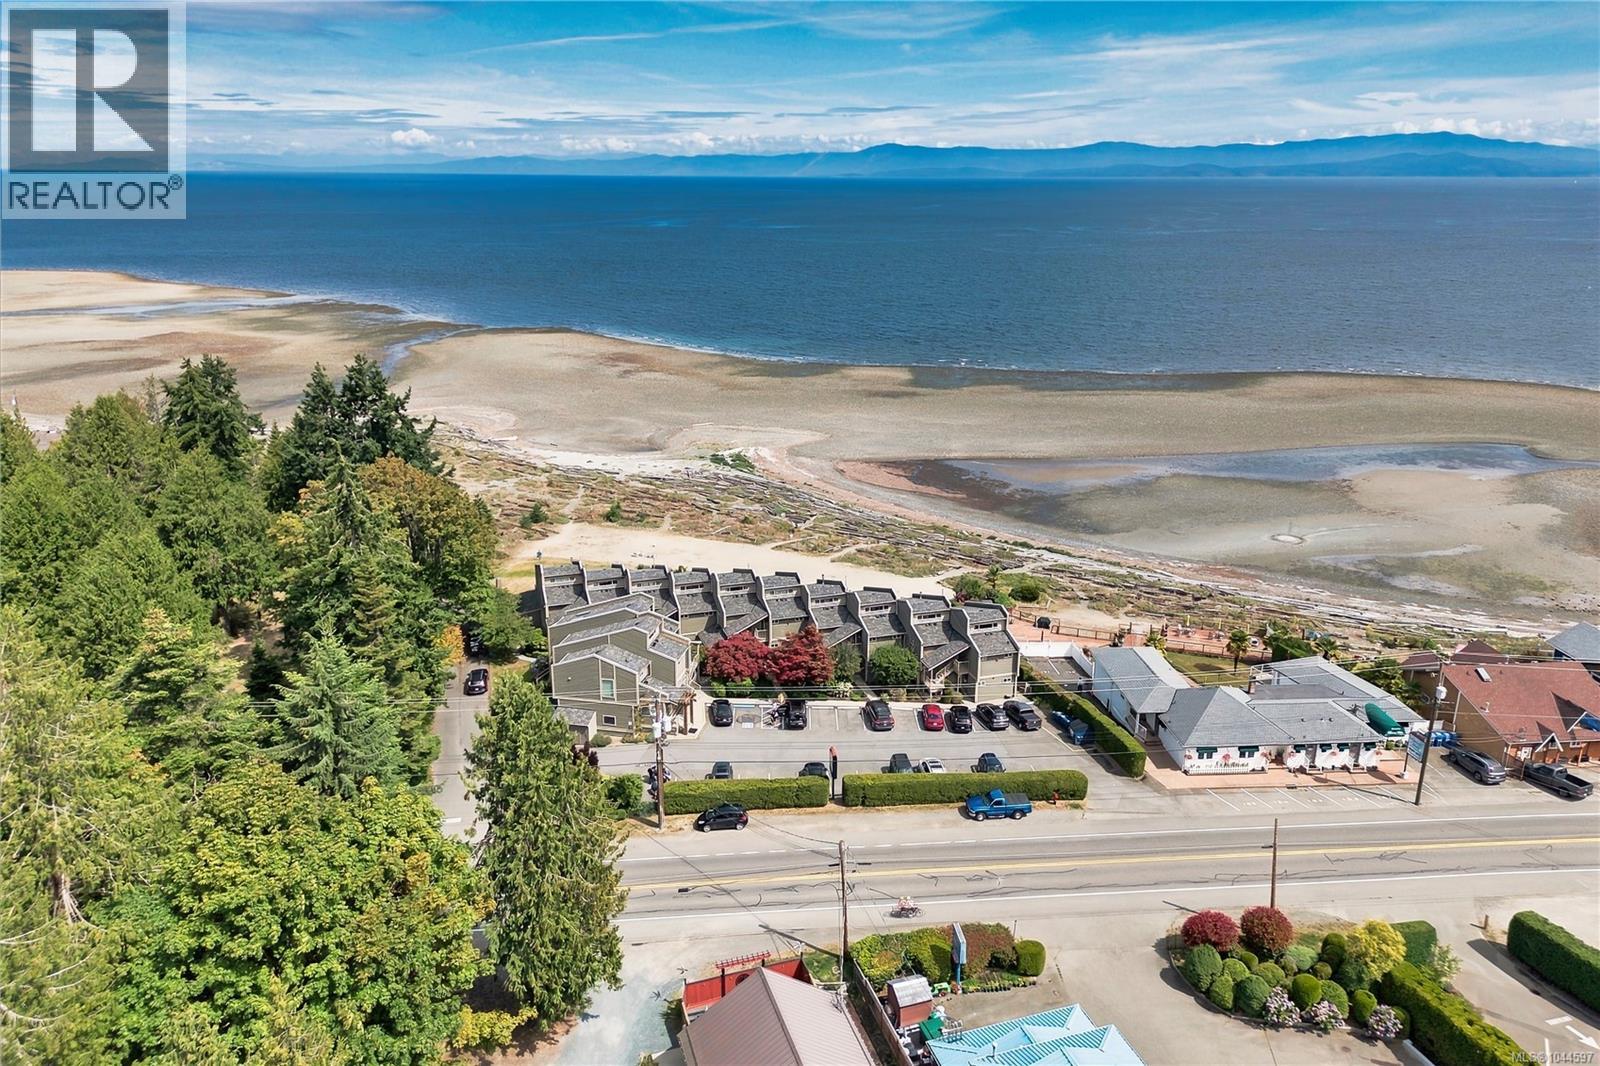
202 3295 Island Hwy W
Qualicum Beach, British Columbia
Escape to this inviting upper-floor suite featuring a loft bedroom and a bright, open layout with vaulted ceilings and large windows. Just steps from the sandy shores of Qualicum Beach, you'll enjoy easy beach access, scenic waterfront walks, and the natural beauty of Vancouver Island's coastline right outside your door. Perfect as a personal sanctuary, vacation property, or income-generating investment, this charming abode offers the flexibility to do a number of things that could be a benefit to you! A fantastic opportunity to own in one of Vancouver Island's beachfront communities! (id:57150)
1251 Discovery Ave
Nanaimo, British Columbia
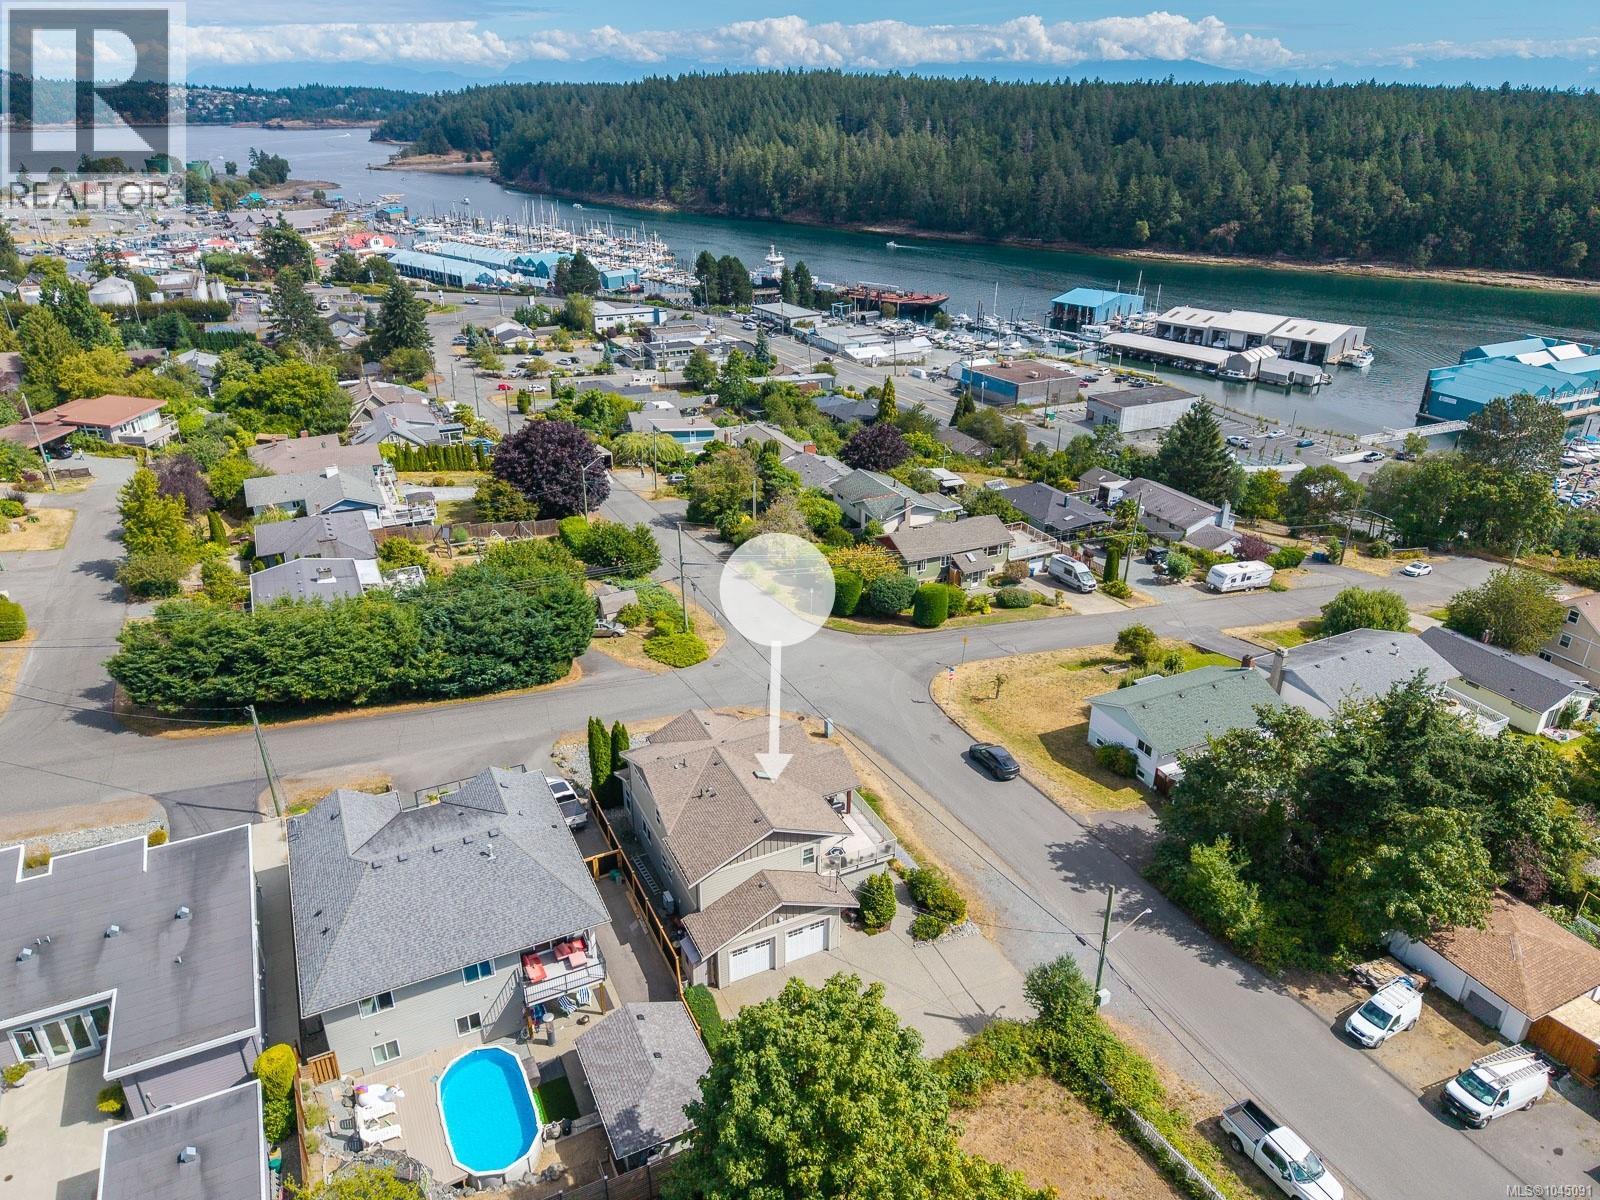
Located in the highly desirable Brechin Hill neighbourhood, this exceptional home offers a rare opportunity to enjoy modern construction in an area known primarily for its older homes. Perfectly positioned for an active lifestyle, you'll love being within walking distance of shopping, parks, trails, restaurants, the seawall, marinas, ferry terminals, seaplane service, & minutes from downtown. Designed with quality, comfort & efficiency in mind, this home features an ICF foundation, Smart Wall construction system, hot water on demand, an HRV system, whole-home water filtration, two gas fireplaces, and a transfer panel for generator backup. A new cold-climate heat pump was installed in 2025, providing year-round comfort and energy efficiency. The home showcases beautiful hardwood flooring, slate tile, & cork flooring in the kitchen. The impressive chef's kitchen is designed for entertaining, complete with a six-burner gas range, double wall ovens, two sinks, custom cabinetry, and generous counter space, all flowing seamlessly into the stunning living room with vaulted ceilings, unique architectural angles, expansive windows & beautiful views of the active channel. The main level extends effortlessly to a partially covered deck, perfect for year-round barbecuing & entertaining. The primary suite offers direct deck access, a walk-in closet, & a well-appointed ensuite. Completing the main floor are a convenient two-piece powder room and a combined laundry and pantry room. The lower level welcomes you with a spacious foyer leading to a large family room with access to the wraparound porch. Also on this level are the 2nd & 3rd bedrooms (one without a closet), a full bathroom, mechanical room & an oversized double garage. A separate workshop adjoining the garage offers excellent potential for a home-based business. Adding to the home's design is a rarely found dumbwaiter, providing effortless transport between the lower & upper levels. This is truly a unique offering. (id:57150)
204 6544 Metral Dr
Nanaimo, British Columbia
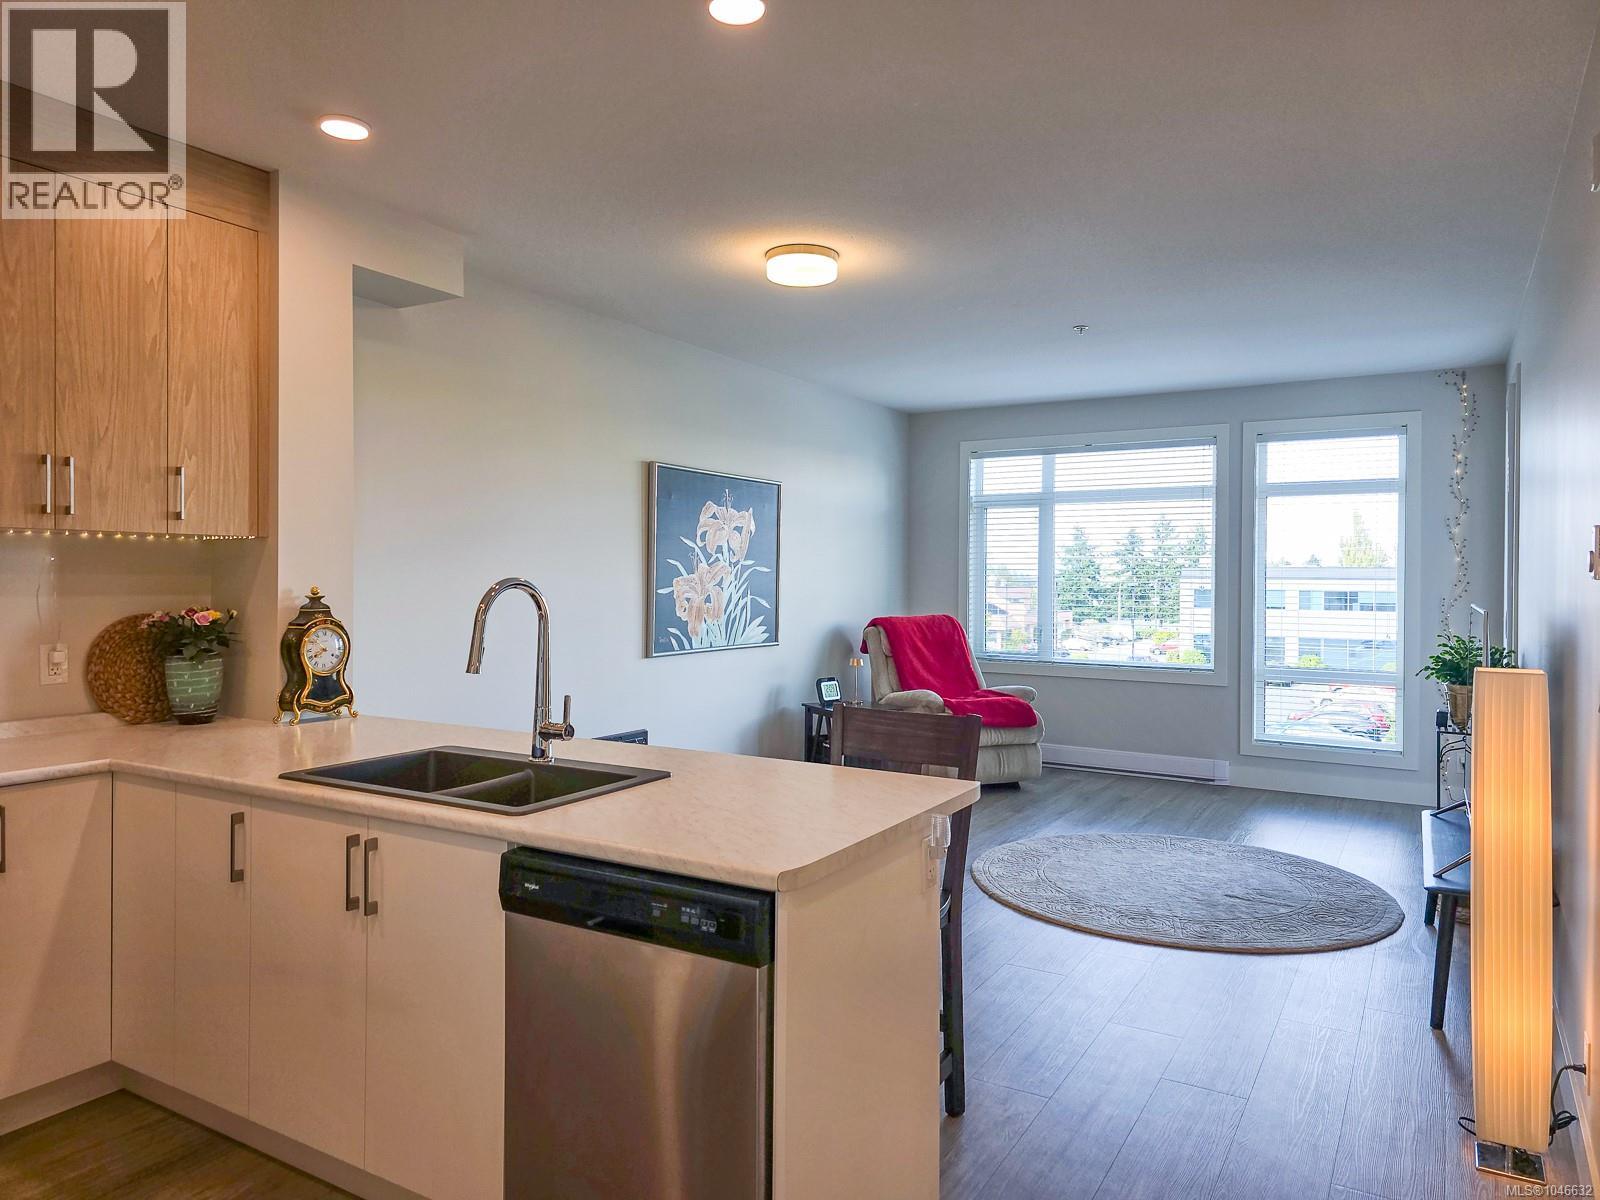
Welcome to The Met — North Nanaimo’s hub of style and convenience. This bright and modern 1-bed 1-bath condo offers contemporary design and unbeatable walkability to over 200 shops, cafés, and restaurants. The open-concept layout features 9-ft ceilings, large windows, and high-end stainless steel appliances, creating a space that feels both spacious and inviting. Enjoy a well-appointed kitchen with two-tone cabinetry and an eating peninsula, a comfortable living area that opens to your private balcony, and a cozy bedroom with ample closet space. A separate laundry room with stacking washer and dryer adds practicality. This unit includes one secure underground parking stall and a storage locker, with pet-friendly bylaws allowing two pets of any size. Whether you’re a first-time buyer, investor, or looking to downsize in style, The Met offers the perfect blendof urban convenience and West Coast comfort. Don’t miss your chance to live in one of North Nanaimo’s most desirable communities! (id:57150)
938 Deloume Rd
Mill Bay, British Columbia
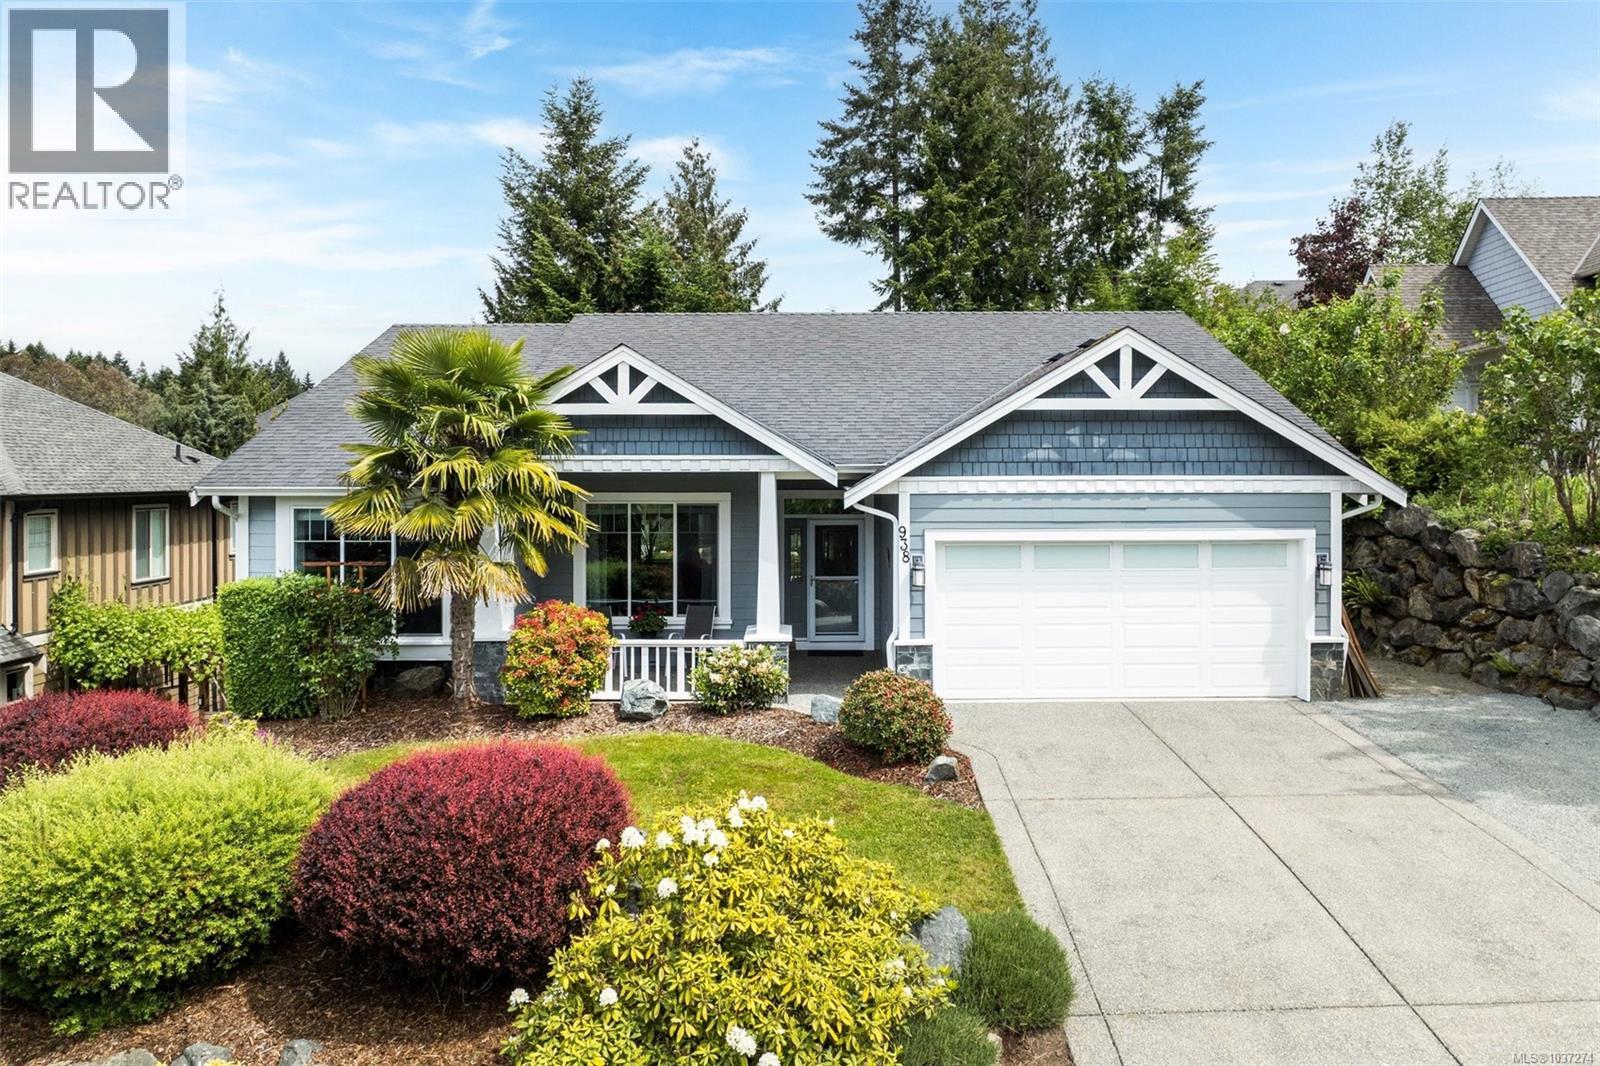
Move-in ready ranch style home in highly sought after: Mill Springs Village. Thoughtfully updated & meticulously cared for, this 1-level residence offers the perfect blend of comfort, style & functionality. Bright & inviting layout features spacious living areas ideal for everyday living & entertaining. Updated kitchen shines w/new quartz countertops, tile backsplash & ample workspace for the home chef. The living room is warm & welcoming, highlighted by stunning rock feature wall surrounding the nat.gas FP. Fresh exterior paint provides exceptional curb appeal, while the manicured yard & mature gardens create a peaceful outdoor setting. French doors lead to a private patio w/hottub perfect for relaxing. Spacious primary offers a luxurious escape w/spa-inspired ensuite & sauna. Sizable den perfect for home office, & large walk-out crawl is ideal for a workshop or addtl storage. Complete w/garage, ample parking, & pride of ownership throughout. This exceptional home is sure to impress. (id:57150)
2 2455 Hamiota St
Oak Bay, British Columbia
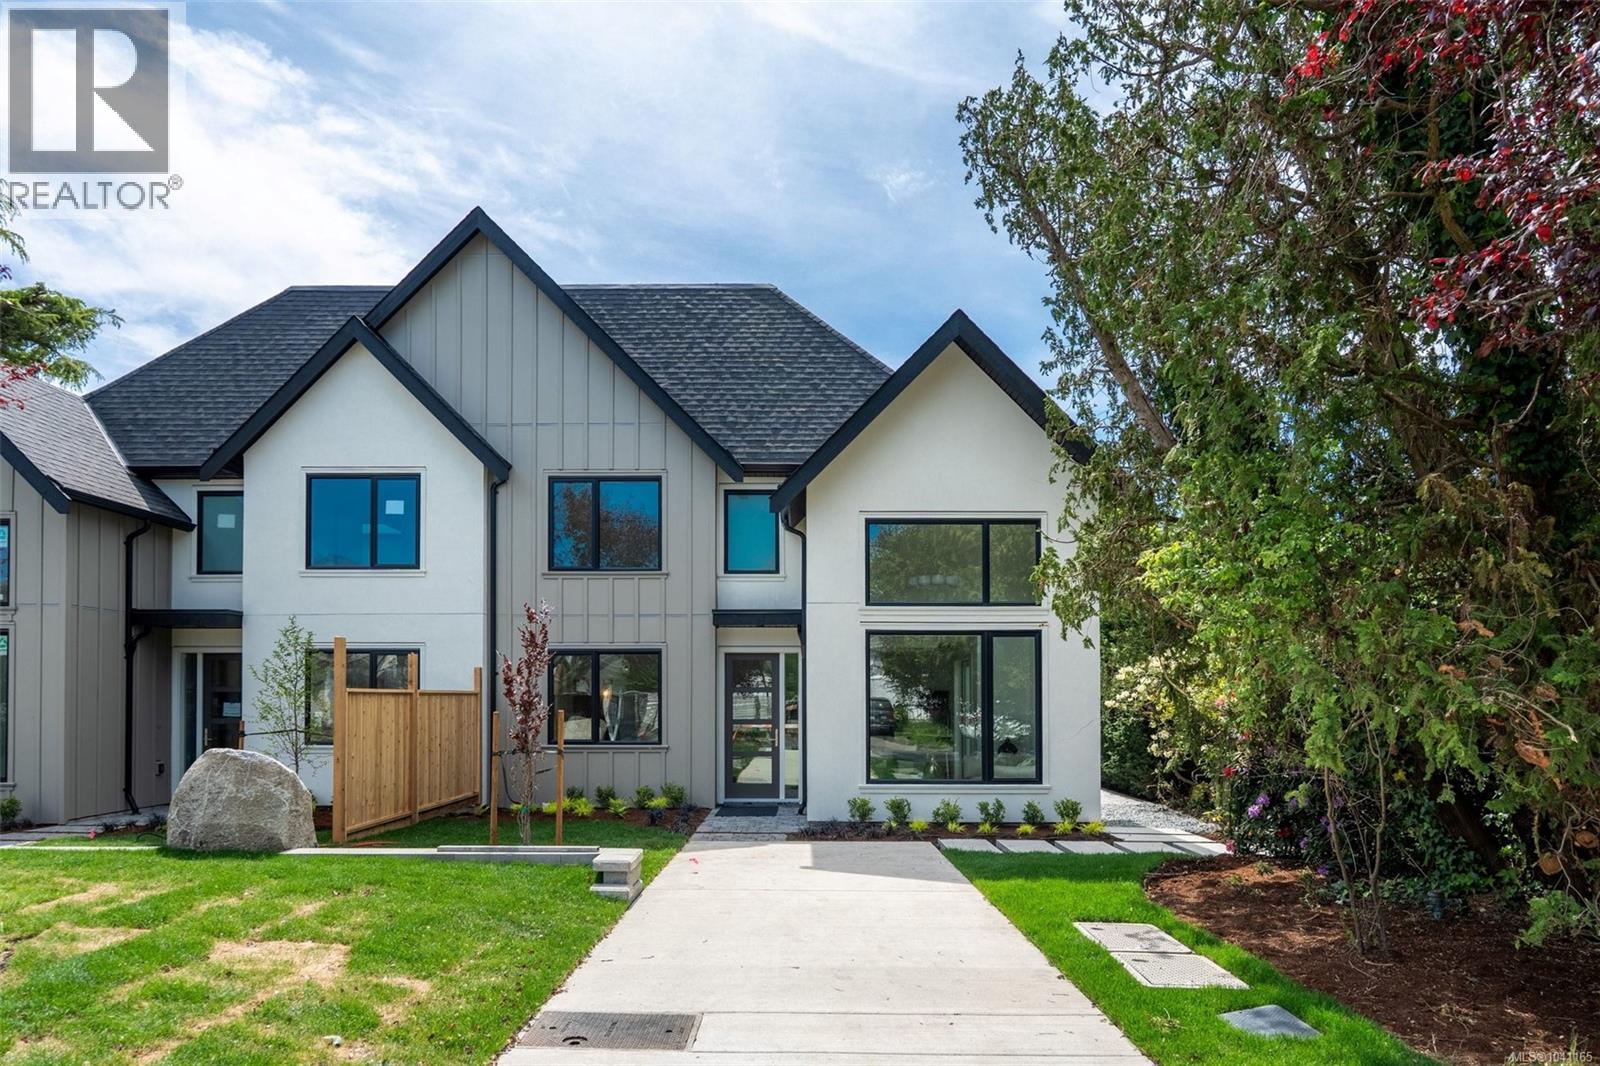
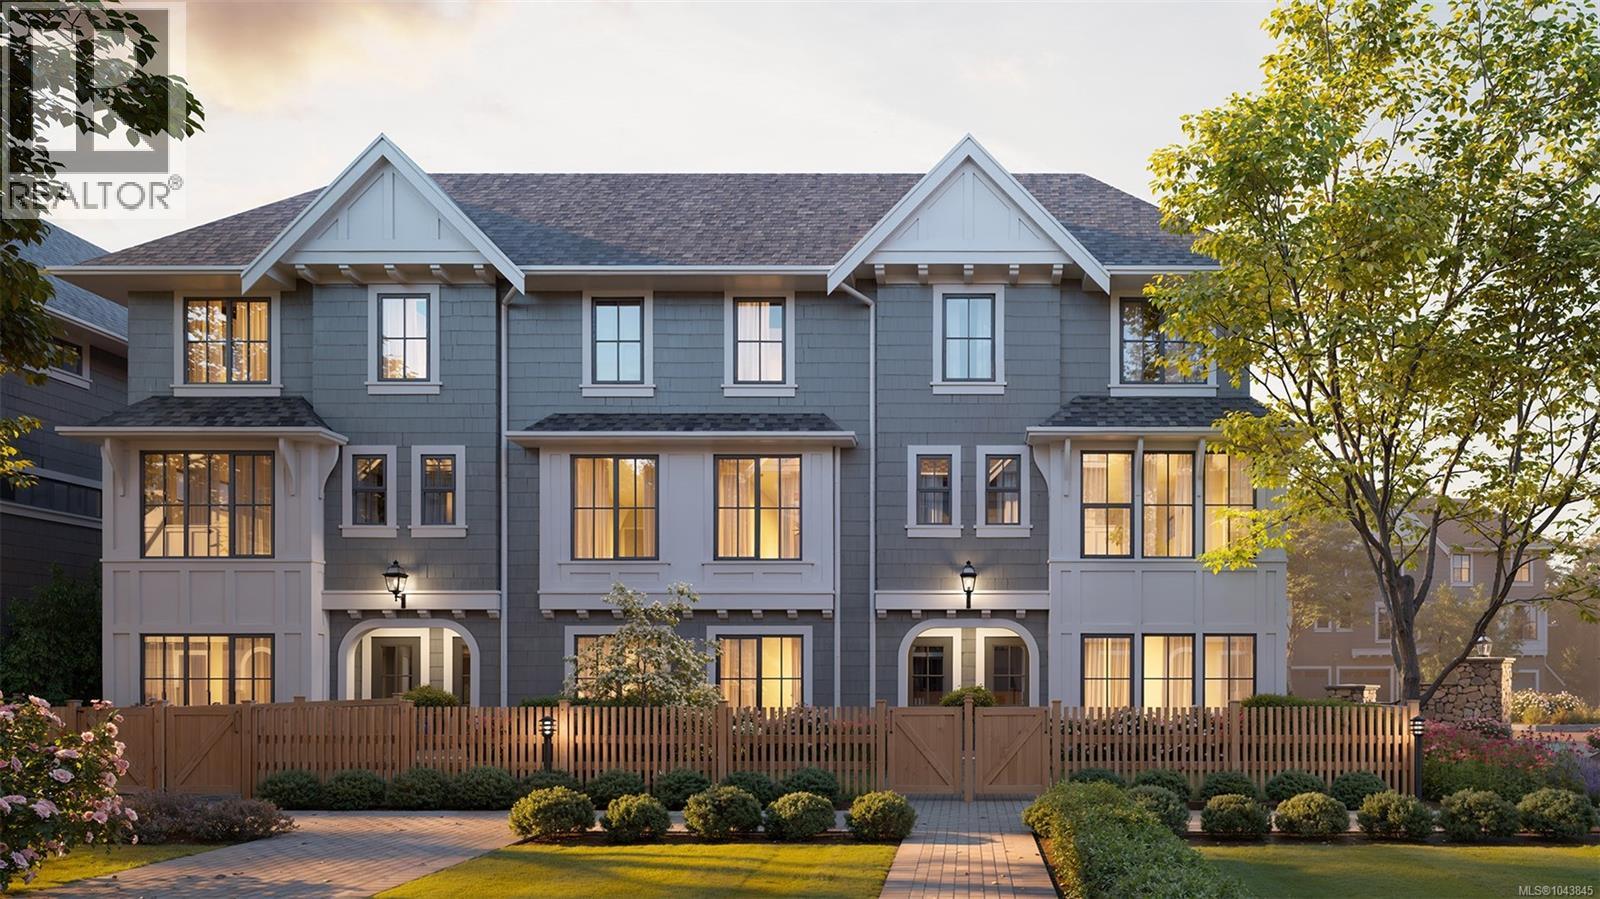
Modern townhomes by award-winning Villamar Construction in the heart of Estevan. These brand new homes offer an exceptional lifestyle just steps to Estevan Village, Pure Vanilla, Slaters Meats, the Old Farm Market, Willows Beach, parks, and transit. Each residence offers approximately 1,350 sq.ft. with 3 bedrooms, 4 bathrooms, and a versatile flex space. A standout feature is the option for a primary bedroom on the main level, ideal for one-level living, with alternate layouts offering an upstairs primary. Flexible laundry locations add further convenience. Enjoy no-step entry, seamless indoor-outdoor living, private yard spaces and separate driveway. Low-maintenance living in one of Victoria’s most sought-after neighbourhoods. Ready for occupancy late spring 2026. (id:57150)
3521 Greystone Close
Langford, British Columbia
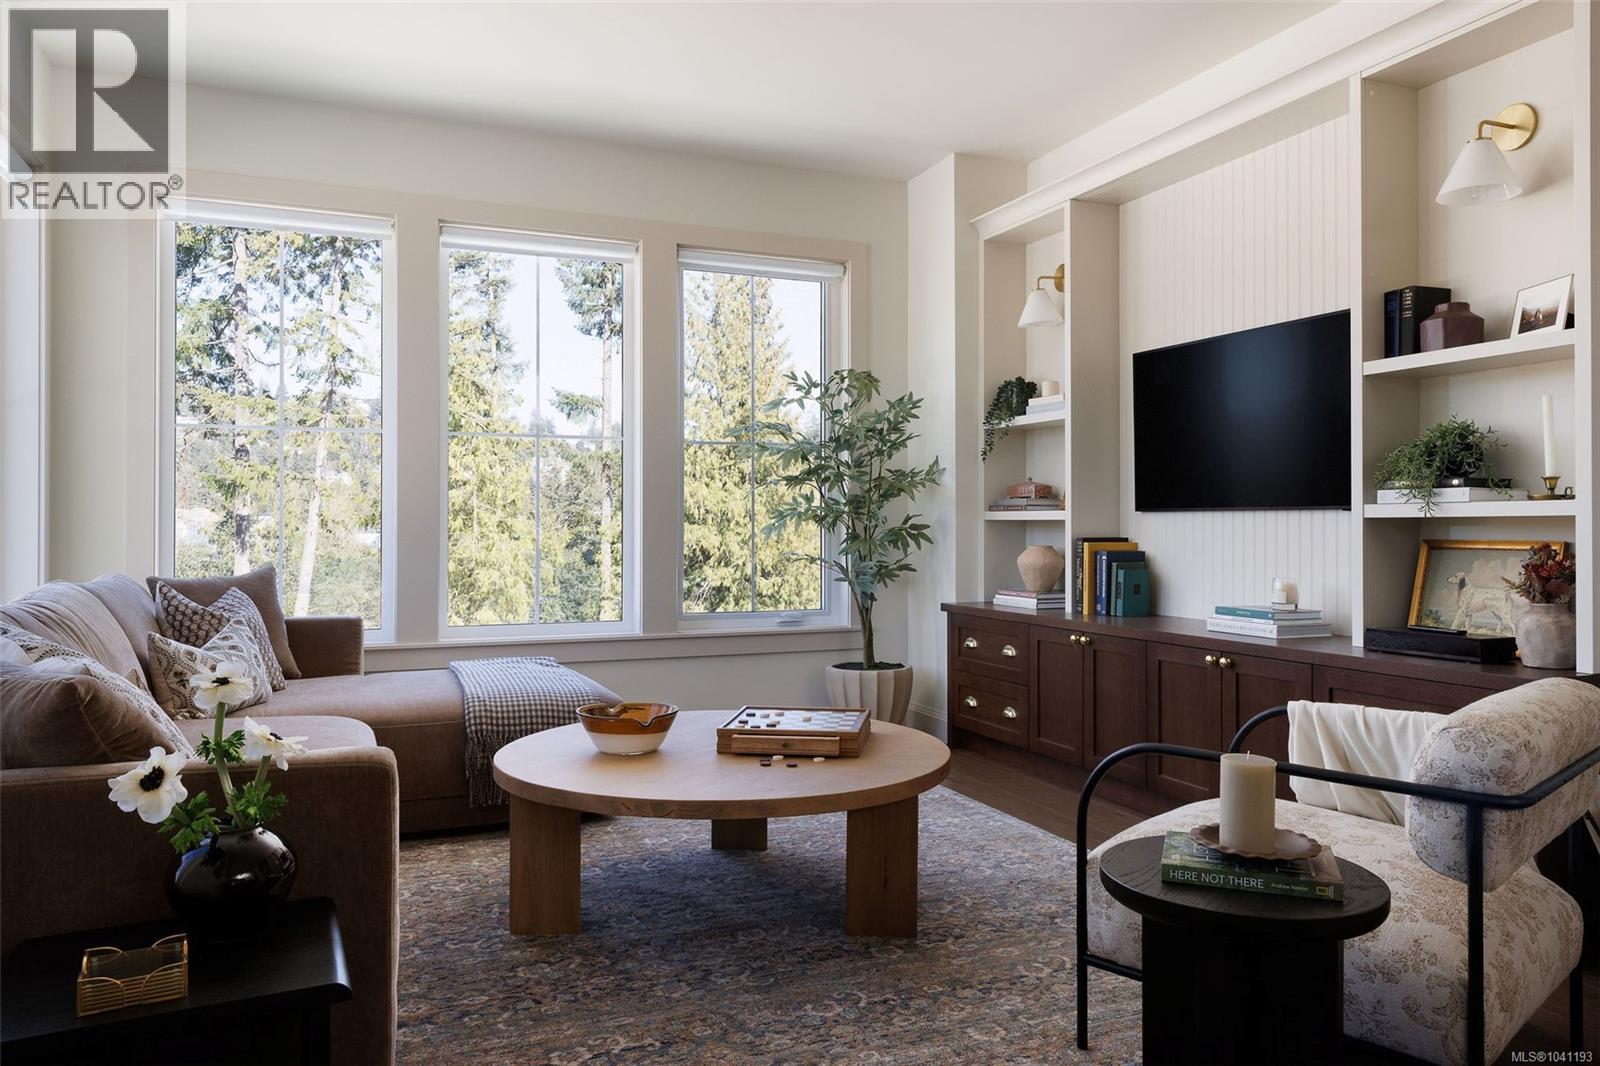
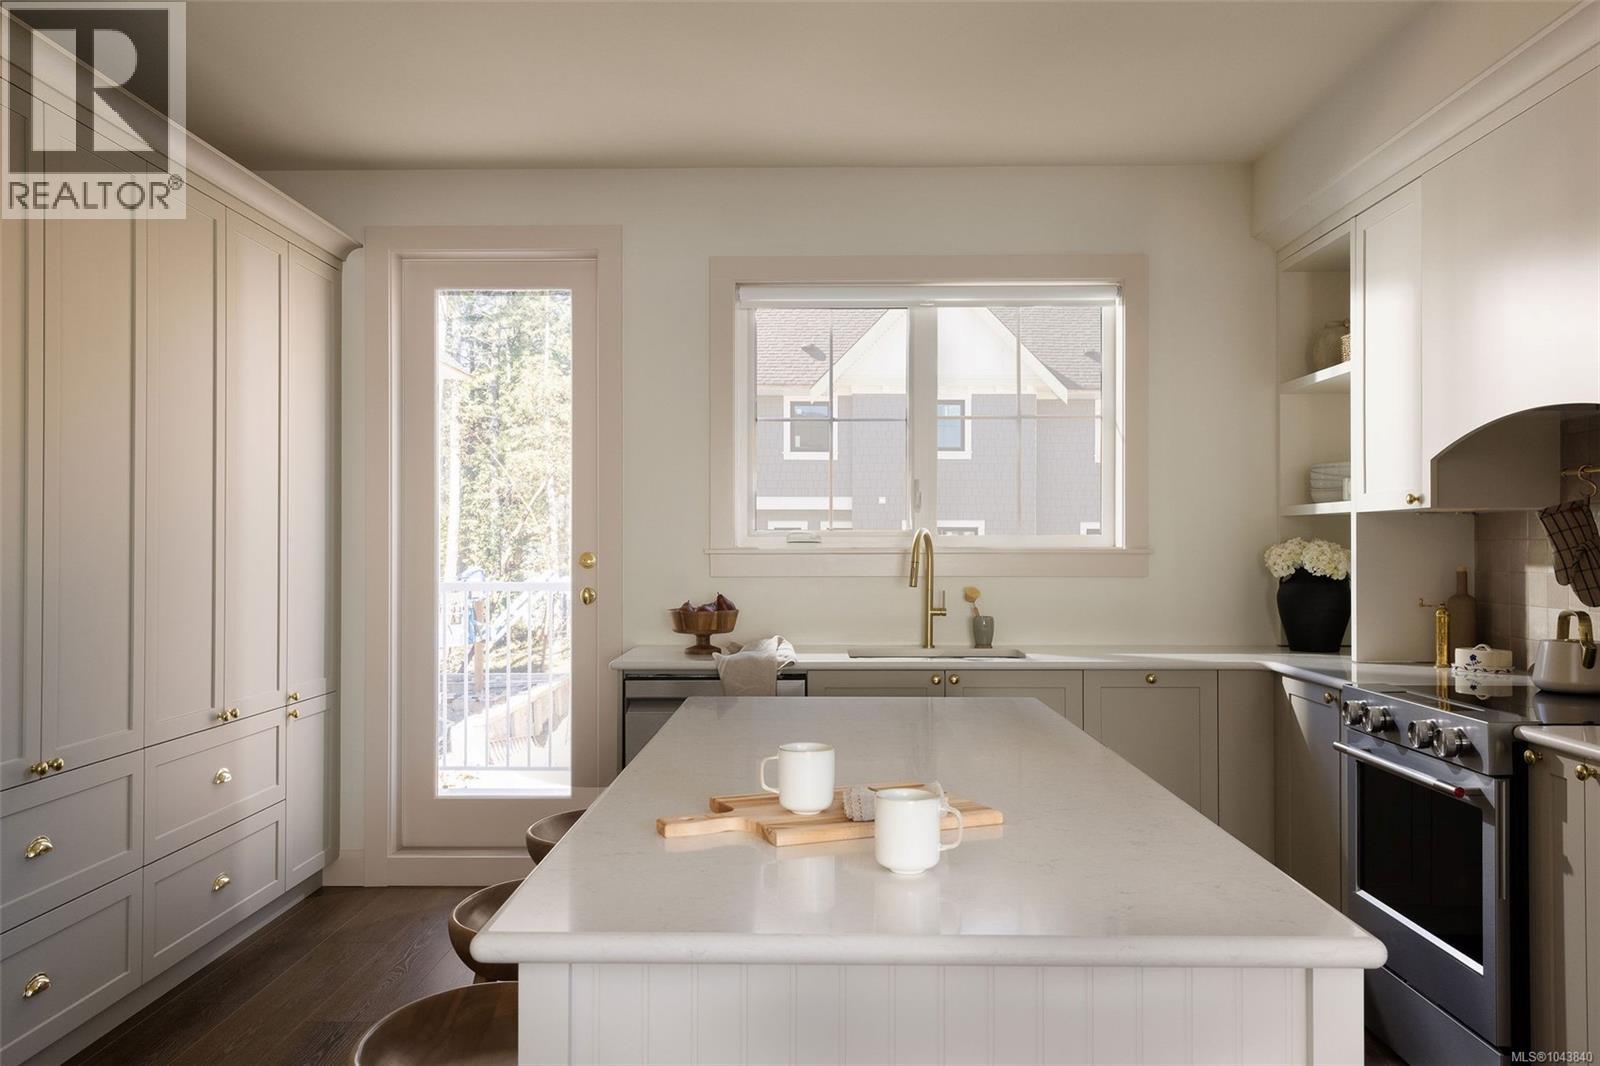
Set among natural surroundings on a quiet cul-de-sac in an established South Langford neighbourhood, Woodrow is a beautifully crafted collection of townhomes. This expansive Gardenside corner home offers an abundance of private, well-designed space — with a gated yard, balcony, and double-car garage plus driveway parking. An open-concept main floor features full-size living and dining, powder room, and a wrap-around kitchen with shaker cabinetry, premium appliances and generous integrated storage. Upstairs, three bedrooms include a spacious primary with walk-in closet and 5-piece ensuite with double vanity, soaker tub, glass shower and heated floors, plus main bath and separate laundry with linen storage. Fourth bedroom and additional storage on the lower level. Interiors by Bidgood throughout. Dual-zone heat pump for year-round comfort. Minutes to parks, schools and amenities. Photos are of the display home. Open house Saturday 11am–1pm. Price + GST. Move-in this summer. (id:57150)
1 920 Island Rd
Oak Bay, British Columbia
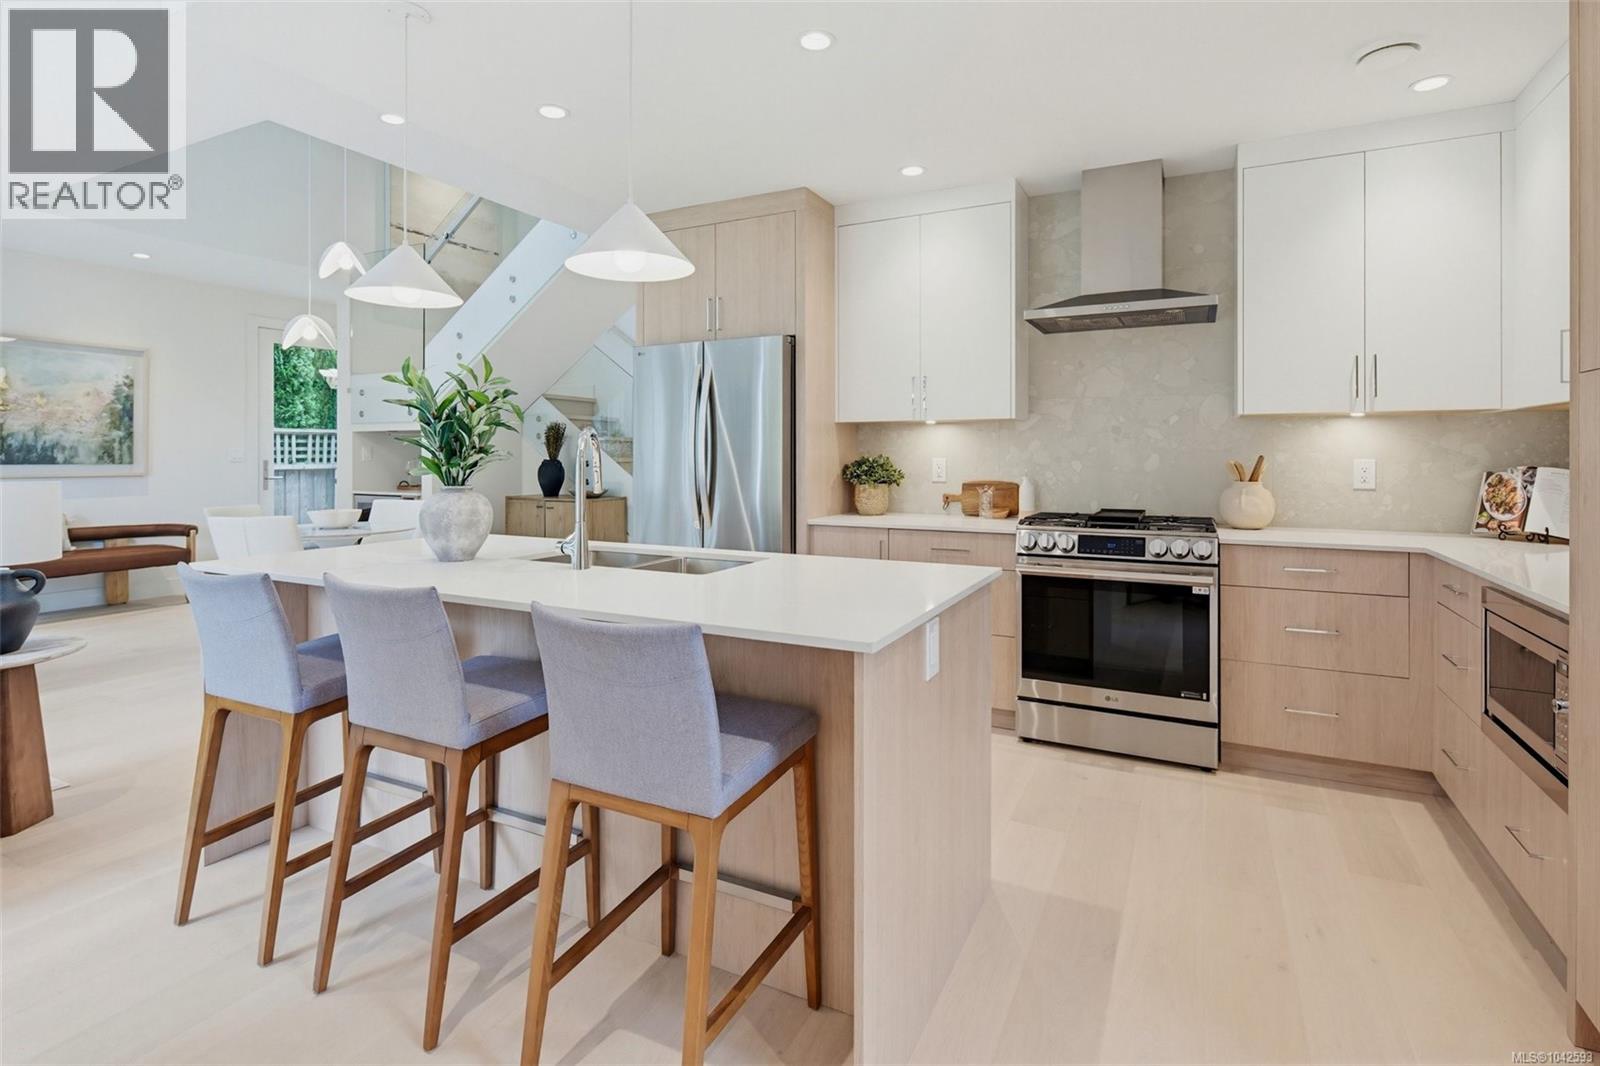
Introducing Willow Lane—now offering the final available residence on one of South Oak Bay’s most coveted streets. From the moment you enter, the home makes a striking impression with a dramatic 18'+ dining space with integrated wine bar, rich hardwood flooring, bespoke millwork, and an elegant glass railing system. Expansive glass doors open to a private, sun-drenched west-facing garden, creating seamless indoor-outdoor living. This refined 3 bedroom plus den residence is anchored by a luxurious primary retreat featuring a spa-inspired 4-piece ensuite with soaker tub and a private west-facing deck to capture evening sunsets. A rare offering in South Oak Bay, this is a home that must be experienced in person to be fully appreciated, book your showing today! (id:57150)
3 2830 Irma St
Victoria, British Columbia
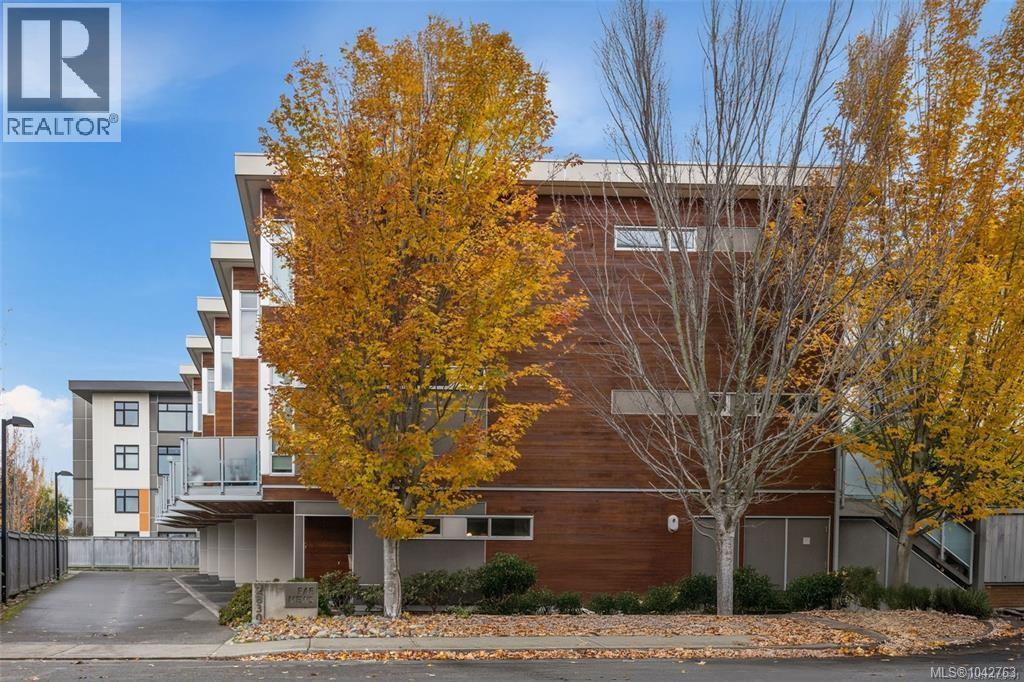
Enjoy the best of Gorge Waterway living in this bright south-facing townhome, ideally located near parks, the Galloping Goose Trail, shopping, transit, and excellent schools, including nearby Montessori programs. Offering more than 2,000 sq ft, this home features in-floor hot-water radiant heating, hardwood and tile flooring, and quality construction designed to exceptional seismic standards. The entry level offers a garage plus a versatile bedroom or family room with a full bathroom and walkout access to a spacious private patio. Upstairs, the open main floor includes two sunny decks, a convenient powder room, and a stylish kitchen with premium cabinetry, gas range, oversized island, and extensive storage, opening seamlessly to the dining space and welcoming living room with fireplace. The upper level offers two comfortable bedrooms, highlighted by a vaulted primary retreat with custom built-ins and a luxurious ensuite. Book your private showing today! (id:57150)
1 3022 Cadboro Bay Rd
Oak Bay, British Columbia
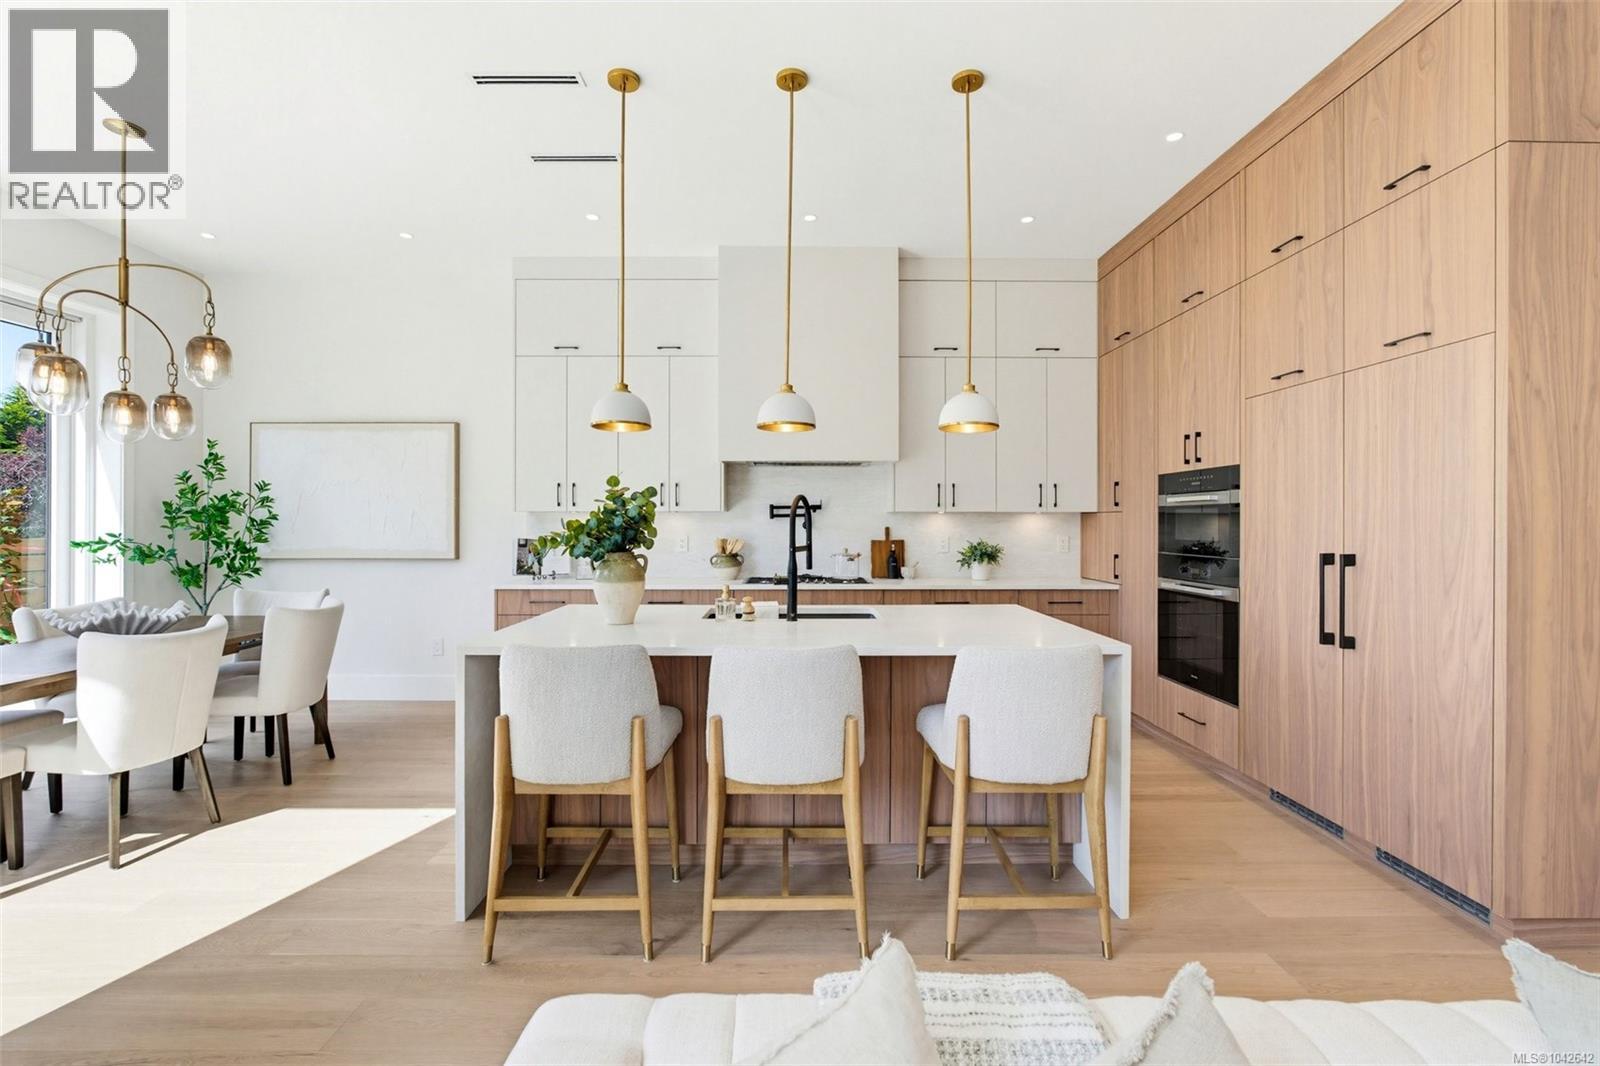
Brand new luxury townhome in coveted Oak Bay. This 3 bed, 3 bath residence showcases superior ICF construction, triple-glazed windows & a private elevator servicing both levels for exceptional accessibility & lasting value. Soaring 10'6'' main & 9' and 10' upper ceilings create airy elegance throughout. Chef's kitchen with premium Miele appliances, custom millwork & quartz counters flows to a gas fireplace-warmed living room and 13'x13' south facing private patio—ideal for entertaining. The expansive primary suite features walk-in closet & spa-inspired ensuite with dual vanities. Two additional bedrooms, dedicated laundry & full bath complete the upper level. High-efficiency heat pump with built-in air purification ensures year-round comfort & superior air quality. Oversized double garage, designer finishes & uncompromising craftsmanship throughout. Refined West Coast lifestyle moments from beaches, UVic & Golf, Marinas as well as Oak Bay, Estevan and Cadboro Bay Village amenities. (id:57150)
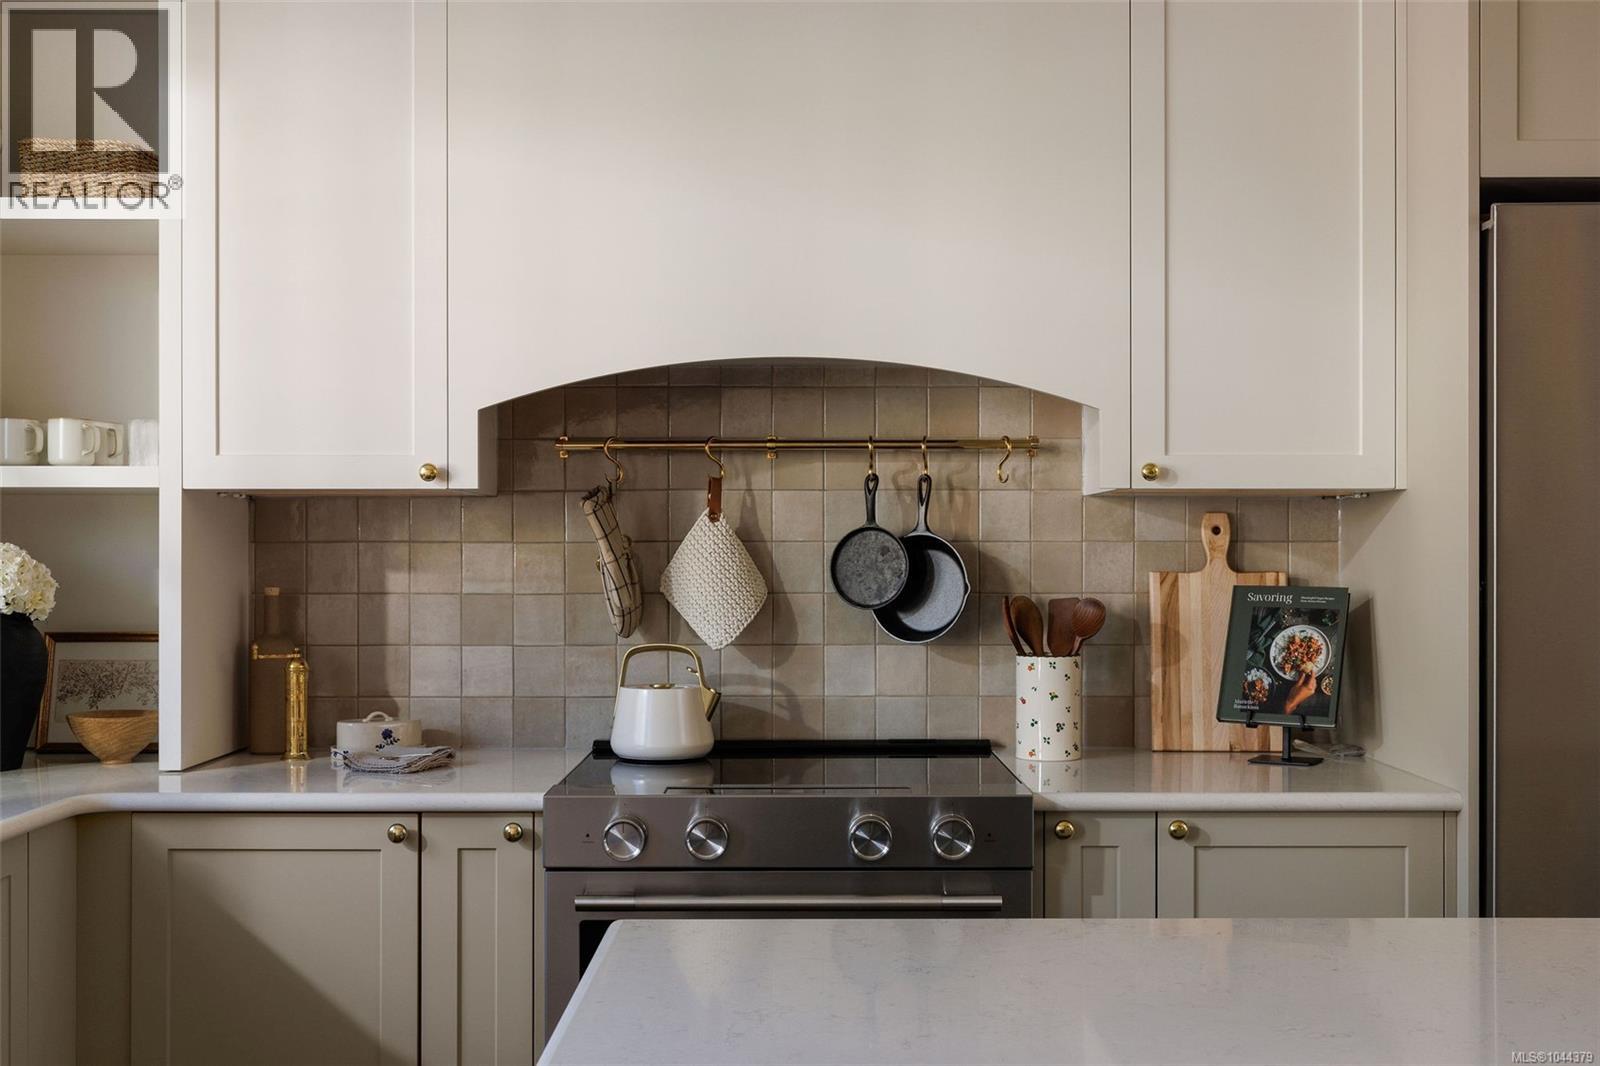
3515 Greystone Close
Langford, British Columbia
Ready for move-in this summer, Woodrow brings a collection of well-crafted townhomes to a serene forestside setting on a private road in an established West Shore neighbourhood. Inspired by single-family home design, this versatile 4 bedroom, 2.5 bath home offers a gated yard, separate balcony, and an attached garage plus driveway parking. The Bidgood-designed interior features over-height main floor ceilings and large windows, while a spacious wrap-around kitchen combines generous storage, shaker cabinetry, a full-height pantry and premium appliances. Upstairs, the primary pairs a walk-in closet with a 5-piece ensuite beautifully finished in herringbone tile and heated floors, alongside two more bedrooms and the main bath. On the lower floor, a fourth bedroom doubles perfectly as an office, gym, guest or media room. A dual-zone heat pump offers year-round comfort. Parks, trails, schools and amenities are minutes away. Photos are of the display home. Open house Saturday 11am–1pm. (id:57150)
3522 Greystone Close
Langford, British Columbia
Welcome to Woodrow, a beautifully crafted collection of townhomes nestled on a quiet cul-de-sac in an established South Langford neighbourhood. This thoughtfully designed Forestside home overlooks natural surroundings, with a private west-facing yard, separate balcony, and single-car garage plus driveway parking for two vehicles. An open-concept main floor features 9' ceilings, full-size living and dining, powder room, and a gourmet kitchen with shaker cabinetry, premium appliances and generous integrated storage. Upstairs, three bedrooms include a spacious primary with walk-in closet and 5-piece ensuite — soaker tub, glass shower and heated floors. A fourth bedroom on the lower level offers flexibility as a guest room, office or gym, plus additional storage. Interiors by Bidgood throughout. Dual-zone heat pump for year-round comfort. Close to parks, schools and everyday conveniences. Photos are of the display home. Open house Saturday 11am–1pm. Move-in this summer. (id:57150)
3506 Greystone Close
Langford, British Columbia
Set on a quiet cul-de-sac in a serene South Langford neighbourhood, Woodrow is a beautifully crafted collection of townhomes by Formwell, completing this summer. Backing onto natural surroundings, this Forestside home offers multiple outdoor areas with a private patio and separate balcony. Interiors by Bidgood begin with an open-concept main floor featuring well-proportioned living and dining, powder room, and a wrap-around kitchen with shaker cabinetry, premium appliances and generous integrated storage. Upstairs, a spacious primary includes a walk-in closet and a 5-piece ensuite with double vanity, soaker tub, glass shower, heated herringbone-tile floors, plus two more bedrooms, main bath and laundry. A versatile lower level features a tandem garage with parking for two cars or room for a gym, office or storage, plus driveway parking. Dual-zone heat pump for year-round comfort. Minutes to parks, schools and amenities. Photos are of the display home. Open house Saturday 11am–1pm. (id:57150)
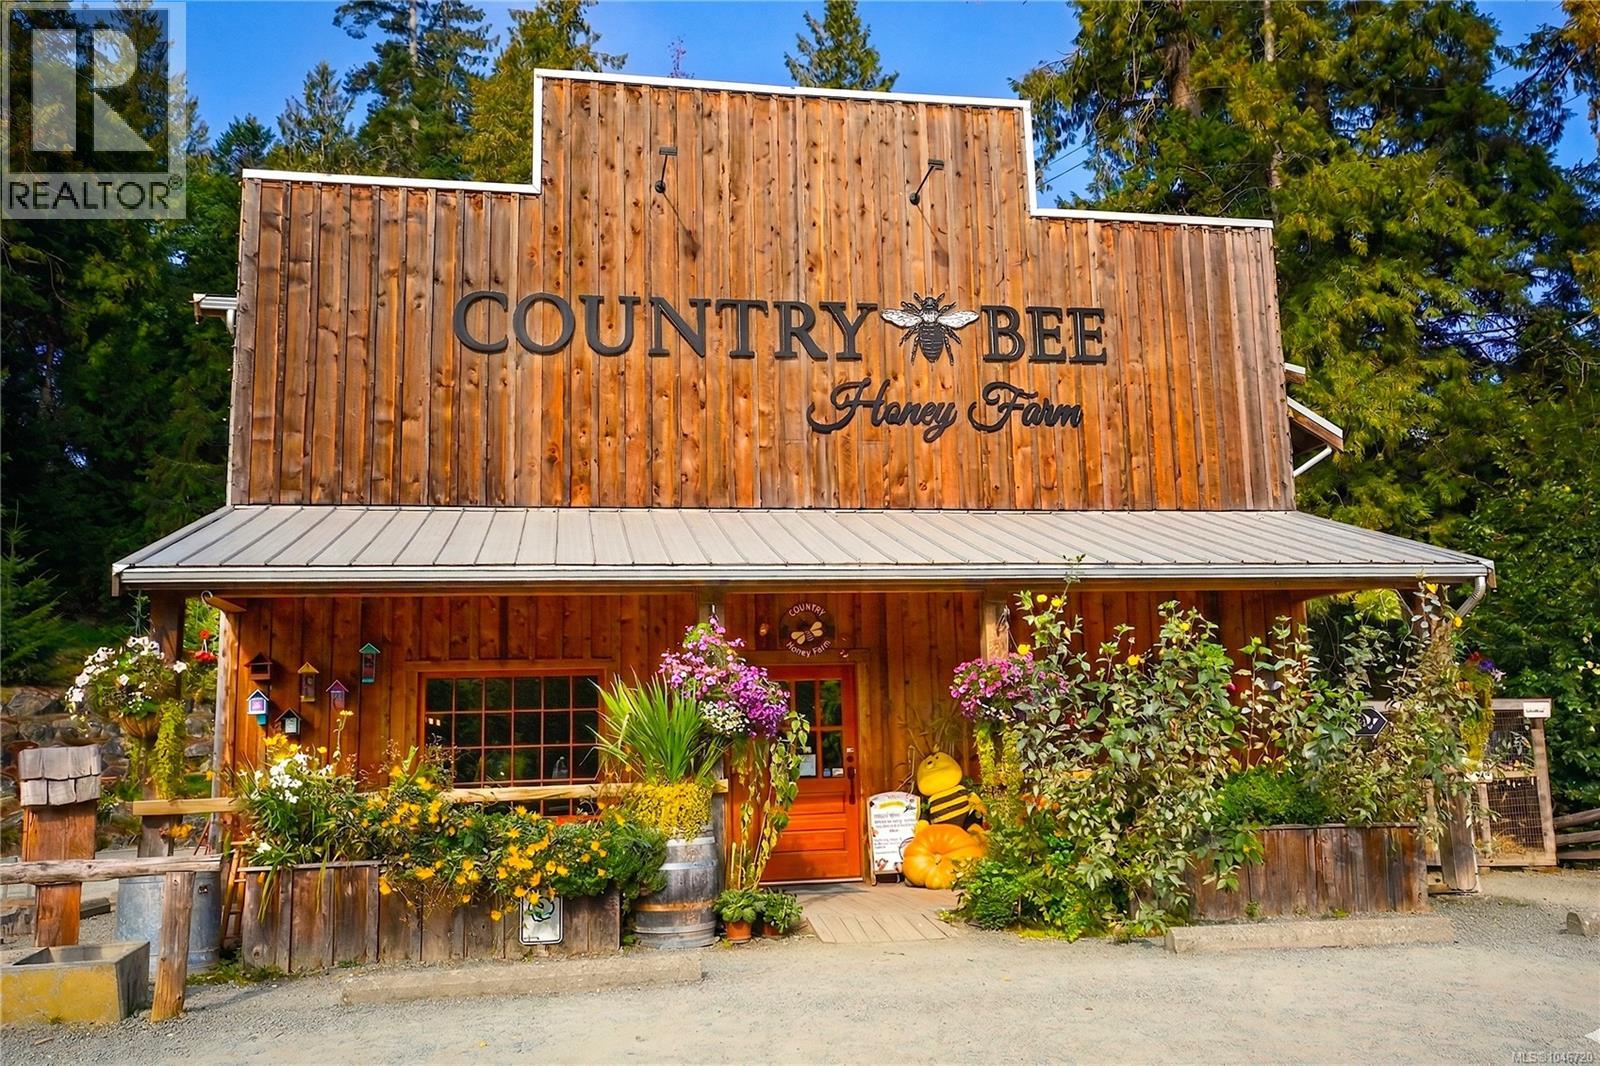
6440 West Saanich Rd
Saanich, British Columbia
Country Bee Honey Farm presents a rare opportunity to acquire an award-winning and highly profitable agri-tourism business on the Saanich Peninsula. Established for more than a decade, the business has grown from a local honey producer into a well-known family destination with multiple complementary revenue streams including honey production and sales, a retail gift shop, café, popular farm experience and residential rental income.The business operates from a unique rural property with excellent street presence, substantial customer parking and a thoughtfully developed farm setting featuring animal enclosures, gardens, pathways and visitor areas. A large two-bedroom residential suite above the retail and café space provides additional income or potential accommodation for ownership or management. Honey production, jarring and storage are handled from a separate nearby leased facility. The business has demonstrated consistent year-over-year growth and strong profitability, supported by diversified revenue streams, an established customer base and experienced staff. The operation has been structured to run efficiently with limited owner oversight, creating an attractive opportunity for either an owner-operator or purchaser seeking a more management-focused role. Located just minutes from The Butchart Gardens and within easy reach of Victoria and Sidney, Country Bee benefits from both a loyal Greater Victoria customer base and Vancouver Island’s tourism market. A long-term lease is in place, providing stability for the next operator.This is a truly turnkey opportunity to acquire a distinctive, well-established business with a strong brand, proven operating history and continued growth potential. (id:57150)
1096 Aery View Way
Parksville, British Columbia
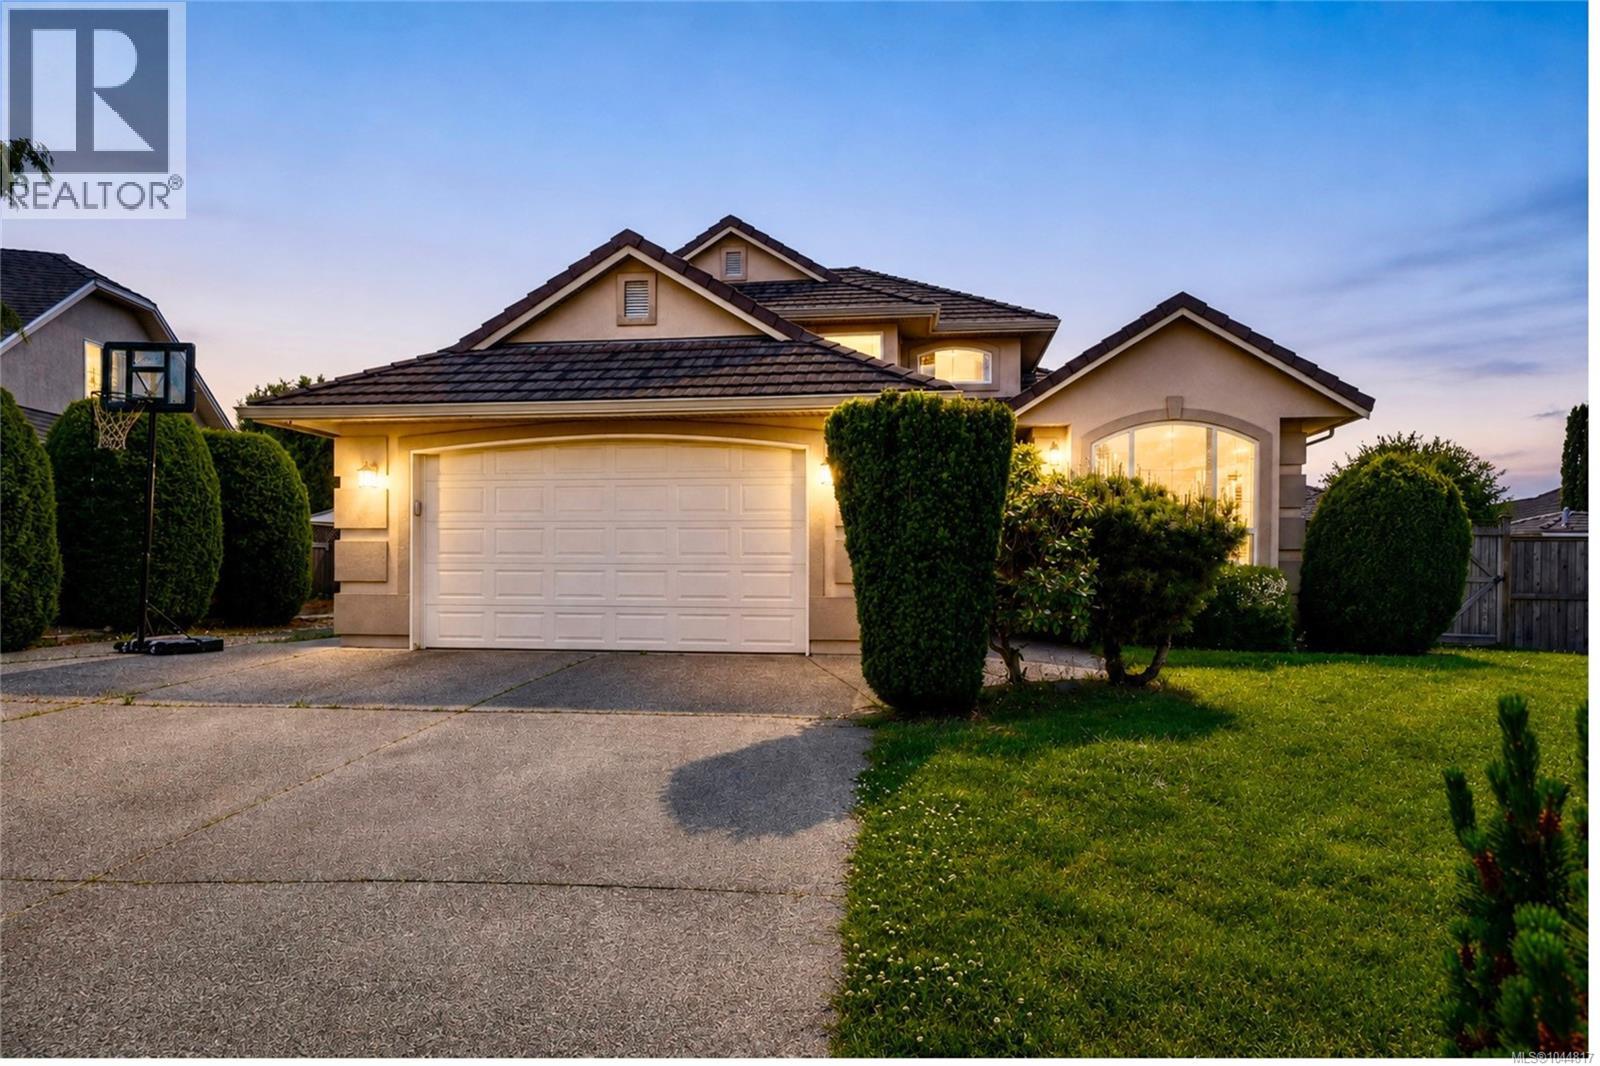
Over $100K below assessed value! Welcome to this beautifully maintained custom home tucked away on a quiet cul-de-sac in desirable French Creek. Offering 4 bedrooms, 3 bathrooms, and 2,363 sq ft of thoughtfully designed living space, this inviting residence combines quality craftsmanship, comfort, and updates in one of Oceanside's most sought-after neighbourhoods. Enjoy a walkable lifestyle just minutes from Morningstar Golf Club, French Creek Marina, Oceanside Elementary, and the amenities of Parksville and Qualicum Beach, including shopping, dining, recreation, and sandy beaches. Rich hardwood flooring, vaulted ceilings, and abundant natural light create a warm atmosphere throughout. The spacious kitchen is designed for everyday living and entertaining, featuring granite countertops, custom cabinetry, large island, natural gas cooktop, wall oven, tile backsplash, and updated appliances. Open to the kitchen, the family room offers a tray ceiling and gas fireplace, creating a comfortable gathering space. Fresh neutral paint enhances the home's move-in-ready appeal. The main-floor primary suite offers patio access, walk-in closet, and updated ensuite. Upstairs, three additional bedrooms and a full bathroom provide flexibility for family, guests, or office space. The upper deck captures beautiful Mount Arrowsmith views and offers a wonderful place to relax. Additional highlights include air conditioning, RV parking, oversized double garage, and a rare 6-ft crawlspace with stair access providing exceptional storage. Outside, mature landscaping, irrigation, covered patio, and private fenced backyard create inviting spaces for outdoor enjoyment. Ideally located close to golf, marinas, schools, recreation, walking trails, beaches, and everyday amenities, this exceptional property offers the perfect balance of comfort, convenience, and Vancouver Island living. Measurements are approximate and should be verified if important. (id:57150)
114 3257 Woodrush Dr
Duncan, British Columbia
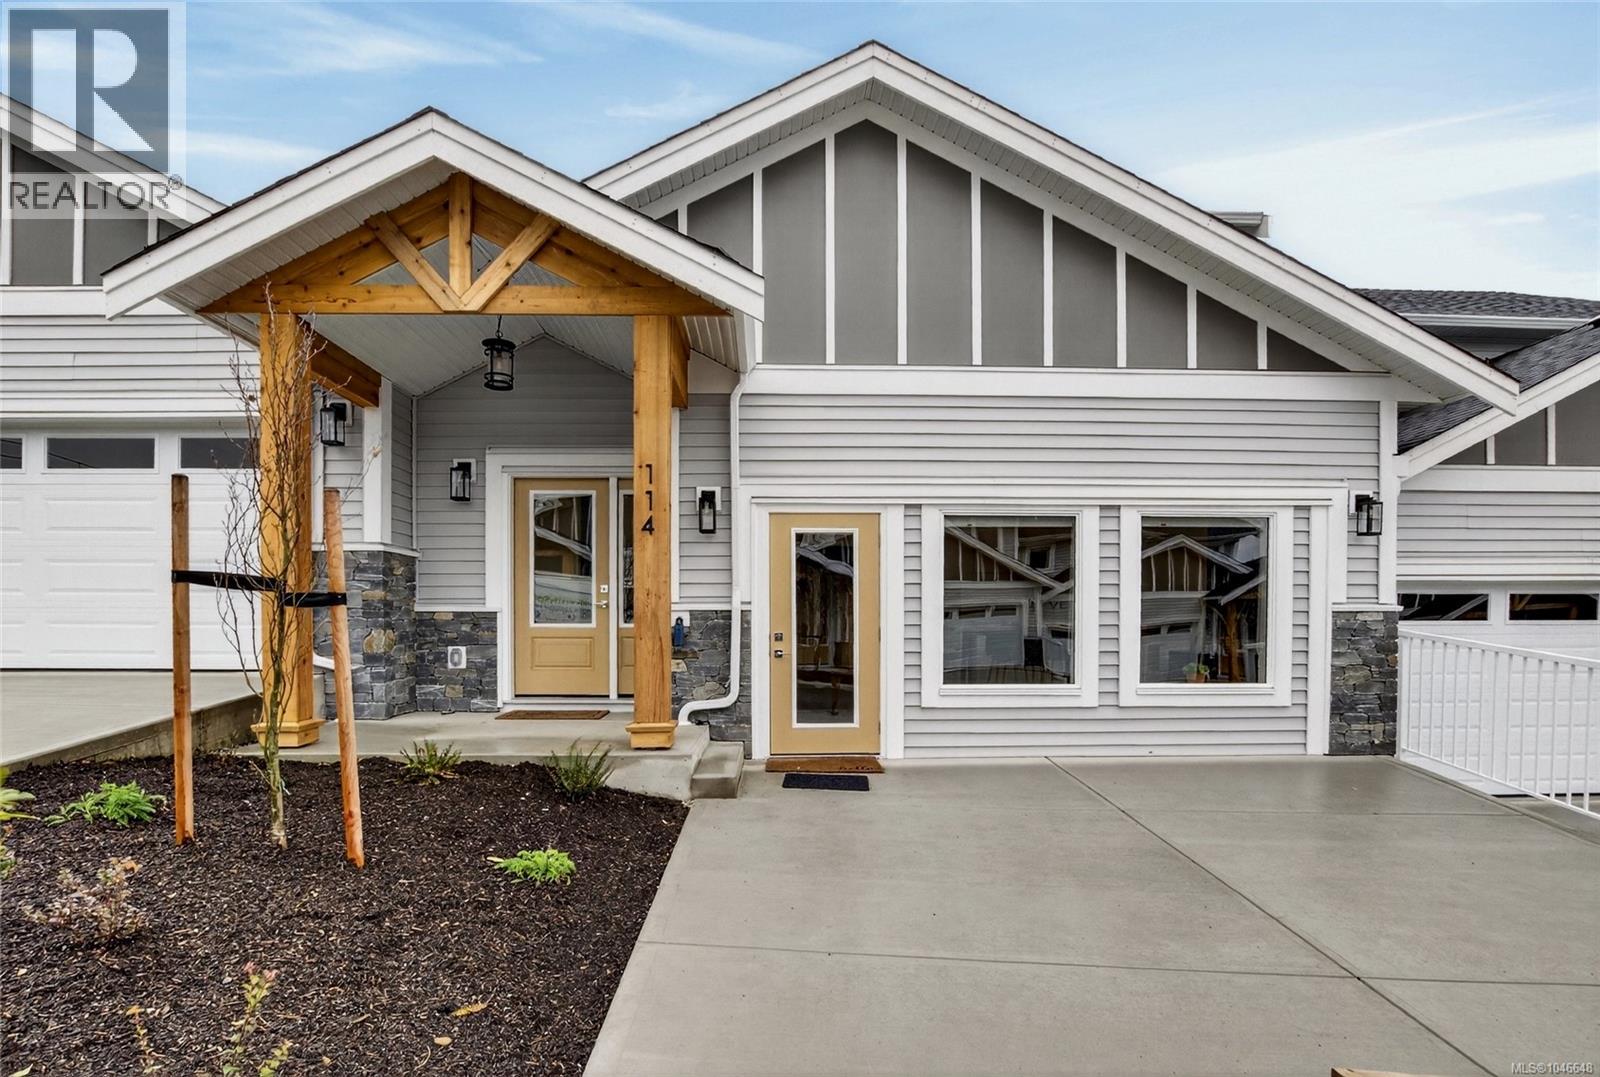
Panorama at Kingsview is a new collection of affordable, well-crafted townhomes designed for easy living in a scenic natural setting. Set in one of the Cowichan Valley’s most desirable neighbourhoods, this community offers beautiful valley views and direct access to hiking and biking trails. This home features approx. 1,764 sqft of thoughtfully designed living space, including 3 bedrooms, 3 bathrooms, and a double car garage. Interiors boast bright, open-concept layouts with premium finishes, modern kitchens, and flexible spaces that suit a variety of lifestyles. Built with Vesta’s signature attention to detail and craftsmanship, these homes are also exempt from Property Transfer Tax—making them an ideal choice for first-time buyers, young families, or anyone looking to right-size without compromise. (id:57150)
6641 Queesto Dr
Port Renfrew, British Columbia
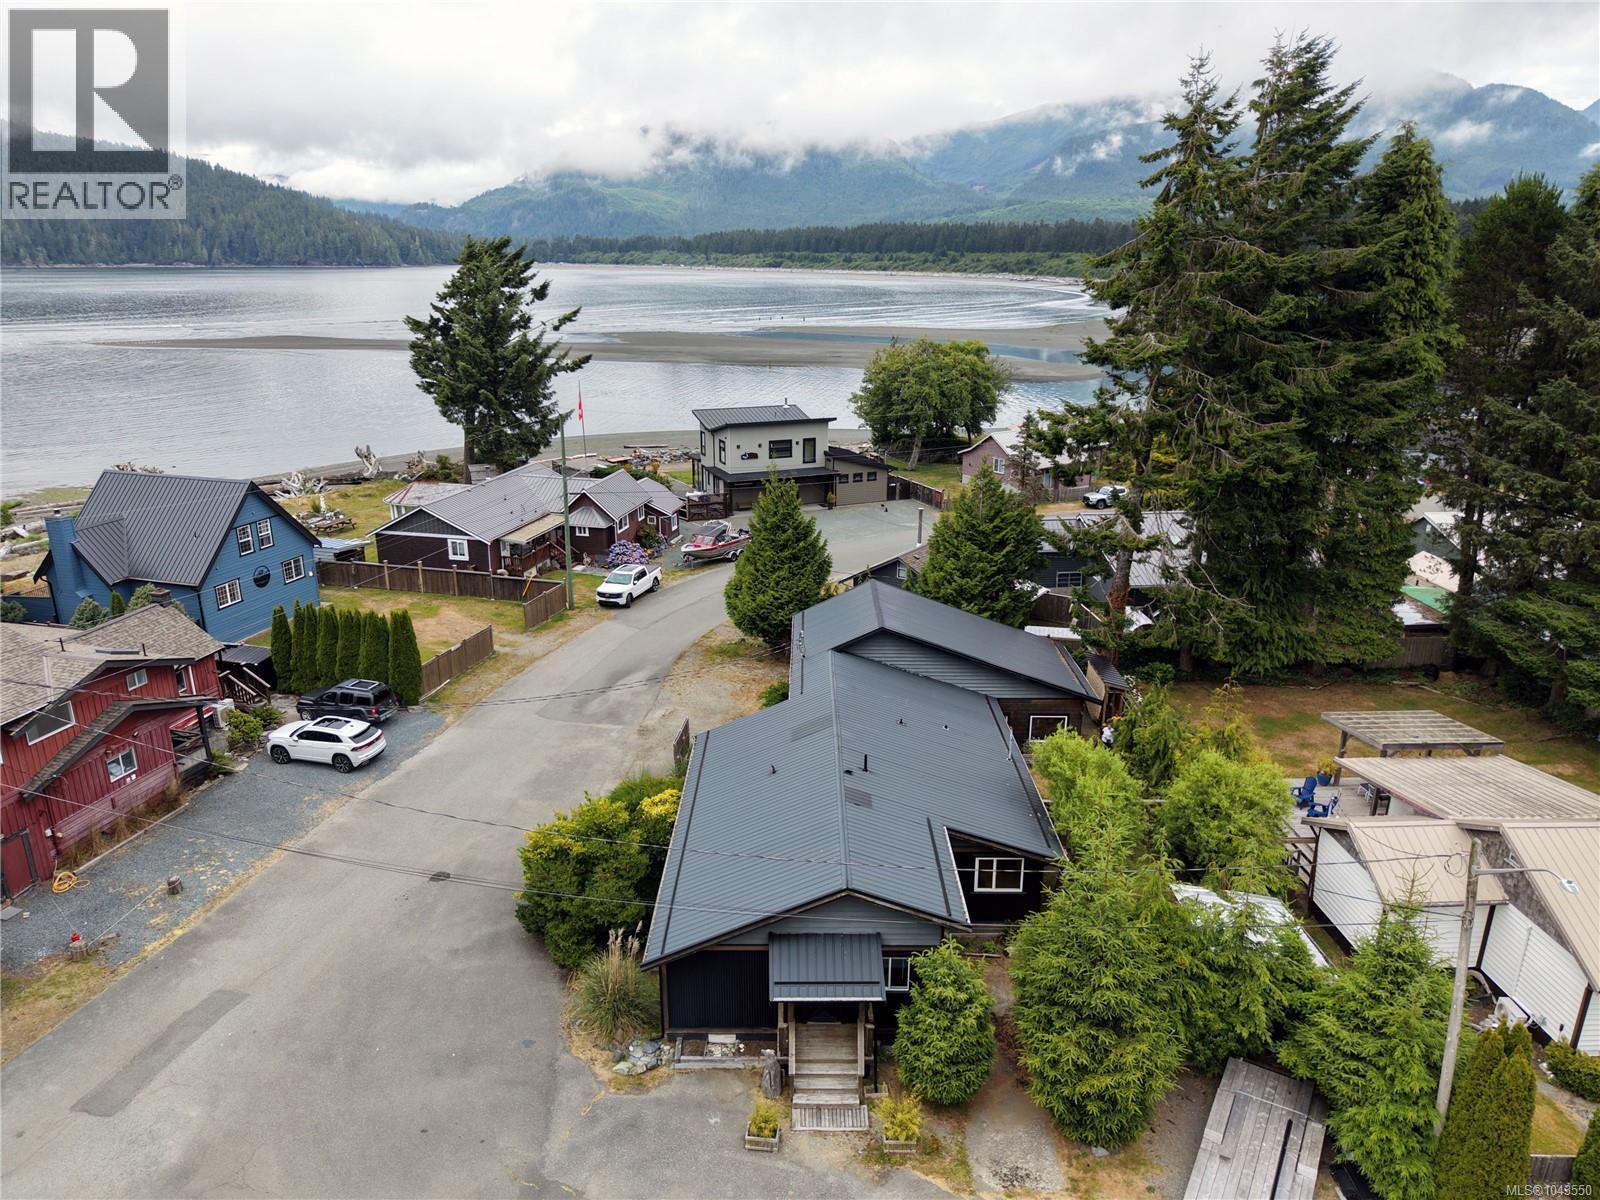
Full side by side duplex offering exceptional income potential through vacation rentals or long-term tenants. Live comfortably in one side while generating revenue from the other! The primary bedroom enjoys ocean and beautiful mountain views across the valley. Stroll to the nearby beach and unwind, or grab your board. Surfer's paradise in a premier recreation destination renowned for world class fishing, the iconic West Coast Trail, and the Juan de Fuca Marine Trail. Situated along the scenic Pacific Marine Circle Route, it welcomes visitors from around the globe. This renovated duplex sits on a level lot directly across from a flat, sandy walk on beach in the vibrant west coast community of Port Renfrew. CR-1 zoning offers exciting possibilities to create the coastal lifestyle you've envisioned on the rugged west coast of Vancouver Island. Bring your ideas and become part of a welcoming community where longtime residents and newcomers alike appreciate this remarkable place! (id:57150)
1234 Union Rd
Saanich, British Columbia
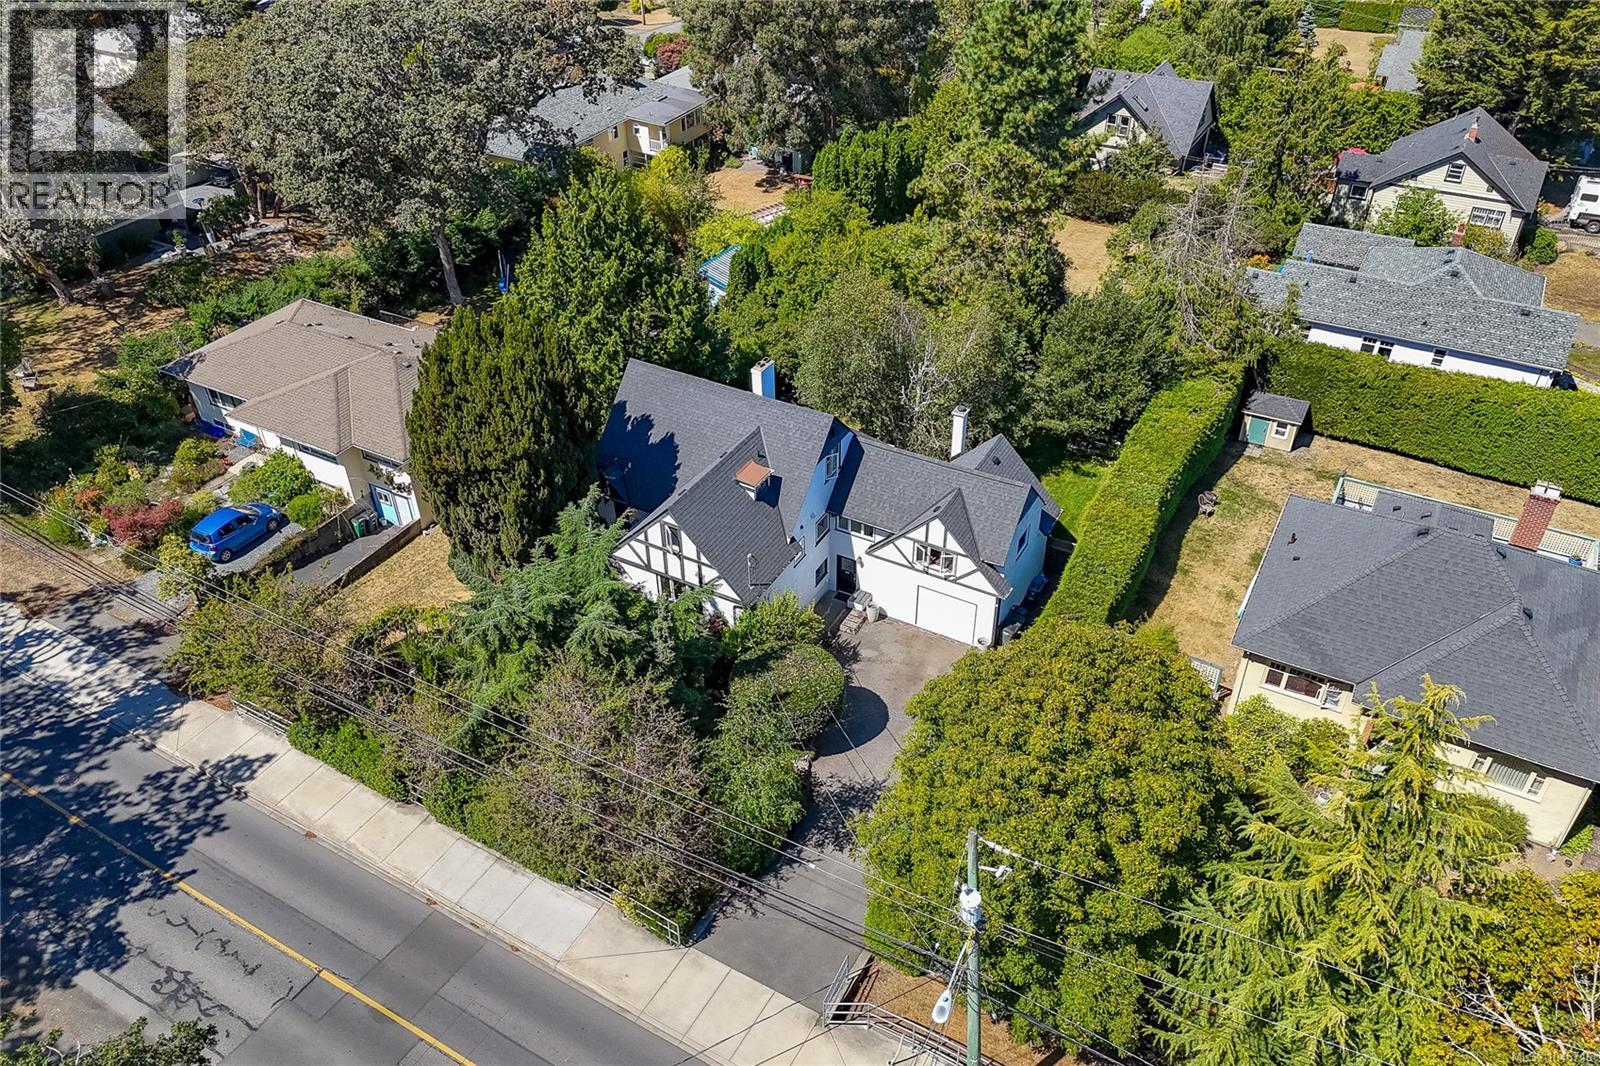
Some homes simply have a personality of their own. This beautifully maintained character home combines the warmth and architectural charm buyers hope to find in an established home with thoughtful improvements and an exceptionally versatile floor plan. Inside, beautiful oak hardwood floors with mahogany inlay extend throughout the main level — a distinctive feature that immediately speaks to the craftsmanship and character of the home. An inviting fireplace, charming doors and trim, interesting rooflines and wonderful original details add to its appeal. The renovated kitchen (2020) offers excellent workspace and storage and opens naturally to the dining area. A substantial family room addition completed in 2017 creates a fabulous second living area with dramatic vaulted ceilings and exposed architectural detailing. Offering over 3,200 sq.ft. of finished living space over three levels, the home provides an abundance of flexibility with multiple bedrooms, an office/den, recreation room, laundry, storage and attached garage. The main bathroom was completely renovated in 2016, with other significant improvements including vinyl windows, roof replacement, oil tank replacement in 2022 and perimeter drain inspection and repairs in 2021. And then there are the gardens. Years of care have created a wonderfully private setting filled with mature perennial plantings, established trees, meandering garden areas and a vine-covered pergola that feels tucked away from the world. Expansive decks extend the living outdoors, while drip irrigation serves both the front and rear gardens. The generous lot may also offer future potential for a garden suite, subject to municipal approvals. For the buyer who appreciates the individuality and craftsmanship of a character home but still wants space, functionality and meaningful updates, this is a property that is difficult to duplicate. (id:57150)
3883 Red Baron Rd
Cobble Hill, British Columbia
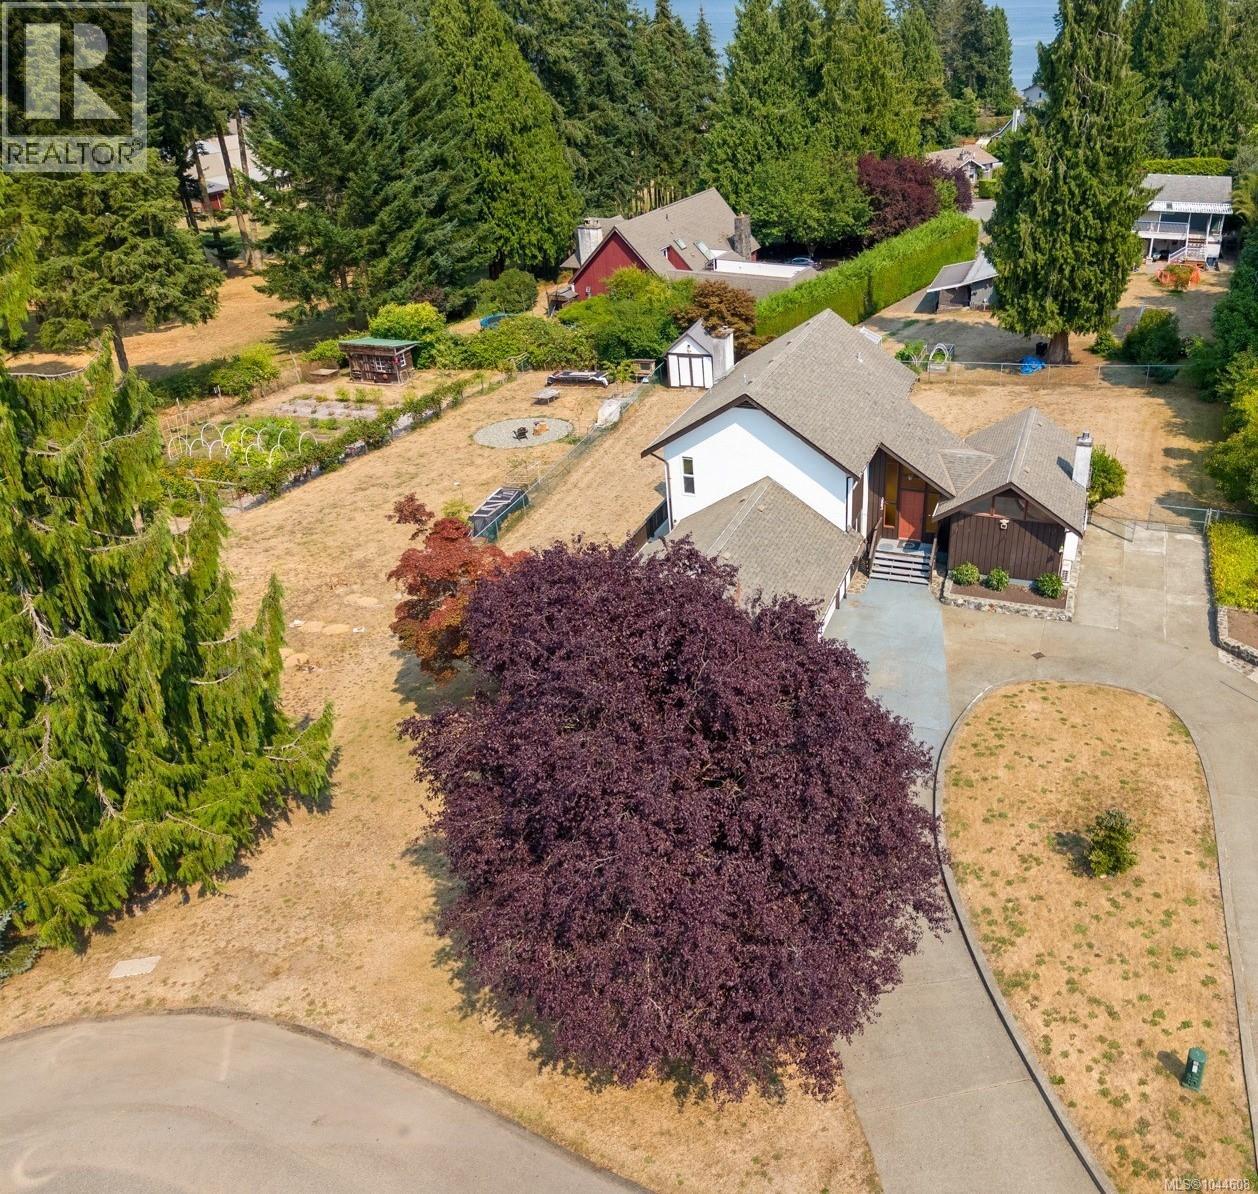
Enjoy the peace and privacy of this .43 acre Cobble Hill property, set in a desirable neighbourhood with a great central location. The flat, sun-filled yard is fully fenced and offers plenty of space for gardening, relaxing and outdoor activities. Just a short stroll to beach access and an easy drive to local amenities. The 3-bedroom, 3-bathroom home features a primary bedroom with 3-piece ensuite and fireplace, along with a spacious kitchen that opens onto a huge east-facing deck. Plenty of parking and storage, with immediate possession available. (id:57150)
1243 Stancil Lane
View Royal, British Columbia
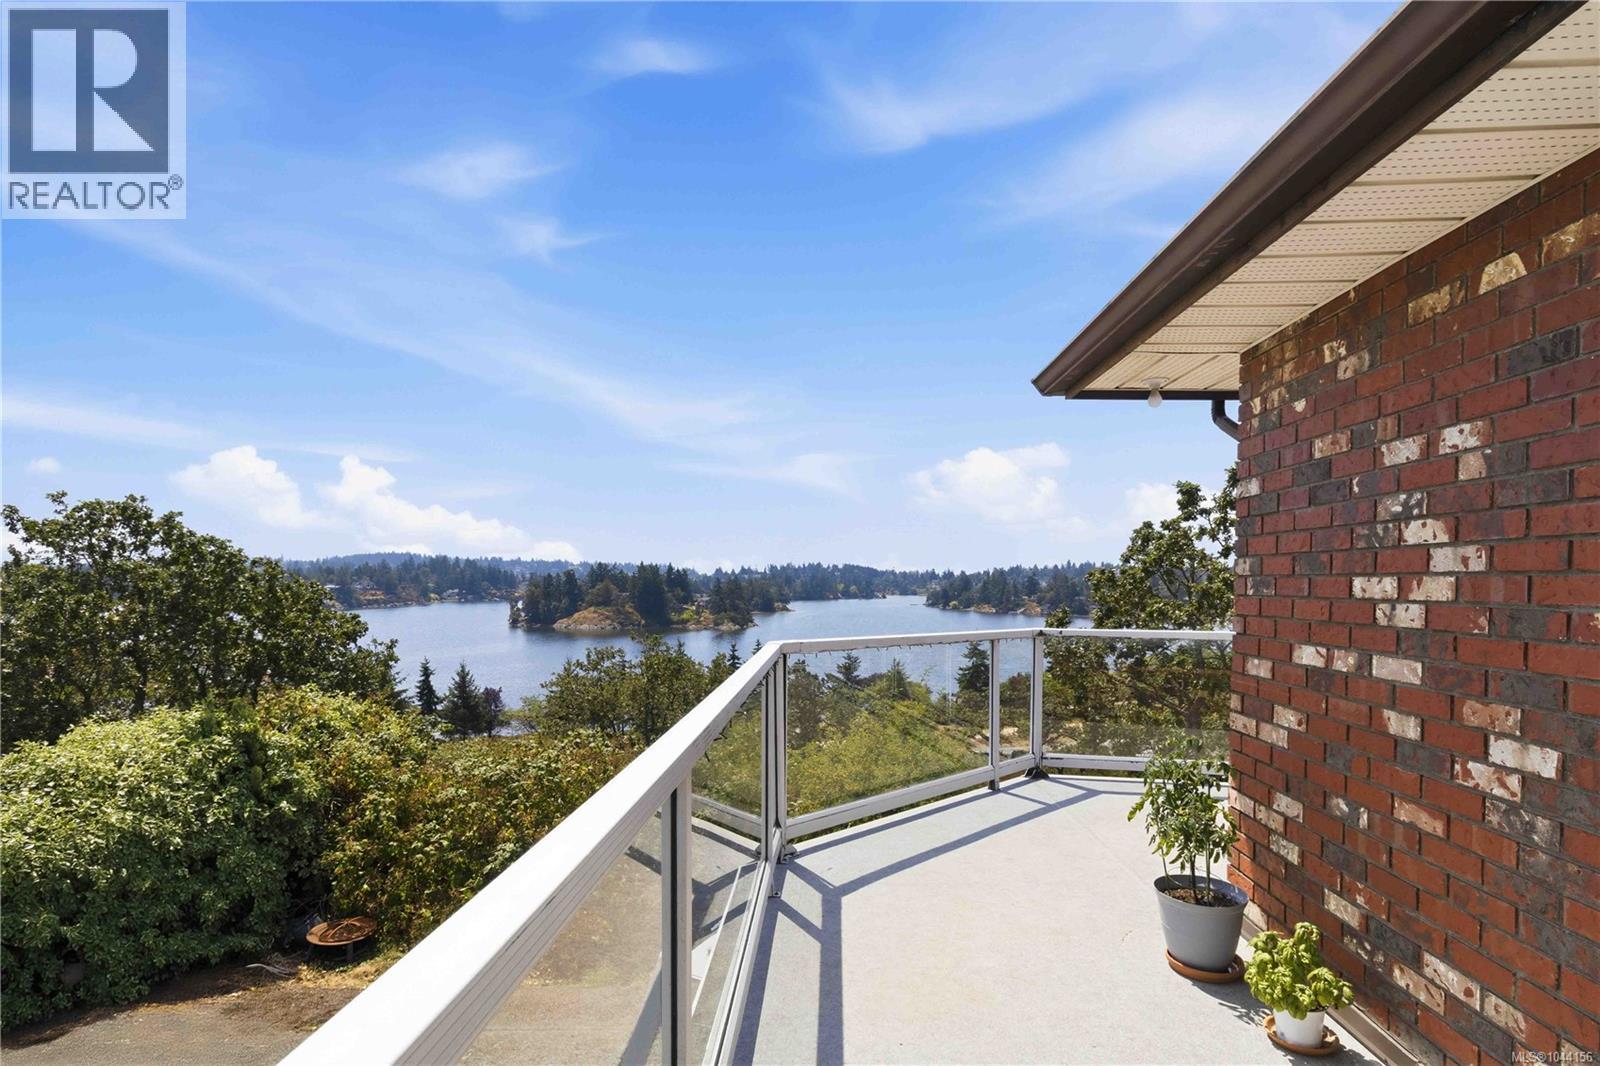
New Price over $110,000 below assessed value—currently tenanted and ready for you to update and transform into your dream homeSimply gorgeous water and mountain views from this bright, 1989-built, 2,239 sq ft home, featuring expansive windows and over 900 sq ft of decks and patios on a 12,000 sq ft lot to soak up the inlet vistas. Conveniently situated in a lovely neighbourhood just off Burnside Road, on a private drive, this 3-bedroom, 3-bathroom home offers a spacious family room with a wood-burning fireplace, an eat-in kitchen with a separate dining room, and a primary bedroom with an ensuite and walk-in closet. The full height walkout lower level includes a 1-bedroom in-law accommodation, 2-car garage and ample parking space. Enjoy a fantastic location close to transit, Victoria General Hospital, Eagle Creek Shopping Centre, and access to the Welland Legacy Park & Community Orchard and the Galloping Goose Trail right off of Stancil. So much potential-currently tenanted and by appointment only. Some pictures have the tenants belongings virtually removed (id:57150)
D 2093 Kennedy St
Sooke, British Columbia
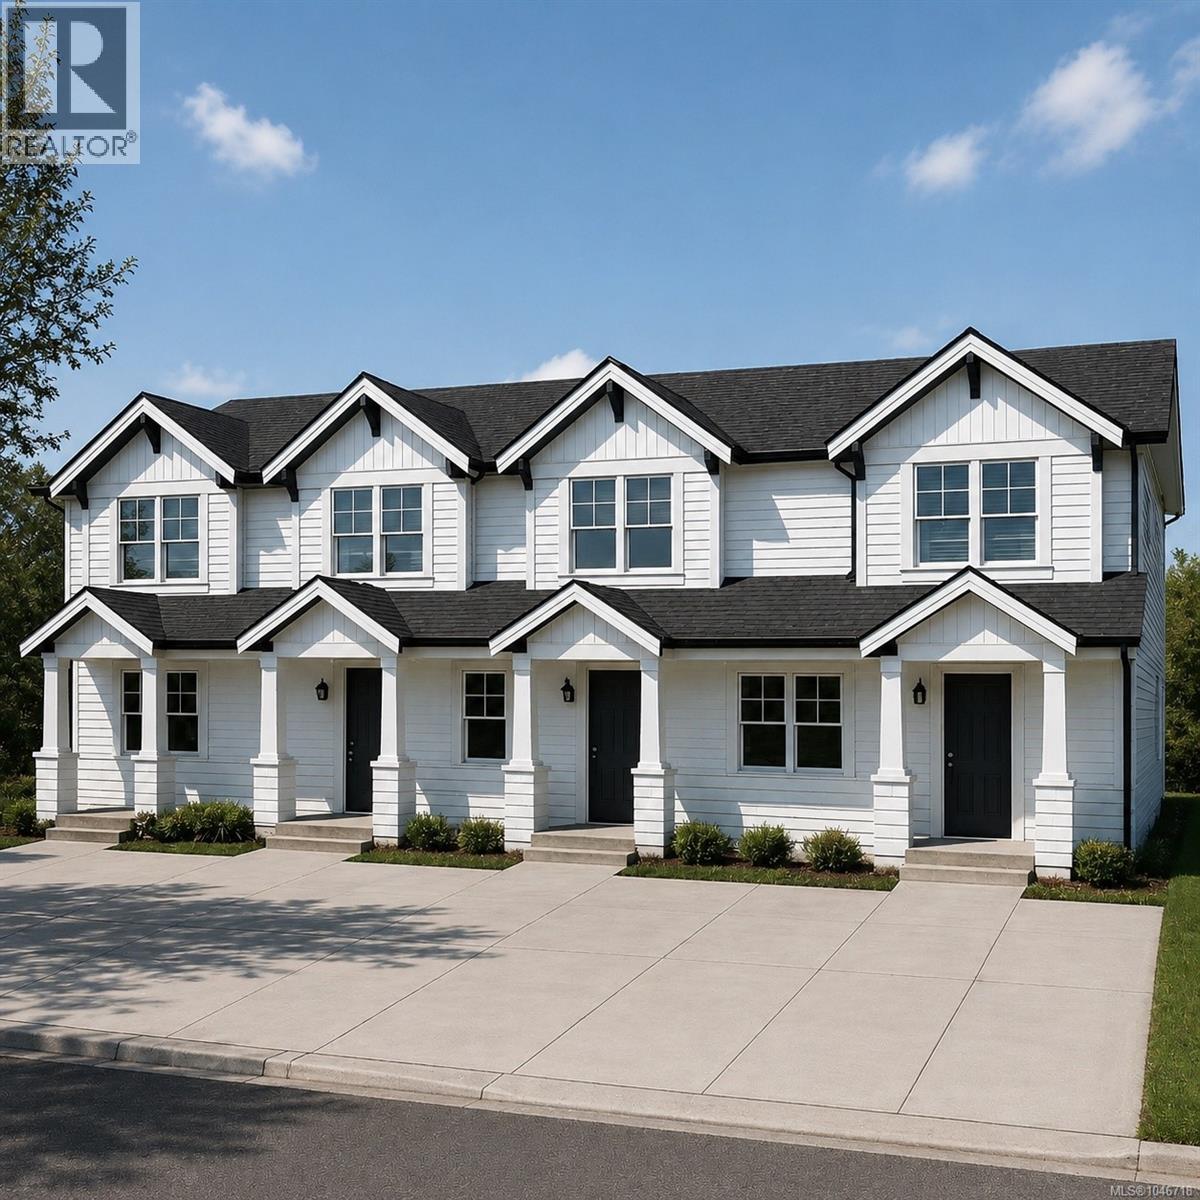
2093 Kennedy Street – 4 Brand-new 3 bed, 3 bath townhomes offering approximately 1,420–1,535 sq.ft. of thoughtfully designed living space in the heart of Sooke. These homes redefine townhouse living with exceptional craftsmanship and high-end finishes rarely found in today’s market. The stunning kitchens are the centrepiece of each home, featuring shaker cabinetry, quartz countertops, oversized islands and premium fixtures, creating an ideal space for both everyday living and entertaining. Enjoy spacious bedrooms, beautifully appointed bathrooms and private, fully fenced backyards. Built with a level of quality and attention to detail that truly sets them apart, these homes also offer significant savings, as qualified first-time home buyers may be eligible for GST and Property Transfer Tax exemptions. (id:57150)
Lot Quennell Rd
Nanaimo, British Columbia
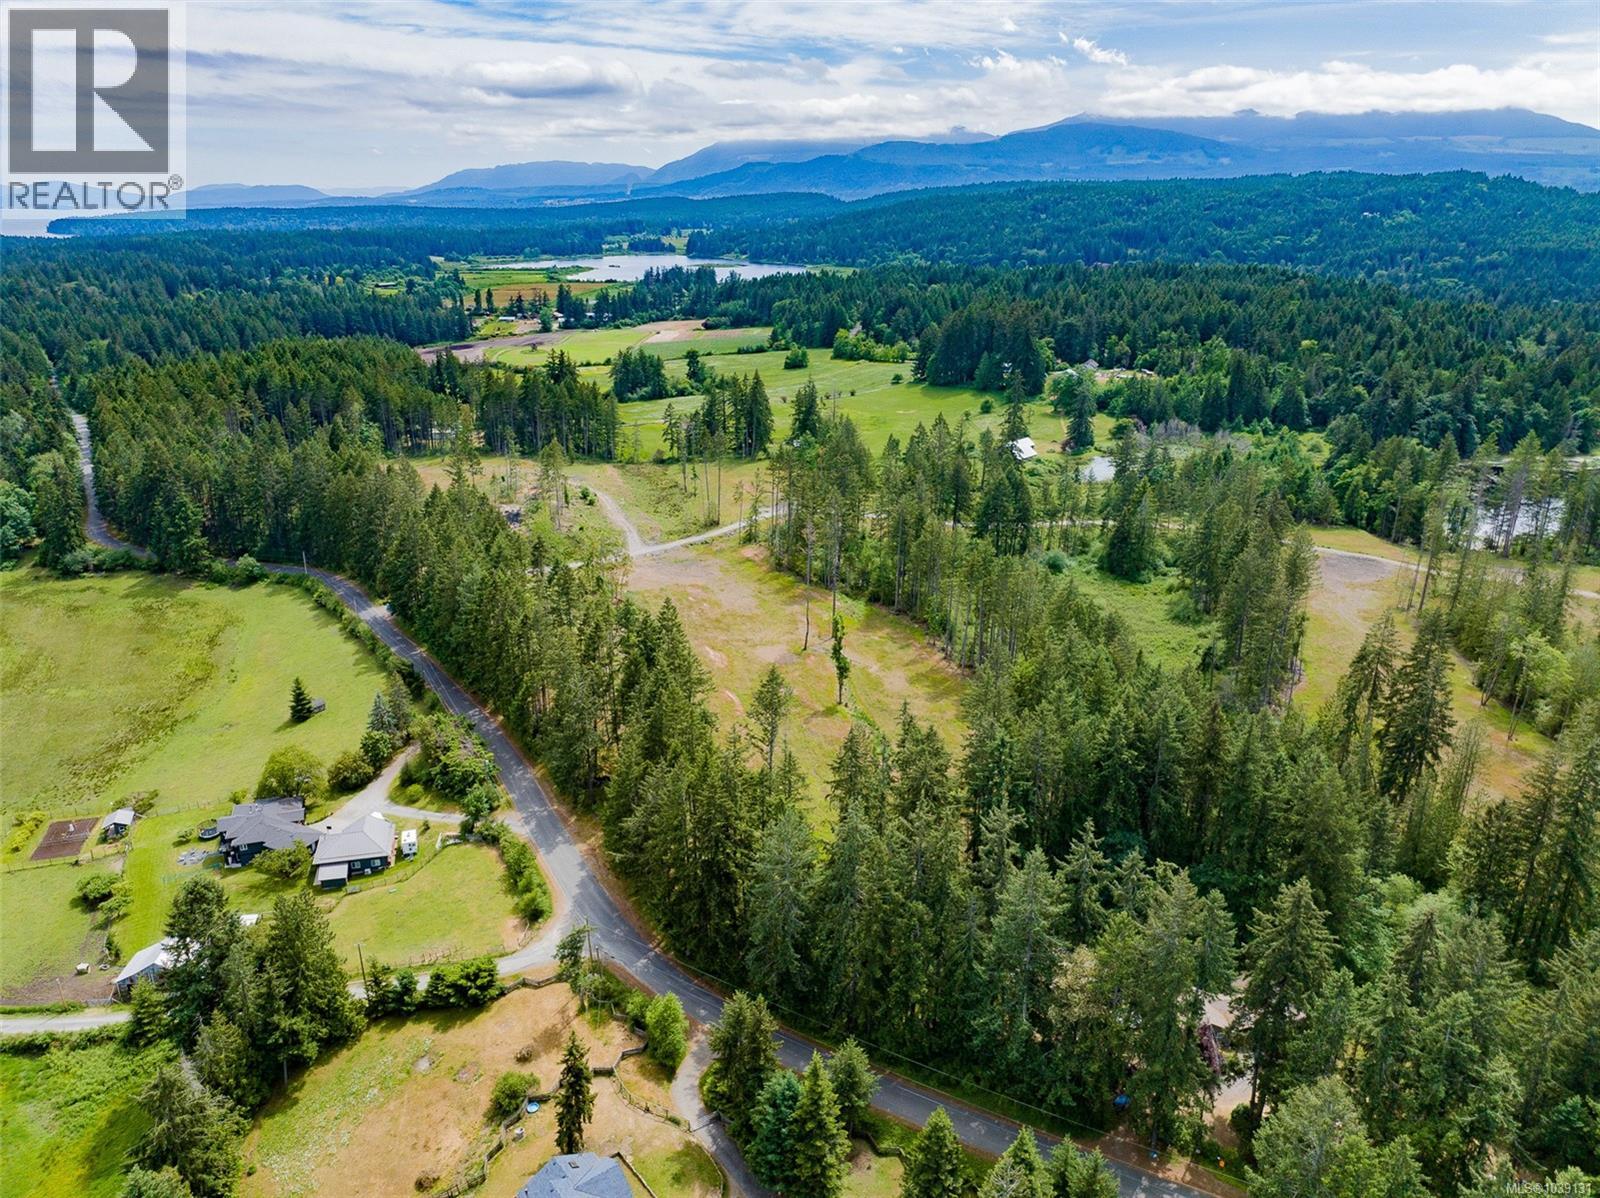
A sprawling 77 acre parcel with two wells, ease of access and subdivision possibilities. Gently rolling terrain with privacy and multiple building sites, this property may be your next estate. Set in the heart of Yellow Point, this peaceful rural setting is only 20 minutes to Nanaimo and 15 minutes from Ladysmith amenities. You are also only 9 minutes to Nanaimo Airport and 18 minutes to Duke Point Ferry terminal. Parks, trails, boat launches, and waterfront access are all proximate to this desirable location. Zoned AG1D, the RDN outlined minimum parcel size for this property is 2 hectares (4.94 acres). This invites development possibilities and requires further due diligence for a prospective buyer. All measurements are approximate and should be verified if important. (id:57150)
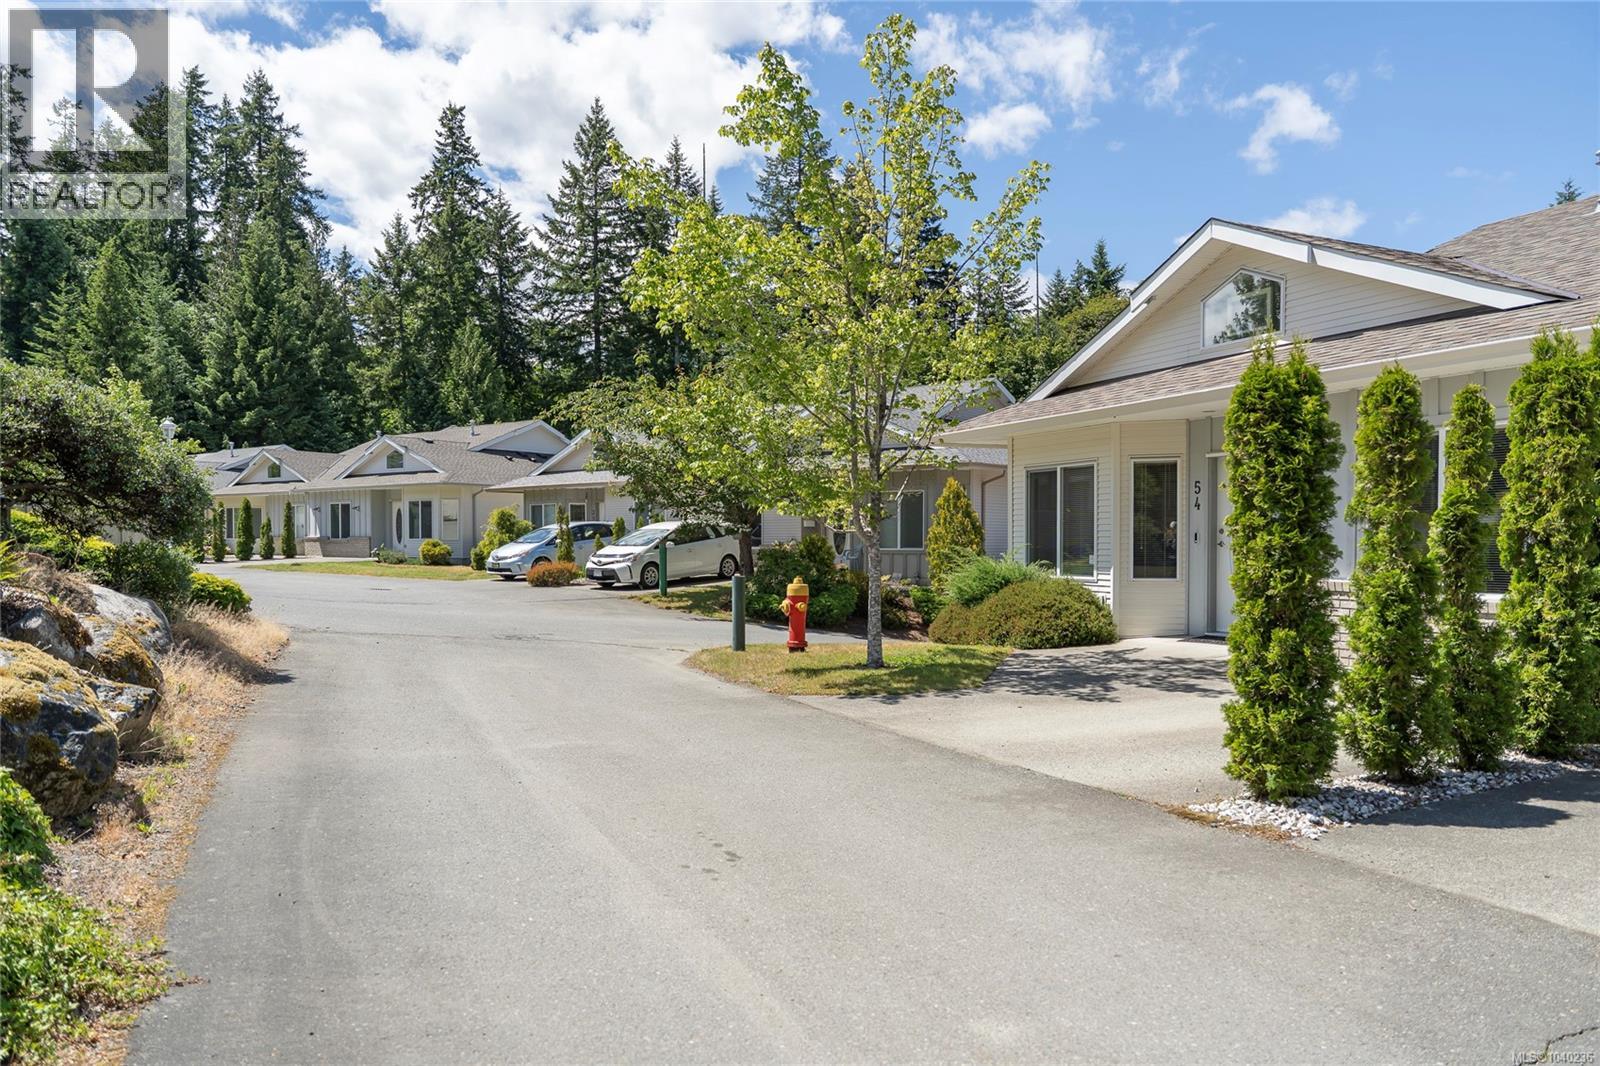
54 1150 Walkem Rd
Ladysmith, British Columbia
Welcome to Twin Falls. Well appointed, beautiful cabinets, vaulted entryway, closet system in ensuite. Chairlift connecting both levels. This complex is very popular for good reason. Storage, we have it, parking we have it, garage, we have it! Balcony and Patio. Living room, and rec room, hobby room, and storage. Move in ready. (id:57150)
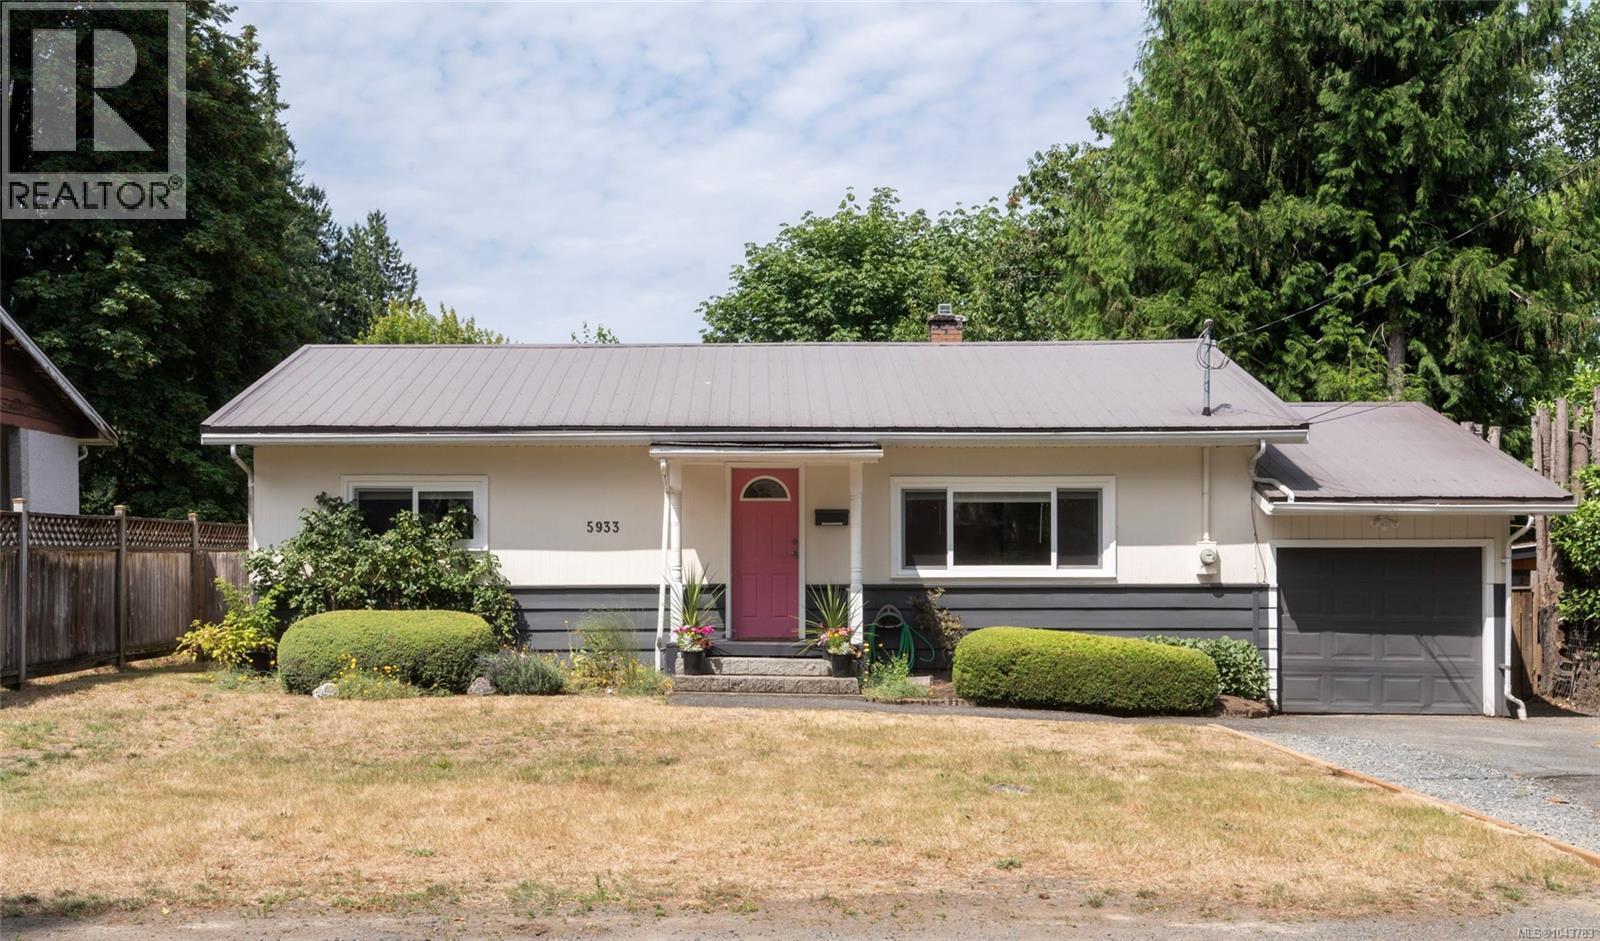
5933 Deuchars Dr
Duncan, British Columbia
MOVE-IN READY RANCHER in a quiet, established neighbourhood! Thoughtfully updated throughout, this 3-bedroom home blends character with modern comfort. Warm, original oak hardwood flooring, wood cabinets and built-ins accompanied by a heat pump with air conditioning, pot lights, refreshed laundry and a beautifully renovated bathroom. A stylish, updated kitchen featuring white cabinets with gold accents and charming display nook that flows seamlessly into the dining and living areas. Enjoy a covered deck with a cozy porch swing overlooking the fenced backyard and surrounded by mature greenery for total privacy. Perfect for entertaining or relaxing year-round. New windows in 2024, brand new hot water tank, an extra-long garage, crawlspace storage, two garden sheds and a metal roof complete the package. Conveniently located close to a hospital, schools, shopping and everyday amenities. There's even a park at the end of the street. Home is here. (id:57150)
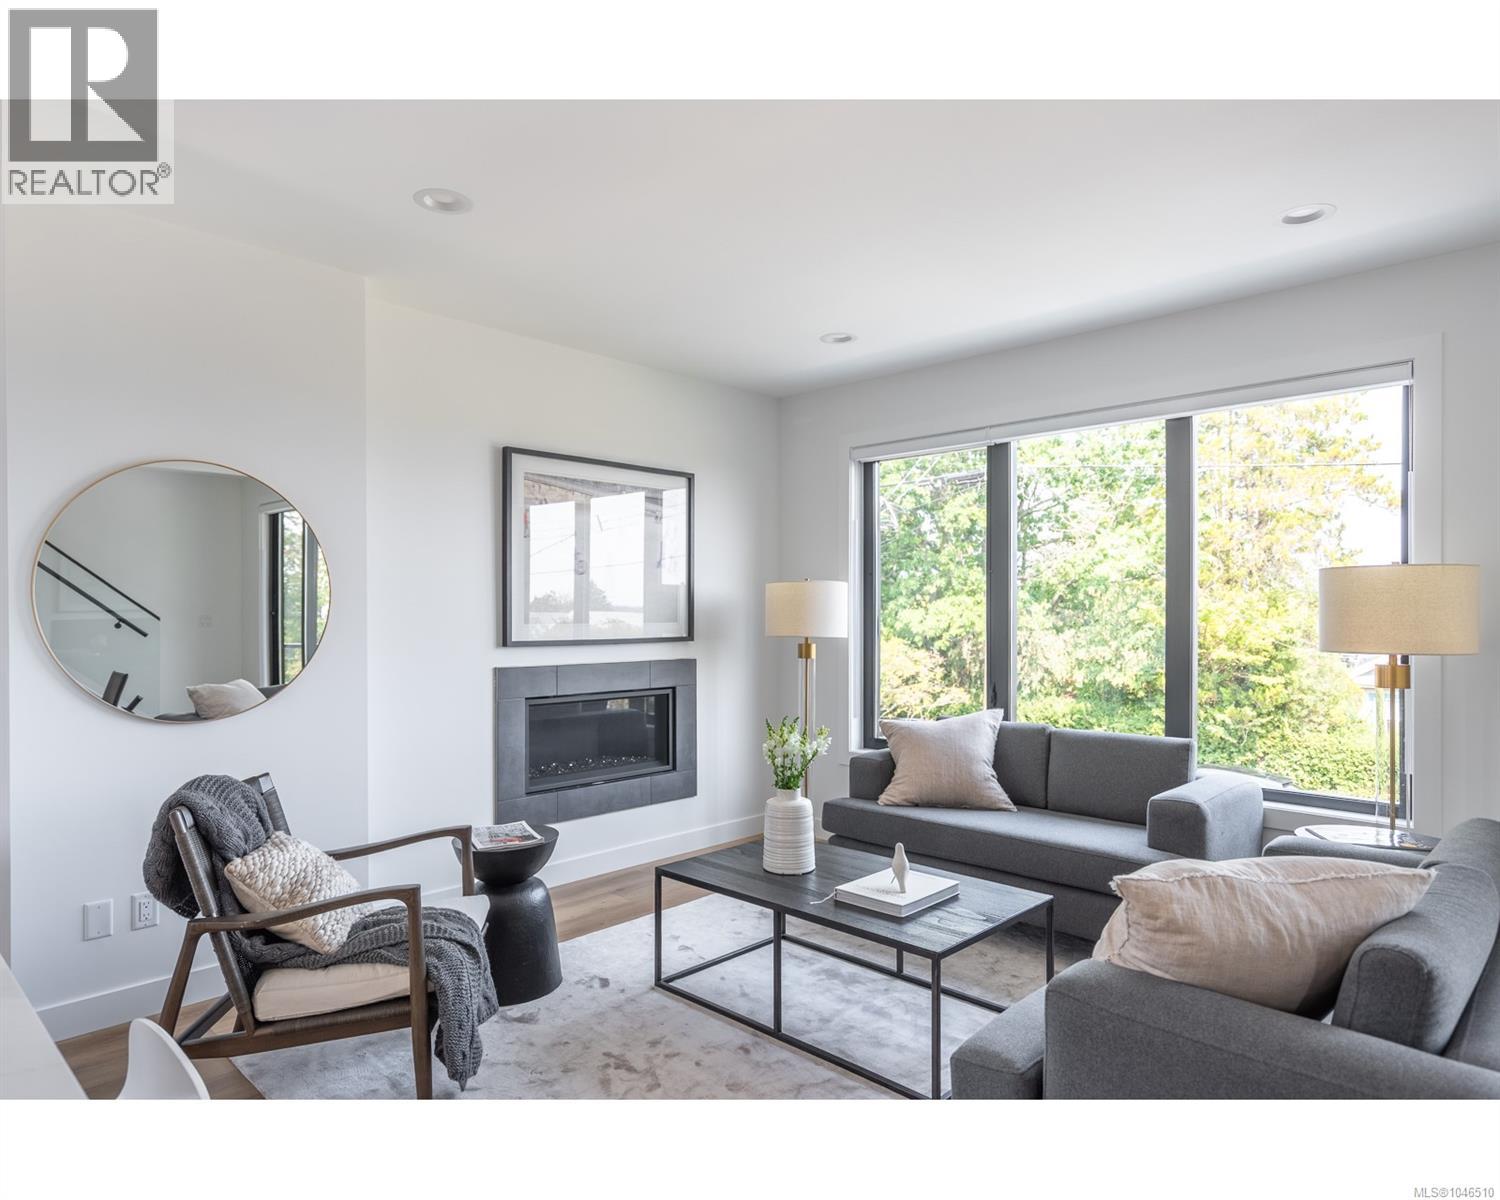
309 Elizabeth St
Nanaimo, British Columbia
Welcome to 309 Elizabeth Street, a fully detached half-duplex near Nanaimo’s desirable Old City Quarter — a location that puts more of everyday life within easy reach. Step outside and you’re close to local cafés, bakeries, independent shops, restaurants, downtown amenities and the harbourfront seawall, while Vancouver Island University, the ferry terminal and float plane service are all conveniently accessible. Whether it’s a morning coffee, an evening walk along the water, a quick trip across to Vancouver or an island adventure on the weekend, this is a location that makes it easy to stay connected and active. The home itself takes advantage of its elevated position, with large window geometries creating beautifully framed outlooks across the neighbourhood. From inside, you get a broader perspective — trees, ocean and mountains become part of the backdrop and bring a surprising sense of openness to the three-level layout. For a property of this size, parking is especially generous, with a wide driveway providing plenty of room for multiple vehicles, guests, bikes and recreational gear in addition to the attached garage. Four separate decks extend the living space outdoors, including a covered main-level patio for year-round grilling and a top-floor balcony that takes in the surrounding views. The compact yard keeps outdoor maintenance manageable, leaving more time to enjoy the neighbourhood. The lower level adds a particularly useful dimension to the home. With a full three-piece bathroom, laundry, separate access and a dedicated flex room, it can be adaptable — a quiet home-based business, creative studio or hobby space, gym, or private area for a university student or live-in guest. A well-connected, flexible home for those who value walkability, access to the city and an active lifestyle, without giving up space, parking or versatility. All measurements are approximate and should be verified if important to the purchaser. (id:57150)
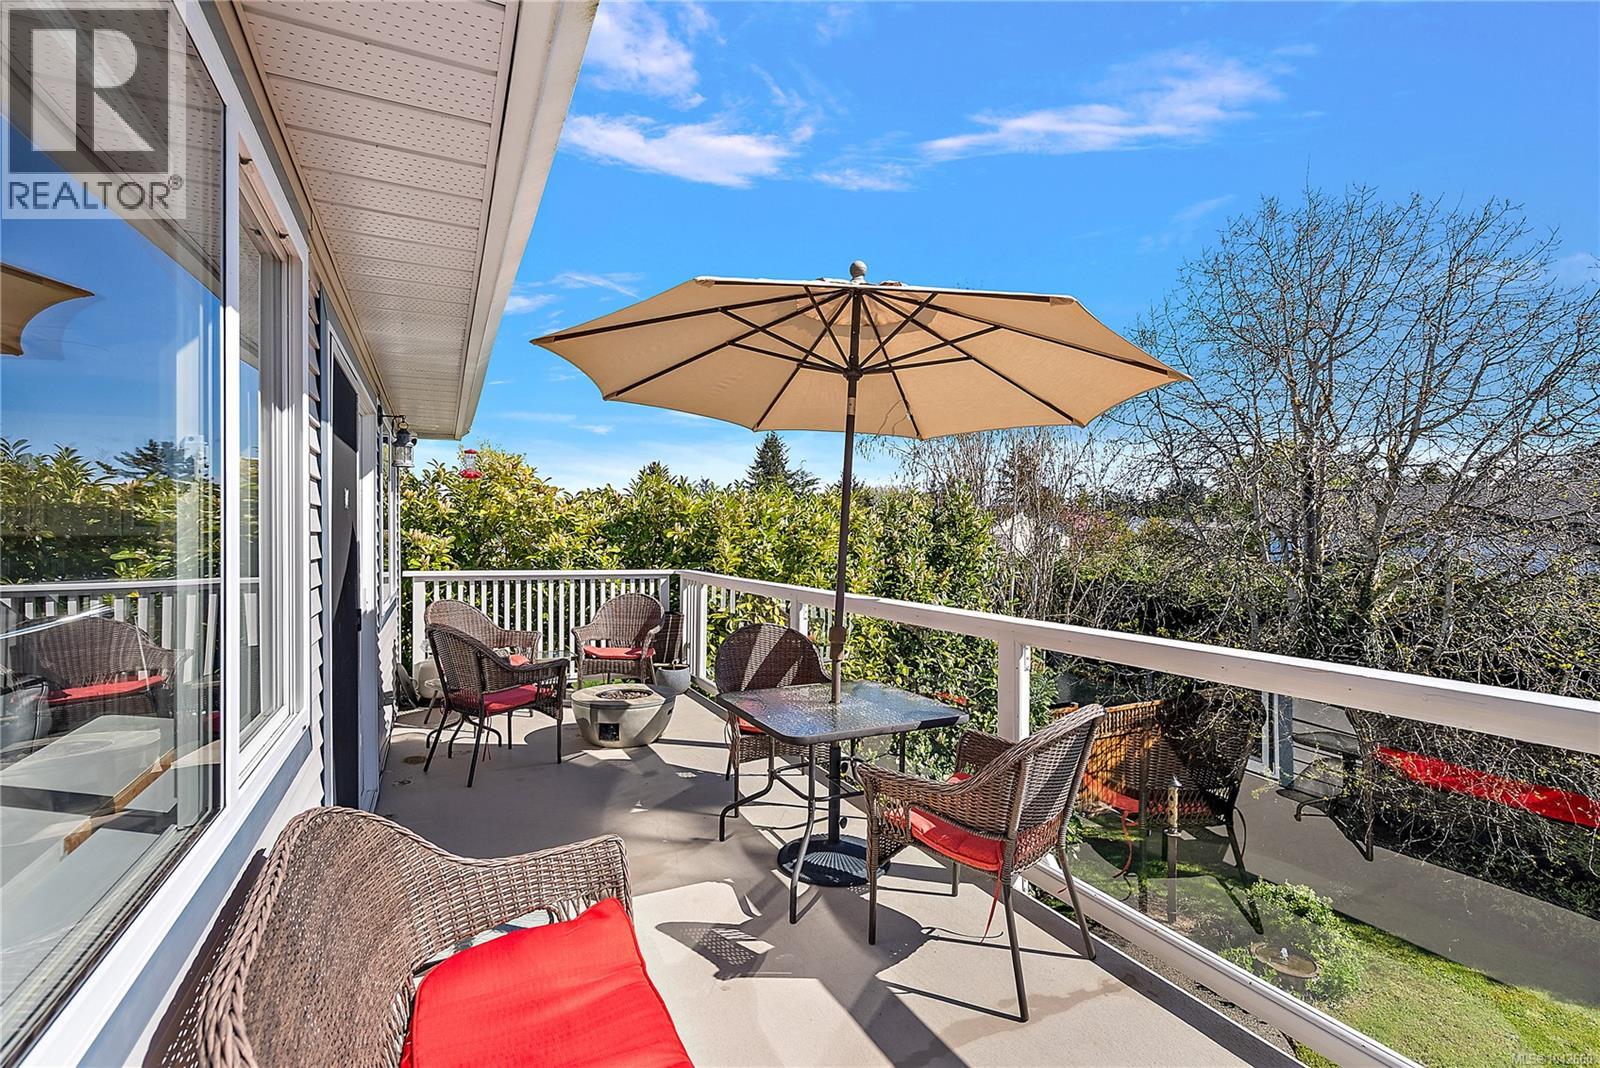
10347 Bowerbank Rd
Sidney, British Columbia
Welcome to this exceptional home tucked away on a quiet street in the heart of Sidney by the Sea. Beautifully maintained and move-in ready, it offers the perfect blend of comfort, flexibility, and relaxed coastal living. The main home features 3 bedrooms and 2 bathrooms, with bright, spacious living areas that create an inviting atmosphere. An above-ground one-bedroom suite provides an ideal mortgage helper or comfortable space for extended family. Outside, enjoy a sunny deck overlooking the fully fenced backyard with plenty of room for children, pets, gardening, or entertaining—creating a wonderful extension of the home's living space. Complete with a double garage, ample parking, and modern comforts throughout, this home is perfectly positioned just minutes from Roberts Bay, Shoal Harbour, parks, local cafés, shops, and Sidney's vibrant waterfront. Offering an exceptional lifestyle in one of Vancouver Island's most sought-after seaside communities, this is a property that truly feels like home from the moment you arrive. (id:57150)
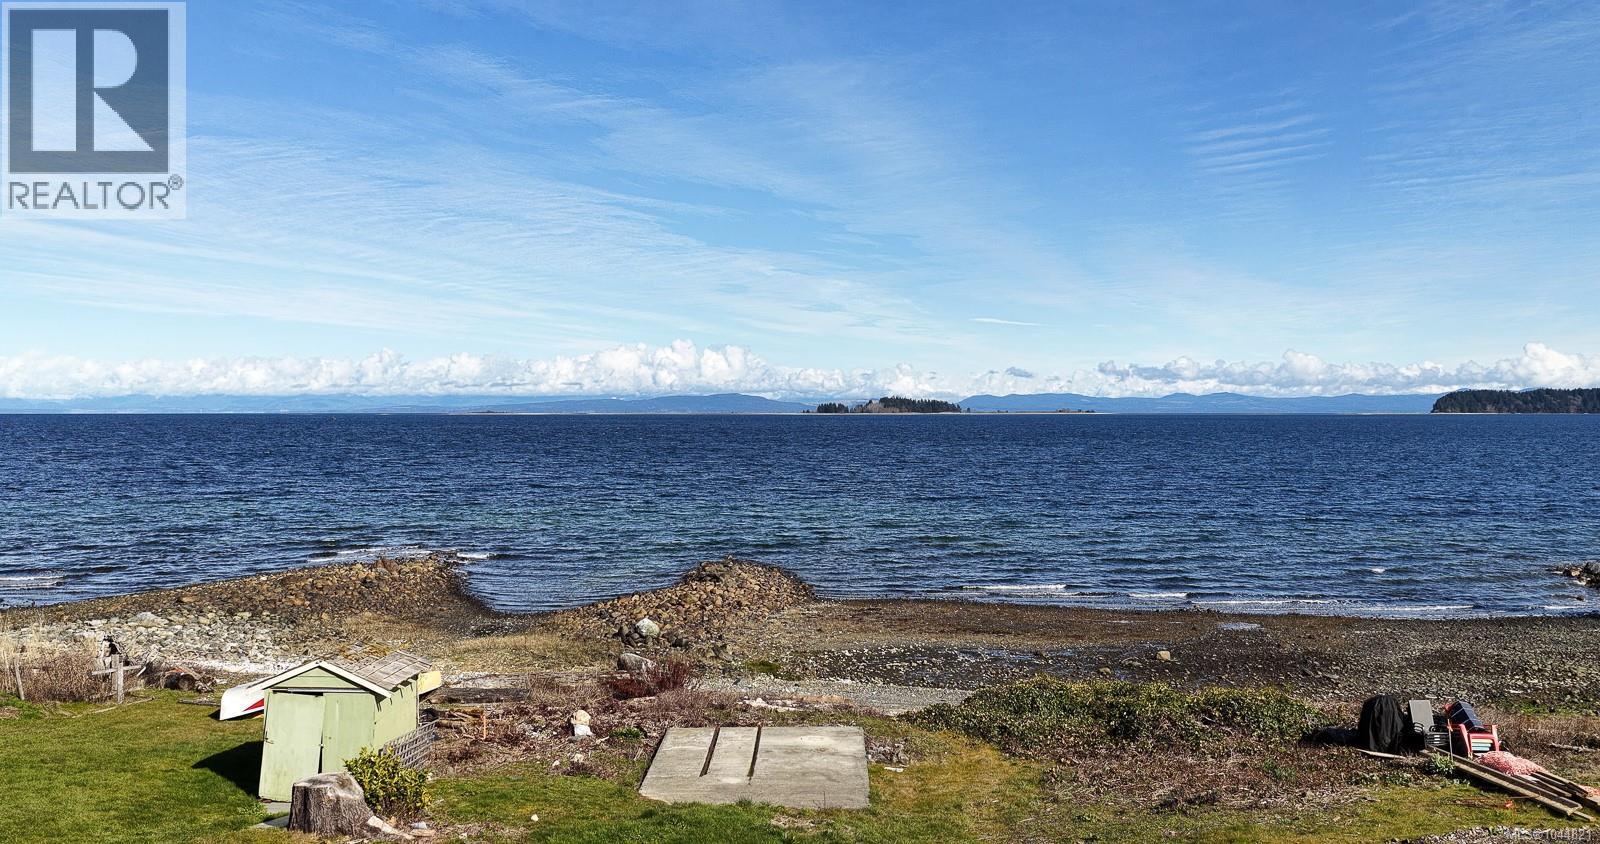
5000 Spence Rd
Courtenay, British Columbia
Ready to build this year? This exceptional 10,080 sq ft walk on waterfront lot offers a rare opportunity to create your dream home without the lengthy delays that often come with developing a waterfront property. Much of the important groundwork has already been completed, including the required site studies, saving you valuable time, money, and uncertainty. With essential due diligence already in place, you'll be well positioned to move forward with your building plans and start construction sooner. Set along a beautiful stretch of coastline, this property features a true walk on waterfront access, allowing you to step directly onto the shoreline from your own backyard. Start each day with spectacular sunrise views over the water, enjoy the ever-changing coastal scenery, and embrace the peaceful rhythm of oceanfront living. Whether you're launching a kayak, paddleboard, or simply taking a morning stroll along the beach, the shoreline becomes an extension of your backyard. The generous lot provides an outstanding canvas for designing a custom home that maximizes the panoramic ocean views while blending seamlessly with the natural surroundings. Picture expansive windows that capture the changing tides, a spacious deck perfect for entertaining, and outdoor living spaces where you can relax while listening to the soothing sound of the waves. Adding even more value, electricity, community water, and natural gas are already available at the lot line, making the building process more convenient and cost effective. Located on a quiet dead end road, the property offers privacy and tranquility while remaining just a short drive from shopping, restaurants, marinas, golf and everyday amenities. Opportunites to purchase a build ready, walk on waterfront lot with this level of preparation are increasingly rare. Skip months of preliminary work and move one step closer to bringing your dream home to life! (id:57150)
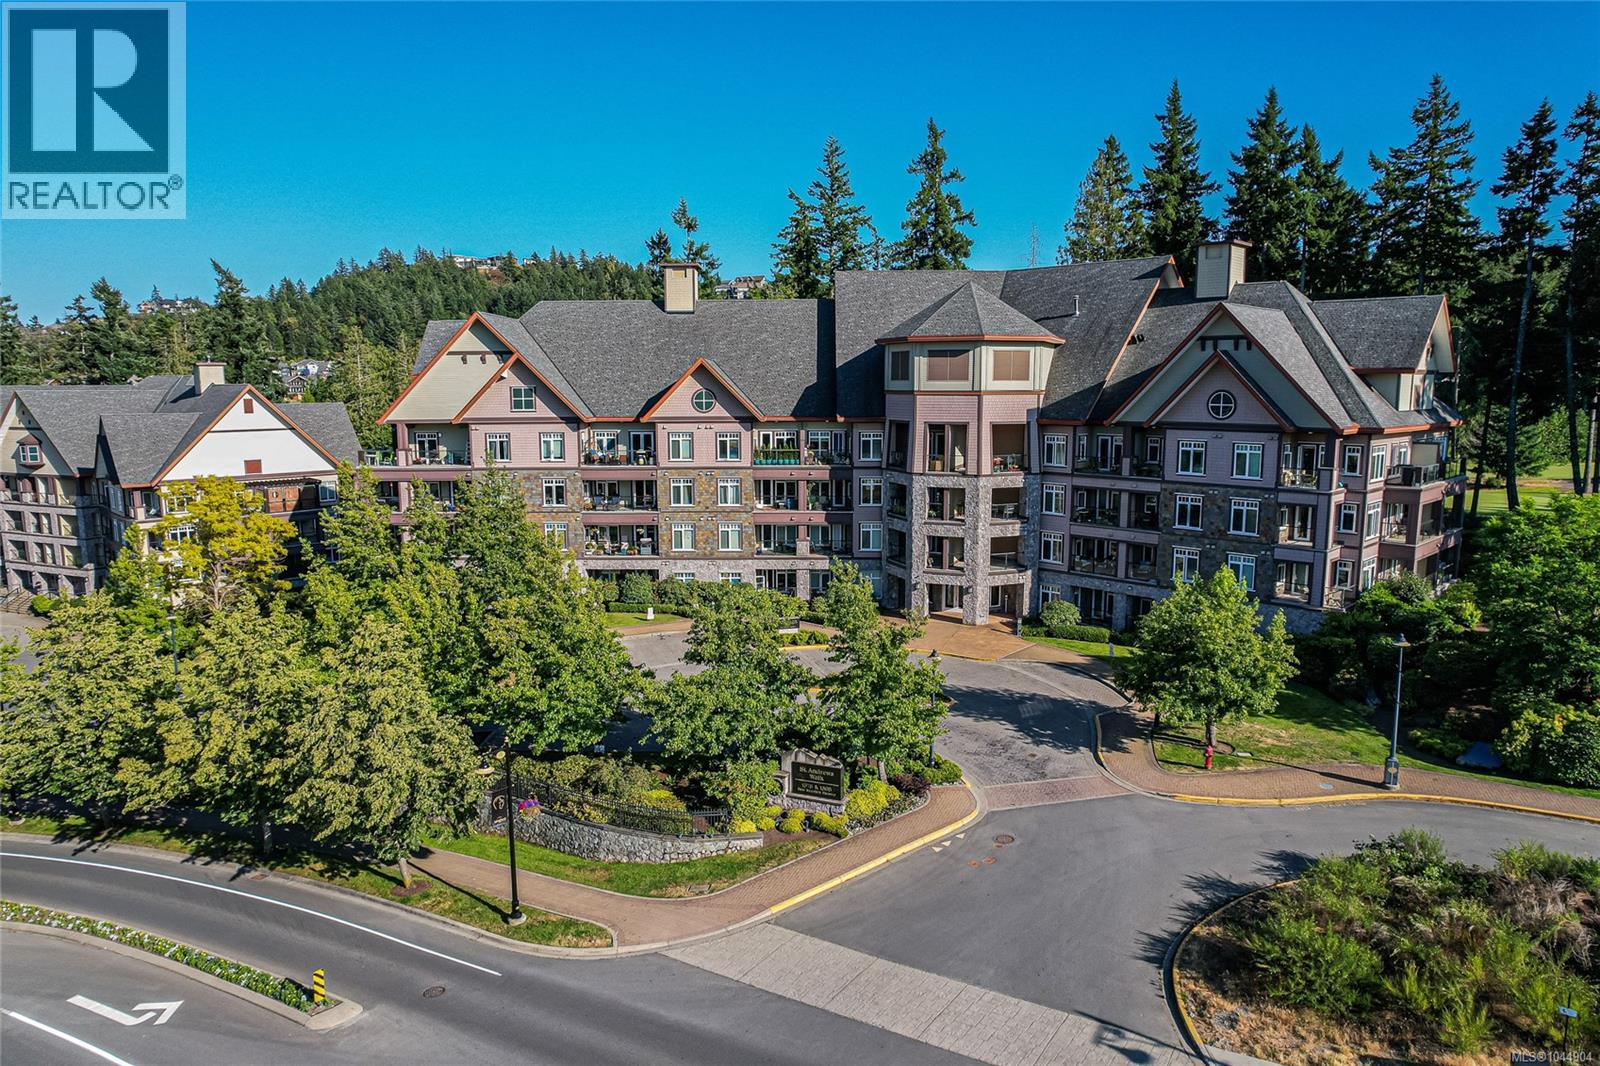
104 1395 Bear Mountain Pkwy
Langford, British Columbia
Experience resort-style living in this immaculate 1 bedroom condo, ideally located within Victoria's top golf course community. This quiet unit is on the ground floor and on the back side of the building, which offers peaceful views of the 9th Fairway. Enjoy the spacious feel with its impressive 10-foot ceilings, in-suite washer and dryer, and a welcoming electric fireplace. The private covered patio is an excellent spot for a personal barbecue, while additional common area patios provide great spaces for entertaining. With secure underground parking, a storage locker, and ample visitor parking, convenience is assured. This pet-friendly community grants easy access to Bear Mountain’s exceptional amenities, such as clay tennis courts, a fitness center with a heated outdoor pool, and two world-class golf courses. All this, and nearby dining options and hiking trails just steps away from your home! (id:57150)
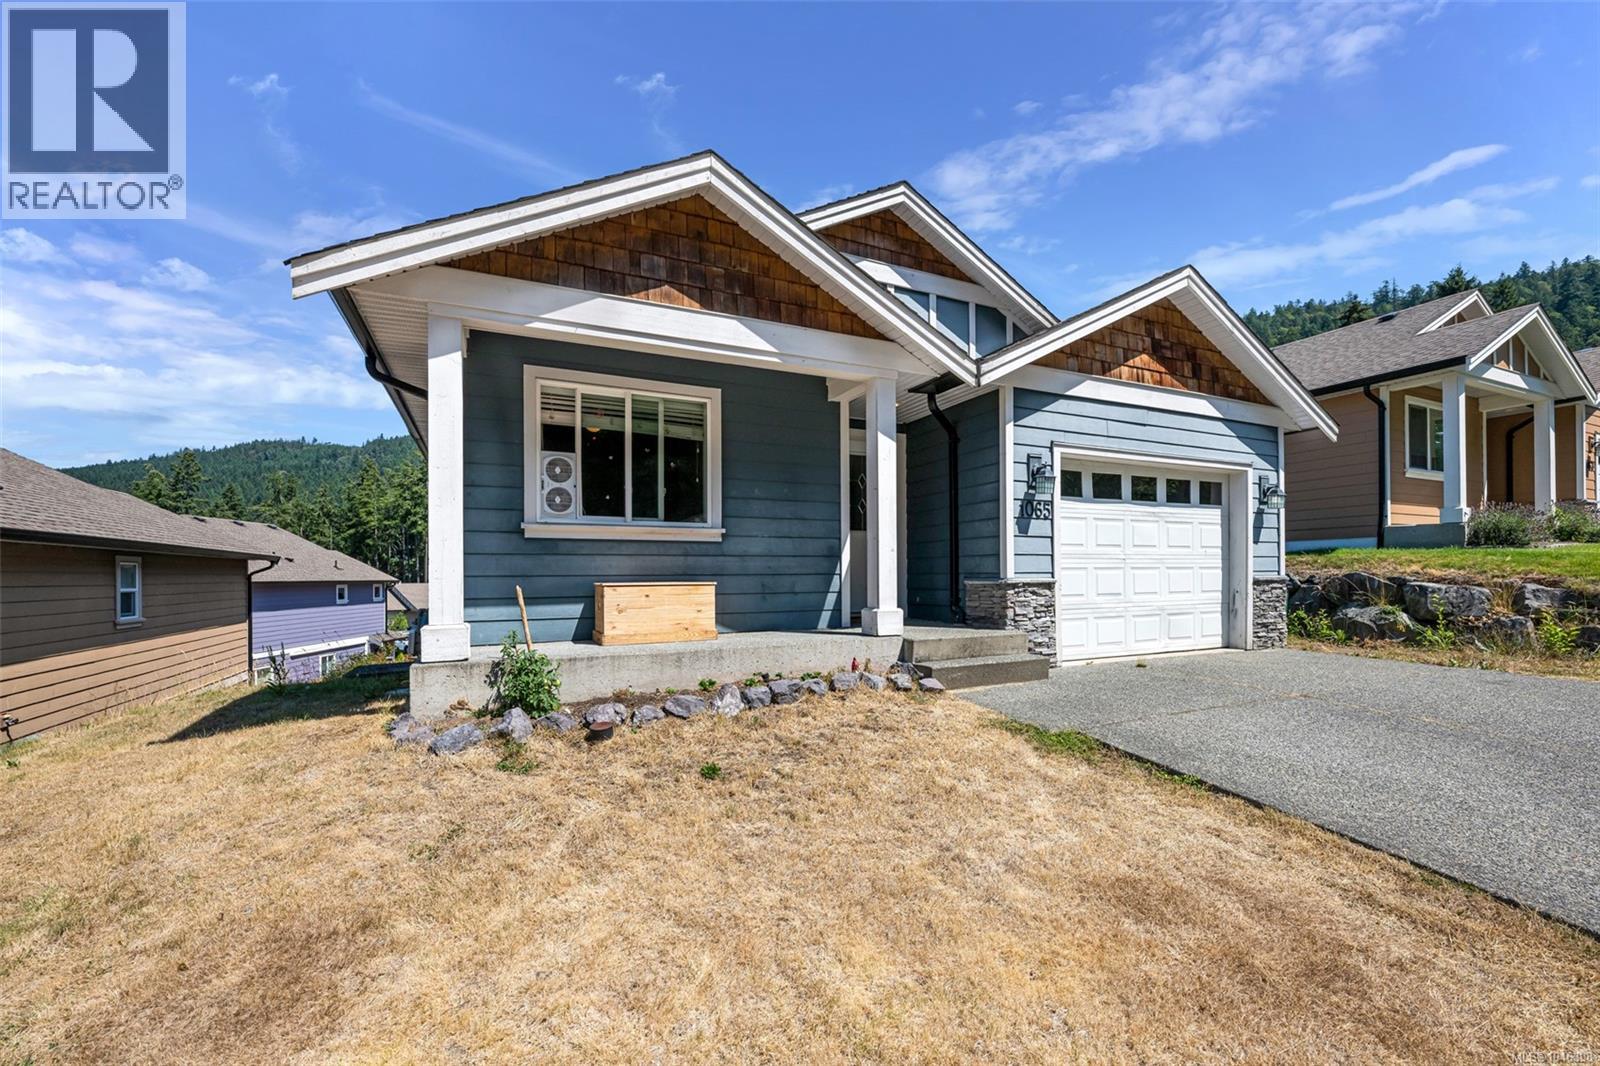
1065 Fitzgerald Rd
Shawnigan Lake, British Columbia
The Estates at Shawnigan Station - come see this affordable family home in a super location. Only a 30 minute commute (or less) to the Western Communities and minutes to hiking trails and the great outdoors. This 4 bedroom, 3 full bath home offers plenty of space for a growing family. The main floor entry at street level has an open floor plan with the kitchen and living room (with balcony views to the mountains) - great for entertaining! After the guests have left, the primary bedroom is steps away with its ensuite and walk in closet. A second bedroom/office and a second full bathroom are also conveniently located on this floor. Downstairs you will find bedrooms three and four, a family room and another 4 piece bathroom! This lower floor has 9 foot ceilings and a walk out to the rear yard. Other features include dark wood cabinetry, stainless appliances and a gas fireplace. This is a great community for families with busy lives. (id:57150)

4455 Roger St
Port Alberni, British Columbia
4455 Roger Street- located close to schools, shopping, recreation and more this 5 bedroom, 3 bathroom home offers lots of potential. Entering the front door you will find a welcoming entrance leading you to the spacious family room with gas fireplace, two bedrooms , 3 piece bathroom, laundry room and storage room. Upstairs you will find the living room, again featuring a gas fireplace and eating area for those quick breakfasts, a cozy kitchen and formal dining area for the special family dinners. Competing the upstairs area is the primary bedroom with walk in closet and 3 piece ensuite, two more bedrooms, a den/office, and 4 piece main bathroom. Outside you will find a fully fenced and landscaped backyard boasting a detached shop offering a potential workspace area or even more storage space. There is also convenient alley access to the backyard in case you may need some extra parking space. Call now to view this beautiful home today!! (id:57150)