
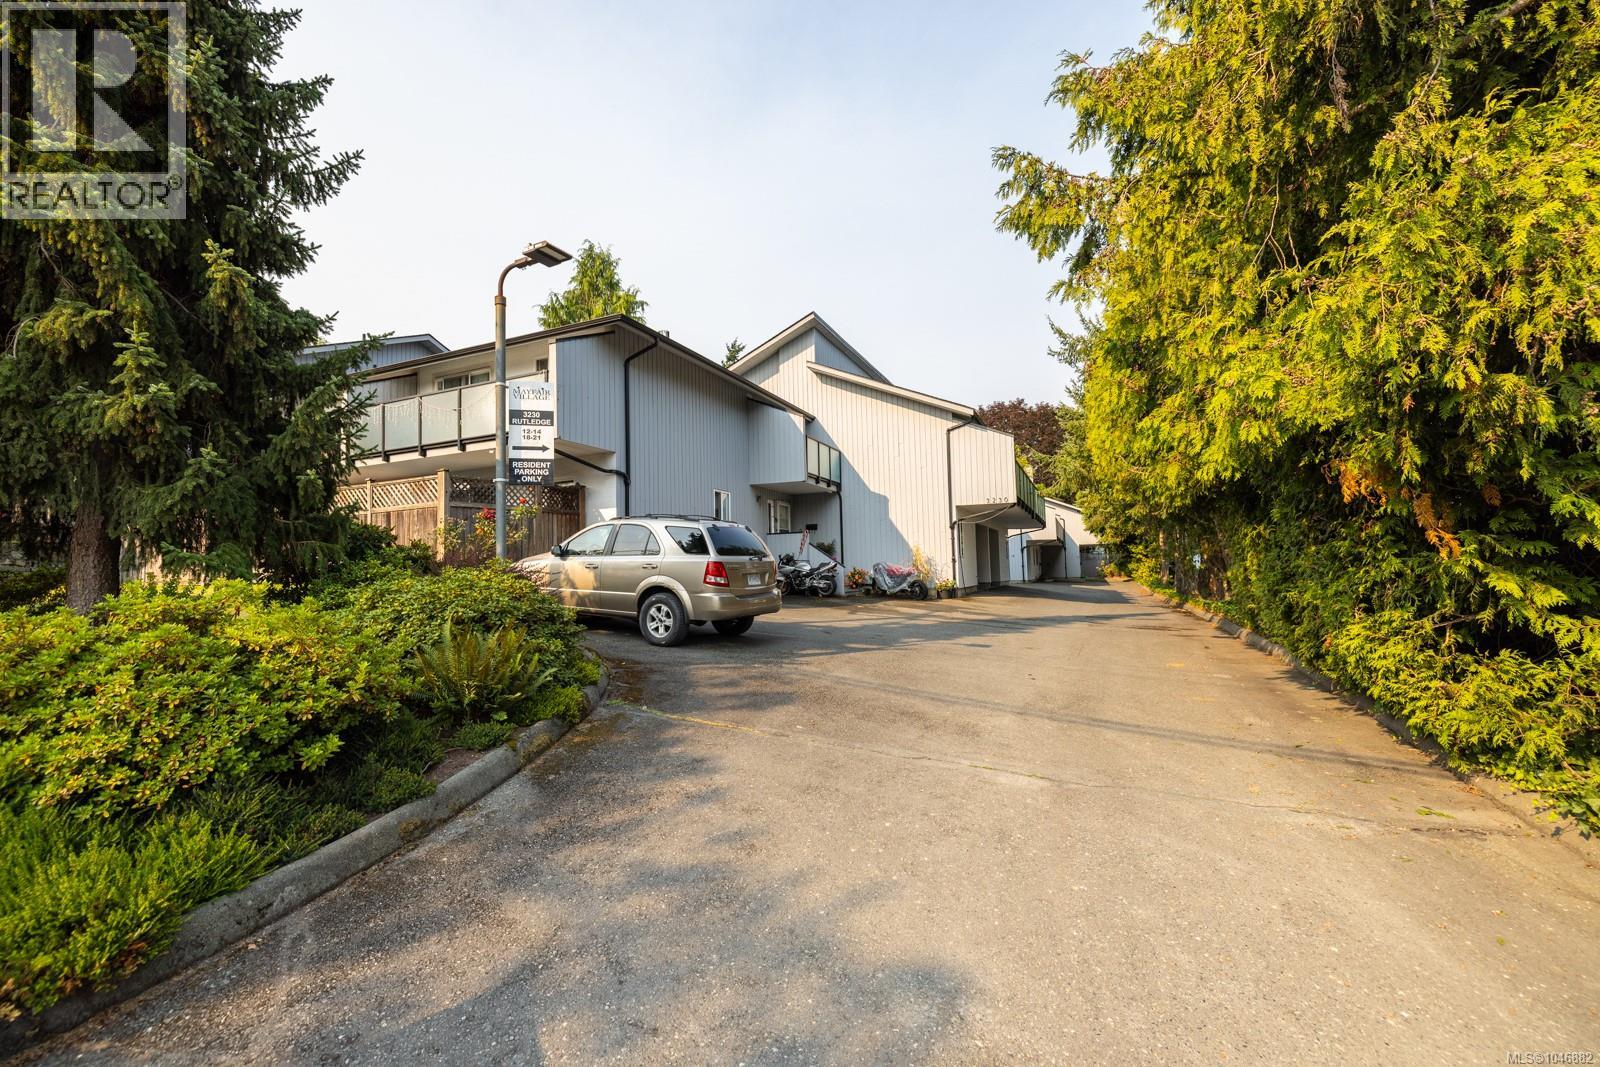
14 3230 Rutledge St
Saanich, British Columbia
Tucked into a quiet, central neighbourhood, this bright corner townhome offers an appealing blend of character, comfort and convenience. Soaring vaulted ceilings and expansive windows create a light filled living room with a wonderful sense of space, while the updated kitchen features quartz countertops, custom cabinetry and stainless steel appliances. Two well proportioned bedrooms and two bathrooms provide flexibility for everyday living, guests or a home office. Three private balconies capture sun at different times of day and extend the living outdoors, complemented by an inviting interior courtyard setting. Practical features include in suite laundry, generous storage, an insulated crawlspace and two parking spaces, including a covered carport. Set within a well maintained, family and pet friendly complex, this exceptional location is close to parks, schools, grocery stores, shopping, transit, Quadra Village, Uptown and Mayfair, with downtown Victoria just minutes away. (id:57150)
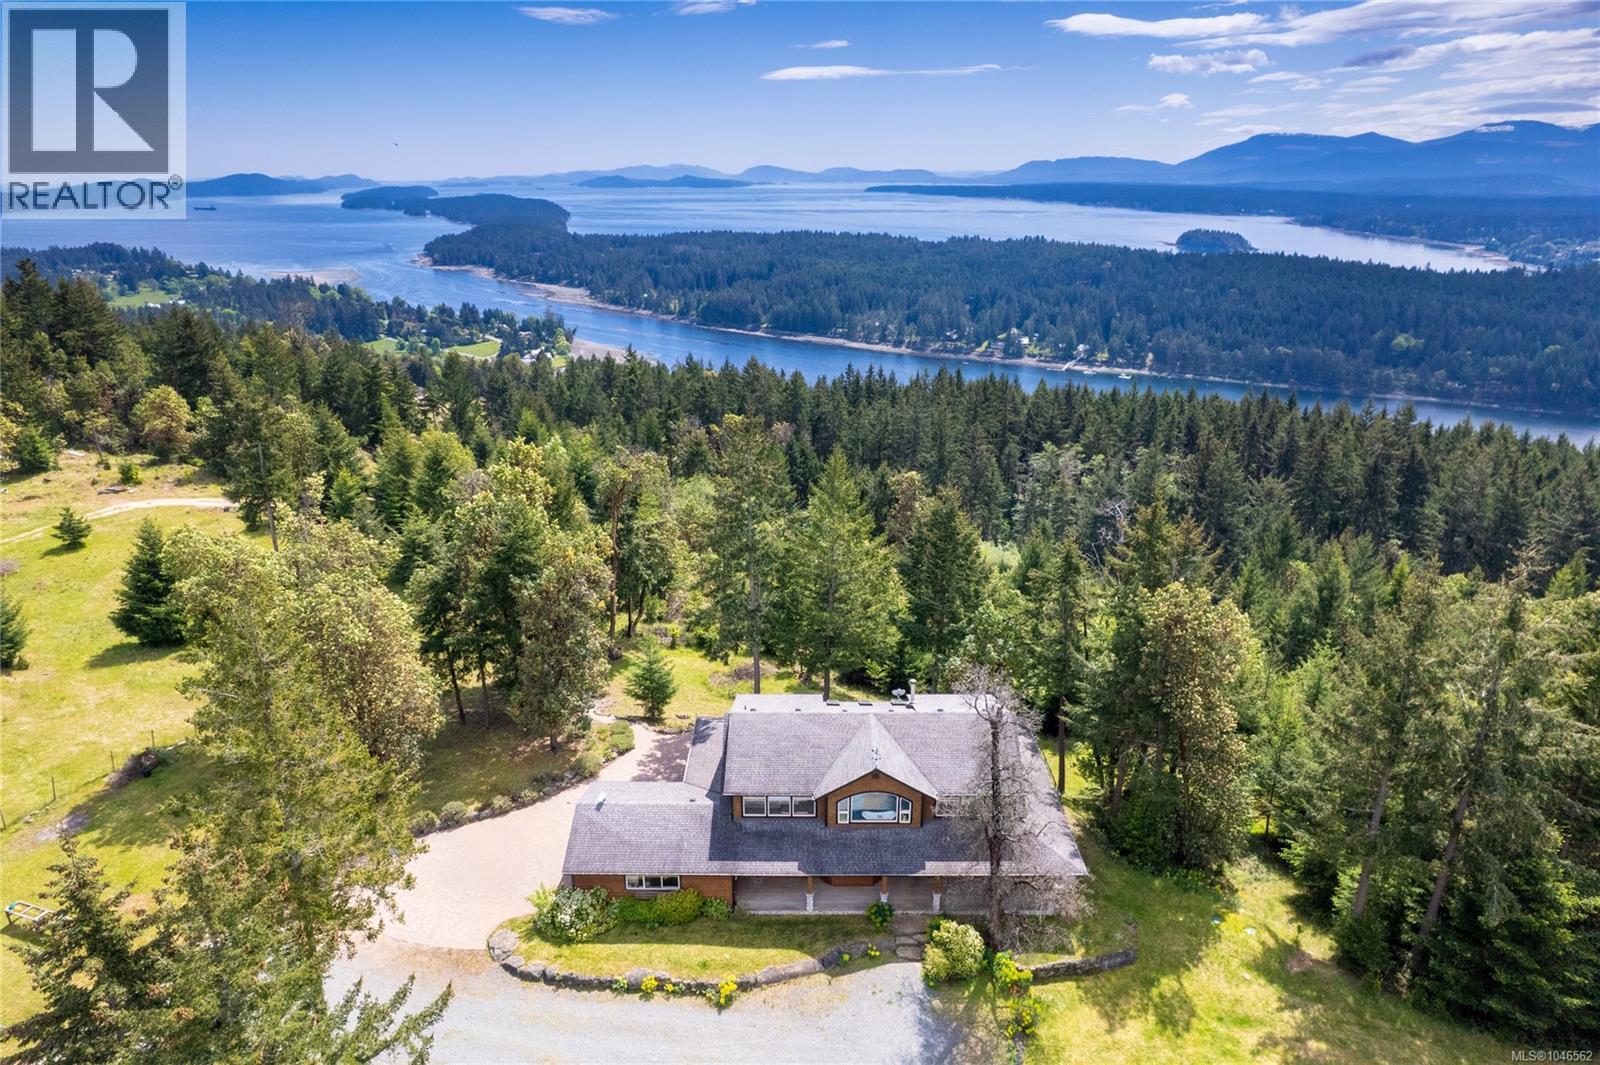
1495 Coats Dr
Gabriola Island, British Columbia
Set high on Gabriola Island, this private 10-acre West Coast retreat is defined by expansive southern ocean, Gulf Island and mountain views. A winding forested driveway leads to the elevated residence and its remarkable outlook. Vaulted ceilings and walls of glass frame the scenery, while light-filled living areas open to generous decks. The approx. 2,926 sq.ft. home offers 4 beds & 4 baths, with 3 beds upstairs and a private 1-bed in-law accommodation with a 2nd kitchen - ideal for extended family, guests, caregiver, housekeeper or on-site support. The land features mature woodland, a former berry orchard and substantial cleared area with potential for gardens, small-scale farming, equestrian use or future shop/barn, subject to zoning, servicing, permits & buyer verification. Attached double garage offers workshop, studio or hobby potential. A private, versatile acreage offering exceptional views, space and connection to the land. (id:57150)
Exp Realty
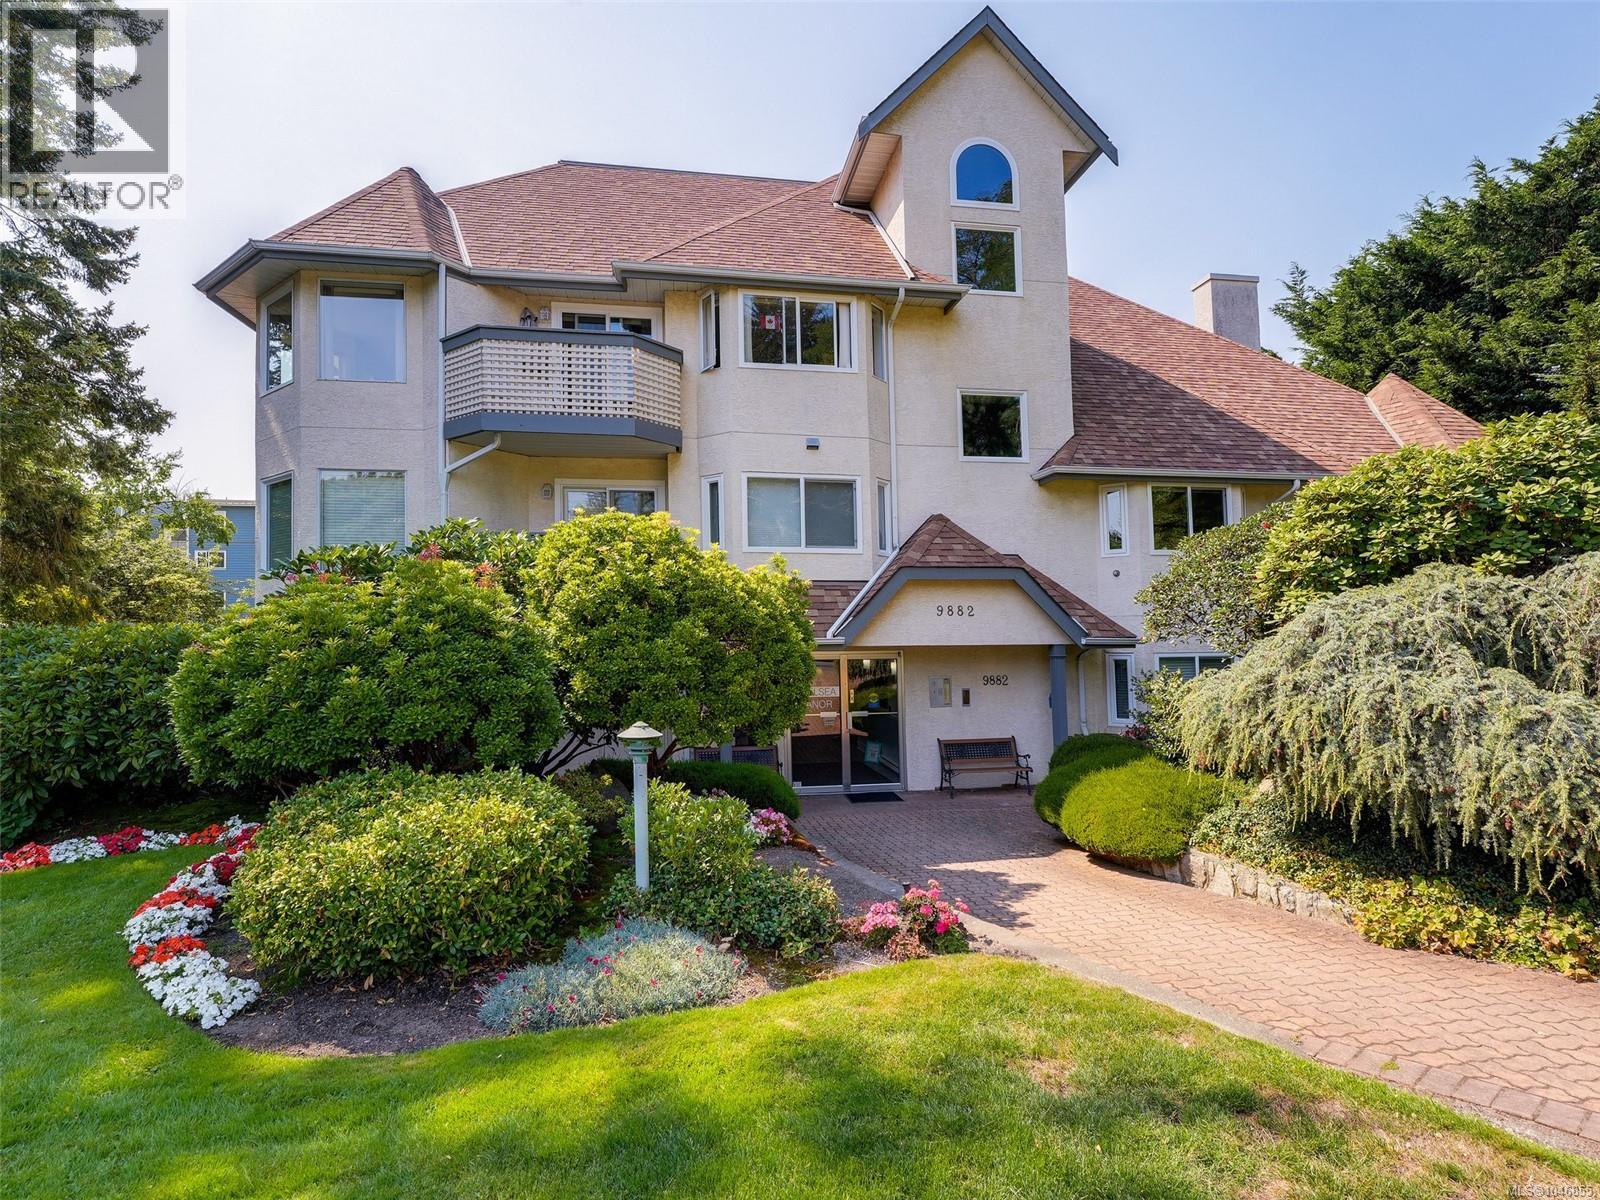
208 9882 Fifth St
Sidney, British Columbia
Welcome to Chelsea Manor which is located just a short stroll to the waterfront and beautiful downtown Sidney by the Sea! Enjoy lovely restaurants, cafes, shopping, and all other amenities within a few blocks from home. This bright, meticulously maintained suite features 2 spacious bedrooms, and 2 updated bathrooms, including primary bedroom with a 4 piece ensuite and a huge walk-in closet. The second bedroom opens up onto a private, south-facing balcony to enjoy your outdoor time. Enjoy the cheerful, open concept kitchen, living/dining room with a cozy electric fireplace. Other recent upgrades include attractive laminate flooring and newer hot water tank (October, 2023). In-suite laundry, ample in-suite storage, as well as a parking stall are included. One small dog or cat are welcome in this very well maintained 55+ complex. A must see! (id:57150)
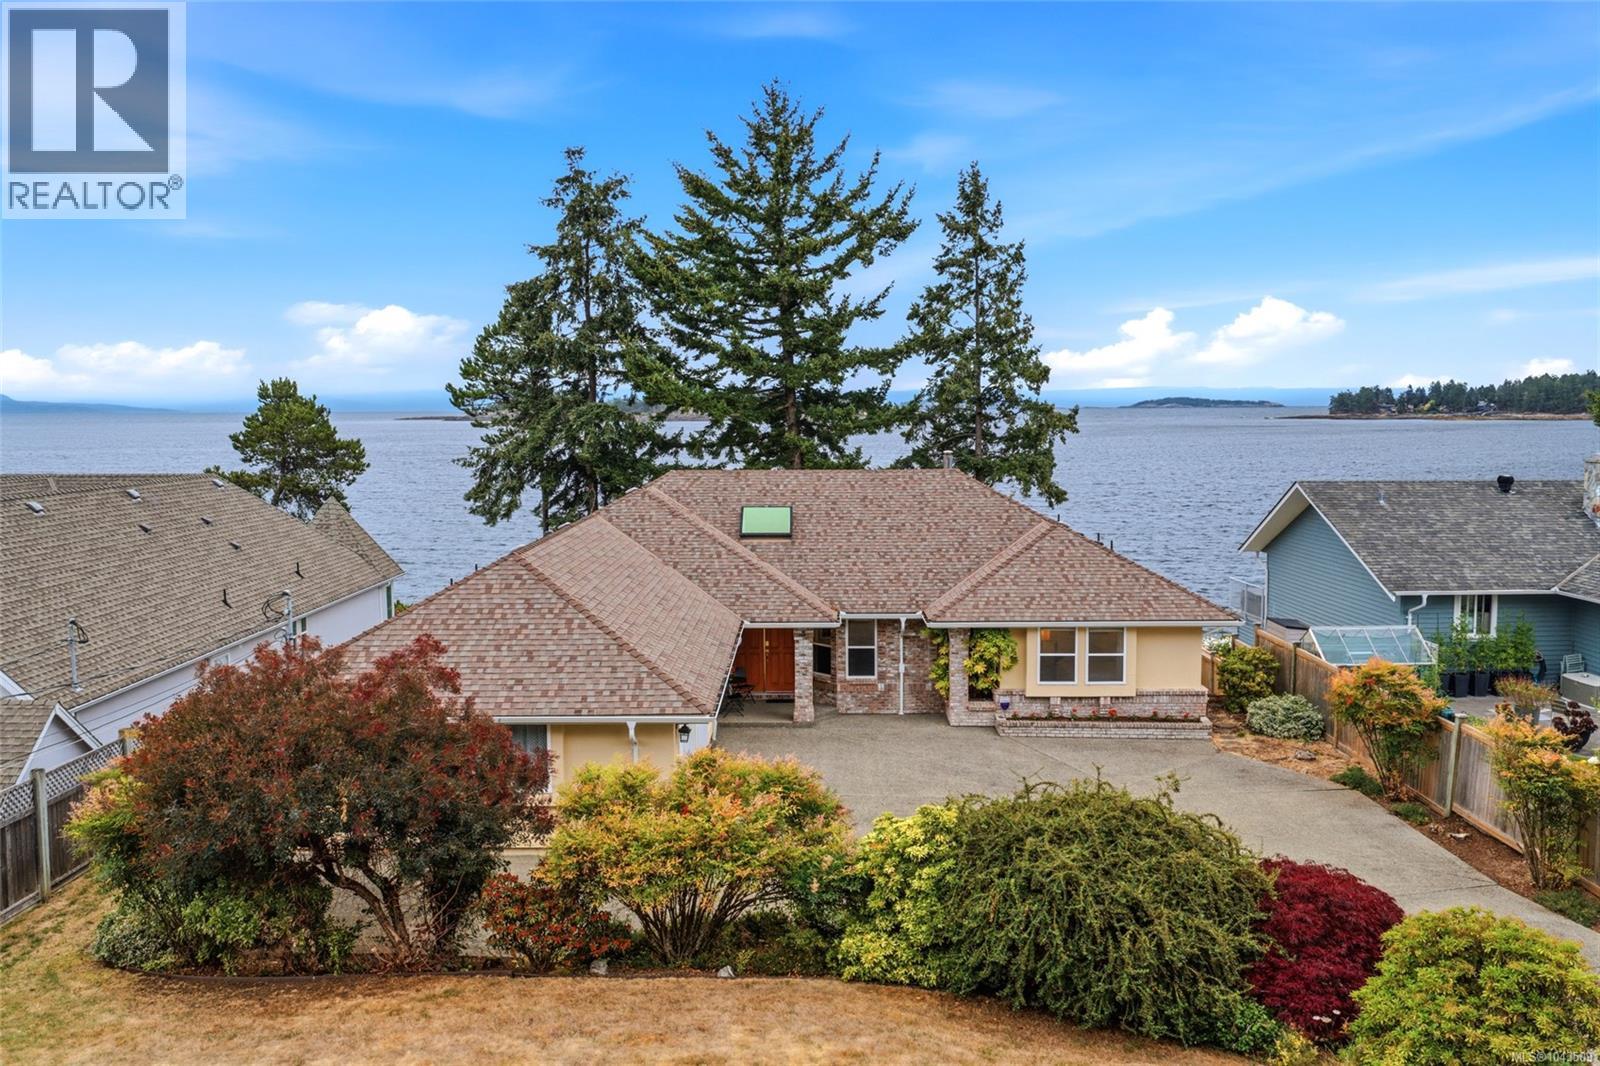
1432 Madrona Dr
Nanoose Bay, British Columbia
10 seconds to the beach. Some homes are measured in square feet. 1432 Madrona Drive is measured in mornings by the ocean, family gathered on the decks, and evenings watching the light disappear behind the mountains. Set on approximately 1/3 acre on coveted Madrona Drive, this 3,300+ sq. ft. home offers unobstructed ocean, island and mountain views from nearly every room, with private access down to the beach. Five bedrooms and four bathrooms include two primary suites, one on each level. A spectacular study and great room with fireplace and built-in bookshelves anchors the home, while 400+ sq. ft. of decking on both levels brings the waterfront setting into everyday life. Impeccable landscaping, a double garage and abundant additional parking complete the property. Lovingly built by the original owners, this is a rare Vancouver Island home ready for its next chapter. A place to make lifelong family memories, paired with the exceptional long-term appreciation of waterfront real estate. (id:57150)
Exp Realty (Nan)
6654 Acreman Pl
Sooke, British Columbia
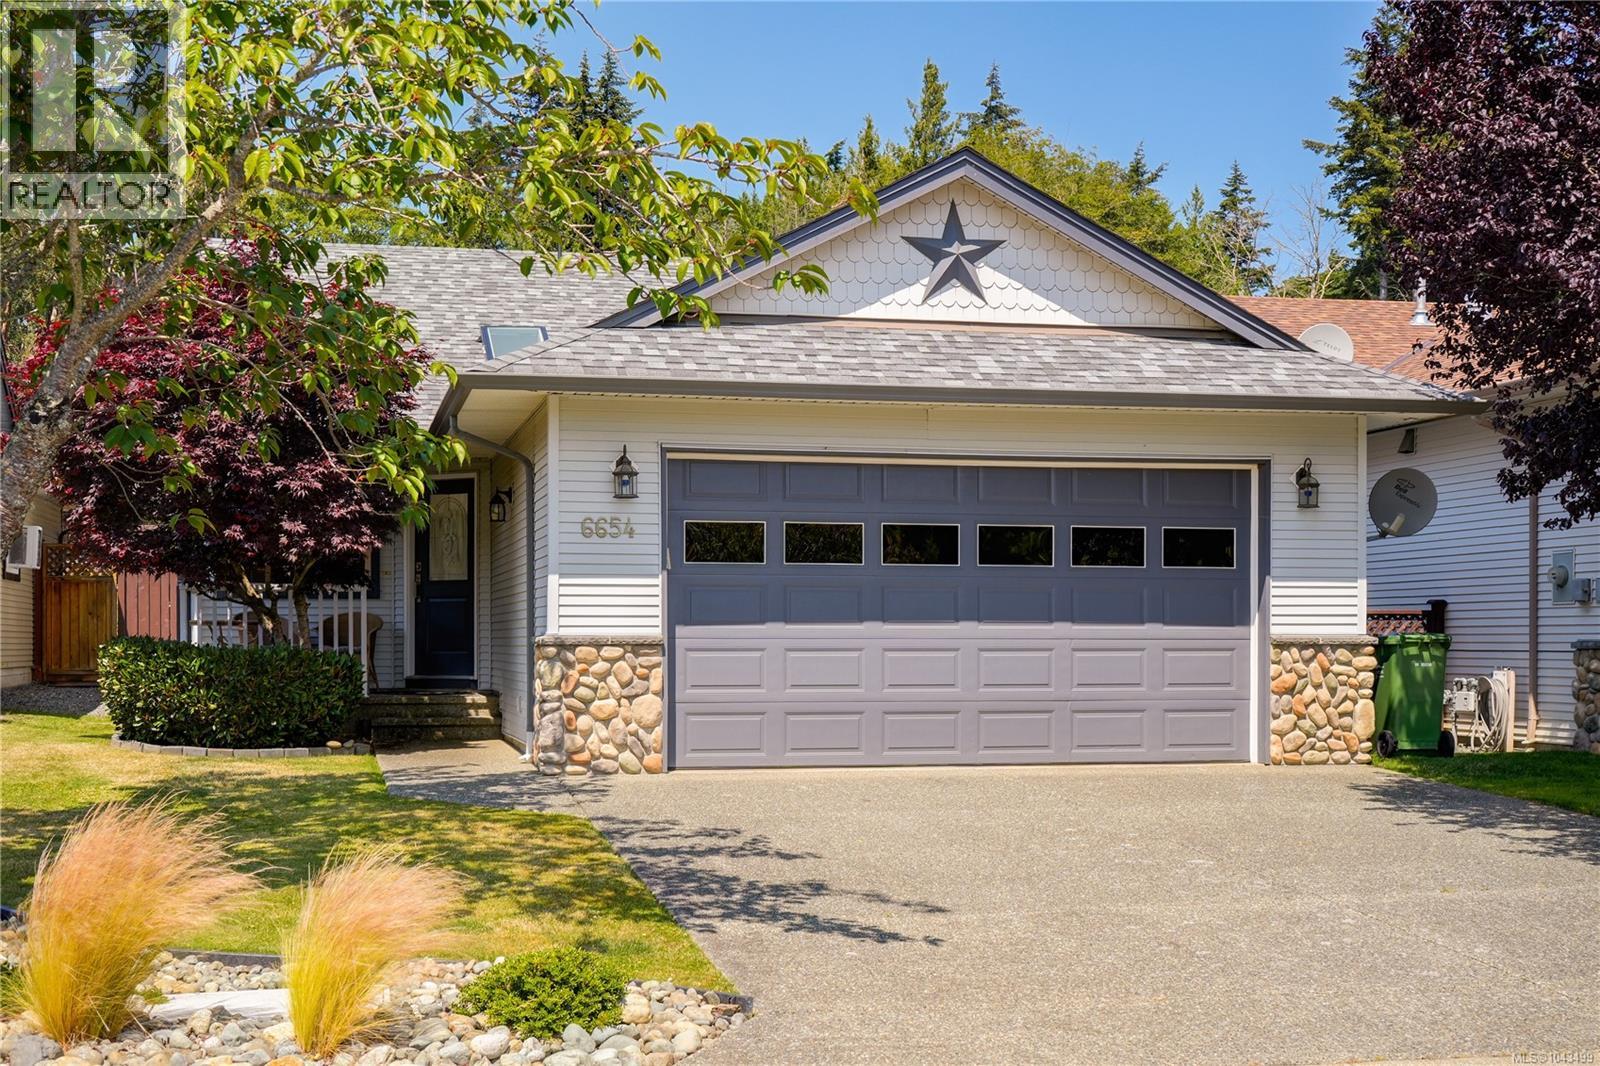
Welcome Home to this beautiful almost 1100 sq ft Rancher that is picture perfect. Pride of ownership shows through out this 3 bed 2 bath home which the owner has maintained & updated through out their ownership including: connecting to gas for living room fireplace, newer roof, paint, kitchen quartz countertops, bathroom vanities, HWT & flooring. Open concept design-kitchen/living room & dining room that offers large sliders to backyard patio & gardens. Primary suite tucked to the back of the house w/4 piece ensuite & walk-in closet. The level yard w/gardens & fencing is ready for the next owners to enjoy! 20x20 Double car garage w/HRV system in place to provide a healthy home for anyone dealing with pets or allergies. Located within walking distance of Sooke Center, Ball fields, Skate Park, Middle & Elementary Schools. Sooke Trail System close by making walking to all these amenities so easy. This is a ''true must see'' - & is in ''ready to move in'' condition. Viewings easily arranged. (id:57150)
1731 Northgate Rd
Cobble Hill, British Columbia
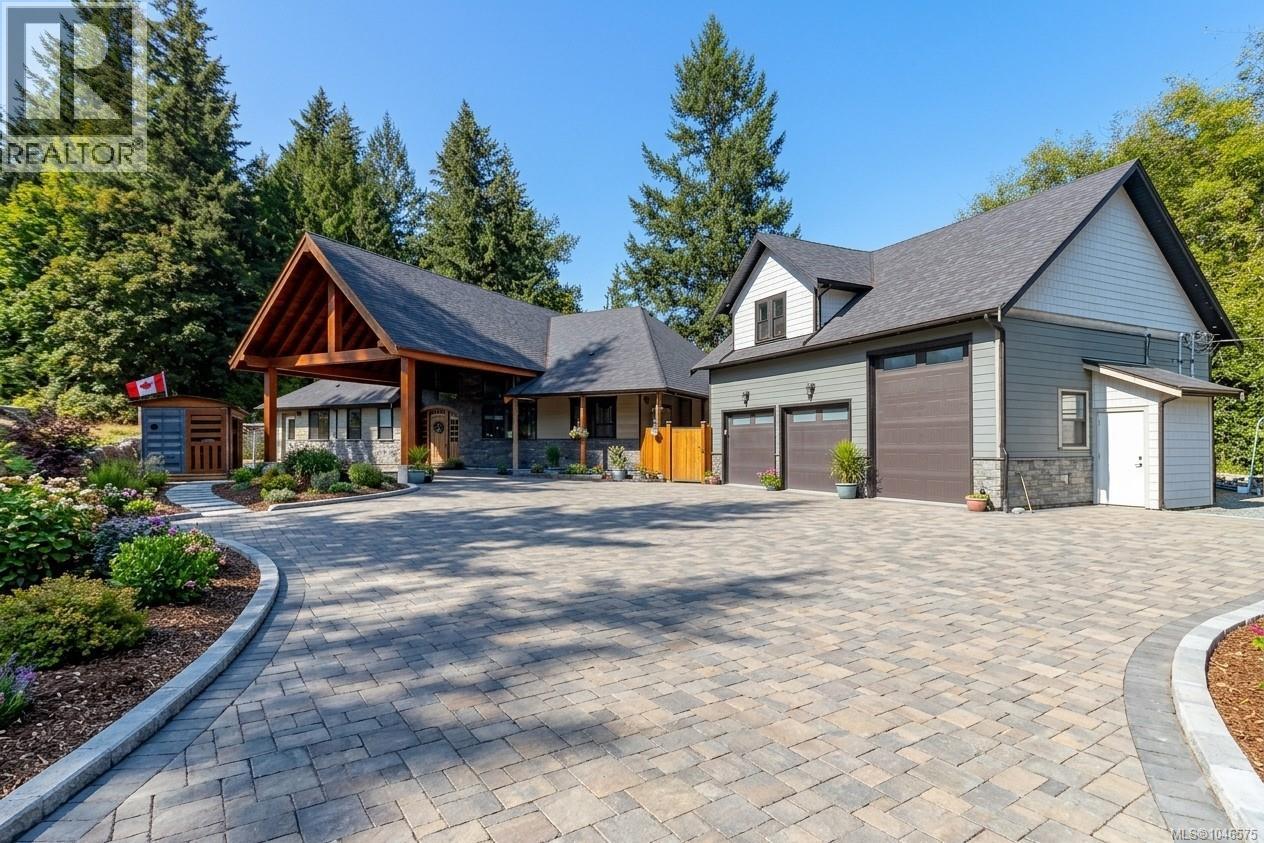
Imagine this custom-built rancher boasting over 3,000 square feet, complete with a detached triple-car garage with 665 sq ft of living space above, all nestled on a private 0.98-acre property in the highly desirable area of Cobble Hill. This home is almost at the finish line—add your finishing touches, landscape design, and paved patios! View some of the renderings to see what this stunning estate can become. The detached triple-car garage offers an oversized door for larger RV vehicles and so much more. Inside the main home, you'll find custom oversized wood doors throughout. As you enter, you will be captivated by the soaring cedar vaulted ceilings and a wall of glass overlooking your private rear yard backing onto a peaceful creek. Features include luxury floors throughout, a floor-to-ceiling stone woodstove, and a large den off the main living area. The open layout showcases a gourmet kitchen with quartz countertops, an oversized breakfast bar, a large eating area or dining room, plenty of cabinets, a built-in stainless wine fridge, an oversized stainless refrigerator, a top-of-the-line stove with six burners and a griddle, a custom tile backsplash, custom lighting, and oversized wood shaker-style cabinets. The primary bedroom is very spacious and leads directly out to the rear patio area. It features an oversized ensuite with a glass shower, a deep soaker tub, extensive custom tile work, custom lighting, and solid wood doors. Additionally, there are two spacious guest bedrooms, each with their own private ensuite. Enjoy a private rear yard in a very desirable area of Cobble Hill, located only steps to Shawnigan Lake! Call Now (id:57150)
135 Lindquist Rd
Nanaimo, British Columbia
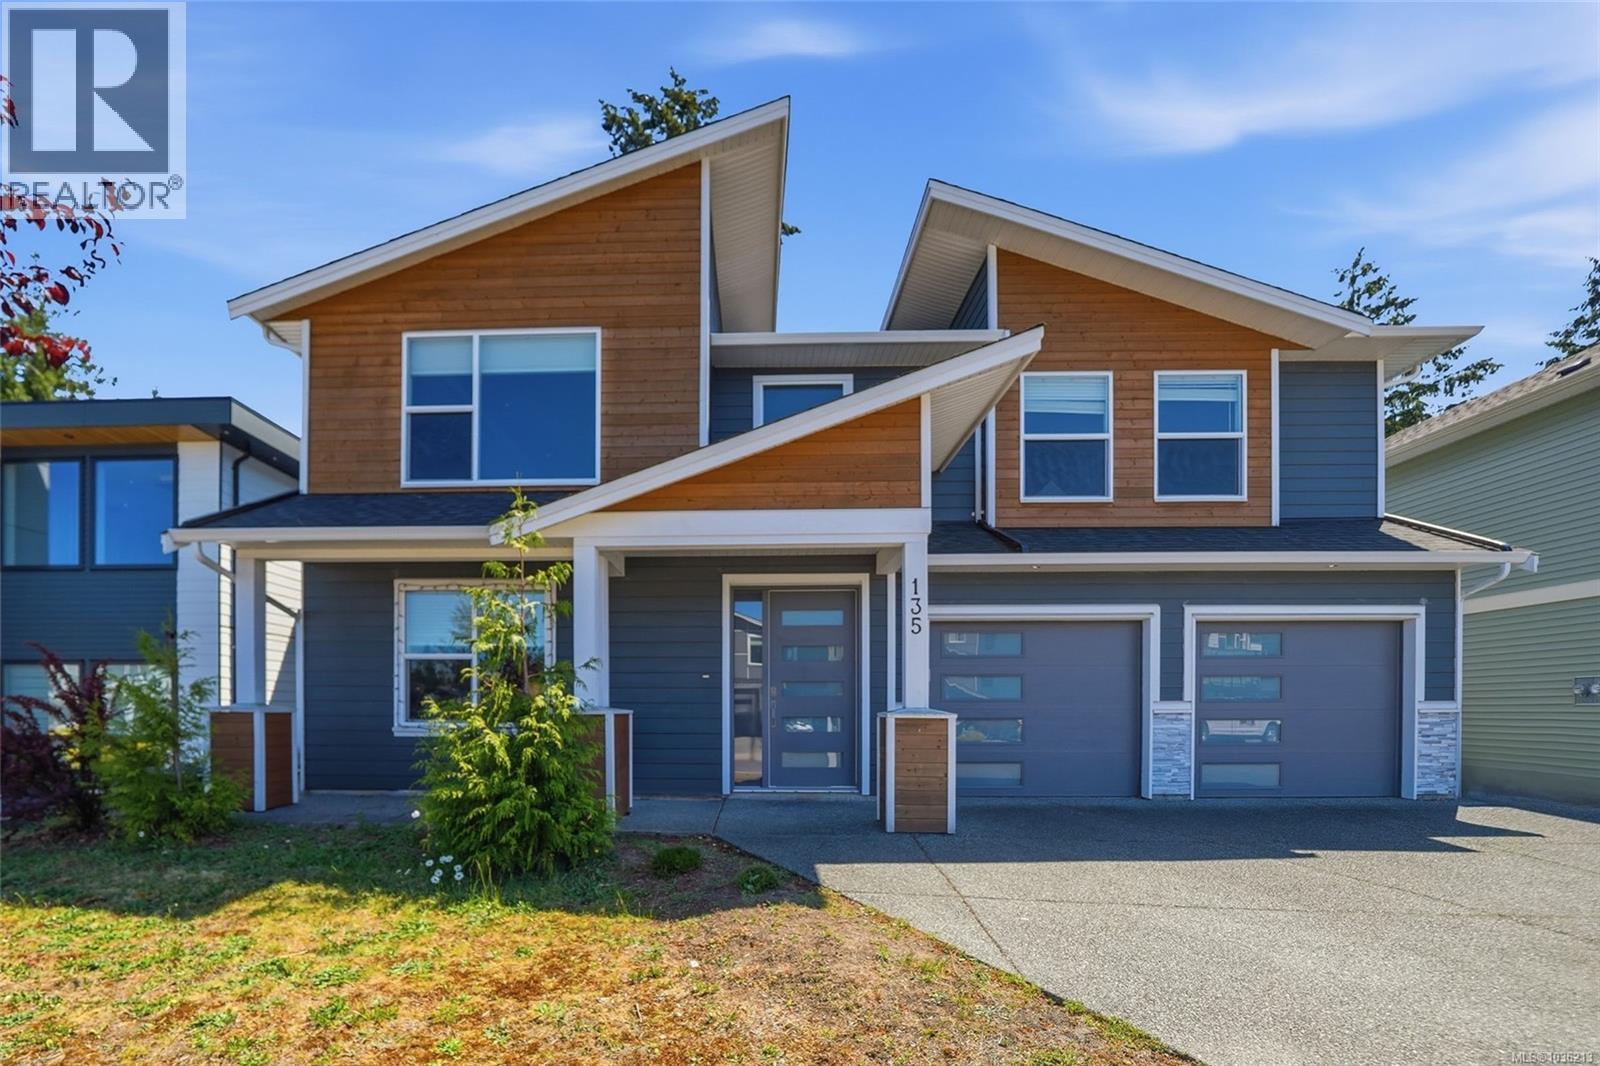
Welcome to this beautifully designed Linley Valley home offering southern exposure, Mount Benson views, and exceptional flexibility for modern family living. Located just minutes from schools, shopping, beaches, and walking trails through the nearby bird sanctuary, this home combines convenience with a peaceful North Nanaimo lifestyle. The bright open-concept main level features a gourmet kitchen with quartz countertops and custom cabinetry, spacious dining and living areas, and access to the rear deck where you can enjoy mountain views and sunny southern exposure. A gas fireplace and large windows create a warm, inviting atmosphere filled with natural light. Upstairs offers three well-appointed bedrooms and two full bathrooms, including a spacious primary suite. The layout is ideal for families seeking comfortable everyday living with functional separation of space. The lower level includes a double-car garage, an additional bedroom or den with a full bathroom ideal for guests or a home office, and a separate 2-bedroom legal suite with its own access and meter — an excellent mortgage helper opportunity. Move-in ready and currently tenanted for both the main home and legal suite, this is a strong opportunity in one of Nanaimo’s most desirable neighbourhoods. (id:57150)
352 Ships Point Rd
Fanny Bay, British Columbia
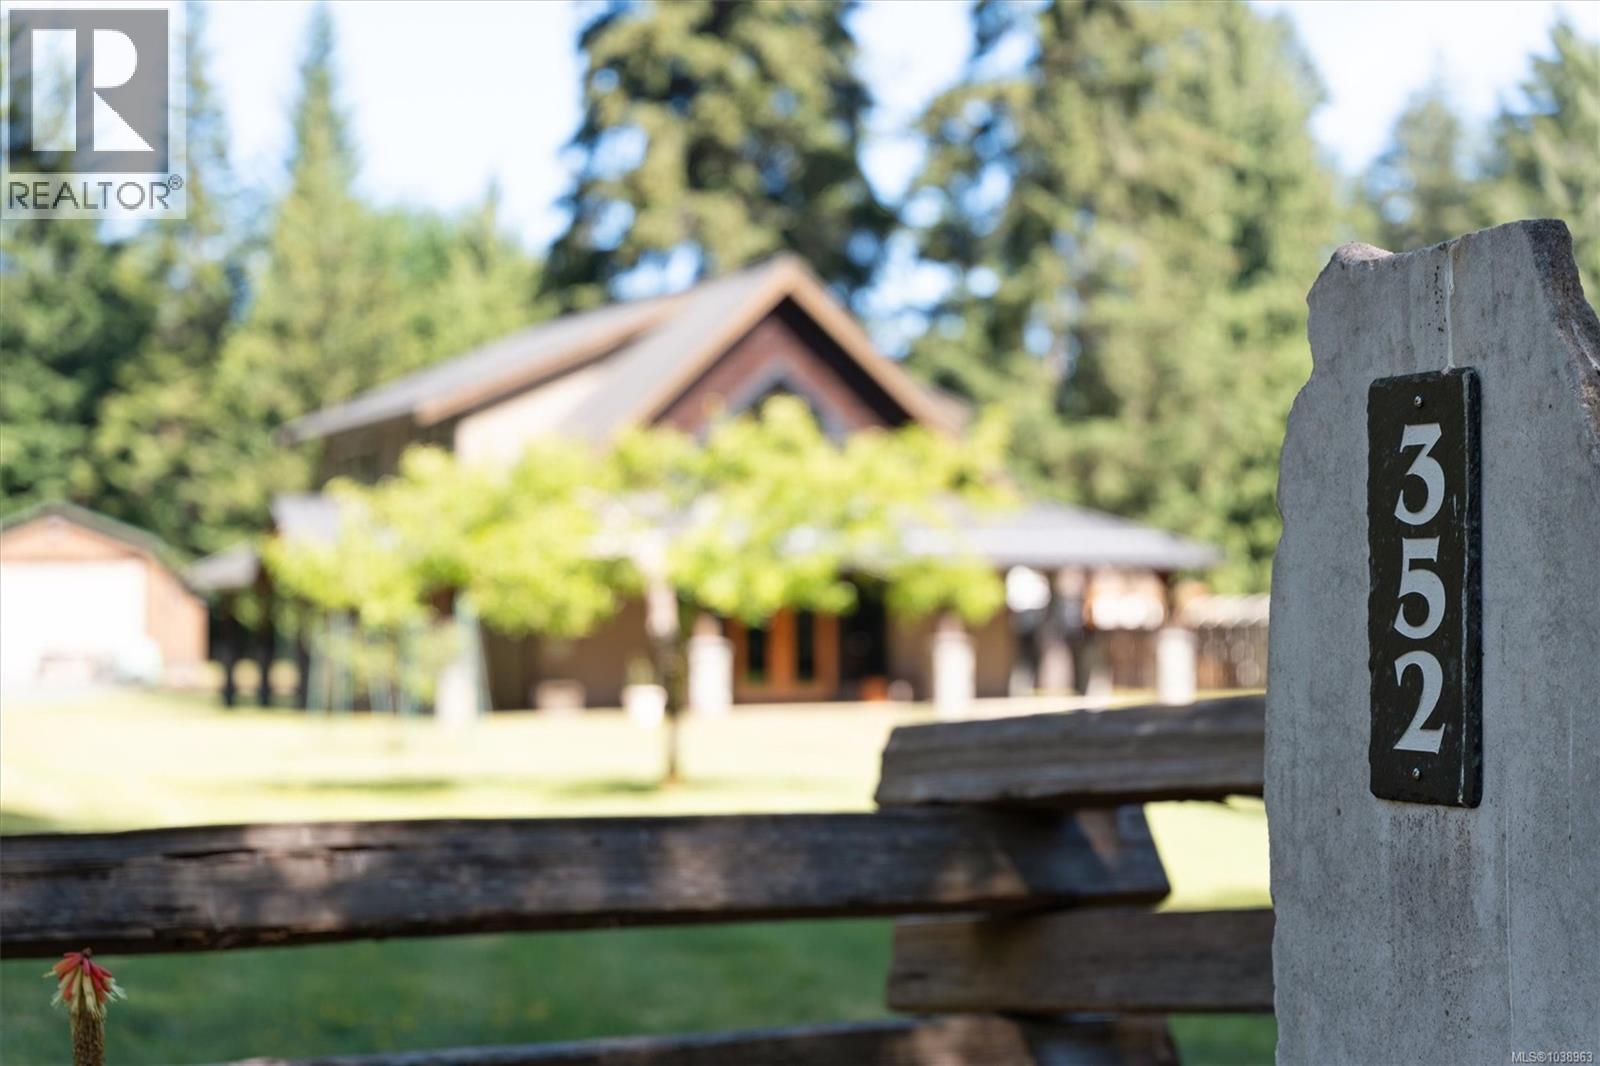
Welcome to your private piece of paradise in highly desirable Fanny Bay. Nestled on nearly 2 pristine, professionally groomed acres, this spectacular island timber-framed home perfectly blends rustic coastal elegance with high-end modern luxury. Step inside to be greeted by soaring cedar vaulted ceilings, rich hickory hardwood flooring, and a magnificent real stone gas fireplace that serves as the heart of the living space. The chef’s kitchen is a culinary dream, boasting top-of-the-line appliances, premium granite countertops, a touch-tap faucet, and exquisite designer lighting. Seamless indoor-outdoor living is made easy with built-in speakers wired throughout the entire home and exterior patio. Retreat to the spa-like primary ensuite, featuring radiant heated floors, a walk-in shower, and a deep soaker tub designed for ultimate relaxation. On the second level you'll find 2 oversized bedrooms and an additional family space for reading or hanging out. For the hobbyist or entrepreneur, the exterior features are unmatched. The ultimate 30x50 fully insulated shop boasts a radiant boiler system heating the polished concrete floors, plus a cozy woodstove backup. Additionally, a finished 22x24 double garage provides plenty of clean vehicle storage. Outside, enjoy your private orchard with fruit trees and a greenhouse. This is more than a home; it’s a lifestyle. (id:57150)
103 21 Erie St
Victoria, British Columbia
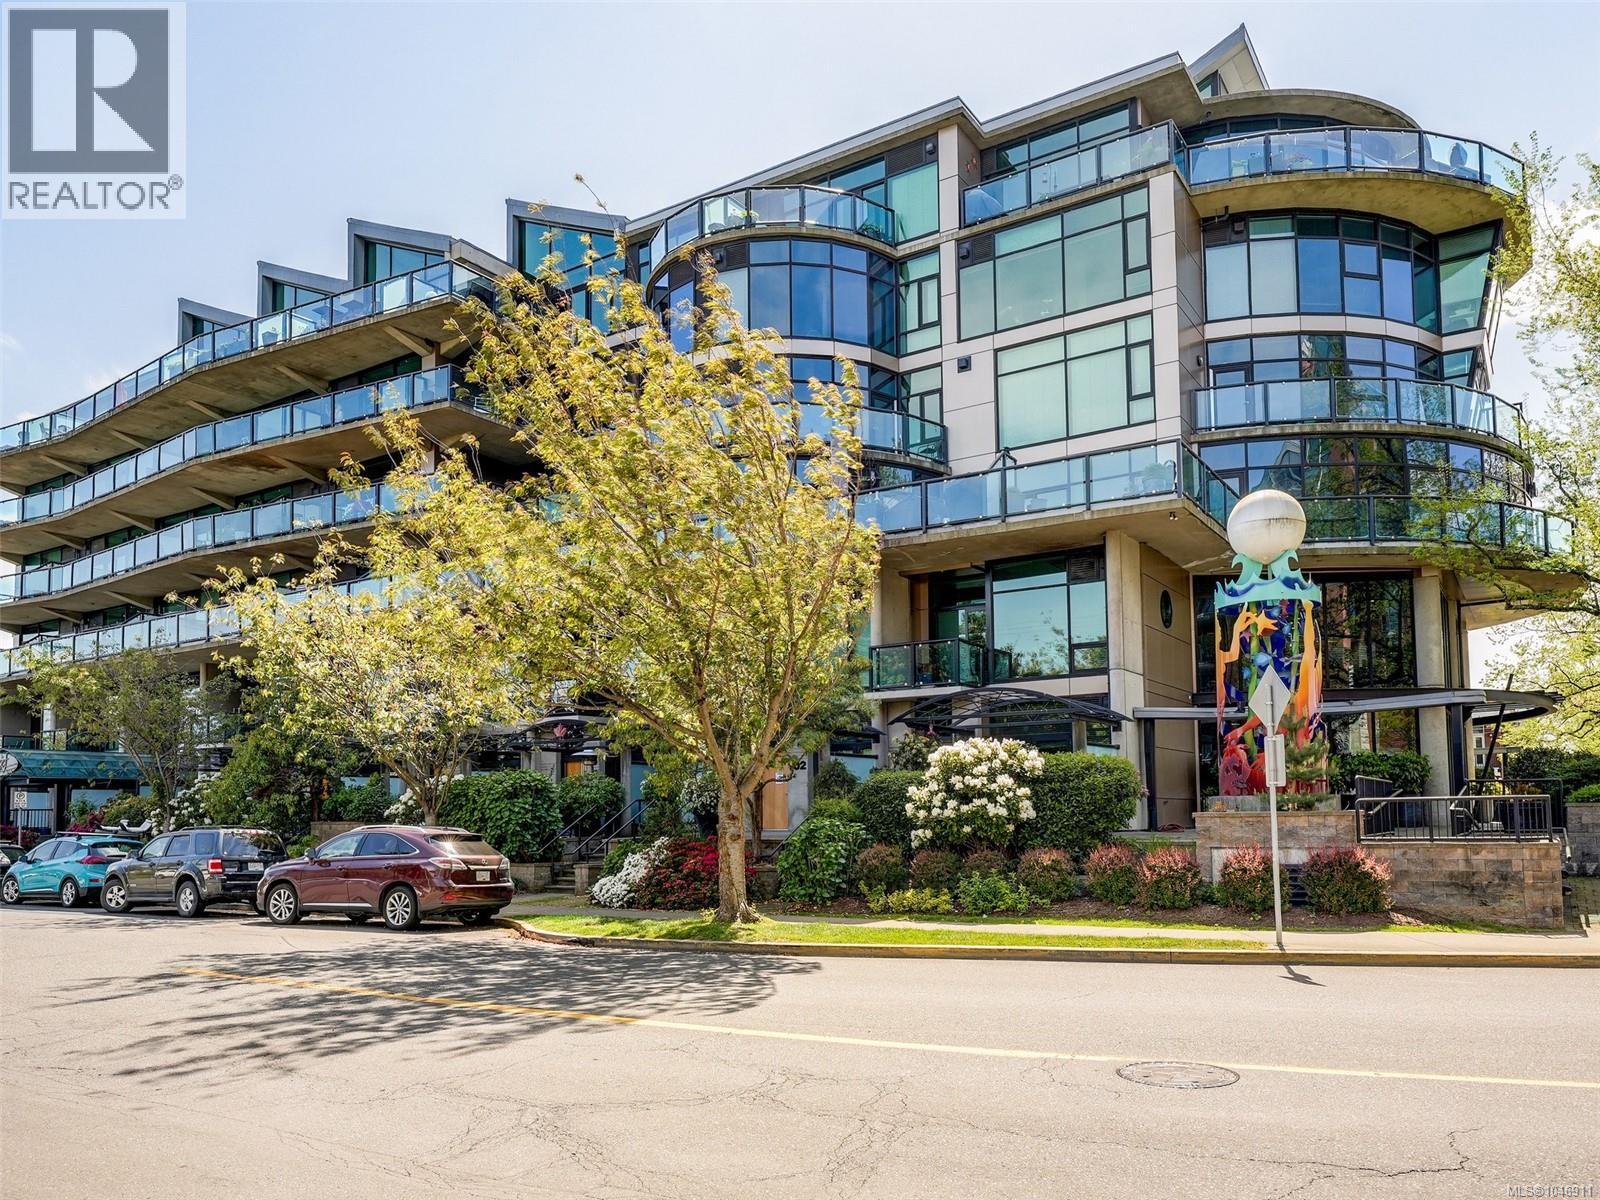
Welcome to The Reef! This spacious and beautifully updated 3-bedroom townhome offers a striking modern industrial style just steps from Fisherman’s Wharf and the Dallas Rd waterfront. Recent upgrades include gorgeous white quartz countertops throughout the kitchen and bathrooms, creating a fresh, contemporary feel. The open-concept main level features soaring windows, wood floors, exposed concrete and piping, stainless steel appliances, gas range, cozy gas fireplace, flexible bedroom/den, 3-pc bath, ample storage and access to a large sunny patio. Upstairs are 2 generous bedrooms, including a bright and inviting primary retreat with its own gas fireplace, reading nook and private balcony overlooking the park. A standout feature is the TWO side-by-side parking stalls! Enjoy an exceptional lifestyle within easy walking or biking distance of the Inner Harbour, downtown Victoria, parks, restaurants and the waterfront. (id:57150)
409 4971 Songbird Pl
Nanaimo, British Columbia
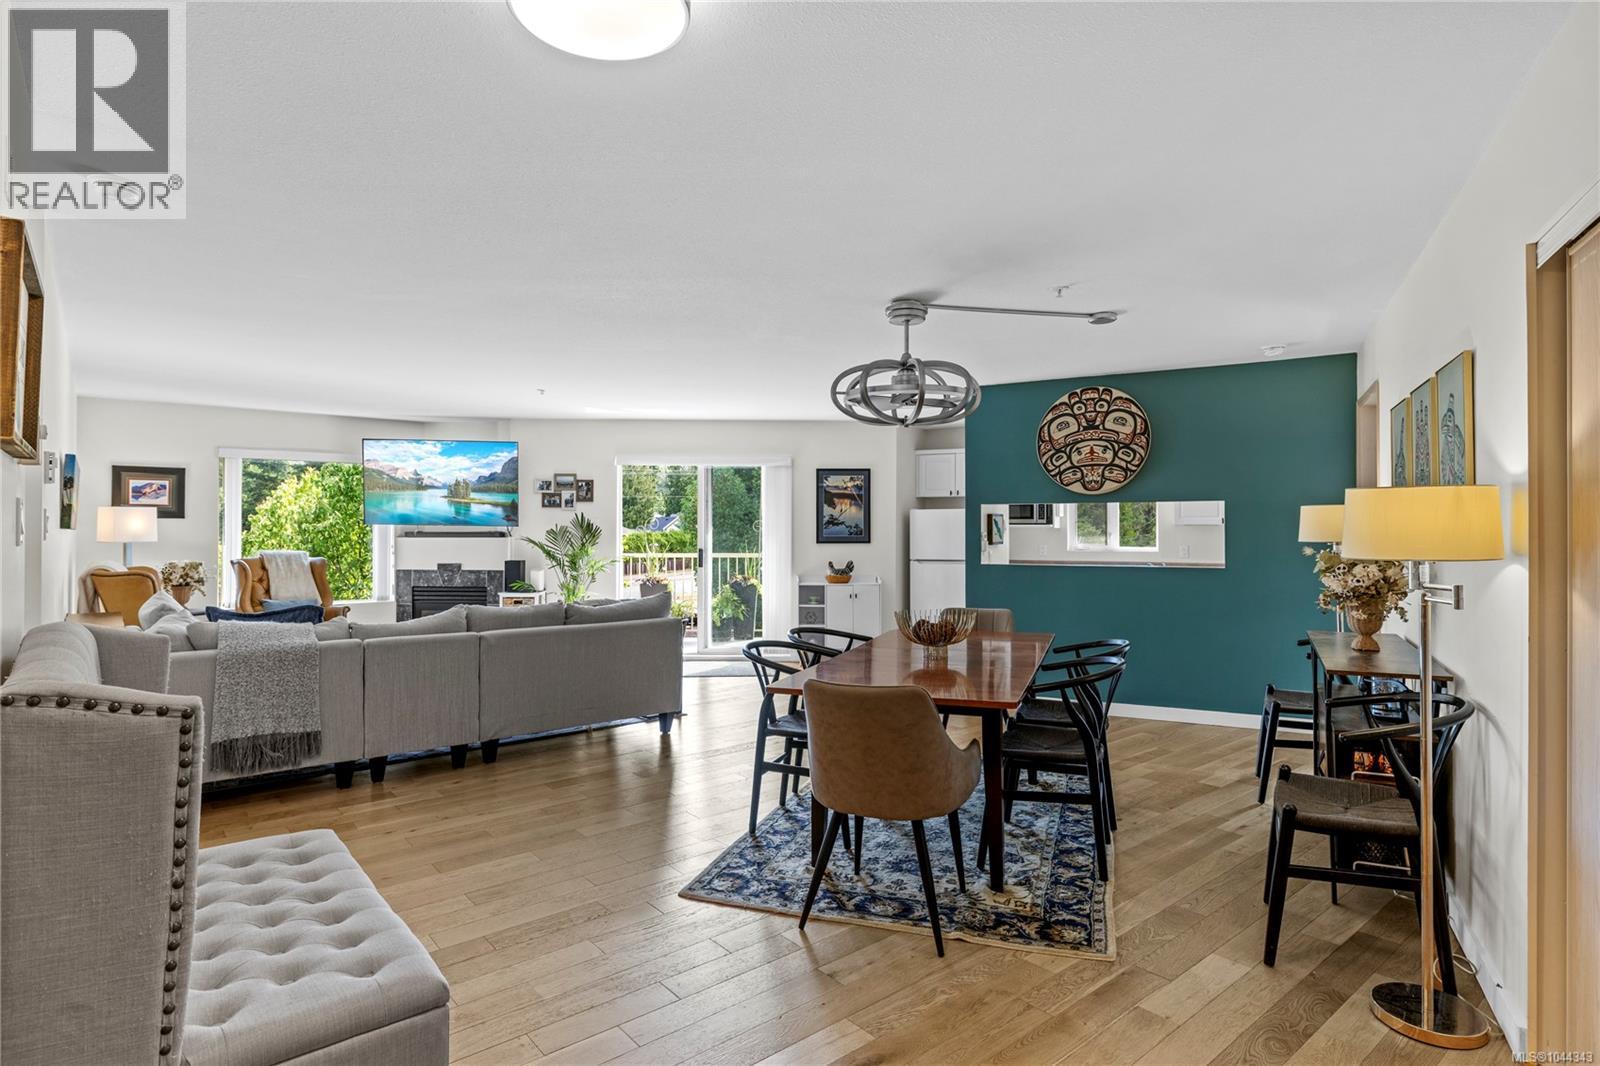
Rarely do you find a top-floor condo offering 1,270 SqFt of living space in such a convenient North Nanaimo location. This spacious two bedroom, two bathroom home features an expansive great room with a cozy gas fireplace and an open-concept layout that's perfect for everyday living and entertaining. The thoughtfully designed floor plan places the bedrooms at opposite ends of the unit, each with its own walk-in closet, while the primary also offers a three piece ensuite. A 4-piece main bathroom, in-unit laundry, and a spacious storage room that could easily serve as a home office, hobby room, or extra pantry add to the home's functionality. The complex offers a direct walking path to Nanaimo North Town Centre, providing easy access to shopping, groceries, restaurants, and everyday amenities. Hot water is included in the strata fee, adding excellent value to this fantastic home. All data and measurements are approximate and must be verified if fundamental. (id:57150)
Sl 1 11196 Taylor Arm Dr
Port Alberni, British Columbia
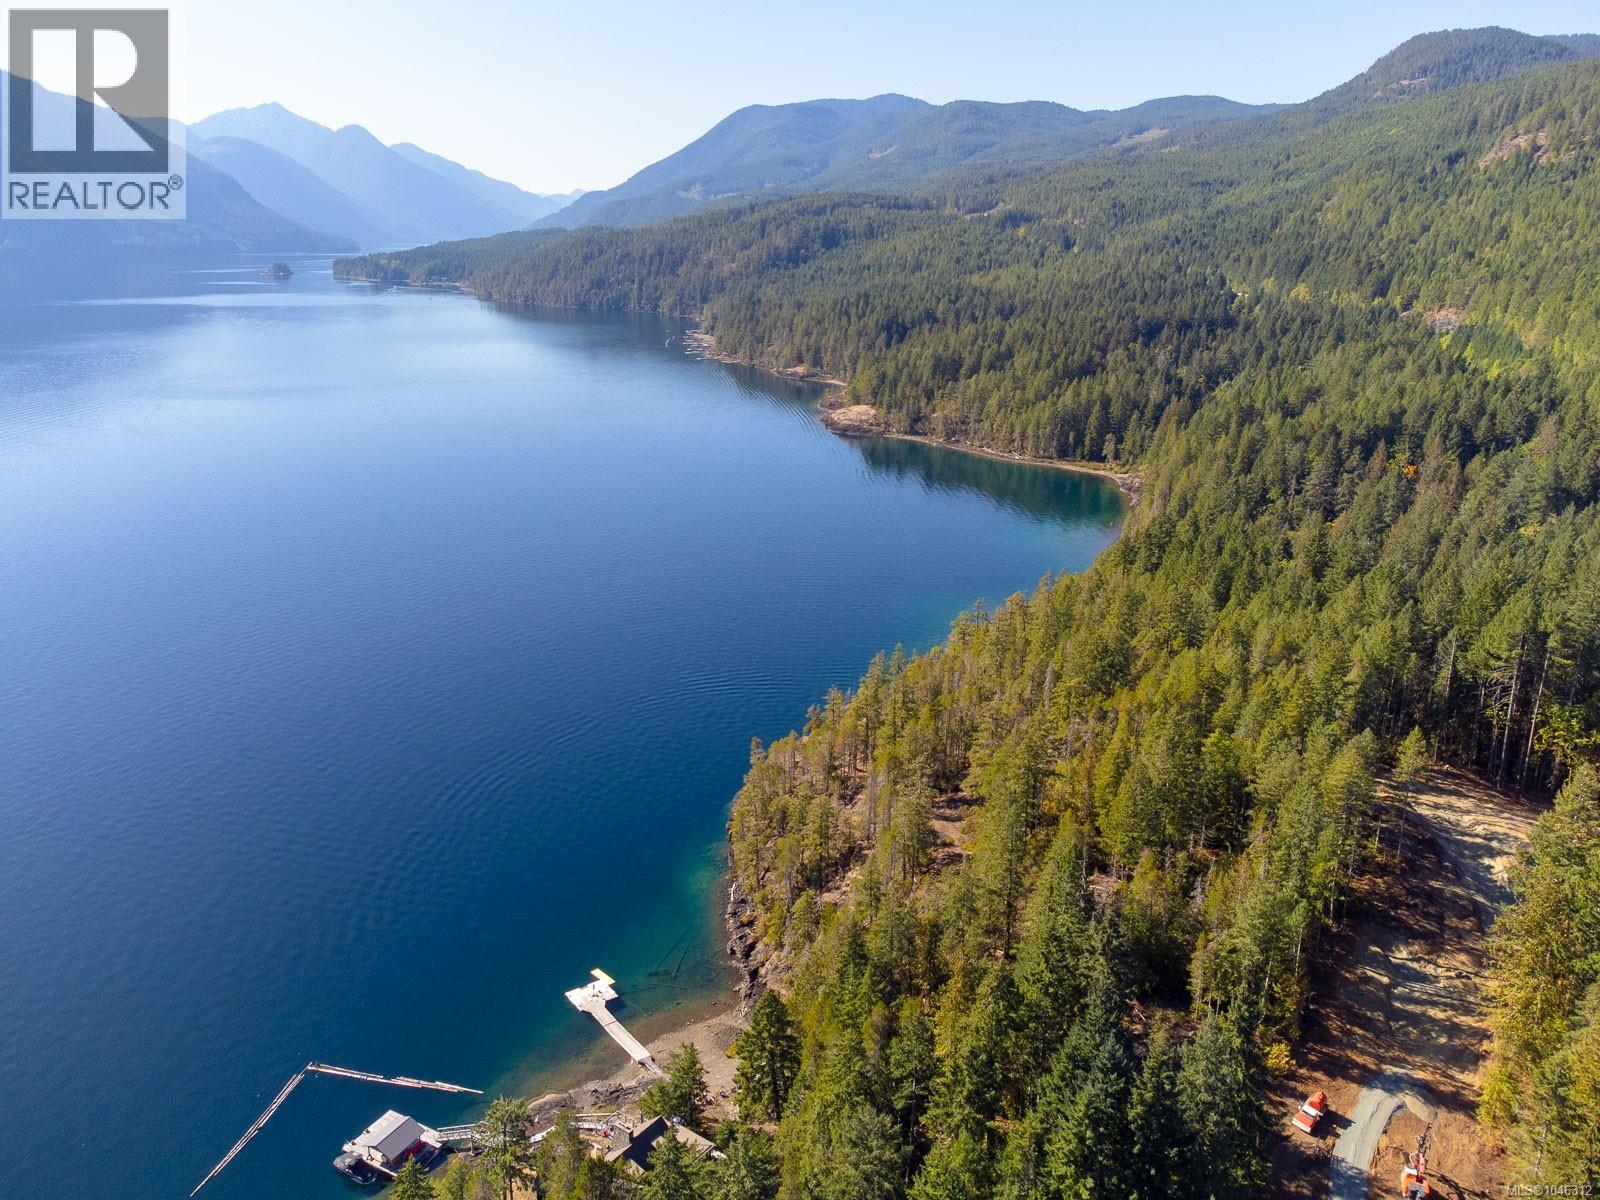
Sproat Lake waterfront! This brand-new residential lot is situated where you will enjoy the last lingering and most magical sunsets on Sproat Lake – voted BC’s Best Lake! This bluff lot is .93 acre in size with 242 ft of waterfrontage, is beautifully treed with native foliage and trees and enjoys spectacular lake and mountain views. The lot will have power and telus to the lot line and a communal sewage system to connect to. Road access is by extension of the existing Taylor Arm Drive. Build your dream home or summer getaway and enjoy panoramic views, plus the privacy and the clean, clear water that Taylor Arm is known for. Cool off on a hot summer day swimming or boating and enjoy a serene morning paddle on a crisp autumn morning. Price is plus GST. All measurements are approximate and must be verified if important. (id:57150)
Sl 2 11196 Taylor Arm Dr
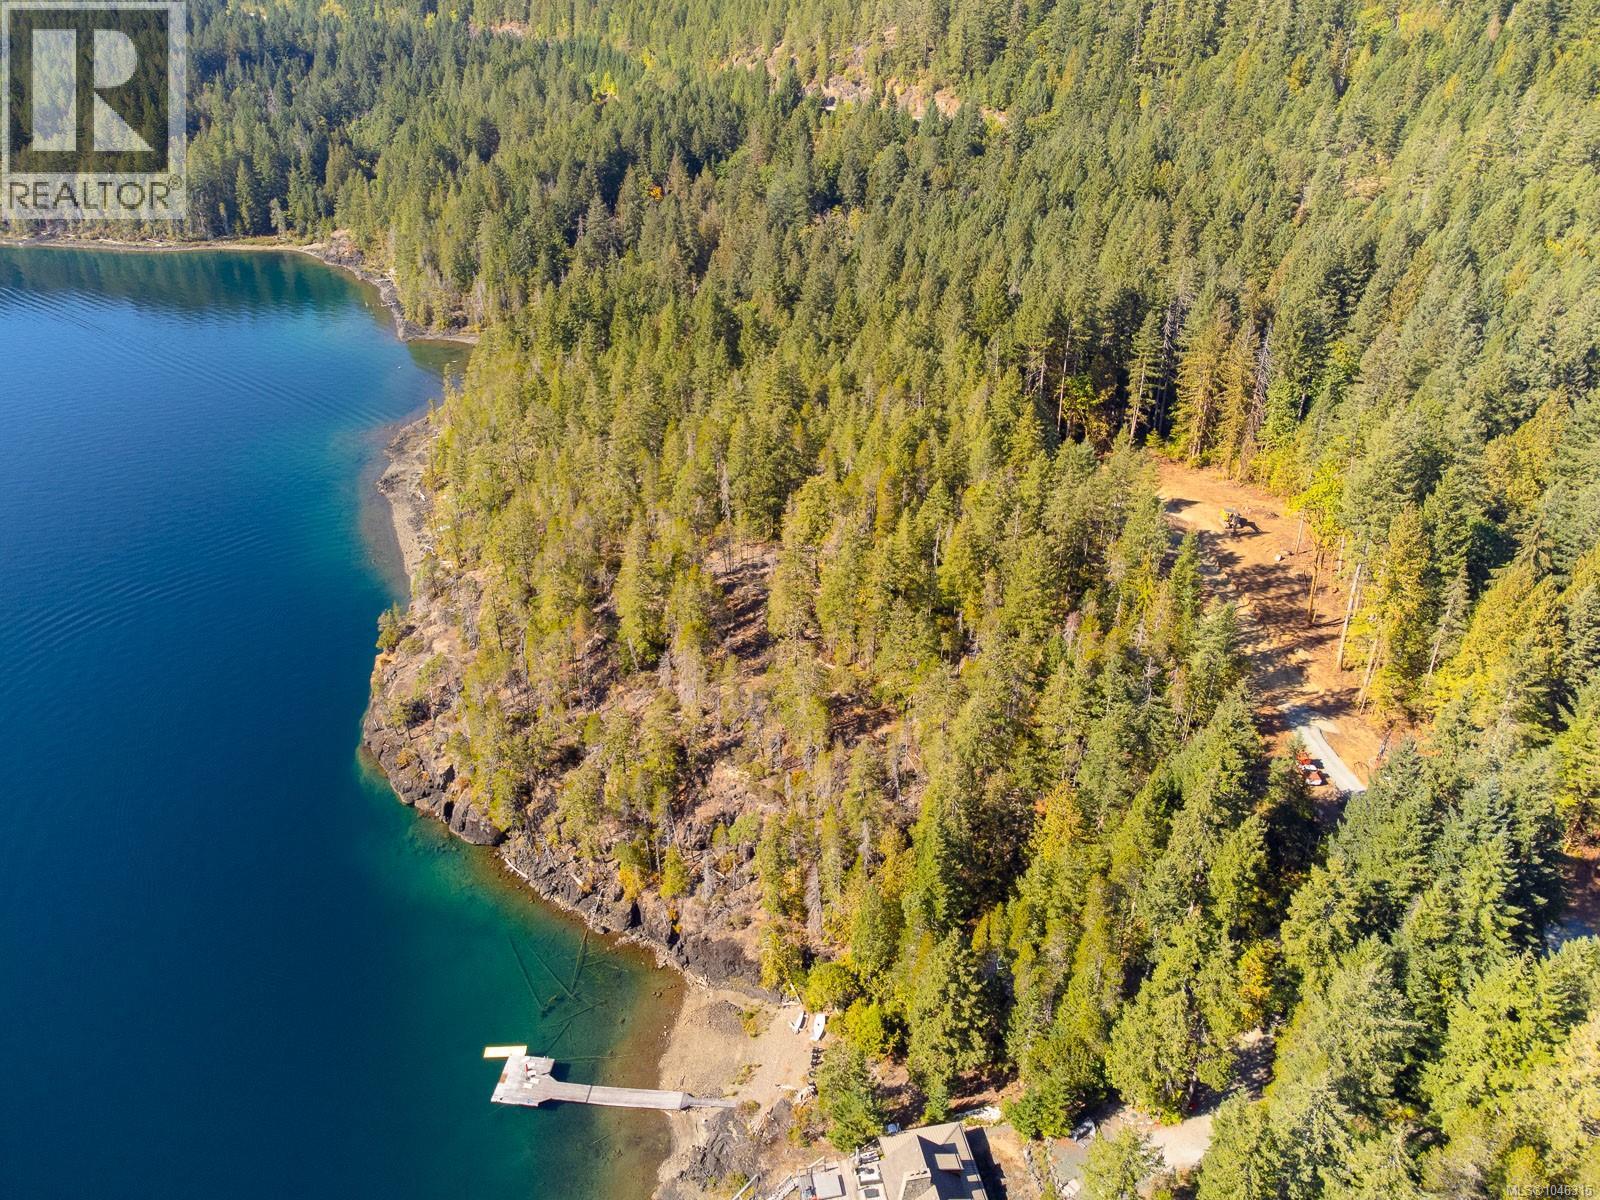
Port Alberni, British Columbia
Sproat Lake waterfront! One of the last 3 native waterfront lots available on the lake. This brand-new residential lot is situated where you will enjoy the last lingering and most magical sunsets on Sproat Lake – voted BC’s Best Lake! This lot is 1.09 acres in size with 75 ft of waterfrontage, includes walk-on waterfront, is beautifully treed with native foliage and trees and enjoys spectacular lake and mountain views. The lot will have power and Telus to the lot line and a communal sewage system to connect to. Road access is by extension of the existing Taylor Arm Drive. Build your dream home or summer getaway and enjoy panoramic views, plus the privacy and the clean, clear water that Taylor Arm is known for. Cool off on a hot summer day swimming or boating and enjoy a serene morning paddle on a crisp autumn morning. Price is plus GST. All measurements are approximate and must be verified if important. (id:57150)