
105 368 Tradewinds Ave
Colwood, British Columbia
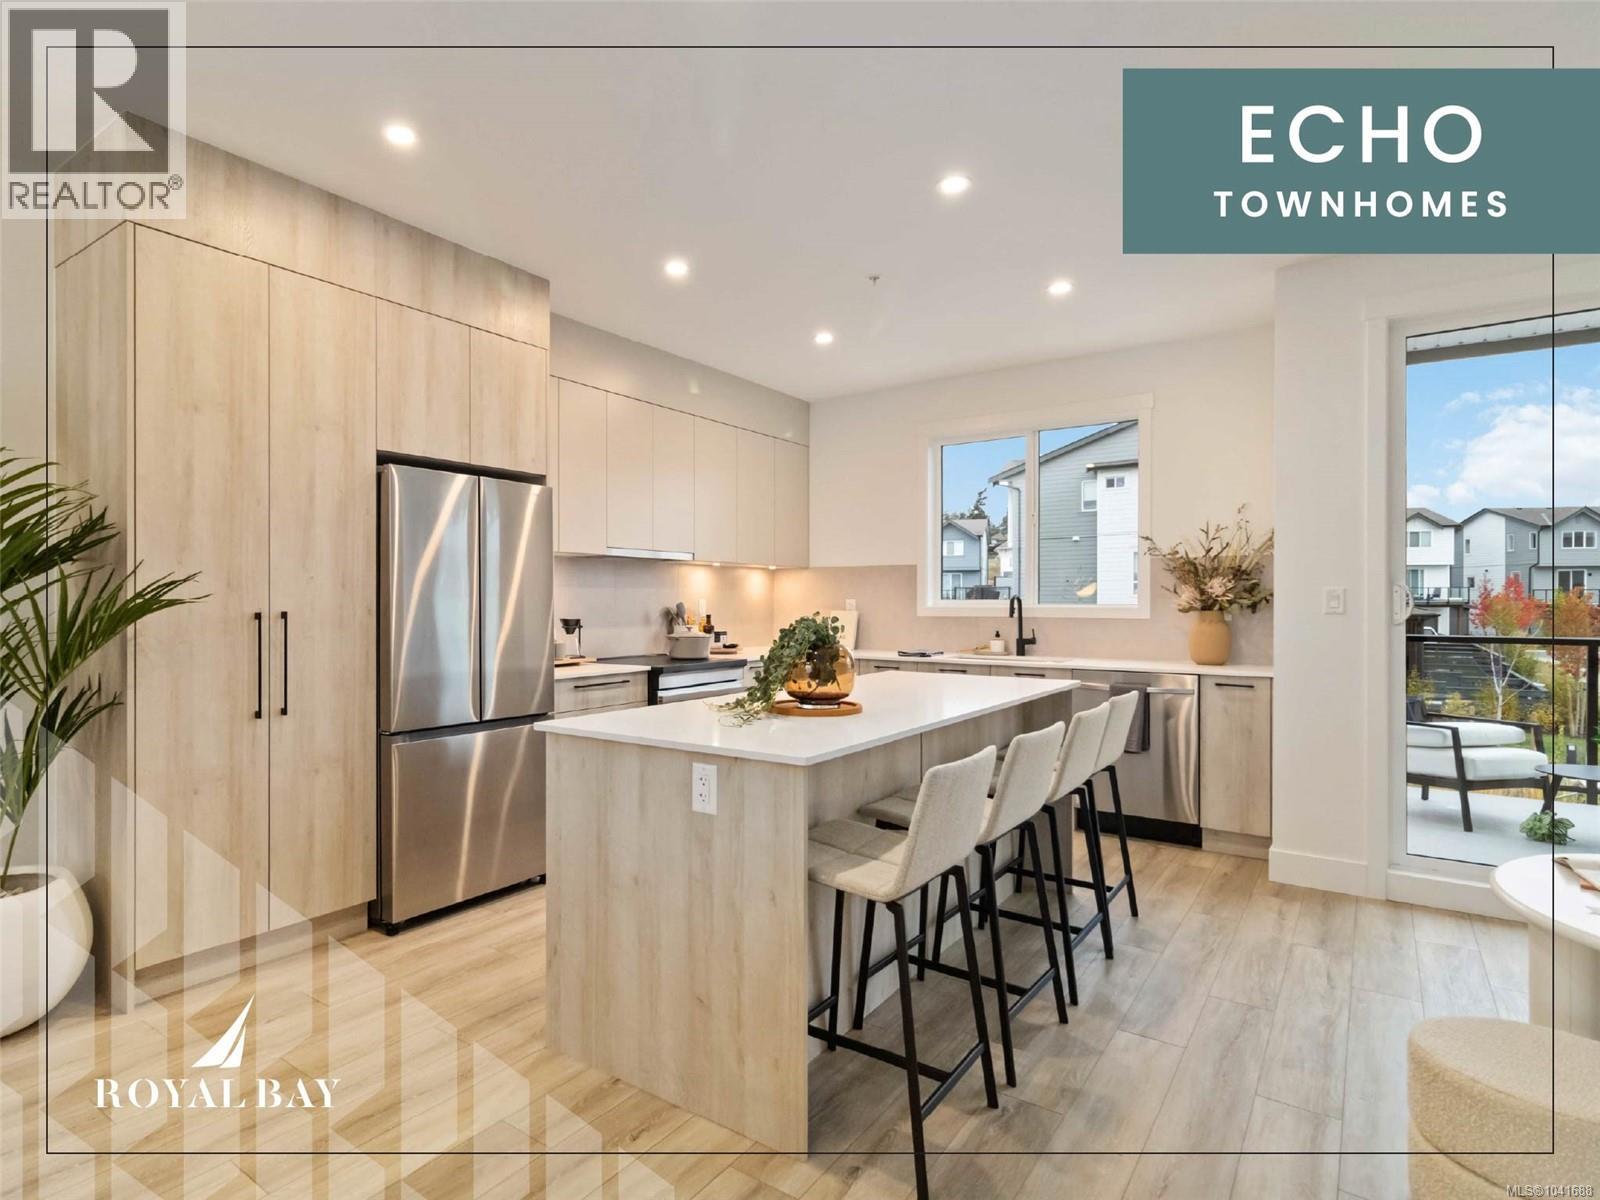
The Haven, a luxury townhome steps from the ocean & a network of nature trails! Plus the Commons Retail Village's shops & dining within easy walking distance. Inside, soaring 9-ft ceilings & luxury vinyl plank flooring frame open-concept living, while the kitchen's engineered stone countertops, custom two-tone cabinetry, & stainless-steel appliances reflect superior craftsmanship. Spa-inspired bathrooms with floating vanities, frameless glass showers, & large-format tile carry that same quiet luxury throughout, complemented by ductless heat pump efficiency, a built-in garage, & private balcony. Outside, professionally landscaped grounds offering a sanctuary that's increasingly rare to find this close to the water. Only a handful of homes left in this collection, MOVE IN READY! The Homestore | 394 Tradewinds Ave | Open daily 12–4 pm, closed Wednesdays. All measurements approximate. Price plus GST. Photos shown are of a similar show home. (id:57150)
RE/MAX Camosun
Rennie & Associates Realty Ltd.
82 368 Tradewinds Ave
Colwood, British Columbia
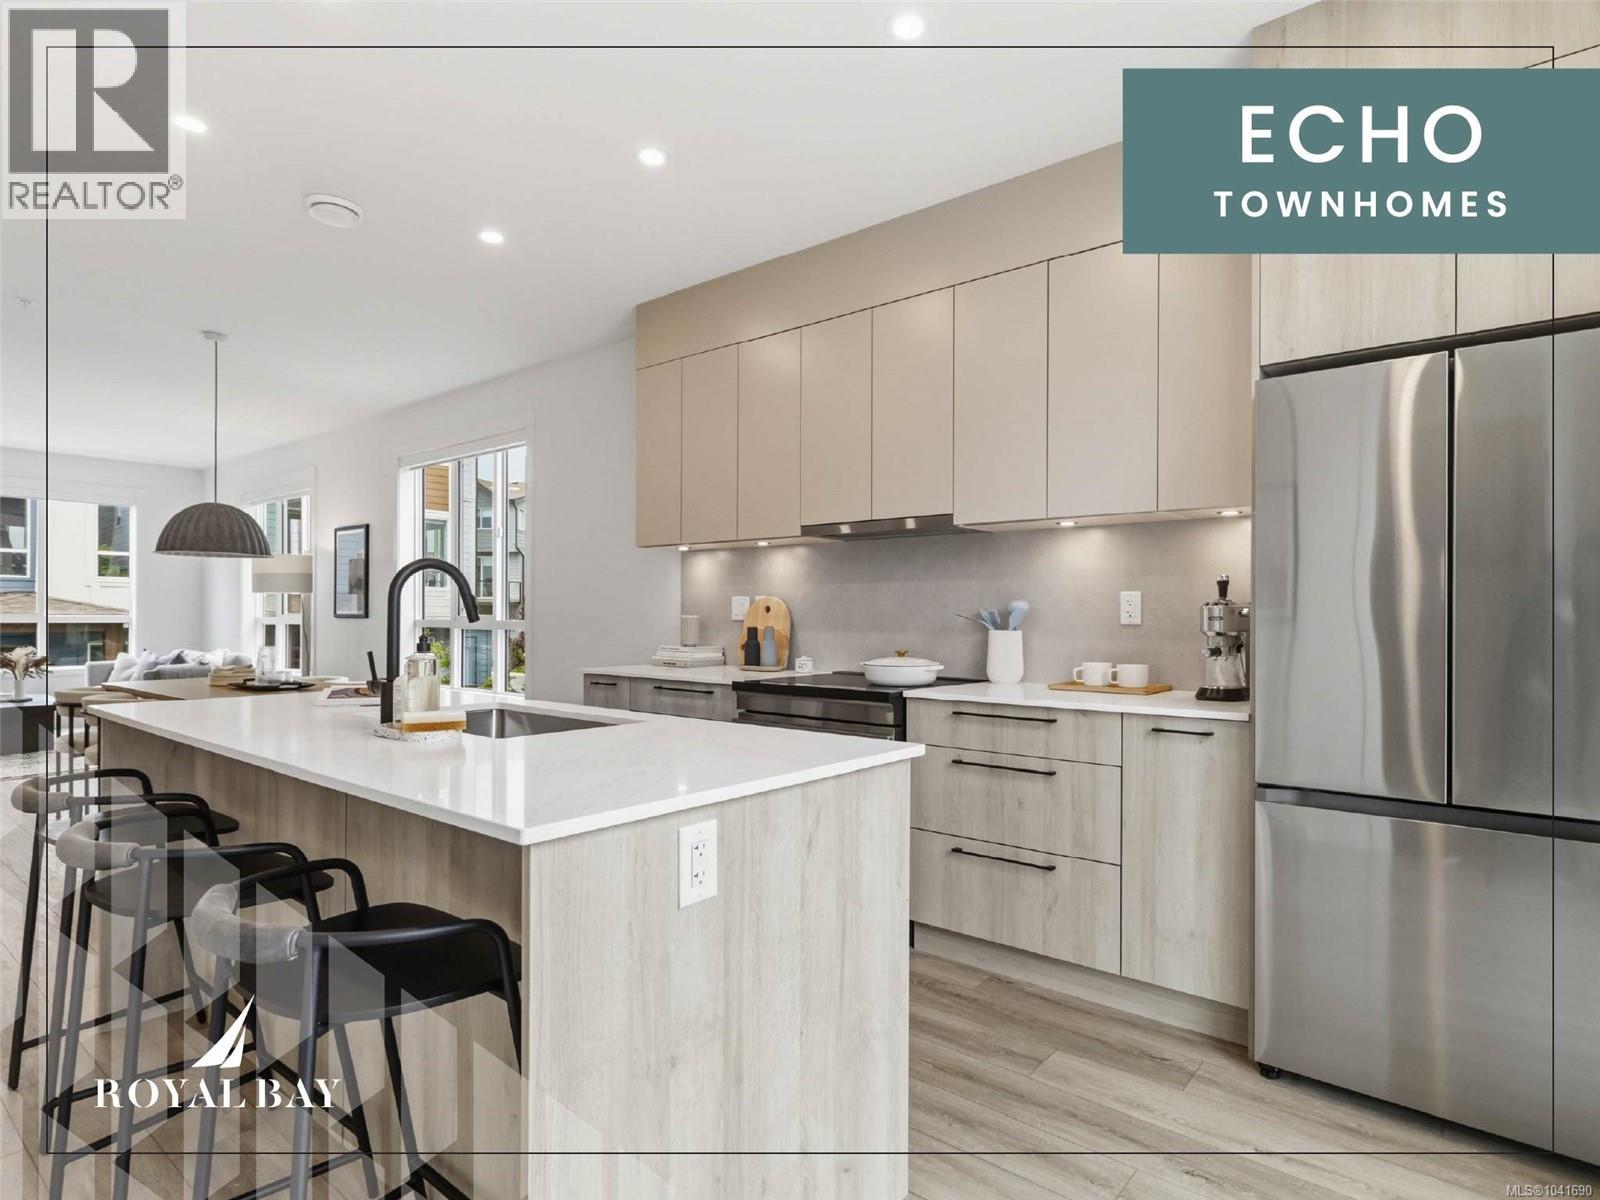
Sophisticated design and thoughtful craftsmanship define this Coastal plan home at Echo Townhomes — 1,506 sq. ft. of beautifully appointed living across three sun-filled levels, move-in ready and just a stroll from the ocean. Designer millwork, luxury vinyl plank flooring, and 9-ft ceilings set an elevated tone throughout, while the kitchen pairs sleek stone countertops and custom cabinetry with matte-black hardware, and the primary ensuite offers a frameless glass shower and designer fixtures that feel like a private spa. A double garage, flex room, and expansive balcony complete the home, set within vibrant Royal Bay, where oceanside trails, parks, and sandy beaches sit alongside the everyday convenience of the Commons Retail Village — shops, cafés, and essentials all within easy reach. With project completion nearing, this is one of the last opportunities to make it yours — visit our Show Home at 394 Tradewinds Ave, 12–4 pm (closed Wednesdays). (id:57150)
Rennie & Associates Realty Ltd.
RE/MAX Camosun
81 368 Tradewinds Ave
Colwood, British Columbia
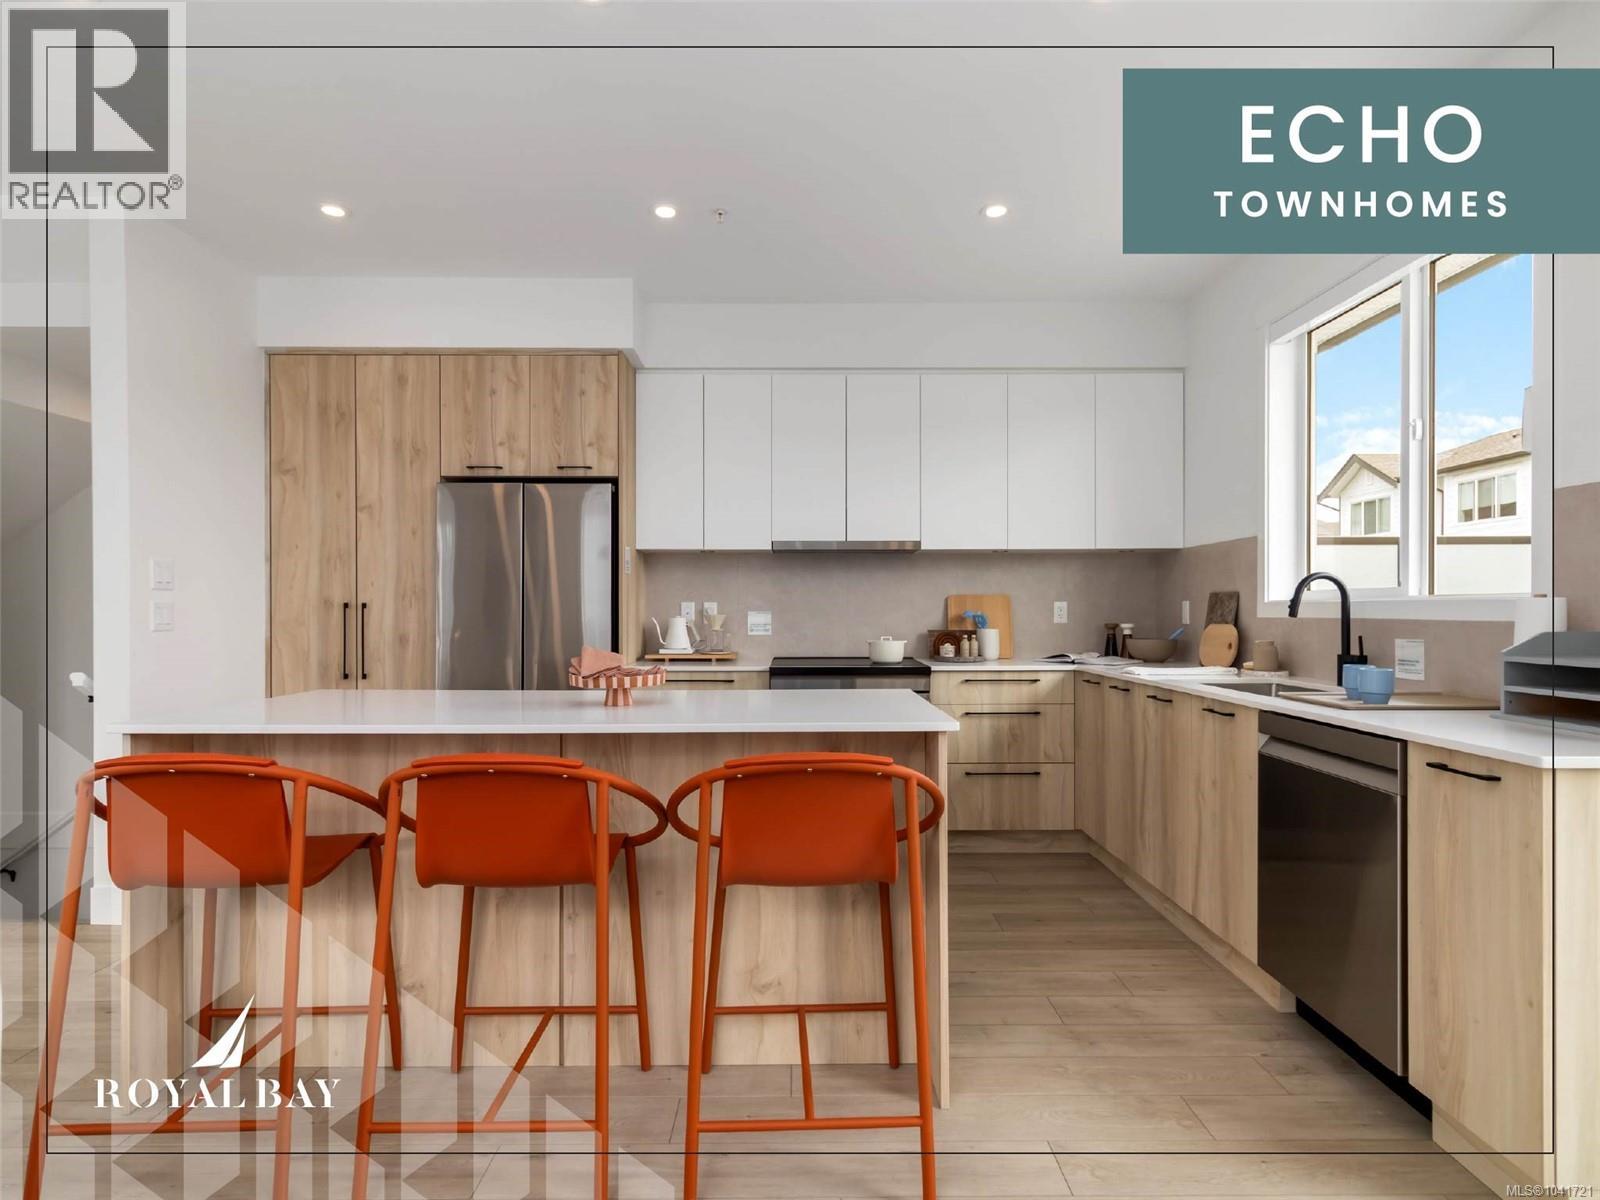
Discover 1,475 sq. ft. of luxury living space across 3 levels, where design & function meet in equal measure. Main floor's 9' ceilings & open layout frame a gourmet kitchen with engineered stone countertops, two-tone cabinetry, & matte black hardware, leading naturally to the dining area, living room, & a private balcony. Upstairs, 3 bedrooms include a primary suite with a walk-in closet & frameless glass ensuite. Lower level's flexible room suits a home office, gym, or guest space, with a built-in garage close at hand. Luxury vinyl plank flooring, large-format tiled bathrooms, and a ductless heat pump carry the same craftsmanship throughout. Professionally landscaped yard, private patio, and personal entry gate offer a sense of privacy — steps from Royal Bay's parks, amenities, and oceanfront. Few Select Homes remain. Visit the HomeStore at 394 Tradewinds Ave, open daily 12–4 pm (closed Weds). Price plus GST; measurements approximate; photos representative of a similar show home. (id:57150)
RE/MAX Camosun
Rennie & Associates Realty Ltd.
4425 Telegraph Rd
Cobble Hill, British Columbia
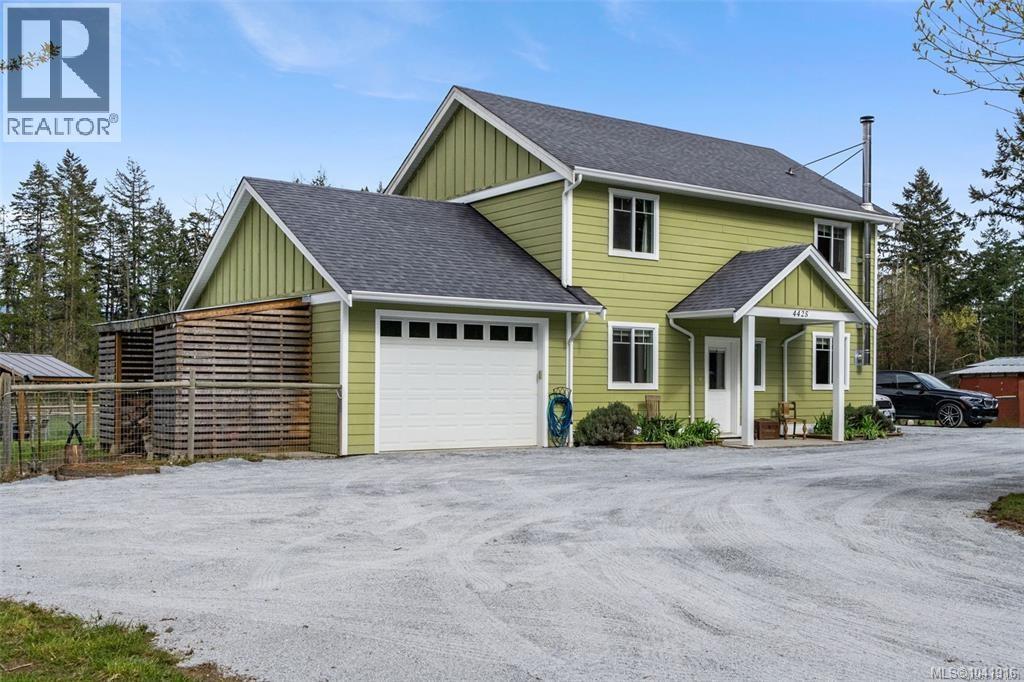
Escape the city without sacrificing comfort or opportunity. Set on 6 fully fenced acres in picturesque Cowichan Bay — no strata rules, no neighbours in your sightlines, no compromises. This updated 3 bed, 3 bath farmhouse delivers the space and freedom most people only dream about. Inside: maple floors, soft-close cabinetry, stainless appliances, WETT-certified wood stove, and a primary suite with walk-in closet and ensuite. The oversized barn and outbuilding are blank slates — workshop, home business, gym, studio, or storage for every toy you own. Seasonal pond, fruit trees, established gardens, and total privacy give you room to breathe and space to grow. 200amp service, generator panel, well water, and crawlspace storage mean the infrastructure is already handled. ALR zoned but you don't have to farm it. Whether you're a contractor, entrepreneur, car collector, or simply craving space and privacy — this property works as hard as you do. Bring your vision. (id:57150)
Pemberton Holmes Ltd.
5880 Quarry Cres
Nanaimo, British Columbia
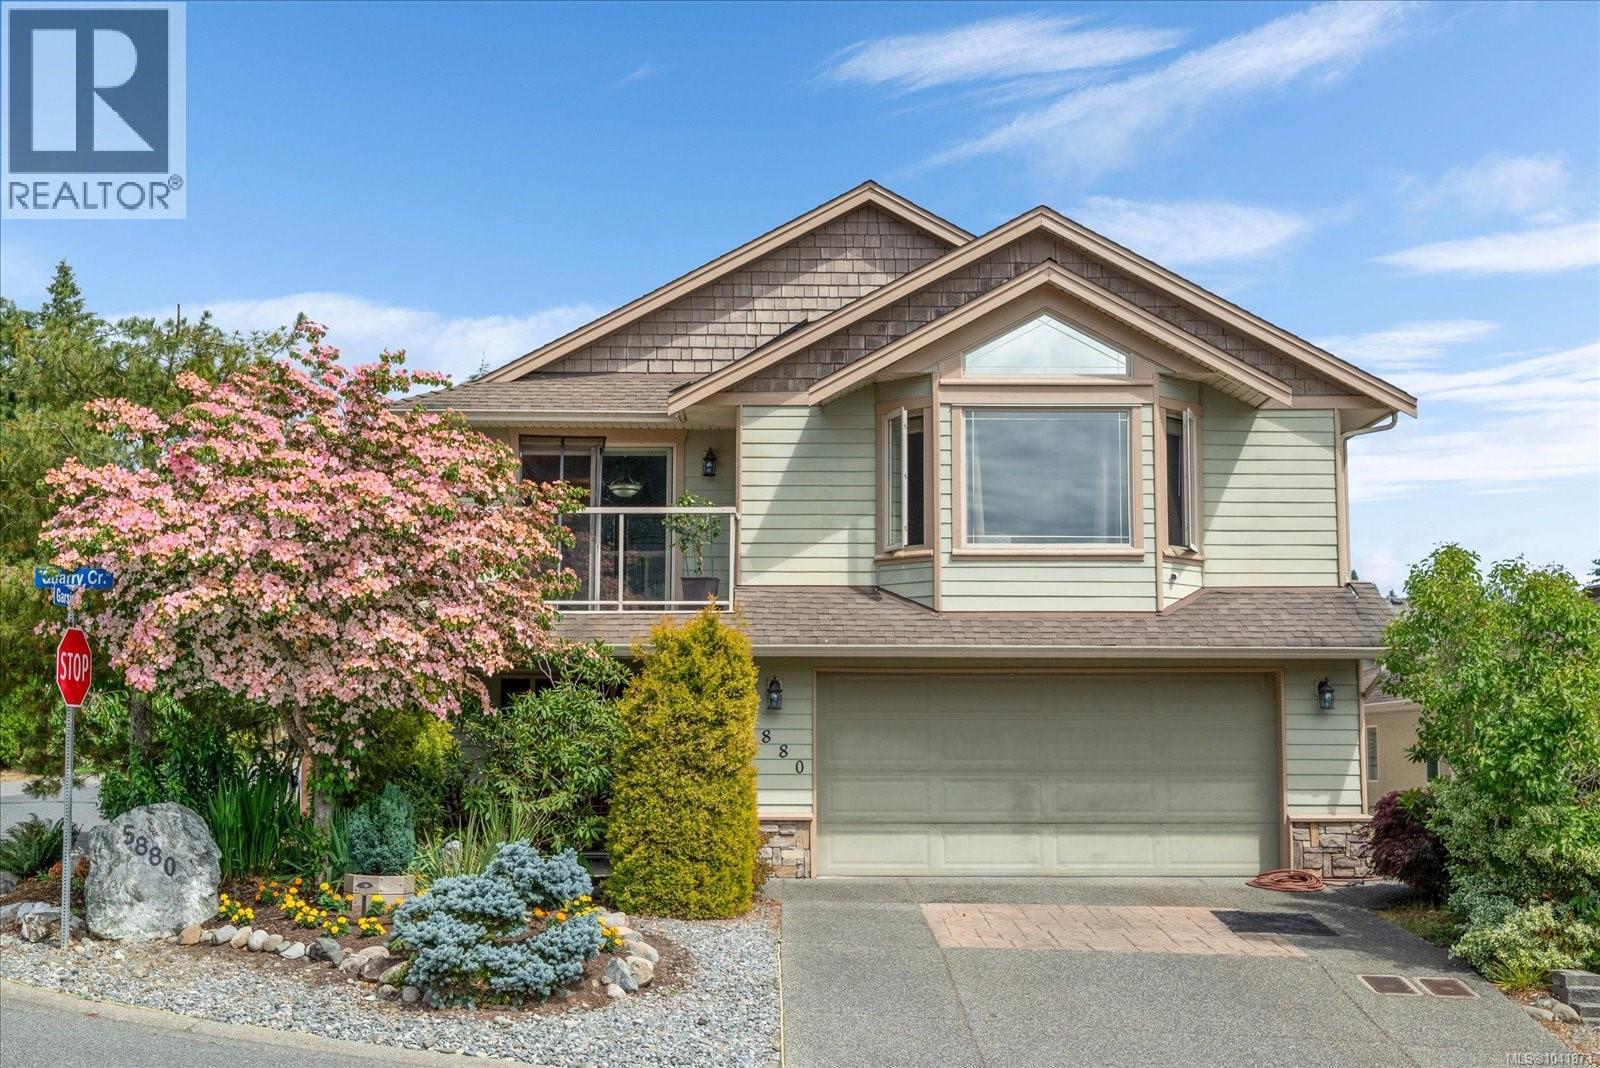
Fantastic family home in popular Lakeside Estates, with lake views and private dock access to Brannen Lake! Boating, paddling, picnicking – your summer is all set! This 2005 built home has timeless finishings, a total of 4 bedrooms & 3 bathrooms. One-bedroom in-law-suite on lower level, move Mum in, or use the whole house for your growing family. Back deck leads to a private landscaped backyard, and the double garage is ample space for toys & hobbies. Home is centrally located and transit, shopping, recreation is nearby. Stroll just two blocks to the Black Bear Pub for a delish dish and a cold beverage! Come see… (id:57150)
3761 Producers Way
Colwood, British Columbia
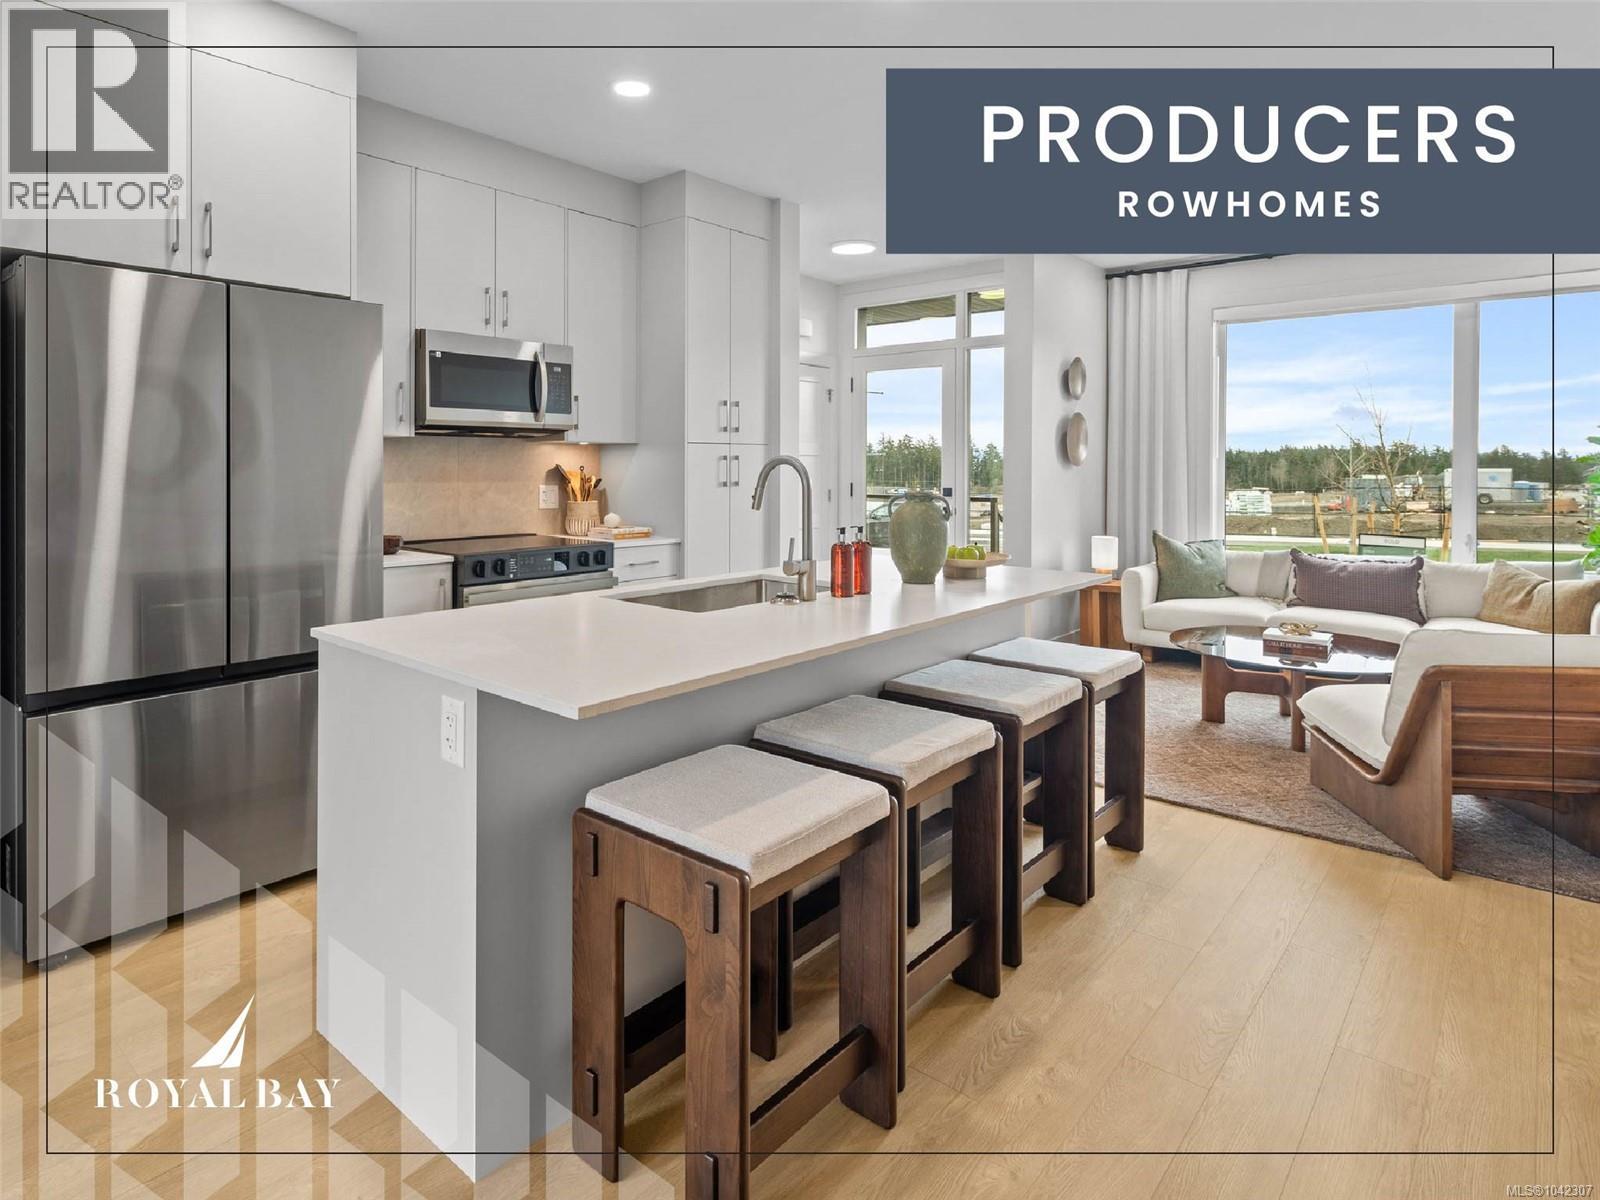
Last Chance to Own the Final Rowhome! Move-in ready and beautifully designed, this elegant home blends modern sophistication with everyday comfort. The bright open-concept main features 9-ft ceilings, large windows, and a chef-inspired kitchen with quartz counters, 42'' cabinetry, tile backsplash, and contemporary appliances. Upstairs, vaulted ceilings highlight the spacious primary suite with a spa-like ensuite, plus two additional bedrooms. A separate 1-bedroom suite offers excellent income potential. Enjoy a private fenced yard, single-car garage, and two extra parking spaces. Ideally located minutes from beaches, parks, trails, and Commons Retail Village. Visit the HomeStore at 394 Tradewinds Ave, 12–4 pm (Closed Wednesdays). Measurements approximate. Price plus GST. Photography of comparable show home. Act fast—this is the last one available! (id:57150)
RE/MAX Camosun
Rennie & Associates Realty Ltd.
775 Southland Way
Nanaimo, British Columbia
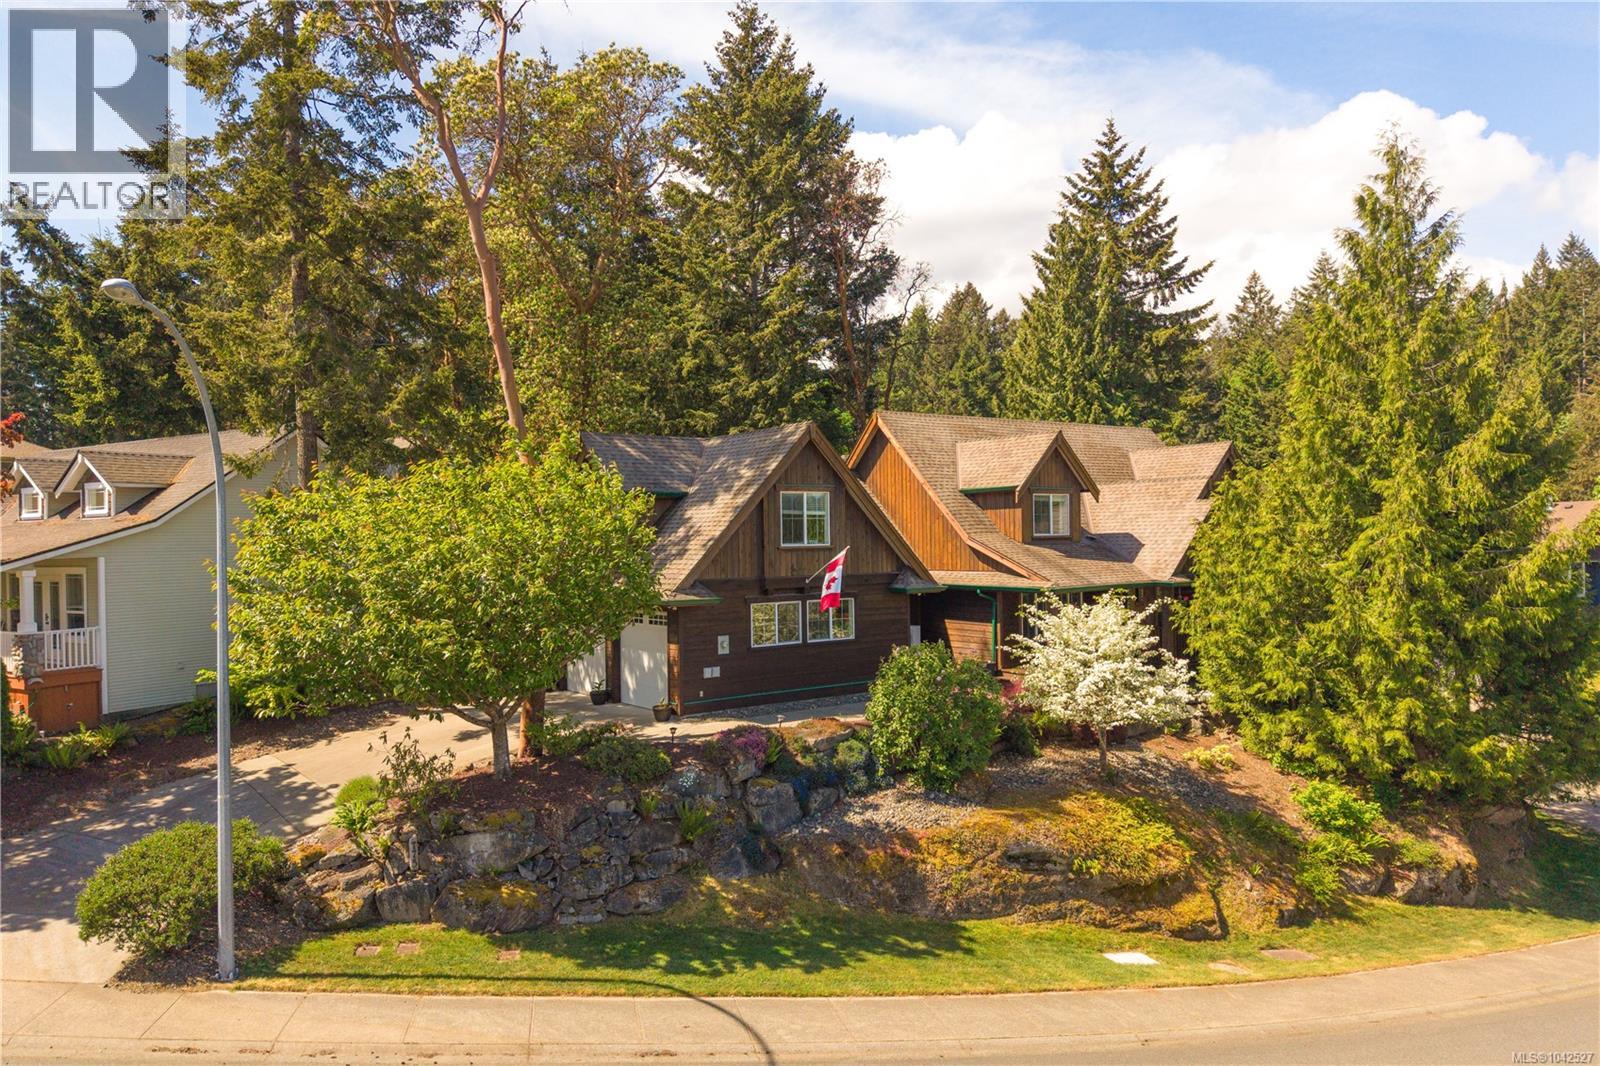
Discover a refined lifestyle in this quiet South Nanaimo enclave, where manicured streets and a family-oriented atmosphere offer immediate proximity to the Colliery Dam trail network. This 2,800+ sq. ft. residence provides a rare ''main floor living'' layout on a 8,500 sq. ft. lot, perfectly balancing spacious family areas with the ease of a rancher. The interior features a primary suite with a walk-in closet and ensuite, plus a dedicated den and solid wood doors throughout. A gourmet kitchen boasts a large island, new backsplash, and stainless appliances. Upstairs, discover three spacious bedrooms, a large renovated bath, and a massive pre-plumbed bonus room ideal for a suite or studio. Notable technical updates include a brand-new heat pump and air exchanger (2025), 200-amp service, and central vac. High ceilings and large windows capture mountain and distant water views, while the backyard offers a pergola deck and stamped concrete. Complete with a side shed and 2-car garage workshop. (id:57150)
20 3638 Restoration Way
Colwood, British Columbia
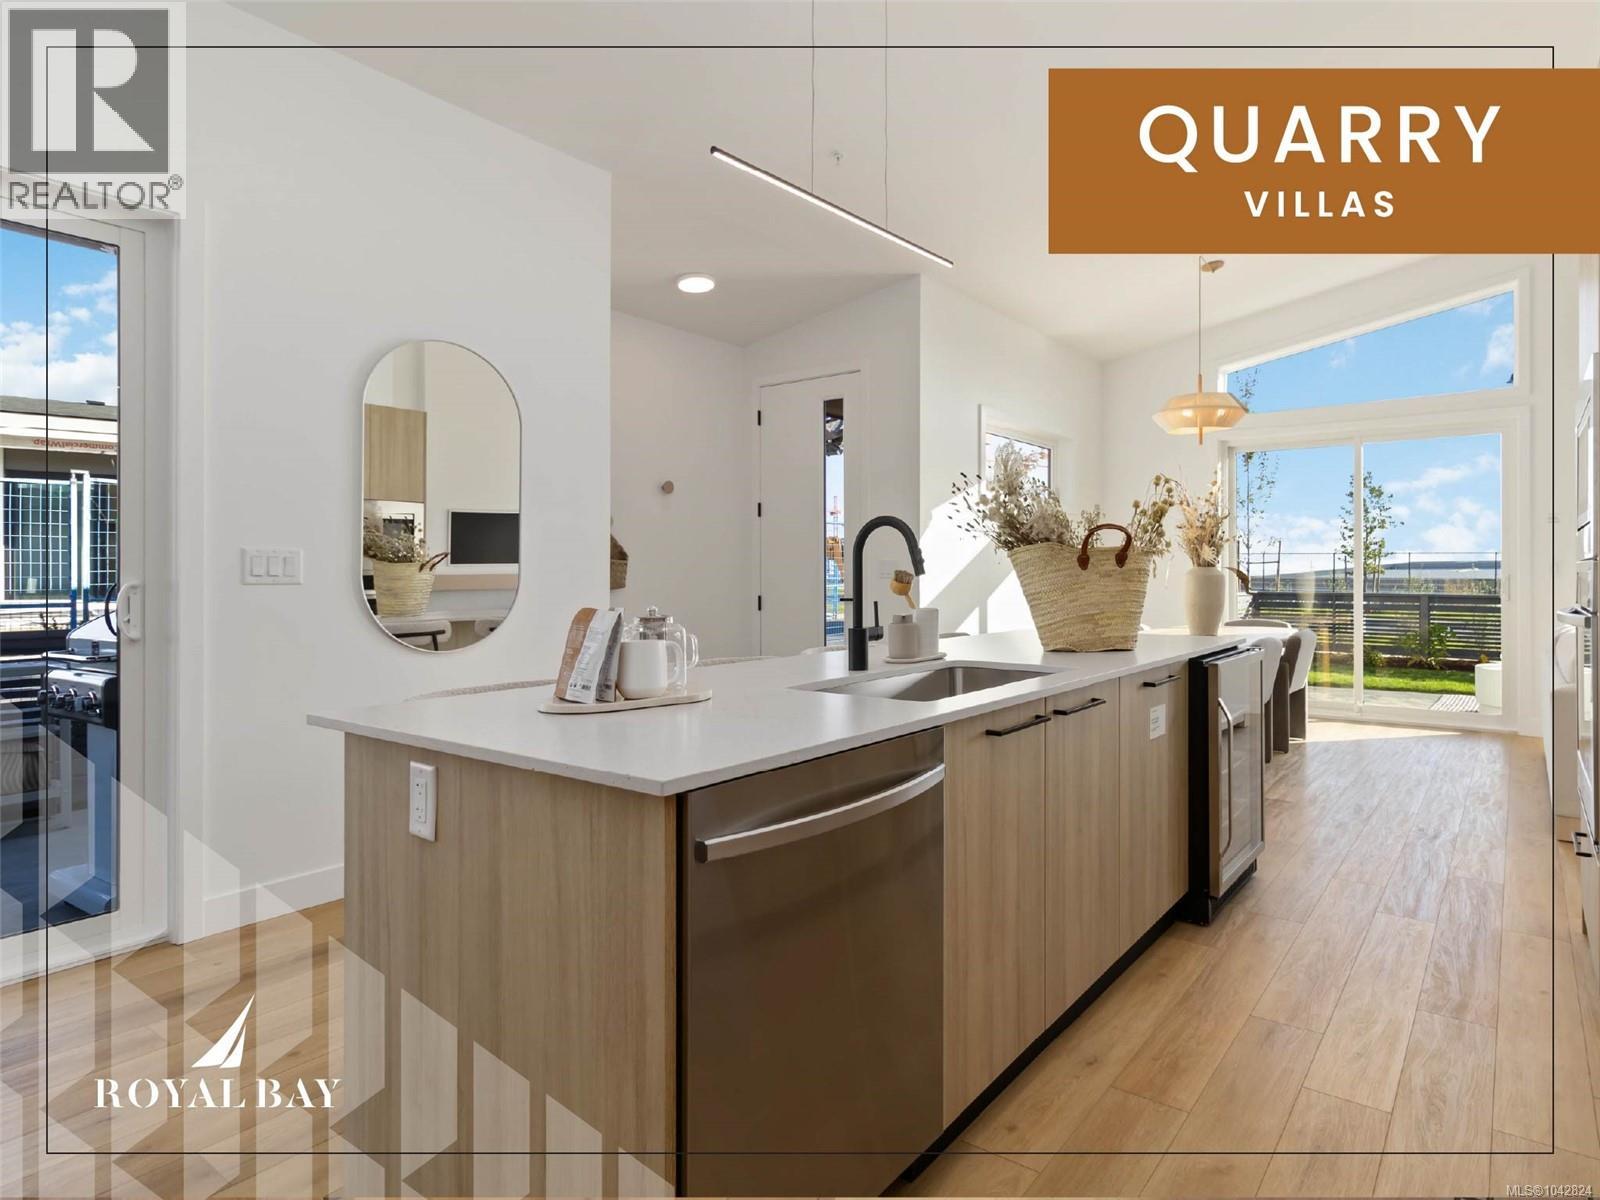
Refined single-level living at Quarry Villas in vibrant Royal Bay — where the ocean, scenic trails, boutique shops, top dining,& endless amenities are steps away. Stunning move-in ready villa features an expansive open-concept layout anchored by a cozy electric fireplace, a chef-inspired kitchen, spa-influenced bathrooms, & generous primary suite with walk-in closet and frameless glass ensuite. A beautifully appointed built-in laundry room with countertop, sink, and custom storage adds everyday elegance and practicality. Step outside to your private patios, breathe in the fresh ocean air, and enjoy the ease of an attached two-car garage — all wrapped in curated luxury finishes that perfectly complement this incredible, life-enhancing neighbourhood. Visit the HomeStore at 394 Tradewinds Ave, 12–4 pm (Closed Wednesdays). Price is plus GST; measurements are approximate. Photos are of a similar show home. (id:57150)
Rennie & Associates Realty Ltd.
RE/MAX Camosun
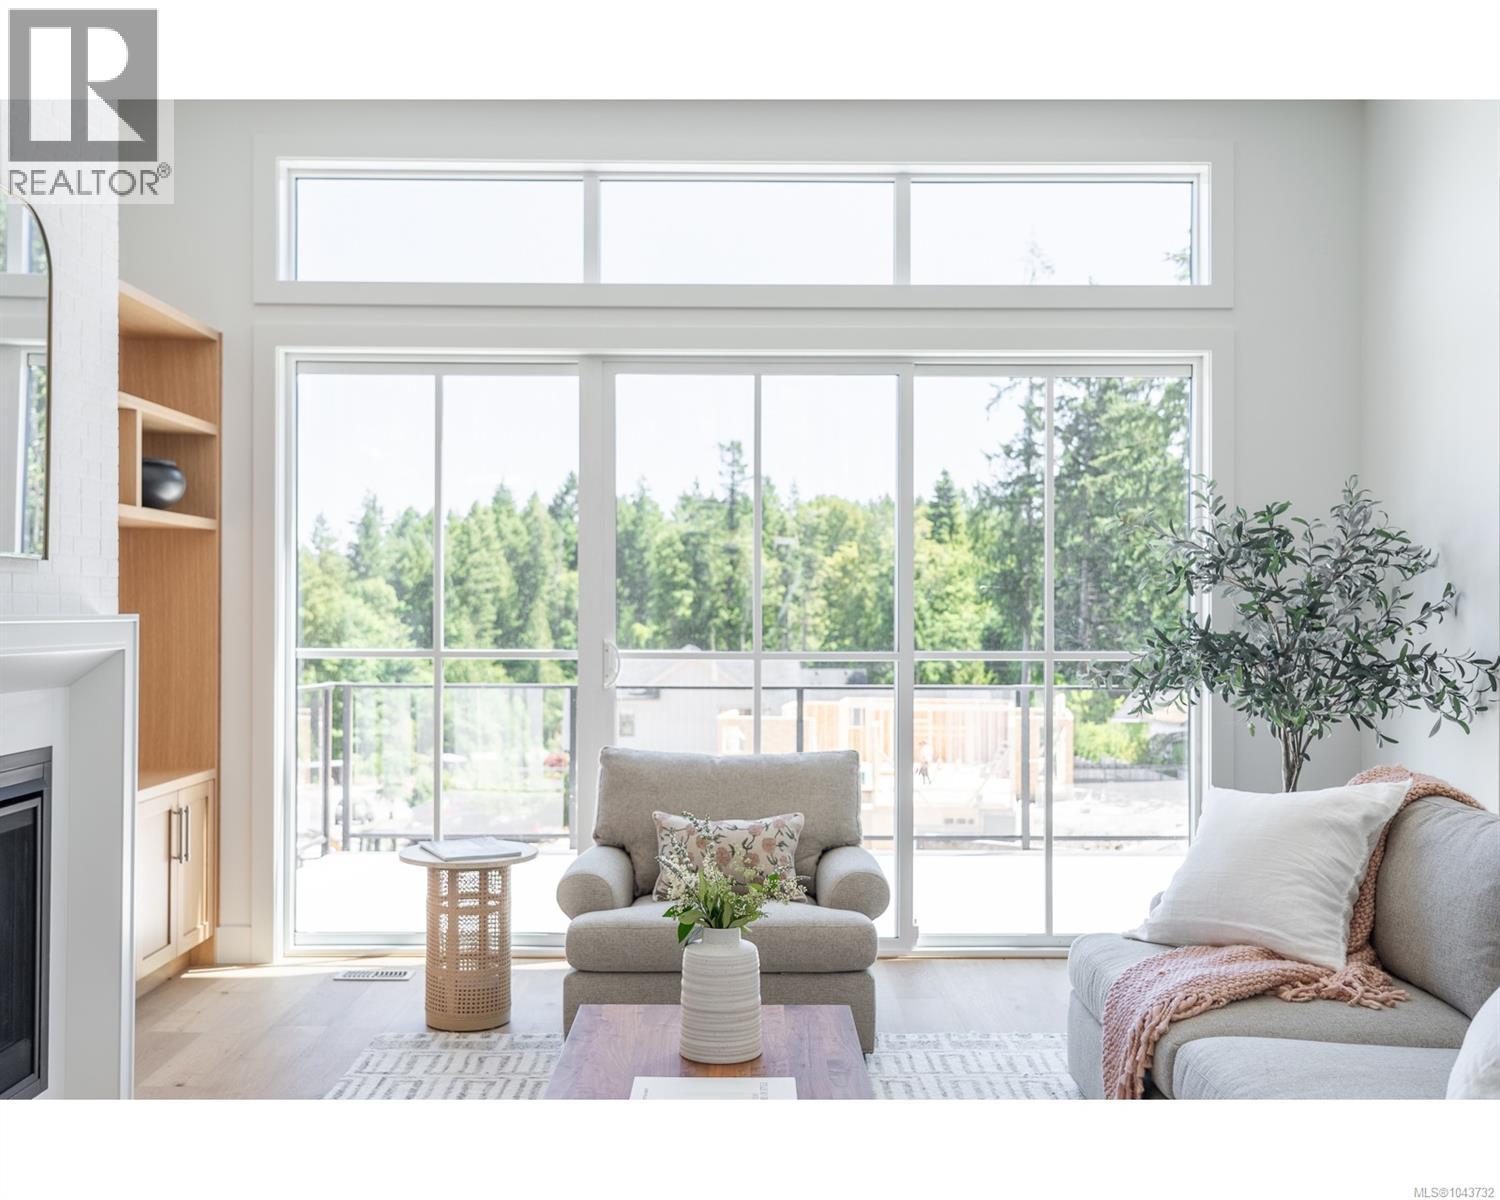
1043 Harewood Mines Rd
Nanaimo, British Columbia
OPEN HOUSE SAT & SUN AUG 15 & 16- Move in ready. Our latest offering in the Trailside neighbourhood delivers an elevated sense of space and flexibility, as just the second home in the community to include a one-bedroom suite. The suite’s configuration and access have been intelligently designed to take full advantage of the rental potential, or to function as a larger 4 bedroom, 4 bathroom home with multiple amenity spaces—ideal for a home office, gym, media room, or guest space with full secondary kitchen. The home offers 3,281 sqft of custom-designed living space. The main floor features all the key living and unity spaces including the primary bedroom, laundry and den set around a bright, open-concept great room with raised ceilings, a spacious island kitchen, and a walk-in pantry. Downstairs you’ll find an additional 2 bedrooms, a bathroom, and rec space, in addition to the versatile 530 sq ft one-bedroom suite that all enjoy walk-out rear yard access and covered outdoor living. Set within a quiet, custom designed enclave of just 30 homes, Trailside offers a peaceful, tucked-away setting that feels removed from the busier parts of Nanaimo—but benefits from a close and convenient connection to everyday services and amenities. Built by local family builder Tycott Construction, with plans and interiors by C.A. Design, this home showcases a refined blend of quality craftsmanship and modern design. The neighbourhood carries a distinctly rural, retreat-like feel, while still being just minutes from downtown shopping, restaurants, VIU, and mainland access on the Hullo ferry or Seaplane. A thoughtfully crafted home in a setting that truly feels like an escape. (id:57150)
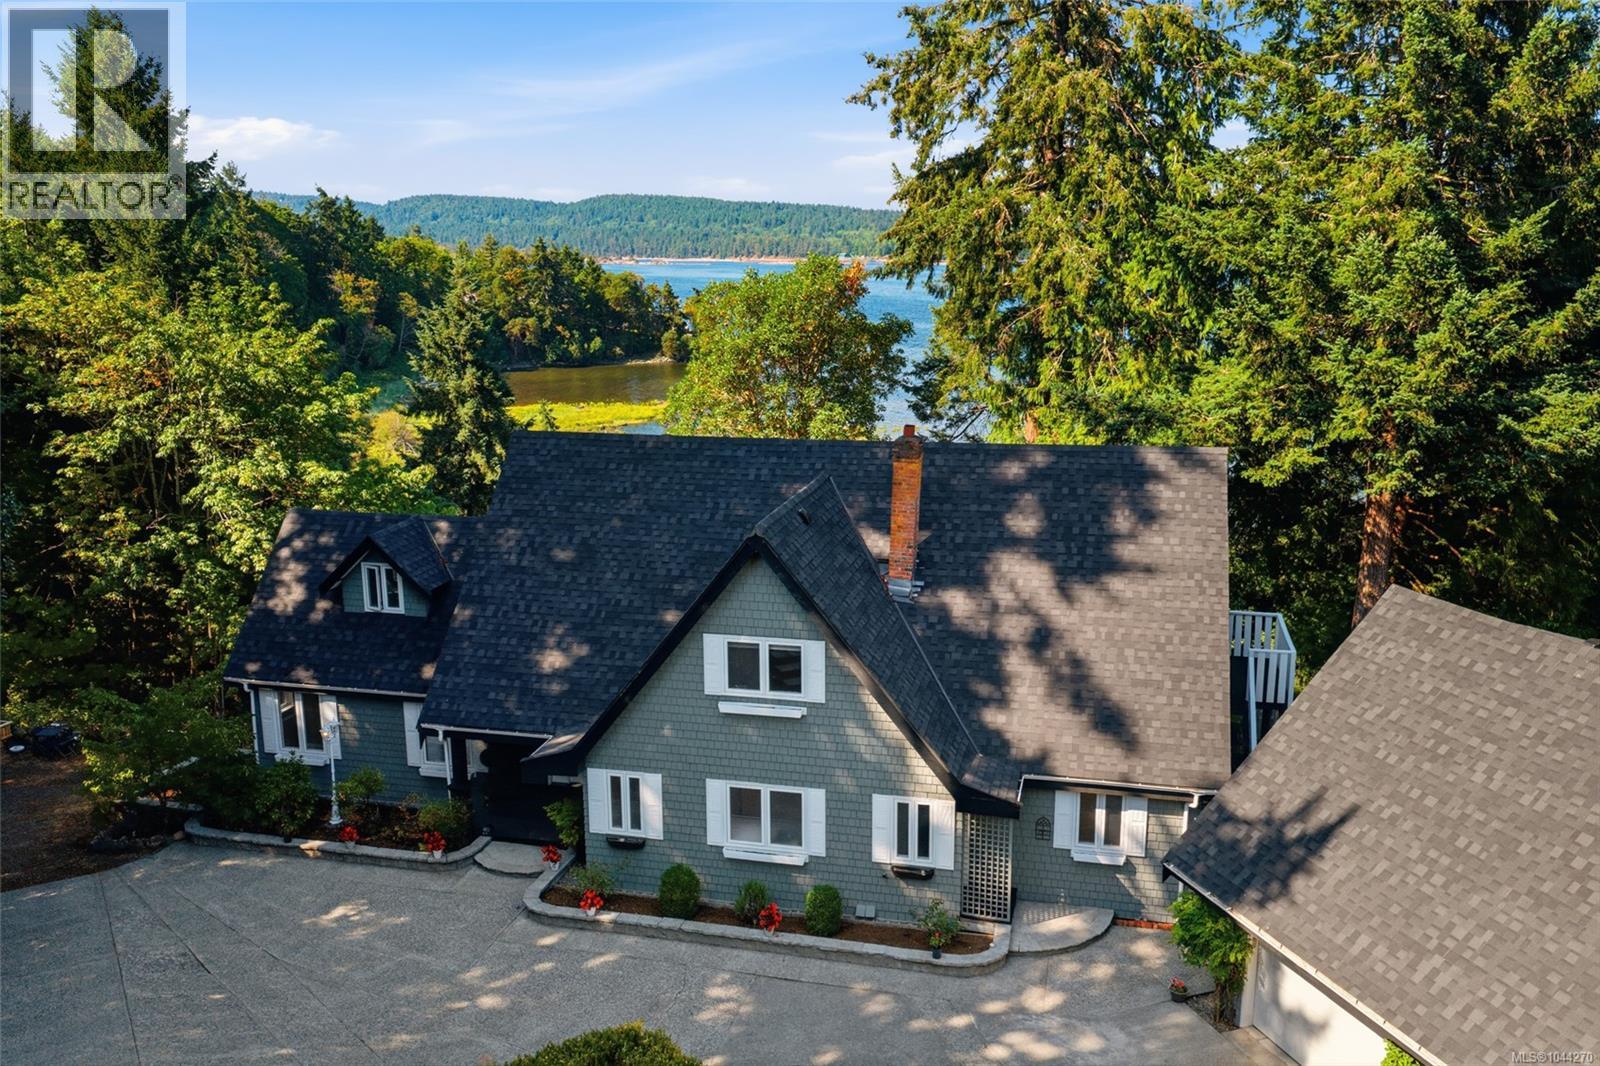
302 Roland Rd
Ladysmith, British Columbia
Wake up to the estuary, walk to the beach, and host family in complete comfort. Perched on the shore of the Holland Creek estuary, this rare freehold oceanfront residence offers first-line water views over the tidal wetlands — a living, changing seascape most dramatic at high tide. A natural trail with seasonal salmon runs and public beach access sit just steps away, perfect for kayaking and quiet coastal walks. Designed for connection and privacy, this home delivers true main-level living alongside generous, self-contained accommodations. The main-floor primary suite means single-level ease, with a walk-in closet and a spa-style ensuite featuring a jetted soaker tub and separate shower. The ocean-view kitchen is a showpiece: a sink framed by windows on three sides, granite countertops, nearly a full wall of solid-wood cabinetry, and a large island. The dining room window bench looks straight out to the water, and ocean views carry through the living room, family room, primary suite, and the signature Ocean-facing deck. Upstairs, four bedrooms enjoy ocean views, walk-in closets, and ensuites, including a corner room with a soaring vaulted ceiling — room for everyone. The oversized lower level is a world of its own, with its own family and dining rooms, an ocean view, and two private entrances, connected by a lockable door for complete separation. A detached cottage over the garage adds a self-contained retreat with its own kitchen, bath, and private patio — ideal flexibility for extended family, guests, or multi-generational living. South-facing exposure fills the home with light all day. A heat pump provides both heating and air conditioning, the roof was replaced recently, and municipal water and sewer are connected. Walk to shops and amenities, with quick highway access — about ten minutes to the airport and twenty-two to the ferries. Bring everyone home — without giving up personal space. Measurement is approximate. (id:57150)
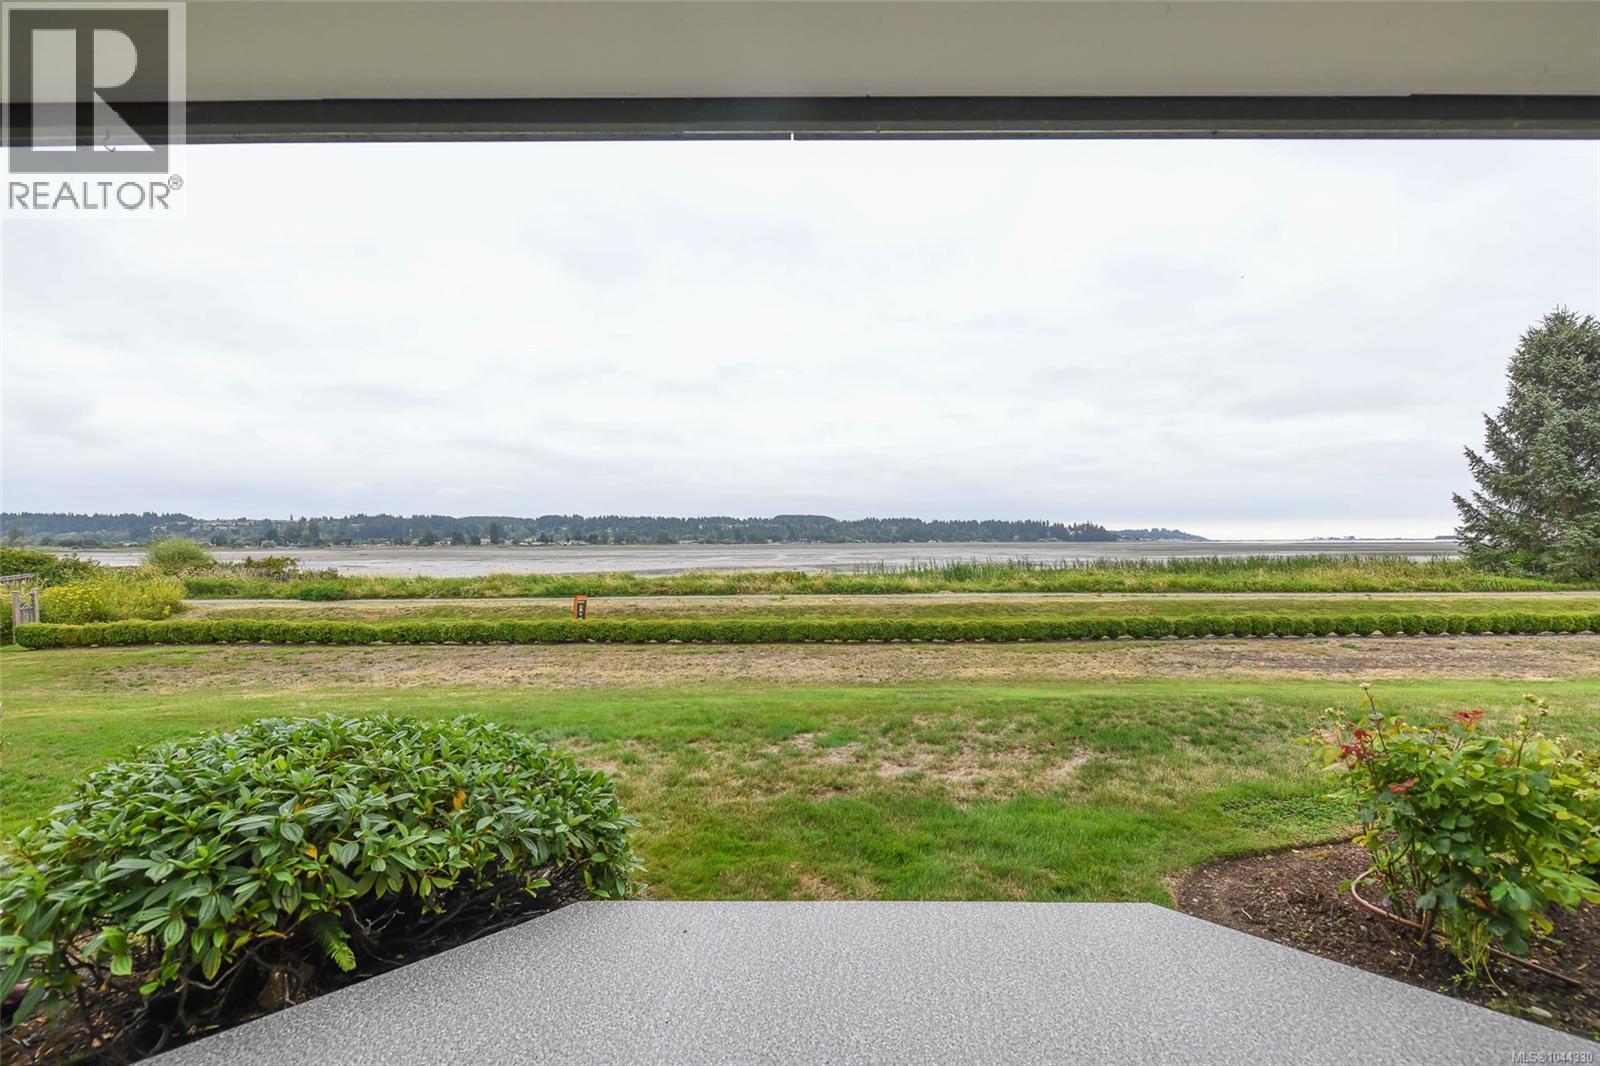
104 2970 Cliffe Ave
Courtenay, British Columbia
Wake up to the Comox Bay. This walk-on waterfront condo with stunning ocean views is located in the heart of Courtenay. Windsong Estates is truly one of a kind, offering privacy, an open-concept layout and a well-run strata. The main living area features a dining room, living room with gas fireplace and a very spacious kitchen, all with stunning views of the water. The kitchen offers more than enough cabinetry and generous counter space, connected by a wrap-around island. This unit also includes in-suite laundry, a pantry off the kitchen and a separate garage. As well, the private covered patio has been newly redone for your enjoyment. Whether you're looking for your own private oasis on the ocean or a waterfront condo conveniently located downtown, this unit is waiting for you. (id:57150)
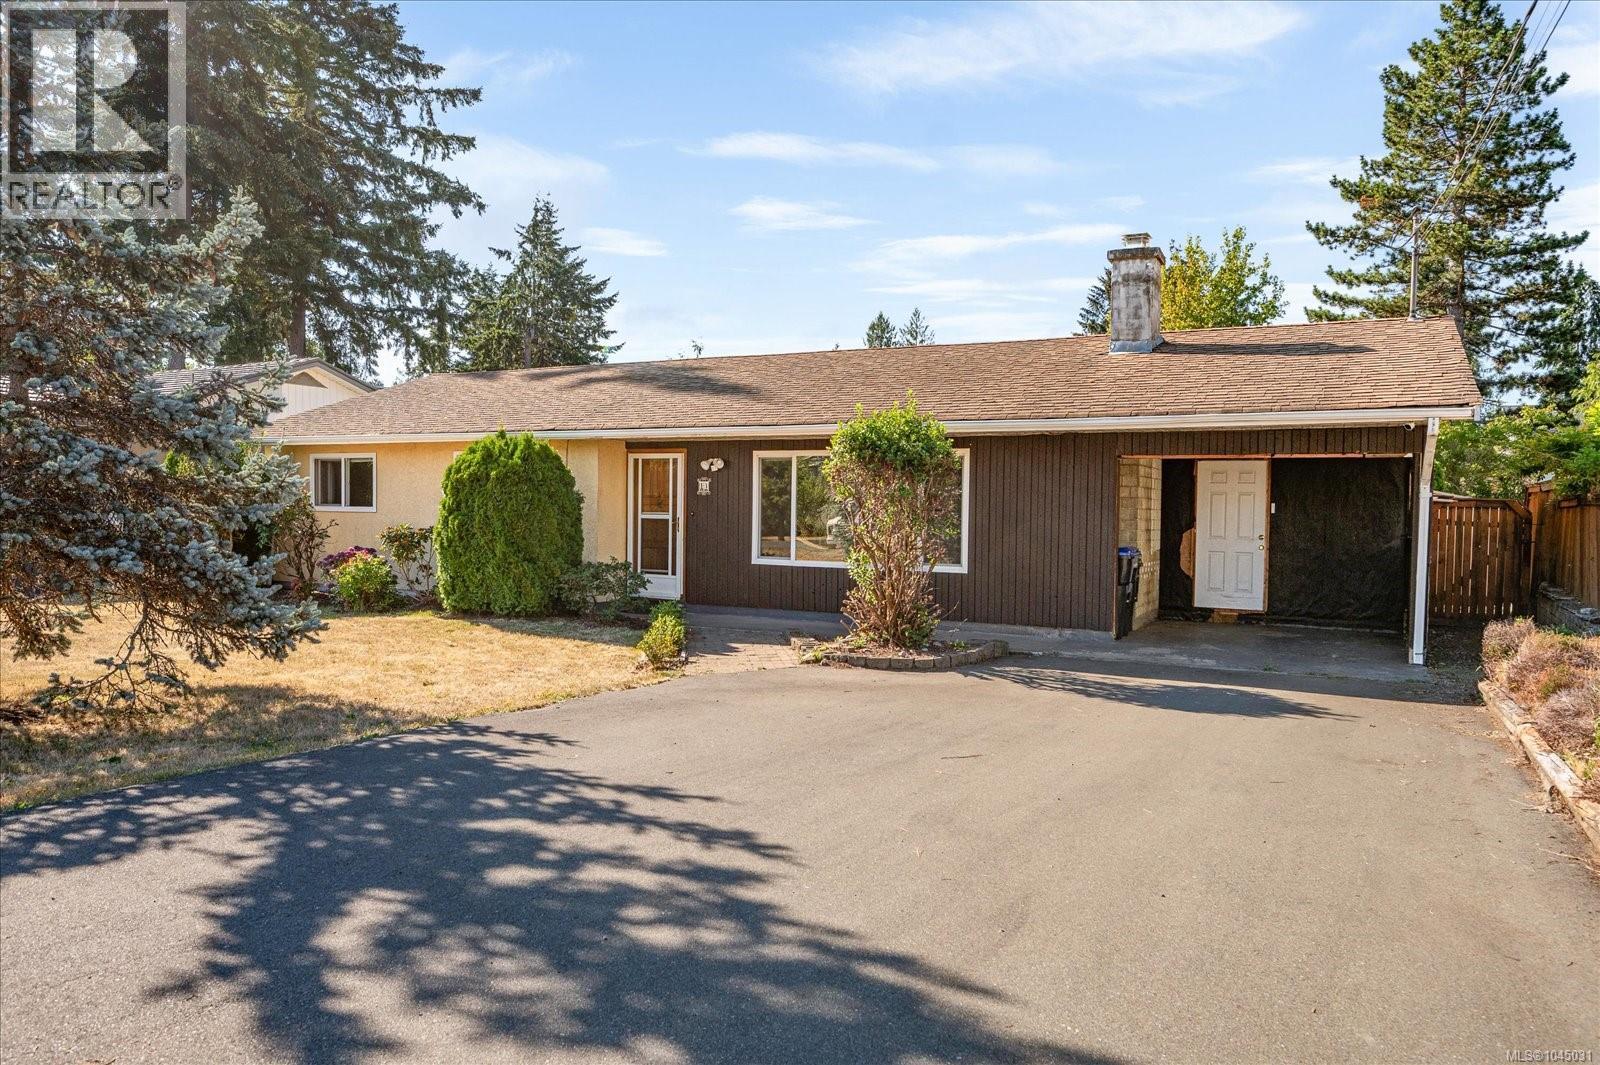
43 Gerald Pl
Parksville, British Columbia
Tucked into a quiet cul-de-sac in beautiful Parksville, a rare opportunity awaits. This 3 bed/2 bath rancher is sharply priced for first time buyers, families or seniors that want to save a little cash. All the original windows have been converted to energy efficient vinyl frames and both bathrooms have been tastefully updated. The large Primary Bedroom features a walk in closet and 3pc Ensuite with lovely walk-in shower and the 5pc Main Bathroom adds an upgraded tub and dual vanities. Kitchen counters have been updated and all appliances are stainless steel. Outside offers a relaxing covered deck looking out to a large, fully fenced back yard with privacy, gardens and a detached shop. Part of the original carport has been converted into secured storage space while still maintaining covered parking for a vehicle. Lots of potential with this property, have your realtor book a showing today. (id:57150)
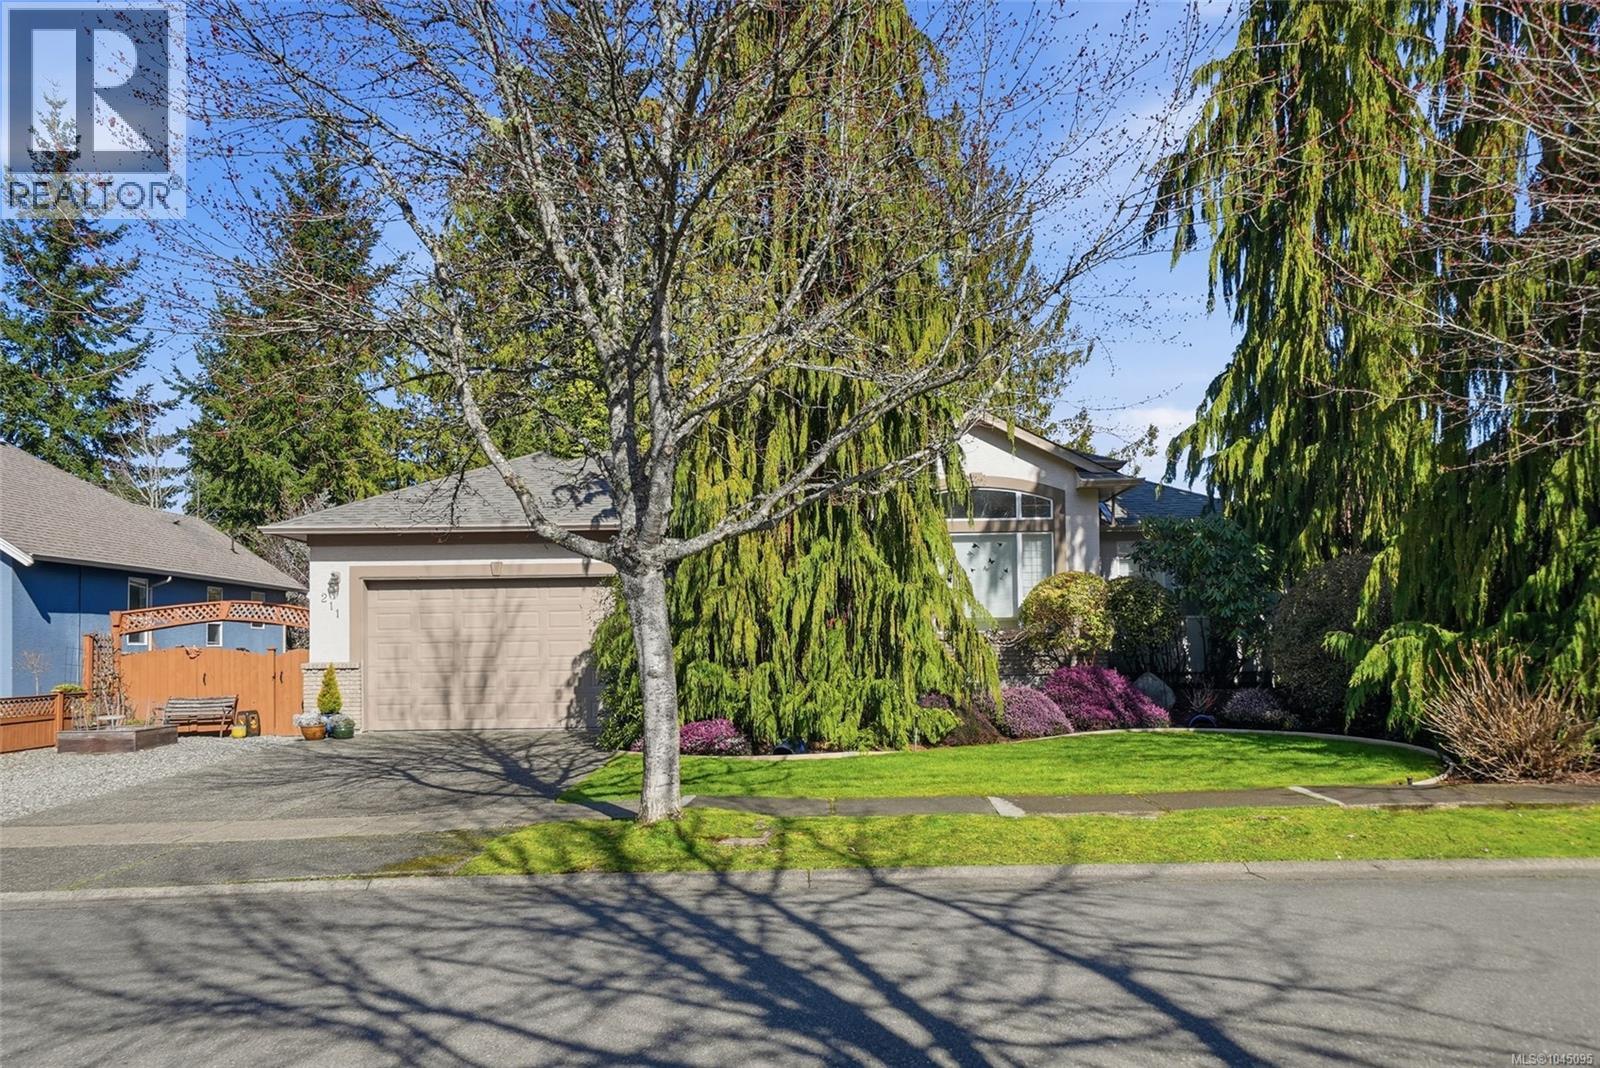
211 Saturna Dr
Qualicum Beach, British Columbia
OPEN HOUSE Sat Aug 15th @ 1-3 pm - hosted by Sven Graaten and Richard Plowens, & Sun Aug 16th @ 1-3 pm - Hosted by Roger Deveau. Central Qualicum Beach Home with Full Legal Suite! Be sure to view this bright, spacious, and well-appointed 5 Bed+Den/4 Bath semi-custom home, featuring a lower-level 1 Bed/1 Bath Legal Suite, set on a beautifully landscaped .17-acre lot in 'Hermitage Park'. This charming home offers open-concept formal and casual living areas, contemporary finishes, overheight ceilings, large windows and skylights, an ocean glimpse, and a large deck plus covered patio. The WO Legal Suite, with Kitchen and Laundry, is ideal for extended family or rental income, all just a short stroll from the Village Center. Steps lead to a spacious, private south-facing front patio, where double doors open to the main level with 3 Beds/2 Baths, plus a lower-level Bedroom. Off the foyer is an elegant Living/Dining Room with a picture window, modern chandelier, and lighted alcove. The Kitchen/Family Room features clerestory windows and a dual sided fireplace that, once serviced, will provide a cozy ambiance to both the Family Room and the Living Room. The renovated Kitchen offers skylights, quartz-like glass composite counters, a large island, shaker cabinetry, pantry storage, and quality stainless appliances including an 'LG' fridge/dishwasher and 'Kenmore Elite' gas range. A bright nook opens to a 376 sqft deck with glass railing and peek-a-boo ocean views, overlooking a landscaped, fenced yard with trellis, hedging, and a lawn. The Primary Suite has a walk-in closet and spa-like 5 pc ensuite with heated floors, glass shower, and soaker tub. Two more Bedrooms, a 4 pc Bath, and Laundry complete the main level. Downstairs offers a 4th Bedroom, 3 pc Bath, and Flex Room with Summer Kitchen, plus access to a covered patio. A separate 1 Bed+Den Legal Suite features open living, full Kitchen, 4 pc Bath, and in-suite laundry. Nice extras, visit our website for more. (id:57150)
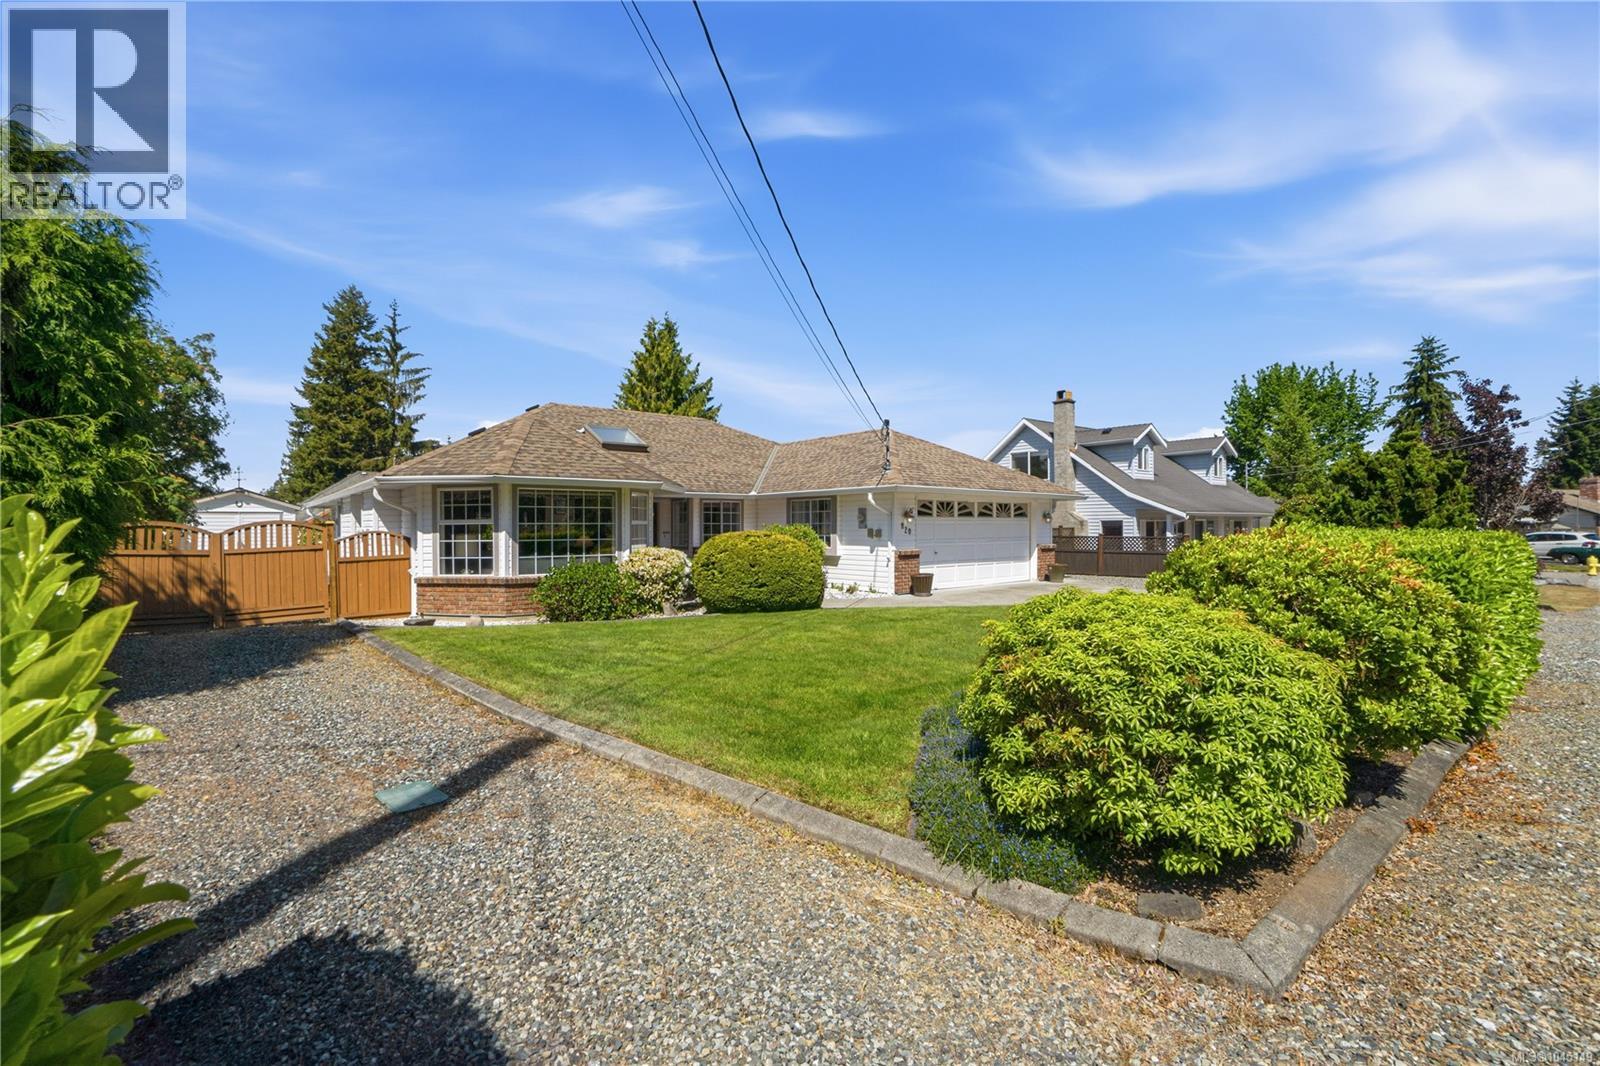
820 Drew Rd
Parksville, British Columbia
Welcome to French Creek living and a beautifully cared for rancher. This property is meticulous inside and out. The yard is a gardeners dream, blooming Roses and Rododendrons. The backyard has a built in awning that allows you to sit outside and enjoy the summer in the shade or full sun. Come and tinker in your own workshop that has power , workbenches and storage for all your tools. The workshop also has a brand new roof. Come inside and experience the comfort of a well loved home. The Living room is bright and welcoming with a Dining Room towards the kitchen. The Kitchen expands into the family room as well as the eating nook. The family Room looks out onto the patio which is covered. There is an HRH system which brings fresh air into the home and heats it or cools it depending on the time of year. (id:57150)
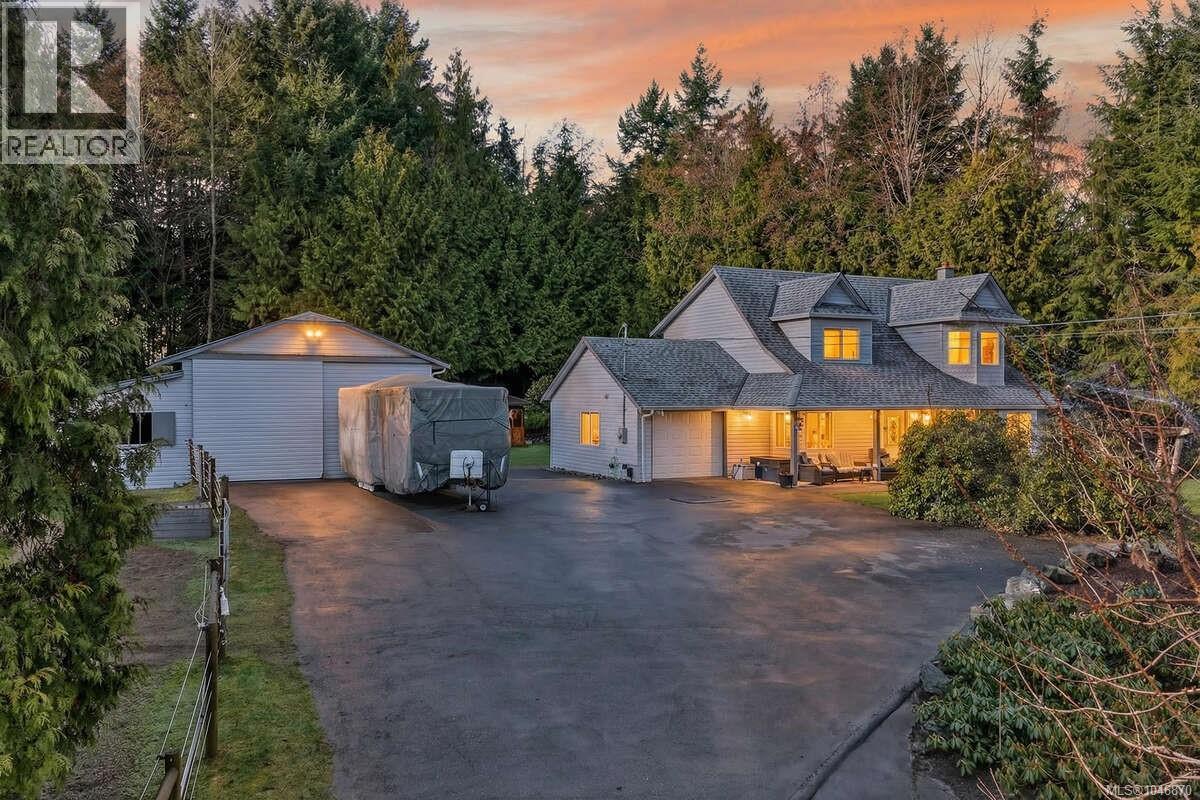
1136 Corcan Rd
Qualicum Beach, British Columbia
* For more information, please click Brochure button. * Welcome to 1136 Corcan Road, a private 1.76-acre Cape Cod-style retreat in one of Qualicum Beach’s most desirable rural communities. This turnkey, adventure-ready property offers the perfect blend of nature, lifestyle, space, and freedom, with peaceful surroundings right at your doorstep. Enjoy views from the covered porch overlooking beautiful front gardens, a lower pond, fully fenced pasture, mature shade and fruit trees, riding ring, and a long tree-lined driveway that creates a truly serene country setting. The meticulously maintained 2-storey home offers 1,833 sq. ft. of comfortable living space and must be seen to be fully appreciated. The main floor features new flooring, fresh paint throughout, and a brand-new 2025 kitchen with stainless steel appliances, butcher block island, pantry, and excellent storage. The spacious dining and living areas are warmed by a wood stove, creating an inviting space for family and guests. A fourth bedroom or den/office, 3-piece guest bathroom, laundry room, and garage access complete the main level. Upstairs, you’ll find a large primary suite with walk-in closet, two additional spacious bedrooms, and a 4-piece bathroom. (2026) PEX piping has been run through the entire house to replace the old Poly B system. Outside, the private backyard oasis showcases stunning rock features, a pond, perennial gardens and shrubs, a concrete patio, wood storage, and a hot house with water plus 220/50 amp wiring for a hot tub. Horse enthusiasts, entrepreneurs, and hobbyists will appreciate the 24’ x 26’ shop with 12’ ceilings, high storage, workshop, tack room, hay storage, stalls, lean-to, 90 amp service, and 220/50 amp welding power. Additional fenced paddocks, outbuildings, full RV hookup with water, septic and 30 amp power, plus a strong well with crystal-clear water complete this exceptional rural property. (id:57150)
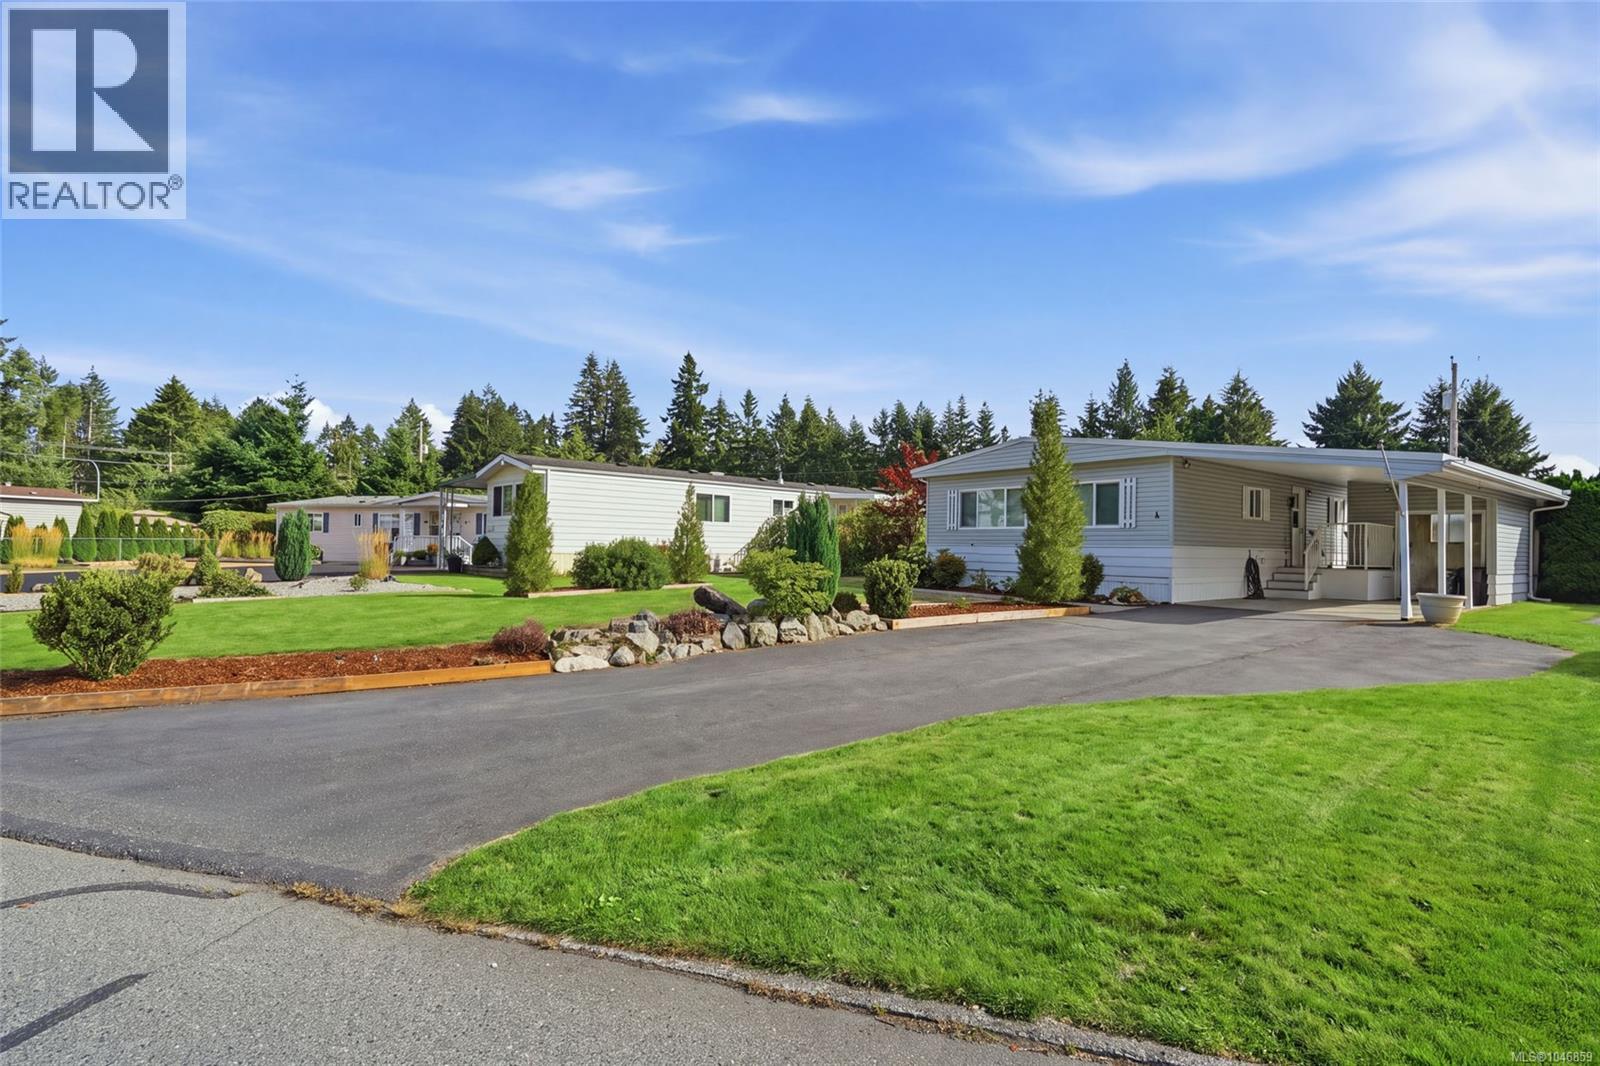
4 6325 Metral Dr
Nanaimo, British Columbia
Welcome to Sharman Park, a quiet 55+ community in North Nanaimo's Pleasant Valley. This doublewide manufactured home sits on a large, private lot with raised garden beds, a side garden with walk way, covered patio, and gazebo/BBQ dining area - Ideal for relaxed outdoor living. Two sheds plus a powered bonus room in the carport offers a flexible workshop, hobby or retreat space. Inside are 3 bedrooms, updated laminate and tile flooring, an updated main bath, abundant natural light, and a kitchen skylight. The open eating and living area features a gas fireplace, while a recently installed heat pump provides year round comfort. Sorry, no pets permitted. Quick possession possible! (id:57150)
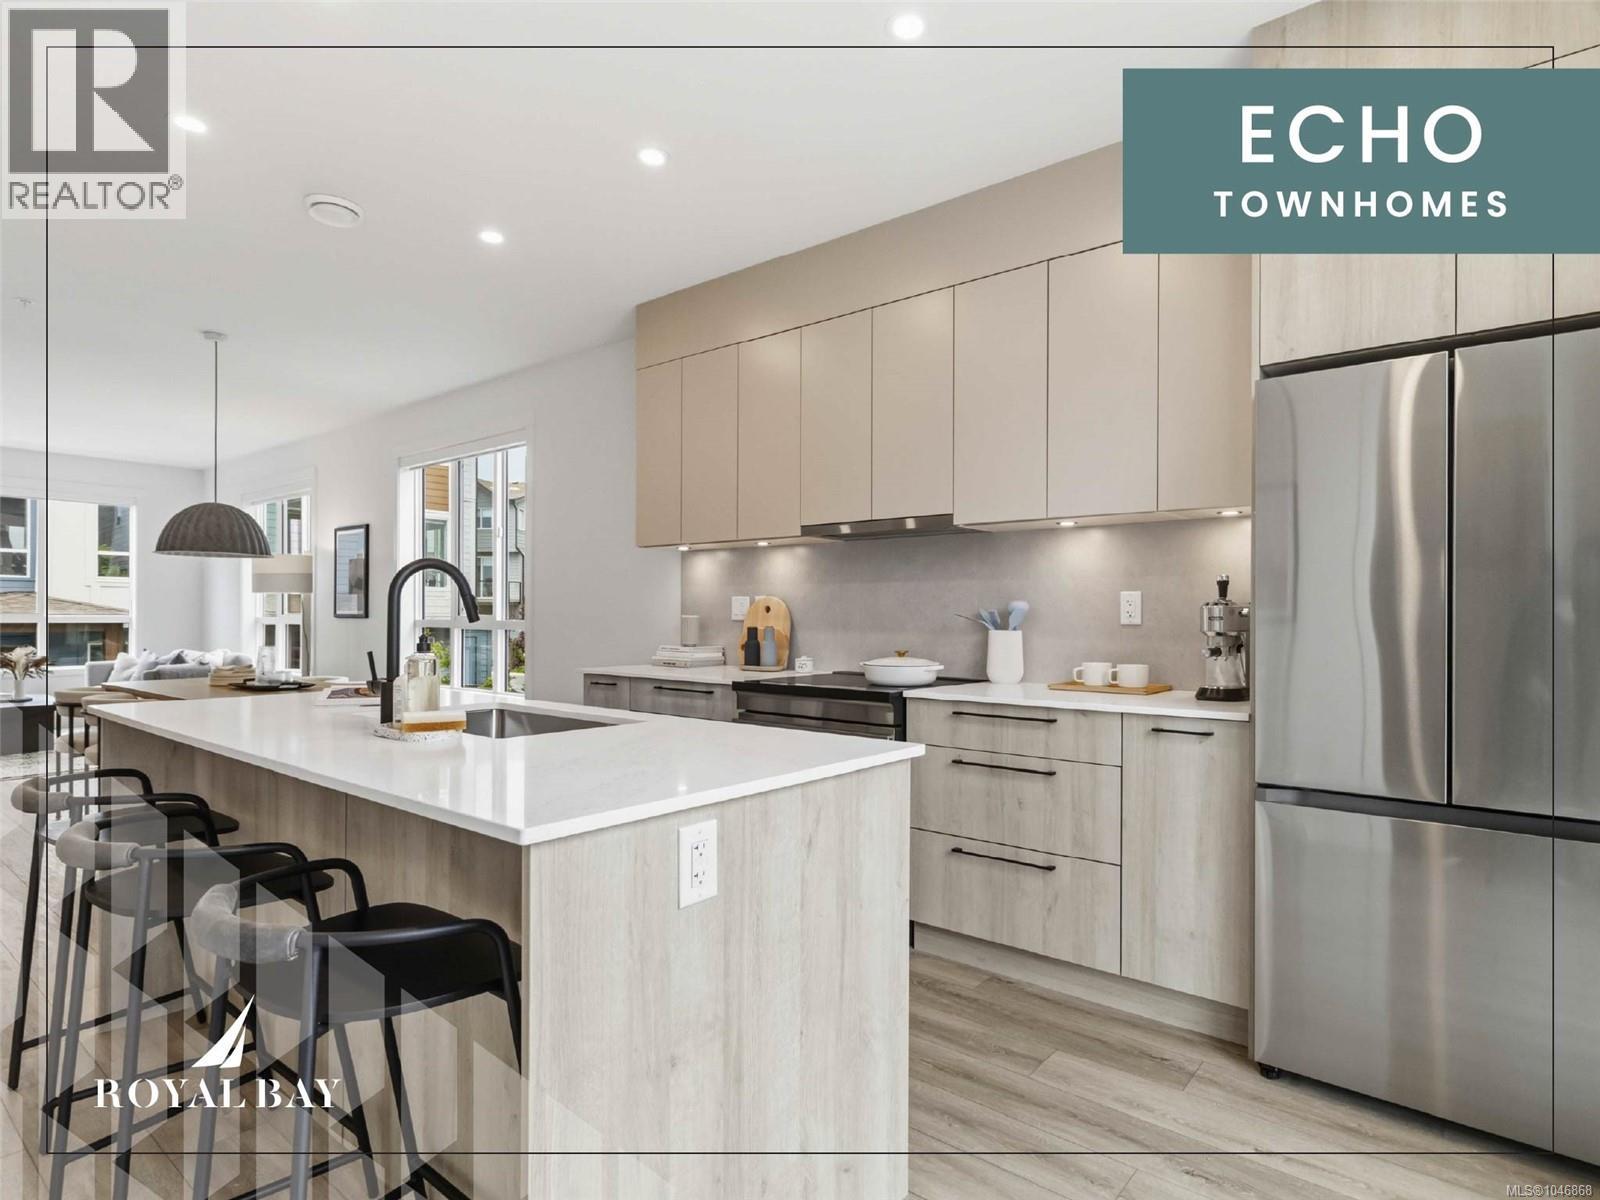
90 368 Tradewinds Ave
Colwood, British Columbia
Sophisticated design & thoughtful craftsmanship define this Coastal floor plan, 1 of just 5 remaining in this well-established community — 1,506 sq. ft. of beautifully appointed living across three sun-filled levels, move-in ready & just a stroll from the ocean. Designer millwork, luxury vinyl plank flooring, and 9-ft ceilings set an elevated tone throughout, while the kitchen pairs sleek stone countertops and custom cabinetry with matte-black hardware, and the primary ensuite offers a frameless glass shower and designer fixtures that feel like a private spa. A double garage, flex room, and expansive balcony complete the home, set within vibrant Royal Bay, where oceanside trails, parks, and sandy beaches sit alongside the everyday convenience of the Commons Retail Village — shops, cafés, and essentials all within easy reach. With project completion nearing, this is one of the last opportunities to make it yours — visit our Show Home at 394 Tradewinds Ave, 12–4 pm (closed Wednesdays). (id:57150)
Rennie & Associates Realty Ltd.
RE/MAX Camosun
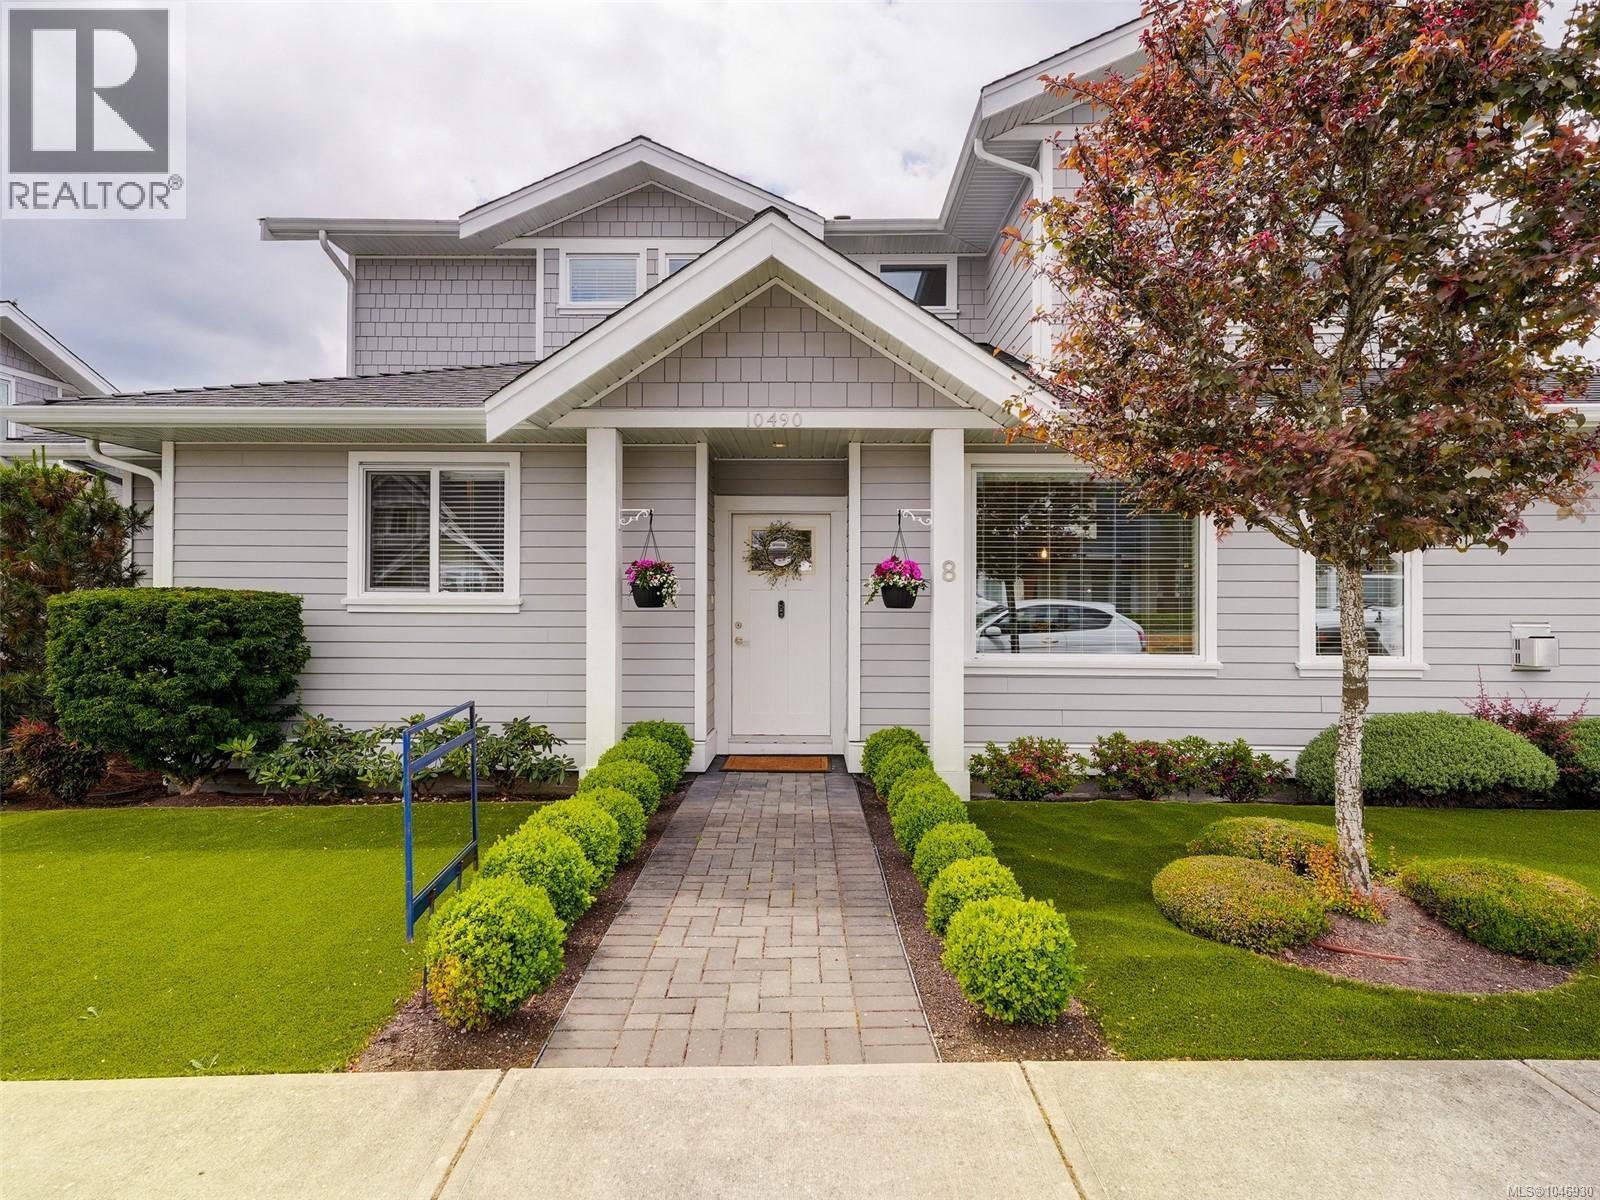
8 10490 Resthaven Dr
Sidney, British Columbia
OPEN SUN - AUG 16 FROM 1-3PM. NO STEP / ONE LEVEL LIVING WITH PRIMARY BEDROOM ON THE MAIN! Centrally located at Ocean Park Place, #8 is the best of the bunch – feels more like a House with big kitchen, lots of windows / abundance of natural light, excellent floor plan, natural gas fireplace, high ceiling, crawl space for extra storage, engineered hardwood floors, HEAT PUMP / Air-Conditioning will keep you cool on warm summer evenings, sunny west-facing private patio / yard with Gas BBQ connection. Just a short walk to the water, Resthaven Park or Downtown Sidney. This Property offers tremendous value in an excellent area, it is vacant and ready for occupancy. (id:57150)
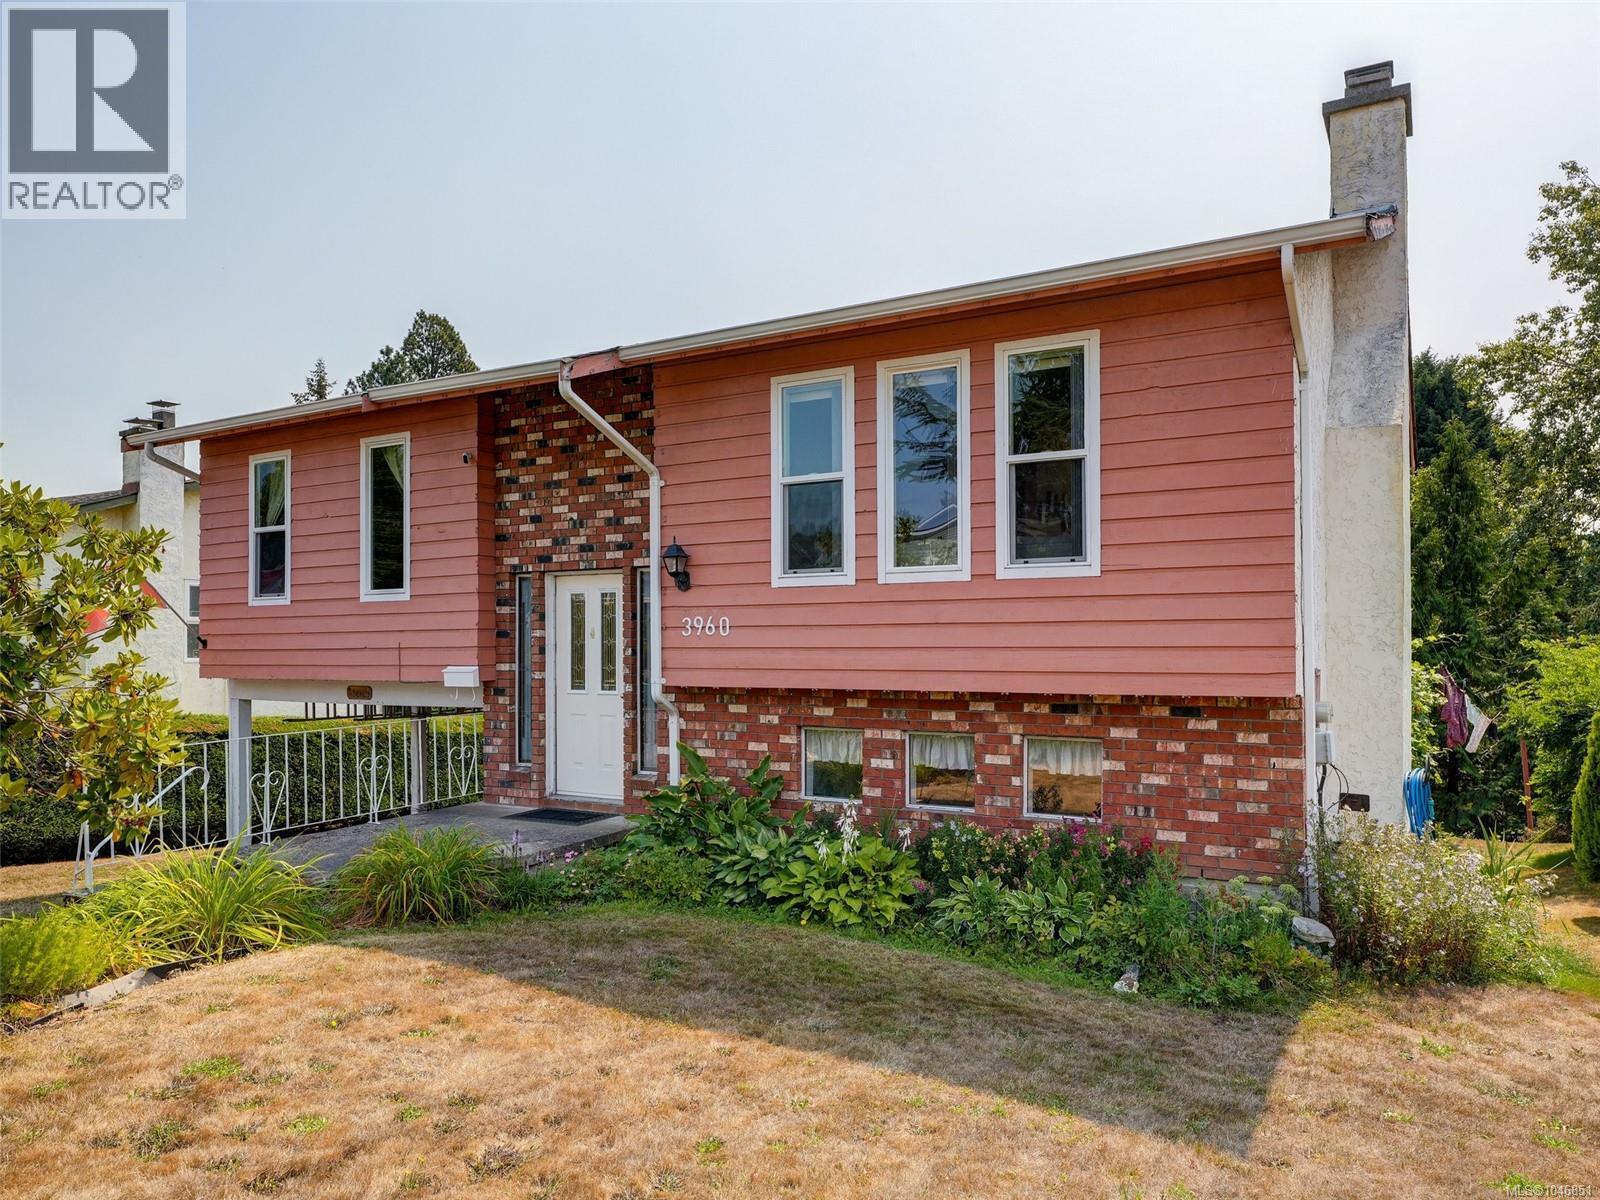
3960 Arlene Pl
Saanich, British Columbia
A Hidden Gem with Endless Potential! Lovingly cared for by the same family for 47 years, this updated home is tucked away on a quiet cul-de-sac yet minutes from amenities, transit & major routes. Updated kitchen, bathrooms, carpeting & paint, plus heat pumps installed in recent years, roof replaced in 2013 & EV charger. Split-level entry offers excellent suite potential. 3 bedrooms on main with two bathrooms/downstairs additional bedroom and bathroom. Private backyard backs onto peaceful Swan Creek with mature foliage & abundant birds. Parking for 4 vehicles, including RV space. A rare opportunity offering privacy, flexibility & endless potential! (id:57150)
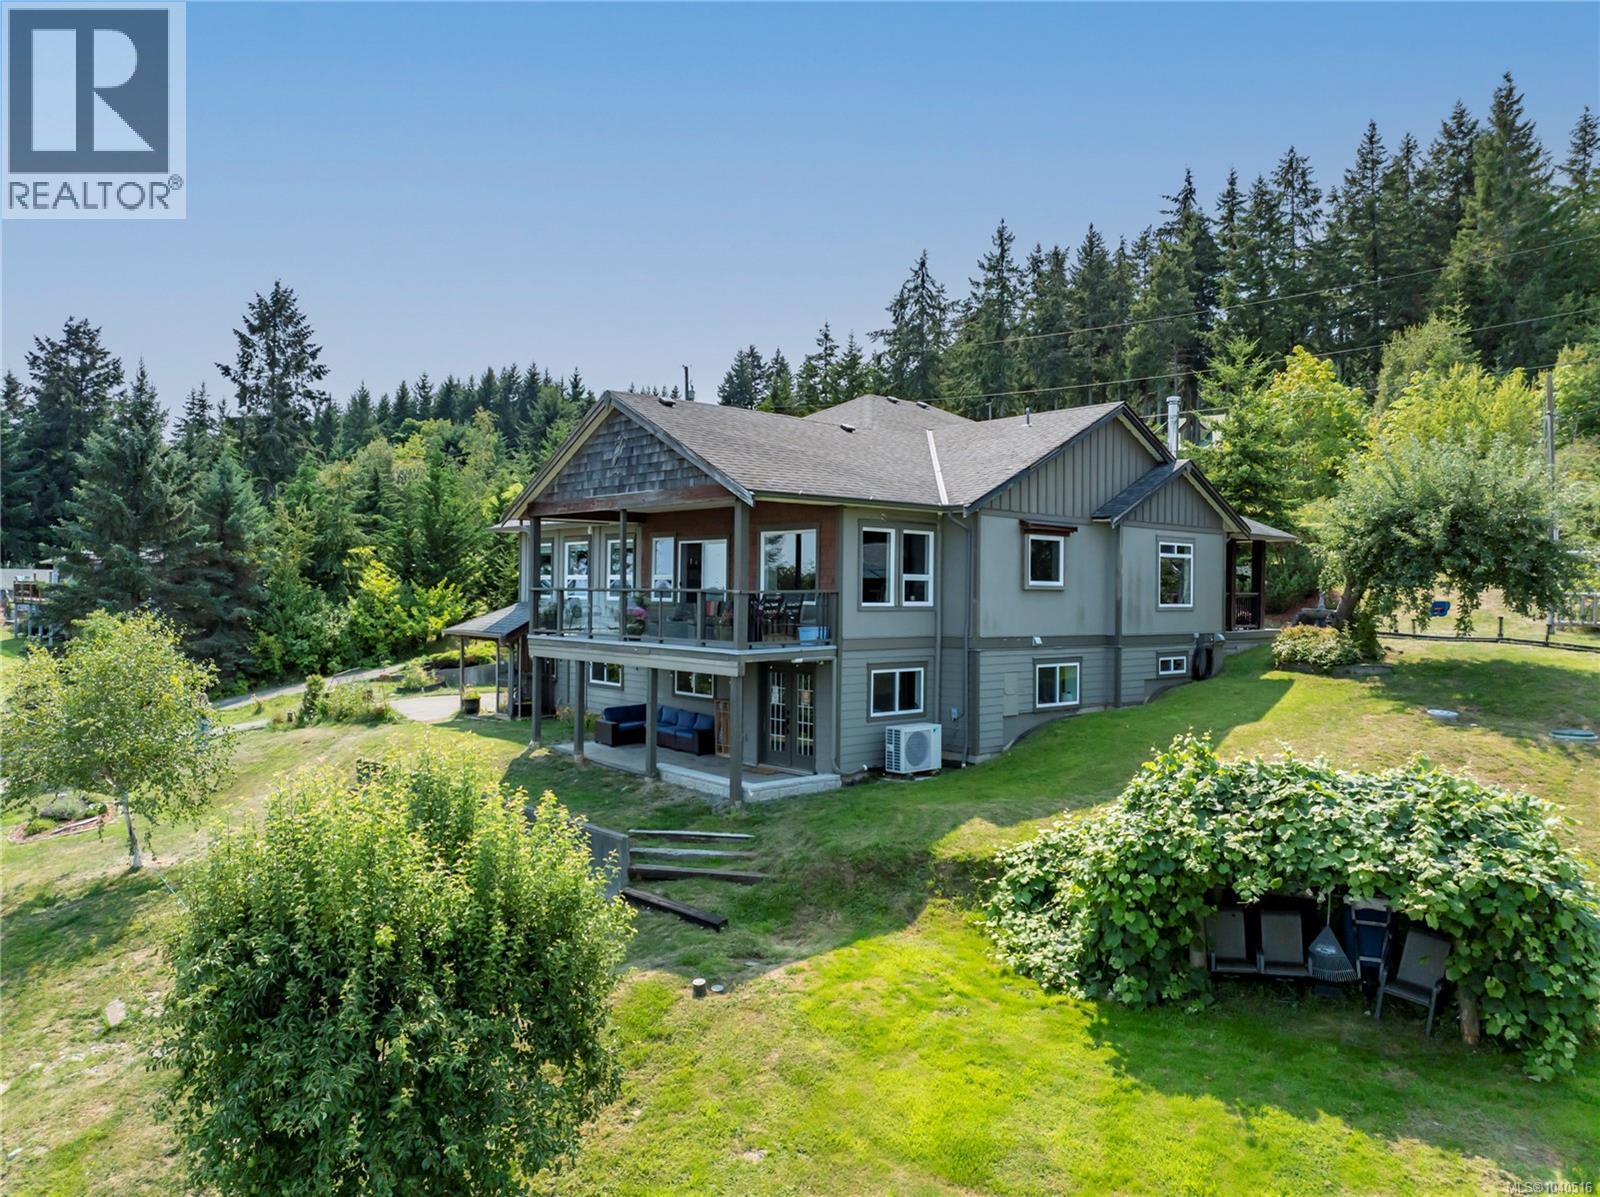
5763 Island Hwy S
Union Bay, British Columbia
Imagine starting each day with eagles soaring overhead and whales breaching just beyond your window. Set on nearly an acre across from the beach, this Vancouver Island property captures sweeping ocean and coastal mountain views from almost every room, offering the kind of setting that's increasingly hard to find. The main home offers 5 bedrooms, 2 kitchens, and bathrooms on both levels, with two full baths and one half bath upstairs, plus one full bath downstairs. The downstairs space is currently configured for a home daycare, making excellent use of the layout, while the floor plan shows the bedrooms moved back to the front areas with proper egress windows, ensuring the home meets fire safety requirements for legal bedroom use. With main-level entry and a full basement suite, the home offers flexibility for multi-generational living, rental income, or simply extra space to grow into. Spend your evenings on the expansive deck watching orcas and seals drift by, or take a walk along the calm waterfront trail that follows the former rail line just steps from your door. When you're ready to explore further, a beautifully updated ocean-view cottage with its own entrance and parking sits on the property, ideal for Airbnb, rental income, a home business, or extended family living. Outside, you'll find fruit trees, a fenced yard, and plenty of room to garden or simply enjoy the surrounding nature. Much of the work has already been done here, with a newer septic system, heat pump, updated plumbing, and drip irrigation all in place, so you can move in and start enjoying coastal life right away. Just minutes to Union Bay, Courtenay, and Comox Valley Airport, this property offers both peaceful seclusion and everyday convenience. This is more than a home, it's the coastal lifestyle you've been dreaming of. (id:57150)
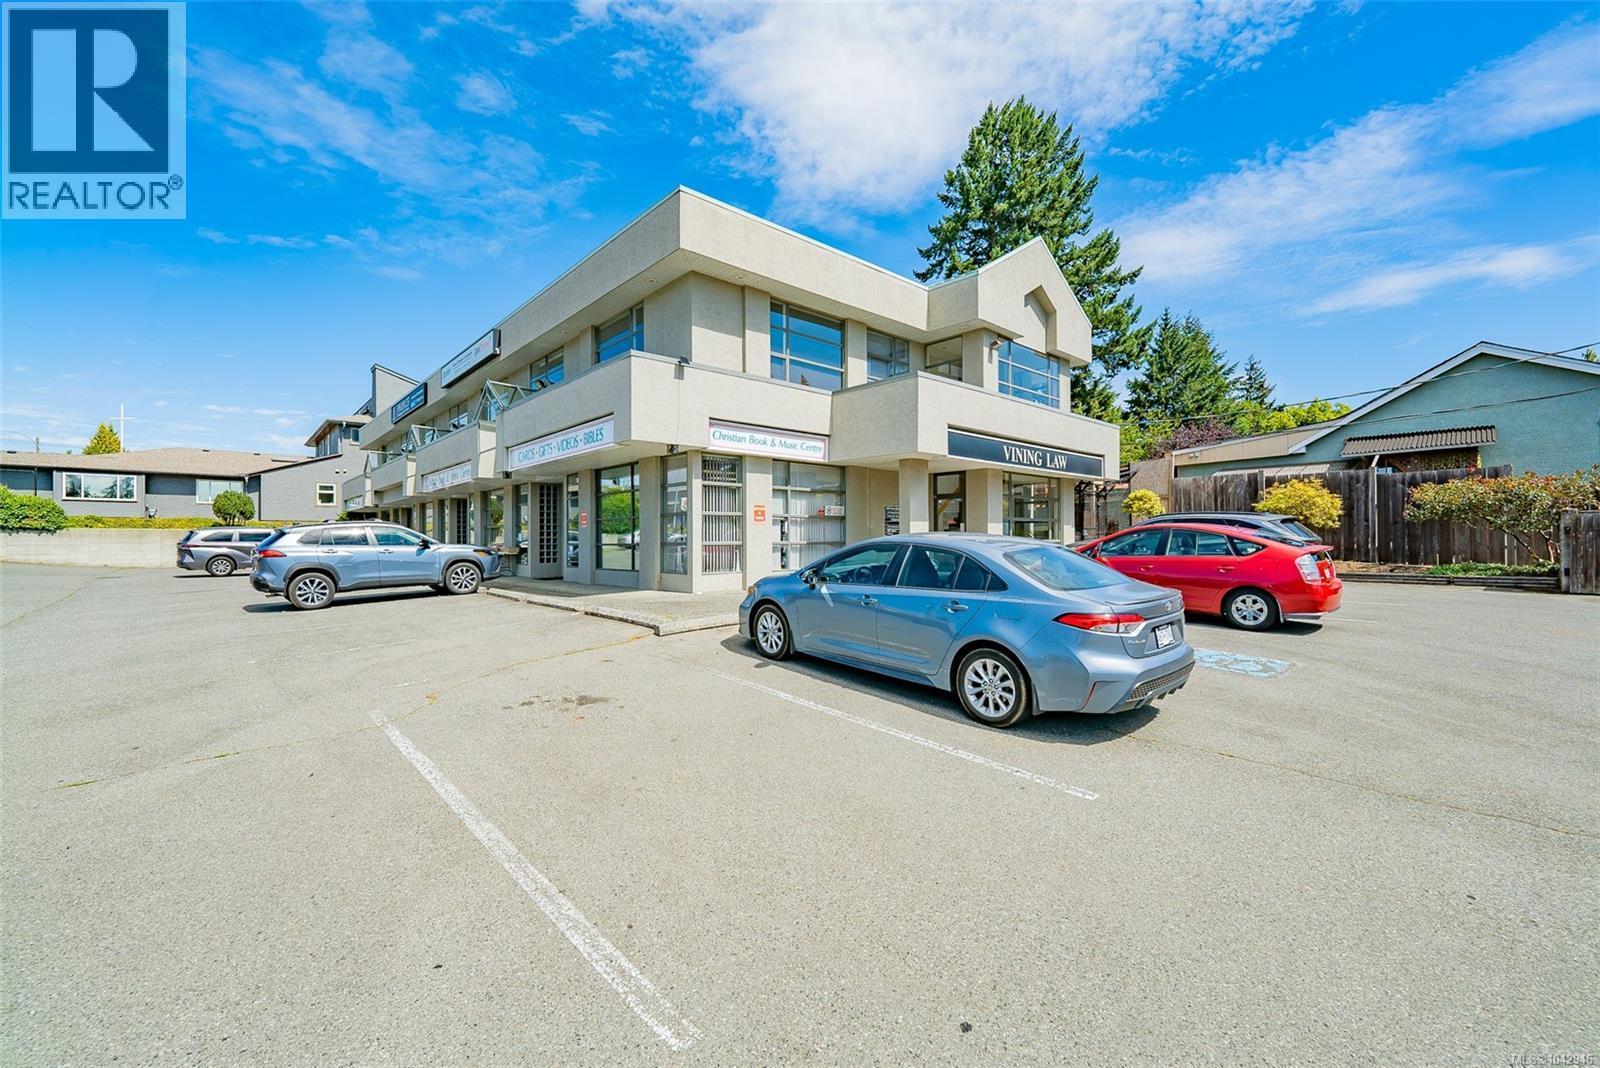
3 1200 Princess Royal Ave
Nanaimo, British Columbia
Rare Strata Office Investment opportunity in a prime location, priced SHARPLY at $359,900, this is your chance to start a business, buy and hold or secure a high-demand commercial property. This near 1200 sqft COR2 zoned strata office is on the upper level, has plenty of parking, excellent exposure, the sqft includes 5 office rooms, a copy room, reception and a half bath. Check with the city of Nanaimo for variety of uses. Some of the uses include Retail, Studio, Daycare, Hotel, Laundromat, Library, Social service retail Centre, Veterinary Clinic, Personal Care Facility, zoning information available. Close to Departure Bay ferry for back and forth access, Seaplanes, other shopping and easy highway accessibility. Currently leased, contact us for more information. All measurements are approximate and should be verified if important. (id:57150)
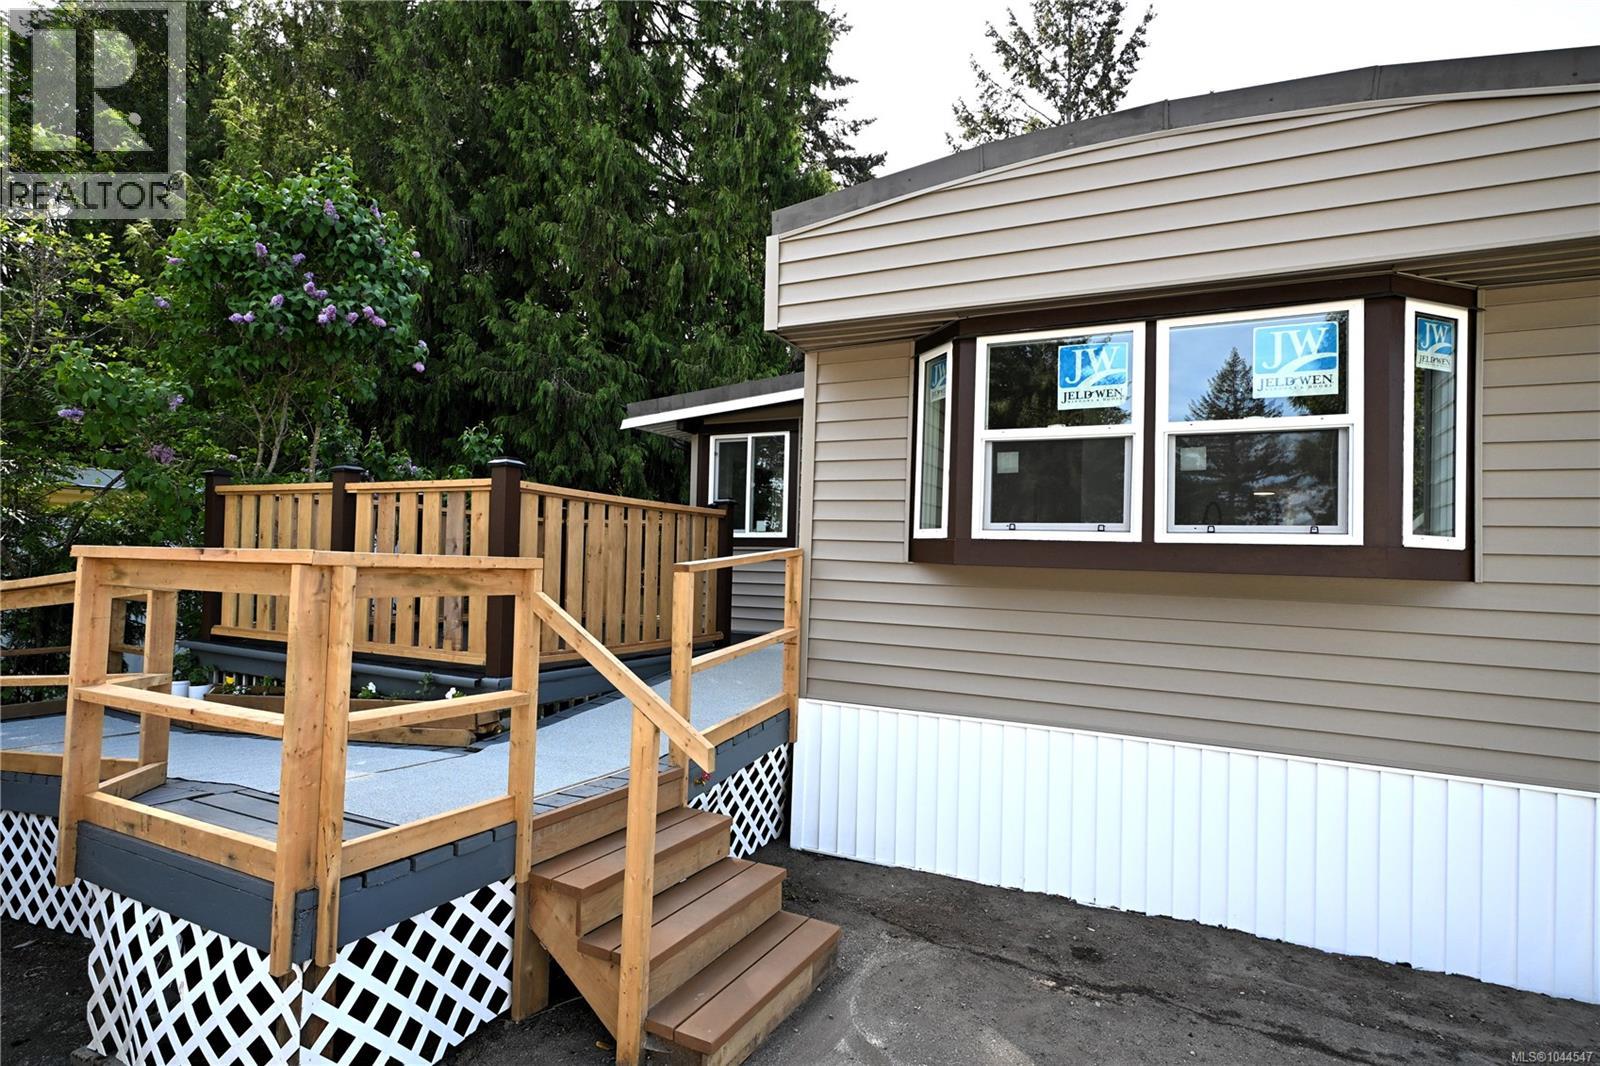
55 1000 Chase River Rd
Nanaimo, British Columbia
Welcome to Petroglyph Mobile Home Park a 19+ adult-oriented community in South Nanaimo. This home has been fully renovated into a modern, comfortable, move-in ready residence with a BRAND NEW 3 Head Heat Pump for heating/cooling installed July 2026. Upgrades include electrical, plumbing, drywall, countertops, cupboards, torch-on roof, skirting, siding, upgraded insulation, a 96% high-efficiency condensing furnace, engineered hardwood flooring throughout, brand new stainless steel appliances & all new windows for improved comfort and efficiency. Outside offers parking for two vehicles, wheelchair access to the front entrance, low-maintenance landscaping, and additional landscaping potential on the left side of the home. Conveniently located near Southgate Shopping Centre with easy access to groceries, restaurants, and everyday amenities. A great opportunity to own a fully updated home in an established community. Data and measurements are approximate and should be verified if important. (id:57150)
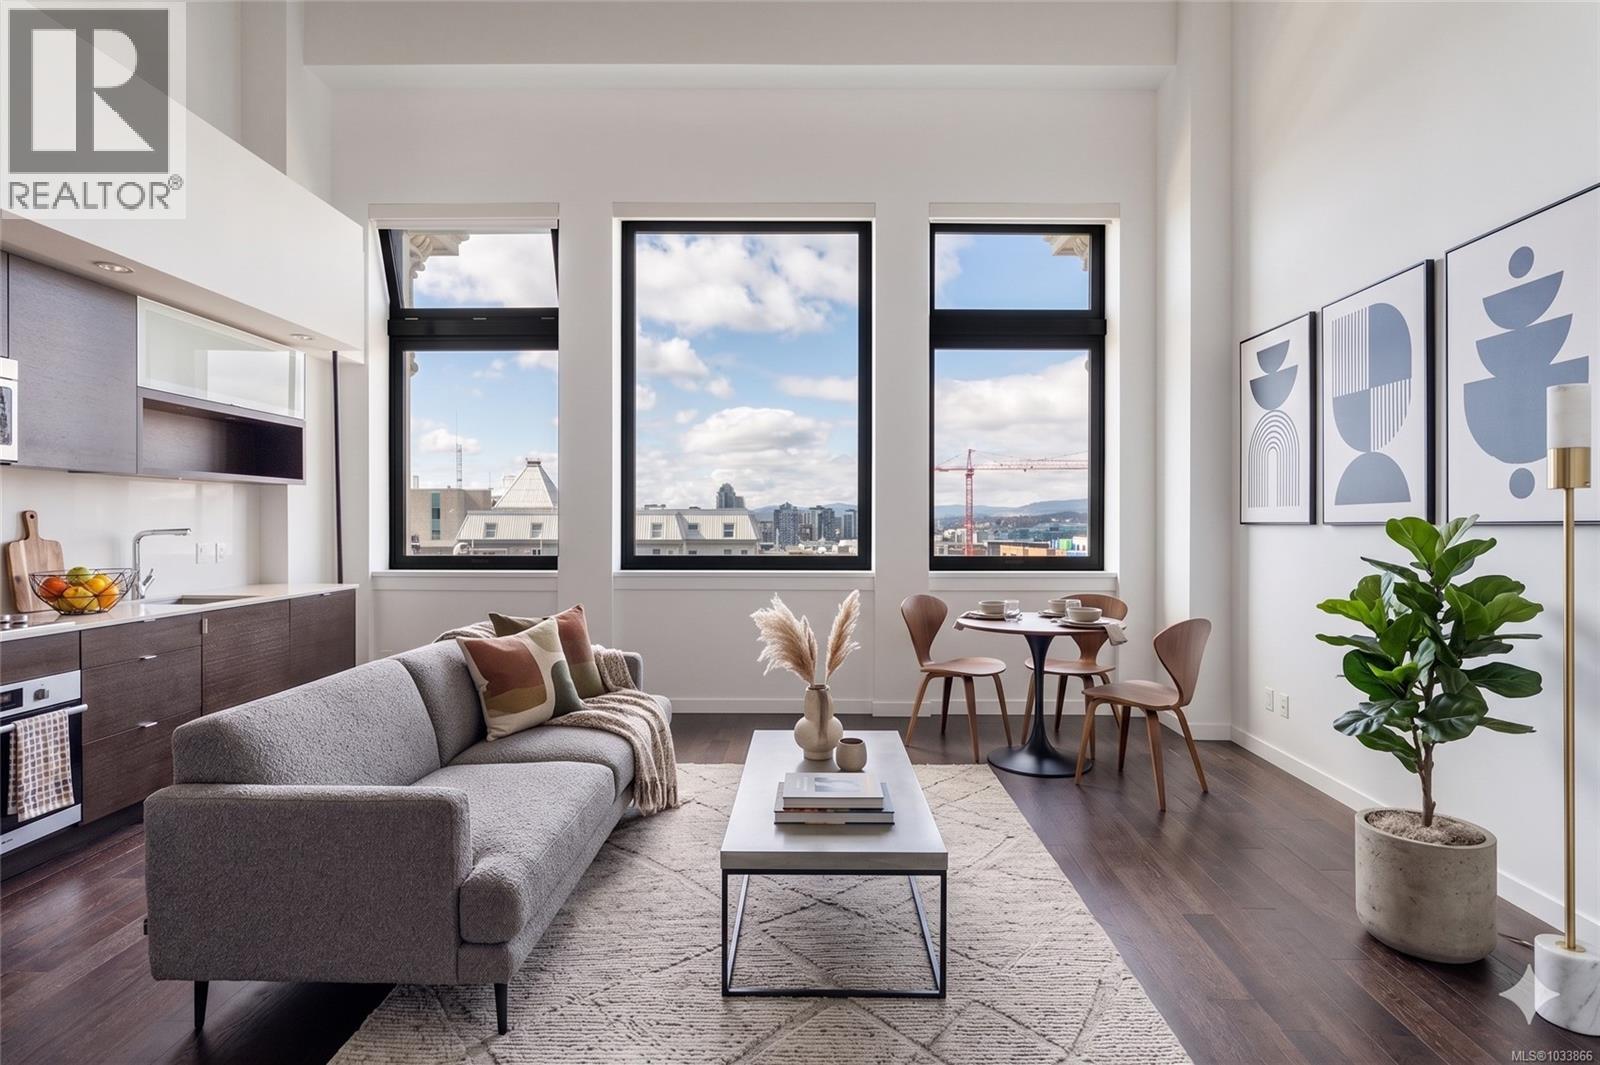
416 770 Fisgard St
Victoria, British Columbia
Open House Saturday August 15 1:00-2:30. New Price !!! Quick Possession Now! Freshly painted! The Hudson, an iconic building featuring this great 2 bed/2 bath, 2 level condo with lofted ceilings and bright airy spaces. You will love this layout, with good separation between bedrooms, perfect for your urban living or as an investment for your kids heading to University. Soaring ceilings in main living area, with giant windows providing unexpected privacy for downtown living. Well laid out kitchen with hidden in-suite laundry and plenty of storage. Open plan living and dining area makes for a multitude of layouts to suit your lifestyle. Upstairs you will love the spacious primary bedroom with beautiful 5 piece bath. The expansive roof top terrace features a barbecue area, and many lounge areas to enjoy beautiful sunsets, family and friends gatherings or a quiet corner to read a book while enjoying the sunshine. Amenities include a guest suite, secure underground parking, separate storage locker and a car wash area. Pets and rentals too! Steps to some of Victoria best restaurants, entertainment venues, shopping and the Inner Harbour. (id:57150)
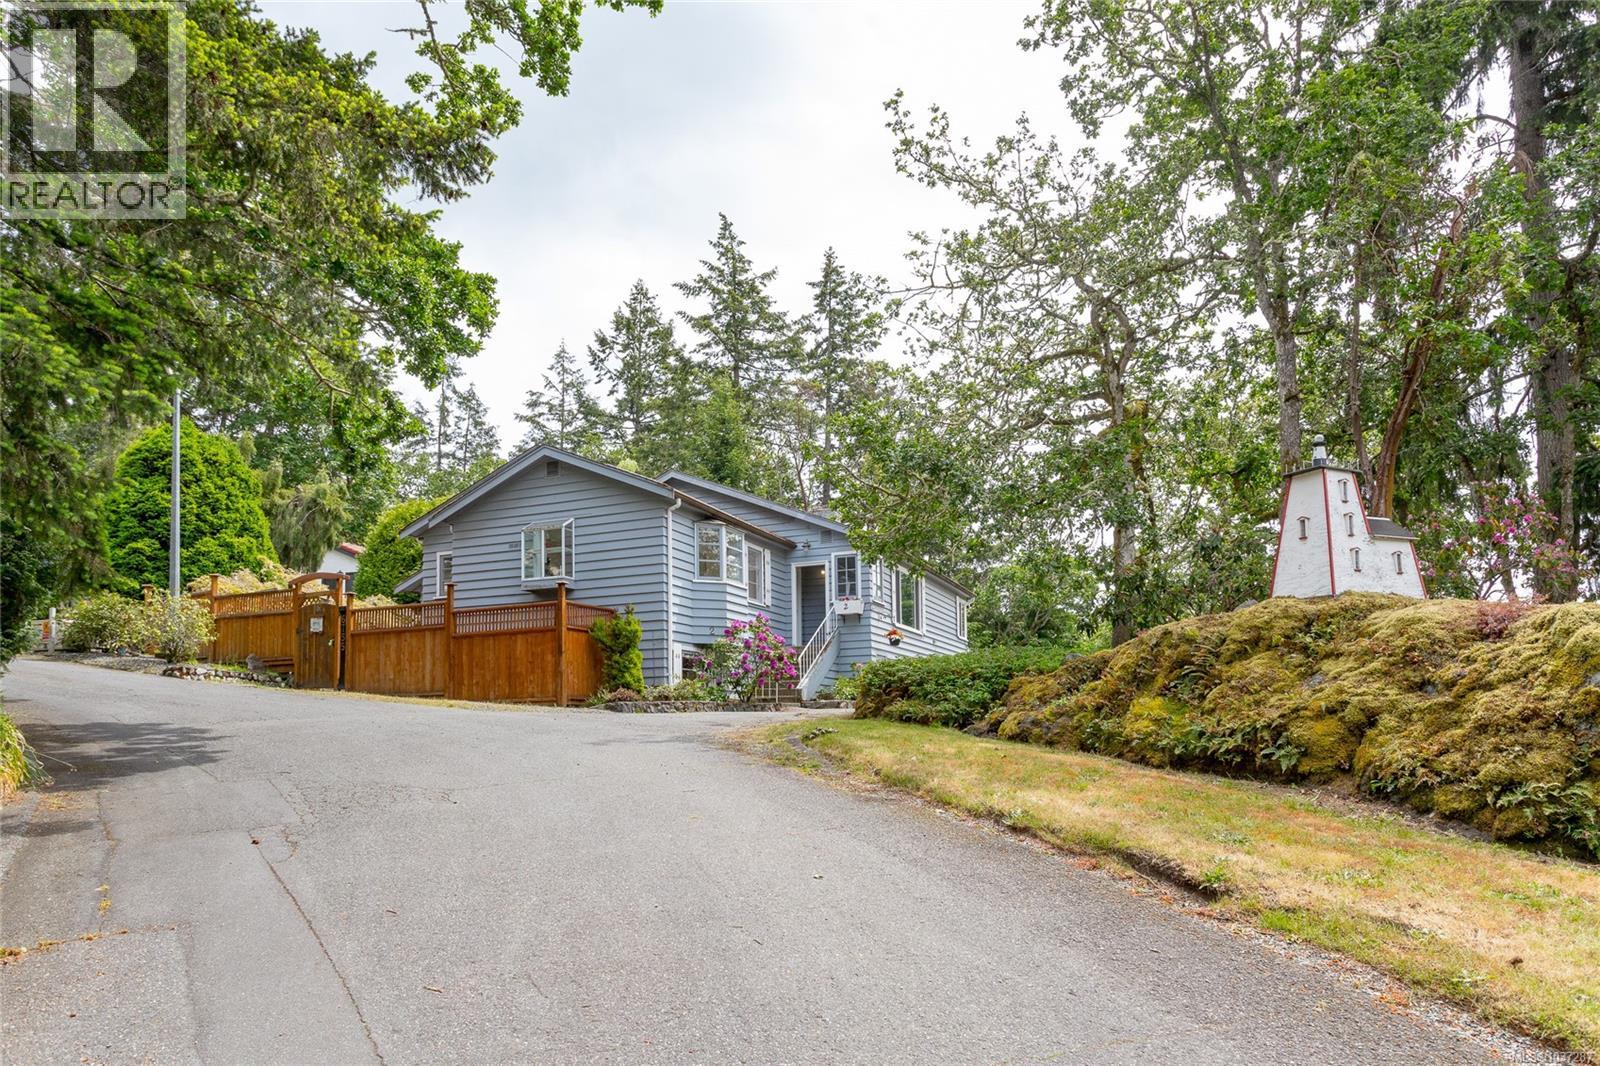
2 6755 Wallace Dr
Central Saanich, British Columbia
Charming mid-century Brentwood Bay home offering 4 beds/2 baths, over two levels, w/ 2,300+ sq/ft of versatile living space. Situated on a private .34 acre lot & enjoying a commanding western outlook over the surrounding neighborhood & beyond, this home has been in the same family for 40+ yrs. Steps to endless walking trails, the oceanfront, village amenities, all levels of school & the world renowned Butchart Gardens. Inside, the main level principal rooms have been recently refreshed w/ a modern color scheme, new fixtures & flooring. The center jewel of the home would be the well appointed kitchen w/ bay window eating area, island & ample cupboard & counter space. Upgraded bathrooms, HEAT PUMP & sizable separate DBLE GARAGE/WORKSHOP ideal for those needing extra space, storage or hobby area. Flexible floor plan w/ suite development potential for revenue or multi-generational living. Mature landscaping, easy-care gardens & RV parking options. (id:57150)