
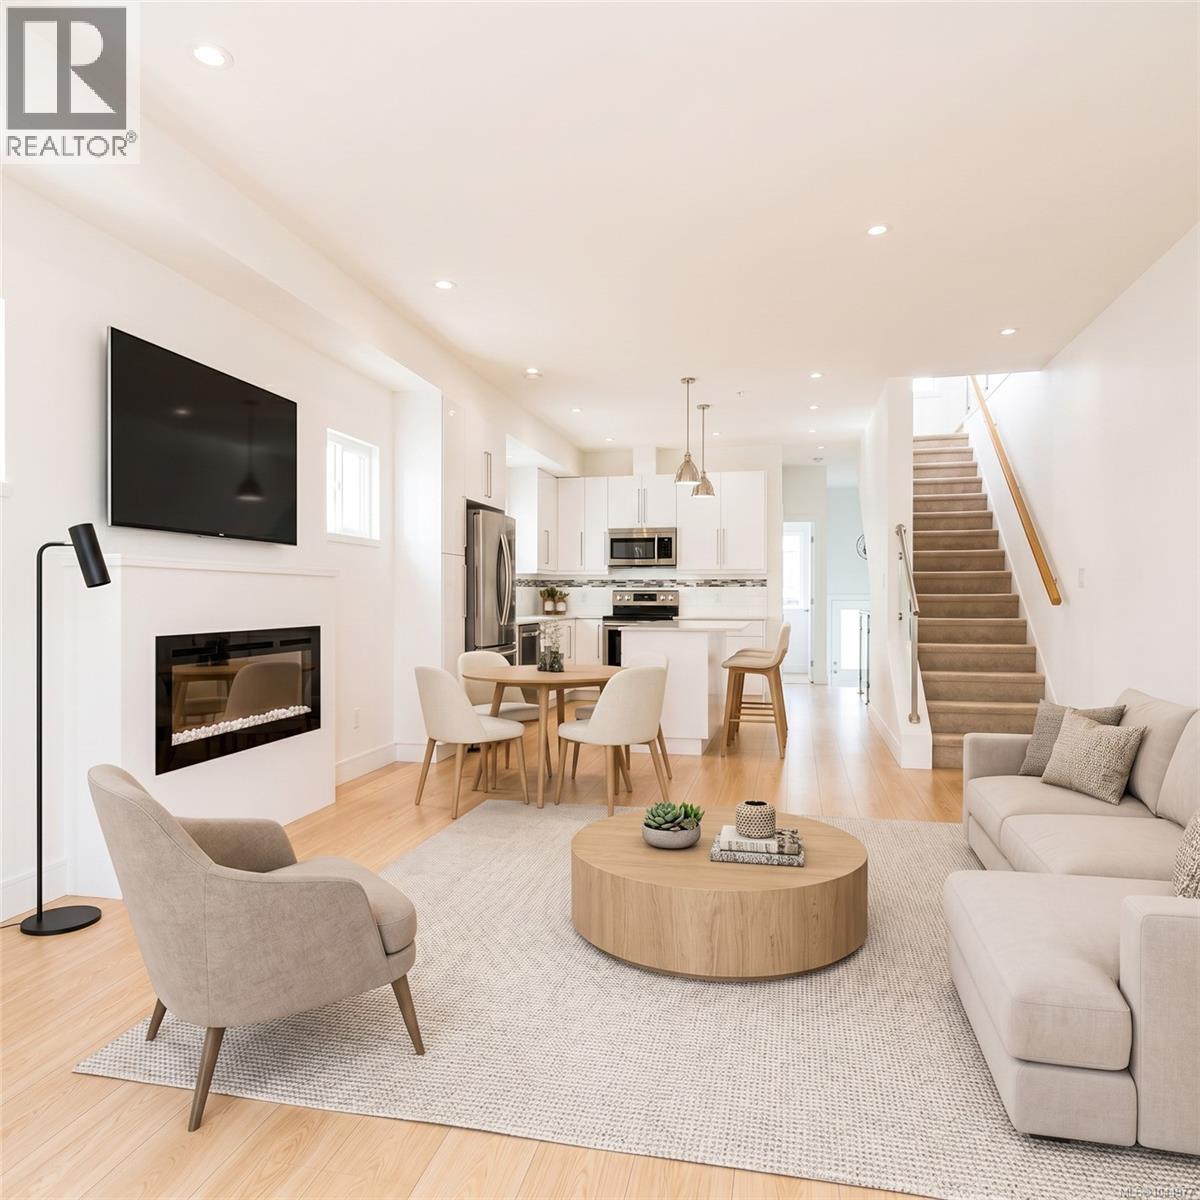
157 300 Phelps Ave
Langford, British Columbia
OPEN HOUSE SAT AUG 15. 11am-1pm. Welcome to this bright, contemporary three-level townhome tucked into one of Langford's most connected pockets, just minutes from Thetis Lake and the shops at Millstream Village. With 1,395 sq ft of finished living space, 3 bedrooms, and 3 bathrooms, this home offers a smart, flexible layout for first-time buyers, downsizers, and anyone wanting low-maintenance living close to nature. The open-concept main floor is the heart of the home, featuring 9' to 12'4'' ceilings, a modern white kitchen with quartz island, stainless steel appliances, and a cozy electric fireplace. Sliding doors open to a private deck framed by mature trees, while a second balcony and patio extend your outdoor space. A main-floor bedroom and 2-piece bath add versatility for guests or a home office. Upstairs, the vaulted primary bedroom includes a walk-in closet and 4-piece ensuite, complemented by a second bedroom, full bath, and convenient upper-floor laundry. Below, an extra-long tandem garage offers 2 parking plus generous storage. Outdoor enthusiasts will love the proximity to the trails at Thetis Lake Regional Park, with everyday conveniences and quick highway access close by. A move-in-ready home in a location that balances connection and calm. (id:57150)
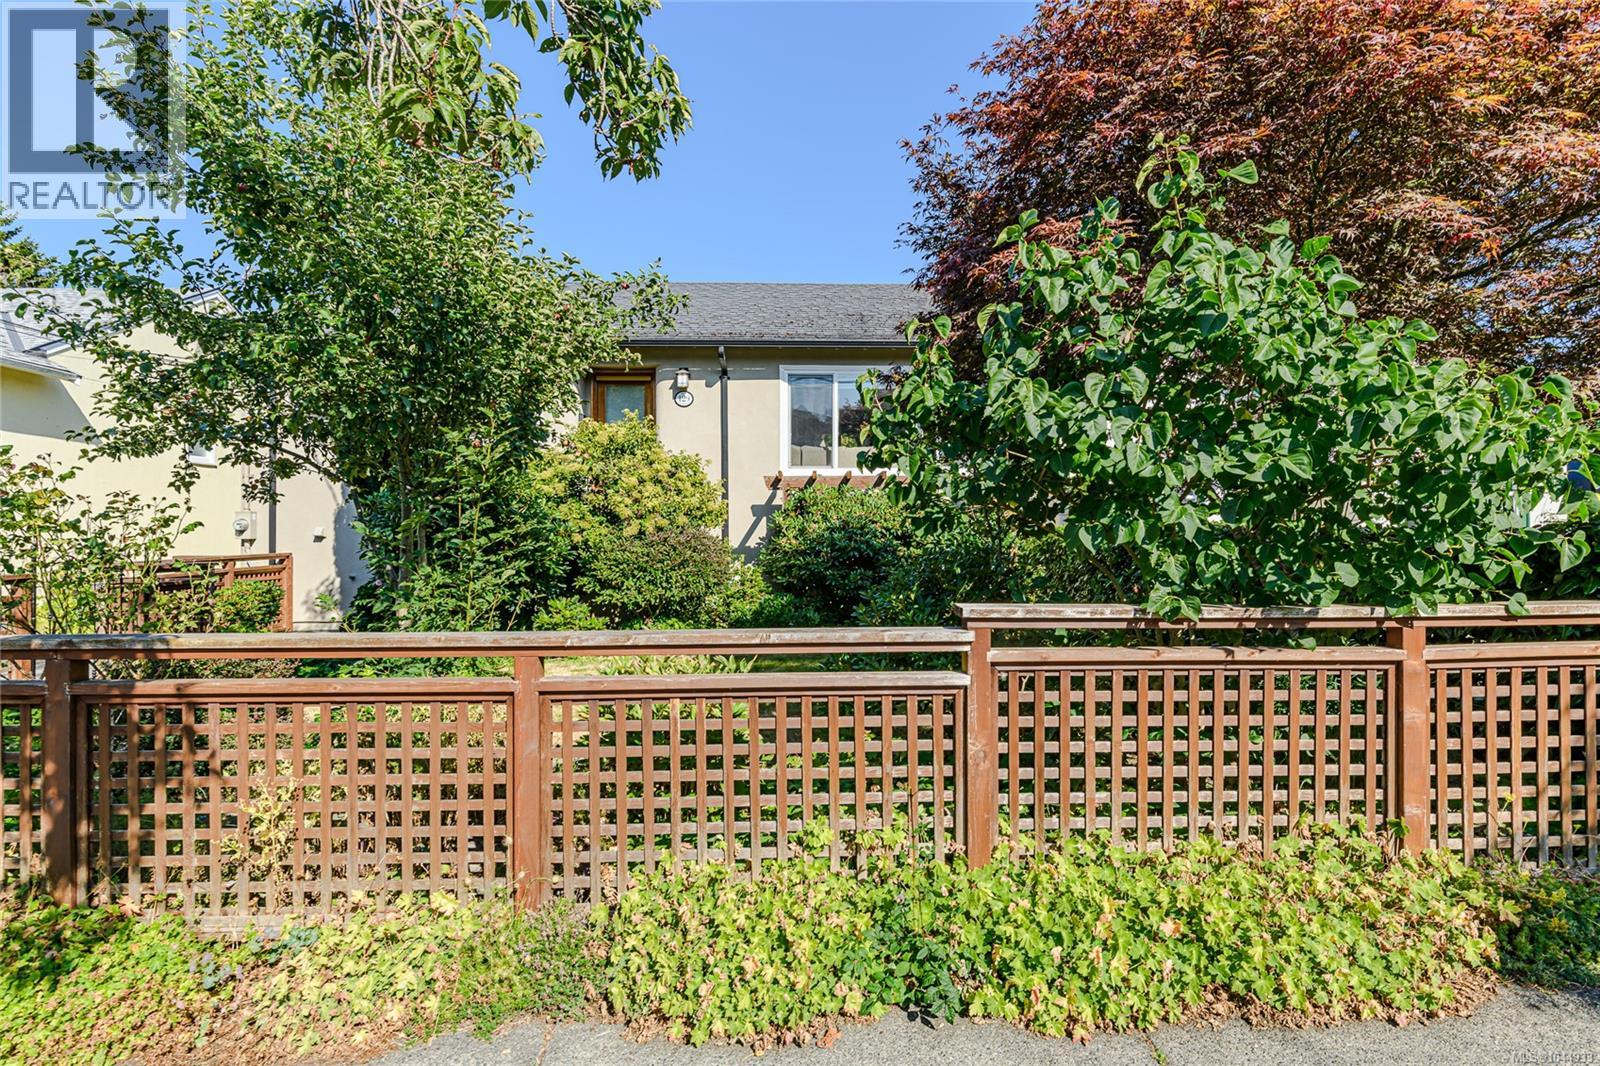
129 Moss St
Victoria, British Columbia
OPEN HOUSE SAT AUG 15th 1:00-3:00 Welcome to Moss Street in the heart of Fairfield! Steps from the Dallas Road waterfront, Cook Street Village and downtown Victoria you will find this turn-key, 1950's Fairfield home. Beautifully maintained and thoughtfully updated, features of the 1115 sq ft main level include: bright kitchen w/ maple cabinets & cozy eating area (cork flooring), 2 full bedrooms, two 4-piece bathrooms, expansive living room w/ gas fireplace & dining/family room (oak flooring) opening onto the 250 sq ft sunny deck & fully fenced, gorgeous back garden ,surrounded by raised garden beds, fruit and more!). The separate, 874 sq ft, lower level (height:7'1'') is a legal, 2bed/1bath separate accommodation . A charming garden studio with vaulted ceilings and 3-piece bathroom completes this amazing opportunity for revenue/ownership in Fairfield! (id:57150)
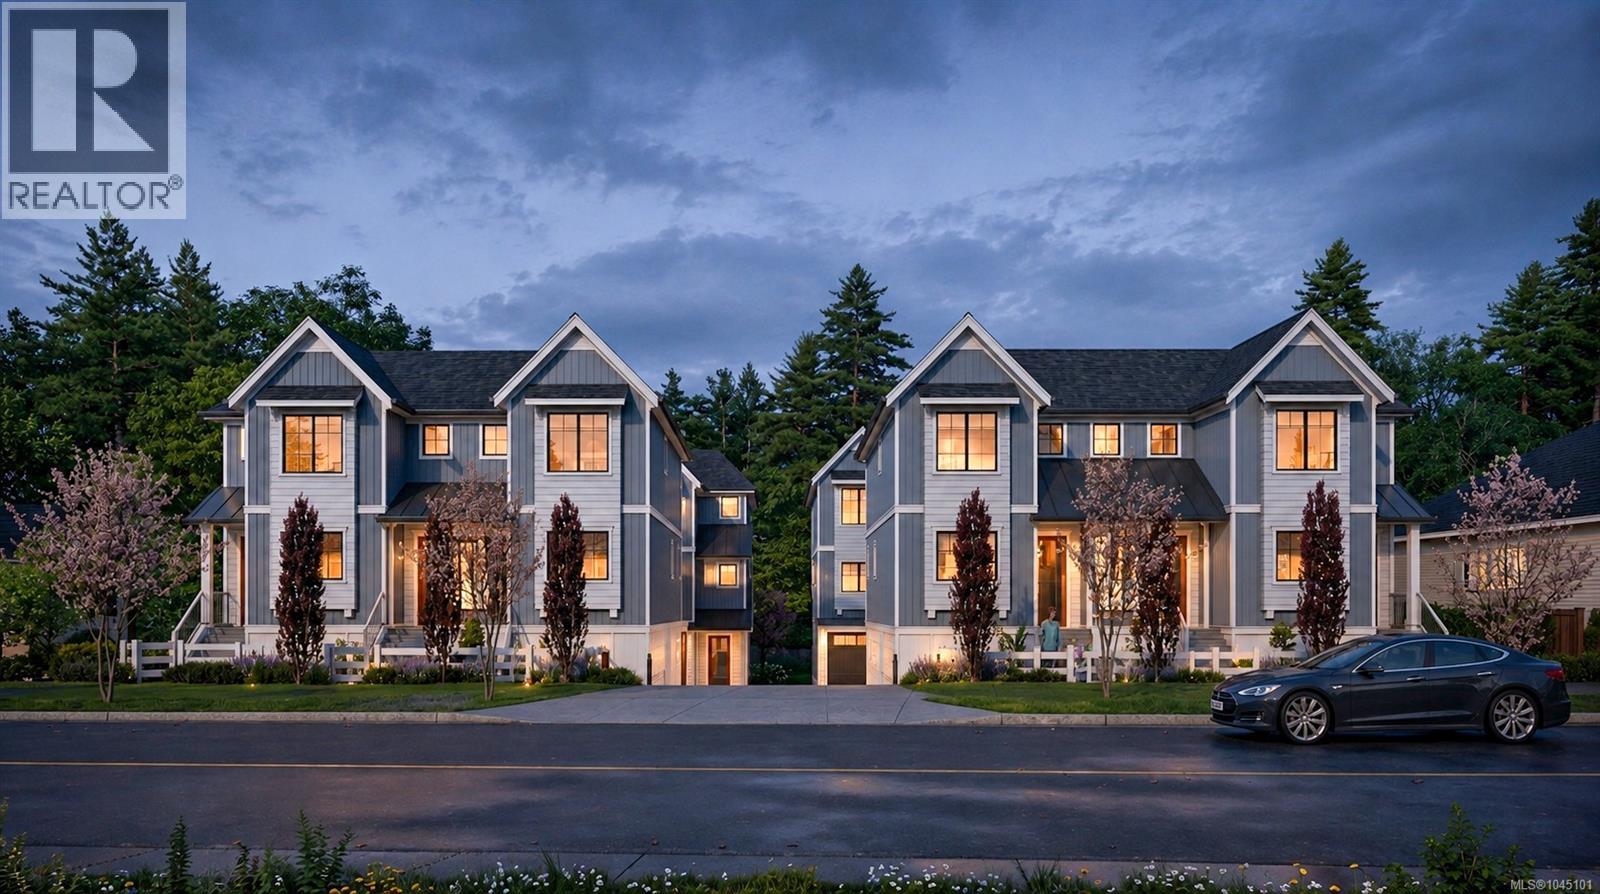
U10 3907 Cedar Hill Rd
Saanich, British Columbia
OPEN HOUSE SAT AUG 15. 11am-1pm. MOVE IN TODAY! Only a few units remain. Discover modern elegance at Twelve Cedars by award-winning Seba Construction. These 3 Bed, 4 Bath townhomes feature hardwood floors, quartz countertops, KitchenAid appliances, and a fully ducted heat pump system. Located in Saanich’s vibrant Cedar Hill community, each home blends contemporary design with classic charm for timeless, comfortable living. Enjoy suburban tranquility with urban convenience—steps from University Heights Shopping Mall and Tuscany Village. Perfect for buyers seeking new townhomes in Saanich or Victoria, BC. Surrounded by parks and top golf courses, Twelve Cedars offers spacious, stylish homes in a prime location. SHOWINGS BY APPOINTMENT ONLY. (id:57150)
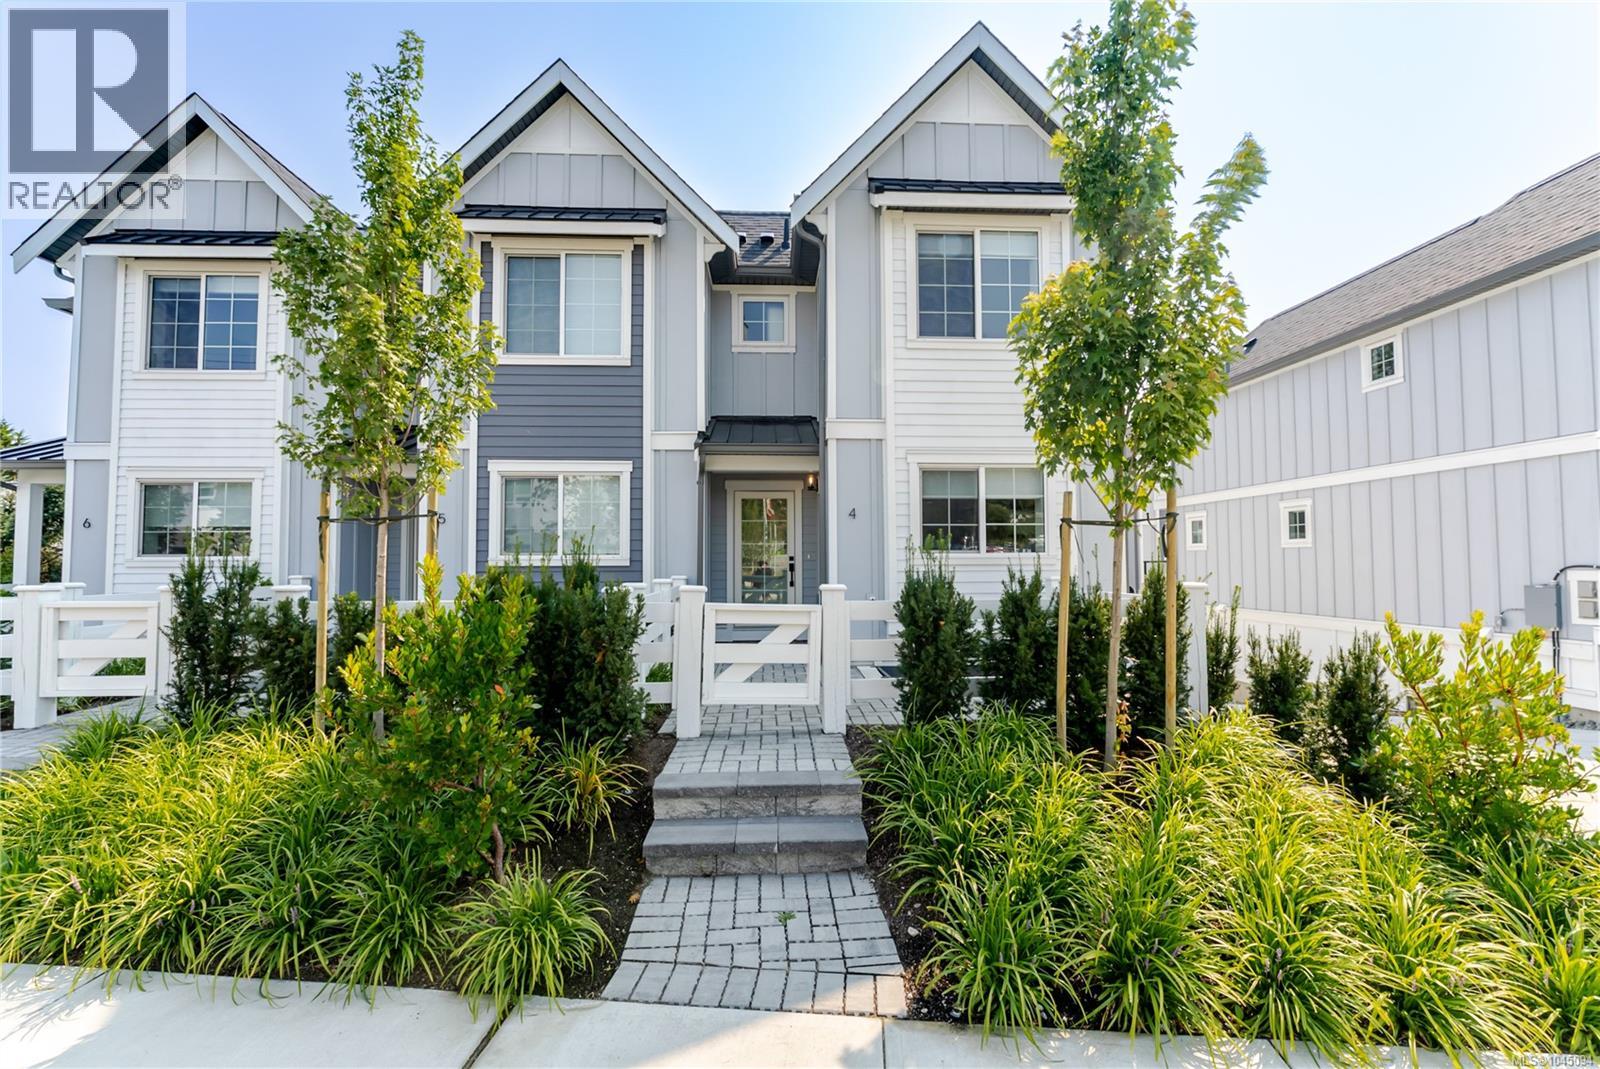
U4 3907 Cedar Hill Rd
Saanich, British Columbia
OPEN HOUSE SAT AUG 15. 11am-1pm. MOVE IN TODAY! Only a few units remain. Discover modern elegance at Twelve Cedars by award-winning Seba Construction. These 3 Bed, 4 Bath townhomes feature hardwood floors, quartz countertops, KitchenAid appliances, and a fully ducted heat pump system. Located in Saanich’s vibrant Cedar Hill community, each home blends contemporary design with classic charm for timeless, comfortable living. Enjoy suburban tranquility with urban convenience—steps from University Heights Shopping Mall and Tuscany Village. Perfect for buyers seeking new townhomes in Saanich or Victoria, BC. Surrounded by parks and top golf courses, Twelve Cedars offers spacious, stylish homes in a prime location. SHOWINGS BY APPOINTMENT ONLY. (id:57150)
4070 Larchwood Dr
Saanich, British Columbia
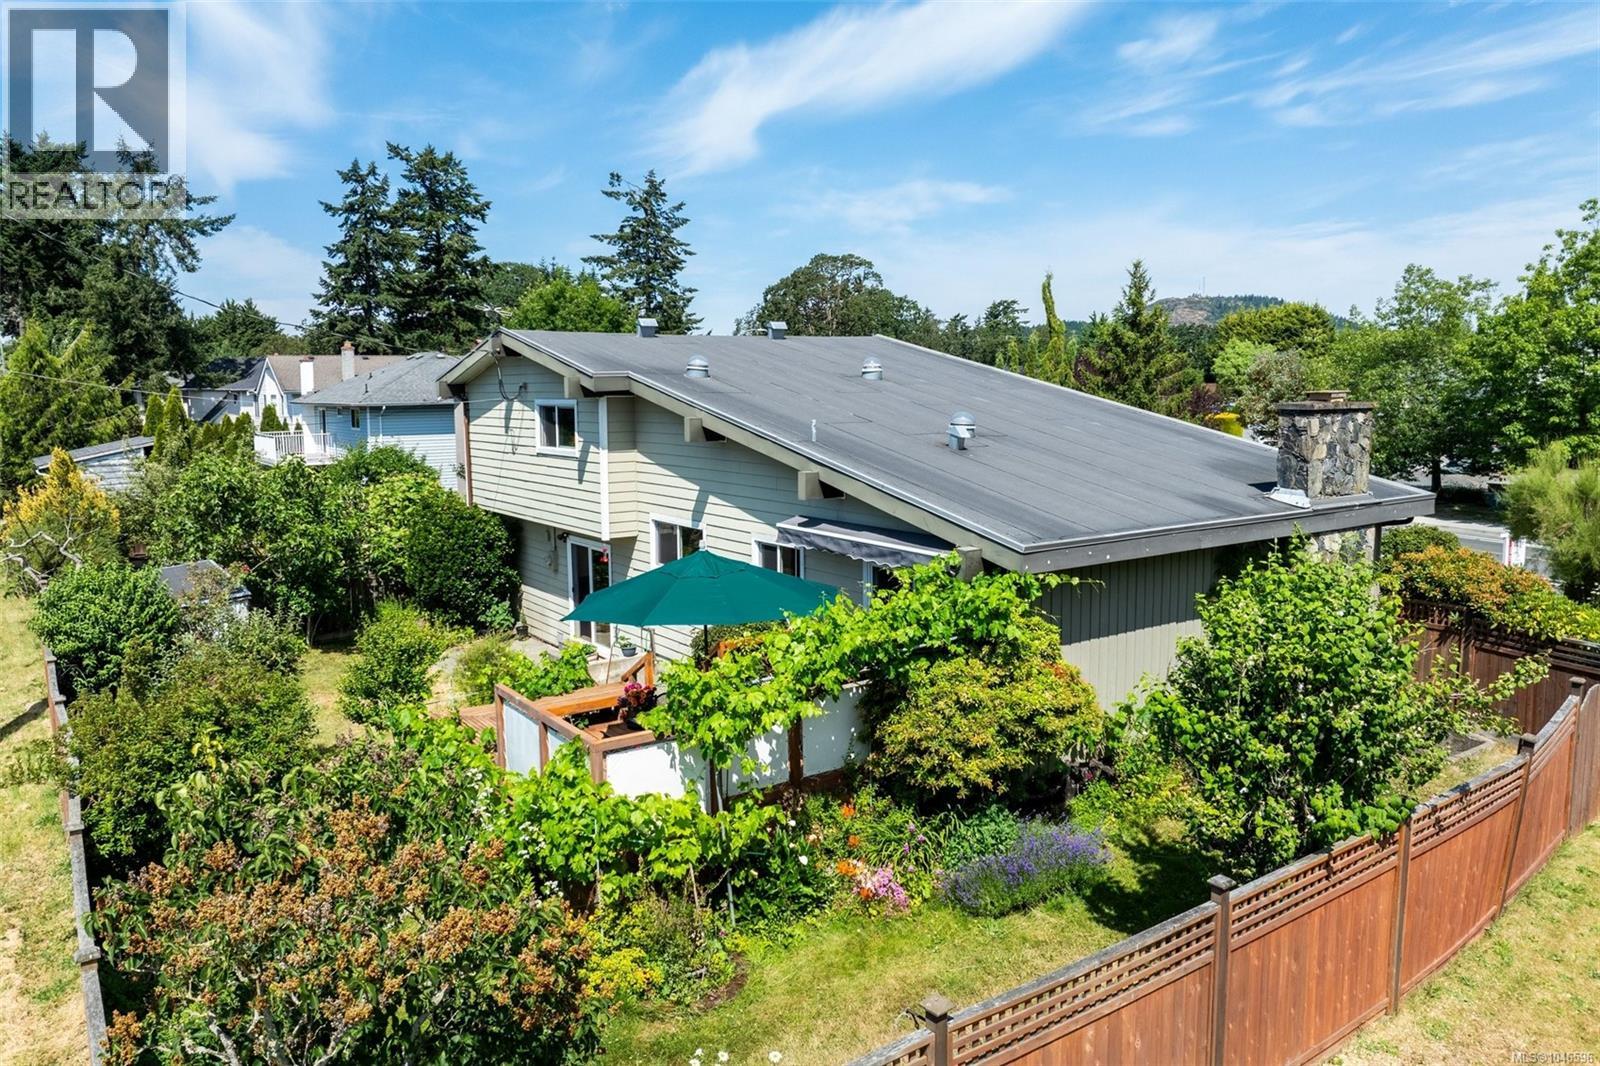
OH Sunday 11am-1pm. First time on the market in decades, this well-maintained custom-built 3-level split offers approx. 2,080 sq. ft. of finished living space designed for comfortable family living or multi-generational flexibility. The main level features vaulted ceilings with exposed beams, a striking floor-to-ceiling stone fireplace, a spacious living room, formal dining room, and a bright, fully updated kitchen with breakfast area & walkout to a large deck & patio overlooking the private backyard. The upper level includes 3 generous bedrooms, incl. a primary suite with ensuite, plus a full bath. The lower level, with its own entrance, offers a large living area, bedroom, office, kitchenette & full bath, ideal for extended family, aging parents or teens. Complete with covered carport, detached shed & multiple outdoor entertaining areas. Close to UVic, shopping, parks, schools & transit. (id:57150)
763 Upland Dr
Campbell River, British Columbia
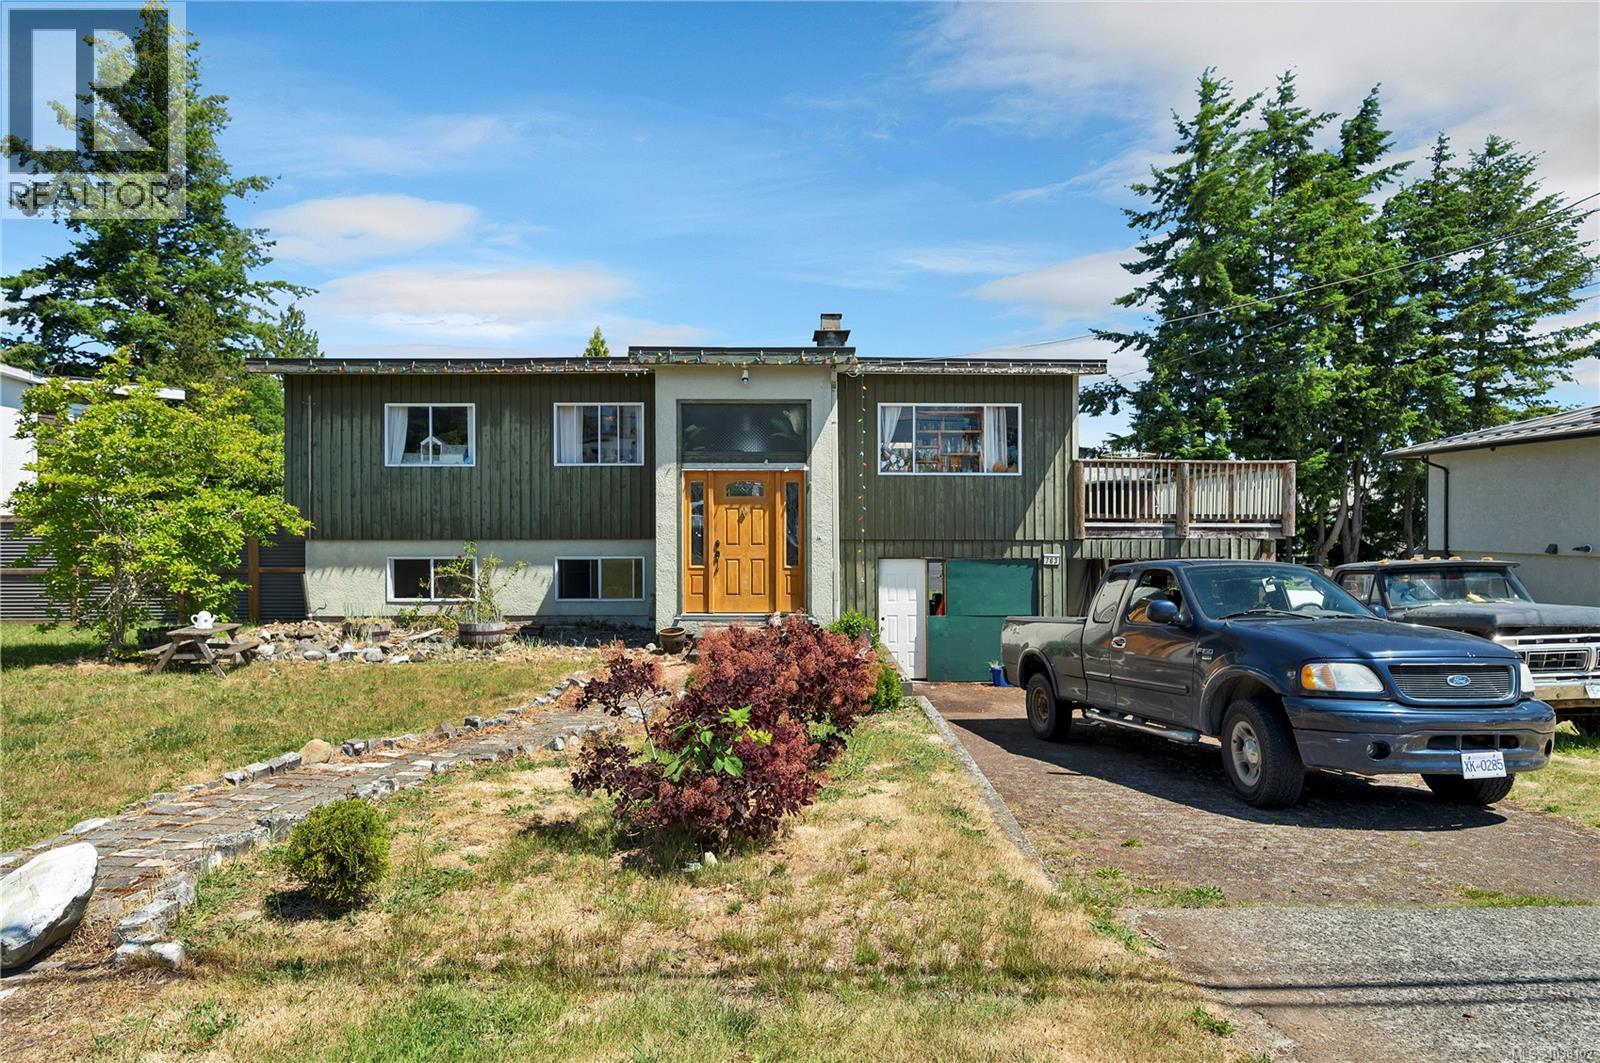
Welcome to 763 Upland Drive. This partial ocean view family home is situated on a large .23 acre lot offers a great opportunity to build sweat equity! Home has a newer torch on roof and heat pump. The home is centrally located with a large southern exposed deck and in-law suite. Upstairs there are 2 bedrooms, 1 bath, kitchen, and a large living room with cozy wood fireplace. Downstairs you will find 1 or 2 bedrooms, one bath, kitchenette, shared laundry laundry and a workshop in the carport! Perfectly designed to be used as an In-law suite there is an entrance to suite from the enclosed carport. Outside you will find a fully fenced yard, as well as plenty of parking area for RV or boats. Located close to schools, recreation, local transit, hospital, and Merecroft Village shopping centre. (id:57150)
A 2179 Urquhart Ave
Courtenay, British Columbia
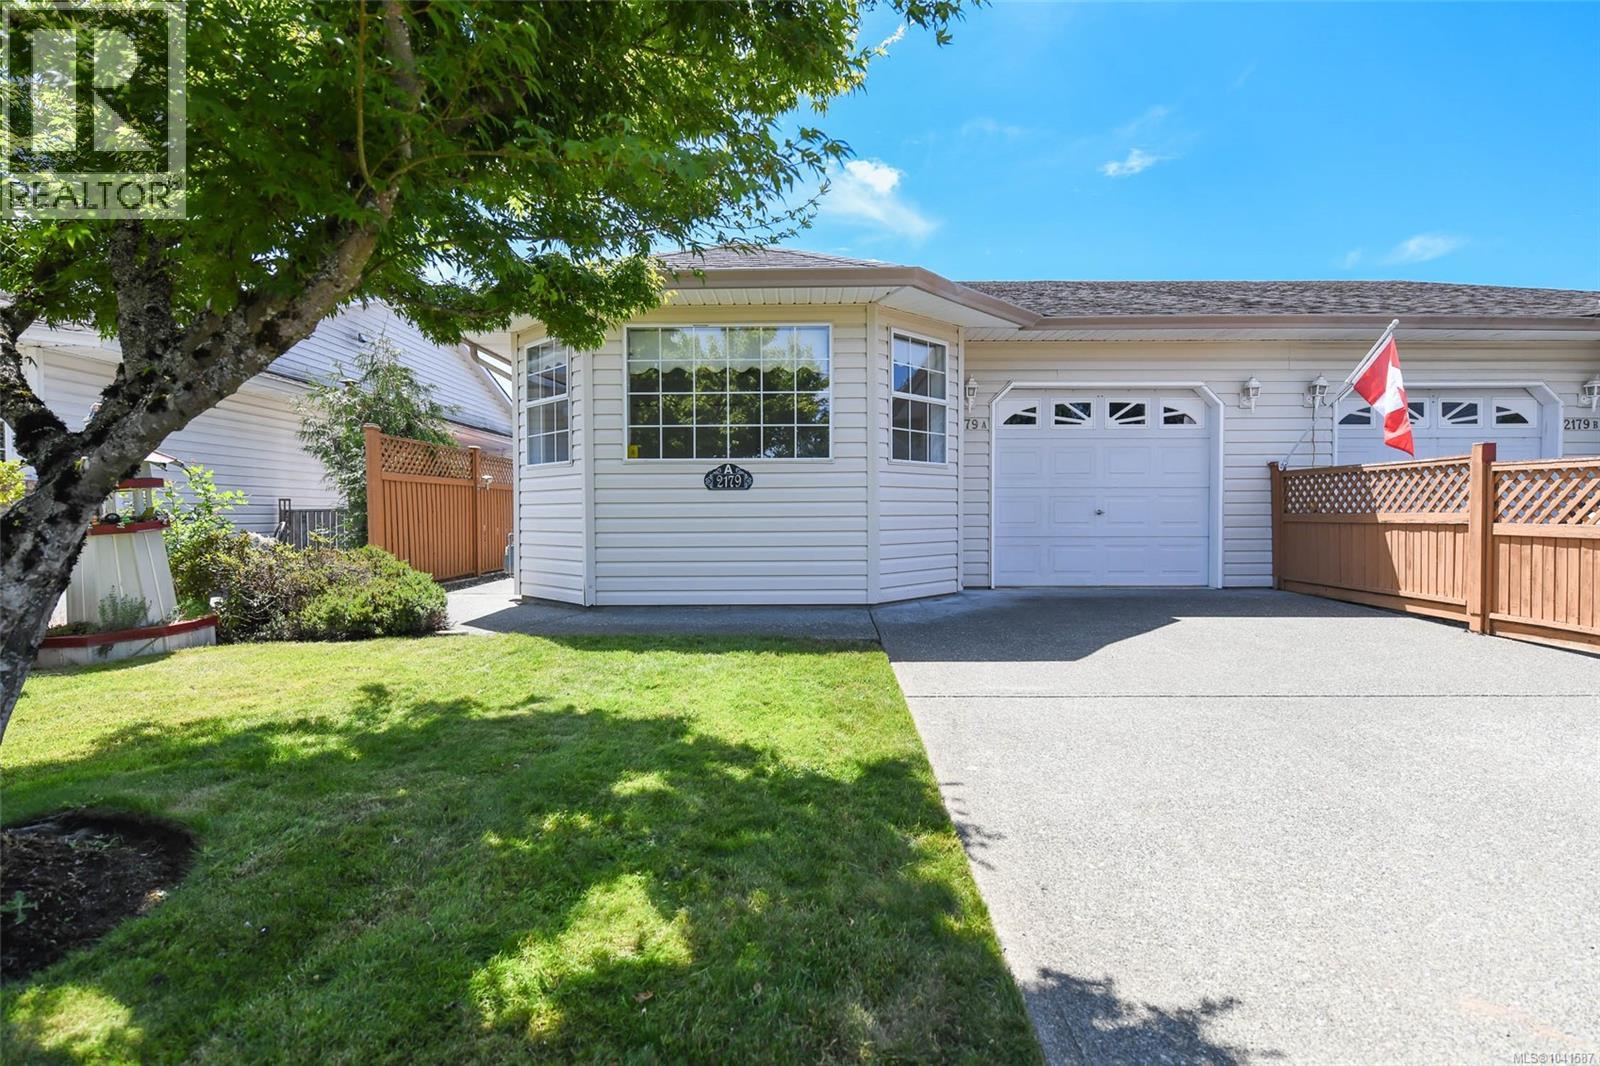
This bright 2-bedroom, 2-bathroom duplex offers 1197sqft of comfortable, main level living space & features a functional layout. The kitchen showcases classic oak cabinetry and ample storage, while the adjoining dining and living areas create a warm & inviting atmosphere. A cozy gas fireplace anchors the living room, making it the perfect place to relax. Enjoy indoor-outdoor living with a covered deck overlooking the sunny southwest-facing & fully fenced backyard—ideal for gardening, pets, or quiet afternoons outdoors. The generous primary bedroom features a cheater 4-piece ensuite, while the second bedroom and additional bathroom provide flexibility for guests or a home office. Additional highlights include: new hot water tank, a single-car garage, a spacious 3-foot crawlspace offering excellent storage & best of all: no strata fees! Located in a neighbourhood close to shopping and amenities, this home is ready for its next owners to simply move in and enjoy. (id:57150)
1608 Hosanna Way
Nanaimo, British Columbia
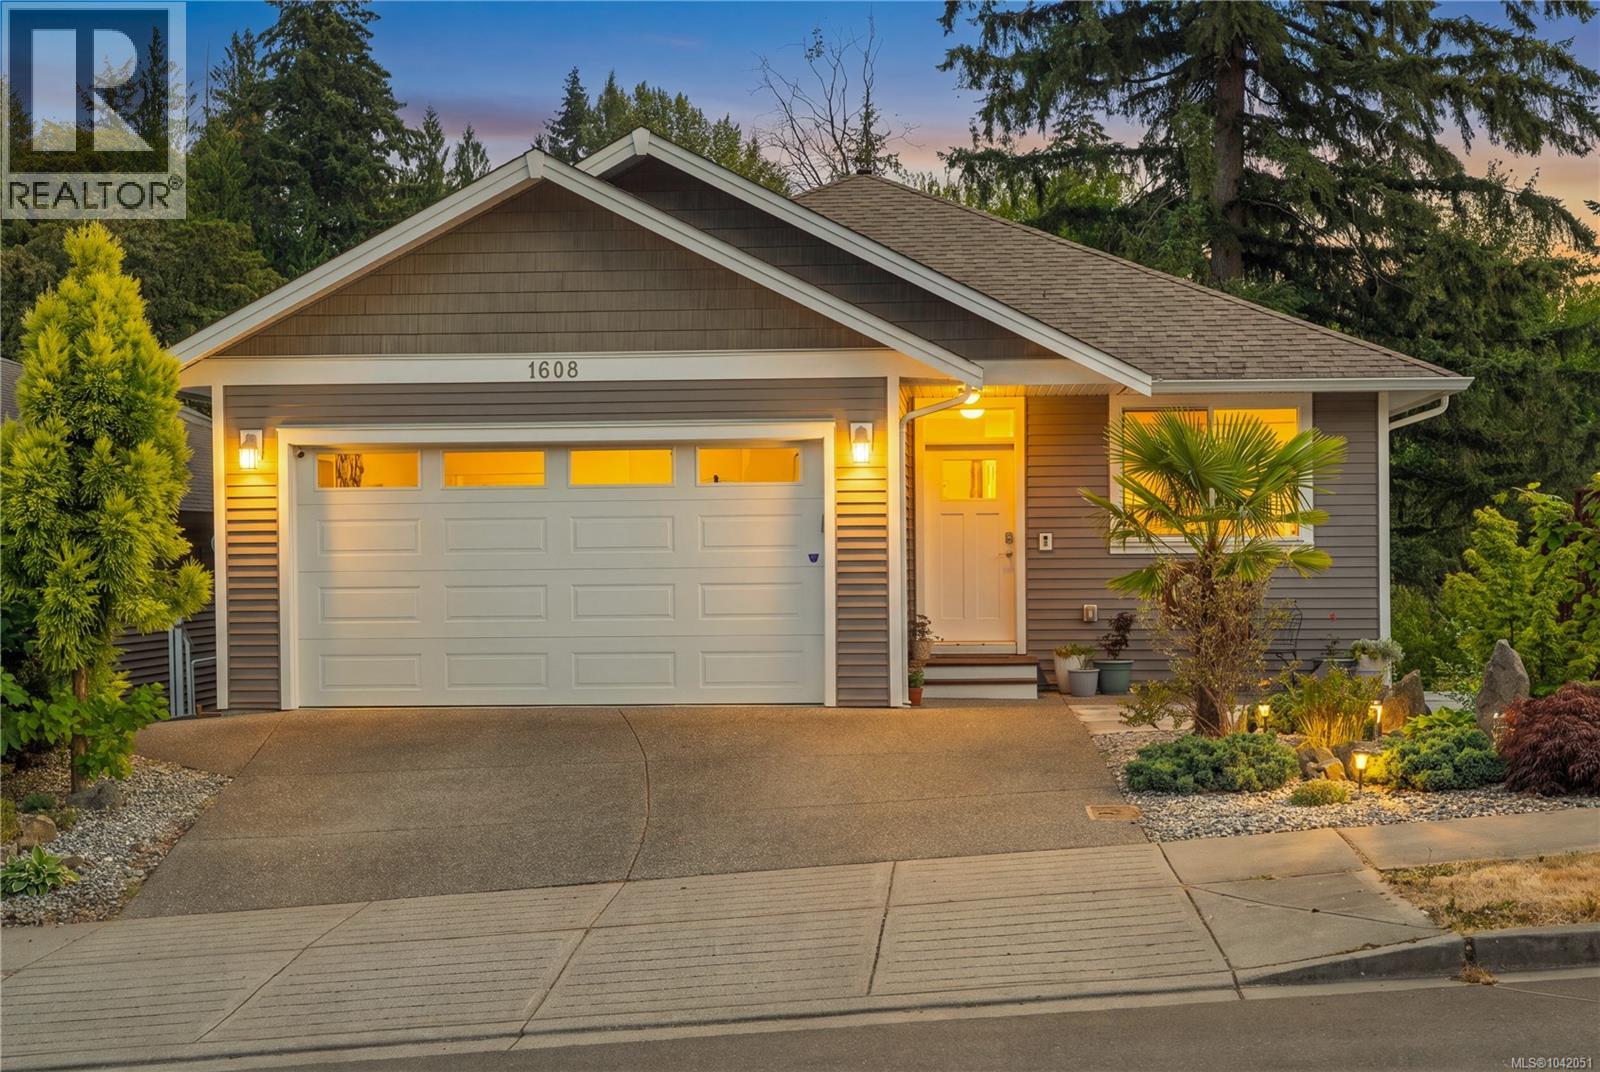
This 2017-built West Coast modern home is main level entry with a walkout basement, living like a rancher with 3 beds, 2 baths, laundry, kitchen, living room and garage all on the main floor. The main level features a vaulted living room ceiling, hickory floors, quartz counters, a gas range, and a heat pump for air conditioning. The primary bedroom has a walk-in closet and 4-piece ensuite. A gas fireplace warms the living space, with gas hookups on the deck for a BBQ and fire pit. The fenced yard suits kids and pets. Downstairs, a legal 2-bed suite has its own entrance, separate hydro, kitchen, and laundry, a genuine mortgage helper. Also downstairs, part of the main home has a bonus room ideal as an extra bedroom, office, or playroom, plus a 445 sqft crawl space, 5'10'' clearance for storage. Close to parks and trails, lakes, and the river, with a country feel close to schools, transit, and an easy commute to downtown Nanaimo. Measurements are approximate, verify if important. (id:57150)
4 2880 Arden Rd
Courtenay, British Columbia
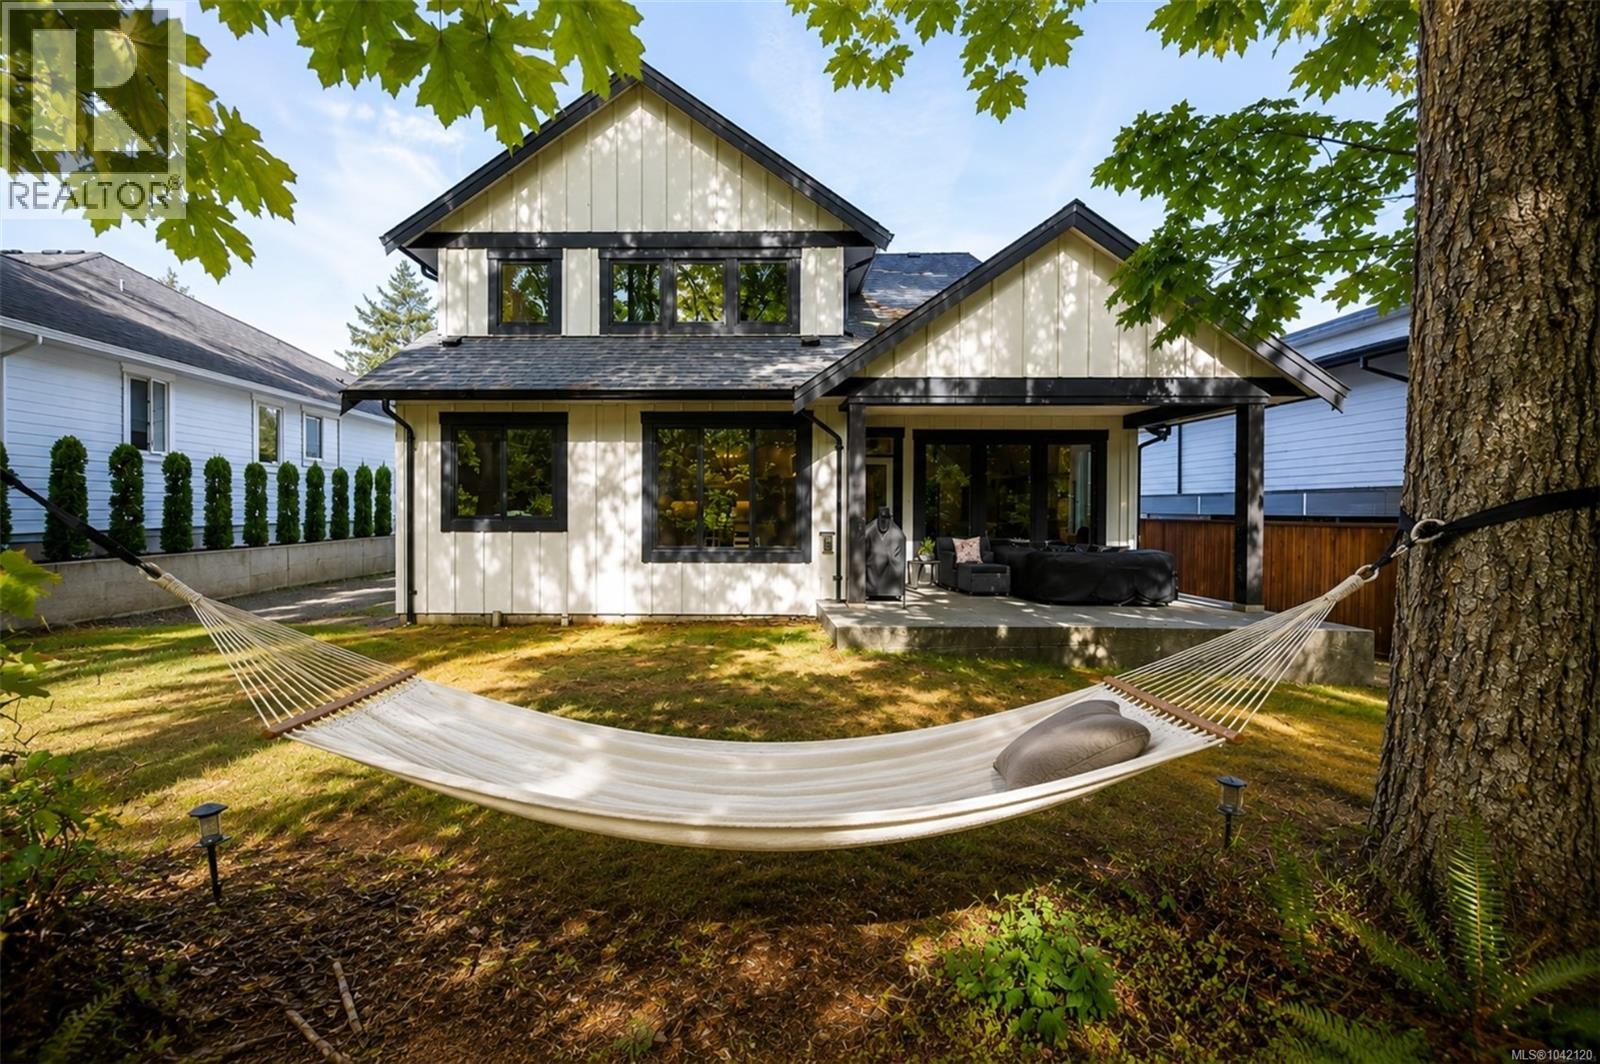
Luxury meets convenience at Ridgewood Estates. This nearly new, custom-built home perfectly balances a tranquil, park like rural setting with effortless access to the city center. Designed with an open concept layout, the main level boasts engineered birch hardwood floors, a vaulted living room accented by striking timber beams, and a dedicated den. The gourmet kitchen is a chef's dream, featuring quartz countertops and an expansive island. Upstairs, the generous master suite serves as a private retreat with a custom tile shower and walk-in closet, complemented by two additional bedrooms and a full bath. Equipped with a high efficiency heat pump, gas furnace, and a spacious garage with crawl space access, this home represents the pinnacle of quality, comfort, and style. (id:57150)
171 Macdonald Rd
Lake Cowichan, British Columbia
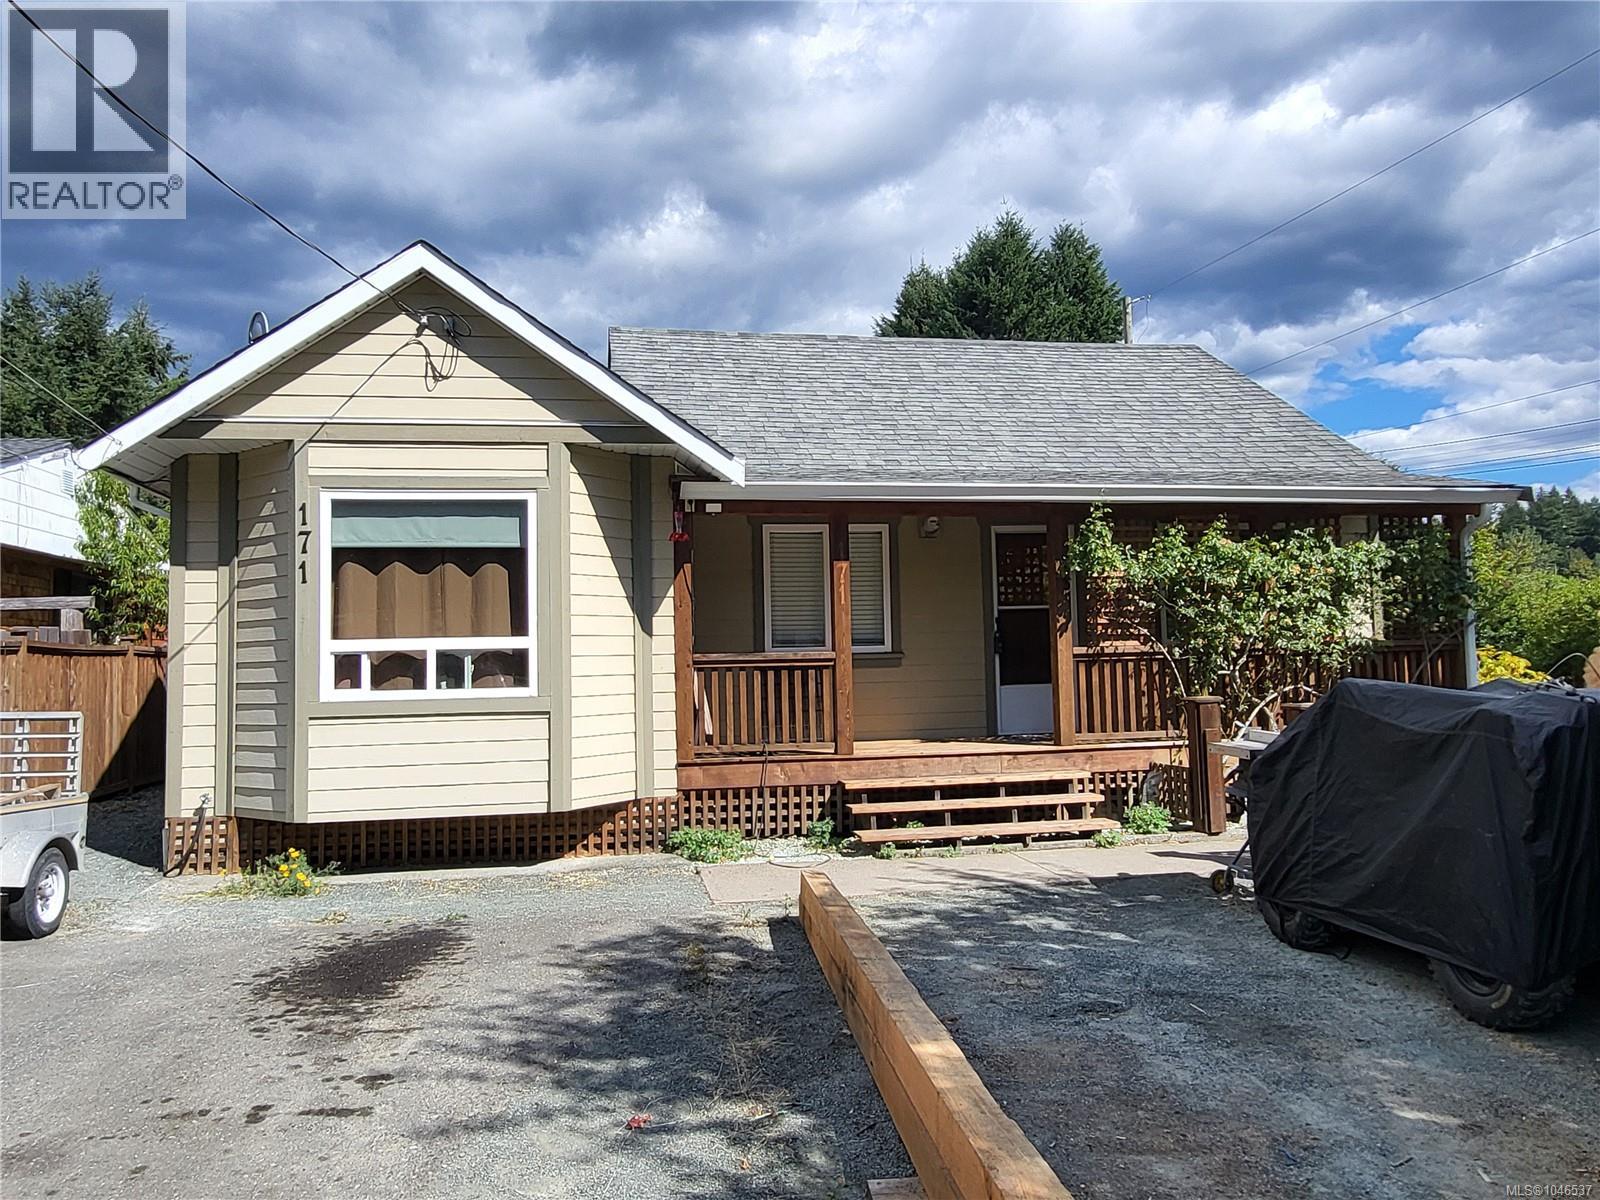
This property is one of the best locations in town close to everything. This thoughtfully renovated while preserving the charm and character of the original home, this property offers a wonderful blend of timeless appeal and modern updates. The spacious primary bedroom features a walk-in closet, bay window. The main bathroom has been completely updated,. The fully fenced lot provides excellent outdoor space while also appealing to gardener in you while having your own backyard oasis. Covered decks that offers seclusion as well as comfort. New plumbing from the street and all through the house. New energy efficient windows. New ductless heat pump providing heat as well as air conditioning. (id:57150)
2204 Burnside Rd W
View Royal, British Columbia
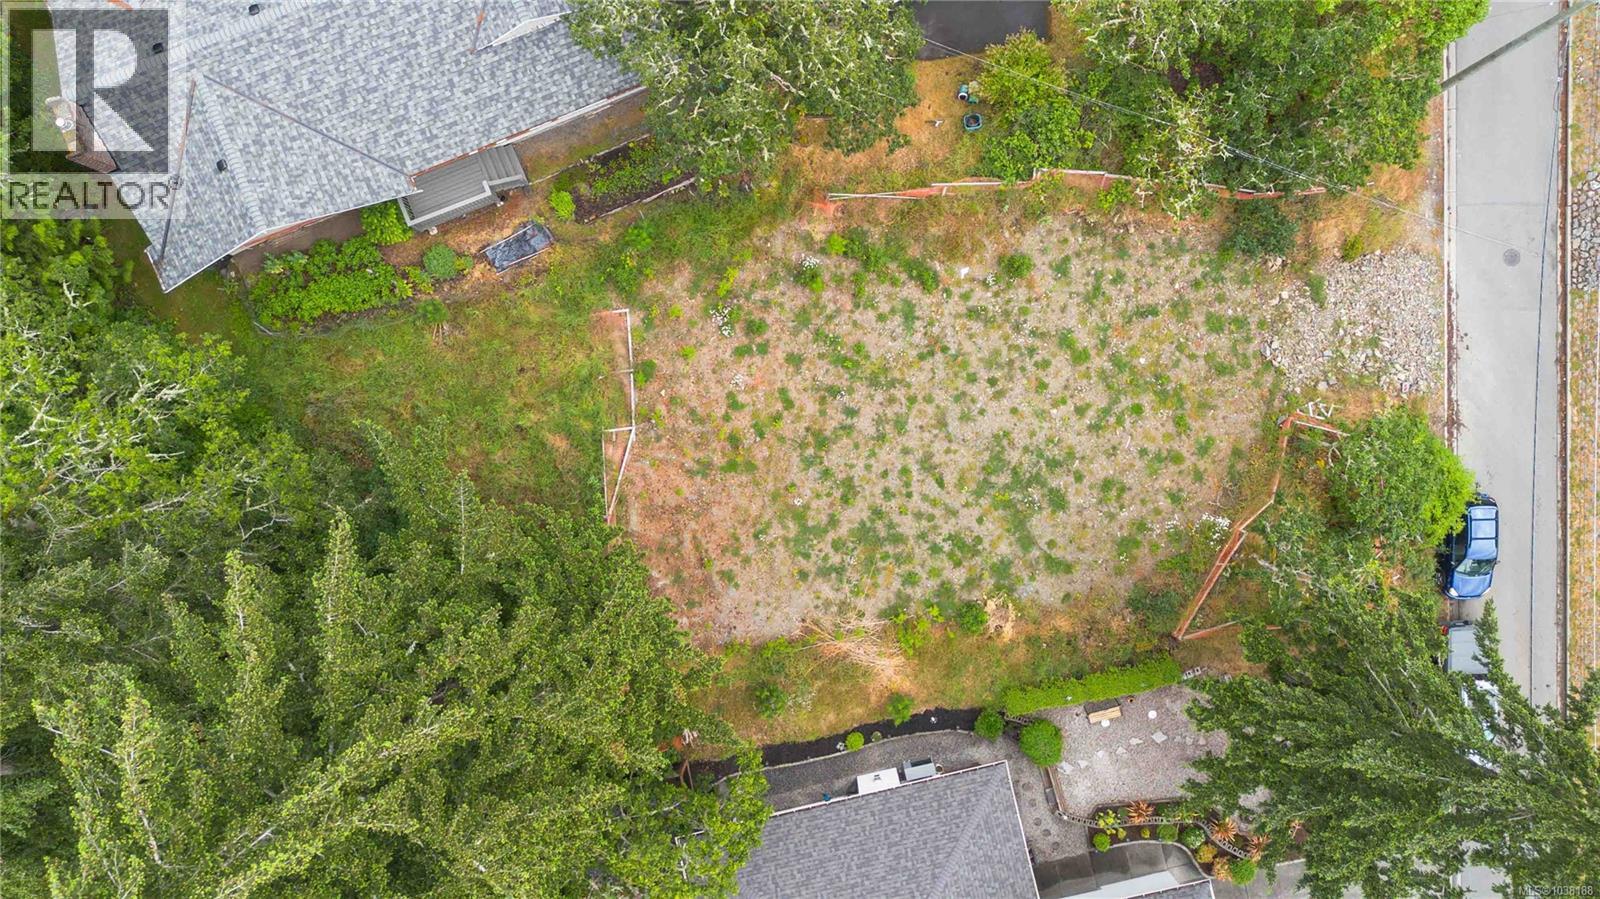
Prime View Royal/Hospital residential development opportunity! This 10,743 sq.ft. R-1B lot is located in the highly desirable Hospital area of View Royal — Not Saanich — and offers excellent potential for builders, investors, or multi-generational housing. Zoning permits Detached Residential or Small-Scale Multi-Unit Housing (SSMUH) with potential for up to 4 units. FSR of 0.42 allows approx. 4,511 finished sq.ft.. Previous site work includes partial blasting, excavation & fill, potentially reducing future site prep costs. West half remains treed, making the lot appear smaller from the street. Steps to Burnside Watkiss Park & trails, Eagle View Elementary, Eagle Creek Village, Vic General Hospital, The Nest Café, Galloping Goose Trail & quick highway access. Buyer to verify zoning, density, building options & all info with the Town of View Royal. Do not walk property without appointment & Realtor present. (id:57150)
111 2050 White Birch Rd
Sidney, British Columbia
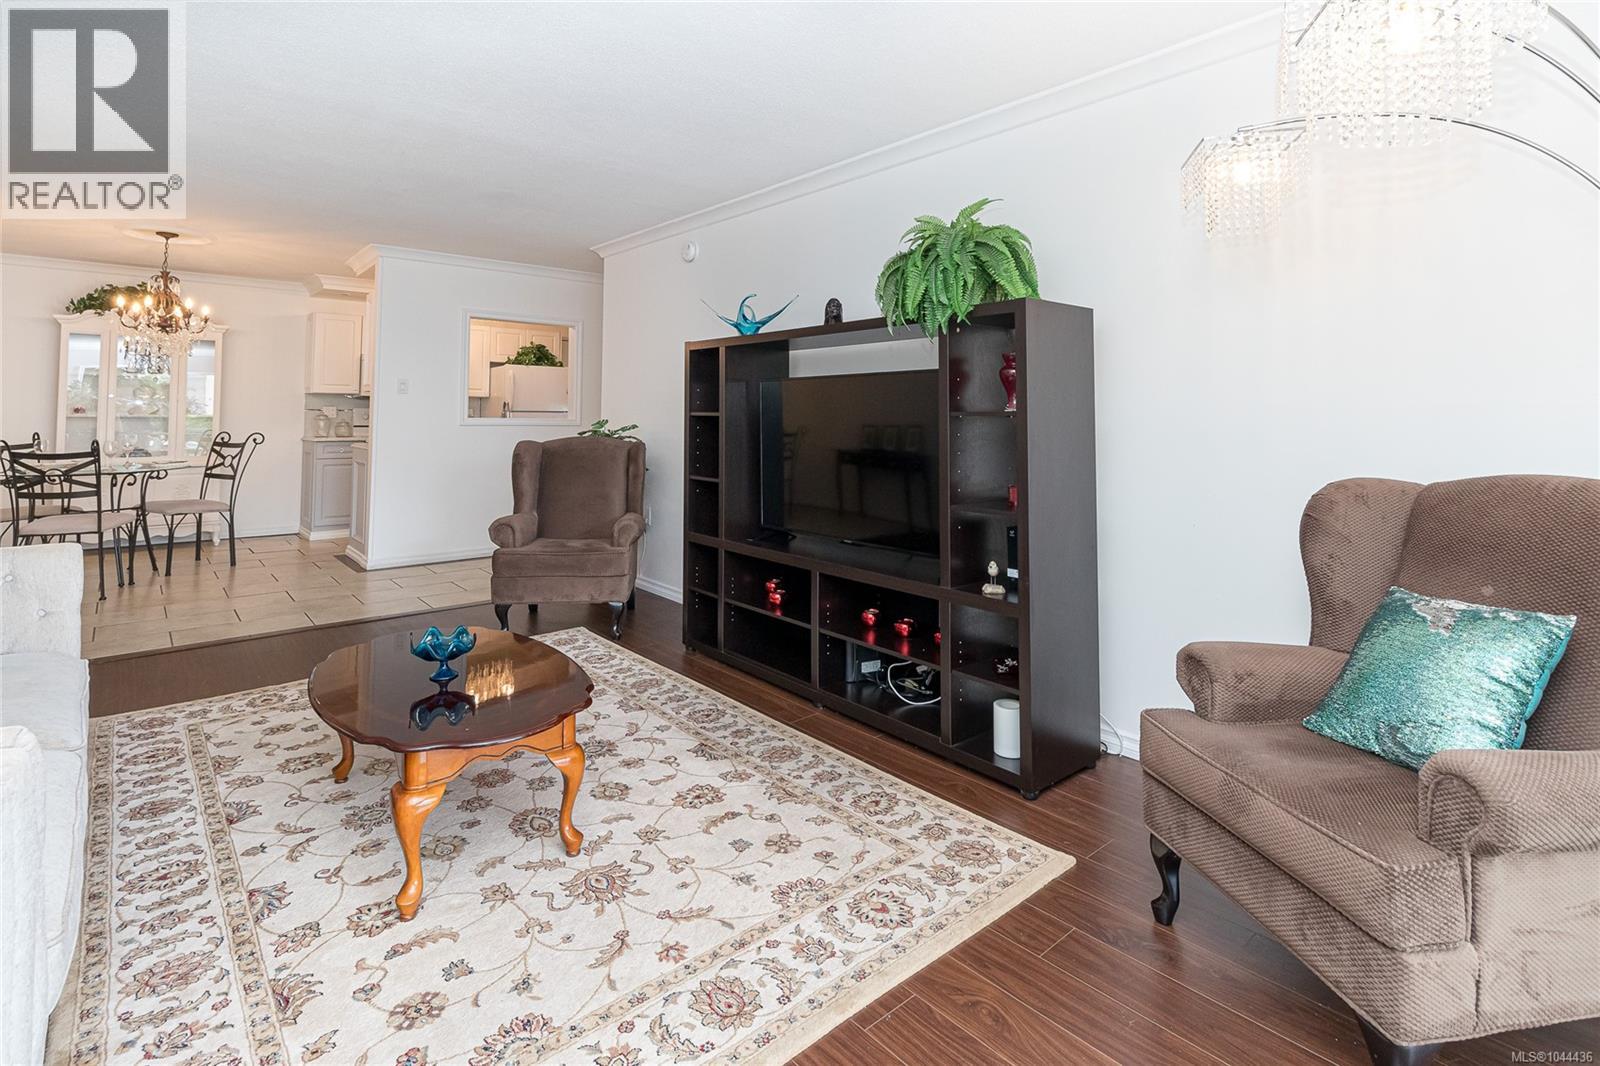
Beautifully renovated 1 bed, 1 bath garden level condo, situated on quiet side of building in lovely Sidney by the Sea.Stylish modern kit offers ample cabinets, stone countertops, built-in microwave & convenient pass-through to L/R.Generous din/liv boasts plenty of room for entertaining/relaxing & E facing sunroom to enjoy morning coffee/evening aperitif overlooking gardens.Updated 4-pce bth conveniently located beside oversized primary with D/closet & access to enclosed flex space; home office/reading nook/hobby room/gym/with storage above & direct garden access, creating peaceful extension of your home.Tasteful updates are renovated kit, bath, laminate flooring throughout, light fixtures & neutral paint.Shared laundry conveniently located just down hallway.Workshop/games room/RV & visitor parking, plus welcoming common patio with BBQ, furniture & veggie area.Ideally located just moments from marinas/parks/transit & ocean.Easy access to Airport, Ferries, Sidney shopping & downtown Victoria. Walking distance to schools. (id:57150)