
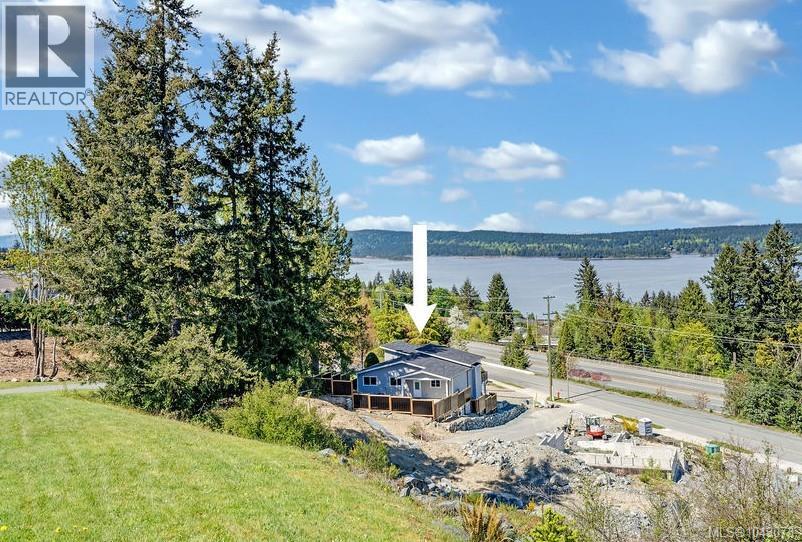
634 Farrell Rd
Ladysmith, British Columbia
Showcasing meticulous care & distinctive design with ocean views. This exceptional custom home offers remarkable quality, featuring 9-foot and vaulted ceilings, elegant flooring, and exquisite built-in cabinetry. Upon entering, you are greeted by an expansive open-concept main living area. This bright and airy layout is ideal for hosting gatherings, allowing you to bask in natural light while preparing your morning coffee in the stunning kitchen. In the evenings, you can unwind in the living room with a glass of wine, all while enjoying the picturesque ocean views. The spacious primary bedroom includes a luxurious ensuite bathroom complete with a separate soaking tub and shower, as well as an oversized walk-in closet. Additionally, the home offers two more well-appointed bedrooms, a generous main bathroom, and a convenient laundry room located on the main floor. Sliding doors open to a large front deck, perfect for soaking in the morning sun. The thoughtful design of this home includes dual glazed, Low-E, argon filled vinyl thermal windows, a workshop/ mechanical room with rough-in plumbing for sink situated at the back of the garage. The cozy partially covered back patio provides a serene space to appreciate the surrounding areas, adding to the numerous outdoor living options available. Measurements are approximate, verify if important. With the new home exemption, the buyer may qualify to not pay property transfer tax. A first time home buyer may not have to pay GST. Constructed by the reputable PGO Developments, this residence comes with a 10 year new home warranty and showcases an incredible attention to detail. You will not be disappointed, so make sure to visit and experience this remarkable home for yourself! Measurements are approximate so please verify if important. (id:57150)
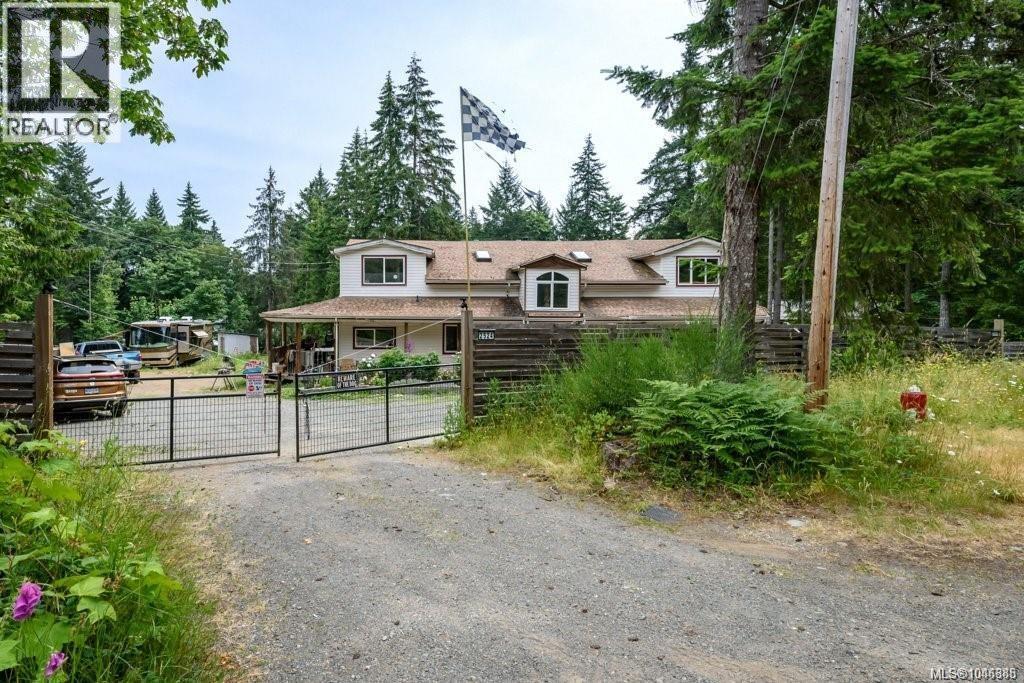
2524 Macaulay Rd
Black Creek, British Columbia
Opportunity on 0.99 acres in Black Creek, minutes to Oyster River amenities, Saratoga Speedway and the beach. Halfway between Campbell River and the Comox Valley, with easy highway access and a 10-minute drive to the base of Mt Washington. The fully fenced lot offers excellent, gently sloping land with municipal water. A wrap-around veranda welcomes you into this 3,798 sq ft, 4 bedroom, 3 bathroom home: the main floor features a spacious family room, living room, kitchen, den, office, bedroom and mudroom, while upstairs holds the primary suite plus two additional bedrooms, two more bathrooms, and a mezzanine/loft overlooking the family room below. A detached shop with mezzanine adds further potential to the property. Buyer to verify all measurements. (id:57150)
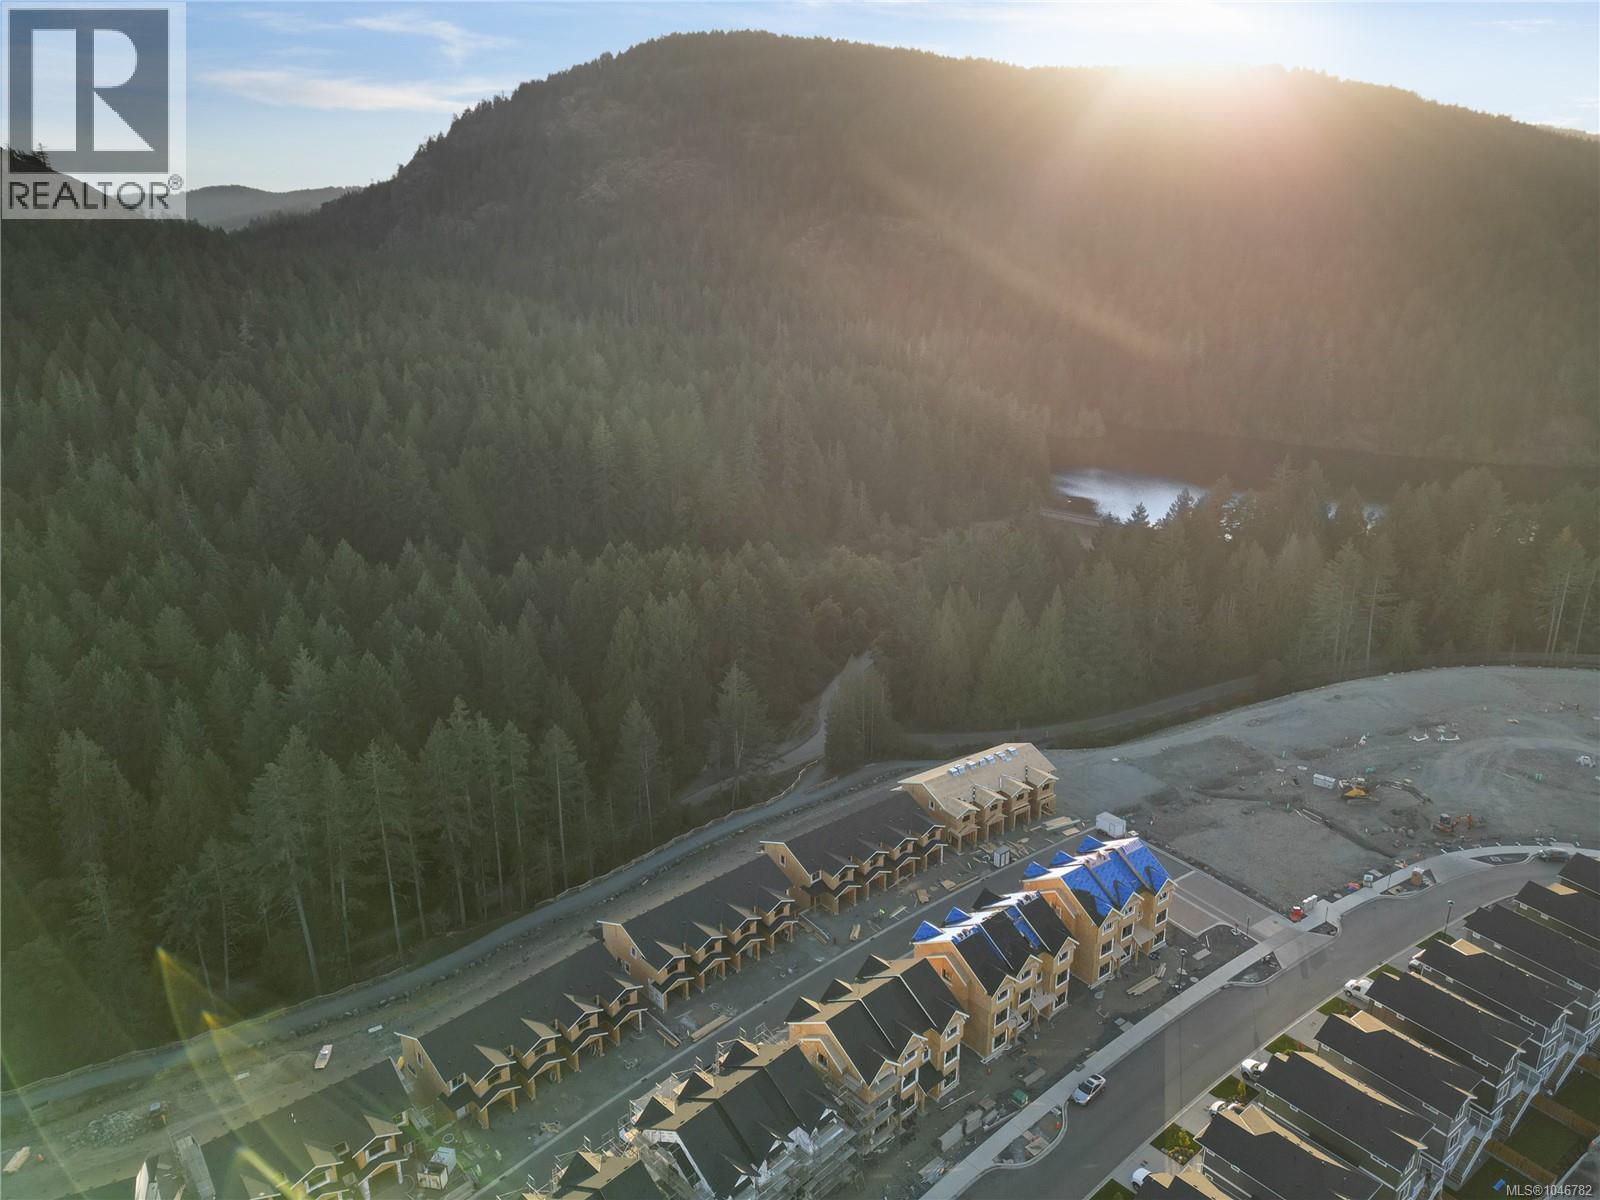
2875 Ledgestone Cres
Langford, British Columbia
Welcome to this thoughtfully designed 3-bedroom, 3.5-bathroom townhome offering exceptional space and versatility, complete with a media room, den, patio, deck, and private backyard, all located in a welcoming, family-focused neighbourhood. The main floor features a bright open-concept layout that seamlessly connects the living, dining, and kitchen areas—perfect for both daily living and entertaining. The modern kitchen is sure to impress with premium appliances, stylish quartz countertops, and plenty of space for preparing meals or gathering with friends and family. Upstairs, the spacious primary bedroom provides a relaxing retreat with a spa-inspired ensuite featuring a beautifully tiled shower. Two additional bedrooms and a full bathroom complete the upper level, offering comfortable accommodations for family or guests. The lower level adds incredible flexibility to the home, ideal for extended family, teenagers, or a dedicated workspace. This level includes a media room with direct access to the patio and backyard, a den that works perfectly as a home office, and a full bathroom to complete the space. With its functional layout and generous square footage, this townhome offers the comfort and feel of a single-family home with 3 bedrooms, 3.5 bathrooms, a media room, a den, and a private yard. Step outside to enjoy the patio and backyard overlooking nearby parks and trails—an ideal setting for relaxing, outdoor dining, or entertaining. Additional highlights include a garage and driveway for convenient parking and storage. Located in the desirable Westhills community, you’re just a short walk to everyday amenities, including a brand-new elementary and middle school, with Belmont Secondary only moments away. Families will also enjoy the nearby playground that opened in Fall 2024, just around the corner. Don’t miss your chance to call The Boundary home—contact us today to book your private showing. Open daily from 12–4 PM (id:57150)

370 Campbell Bay Rd
Mayne Island, British Columbia
Perfectly perched upon 11.79 acres, this beautiful home built in 1955 offers 1349 sqft of thoughtfully and tastefully updated living space. Two cozy bedrooms and a modern bathroom, the house also features Italian tiles in the kitchen, adding elegance plus a den or an office for those working from home or space for creativity. Enjoy views into a lush forest valley with an abundance of floral and fauna all around, perfect for nature lovers or those seeking peace. A fenced garden and fire pit provides a serene outdoor retreat, ideal for gardening & relaxing. The detached guest accommodation, at 295 sqft, offers added comfort for visitors. This enchanting property combines historic charm with modern updates, and walking distance to the island's favourite beach, offers a tranquil retreat in a picturesque setting. Come Feel the Magic! (id:57150)
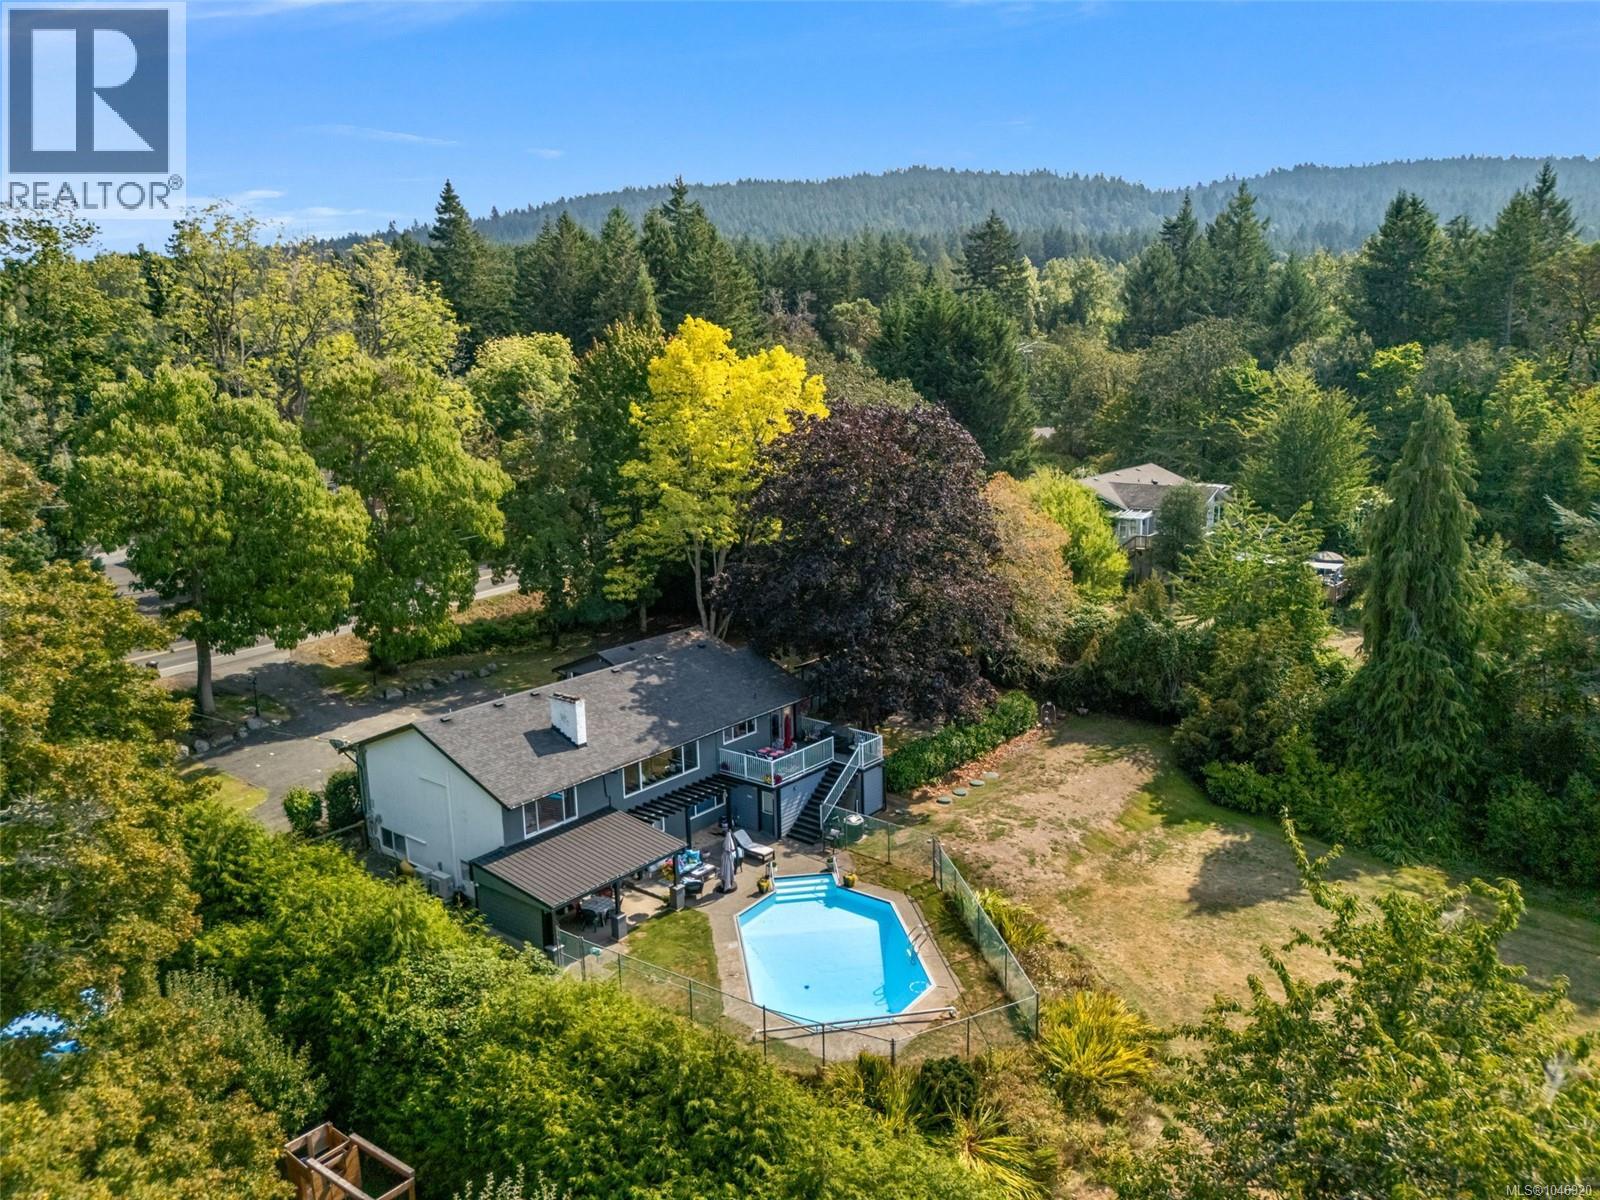
9168 West Saanich Rd
North Saanich, British Columbia
Set on 1.19 private acres in the heart of Ardmore, this beautifully maintained property offers space, sunshine, and a relaxed West Coast lifestyle. The flat, usable grounds create an exceptional setting for everyday living, outdoor entertaining, and enjoying the peaceful surroundings. Freshly painted exterior details complement this warm and inviting 5-bedroom, 4-bath home, where natural light and thoughtful character are found throughout. Oak floors, elegant dining room built-ins, and a handsome granite fireplace add warmth and timeless appeal. The spacious primary suite features an impressive walk-in “live-in” closet, while the generous kitchen captures picturesque rural views and connects seamlessly to a west-facing deck and backyard, perfect for evening sunsets. The lower-level in-law suite opens through French doors to a private outdoor oasis complete with an in-ground pool and cabana. With a newer septic system and an outstanding location close to beaches, trails, golf, and Sidney, this exceptional Ardmore property offers a rare combination of privacy, lifestyle, and convenience. (id:57150)
699 Industrial Way
Tofino, British Columbia
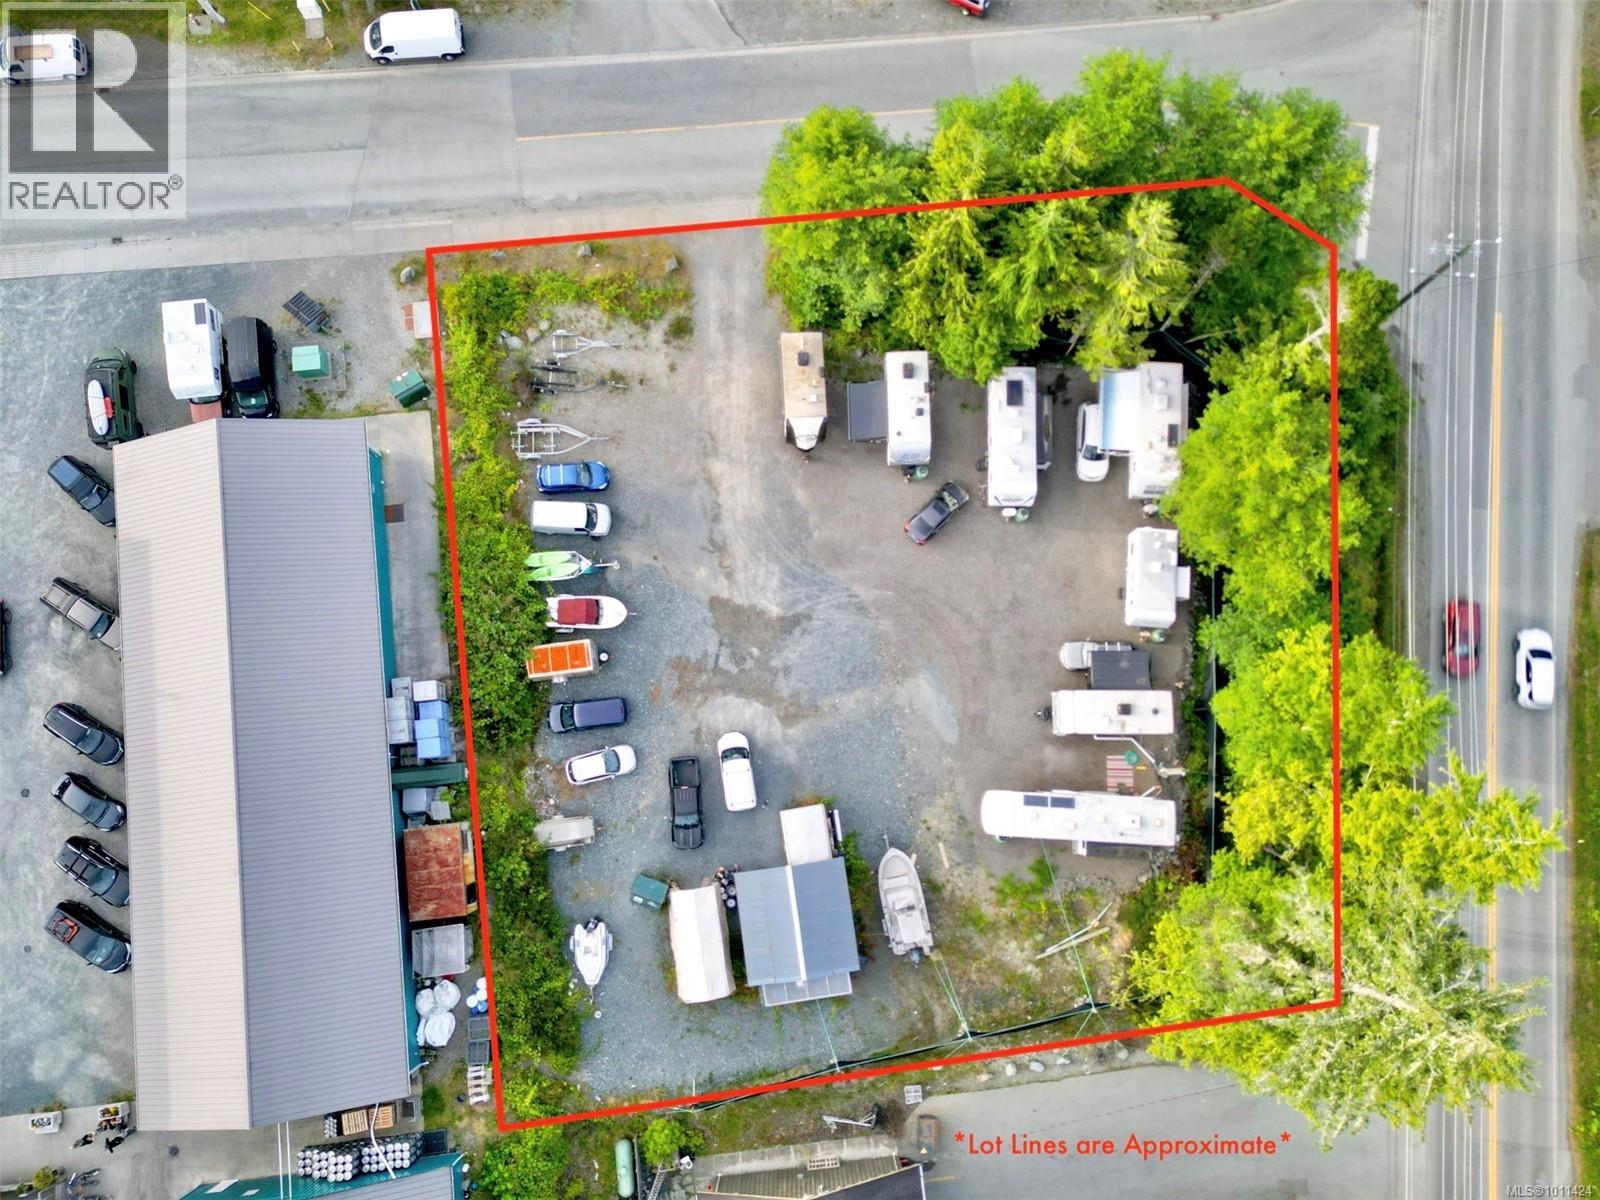
Prime industrial land opportunity in Tofino!. Cleared and fully serviced 0.58 acre corner lot, with an existing Temporary Use Permit in place for 6 seasonal worker RVs. The property’s industrial zoning also allows for a wide range of uses including manufacturing/processing, contractor workshops, delivery services, vehicle and marine sales & service, mini storage, retail ancillary to warehousing and staff housing. The site accommodates up to 40ft in building height and 50% lot coverage providing great flexibility for future plans. Located at the highly visible intersection of Industrial Way and Campbell, the lot offers outstanding exposure to passing traffic. Surrounded by established businesses such as Tofino Brew Co., Picnic, Tofino Kombucha and Tofino Distillery, this area is a thriving industrial-commercial hub just minutes from downtown. The seller is open to collaborative ownership structures with the right buyer and is an excellent opportunity for long-term investors. (id:57150)
307 611 Macmillan Dr
Sayward, British Columbia
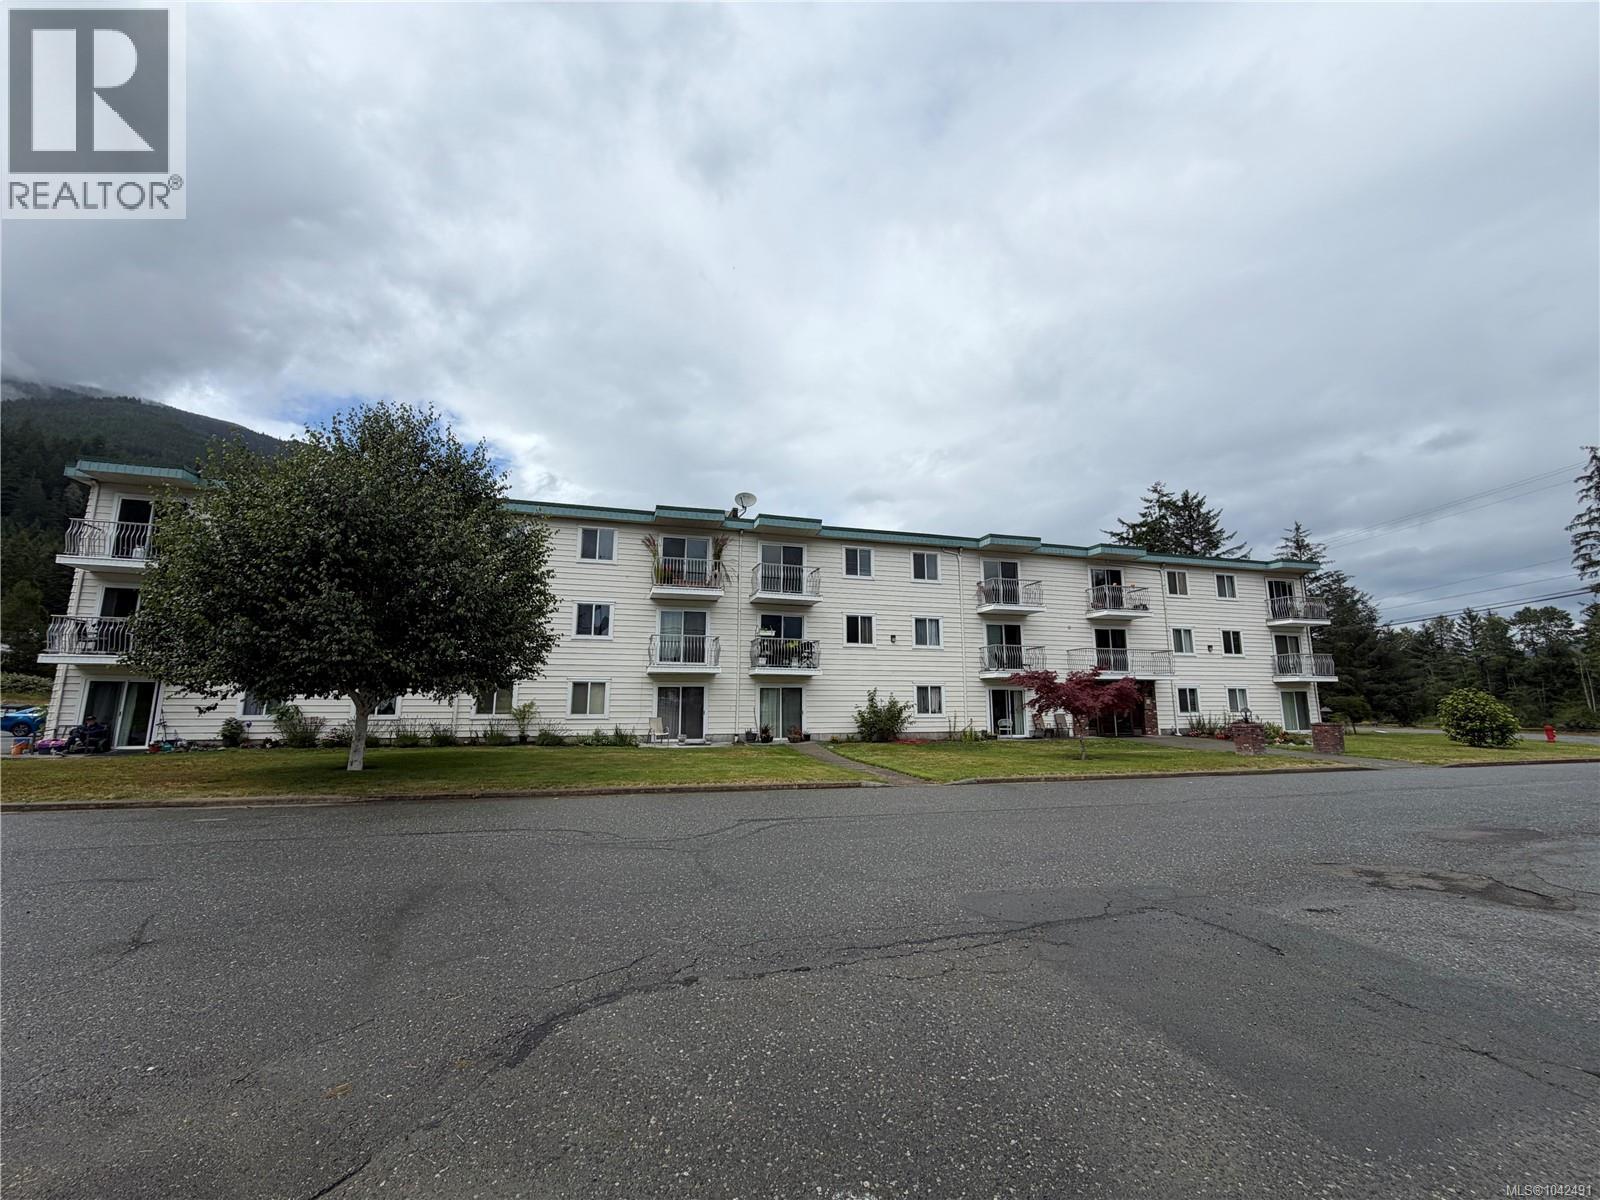
Welcome to Sayward Towers! This top-floor 2-bedroom condo offers comfortable, affordable West Coast living in the heart of Sayward Village. Briand and spacious, the home features a functional layout with abundant natural light, ample storage, dedicated parking, and a peaceful setting with a welcoming sense of community. Located directly across from the ocean and just minutes from K'usam Mountain, hiking trails, and endless outdoor recreation, this is the perfect place to enjoy the North Island lifestyle. Walk to local amenities while taking in the beautiful surroundings. Whether you're searching for your first home, an investment property, or a relaxing weekend getaway, this condo offers exceptional value. Priced below assessed value, it's an incredible opportunity to own for less than the cost of renting. Discover affordable coastal living and experience the West Coast dream at a fraction of the price! (id:57150)
161 Canterbury Cres
Nanaimo, British Columbia
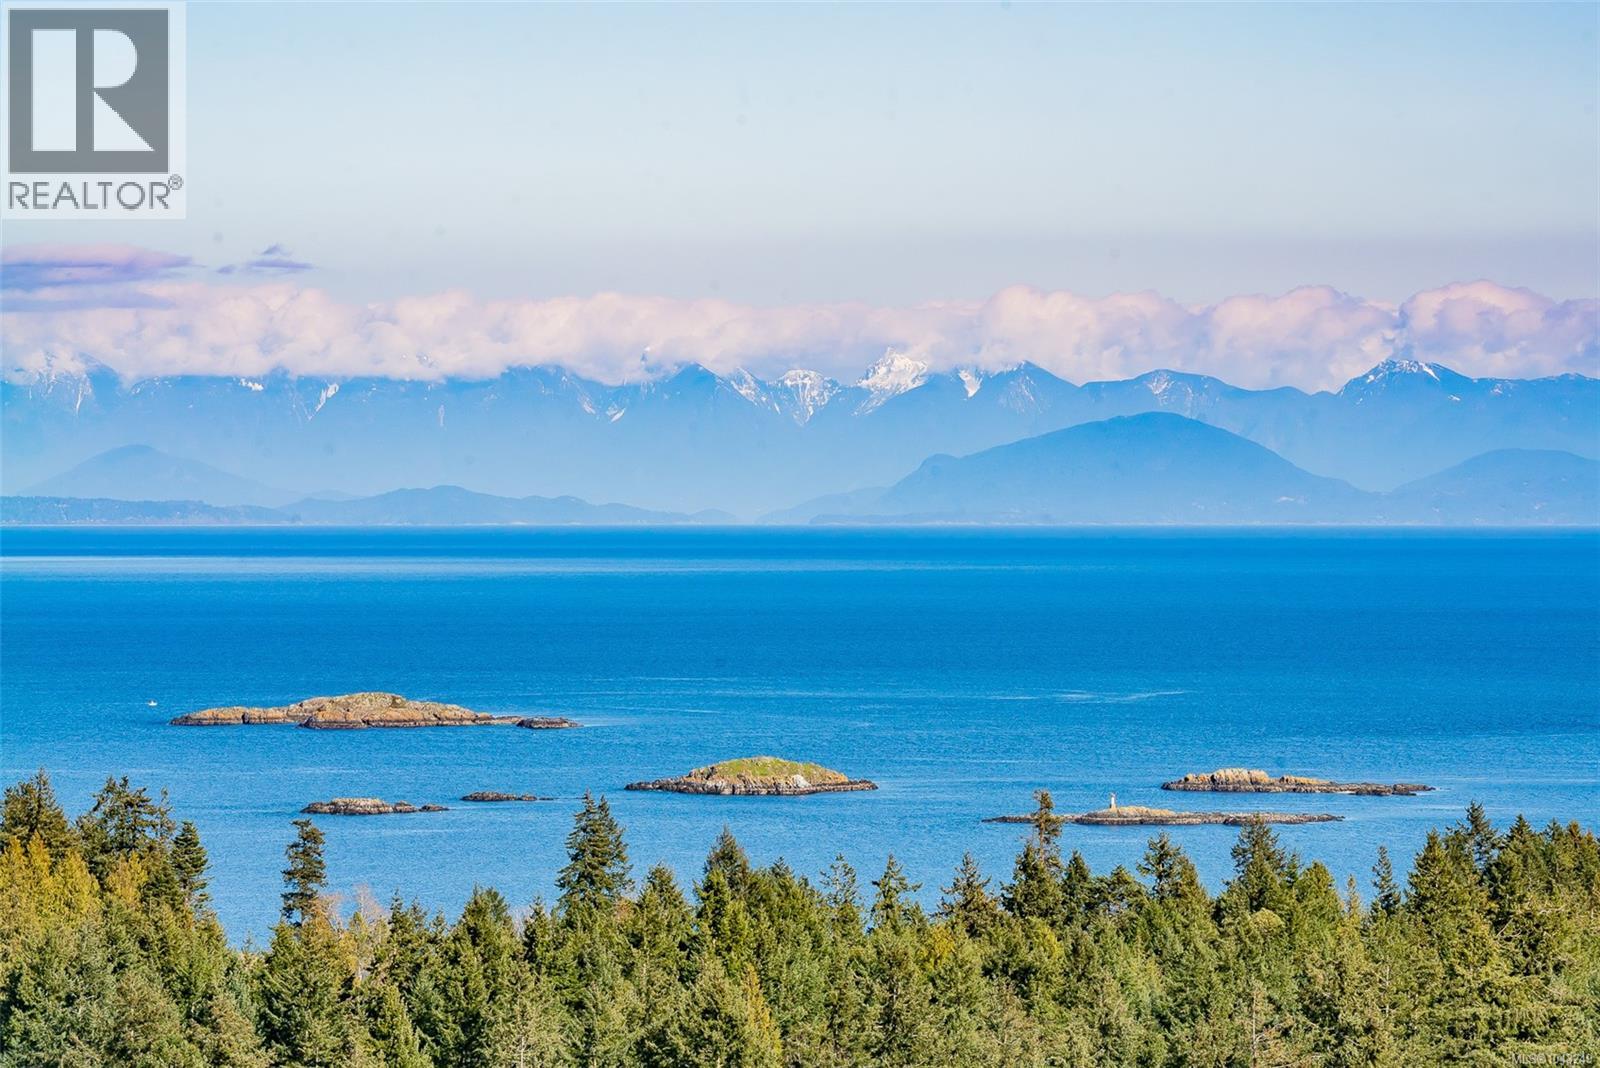
Spectacular views abound from this magnificent setting atop Canterbury Crescent, one of Nanaimo's signature neighbourhoods. Panoramic ocean, city and mountain views unfold from this rare south-facing property overlooking Departure Bay and its surrounding area, with vistas to Newcastle Island and downtown Nanaimo. Mt Benson will be framed like a postcard from every window as part of the future design for your new, custom built home. With 11528sf of property size to create your perfect residence, your creativity will soar. The lot is gently sloped to a large bench within the lot. Drive through on the circular, one way road and note the calibre of homes. The location is proximate to parks, beaches and beach-side cafes (The Drip) and food trucks, ferries, shopping, and schools. The zoning is R5 which under new guidelines permits up to 4 dwellings. Water, sewer, and storm run to the property edge. All measurements and information are approximate and need to be verified if important. (id:57150)
180 Rainbow Cres
Nanaimo, British Columbia
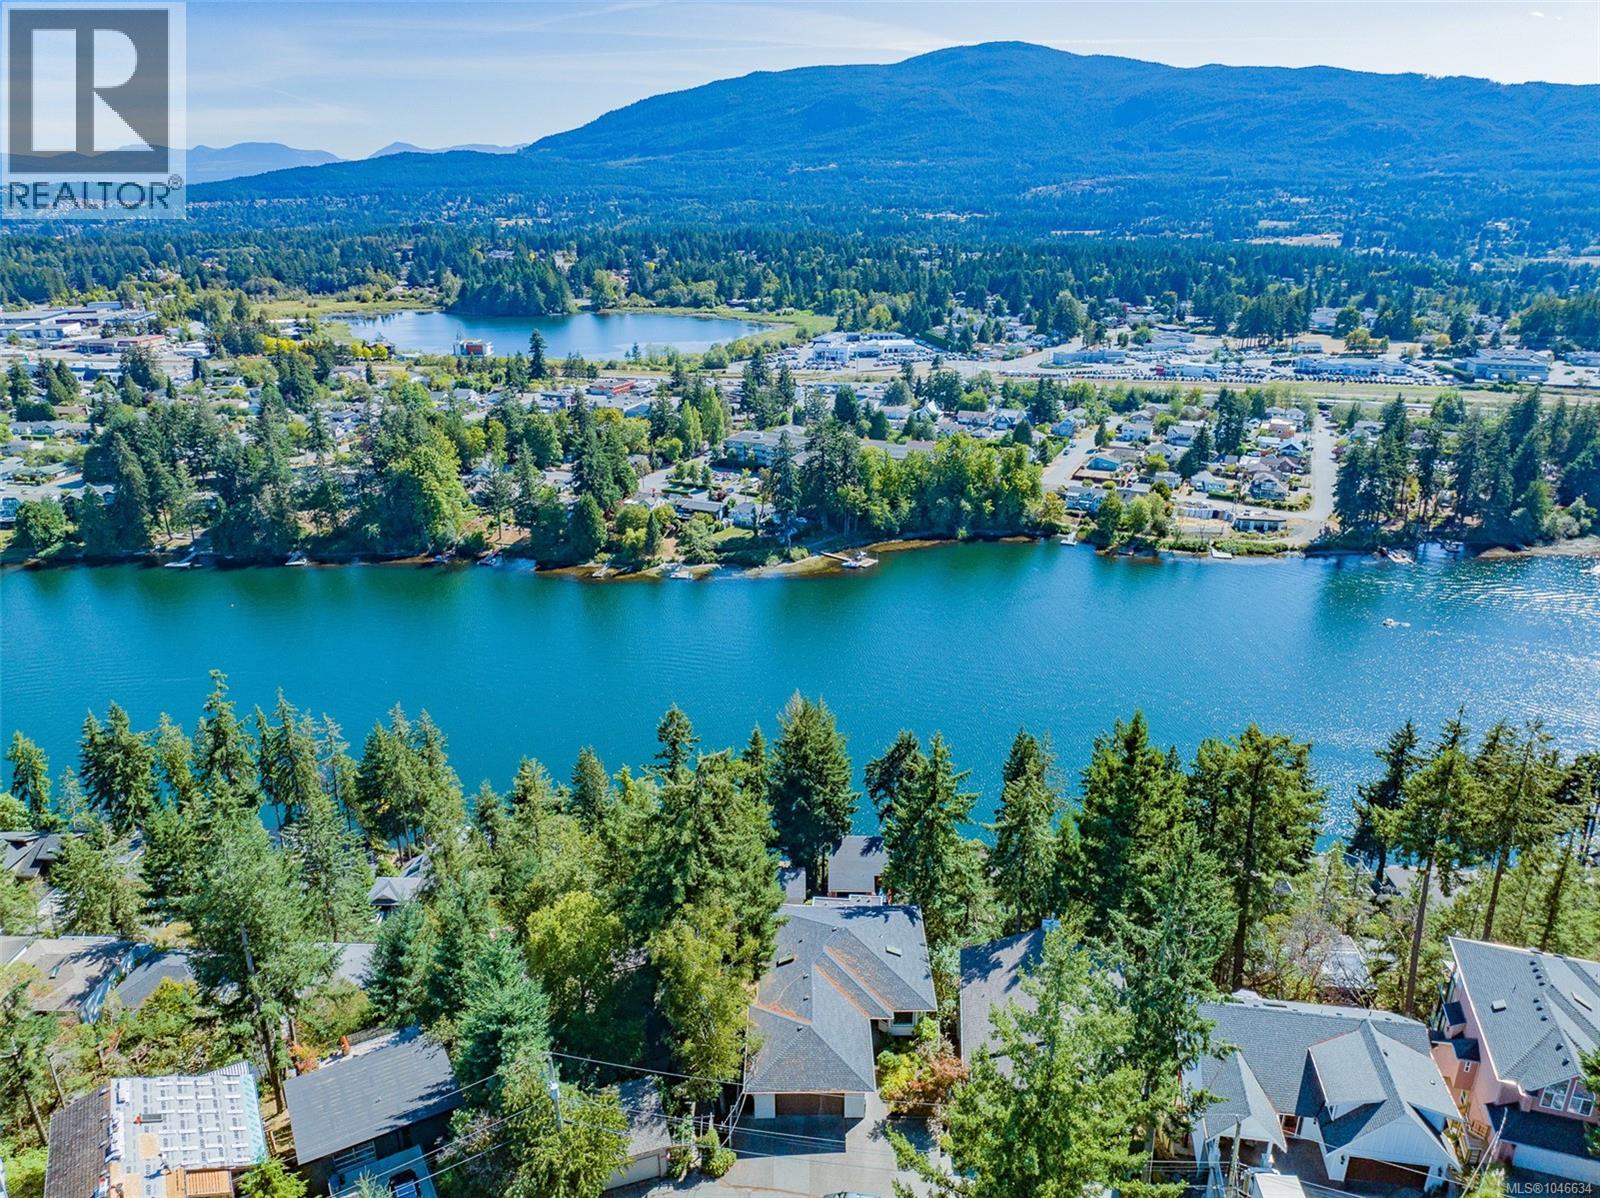
180 Rainbow Crescent Stylish level entry home with outstanding lake and mountain views from all 3 levels. You will be awestruck by the calibre of the views of Long Lake below you, Diver Lake in background, and Mt Benson as a spectacular backdrop. The main level is easy-to-access with gorgeous views and southern exposure from the living, dining, primary bedroom, ensuite and deck. The island kitchen was recently remodeled with classy quartz countertops and backsplash, induction cooktop, quality appliances, rollout shelves and LeMans II System, OTR microwave oven, tasteful white cabinetry and new plumbing and lighting fixtures. An adjoining nook is the ideal media space or quiet place for reading a book. This level features 9’ ceilings for optimal natural lighting, warm floor coverings, crown moldings, and picture windows to showcase the views. A spacious dining and living room open onto the deck with another access from the primary bedroom. The main bedroom features an ensuite with soaker tub with panoramic views yet maintains your privacy. A deep walk-in closet, 2nd bedroom, laundry, and access to the oversized double garage complete this level. The lower level features a two bedroom suite with separate access and laundry, spacious room sizes, and classy kitchen cabinetry. The mid level features 2100+sf with abundant storage, summer kitchen, two bedrooms, inside access to main level, laundry, deck, and family room. The location in Long Lake Heights is proximate to shopping, schools, and parks. All measurements are approximate and should be verified if important. (id:57150)
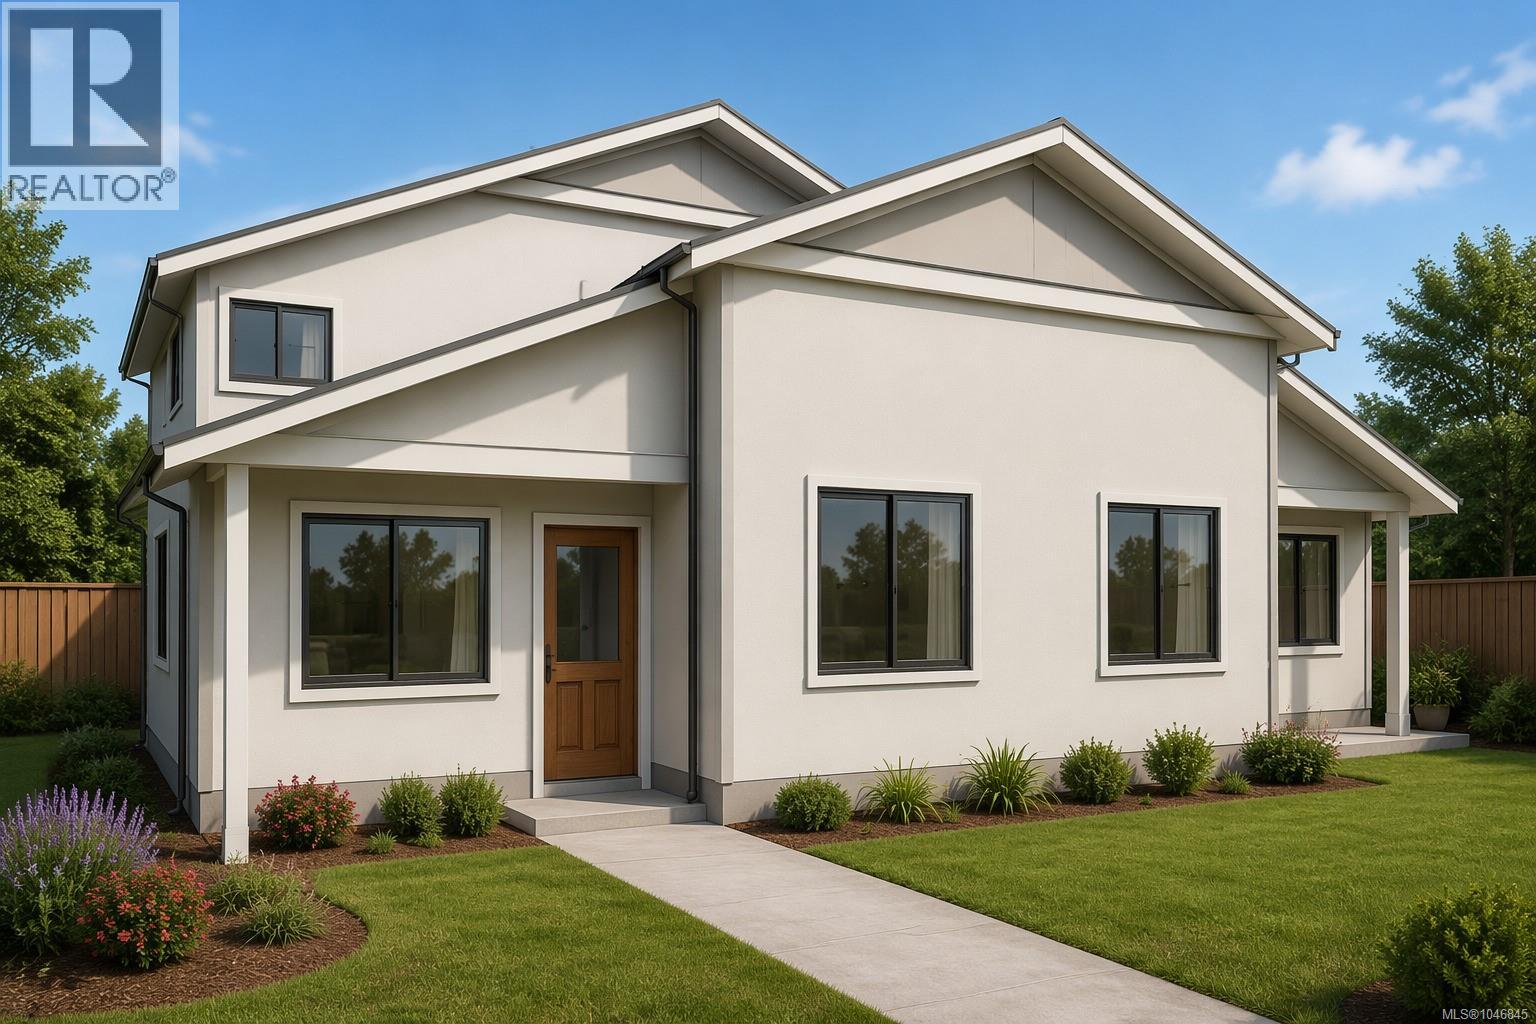
Proposed 6001 Mountain View Rd
Nanaimo, British Columbia
Brand-new pair fourplex on a quiet no-through street in North Nanaimo, one block from Woodgrove Centre. Two R5-zoned lots (42,546 sf combined) each hold a new 4-unit building — 8 self-contained 2-bed/2-bath suites, individually metered, with quartz counters, heat pumps, and radon mitigation. Built by Alair Homes, designed by Carma Design Group, Step Code 3. Steps from Home Depot, Real Canadian Superstore, and quick access to the Nanaimo Parkway, with noise-mitigating fencing keeping the site quiet. Nanaimo's rental vacancy sits at just 2.9%, with new supply down 40% year-over-year — a landlord's market. Projected market rent $2,750/unit/month; stabilized NOI $196,458; Full appraisal, drawings, and subdivision plan available on request. (id:57150)
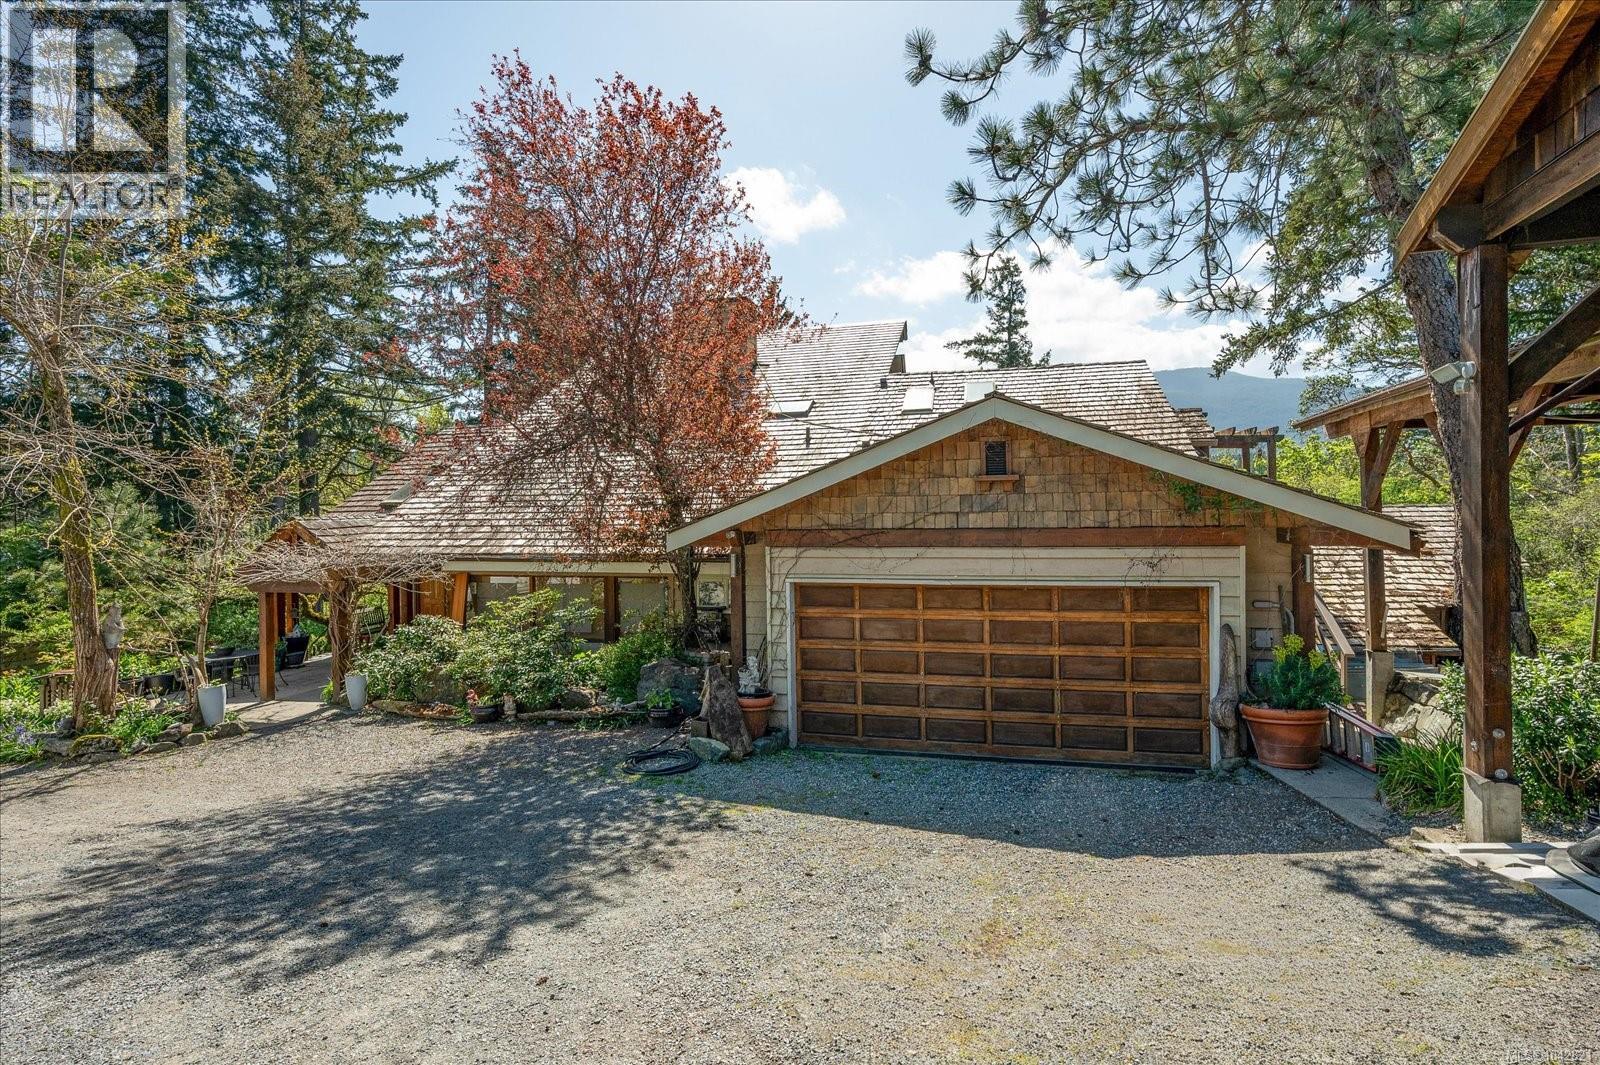
2091 East Wellington Rd
Nanaimo, British Columbia
Tucked away on a private 0.73-acre lot on the outskirts of Nanaimo, this unique 1980s home offers the perfect balance of peaceful living and everyday convenience, just minutes to shopping, amenities, Westwood Lake, and countless hiking trails. Extensively updated while maintaining its warm, cabin-inspired charm, the home features hardwood flooring, abundant natural light, and newer windows throughout. Enjoy mountain views and East Wellington Park from the spacious main deck or the private deck off the primary suite. Upstairs, the primary bedroom offers excellent in-law suite potential with separate exterior access, a kitchenette, walk-in closet, and ensuite. Complete with a turnaround driveway, ample parking, multiple garages, outbuildings, and plenty of storage, this property offers exceptional space and versatility. All measurements are approximate and should be verified if important. (id:57150)
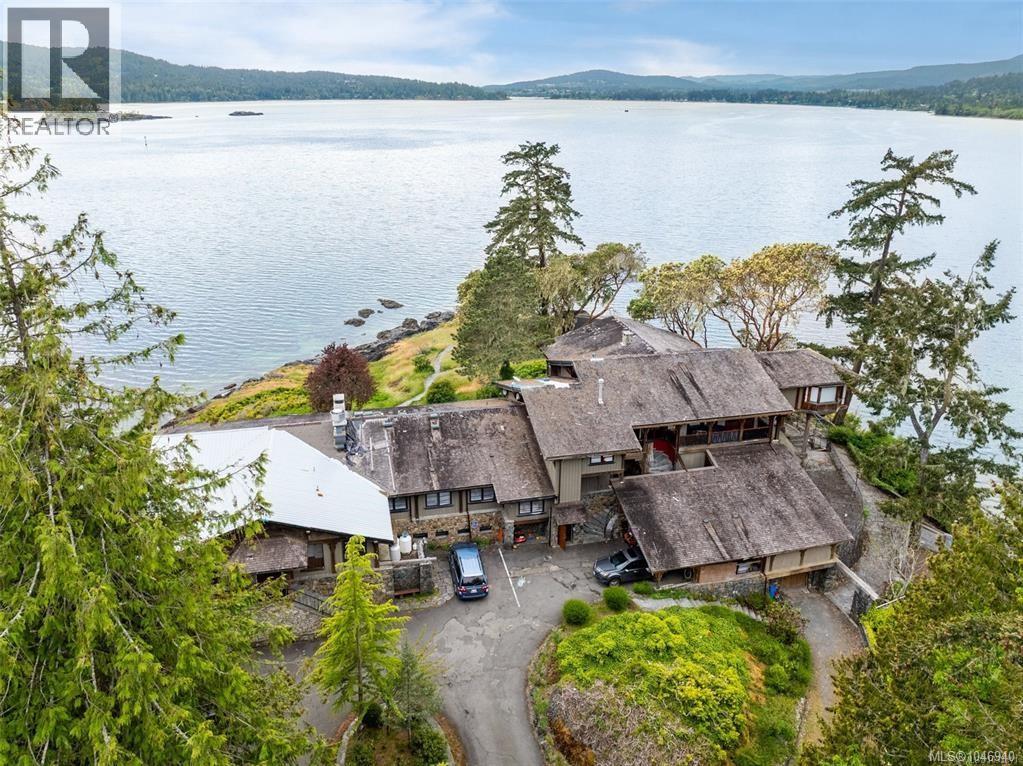
1424 Gillespie Rd
Sooke, British Columbia
A unique opportunity to acquire the 'Grouse Nest Lodge'; a substantial ±83.5-acre oceanfront estate in the serene East Sooke area,offering significant development potential in one of Vancouver Island’s most naturally beautiful and rapidly evolving coastal communities.This remarkable property features a mix of old-growth forest, open clearings, and nearly a full kilometre of low-bank waterfront alongthe sheltered waters of Sooke Harbour. The parcel is zoned for mixed-use and is positioned to support a variety of future land uses,including medium-density residential, eco-tourism, and potential marine-related amenities. With its expansive size, zoning flexibility, andproximity to essential services and transportation infrastructure, 1424 Gillespie Road represents a once-in-a-generation opportunity tocreate a signature waterfront community, retreat, or resort development on Vancouver Island’s west coast (id:57150)
Jbw Commercial Inc.