
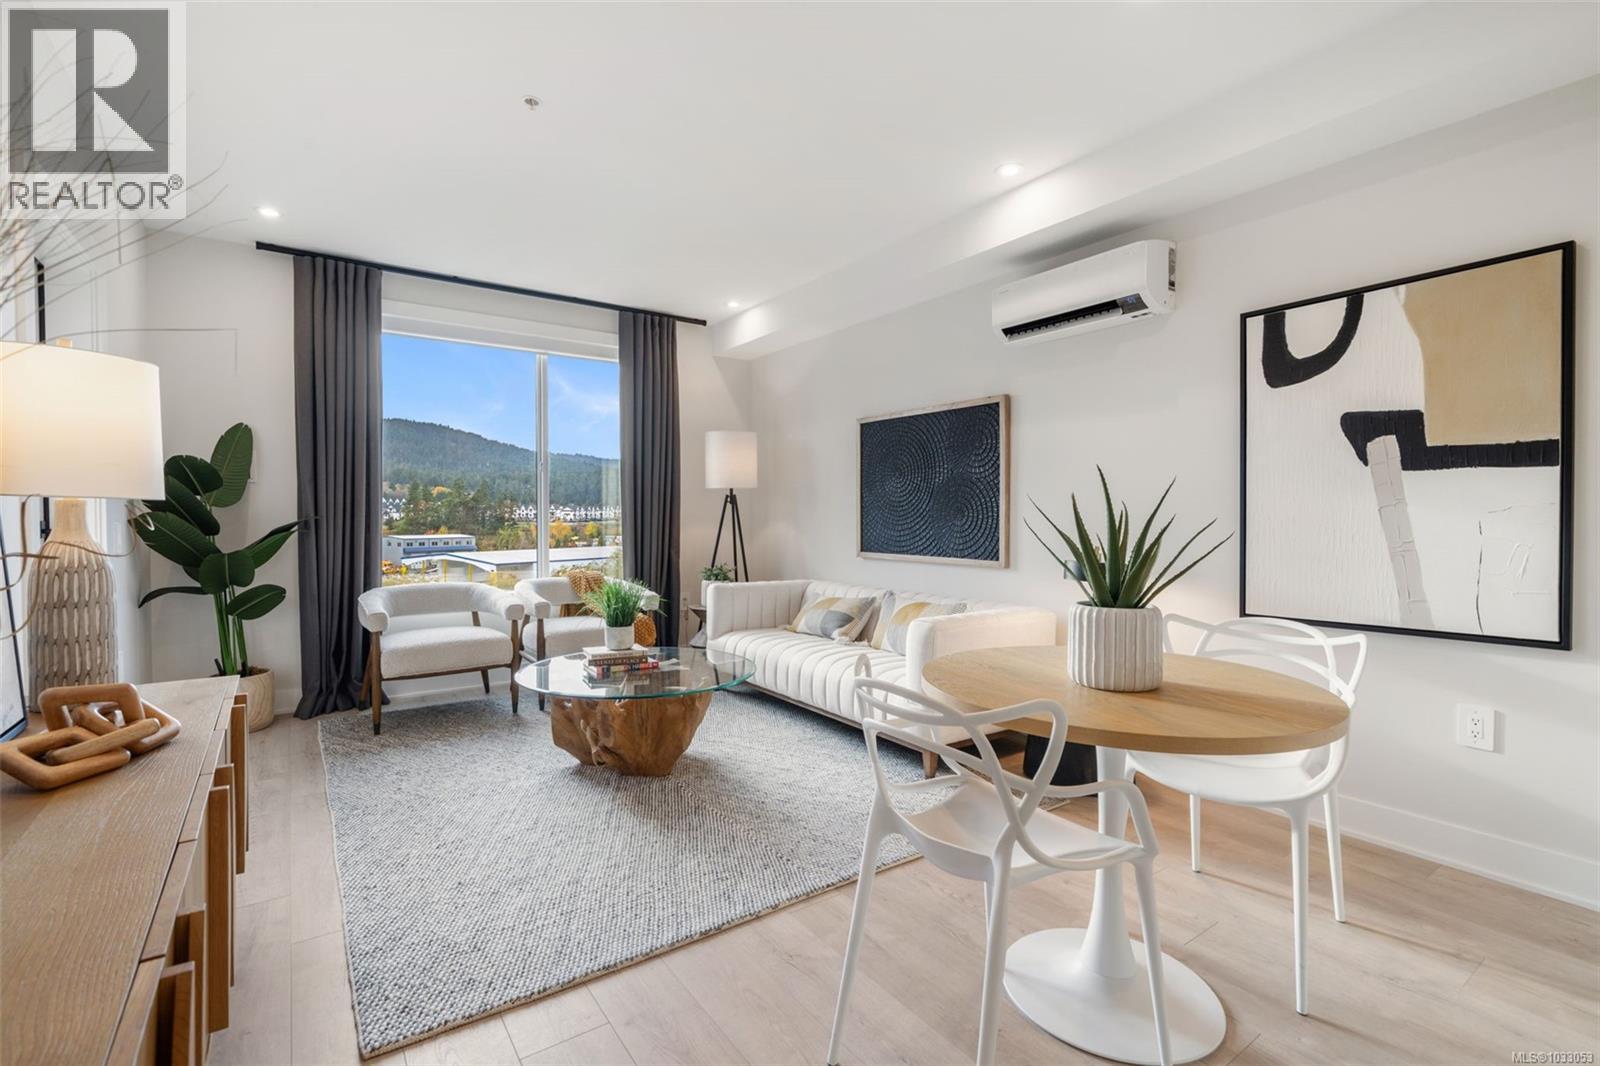
602 1371 Goldstream Ave
Langford, British Columbia
Private END unit, move in ready, with a park setting and water and nature outlooks from your living room and deck in this spacious 2 bed and 2 bath home. Ready for immediate possession, new construction with air conditioning, one (EV capable) parking space, and a convenient storage locker on your floor. Poised on the shores of Langford Lake, all homes at Trailside at the Lake come equipped with all the amenities for modern living. Bright and airy, including large windows to showcase the views, 9 ft ceilings, laminate flooring, spacious kitchens with quartz counters and a Whirlpool appliance package, window blinds and screens. Building amenities include cardio space, weight room, yoga space, lounge, & work from home office space. Just steps to the Ed Nixon trail and Langford Lake for outdoor adventures. You can also enjoy a short walk to YMCA, Eagle Ridge and City Center activity complex, as well as many amenities. (id:57150)
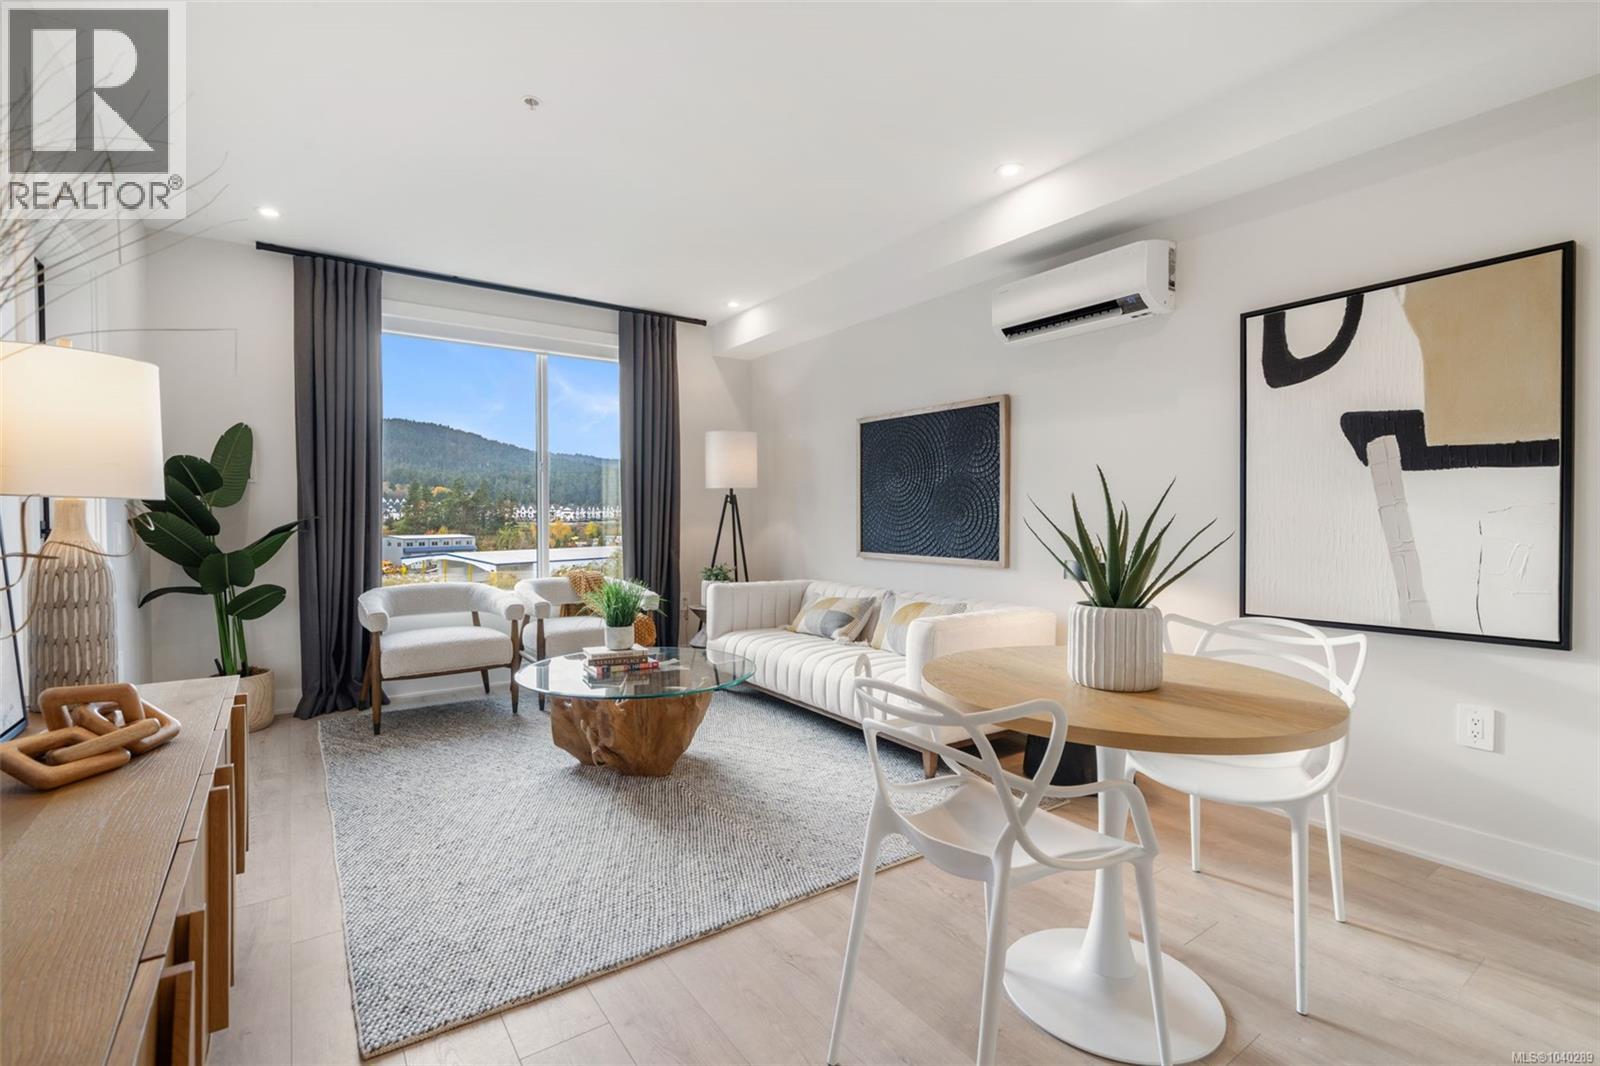
318 1371 Goldstream Ave
Langford, British Columbia
Sunny corner unit! Enjoy the convenience of corner unit living, with storage on your floor, and an elevated deck for privacy. Tranquil nature outlooks from this spacious 2 bed and 2 bath floor plan laid out for privacy, and move in right away to enjoy new construction with air conditioning. Poised on the shores of Langford Lake, all homes at Trailside at the Lake come equipped with all the amenities for modern living. Bright and airy, including large windows to showcase the views, 9 ft ceilings, laminate flooring, spacious kitchens with quartz counters and a Whirlpool appliance package, window blinds and screens, as well as one (EV ready) parking space. Building includes cardio space, weight room, yoga space, lounge, & work from home office space. Just steps to the Ed Nixon trail and Langford Lake for outdoor adventures. Just a short walk to YMCA, Eagle Ridge and City Center activity complex, as well as many amenities. (id:57150)
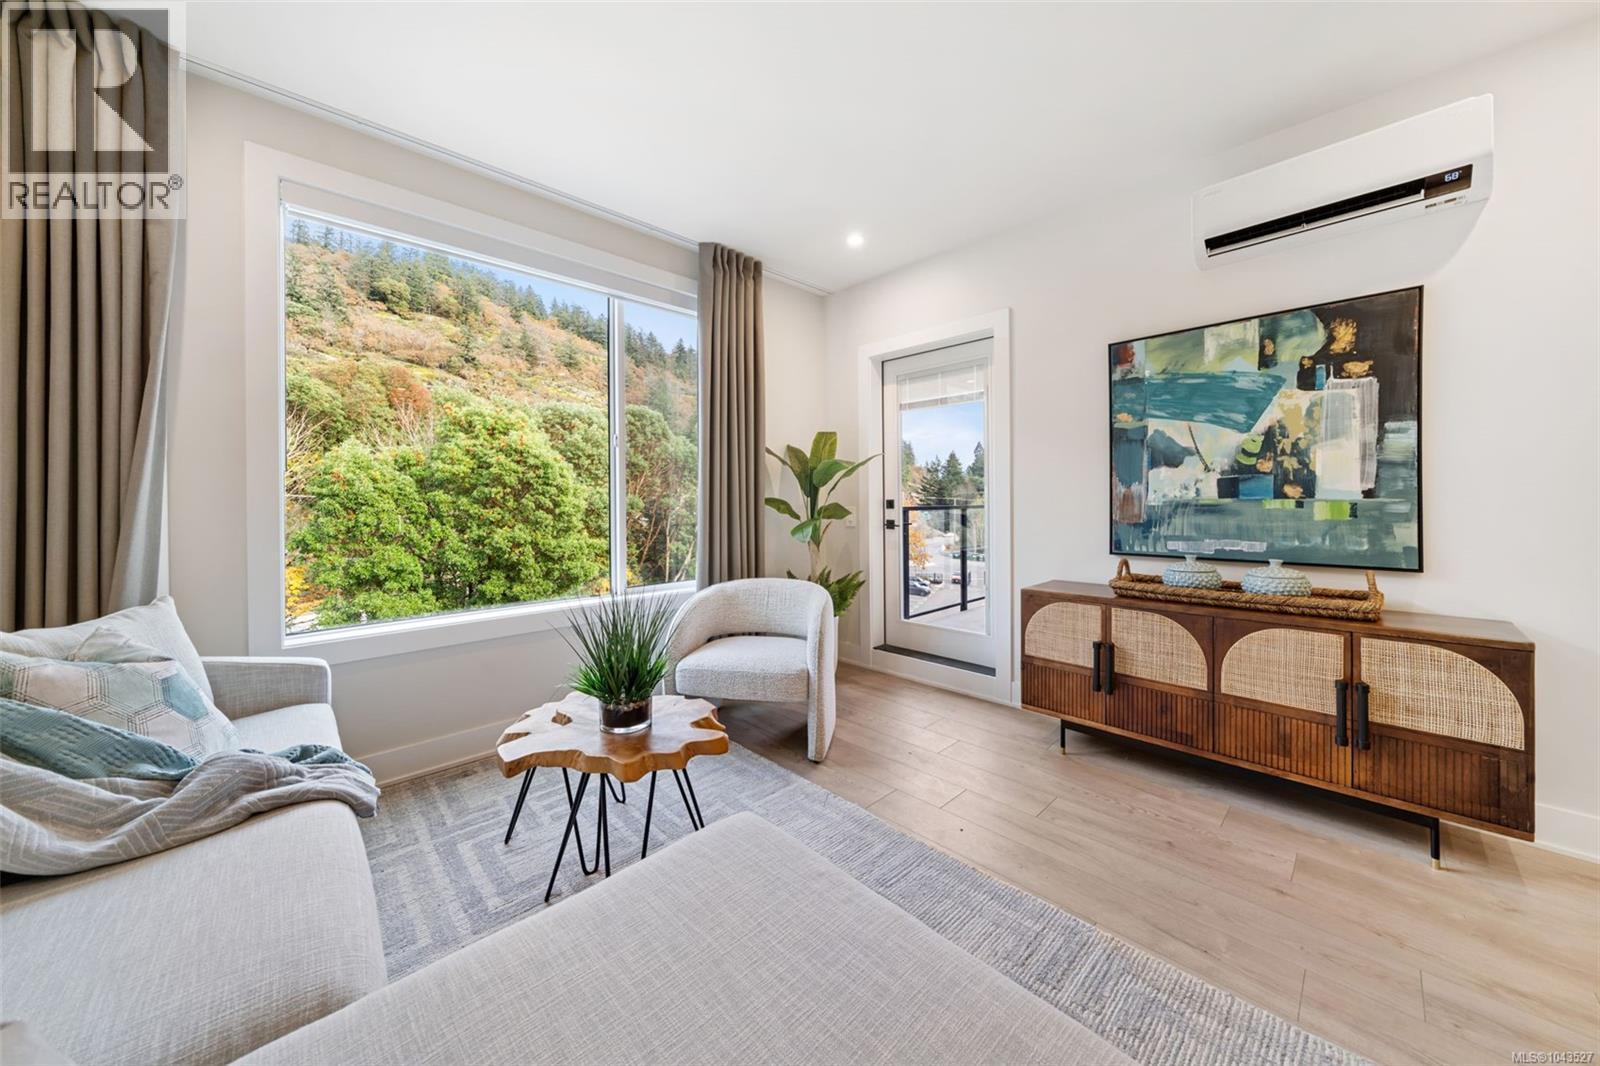
209 1371 Goldstream Ave
Langford, British Columbia
Now Available for Market Purchase! Trailside at the Lake is now offering all 1 Bed + Den homes for sale to all buyers. Offering great value and convenience, these 1 Bed + Den homes blend functionality, style, and modern comfort. Enjoy bright, open layouts with 9-foot ceilings, large windows, luxury laminate flooring, and spacious kitchens featuring quartz countertops and a Whirlpool appliance package. Each home includes air conditioning, one EV-ready parking stall, window blinds and screens, plus a convenient storage locker located on the same floor. Building amenities include gym, yoga space, lounge, and work-from-home office area. Building located steps from Langford Lake and the Ed Nixon Trail.Trailside at the Lake is an idyllic new development set along the shores of Langford Lake, just steps from the Ed Nixon Trail - perfect for walking, running, and enjoying the outdoors. Residents also have access to exceptional building amenities, including a gym, yoga space, lounge, and work-from-home office area. These are the last attainable homes available at Trailside. Don’t miss this rare chance to own a brand-new home with meaningful down-payment assistance through Langford’s Attainable Housing Program. Show suites and buildings available to view by appointment. (id:57150)
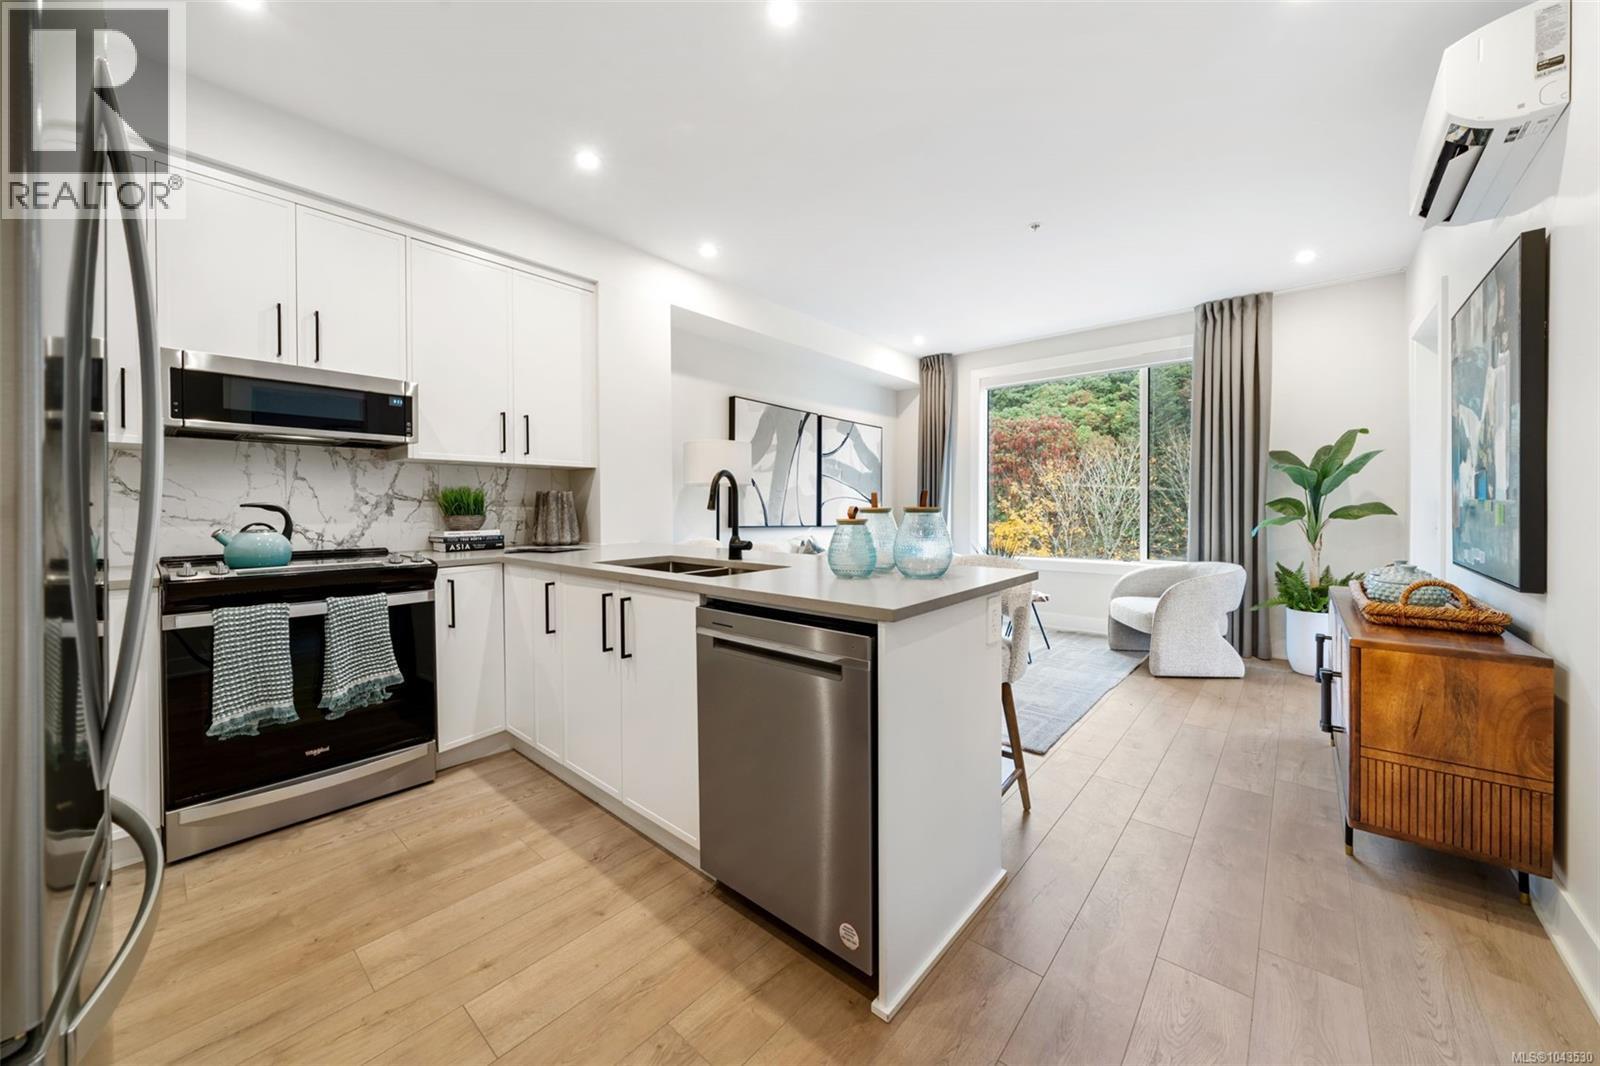
109 1371 Goldstream Ave
Langford, British Columbia
Now Available for Market Purchase! Trailside at the Lake is now offering all 1 Bed + Den homes for sale to all buyers. Offering great value and convenience, these 1 Bed + Den homes blend functionality, style, and modern comfort. Enjoy bright, open layouts with 9-foot ceilings, large windows, luxury laminate flooring, and spacious kitchens featuring quartz countertops and a Whirlpool appliance package. Each home includes air conditioning, one EV-ready parking stall, window blinds and screens, plus a convenient storage locker located on the same floor. Building amenities include gym, yoga space, lounge, and work-from-home office area. Building located steps from Langford Lake and the Ed Nixon Trail.Trailside at the Lake is an idyllic new development set along the shores of Langford Lake, just steps from the Ed Nixon Trail - perfect for walking, running, and enjoying the outdoors. Residents also have access to exceptional building amenities, including a gym, yoga space, lounge, and work-from-home office area. These are the last attainable homes available at Trailside. Don’t miss this rare chance to own a brand-new home with meaningful down-payment assistance through Langford’s Attainable Housing Program. Show suites and buildings available to view by appointment. (id:57150)
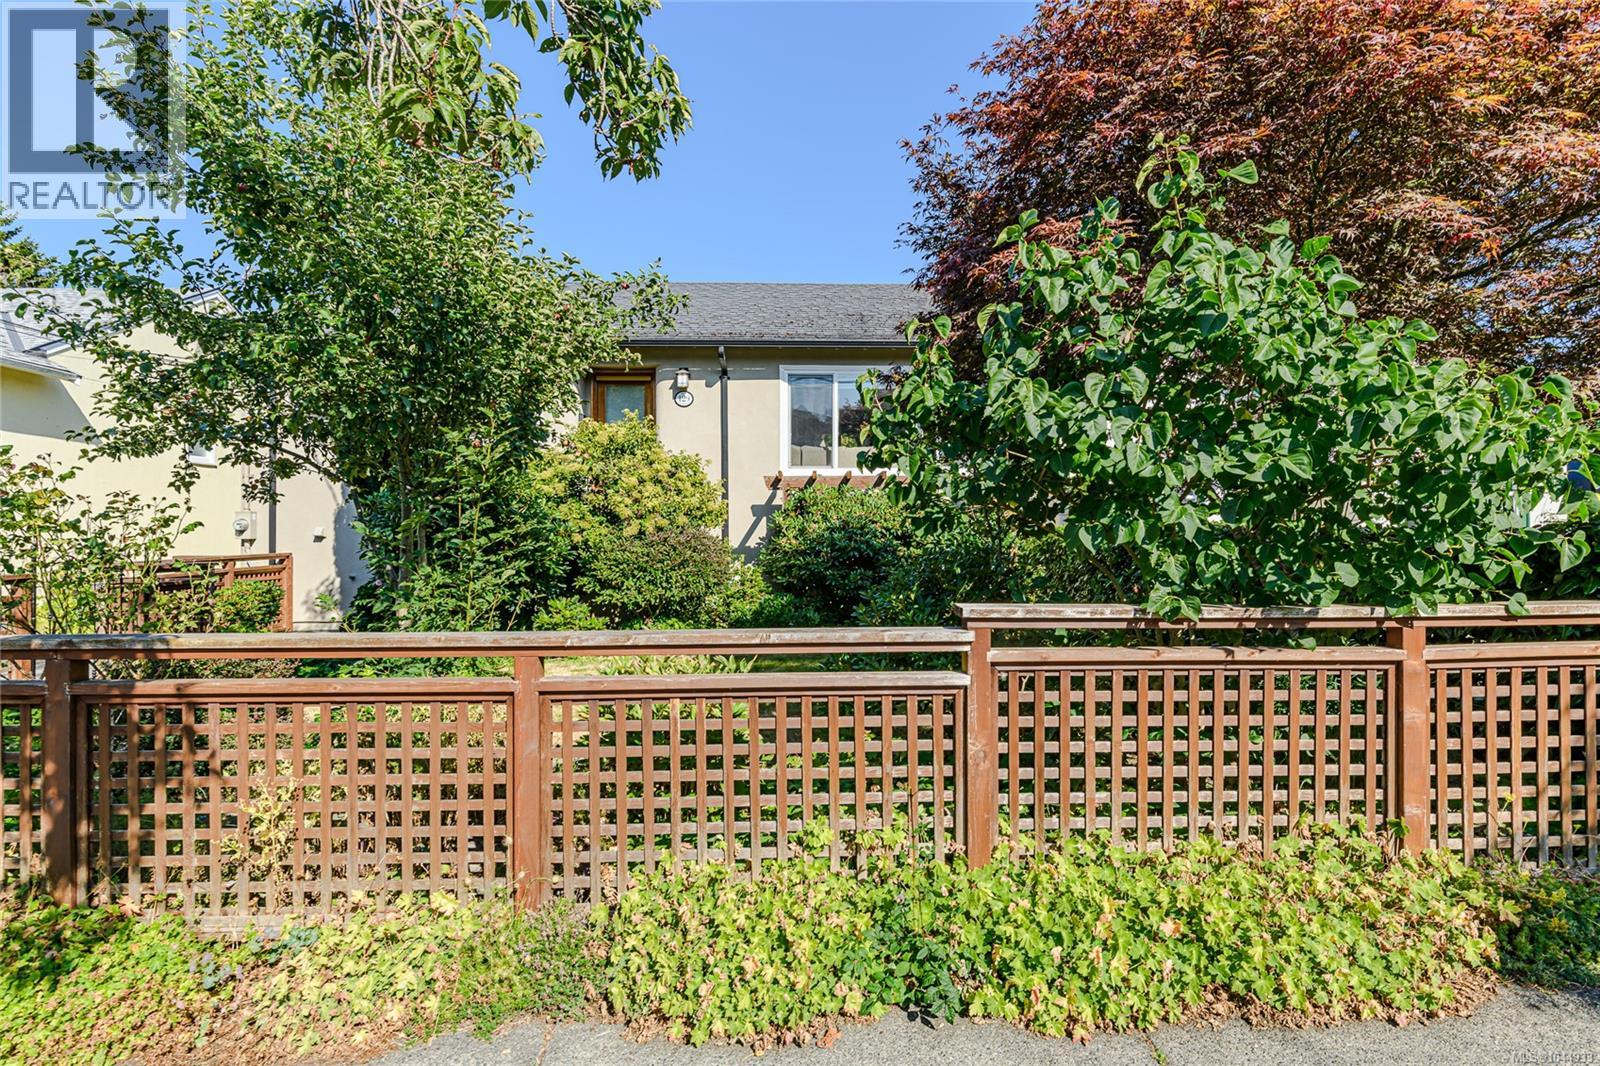
129 Moss St
Victoria, British Columbia
OPEN HOUSE SAT AUG 15th 1:00-3:00 Welcome to Moss Street in the heart of Fairfield! Steps from the Dallas Road waterfront, Cook Street Village and downtown Victoria you will find this turn-key, 1950's Fairfield home. Beautifully maintained and thoughtfully updated, features of the 1115 sq ft main level include: bright kitchen w/ maple cabinets & cozy eating area (cork flooring), 2 full bedrooms, two 4-piece bathrooms, expansive living room w/ gas fireplace & dining/family room (oak flooring) opening onto the 250 sq ft sunny deck & fully fenced, gorgeous back garden ,surrounded by raised garden beds, fruit and more!). The separate, 874 sq ft, lower level (height:7'1'') is a legal, 2bed/1bath separate accommodation . A charming garden studio with vaulted ceilings and 3-piece bathroom completes this amazing opportunity for revenue/ownership in Fairfield! (id:57150)
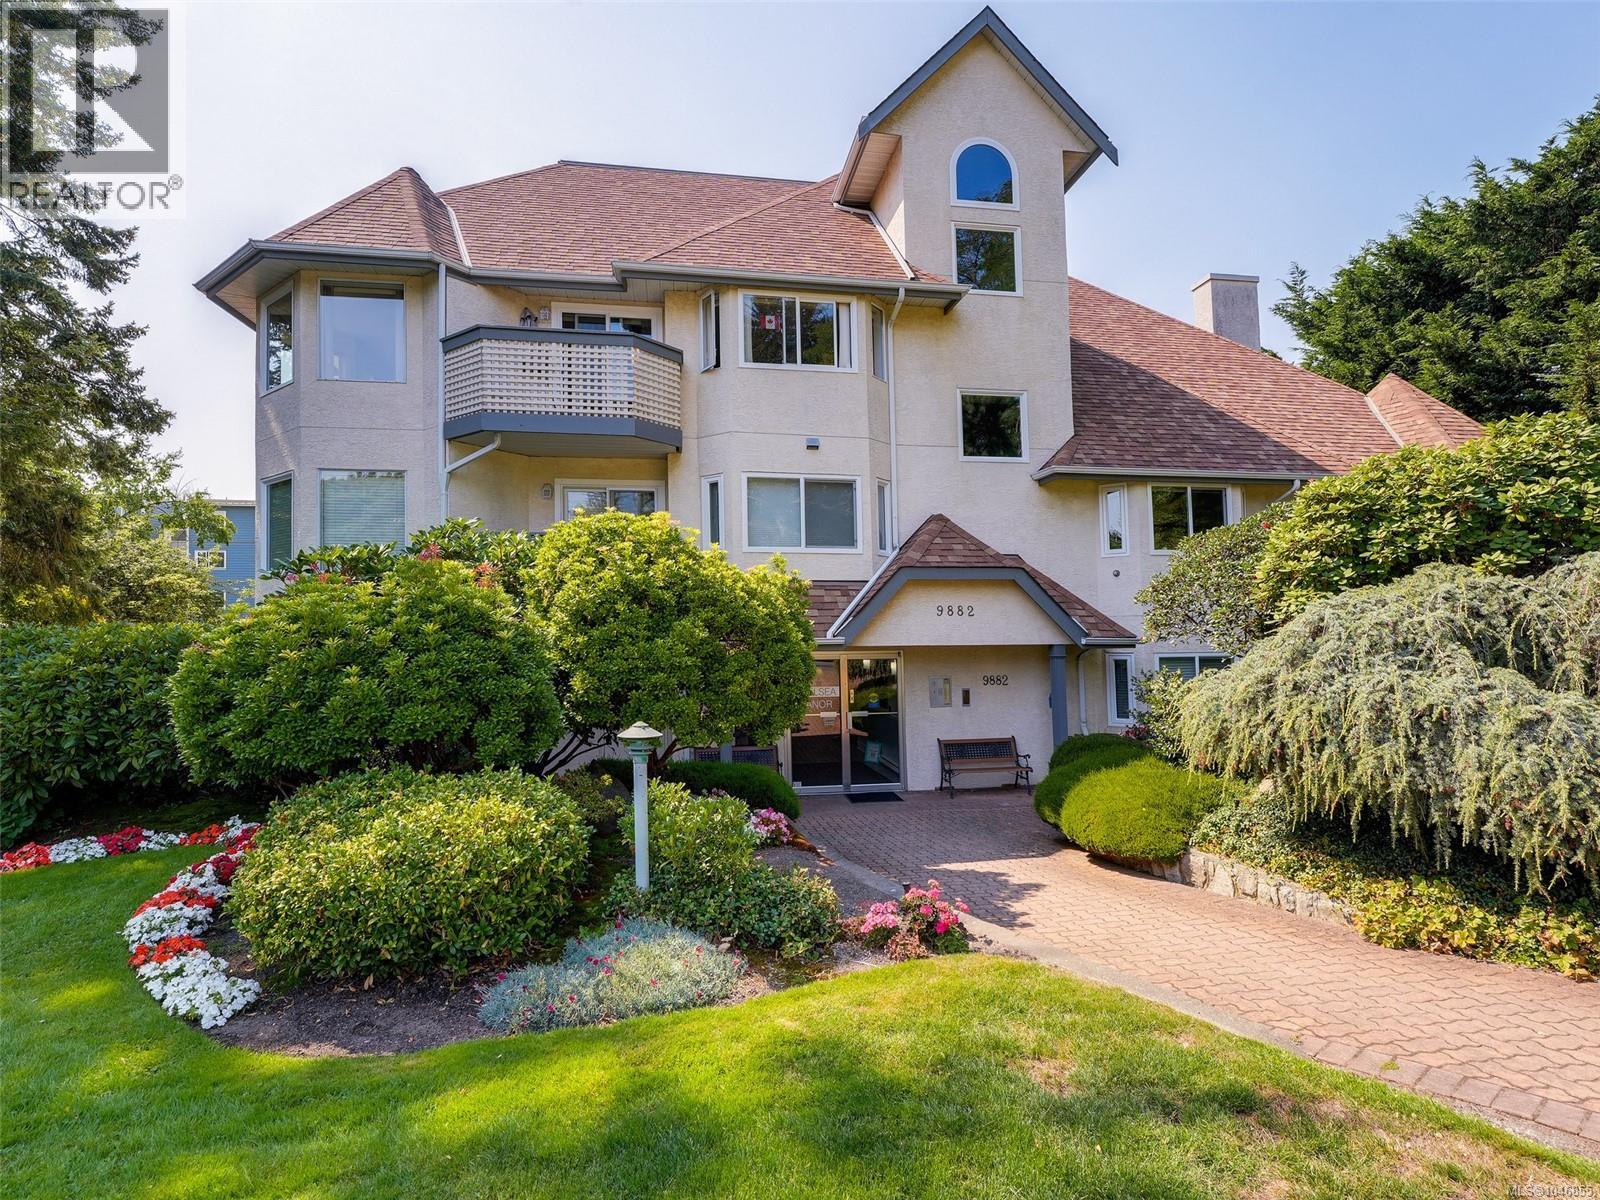
208 9882 Fifth St
Sidney, British Columbia
Welcome to Chelsea Manor which is located just a short stroll to the waterfront and beautiful downtown Sidney by the Sea! Enjoy lovely restaurants, cafes, shopping, and all other amenities within a few blocks from home. This bright, meticulously maintained suite features 2 spacious bedrooms, and 2 updated bathrooms, including primary bedroom with a 4 piece ensuite and a huge walk-in closet. The second bedroom opens up onto a private, south-facing balcony to enjoy your outdoor time. Enjoy the cheerful, open concept kitchen, living/dining room with a cozy electric fireplace. Other recent upgrades include attractive laminate flooring and newer hot water tank (October, 2023). In-suite laundry, ample in-suite storage, as well as a parking stall are included. One small dog or cat are welcome in this very well maintained 55+ complex. A must see! (id:57150)
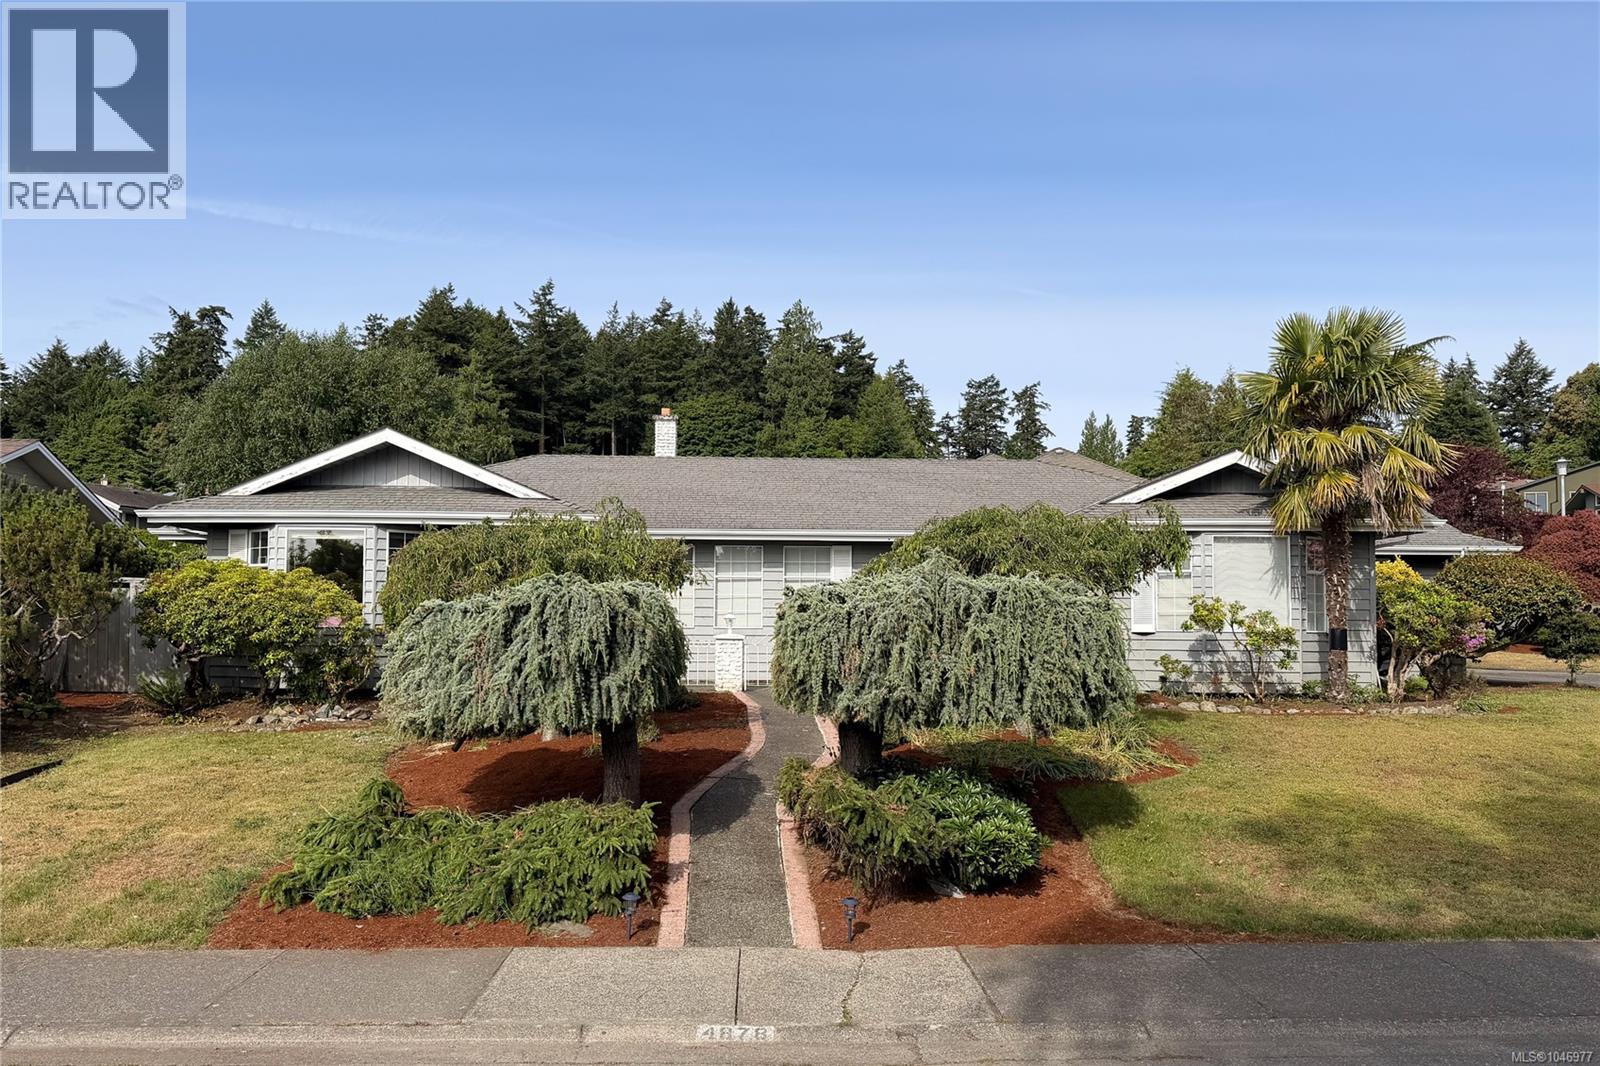
4878 Sea Ridge Dr
Saanich, British Columbia
OFFERED AT ASSESSED VALUE!! Welcome to this charming rancher in Cordova Bay, offering over 2,700 sq ft of bright and inviting living space on a generous 10,000+ sq ft corner lot. Hardwood floors and fireplaces on both levels add warmth and character. Large windows, this home is bathed in natural light throughout the day. A detached two bedroom studio provides exceptional versatility for family, guests, or additional income opportunities. Enjoy an unbeatable location just minutes from Cordova Bay's sandy beaches, Claremont Secondary School, Beaver Lake, Commonwealth Place, nearby golf courses, the Lochside Trail, and Broadmead village. Come make it your DESTINED home! (id:57150)
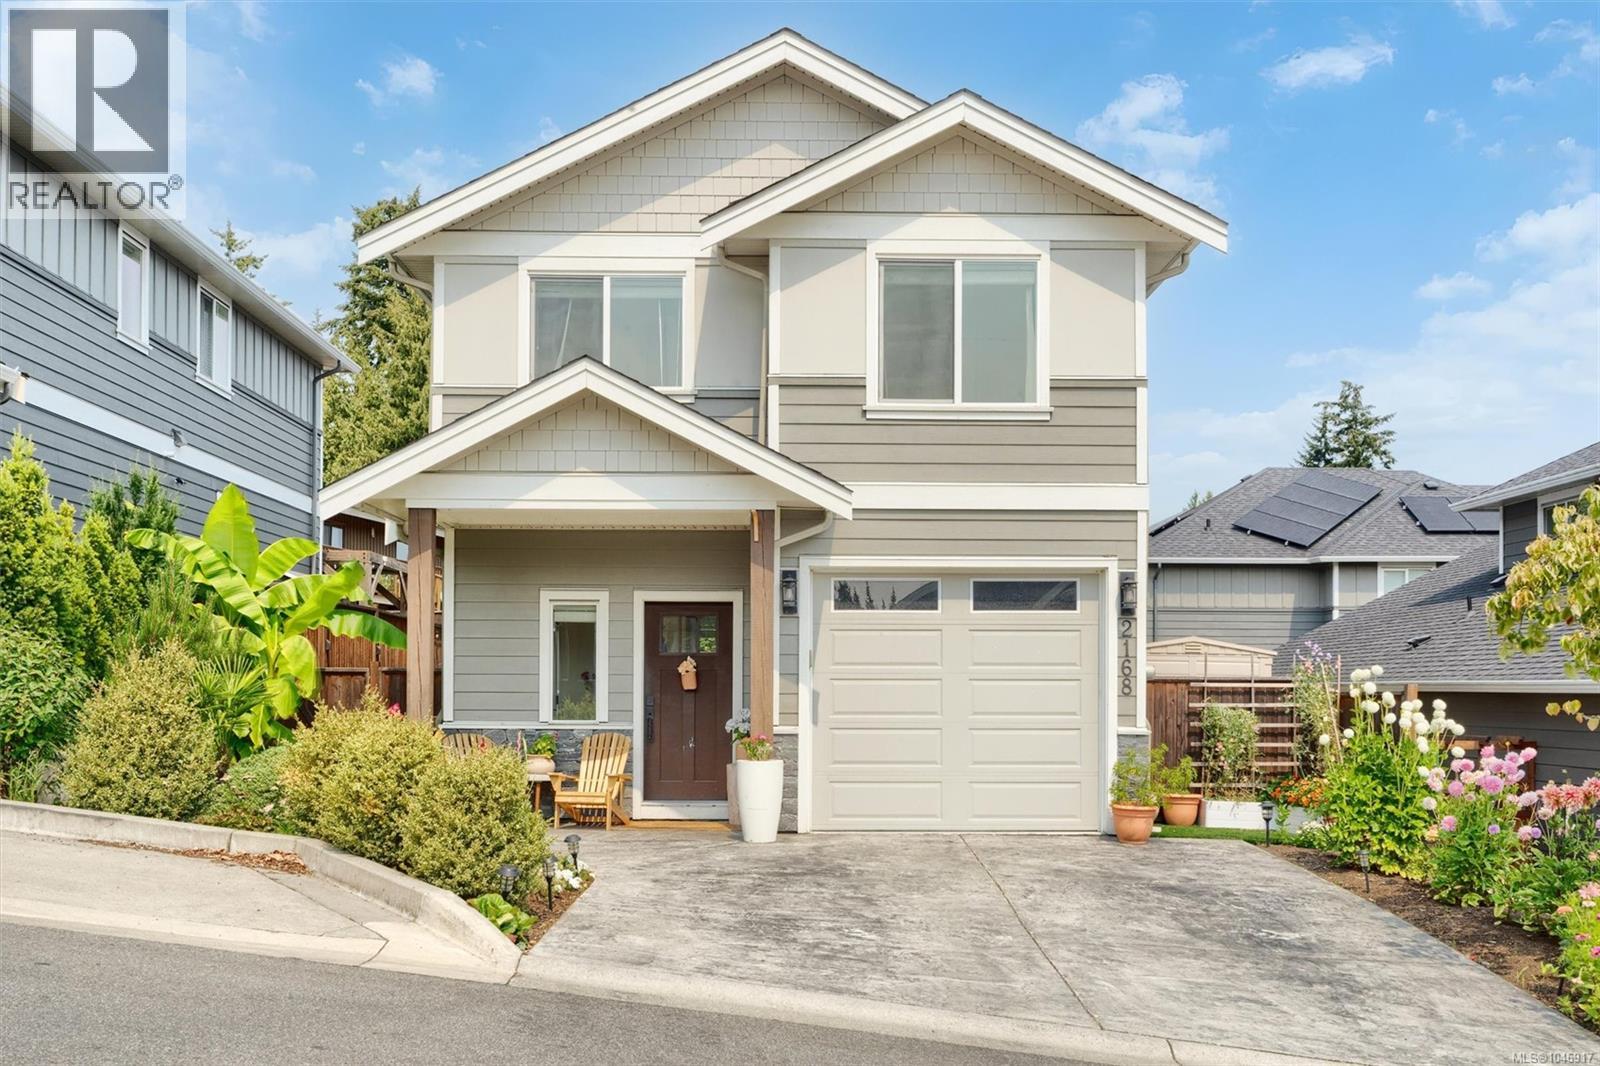
2168 Timber Ridge Crt
Central Saanich, British Columbia
Welcome to Timber Ridge Court, the home you’ve been waiting for! This beautifully designed 3-bed, 3-bath detached home offers just under 1,500 sq. ft. of stylish, comfortable living space. The bright open-concept main floor features high-end appliances, 4-burner gas range, quartz countertops, wide-plank wood flooring, cozy gas fireplace, and thoughtful finishes throughout. Upstairs, the spacious primary suite offers a large walk-in closet, electric fireplace and luxurious 4-piece ensuite with rainfall shower, heated floors, and double vanity, plus two additional bedrooms and a full bath. Step outside to your fully fenced backyard, perfect for kids, pets, and entertaining. Relax in the saltwater hot tub or enjoy the raised garden beds. Energy-efficient, hot water on demand, great crawl space for storage, move-in ready, and complete with a large single-car garage and storage. A wonderful home in a fantastic setting, this one is a must-see! (id:57150)
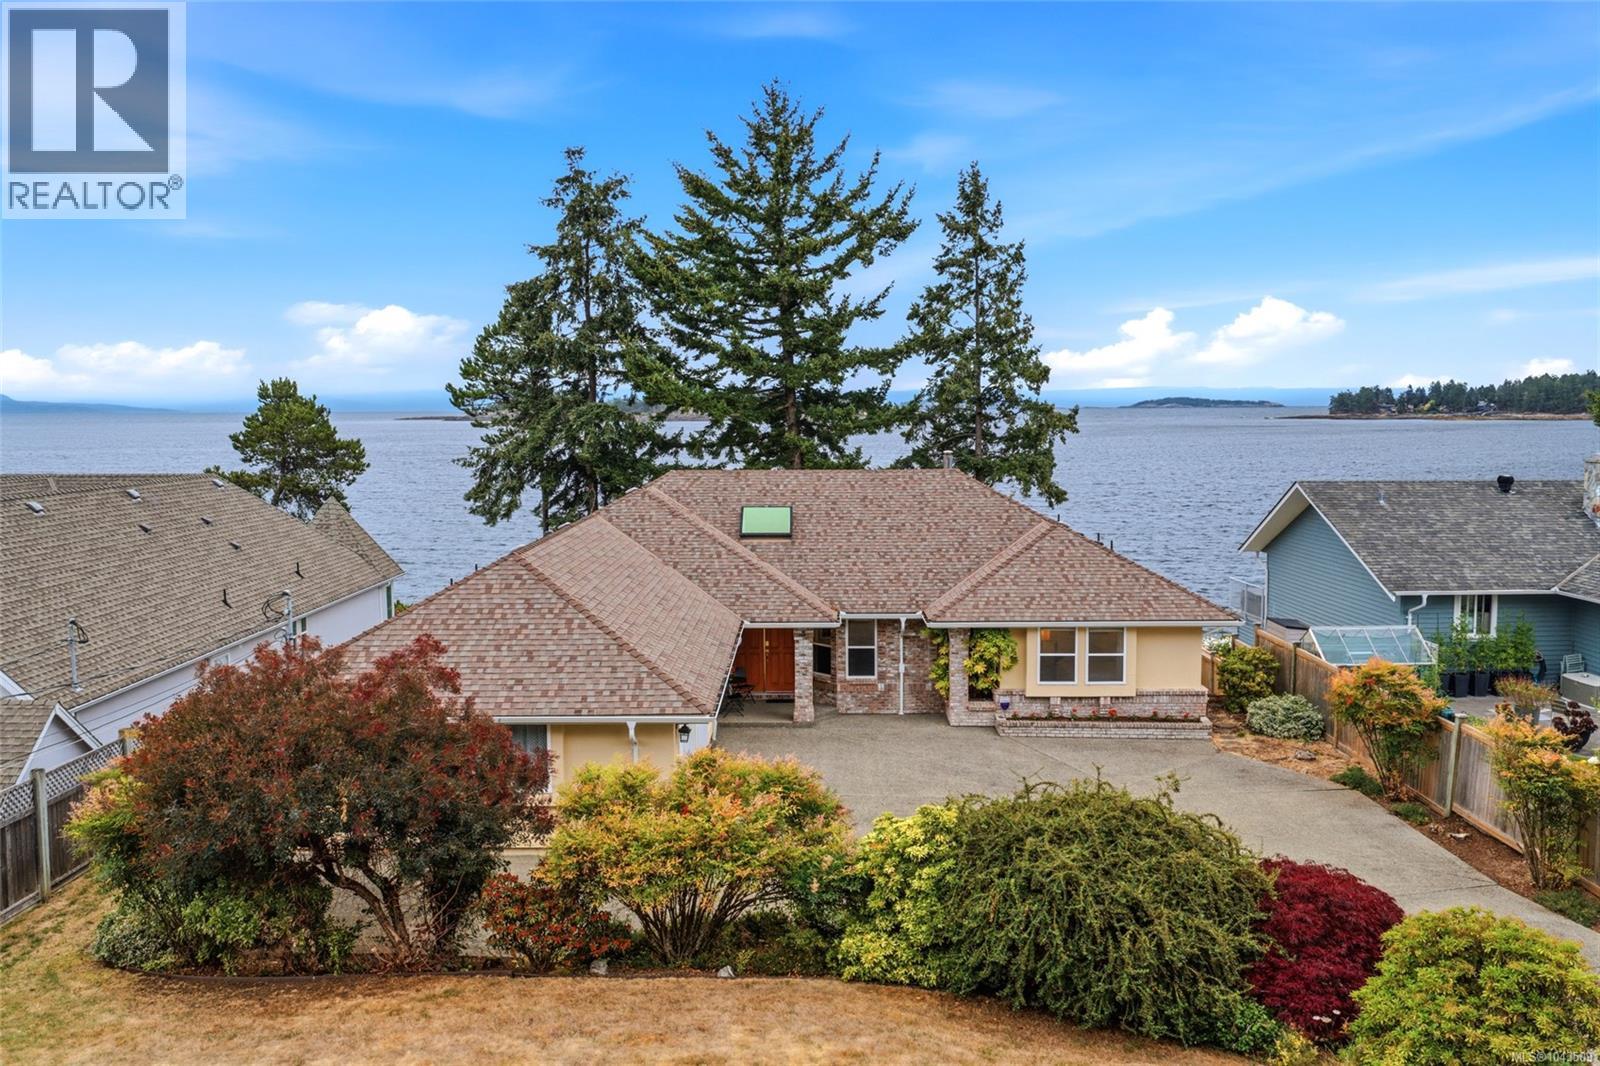
1432 Madrona Dr
Nanoose Bay, British Columbia
10 seconds to the beach. Some homes are measured in square feet. 1432 Madrona Drive is measured in mornings by the ocean, family gathered on the decks, and evenings watching the light disappear behind the mountains. Set on approximately 1/3 acre on coveted Madrona Drive, this 3,300+ sq. ft. home offers unobstructed ocean, island and mountain views from nearly every room, with private access down to the beach. Five bedrooms and four bathrooms include two primary suites, one on each level. A spectacular study and great room with fireplace and built-in bookshelves anchors the home, while 400+ sq. ft. of decking on both levels brings the waterfront setting into everyday life. Impeccable landscaping, a double garage and abundant additional parking complete the property. Lovingly built by the original owners, this is a rare Vancouver Island home ready for its next chapter. A place to make lifelong family memories, paired with the exceptional long-term appreciation of waterfront real estate. (id:57150)
Exp Realty (Nan)
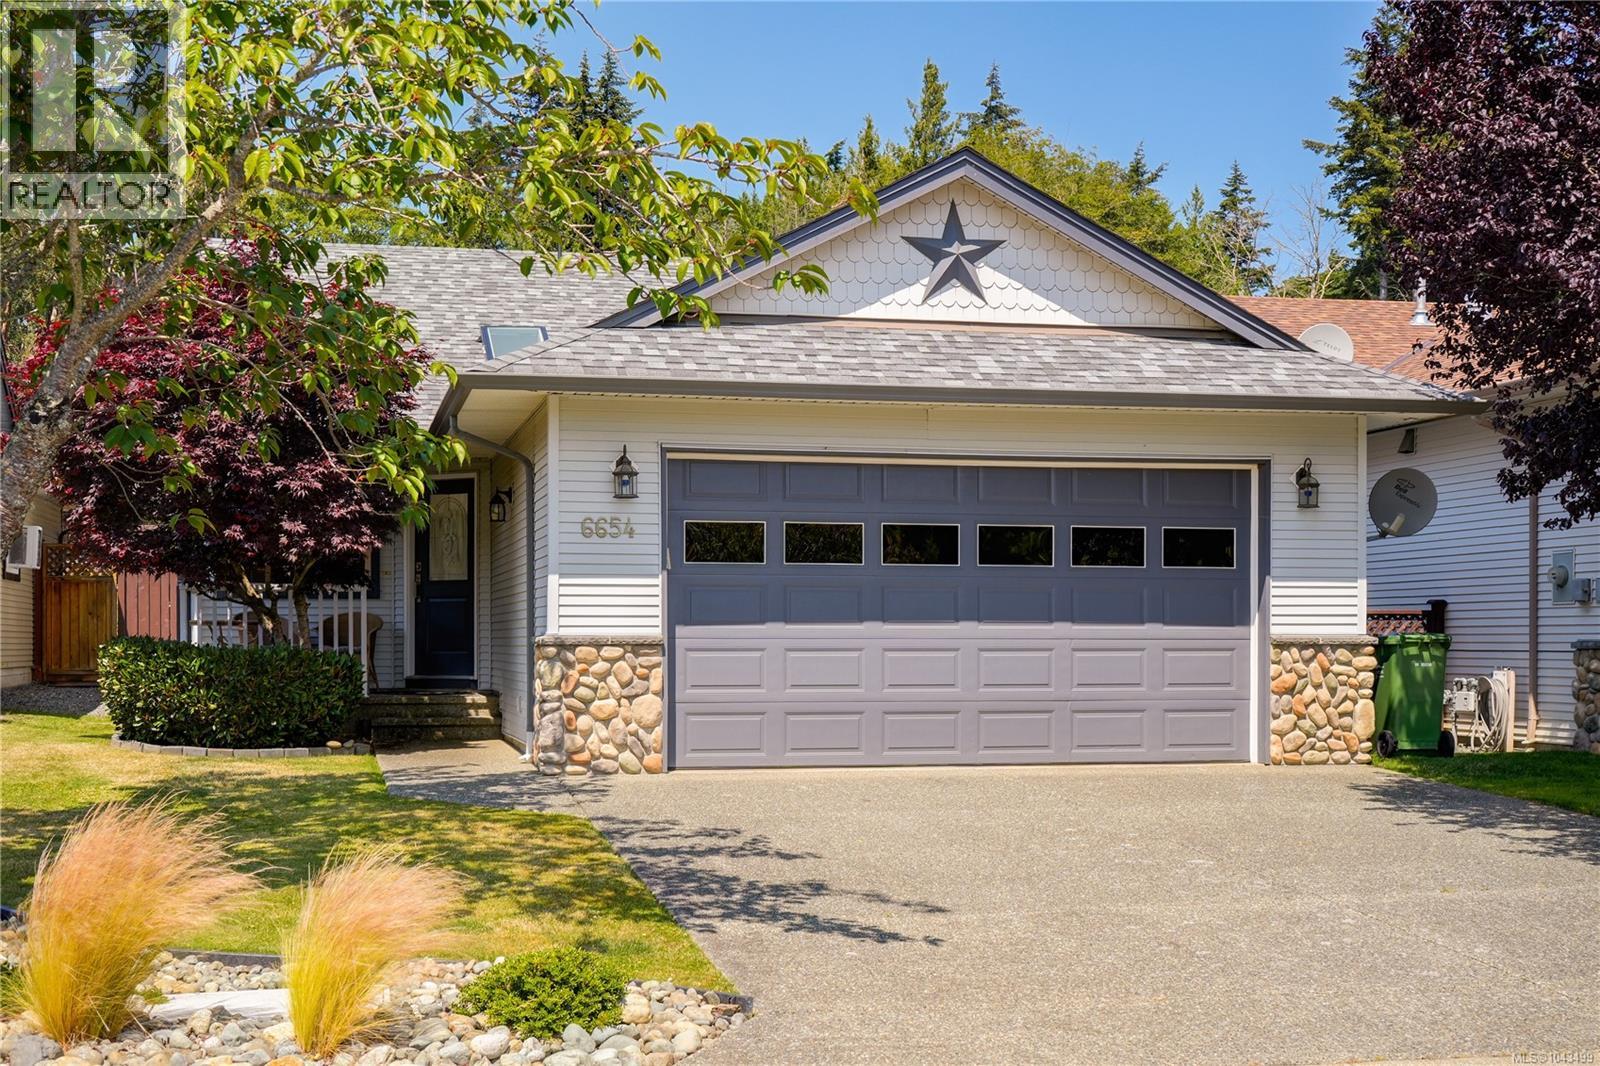
6654 Acreman Pl
Sooke, British Columbia
Welcome Home to this beautiful almost 1100 sq ft Rancher that is picture perfect. Pride of ownership shows through out this 3 bed 2 bath home which the owner has maintained & updated through out their ownership including: connecting to gas for living room fireplace, newer roof, paint, kitchen quartz countertops, bathroom vanities, HWT & flooring. Open concept design-kitchen/living room & dining room that offers large sliders to backyard patio & gardens. Primary suite tucked to the back of the house w/4 piece ensuite & walk-in closet. The level yard w/gardens & fencing is ready for the next owners to enjoy! 20x20 Double car garage w/HRV system in place to provide a healthy home for anyone dealing with pets or allergies. Located within walking distance of Sooke Center, Ball fields, Skate Park, Middle & Elementary Schools. Sooke Trail System close by making walking to all these amenities so easy. This is a ''true must see'' - & is in ''ready to move in'' condition. Viewings easily arranged. (id:57150)
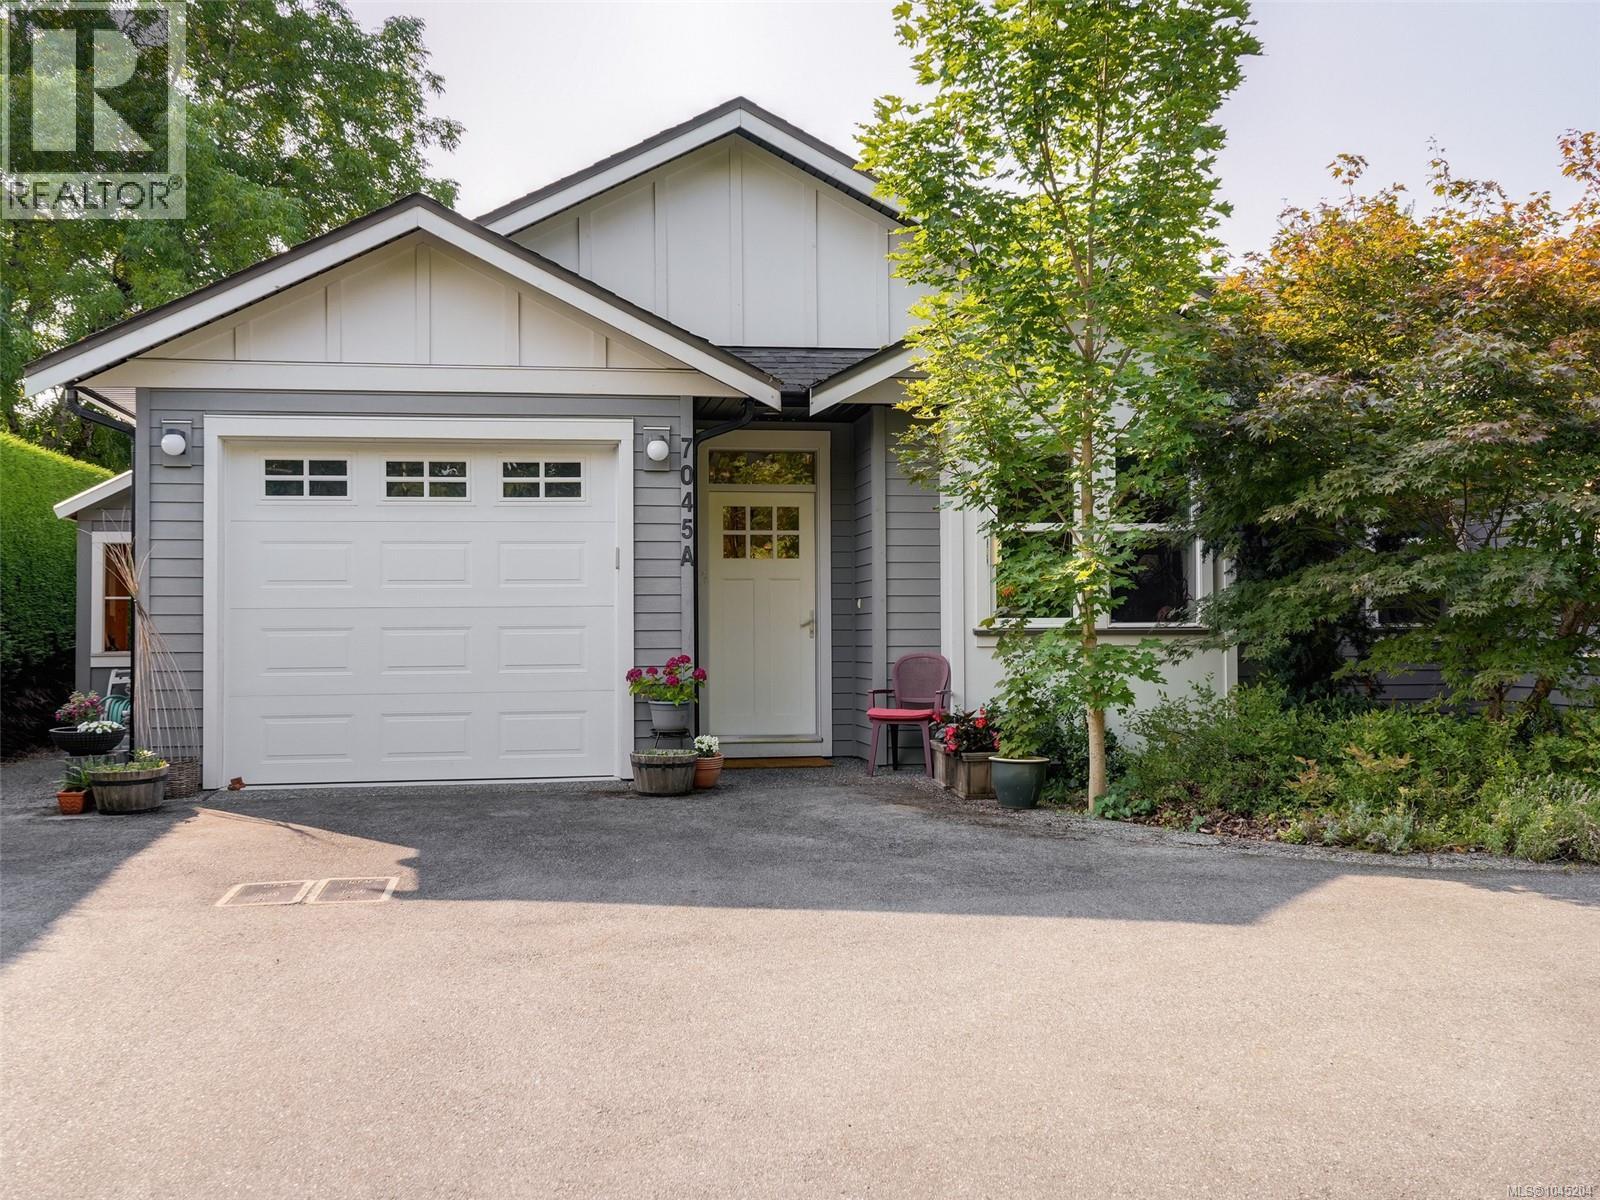
A 7045 Wallace Dr
Central Saanich, British Columbia
Welcome to your beautiful, peaceful oasis in charming Brentwood Bay! Don't let the address fool you, set well back from the road for quiet privacy. This bright 2015 built no-step duplex offers 3 spacious bedrooms, 2 full bathrooms, providing effortless living in a prime location. The open-concept interior features over height ceilings, large windows, a cozy gas fireplace, separate dining area and a gourmet chef's kitchen with quartz counter tops, stainless steel appliances, large island, pantry and eating bar. Unwind in the primary bedroom with its luxury ensuite featuring a large walk in shower, walk-in closet and access to a private garden patio-perfect for morning coffees. Ample storage including crawlspace, storage shed and garage. Outside enjoy a south facing fenced yard with lush landscaping. Walk to village shops, grocery, pharmacy, bank, cafes, school, beach and marina. Experience rich community spirit with summer music in the park, access to Mill Bay ferry and a short drive to the airport, Sidney and BC Ferries. A must see gem! (id:57150)
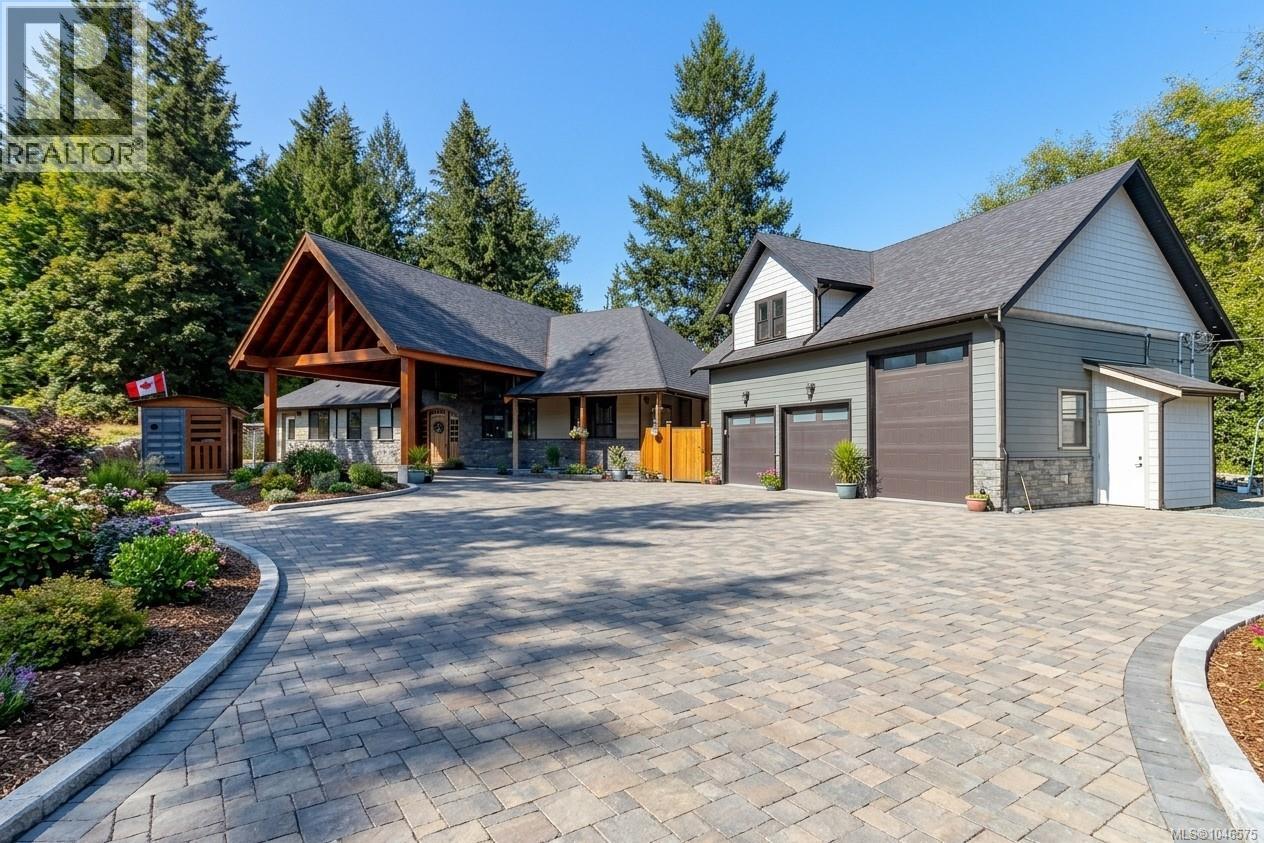
1731 Northgate Rd
Cobble Hill, British Columbia
Imagine this custom-built rancher boasting over 3,000 square feet, complete with a detached triple-car garage with 665 sq ft of living space above, all nestled on a private 0.98-acre property in the highly desirable area of Cobble Hill. This home is almost at the finish line—add your finishing touches, landscape design, and paved patios! View some of the renderings to see what this stunning estate can become. The detached triple-car garage offers an oversized door for larger RV vehicles and so much more. Inside the main home, you'll find custom oversized wood doors throughout. As you enter, you will be captivated by the soaring cedar vaulted ceilings and a wall of glass overlooking your private rear yard backing onto a peaceful creek. Features include luxury floors throughout, a floor-to-ceiling stone woodstove, and a large den off the main living area. The open layout showcases a gourmet kitchen with quartz countertops, an oversized breakfast bar, a large eating area or dining room, plenty of cabinets, a built-in stainless wine fridge, an oversized stainless refrigerator, a top-of-the-line stove with six burners and a griddle, a custom tile backsplash, custom lighting, and oversized wood shaker-style cabinets. The primary bedroom is very spacious and leads directly out to the rear patio area. It features an oversized ensuite with a glass shower, a deep soaker tub, extensive custom tile work, custom lighting, and solid wood doors. Additionally, there are two spacious guest bedrooms, each with their own private ensuite. Enjoy a private rear yard in a very desirable area of Cobble Hill, located only steps to Shawnigan Lake! Call Now (id:57150)