
A 1121 Monarch Dr Courtenay, British Columbia V9N 9X2

$679,000
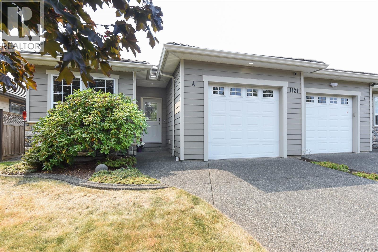
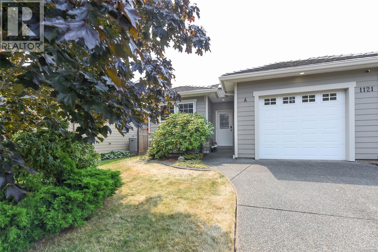
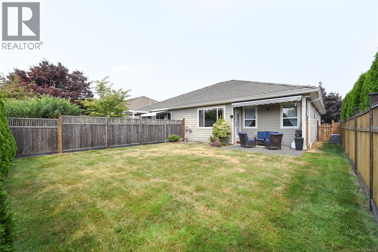
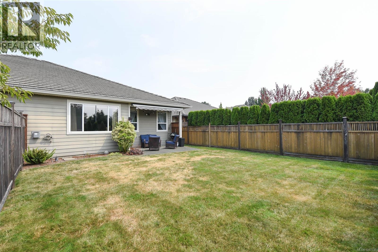
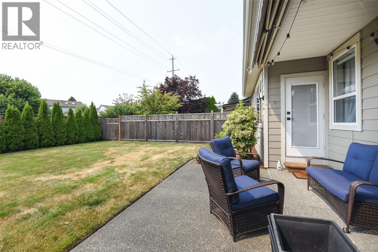
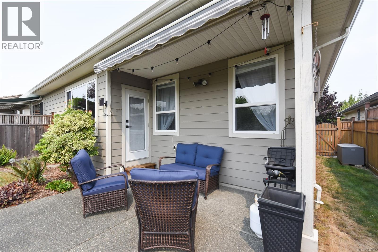
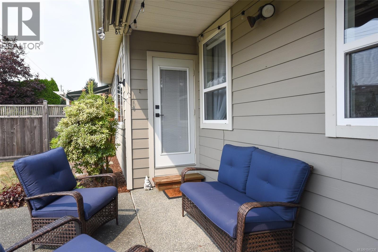
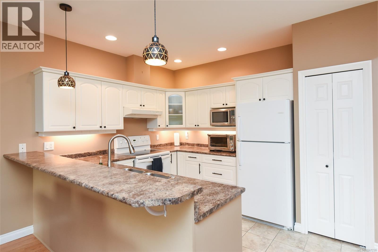
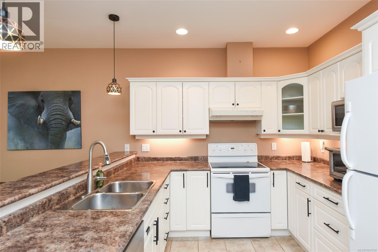
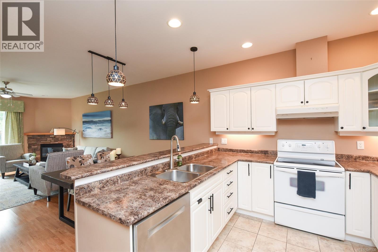
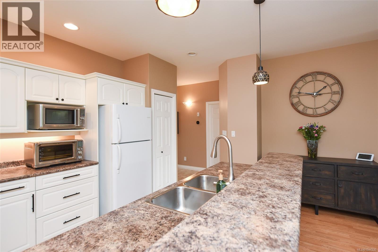
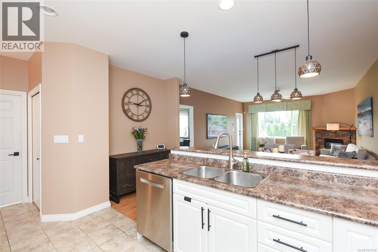
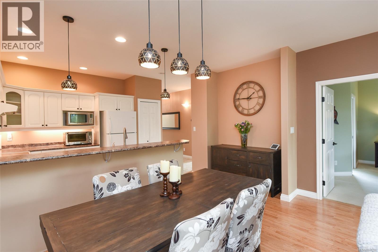
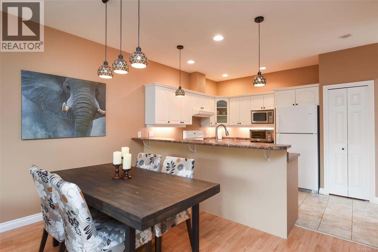
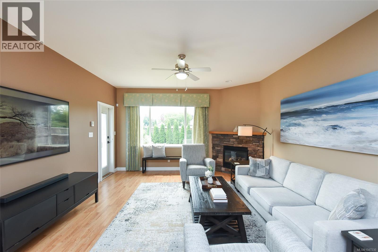
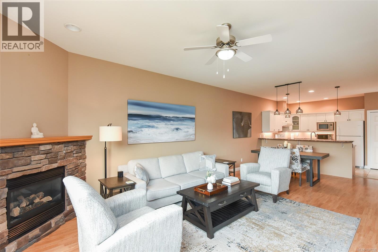
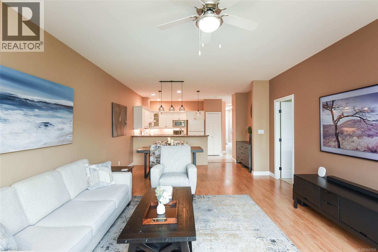
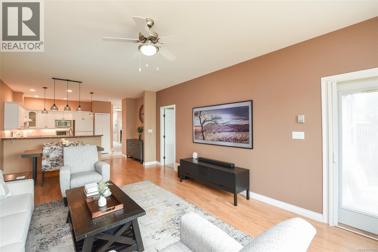
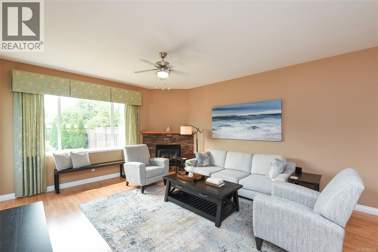
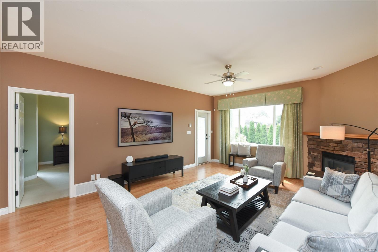
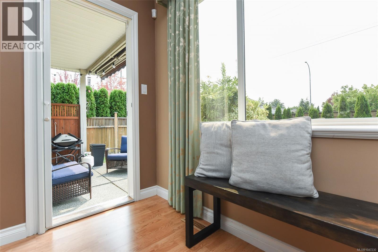
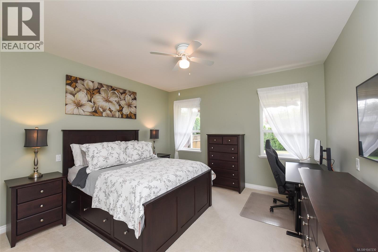
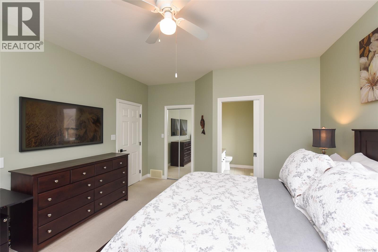
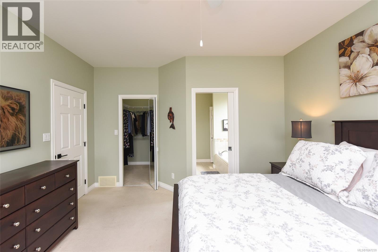
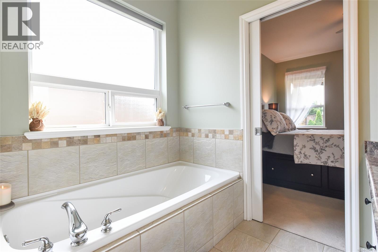
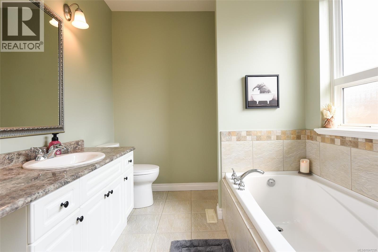
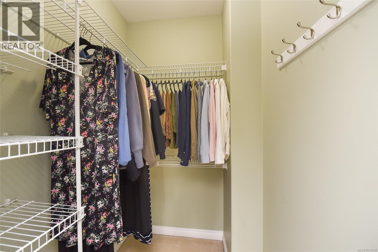
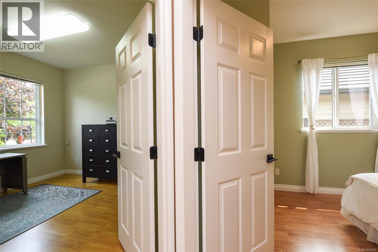
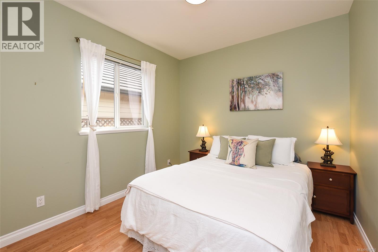
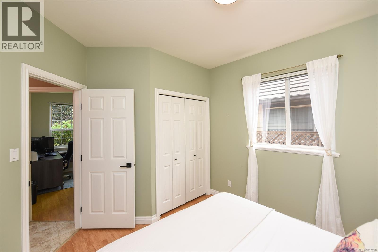
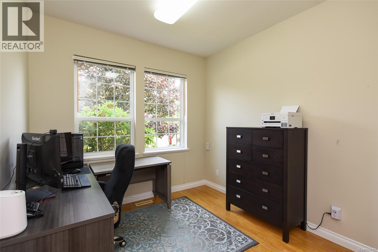
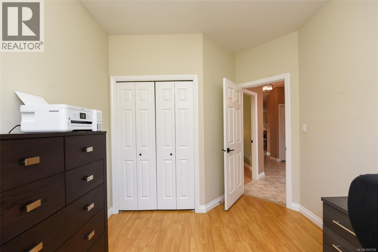
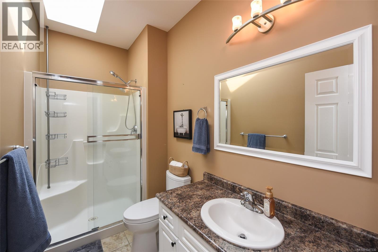
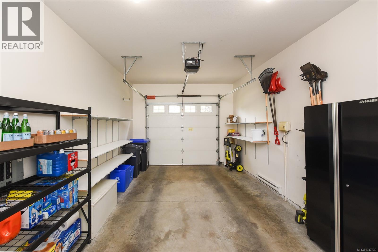
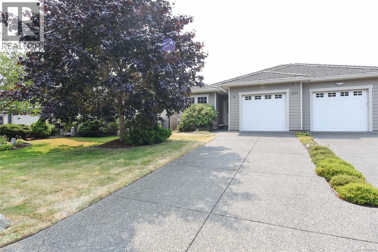
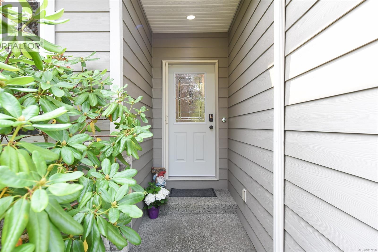
Easy one-level living, a private yard, and no strata fees in sought-after Crown Isle! This well-kept 1,352 sqft half duplex offers 3 bedrooms and 2 bathrooms with a bright, functional floor plan designed for comfortable everyday living. Step inside to an inviting open-concept kitchen, dining and living area featuring 9-foot ceilings, plenty of natural light and a cozy gas fireplace, creating a warm space to gather with family and friends. The kitchen offers a practical layout with plenty of room to cook while staying connected to the main living areas. Enjoy year-round comfort with a furnace, heat pump with air conditioning, and on-demand hot water, all installed approximately two years ago. Overlooking the backyard, the spacious 15x13 primary bedroom provides a comfortable retreat with a walk-in closet and private 3-piece ensuite. Two additional good-sized bedrooms offer flexibility for family, guests, a home office, hobby room or home gym. With everything conveniently located on one level, this home is an excellent option for those looking to simplify without sacrificing bedrooms, living space or privacy. Outside, enjoy your own sunny, fully fenced backyard with plenty of room to garden, entertain, BBQ or simply sit back and relax. The manageable yard provides the outdoor space many buyers want without the upkeep of a large property. Located in one of the Comox Valley's most desirable neighbourhoods, you'll be close to Crown Isle Golf Resort, shopping, restaurants, recreation, walking trails and everyday amenities. Whether you're downsizing, retiring, looking for one-level living or simply want a low-maintenance home in a great location, this property checks a lot of boxes. Enjoy the benefits of a half duplex with your own private yard and, best of all, no strata fees! (id:57150)
Open House
This property has open houses!
1:00 pm
Ends at:2:30 pm
Property Details
| MLS® Number | 1047230 |
| Property Type | Single Family |
| Neigbourhood | Crown Isle |
| Features | Central Location, Level Lot, Southern Exposure, Other, Rectangular, Marine Oriented |
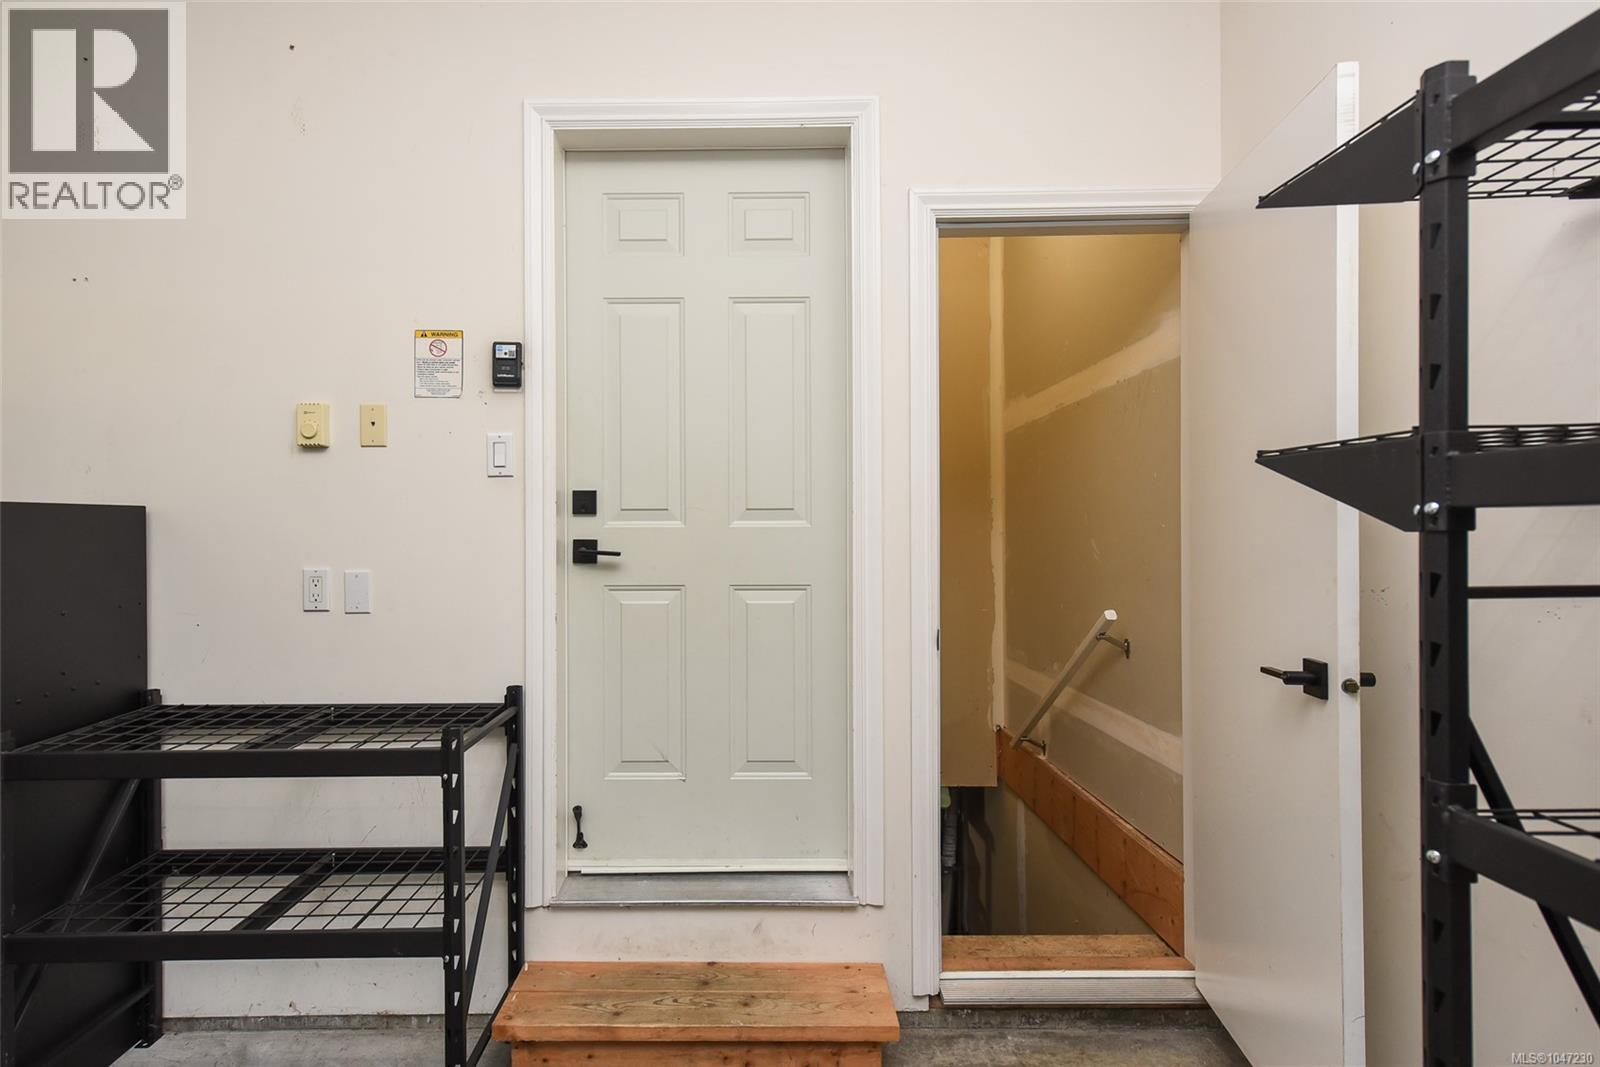
| Parking Space Total | 1 |
| Plan | Vis5466 |
Building
| Bathroom Total | 2 |
| Bedrooms Total | 3 |
| Appliances | Dishwasher, Dryer, Range - Electric, Refrigerator, Washer |
| Constructed Date | 2004 |
| Cooling Type | Air Conditioned |
| Fireplace Present | Yes |
| Fireplace Total | 1 |
| Heating Type | Forced Air, Heat Pump |
| Size Interior | 1,383 Sqft |
| Type | Duplex |
Land
| Acreage | No |
| Zoning Description | Cd-1b |
| Zoning Type | Residential |
Rooms
| Level | Type | Length | Width | Dimensions |
|---|---|---|---|---|
| Main Level | Bathroom | 3-Piece | ||
| Main Level | Ensuite | 3-Piece | ||
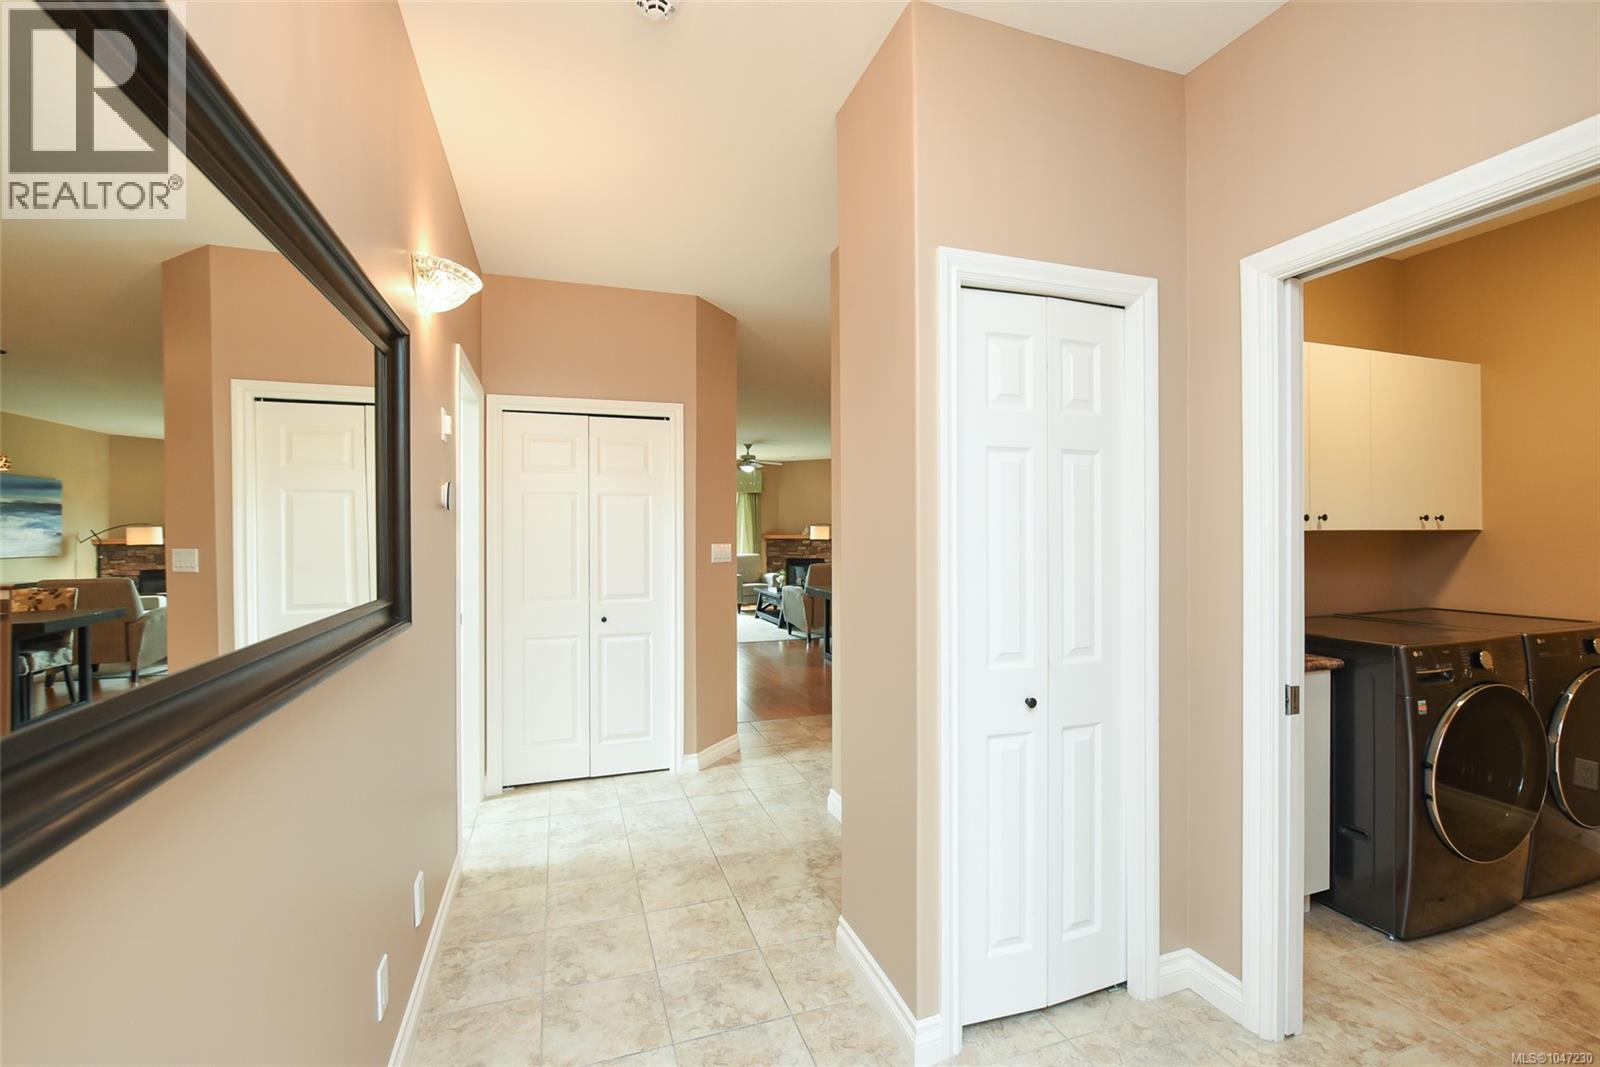
| Main Level | Entrance | 9'3 x 7'2 | ||
| Main Level | Bedroom | 10'0 x 12'5 | ||
| Main Level | Bedroom | 12'3 x 9'6 | ||
| Main Level | Primary Bedroom | 15'1 x 13'3 | ||
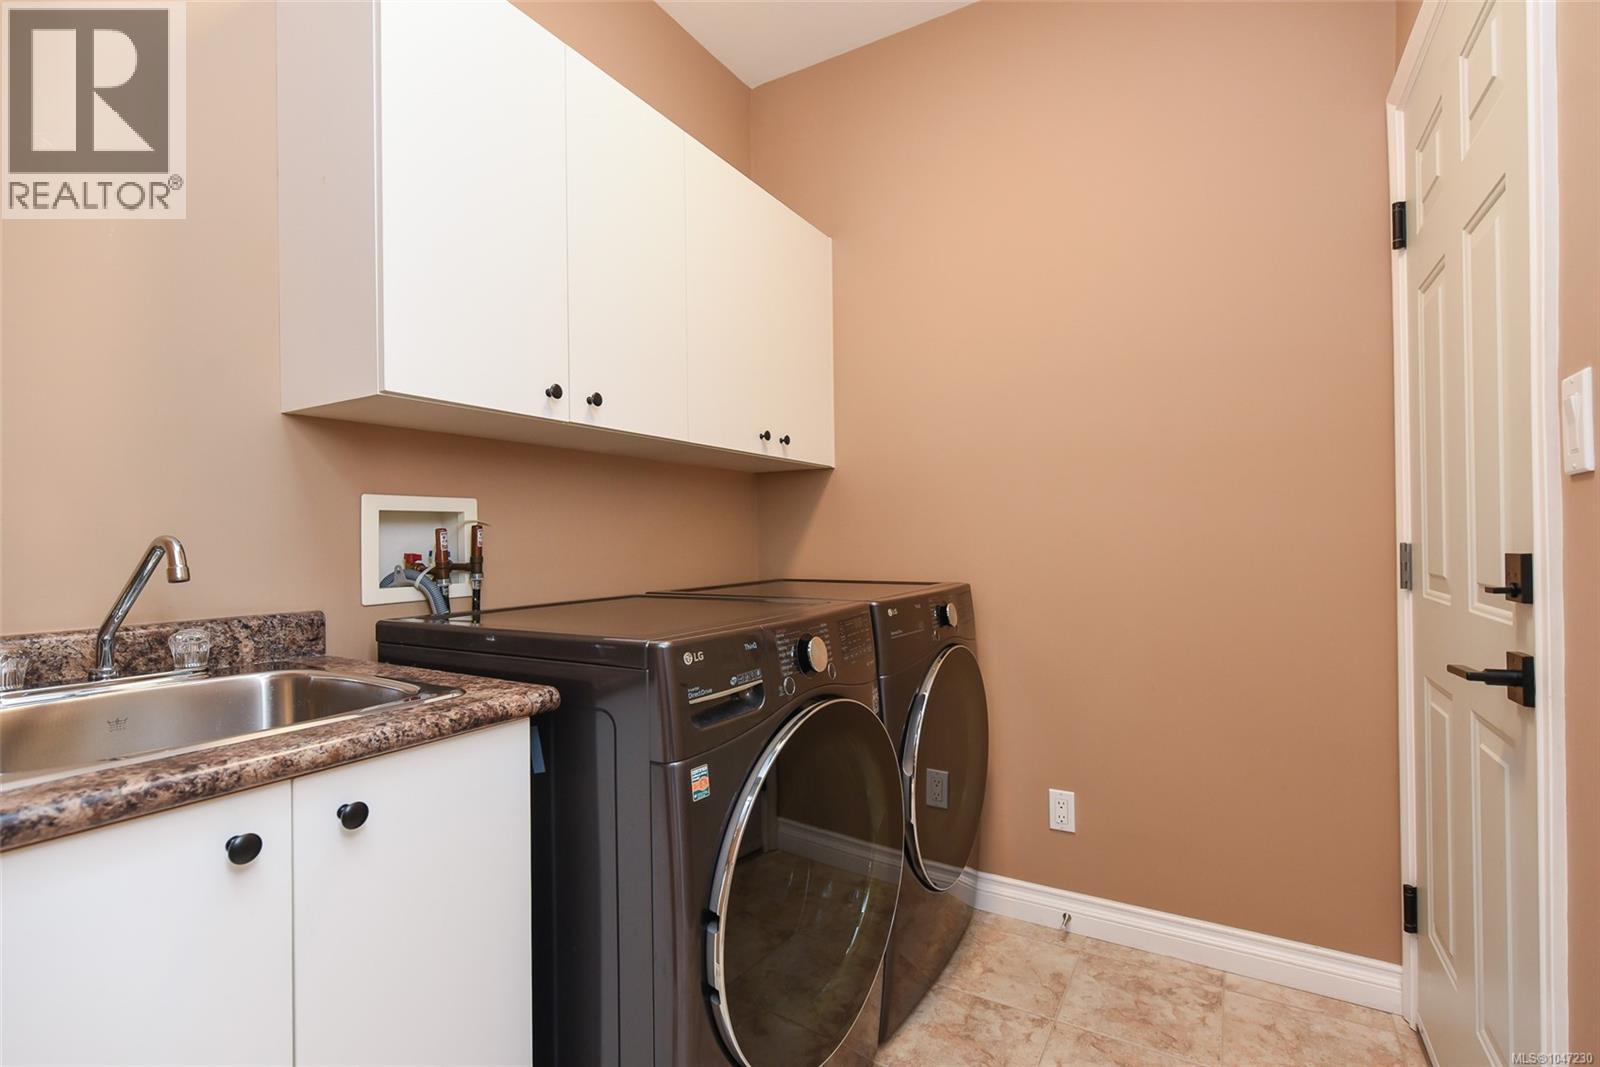
| Main Level | Laundry Room | 6'0 x 7'1 | ||
| Main Level | Kitchen | 13'8 x 9'2 | ||
| Main Level | Dining Room | 14'4 x 7'2 | ||
| Main Level | Living Room | 17'5 x 14'3 |
https://www.realtor.ca/real-estate/30170302/a-1121-monarch-dr-courtenay-crown-isle
Contact Us
Contact us for more information
Bryce Hansen
Personal Real Estate Corporation
www.comoxvalleyrealestate.com/
www.facebook.com/people/The-Bryce-Hansen-Team-Exp-Realty/61577862860225/
ca.linkedin.com/in/brycehansencvrealestate
twitter.com/BryceHansenCV
www.instagram.com/brycehansenteam
860 Cliffe Avenue
Courtenay, British Columbia V9N 2J9
(833) 817-6506
(833) 817-6506
exprealty.ca/
Kelsey Coles
www.comoxvalleyrealestate.com/
www.facebook.com/BryceHansenCVRealEstate
ca.linkedin.com/in/brycehansencvrealestate
twitter.com/BryceHansenCV
860 Cliffe Avenue
Courtenay, British Columbia V9N 2J9
(833) 817-6506
(833) 817-6506
exprealty.ca/
Cindy Arnet
860 Cliffe Avenue
Courtenay, British Columbia V9N 2J9
(833) 817-6506
(833) 817-6506
exprealty.ca/

The trademarks REALTOR®, REALTORS®, and the REALTOR® logo are controlled by The Canadian Real Estate Association (CREA) and identify real estate professionals who are members of CREA. The trademarks MLS®, Multiple Listing Service® and the associated logos are owned by The Canadian Real Estate Association (CREA) and identify the quality of services provided by real estate professionals who are members of CREA. The trademark DDF® is owned by The Canadian Real Estate Association (CREA) and identifies CREA's Data Distribution Facility (DDF®)
August 18 2026 09:41:32
Vancouver Island Real Estate Board
Exp Realty (Ct)