
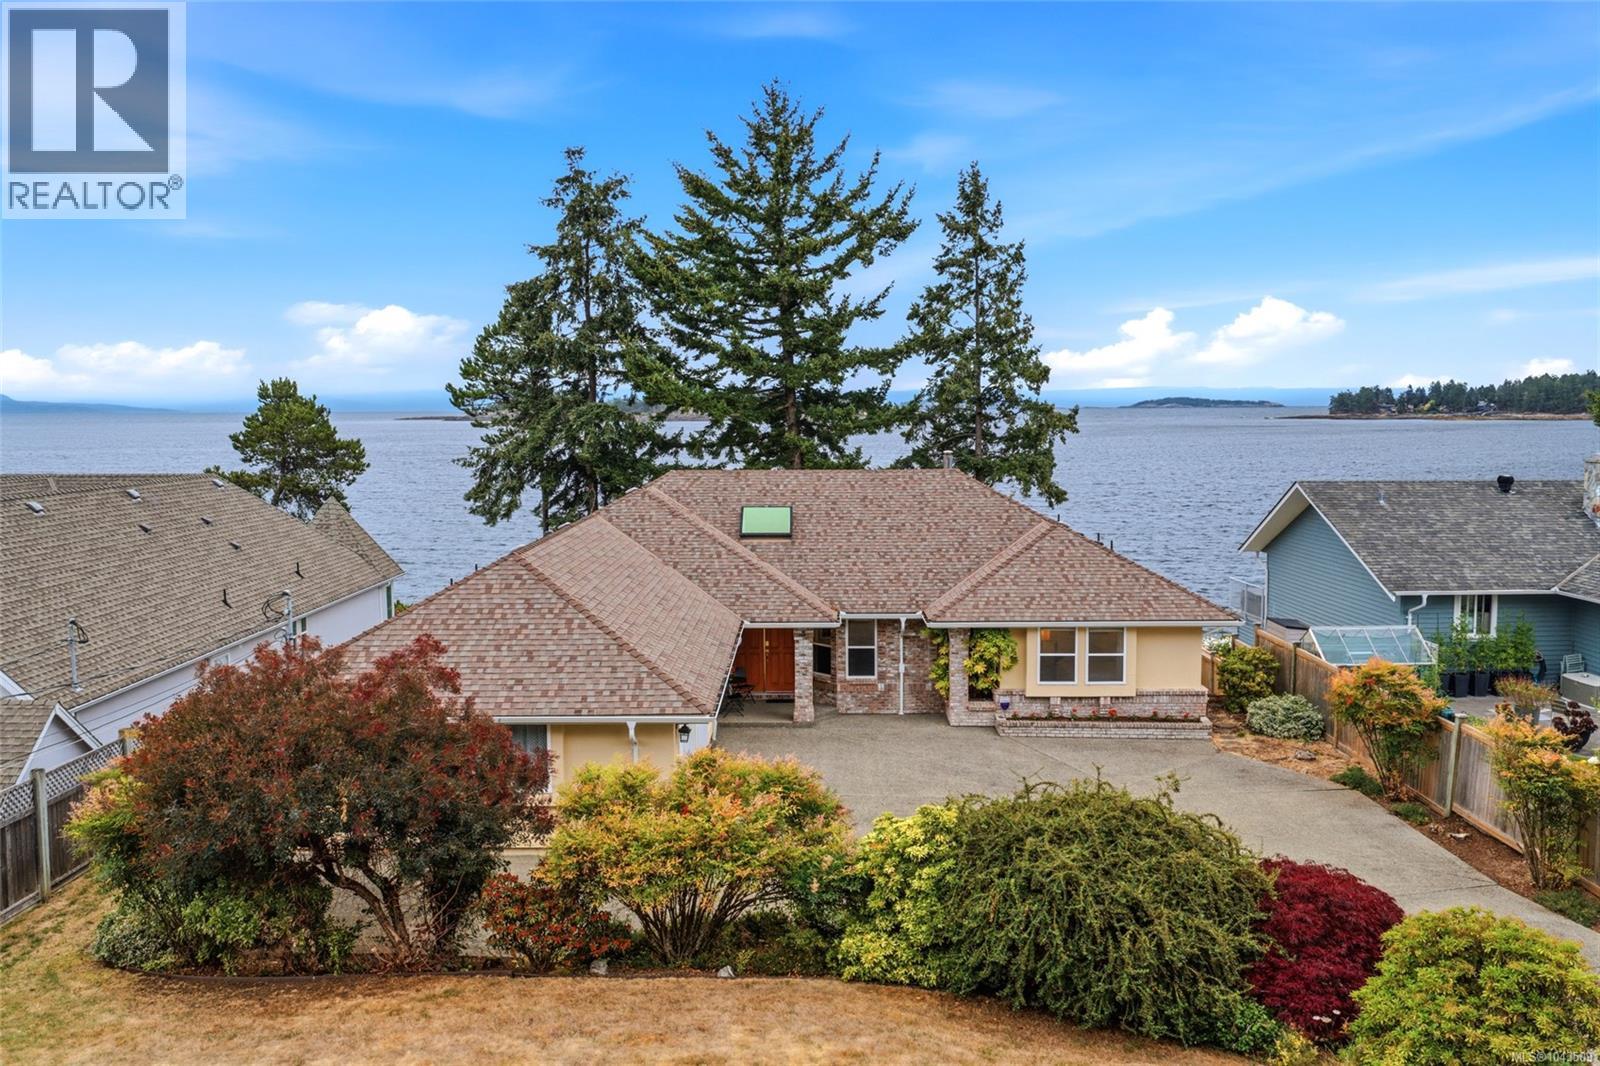
1432 Madrona Dr
Nanoose Bay, British Columbia
10 seconds to the beach. Some homes are measured in square feet. 1432 Madrona Drive is measured in mornings by the ocean, family gathered on the decks, and evenings watching the light disappear behind the mountains. Set on approximately 1/3 acre on coveted Madrona Drive, this 3,300+ sq. ft. home offers unobstructed ocean, island and mountain views from nearly every room, with private access down to the beach. Five bedrooms and four bathrooms include two primary suites, one on each level. A spectacular study and great room with fireplace and built-in bookshelves anchors the home, while 400+ sq. ft. of decking on both levels brings the waterfront setting into everyday life. Impeccable landscaping, a double garage and abundant additional parking complete the property. Lovingly built by the original owners, this is a rare Vancouver Island home ready for its next chapter. A place to make lifelong family memories, paired with the exceptional long-term appreciation of waterfront real estate. (id:57150)
Exp Realty (Nan)
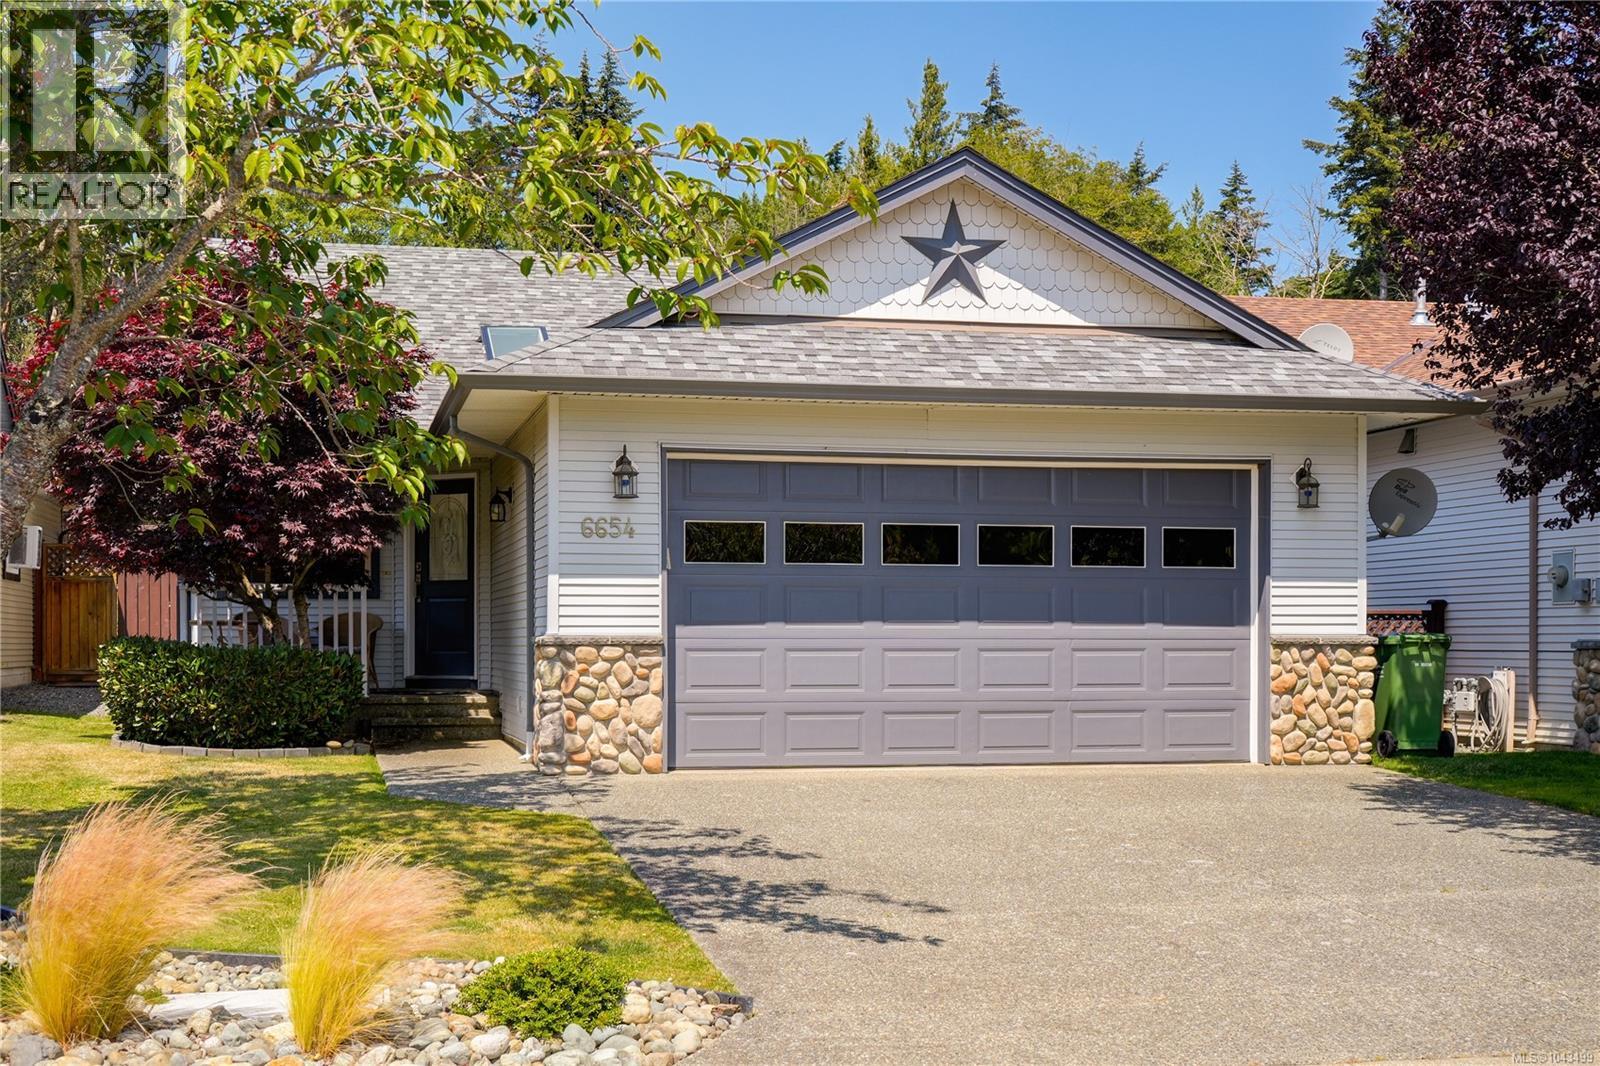
6654 Acreman Pl
Sooke, British Columbia
Welcome Home to this beautiful almost 1100 sq ft Rancher that is picture perfect. Pride of ownership shows through out this 3 bed 2 bath home which the owner has maintained & updated through out their ownership including: connecting to gas for living room fireplace, newer roof, paint, kitchen quartz countertops, bathroom vanities, HWT & flooring. Open concept design-kitchen/living room & dining room that offers large sliders to backyard patio & gardens. Primary suite tucked to the back of the house w/4 piece ensuite & walk-in closet. The level yard w/gardens & fencing is ready for the next owners to enjoy! 20x20 Double car garage w/HRV system in place to provide a healthy home for anyone dealing with pets or allergies. Located within walking distance of Sooke Center, Ball fields, Skate Park, Middle & Elementary Schools. Sooke Trail System close by making walking to all these amenities so easy. This is a ''true must see'' - & is in ''ready to move in'' condition. Viewings easily arranged. (id:57150)
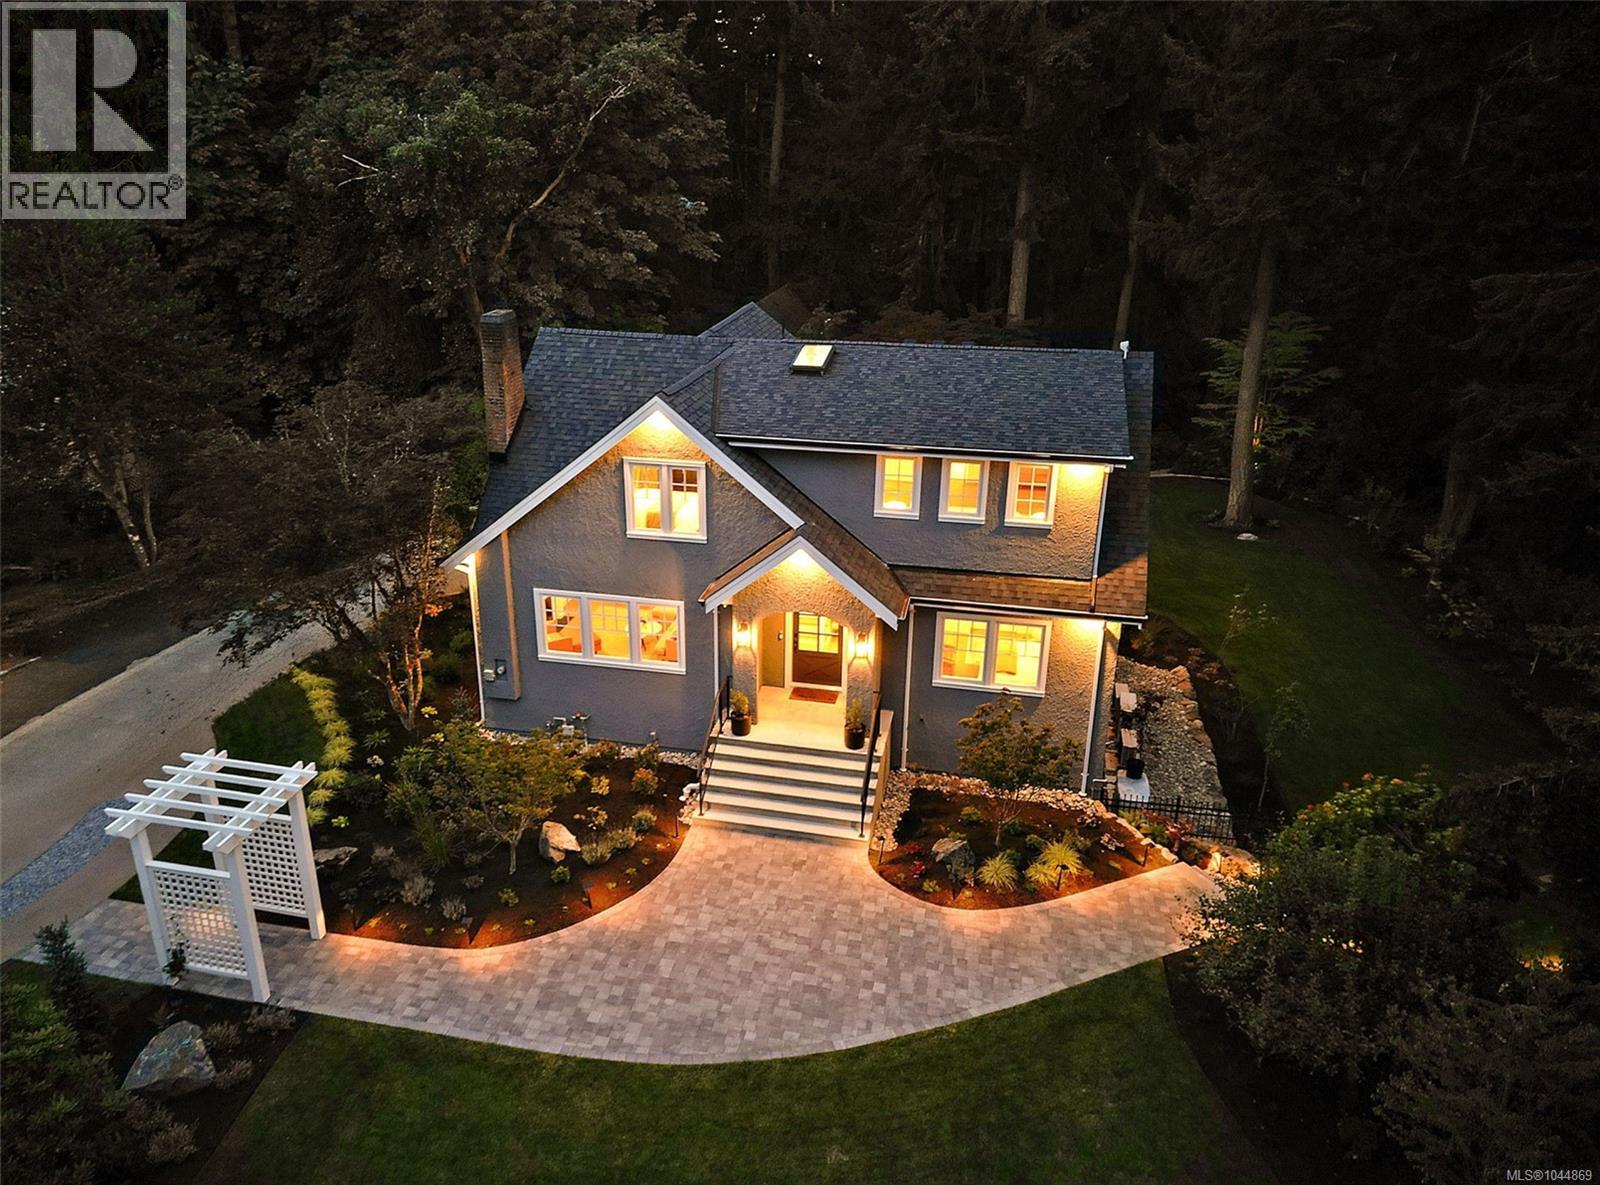
2535 Queenswood Dr
Saanich, British Columbia
Set on 1.75 private acres with a serene pond and professionally designed landscaping in the prestigious enclave of Queenswood, this exceptional six-bedroom, six-bathroom residence has undergone a remarkable $2 million renovation, thoughtfully completed inside and out. Timeless vintage architecture blends seamlessly with contemporary design and smart-home technology, creating a sophisticated yet comfortable retreat for the modern family. The flexible floor plan is designed for effortless daily living and entertaining. A spectacular great room connects beautifully with the outdoor living areas and fully equipped exterior kitchen, while abundant natural light fills the interiors. Nestled within a peaceful private forest, the beautifully landscaped grounds and tranquil pond offer an extraordinary sense of seclusion and natural beauty. A three-car garage adds exceptional versatility, accommodating a private studio apartment, well-appointed gym, and dedicated workshop. With entirely renewed infrastructure, integrated Sonos audio throughout, advanced smart-home features, and countless considered upgrades, this is a rare opportunity to enjoy refined, turnkey living in one of Queenswood’s most coveted settings. (id:57150)
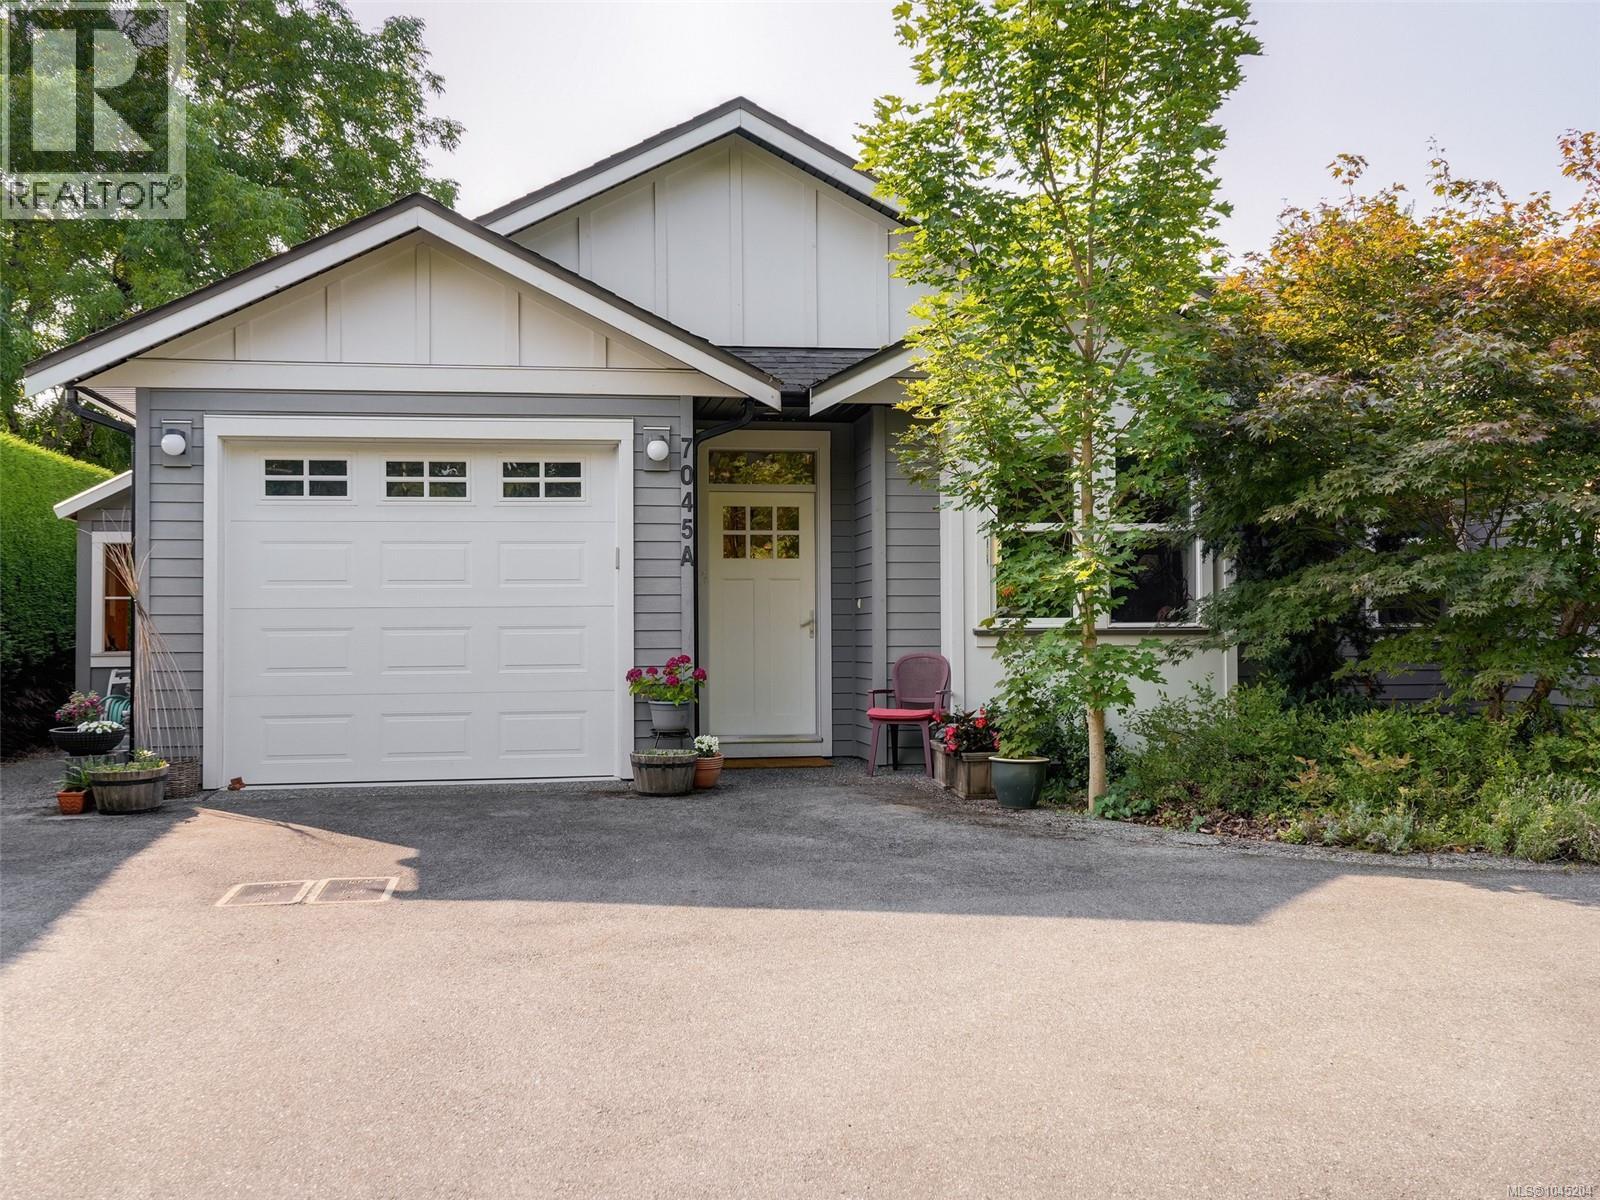
A 7045 Wallace Dr
Central Saanich, British Columbia
Welcome to your beautiful, peaceful oasis in charming Brentwood Bay! Don't let the address fool you, set well back from the road for quiet privacy. This bright 2015 built no-step duplex offers 3 spacious bedrooms, 2 full bathrooms, providing effortless living in a prime location. The open-concept interior features over height ceilings, large windows, a cozy gas fireplace, separate dining area and a gourmet chef's kitchen with quartz counter tops, stainless steel appliances, large island, pantry and eating bar. Unwind in the primary bedroom with its luxury ensuite featuring a large walk in shower, walk-in closet and access to a private garden patio-perfect for morning coffees. Ample storage including crawlspace, storage shed and garage. Outside enjoy a south facing fenced yard with lush landscaping. Walk to village shops, grocery, pharmacy, bank, cafes, school, beach and marina. Experience rich community spirit with summer music in the park, access to Mill Bay ferry and a short drive to the airport, Sidney and BC Ferries. A must see gem! (id:57150)
1731 Northgate Rd
Cobble Hill, British Columbia
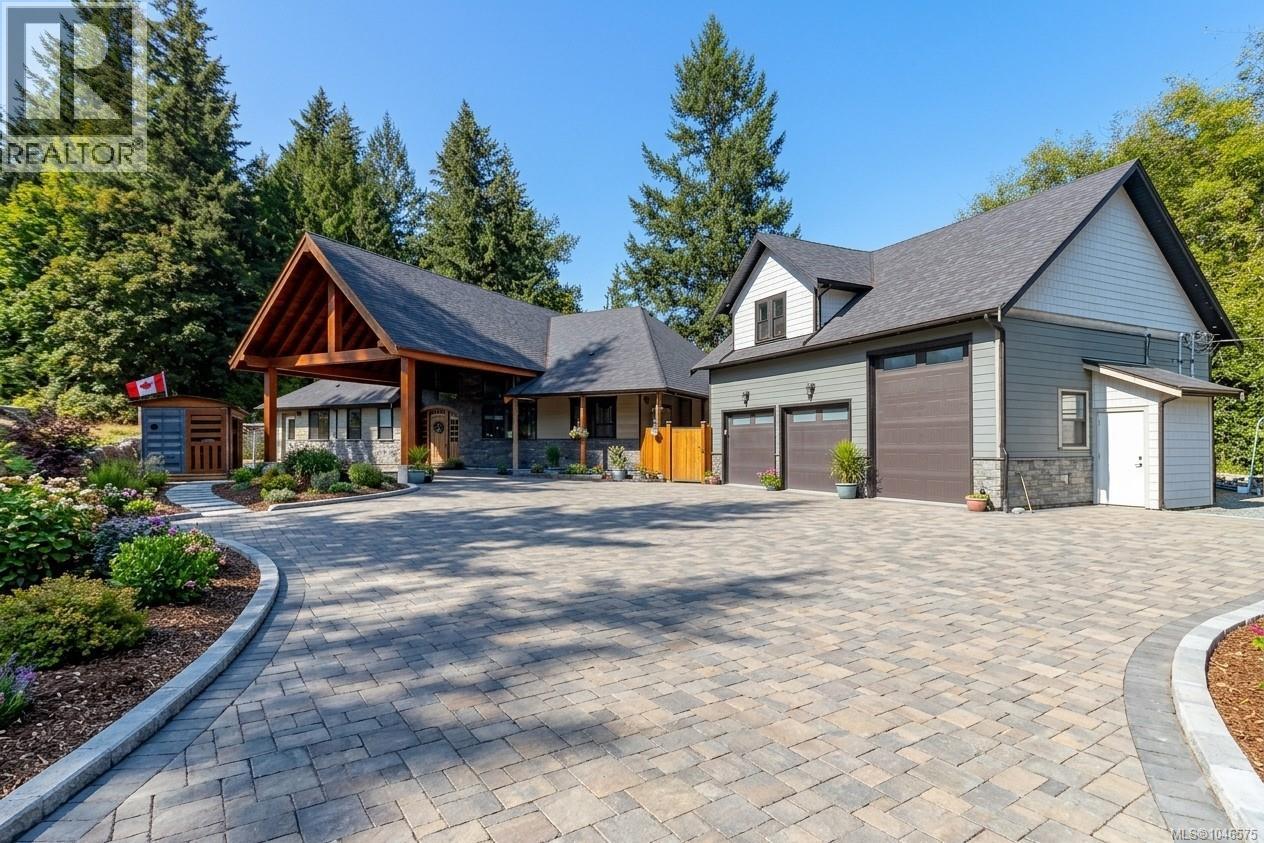
Imagine this custom-built rancher boasting over 3,000 square feet, complete with a detached triple-car garage with 665 sq ft of living space above, all nestled on a private 0.98-acre property in the highly desirable area of Cobble Hill. This home is almost at the finish line—add your finishing touches, landscape design, and paved patios! View some of the renderings to see what this stunning estate can become. The detached triple-car garage offers an oversized door for larger RV vehicles and so much more. Inside the main home, you'll find custom oversized wood doors throughout. As you enter, you will be captivated by the soaring cedar vaulted ceilings and a wall of glass overlooking your private rear yard backing onto a peaceful creek. Features include luxury floors throughout, a floor-to-ceiling stone woodstove, and a large den off the main living area. The open layout showcases a gourmet kitchen with quartz countertops, an oversized breakfast bar, a large eating area or dining room, plenty of cabinets, a built-in stainless wine fridge, an oversized stainless refrigerator, a top-of-the-line stove with six burners and a griddle, a custom tile backsplash, custom lighting, and oversized wood shaker-style cabinets. The primary bedroom is very spacious and leads directly out to the rear patio area. It features an oversized ensuite with a glass shower, a deep soaker tub, extensive custom tile work, custom lighting, and solid wood doors. Additionally, there are two spacious guest bedrooms, each with their own private ensuite. Enjoy a private rear yard in a very desirable area of Cobble Hill, located only steps to Shawnigan Lake! Call Now (id:57150)
135 Lindquist Rd
Nanaimo, British Columbia
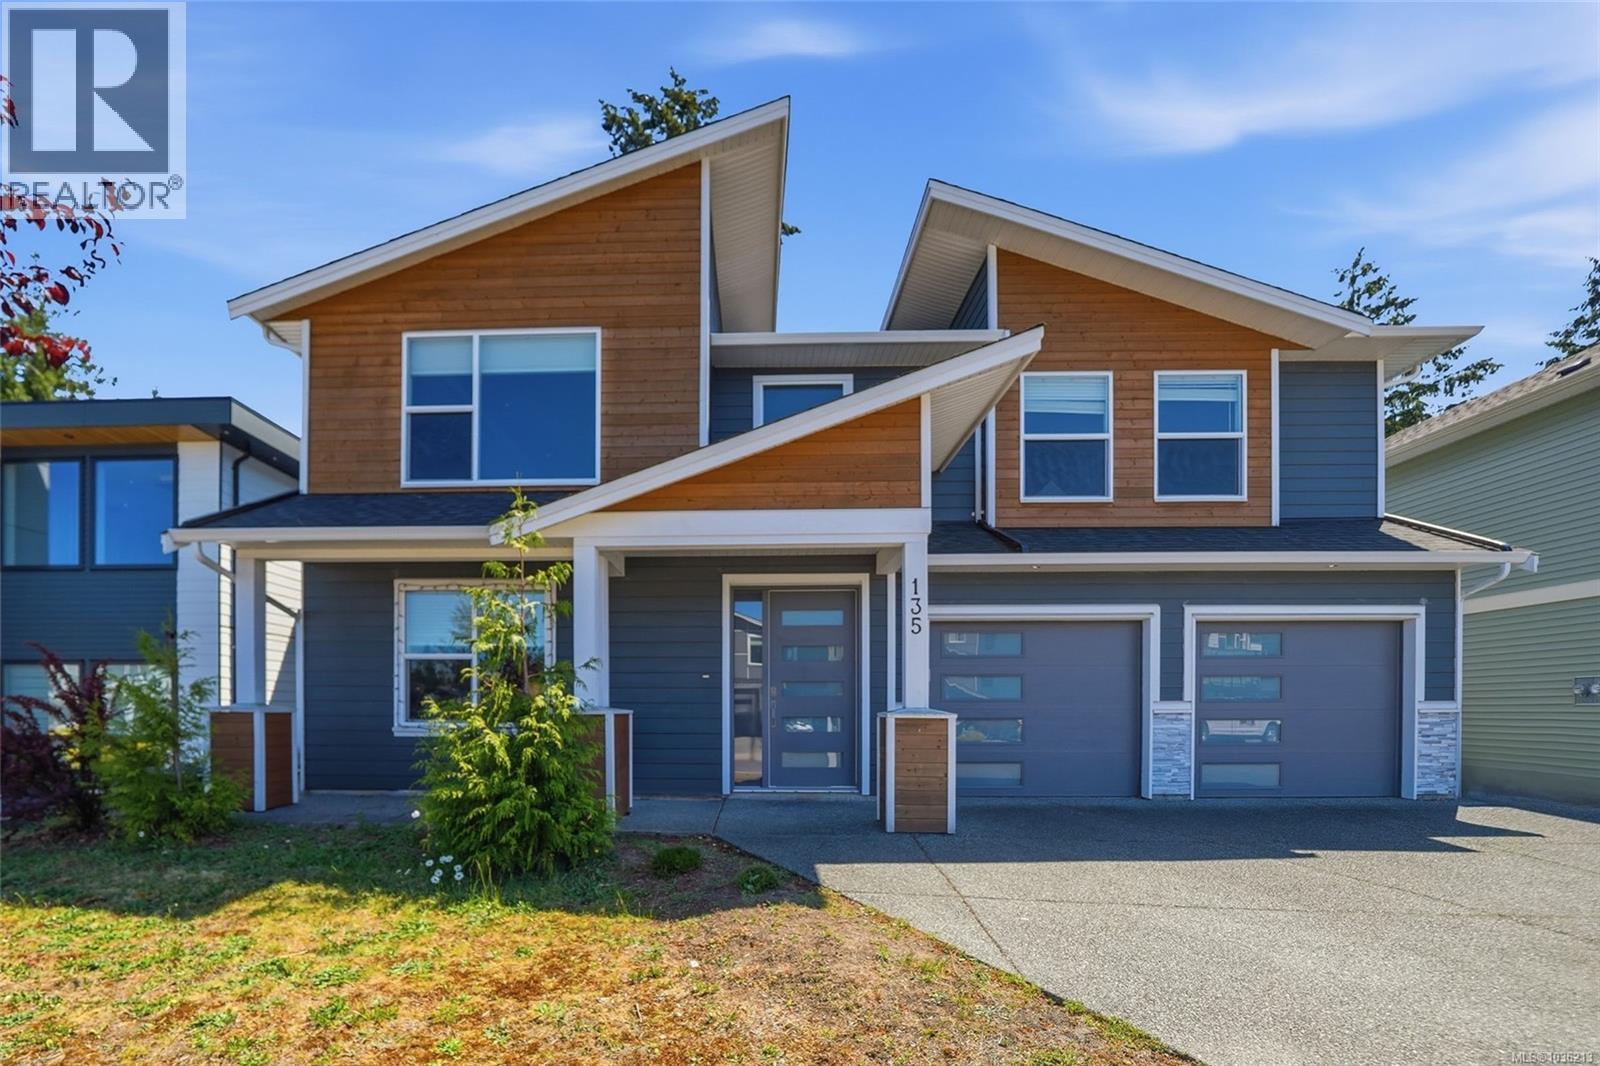
Welcome to this beautifully designed Linley Valley home offering southern exposure, Mount Benson views, and exceptional flexibility for modern family living. Located just minutes from schools, shopping, beaches, and walking trails through the nearby bird sanctuary, this home combines convenience with a peaceful North Nanaimo lifestyle. The bright open-concept main level features a gourmet kitchen with quartz countertops and custom cabinetry, spacious dining and living areas, and access to the rear deck where you can enjoy mountain views and sunny southern exposure. A gas fireplace and large windows create a warm, inviting atmosphere filled with natural light. Upstairs offers three well-appointed bedrooms and two full bathrooms, including a spacious primary suite. The layout is ideal for families seeking comfortable everyday living with functional separation of space. The lower level includes a double-car garage, an additional bedroom or den with a full bathroom ideal for guests or a home office, and a separate 2-bedroom legal suite with its own access and meter — an excellent mortgage helper opportunity. Move-in ready and currently tenanted for both the main home and legal suite, this is a strong opportunity in one of Nanaimo’s most desirable neighbourhoods. (id:57150)
352 Ships Point Rd
Fanny Bay, British Columbia
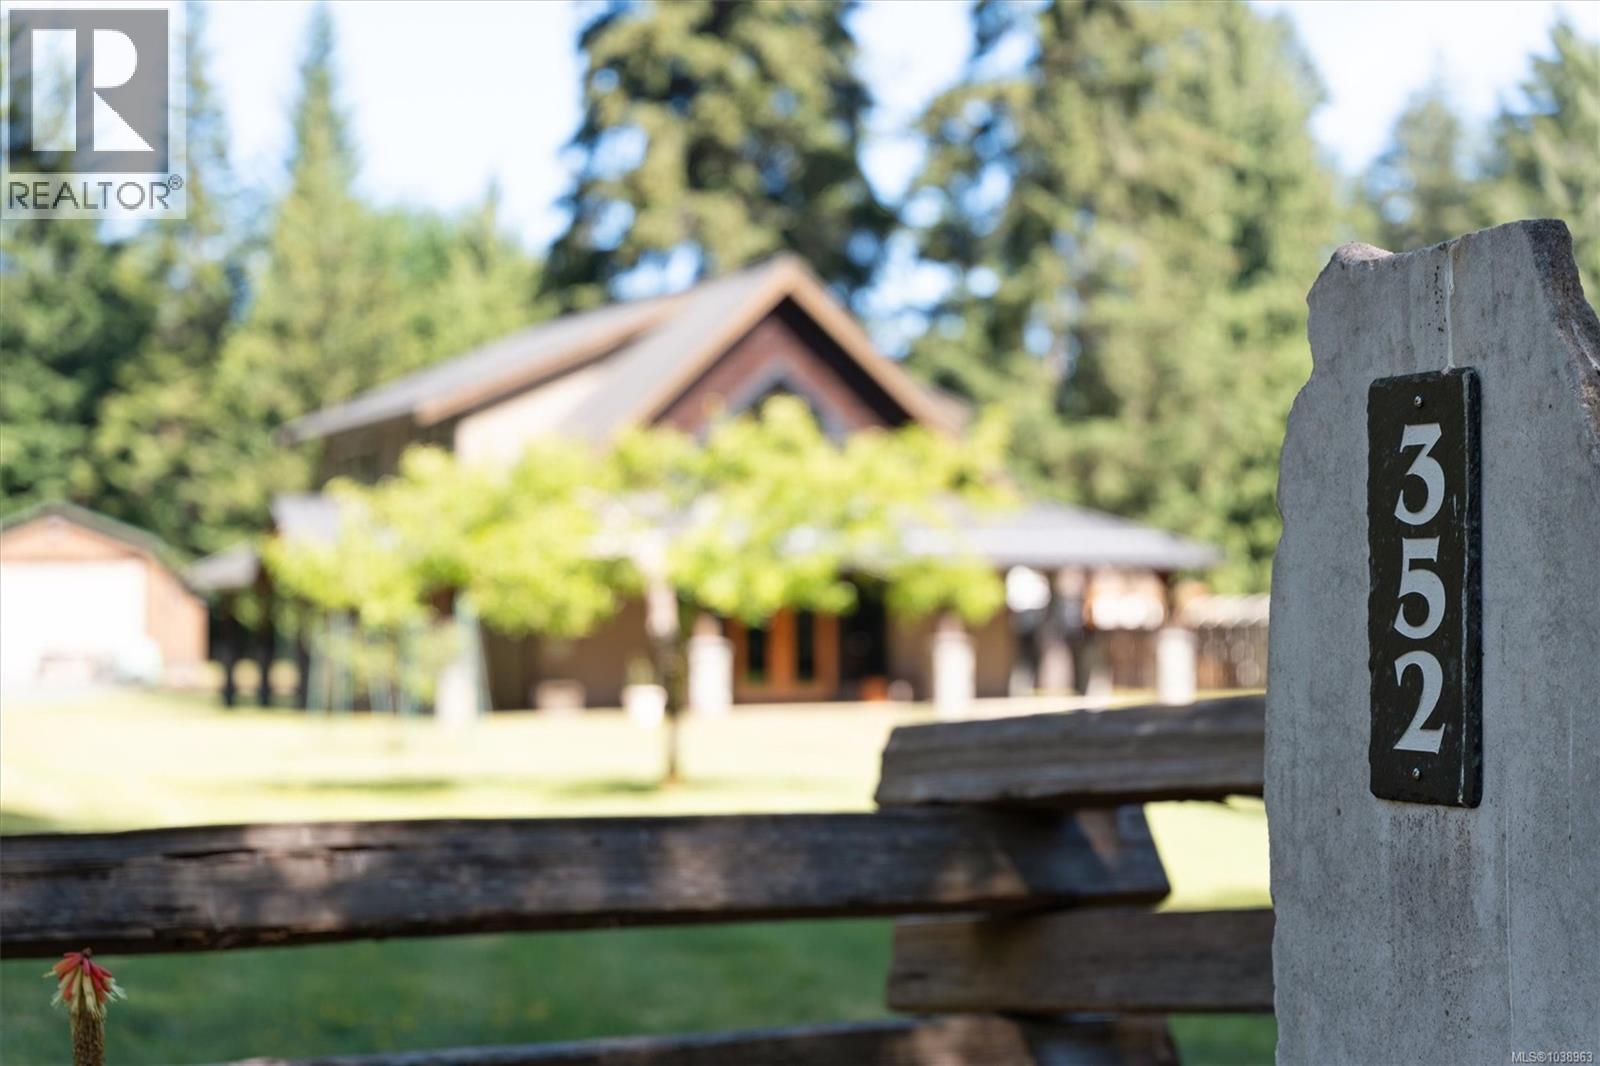
Welcome to your private piece of paradise in highly desirable Fanny Bay. Nestled on nearly 2 pristine, professionally groomed acres, this spectacular island timber-framed home perfectly blends rustic coastal elegance with high-end modern luxury. Step inside to be greeted by soaring cedar vaulted ceilings, rich hickory hardwood flooring, and a magnificent real stone gas fireplace that serves as the heart of the living space. The chef’s kitchen is a culinary dream, boasting top-of-the-line appliances, premium granite countertops, a touch-tap faucet, and exquisite designer lighting. Seamless indoor-outdoor living is made easy with built-in speakers wired throughout the entire home and exterior patio. Retreat to the spa-like primary ensuite, featuring radiant heated floors, a walk-in shower, and a deep soaker tub designed for ultimate relaxation. On the second level you'll find 2 oversized bedrooms and an additional family space for reading or hanging out. For the hobbyist or entrepreneur, the exterior features are unmatched. The ultimate 30x50 fully insulated shop boasts a radiant boiler system heating the polished concrete floors, plus a cozy woodstove backup. Additionally, a finished 22x24 double garage provides plenty of clean vehicle storage. Outside, enjoy your private orchard with fruit trees and a greenhouse. This is more than a home; it’s a lifestyle. (id:57150)
312 Roland Rd
Ladysmith, British Columbia
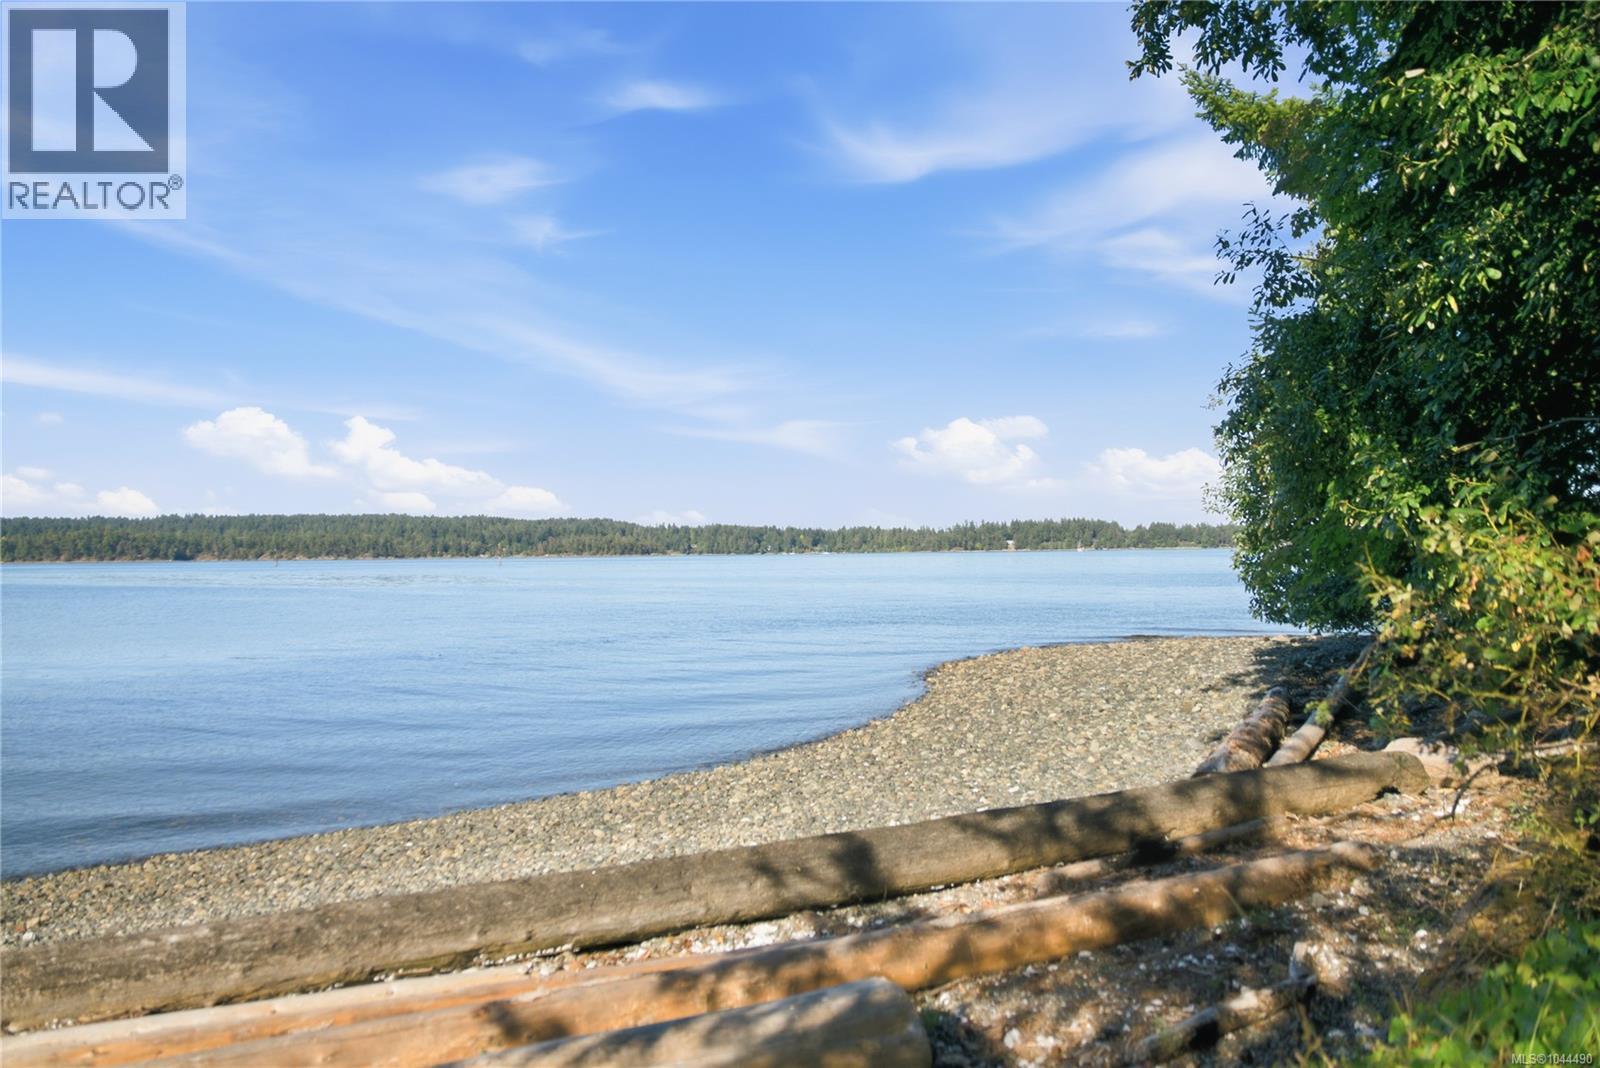
OPEN HOUSE SAT AUG 15 2PM-4PM. Rare opportunity to own waterfront estate offering approximately 180 ft of walk-on ocean frontage, exceptional privacy, & breathtaking mountain & coastal views. Over 4,000 sq.ft., 4-bedrm, 4-bath, den & office blends timeless character w/ refined modern luxury. Recognized by Canadian Home Builders Association of Vancouver Isle w/ **2022 VIBE Awards** for **Best Kitchen Renovation** & **Top Renovation**, home showcases exceptional craftsmanship throughout. Award-winning kitchen features custom white oak cabinetry by Heronwood Custom Cabinetry, expansive island, Fisher & Paykel integrated refrigeration, Wolf induction cooktop & steam oven, Bosch dishwasher, premium stone surfaces, & exceptional storage. Dramatic 19-ft multi-slide window wall creates seamless indoor-outdoor living, opening to covered entertaining areas, outdoor kitchen w/ Dekton countertops, pizza oven, & expansive waterfront patios. Luxurious primary suite offers spa-inspired ensuite w/ heated floors & shower bench, steam shower, limestone bathtub, custom walk-in closet. Additional highlights include; wet bar w/ Marvel bar fridge, multi-zone Sonos audio, heated garage w/ EV, extensive custom built-ins throughout. Effortless access to shoreline via a newly constructed quality staircase leading to approximately 180 feet of usable walk-on beachfront, where kayaking, paddleboarding, swimming, & beachcombing become part of everyday life. Convenient waterfront storage shed keeps paddleboards, kayaks, & toys organized. Major upgrades include dual-zone ducted heat pumps, 400-amp service, generator infrastructure, prewiring for solar, hot tub & sauna, security infrastructure, multi-zone irrigation, plus extensive electrical, plumbing, roofing, structural & seismic improvements making this home like new. Call / email Sean McLintock w/ RE/MAX Professionals 250-729-1766 / sean@seanmclintock.com for complete info package / private showing (All info should be verified if important). (id:57150)
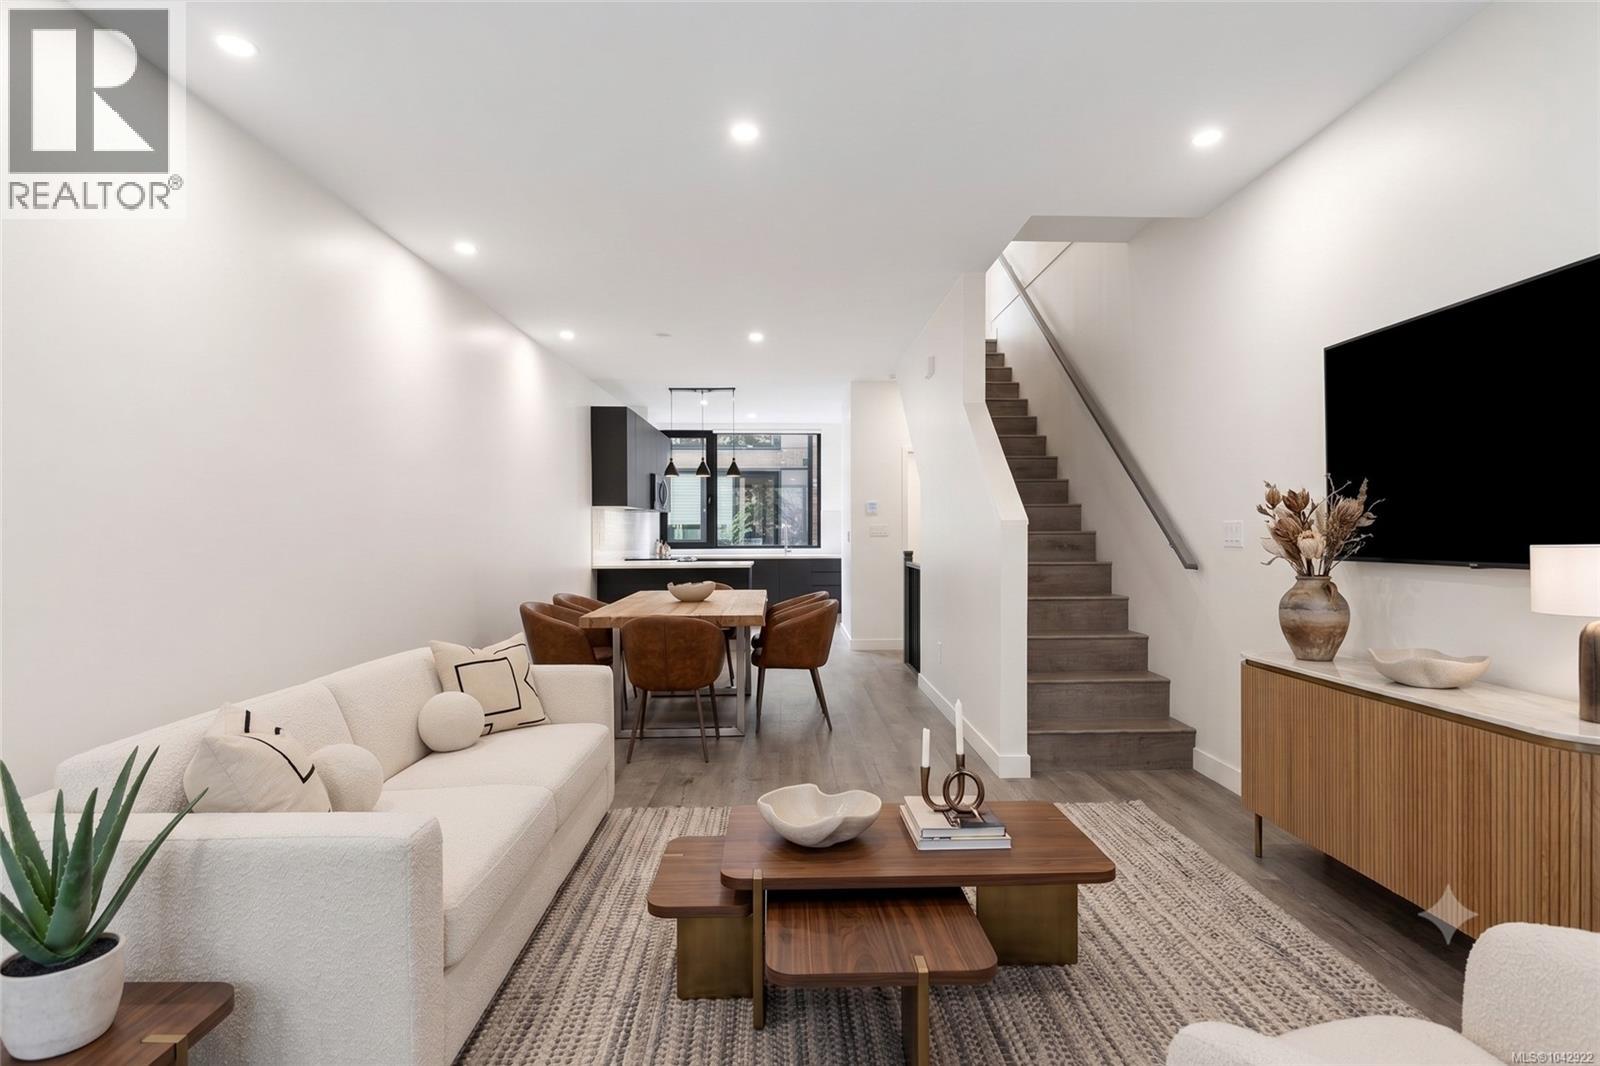
120 916 Orono Ave
Langford, British Columbia
Welcome to this brand-new 2 bed, 2.5 bath townhome offering exceptional value for first-time buyers. Eligible purchasers can benefit from NO GST and no Property Transfer Tax, making homeownership more attainable than ever. Plus, receive a $5,000 furniture credit upon completion to help make your new house feel like home. Built to stand apart from typical new construction, this home features steel-frame construction, a 50-year steel roof, triple-pane windows, spray foam insulation, and enhanced soundproofing between units for comfort and efficiency. Inside, you'll find an open-concept layout with a European-inspired kitchen, luxury vinyl plank flooring, solid-core doors with magnetic latches, built-in closet organizers, and a fully ducted multi-zone heat pump for efficient heating and cooling. Complete with a garage, covered carport, EV charger, low strata fees, and 2-5-10 New Home Warranty. Ideally located minutes to schools, parks, shopping, restaurants, and all Langford amenities. (id:57150)
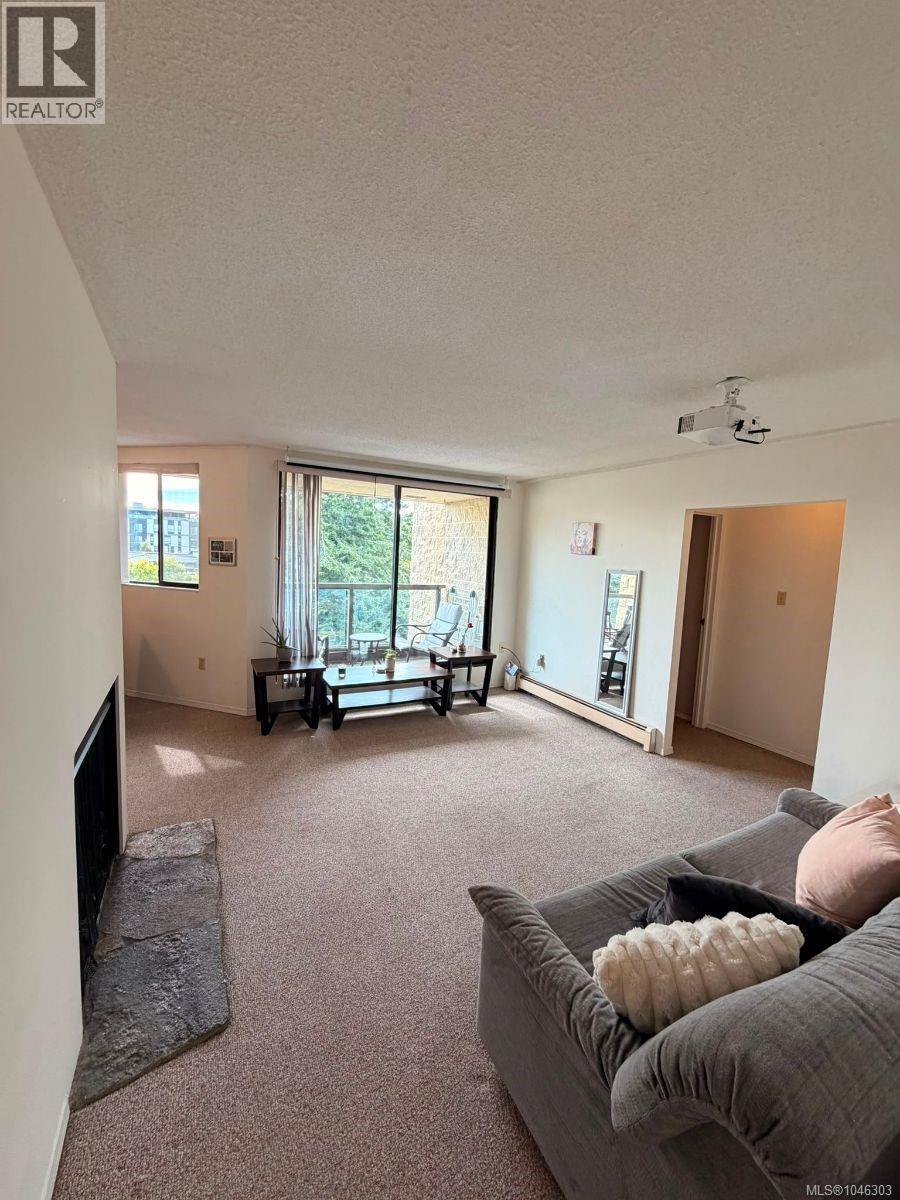
610 1745 Leighton Rd
Victoria, British Columbia
Bright and beautifully maintained top-floor corner suite! Enjoy the peace and quiet of a well-built concrete building with excellent sound insulation for added comfort. This spacious home is ideally located just minutes from UVic, Royal Jubilee Hospital, Save-On-Foods, Shoppers Drug Mart, parks, cafés, and convenient transit. The generous primary bedroom features a walk-through closet leading to a private 4-piece ensuite. A second bedroom and an additional 3-piece bathroom with dual access provide flexibility and privacy for guests, family, or roommates. Additional features include secure underground parking, convenient bike storage, workshop, and shared laundry with recently updated washers and dryers. Strata fees include heat and hot water, adding to the exceptional value of this fantastic centrally located home. (id:57150)
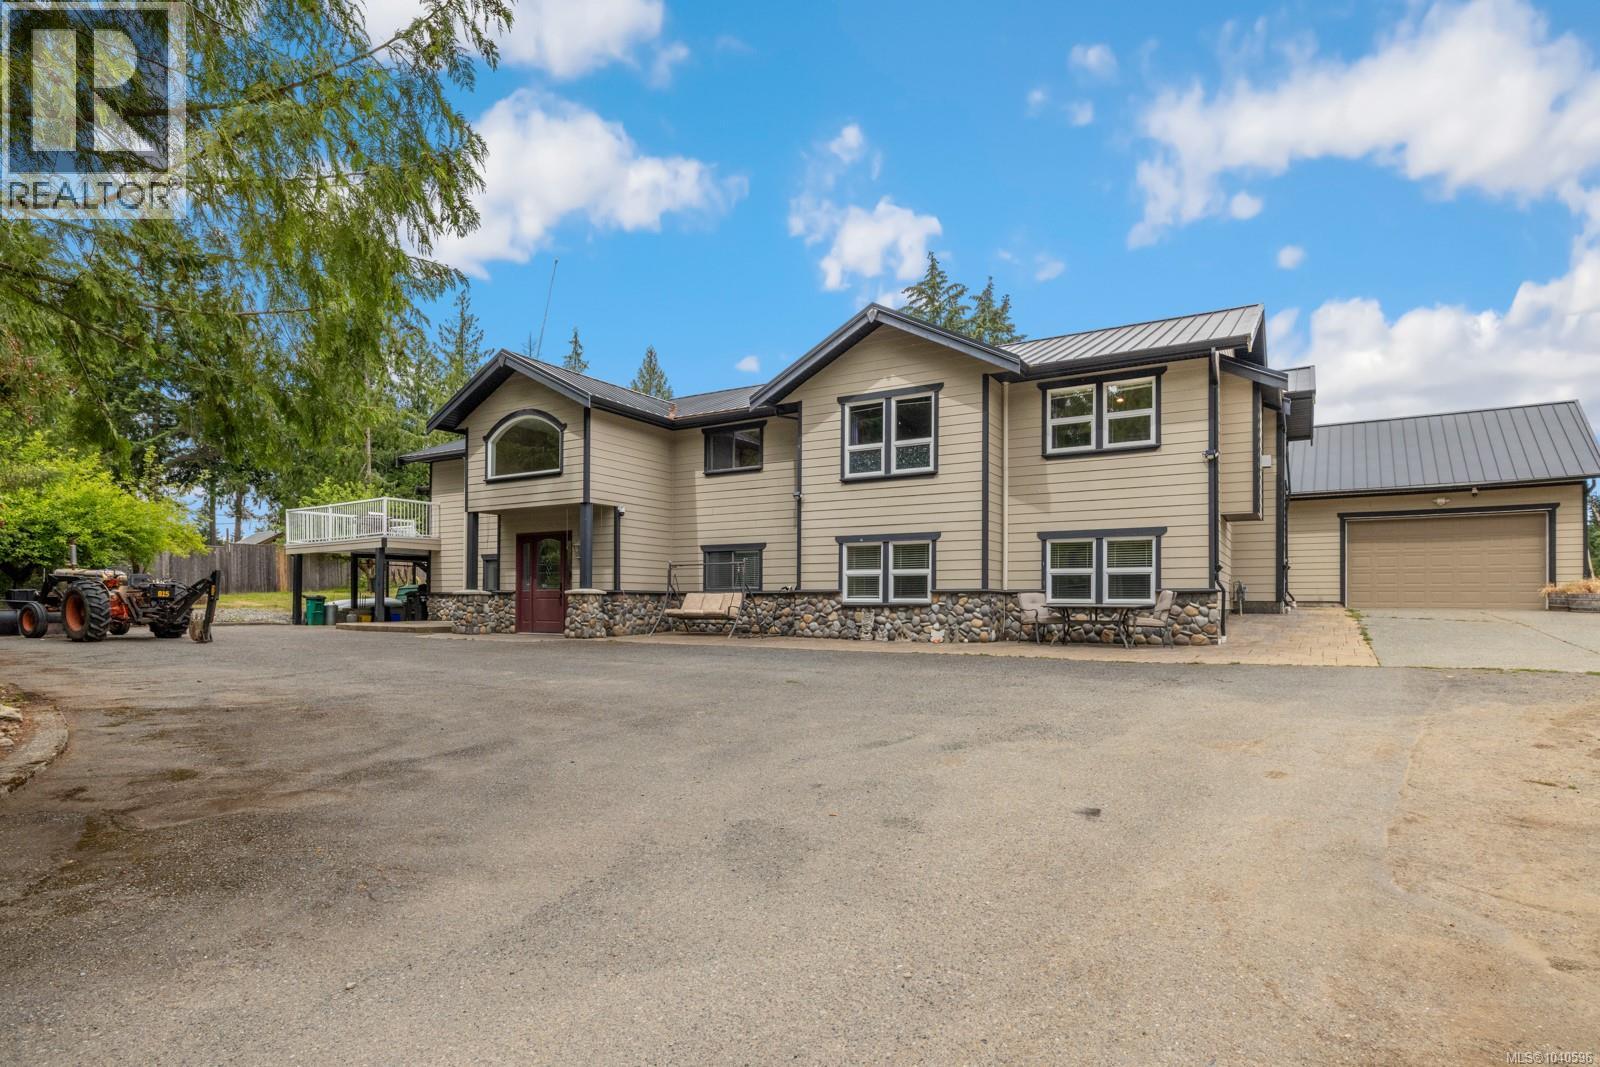
3445 Cobble Hill Rd
Cobble Hill, British Columbia
Set on 3 sunny, flat and fully usable acres in the heart of Cobble Hill, this exceptional property offers the perfect blend of rural living and modern efficiency. With over 4,300 sq. ft. of living space, including a spacious 3-bedroom plus den suite, there's room for extended family, guests, or mortgage helper. Designed for economical living, the home features a large ground-mounted solar array providing virtually zero-cost hydro, a new heat pump system for efficient heating and cooling, and a durable metal roof. Water is plentiful with a newly drilled well producing approximately 5 gallons per minute. Outside, an 800 sq. ft. detached shop and garage provides excellent space for hobbies, storage, or projects. The level acreage is ideal for horses, hobby farming, gardening, or simply enjoying the privacy and sunshine this sought-after location offers. A rare opportunity to enjoy country living with outstanding sustainability and convenience in one of Cobble Hill's most desirable areas. (id:57150)
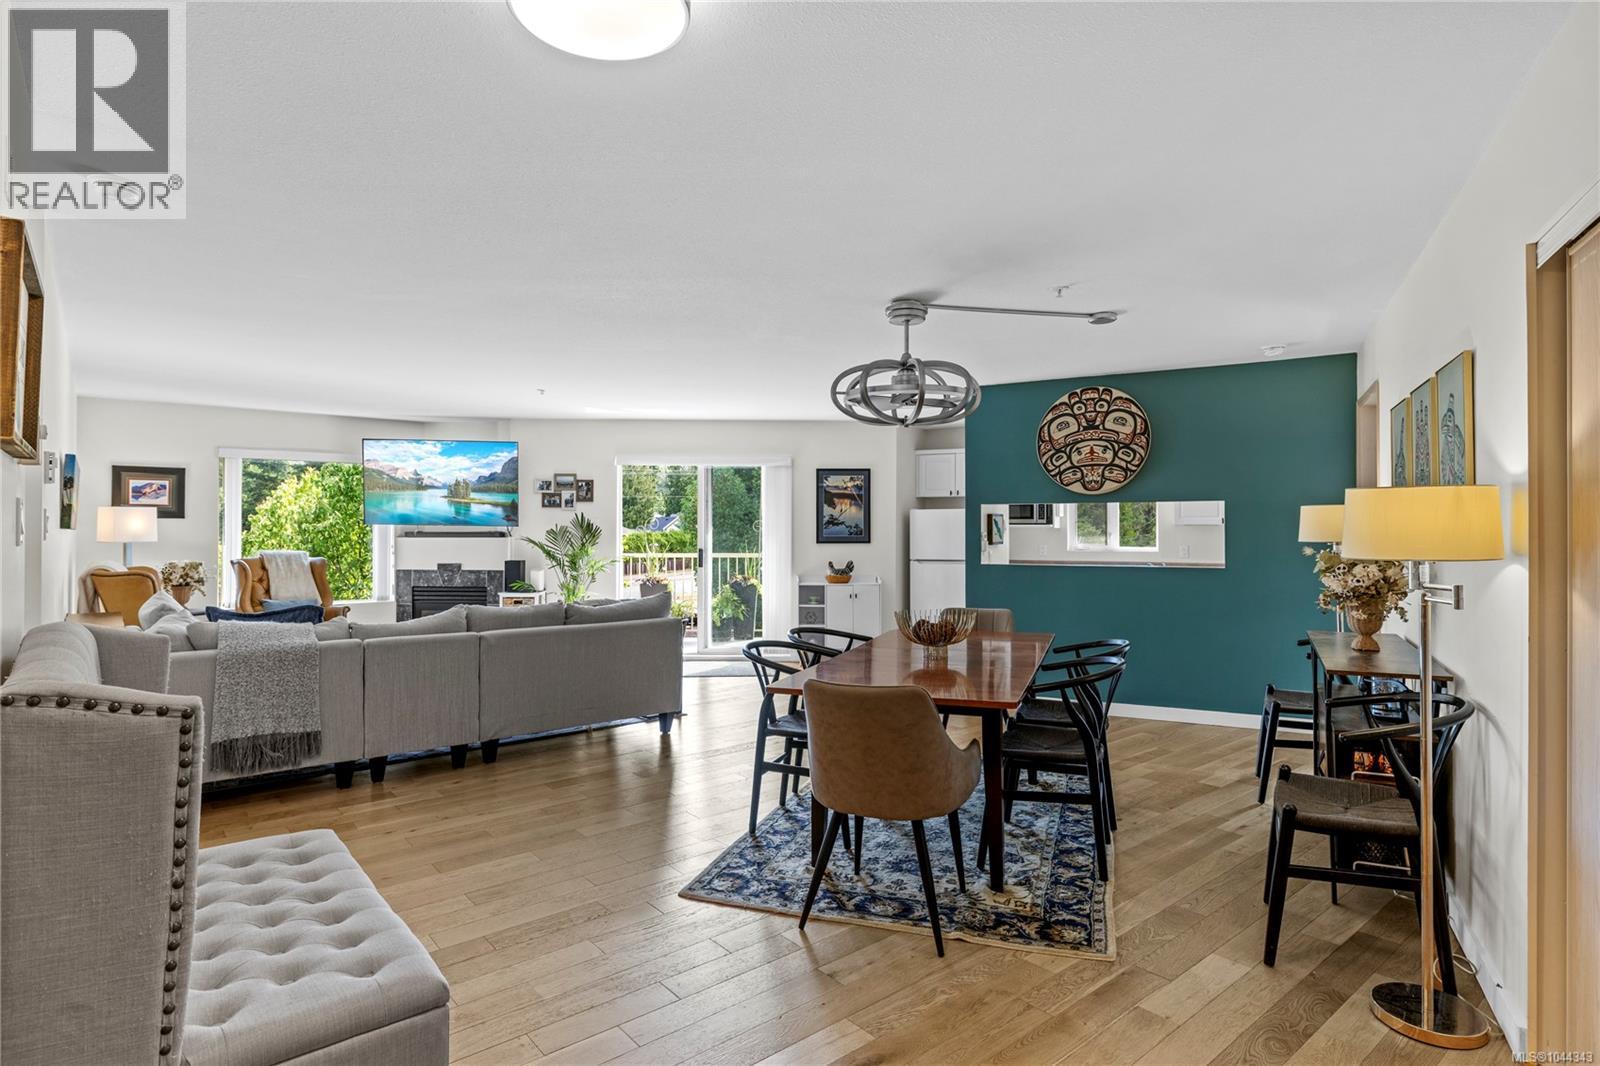
409 4971 Songbird Pl
Nanaimo, British Columbia
Rarely do you find a top-floor condo offering 1,270 SqFt of living space in such a convenient North Nanaimo location. This spacious two bedroom, two bathroom home features an expansive great room with a cozy gas fireplace and an open-concept layout that's perfect for everyday living and entertaining. The thoughtfully designed floor plan places the bedrooms at opposite ends of the unit, each with its own walk-in closet, while the primary also offers a three piece ensuite. A 4-piece main bathroom, in-unit laundry, and a spacious storage room that could easily serve as a home office, hobby room, or extra pantry add to the home's functionality. The complex offers a direct walking path to Nanaimo North Town Centre, providing easy access to shopping, groceries, restaurants, and everyday amenities. Hot water is included in the strata fee, adding excellent value to this fantastic home. All data and measurements are approximate and must be verified if fundamental. (id:57150)