
9 Camden Ave View Royal, British Columbia V8Z 1P6

$799,900
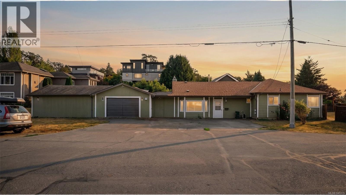
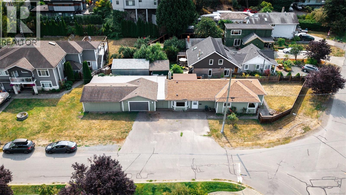
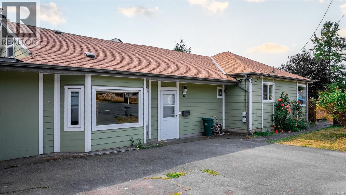
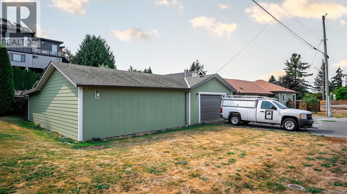
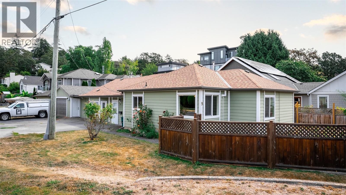
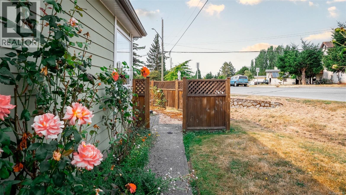
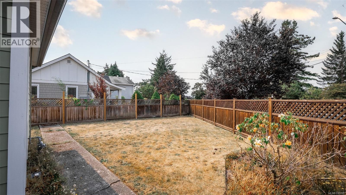
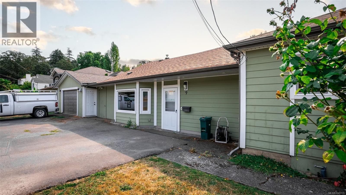
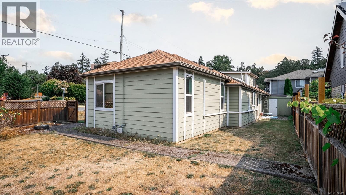
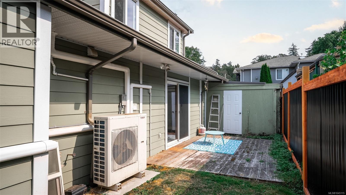
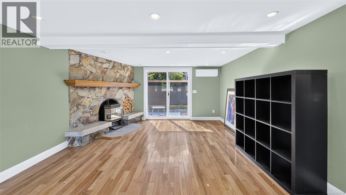
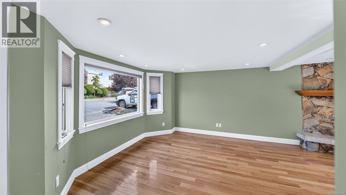
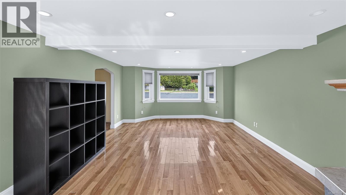
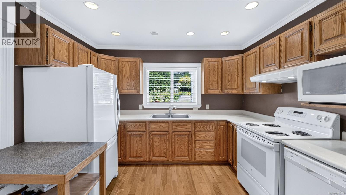
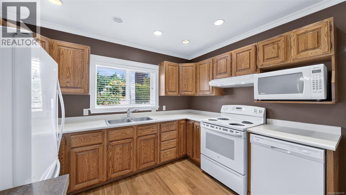
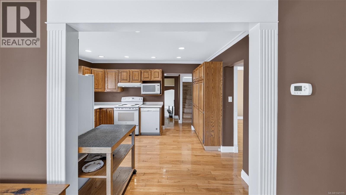
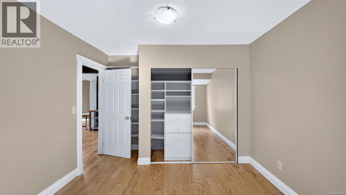
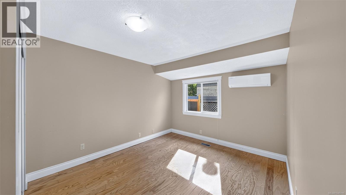
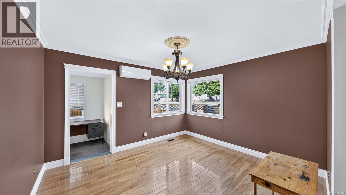
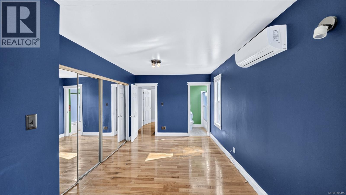
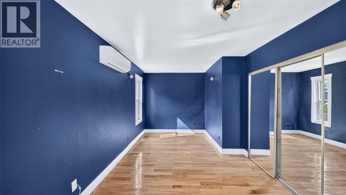
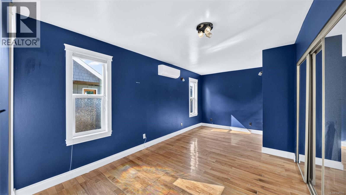
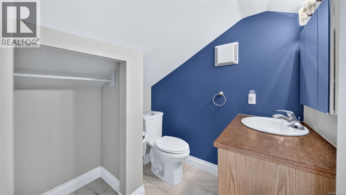
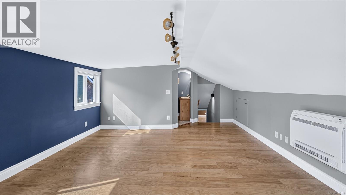
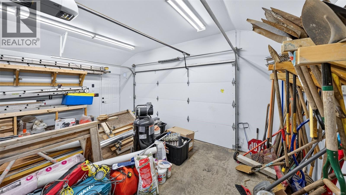
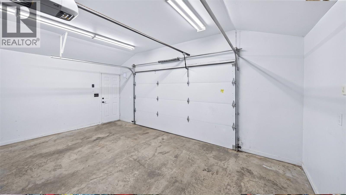
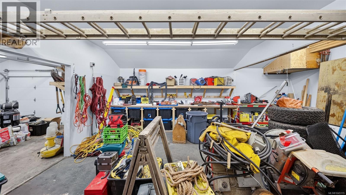
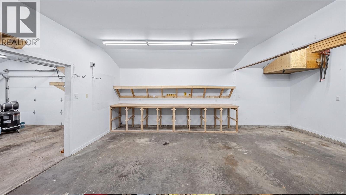
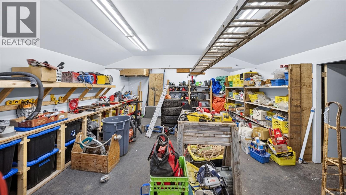
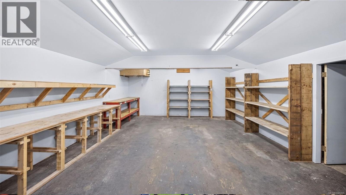
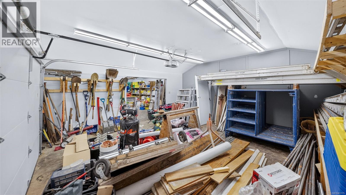
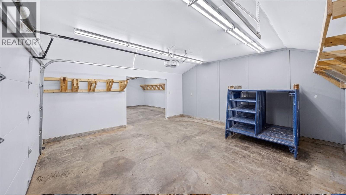
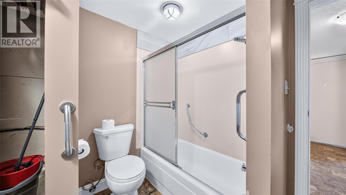
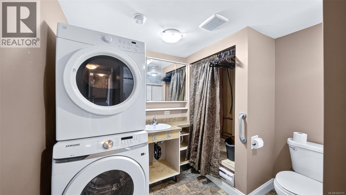
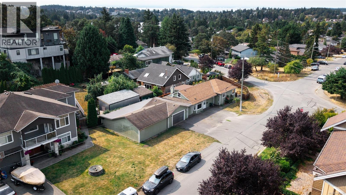
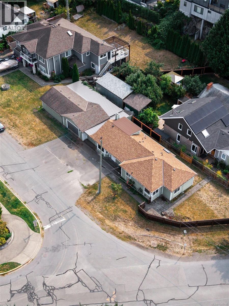
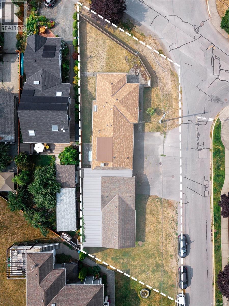
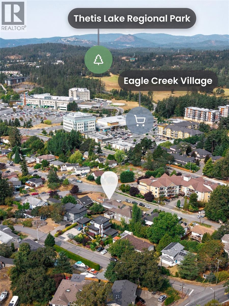
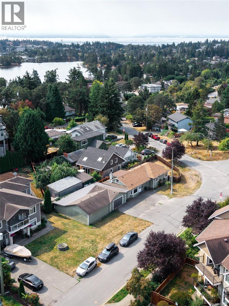
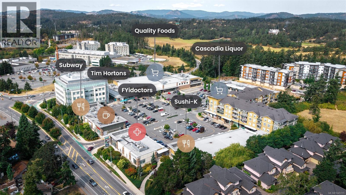
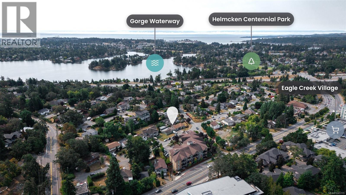
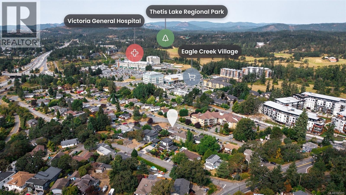
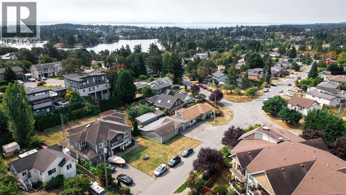
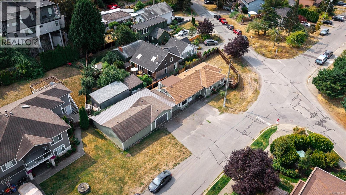
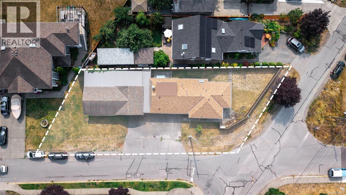
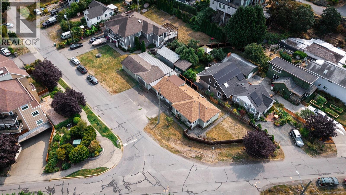
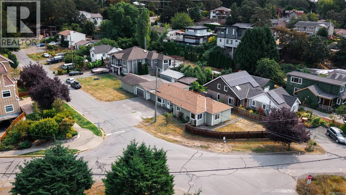
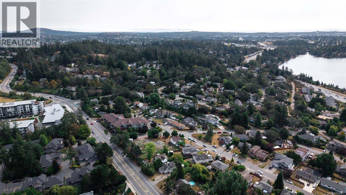
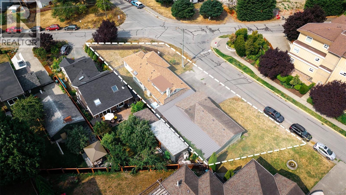
OVER 3,200 SQFT UNDER ROOF WITH A HUGE GARAGE + WORKSHOP GENERATING $1,300/MONTH! Rarely do properties like this come along. Offering 1,640 sqft of comfortable living space PLUS an incredible 1,795 sqft of garage, workshop and storage space, this is the perfect opportunity for tradespeople, car enthusiasts, hobbyists, home-based businesses or anyone who simply needs room for their RV's and toys. The oversized garage space is currently rented for $1,300/month, providing immediate mortgage-helping income from day one. Inside, the 3 bedroom, 3 bathroom home features hardwood floors, heat pumps with air conditioning, a newer roof, durable cement-fibre siding and plenty of opportunity to add your own style and build equity. Ideally located on a 6,500+ sqft lot just steps to Eagle Creek Village, Victoria General Hospital, the Galloping Goose Trail, parks, shopping and transit. A rare combination of home, workspace and income potential. Come see for yourself, book your private showing today! (id:57150)
Property Details
| MLS® Number | 1045115 |
| Property Type | Single Family |
| Neigbourhood | Hospital |
| Features | Irregular Lot Size |
| Parking Space Total | 5 |
| Plan | Vip5696 |
| Structure | Patio(s) |
Building
| Bathroom Total | 3 |
| Bedrooms Total | 3 |
| Appliances | Dishwasher, Dryer, Range - Electric, Refrigerator, Washer |
| Constructed Date | 1946 |
| Cooling Type | Air Conditioned, Wall Unit |
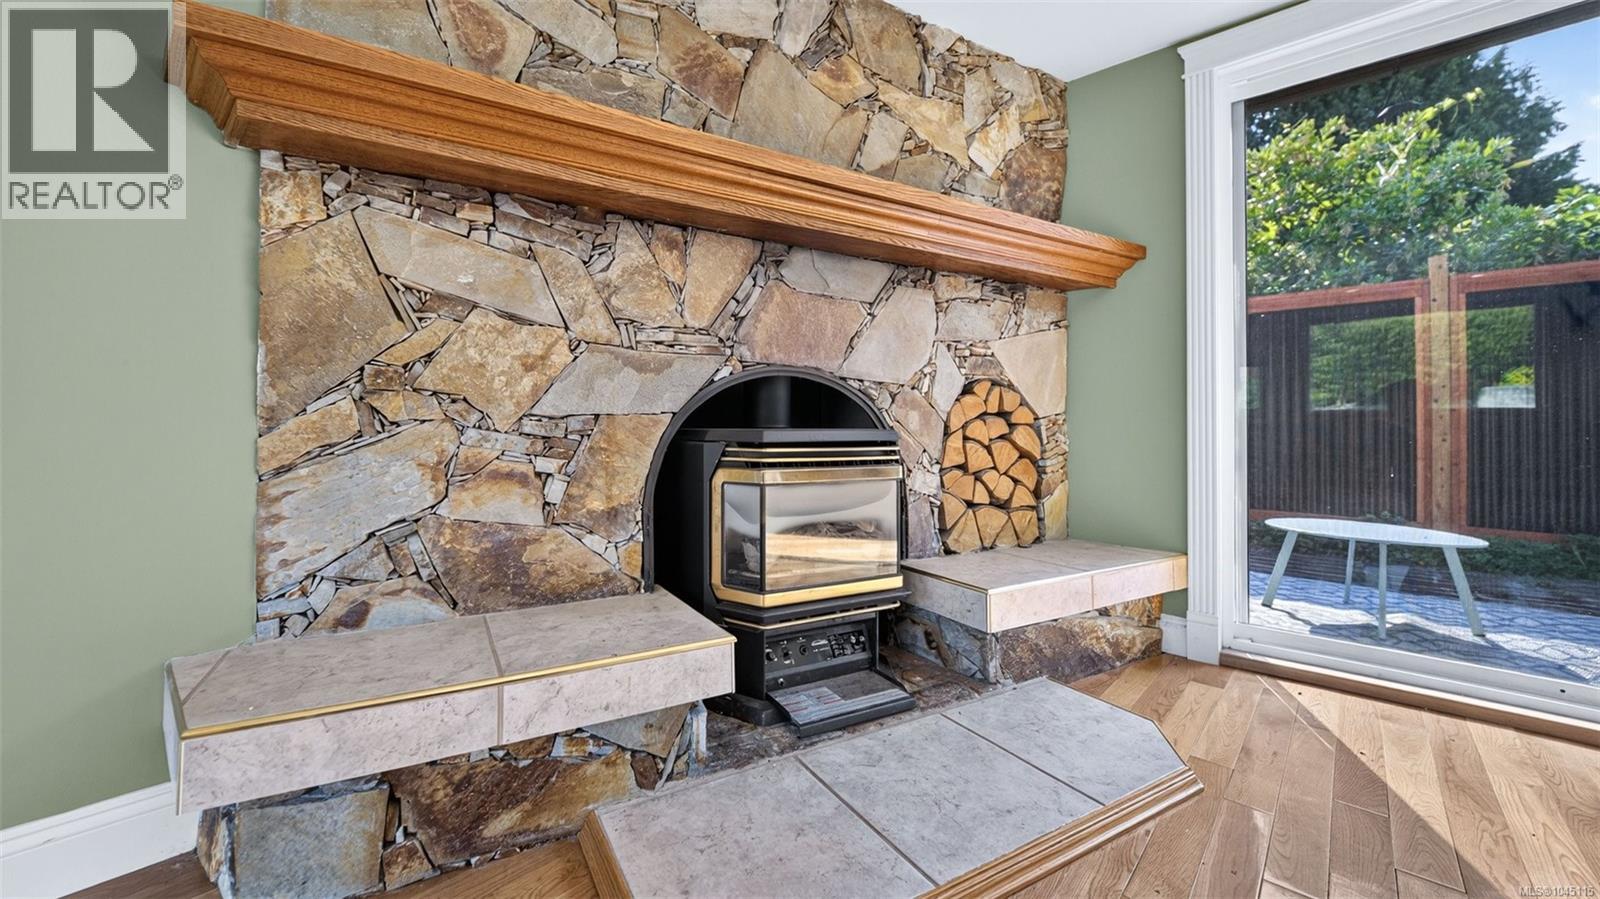
| Fireplace Present | Yes |
| Fireplace Total | 1 |
| Heating Fuel | Electric |
| Heating Type | Heat Pump |
| Size Interior | 1,615 Sqft |
| Type | House |
Land
| Acreage | No |
| Size Irregular | 6534 |
| Size Total | 6534 Sqft |
| Size Total Text | 6534 Sqft |
| Zoning Type | Residential |
Rooms
| Level | Type | Length | Width | Dimensions |
|---|---|---|---|---|
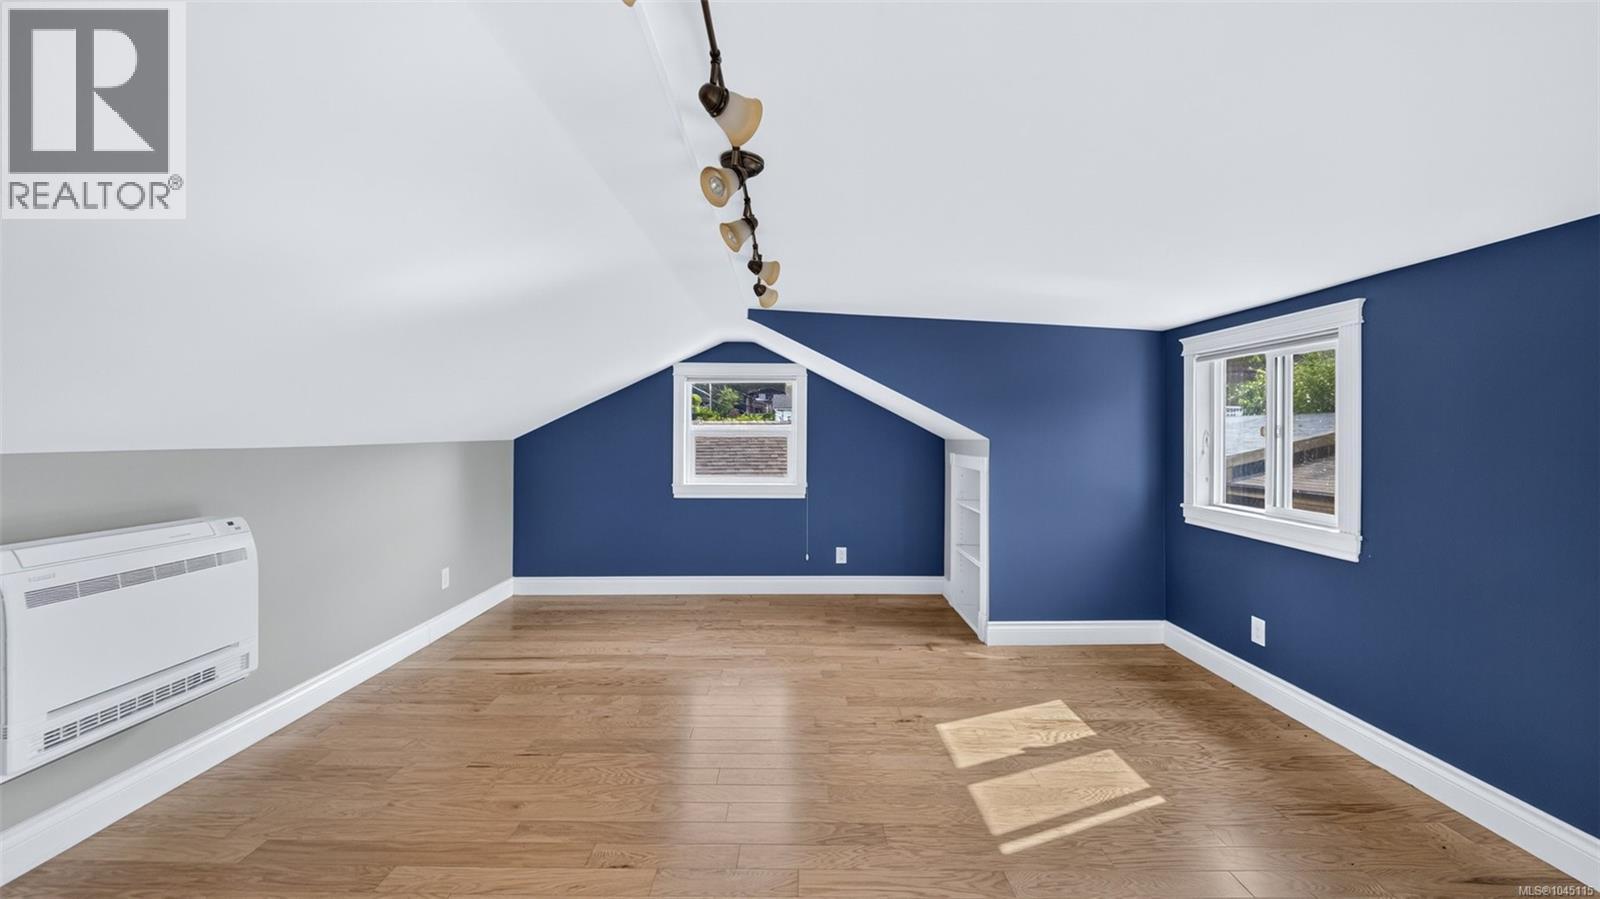
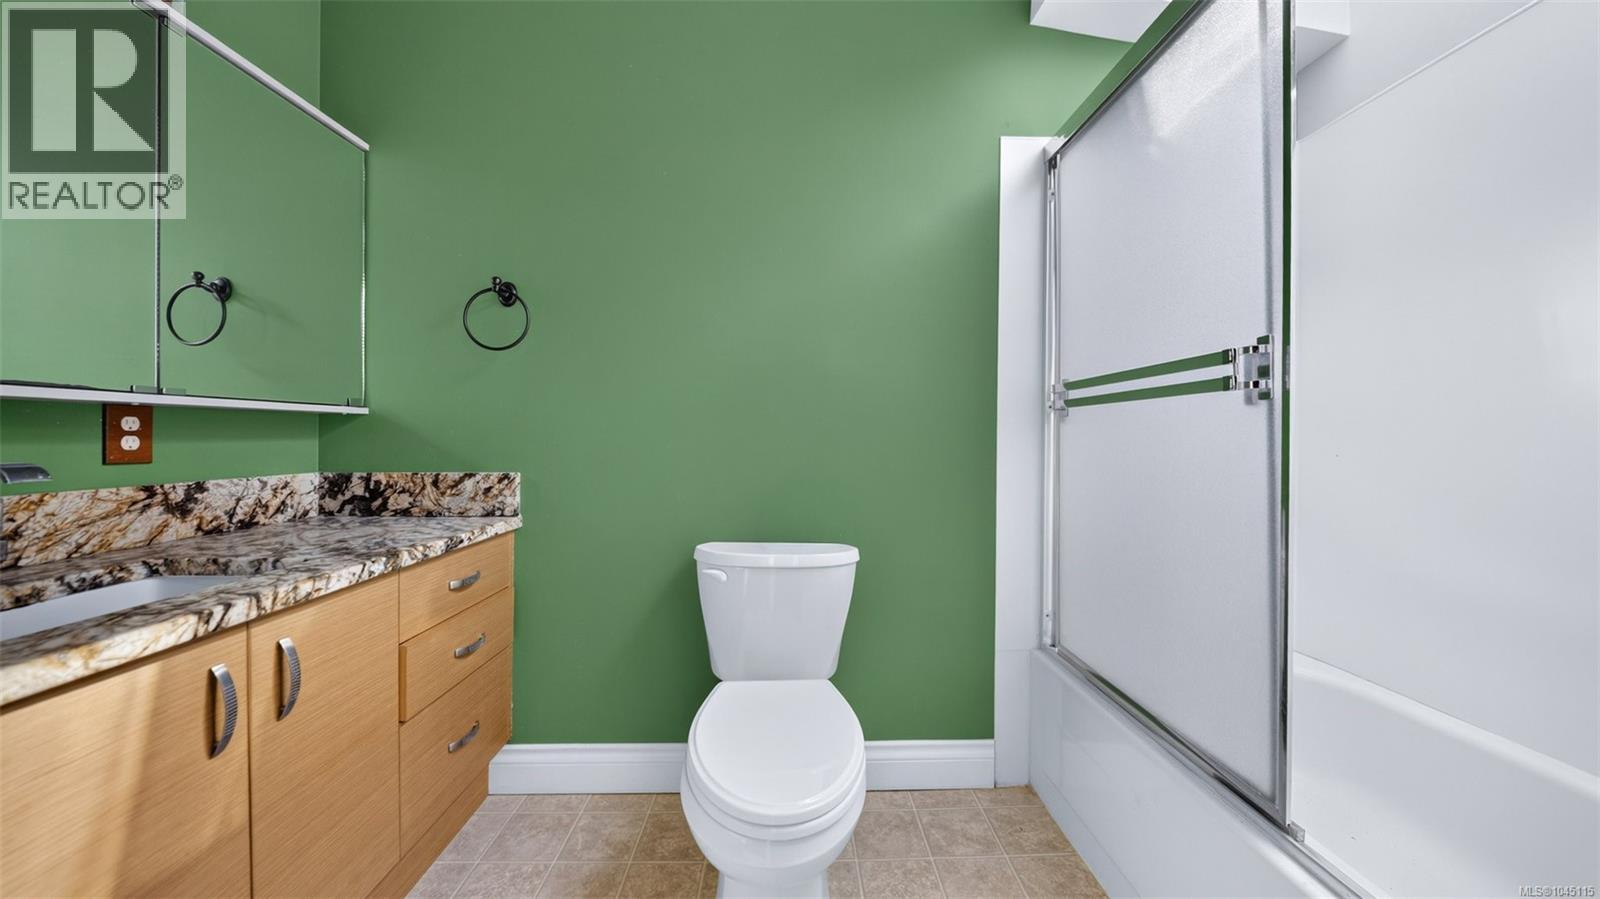
| Second Level | Bathroom | 3-Piece | ||
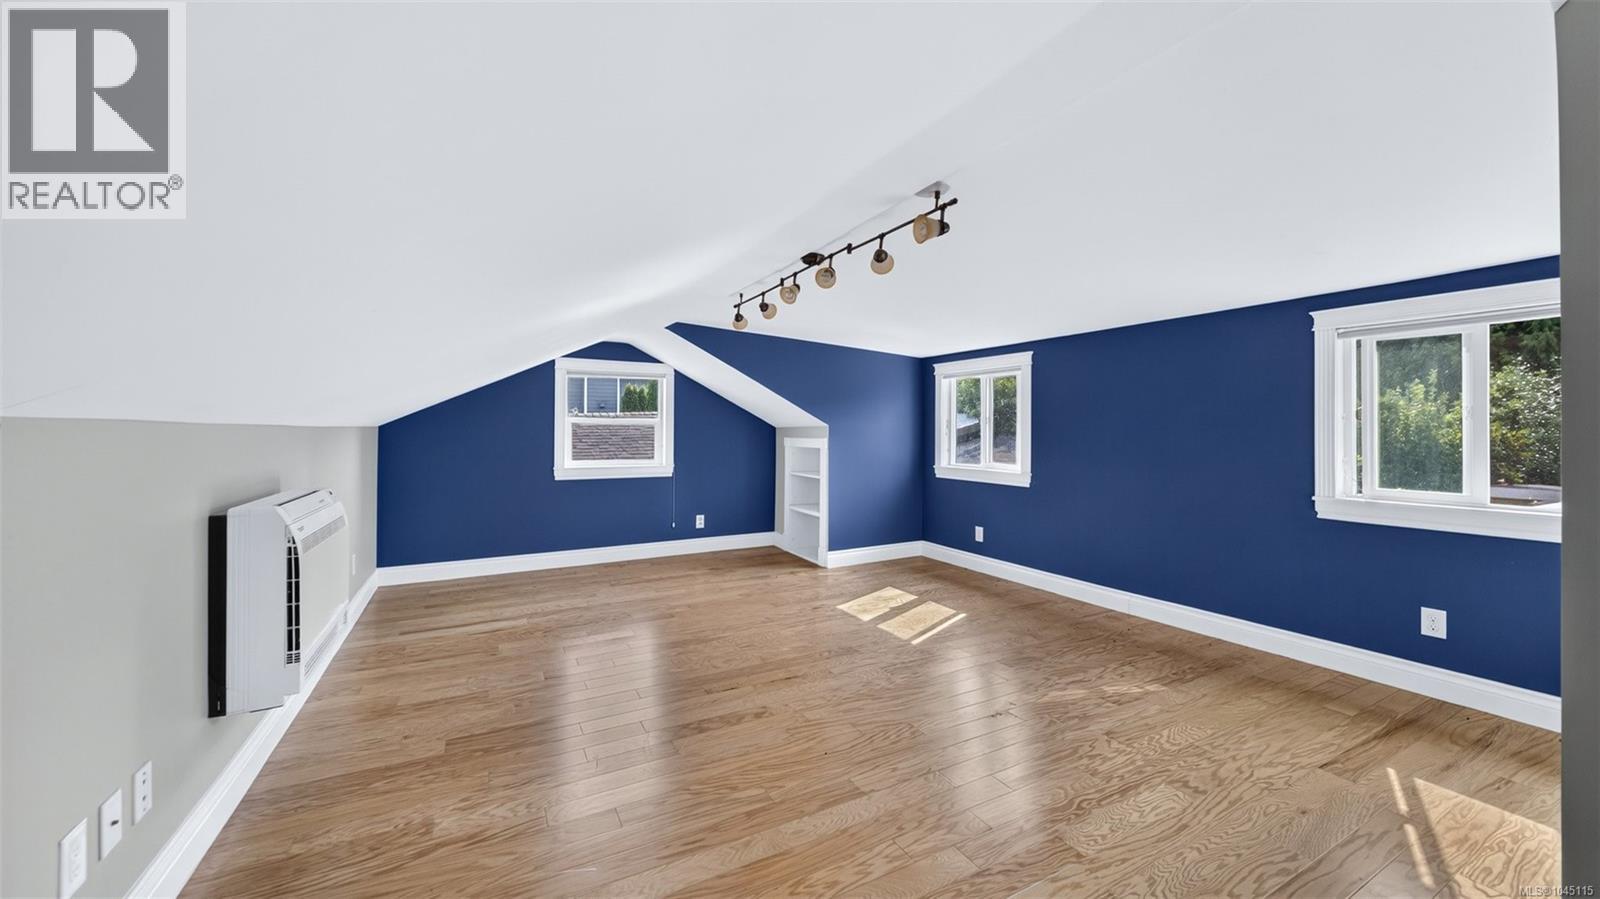
| Second Level | Bedroom | 20 ft | 15 ft | 20 ft x 15 ft |
| Main Level | Storage | 7 ft | 28 ft | 7 ft x 28 ft |
| Main Level | Storage | 12 ft | 12 ft | 12 ft x 12 ft |
| Main Level | Storage | 12 ft | 12 ft | 12 ft x 12 ft |
| Main Level | Workshop | 18 ft | 13 ft | 18 ft x 13 ft |
| Main Level | Workshop | 25 ft | 20 ft | 25 ft x 20 ft |
| Main Level | Bathroom | 4-Piece | ||
| Main Level | Bedroom | 11 ft | 11 ft | 11 ft x 11 ft |
| Main Level | Ensuite | 4-Piece | ||
| Main Level | Primary Bedroom | 19 ft | 10 ft | 19 ft x 10 ft |
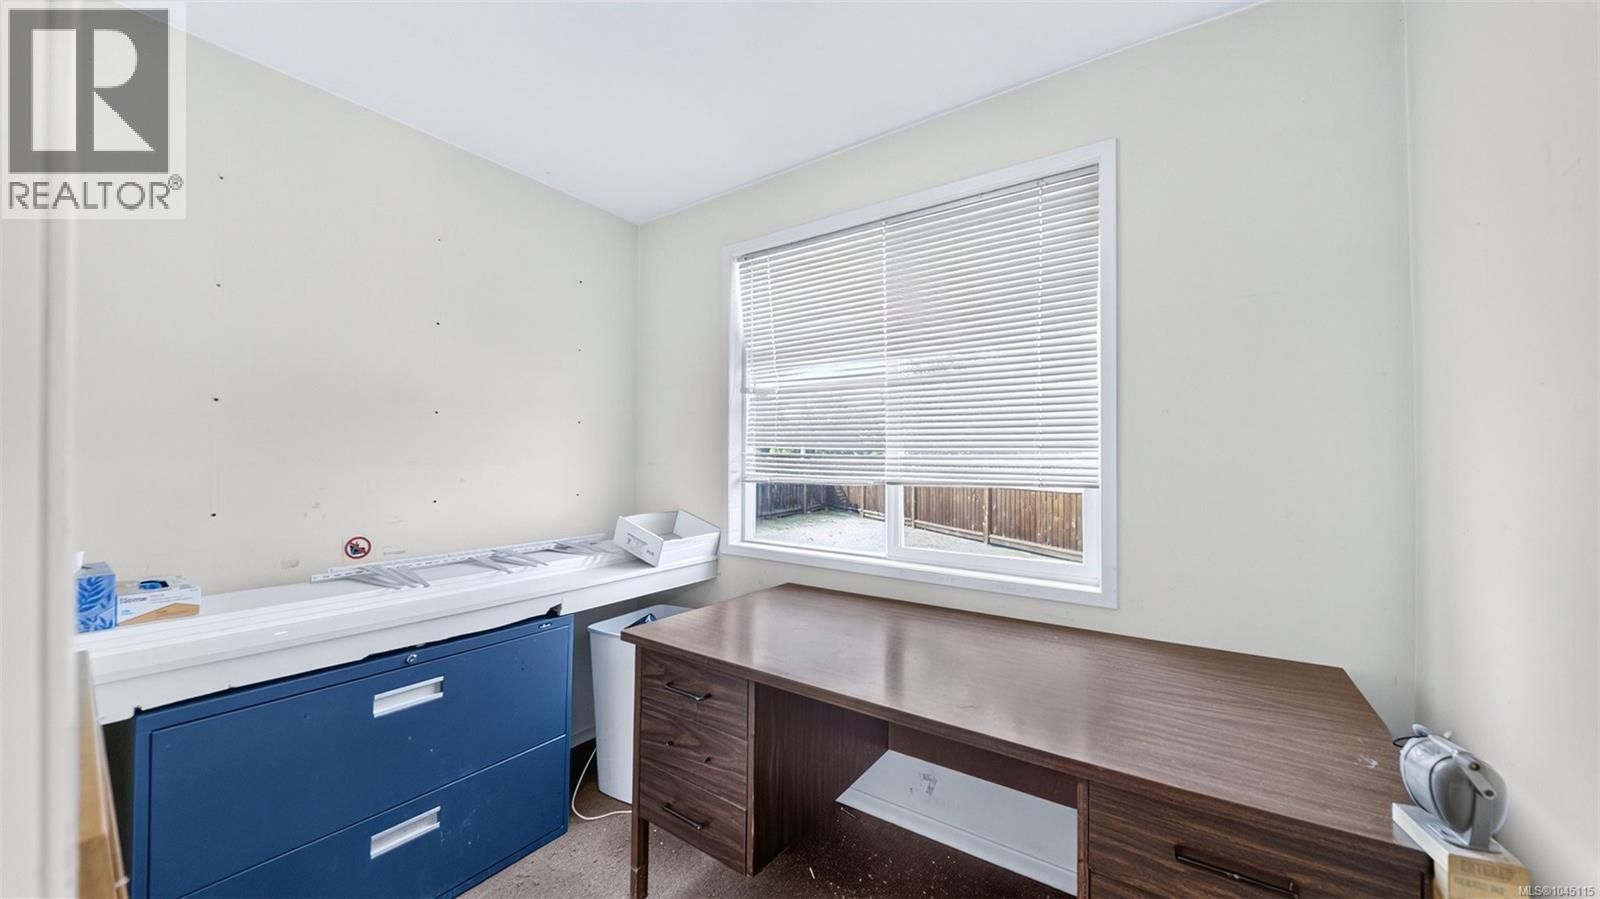
| Main Level | Office | 6 ft | 8 ft | 6 ft x 8 ft |
| Main Level | Dining Room | 12 ft | 13 ft | 12 ft x 13 ft |
| Main Level | Kitchen | 11 ft | 13 ft | 11 ft x 13 ft |
| Main Level | Patio | 15 ft | 10 ft | 15 ft x 10 ft |
| Main Level | Living Room | 14 ft | 23 ft | 14 ft x 23 ft |
| Main Level | Entrance | 9 ft | 5 ft | 9 ft x 5 ft |
https://www.realtor.ca/real-estate/30161997/9-camden-ave-view-royal-hospital
Contact Us
Contact us for more information
Nathan Singh
www.searchvictoria.com/
www.instagram.com/nathan.x.singh/
301-3450 Uptown Boulevard
Victoria, British Columbia V8Z 0B9
(833) 817-6506
www.exprealty.ca/

The trademarks REALTOR®, REALTORS®, and the REALTOR® logo are controlled by The Canadian Real Estate Association (CREA) and identify real estate professionals who are members of CREA. The trademarks MLS®, Multiple Listing Service® and the associated logos are owned by The Canadian Real Estate Association (CREA) and identify the quality of services provided by real estate professionals who are members of CREA. The trademark DDF® is owned by The Canadian Real Estate Association (CREA) and identifies CREA's Data Distribution Facility (DDF®)
August 16 2026 09:43:36
Victoria Real Estate Board
Exp Realty