
9 6250 Palahi Rd Duncan, British Columbia V9L 6Z3

$719,900Maintenance,
$400 Monthly
Maintenance,
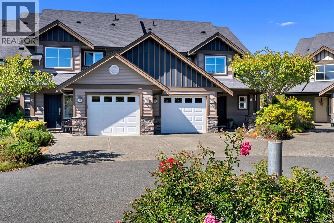
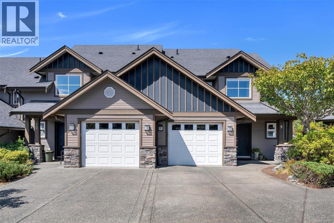
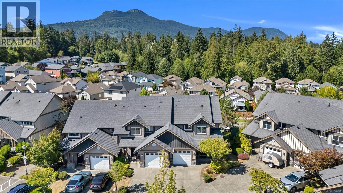
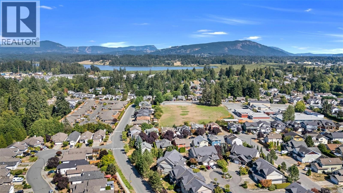
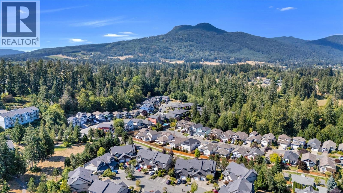
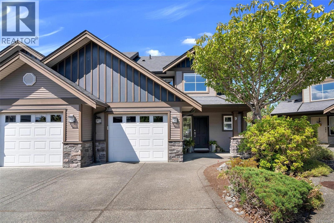
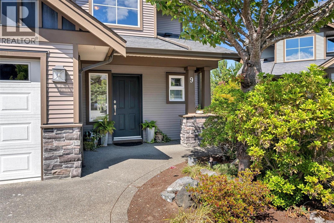
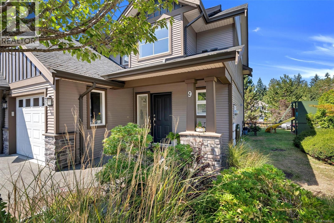
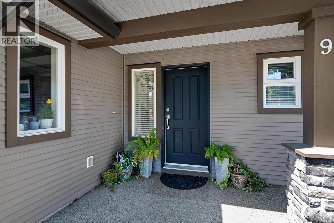
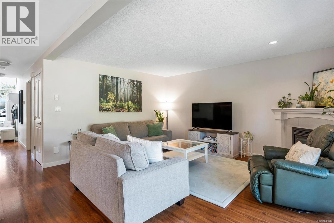
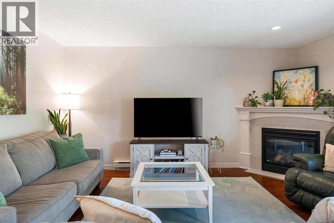
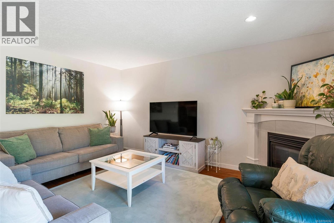
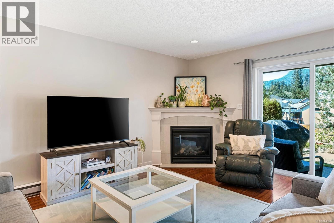
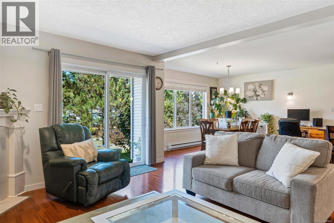
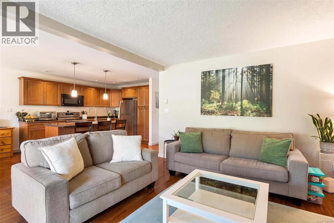
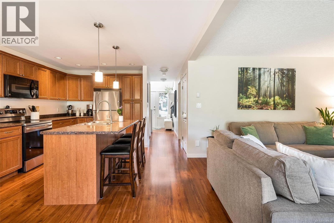
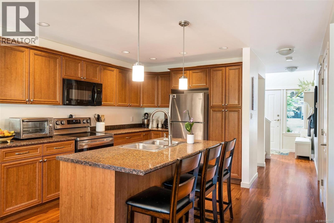
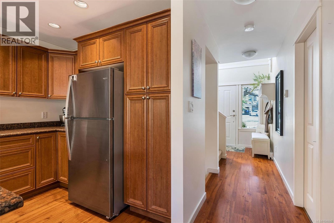
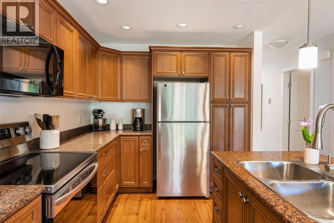
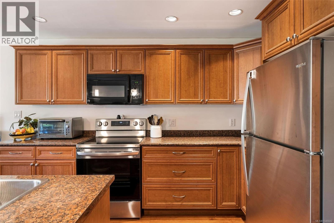
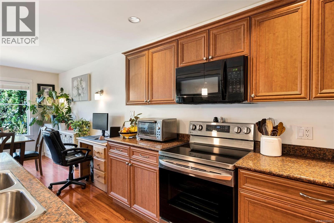
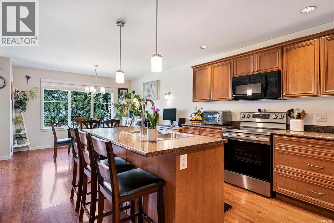

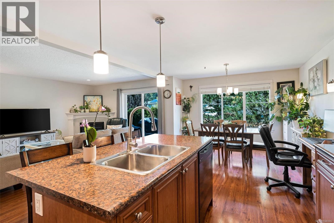
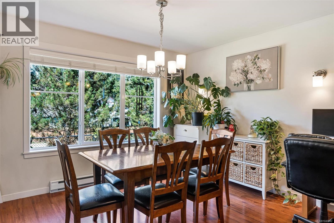
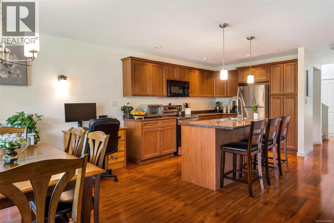
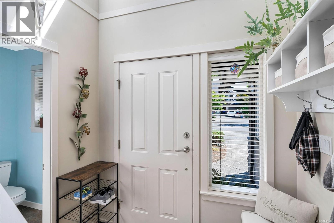
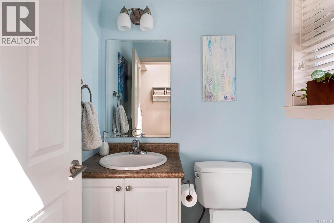
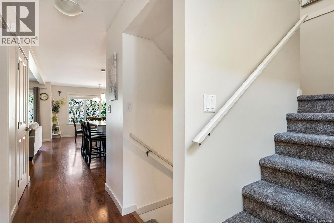
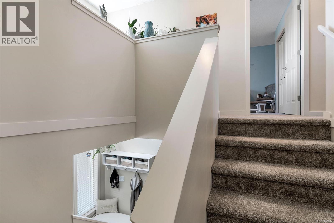
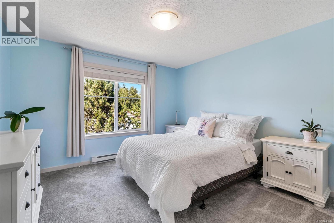
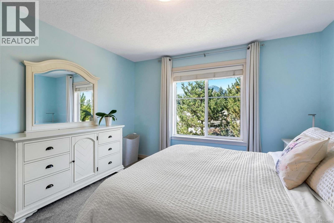
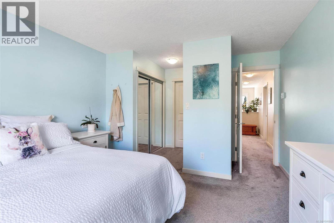
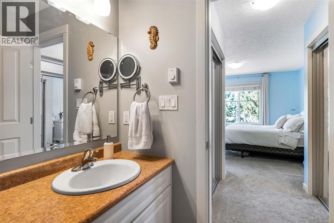
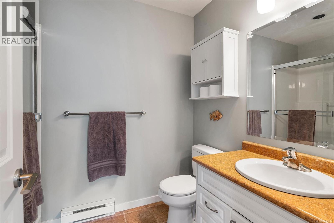
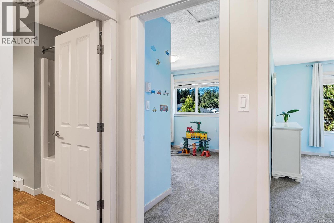
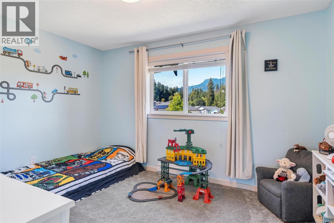
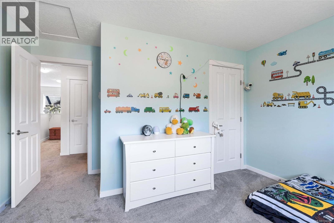
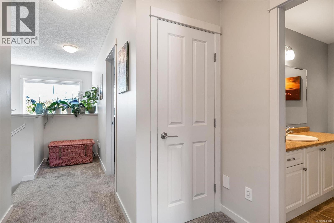
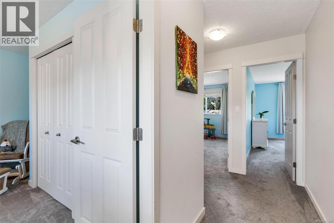
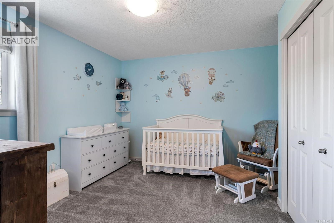
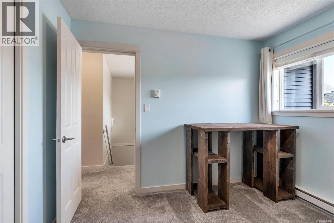
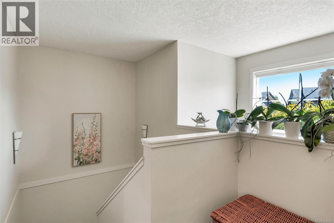
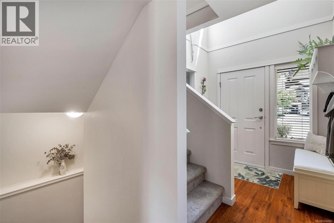
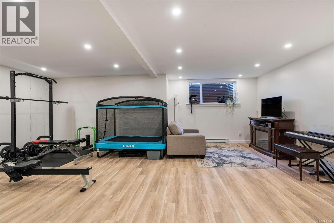
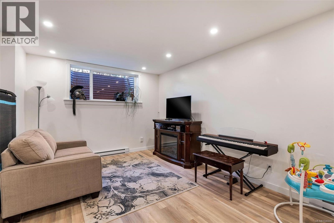
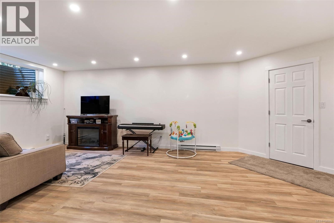
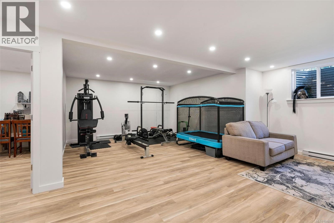
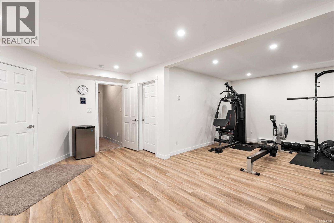
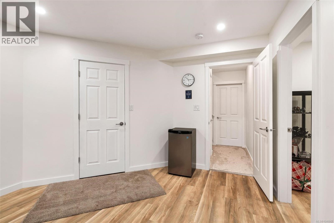
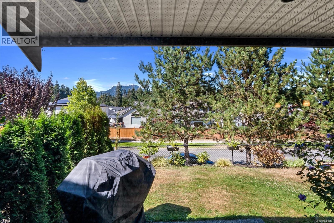
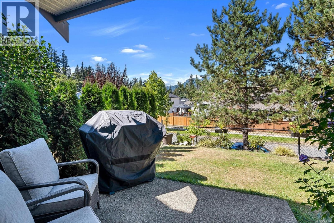
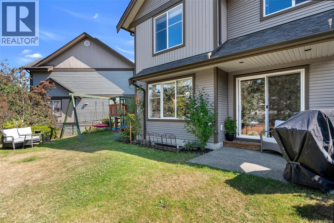
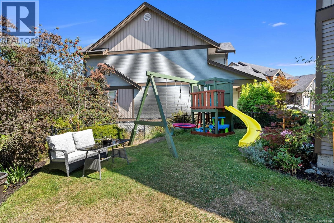
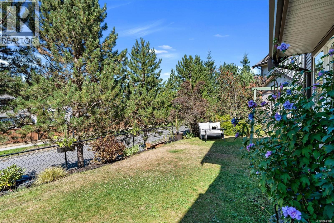
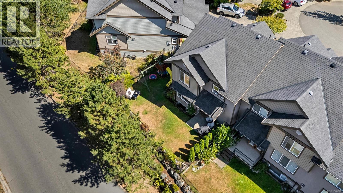
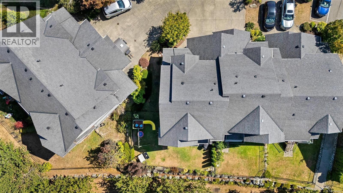
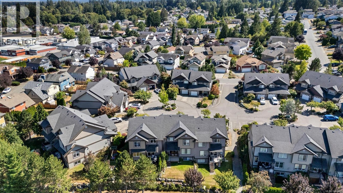
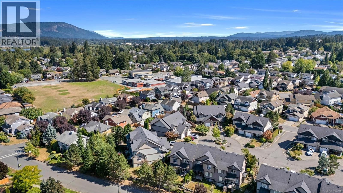
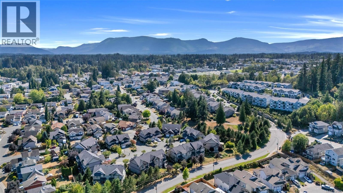
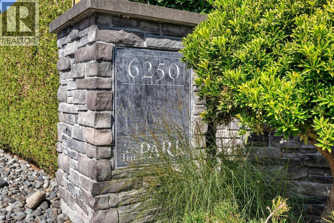
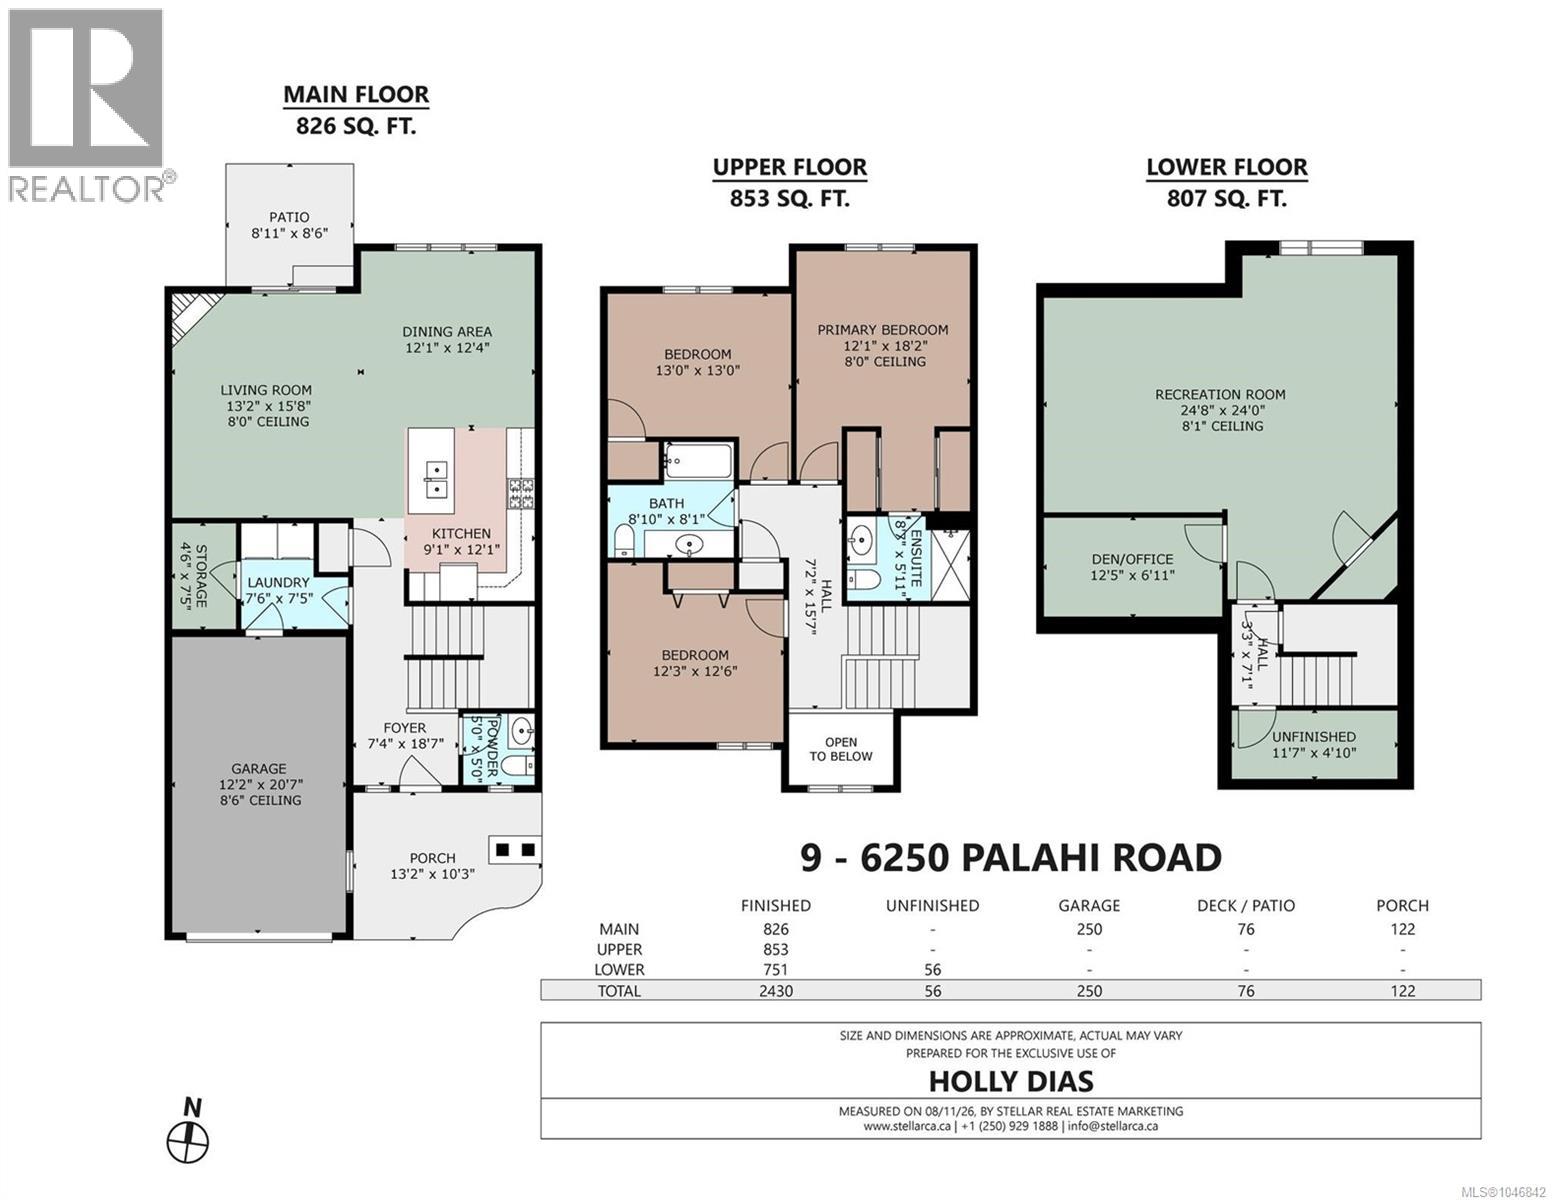
$400 MonthlyIMMACULATE END UNIT TOWNHOME IN HERON’S WOOD - Bright and welcoming, this 2430 sqft home features main level living, with 3 bed/2 bath upstairs, and a fully finished lower level with rec room/gym, office, and loads of storage. Open-concept main living area features a warm kitchen, cozy gas fireplace in the living room, and sliding door to the patio, with sun-filled, level backyard. All the bedrooms upstairs are generous in size, and the primary is complete with double closets and a private ensuite. The lower level offers a flexible space for a gym, family room or play area, a separate office/den, and lots of additional storage. On The Park in Heron’s Wood is a sought-after neighbourhood, located just steps to great schools, and minutes to convenient shopping. These homes rarely come available, don’t miss this opportunity! (id:57150)
Property Details
| MLS® Number | 1046842 |
| Property Type | Single Family |
| Neigbourhood | West Duncan |
| Community Features | Pets Allowed, Family Oriented |
| Features | Central Location, Cul-de-sac, Other |
| Structure | Patio(s) |
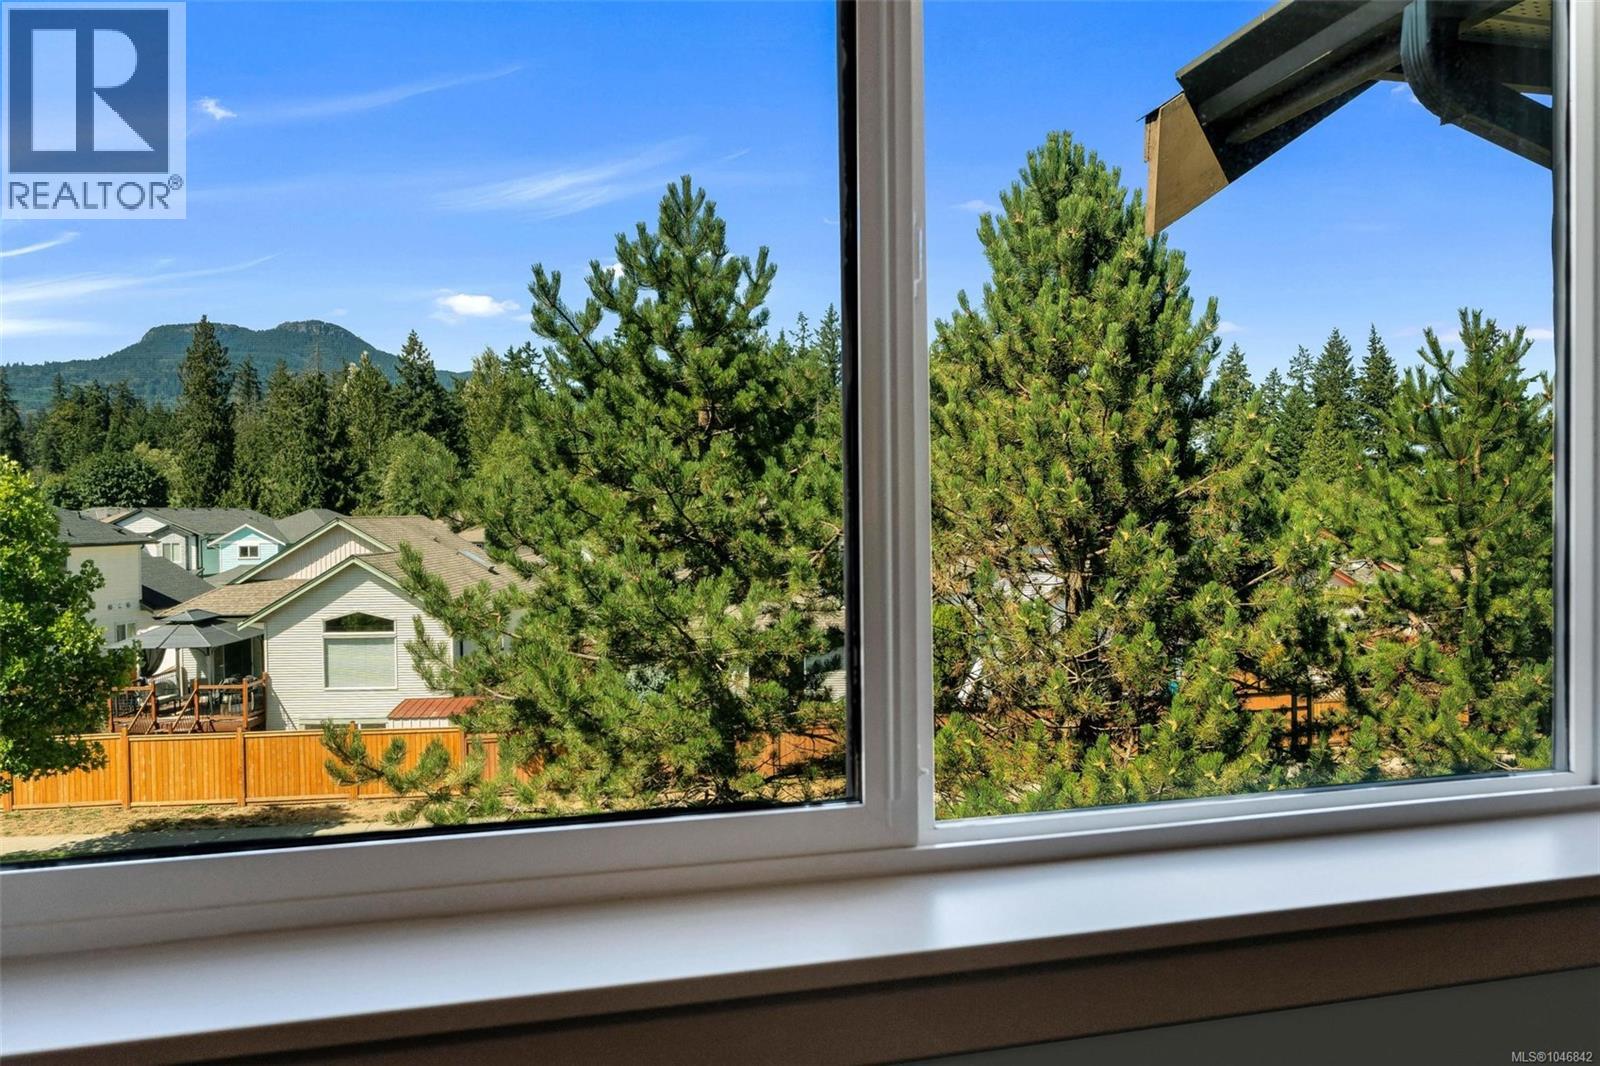
| View Type | Mountain View |
Building
| Bathroom Total | 3 |
| Bedrooms Total | 3 |
| Constructed Date | 2008 |
| Cooling Type | None |
| Fireplace Present | Yes |
| Fireplace Total | 1 |
| Heating Fuel | Electric |
| Heating Type | Baseboard Heaters |
| Size Interior | 2,430 Sqft |
| Type | Row / Townhouse |
Parking
| Garage |
Land
| Acreage | No |
| Zoning Description | R-6 |
| Zoning Type | Multi-family |
Rooms
| Level | Type | Length | Width | Dimensions |
|---|---|---|---|---|
| Second Level | Ensuite | 3-Piece | ||
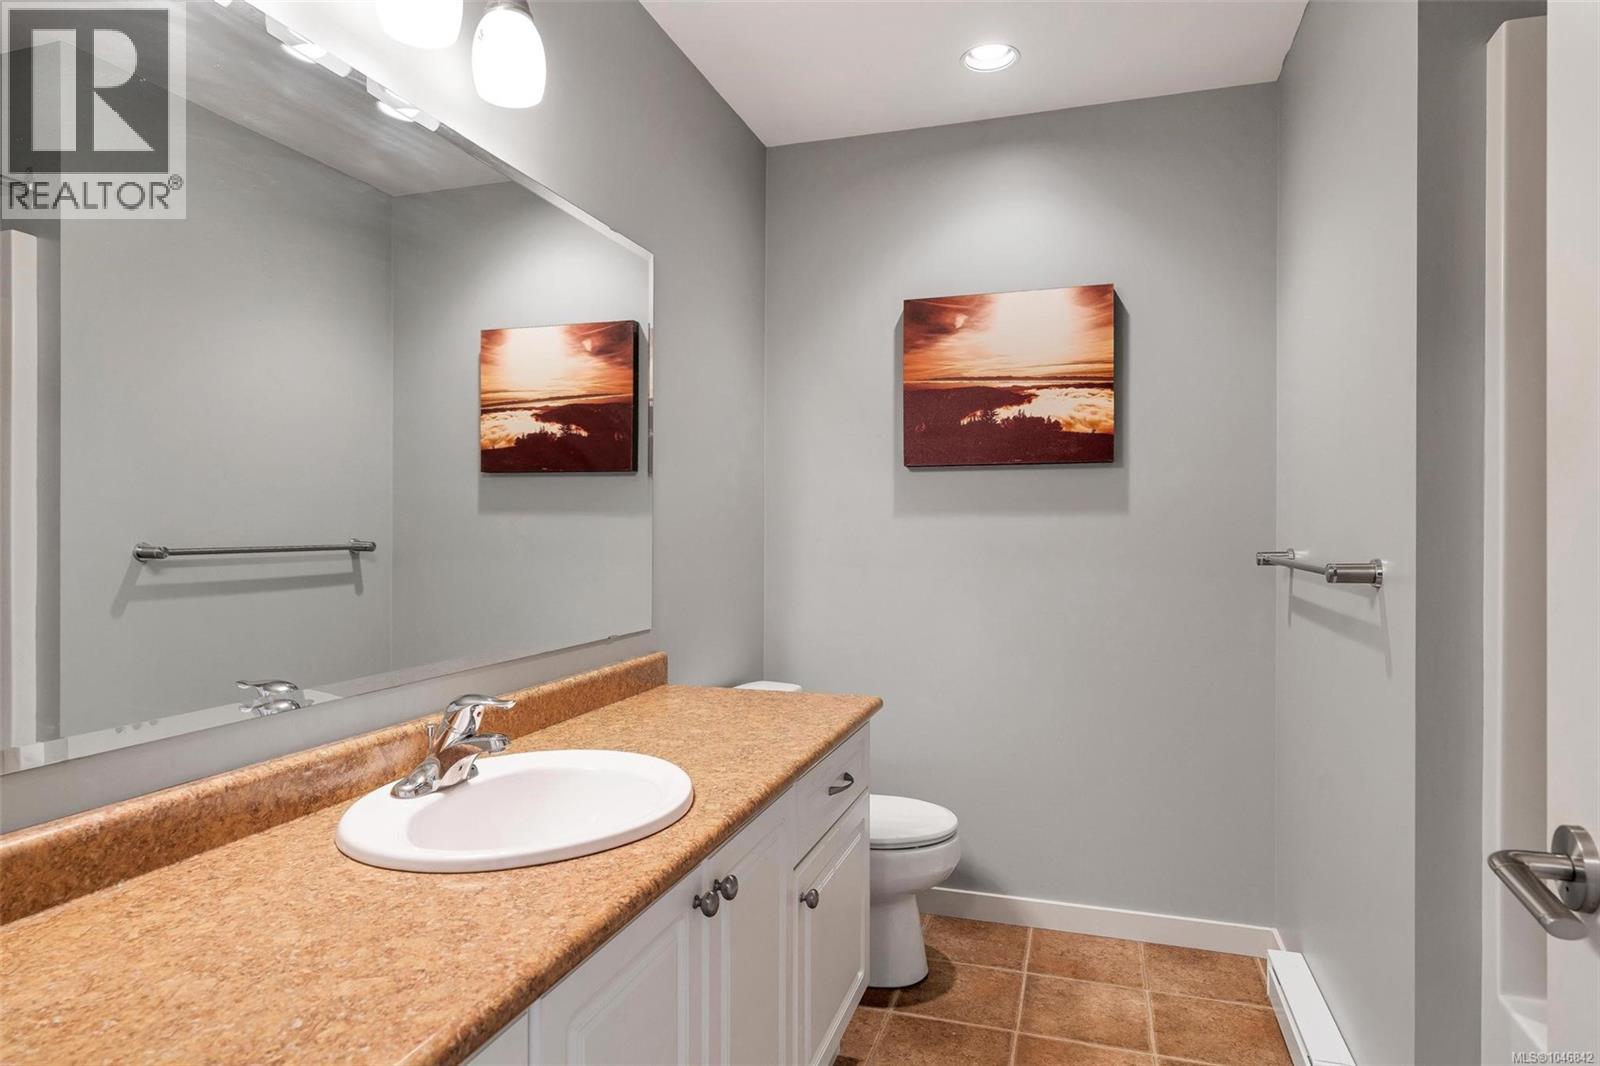
| Second Level | Bathroom | 4-Piece | ||
| Second Level | Bedroom | 12'3 x 12'6 | ||
| Second Level | Bedroom | 13 ft | 13 ft | 13 ft x 13 ft |
| Second Level | Primary Bedroom | 12'1 x 18'2 | ||
| Lower Level | Storage | 11'7 x 4'10 | ||
| Lower Level | Office | 12'5 x 6'11 | ||
| Lower Level | Recreation Room | 24 ft | Measurements not available x 24 ft | |
| Main Level | Porch | 13'2 x 10'3 | ||
| Main Level | Entrance | 7'4 x 18'7 | ||
| Main Level | Bathroom | 2-Piece | ||
| Main Level | Kitchen | 9'1 x 12'1 | ||
| Main Level | Dining Room | 12'1 x 12'4 | ||
| Main Level | Living Room | 13'2 x 15'8 | ||
| Main Level | Patio | 8'11 x 8'6 | ||
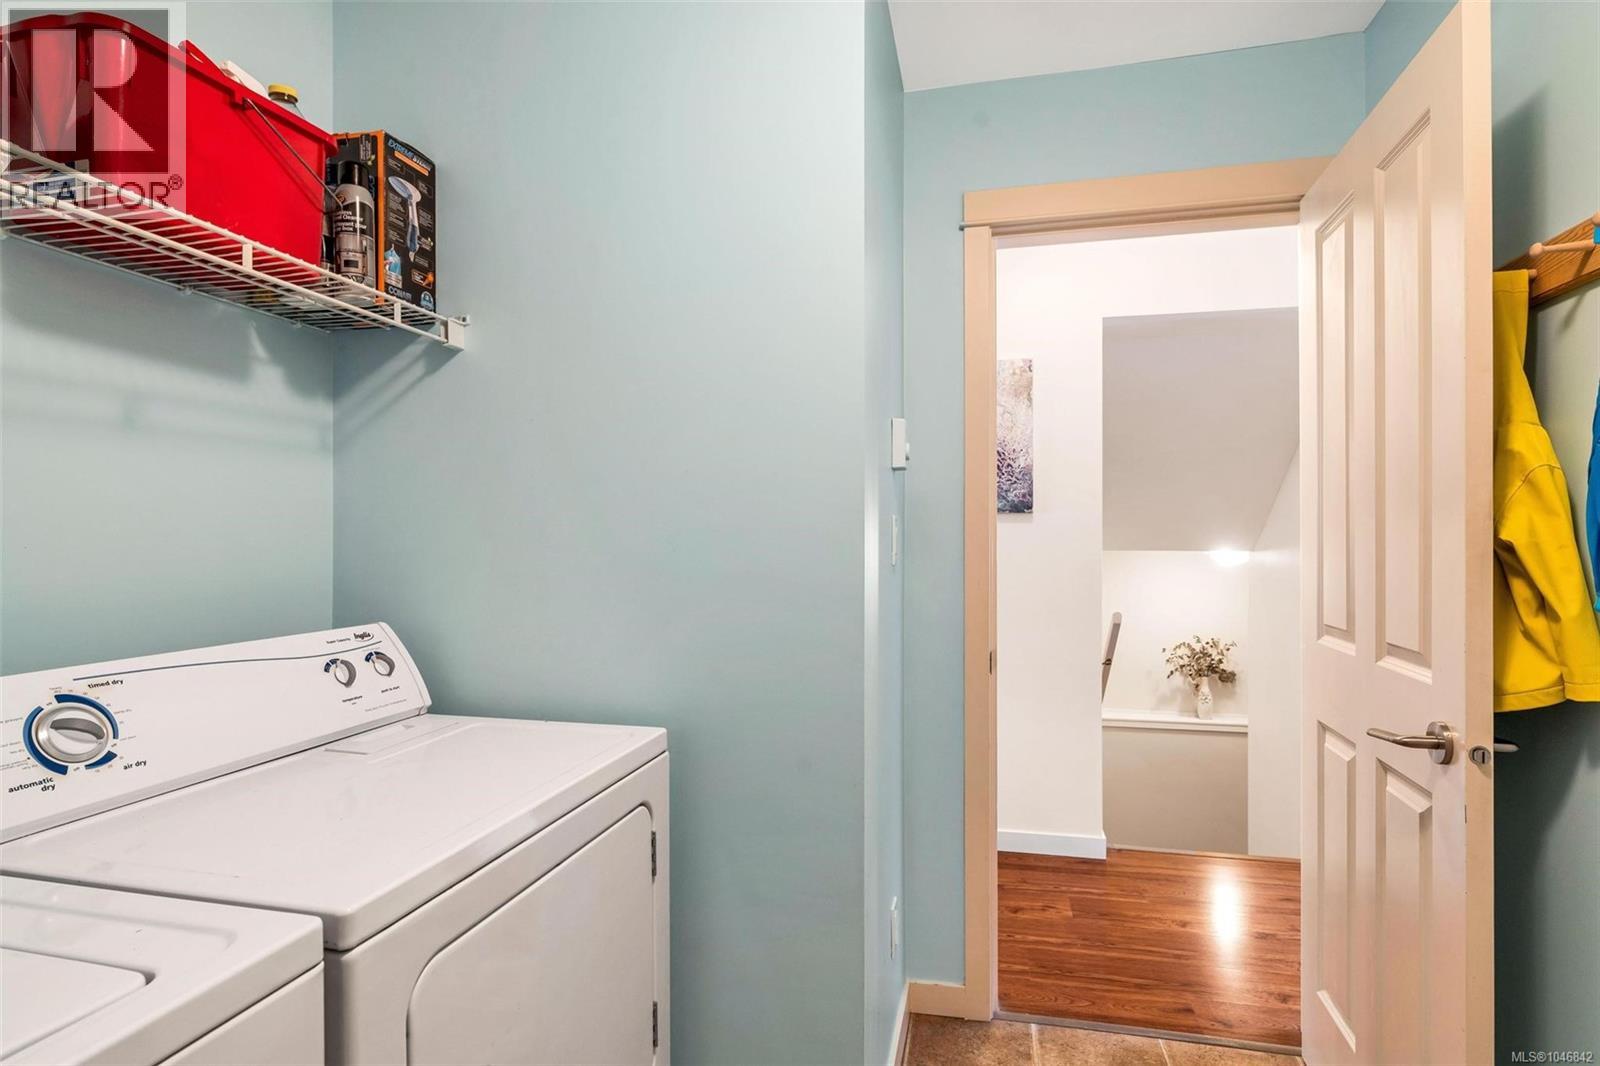
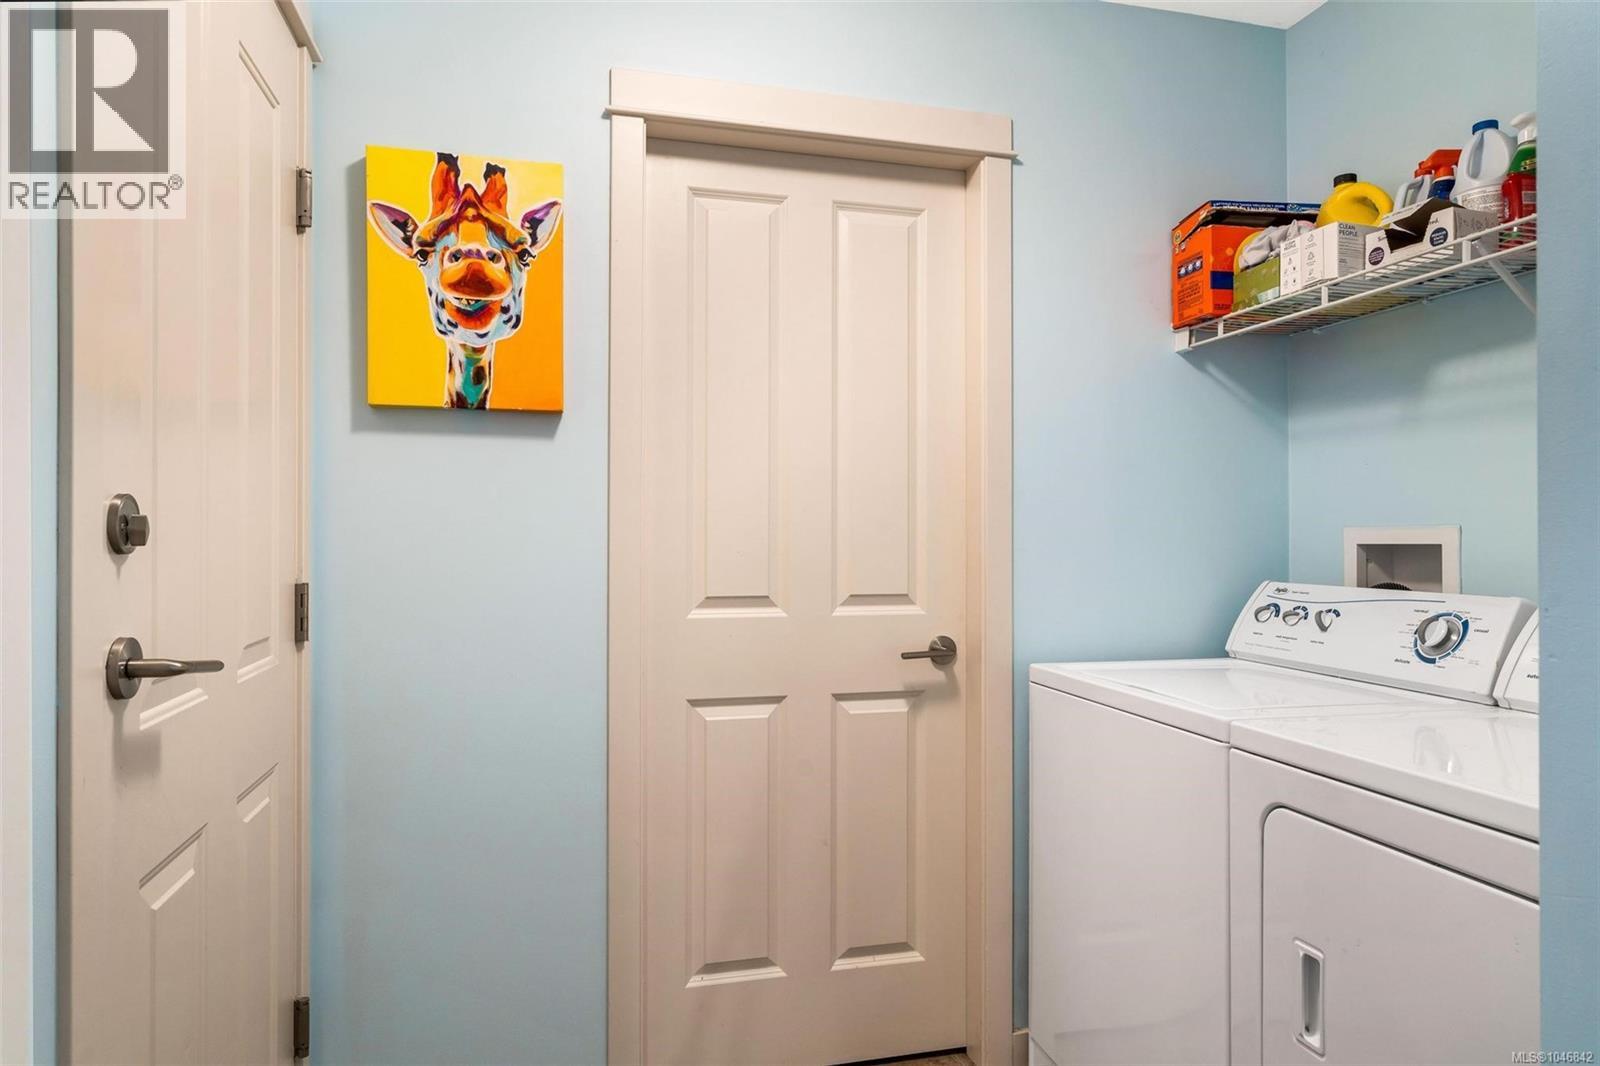
| Main Level | Laundry Room | 7'6 x 7'5 | ||
| Main Level | Storage | 4'6 x 7'5 |
https://www.realtor.ca/real-estate/30152168/9-6250-palahi-rd-duncan-west-duncan
Contact Us
Contact us for more information
Holly Dias
23 Queens Road
Duncan, British Columbia V9L 2W1
(250) 746-8123
(250) 746-8115
www.pembertonholmesduncan.com/
Jason Finlayson
Personal Real Estate Corporation
jasonfinlayson.com/
www.facebook.com/FinlaysonAndAssociates/
www.linkedin.com/in/finlaysonandassociates/
23 Queens Road
Duncan, British Columbia V9L 2W1
(250) 746-8123
(250) 746-8115
www.pembertonholmesduncan.com/

The trademarks REALTOR®, REALTORS®, and the REALTOR® logo are controlled by The Canadian Real Estate Association (CREA) and identify real estate professionals who are members of CREA. The trademarks MLS®, Multiple Listing Service® and the associated logos are owned by The Canadian Real Estate Association (CREA) and identify the quality of services provided by real estate professionals who are members of CREA. The trademark DDF® is owned by The Canadian Real Estate Association (CREA) and identifies CREA's Data Distribution Facility (DDF®)
August 13 2026 06:11:47
Vancouver Island Real Estate Board
Pemberton Holmes Ltd. (Cow Vall)