
8892 Henderson Ave Courtenay, British Columbia V9J 1A5

$1,080,000
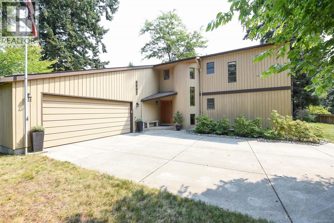
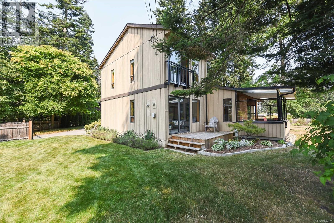
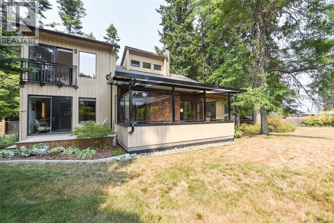
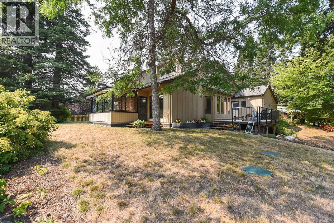
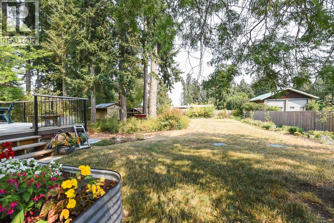
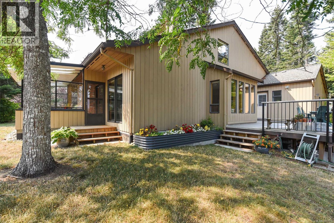
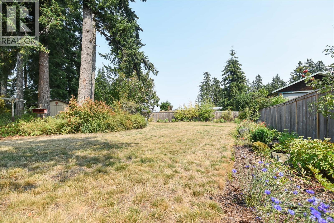
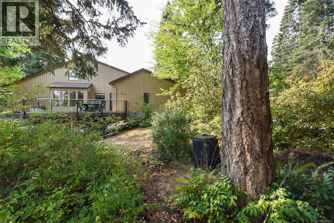
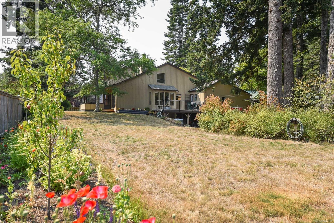
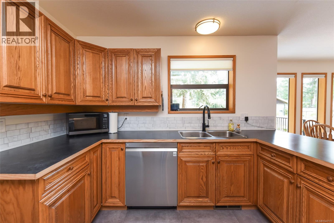
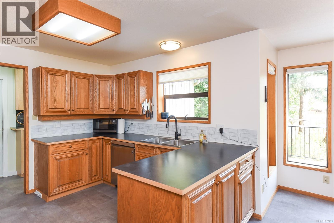
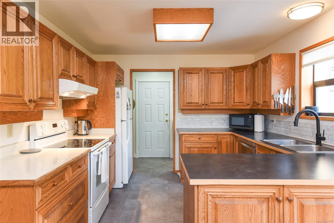
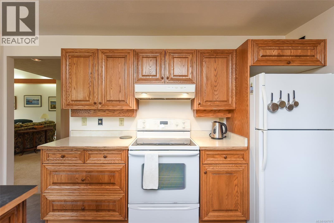
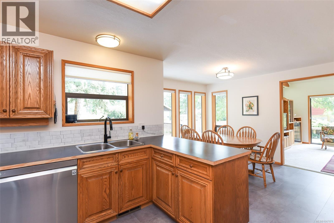
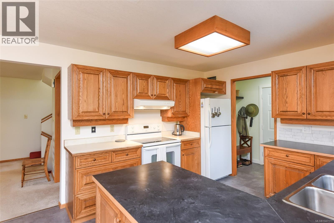
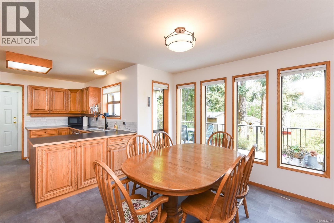
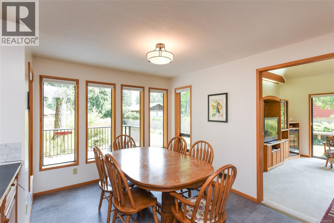
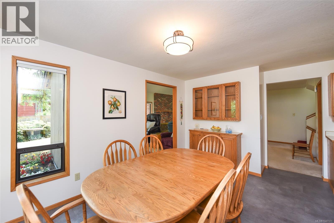
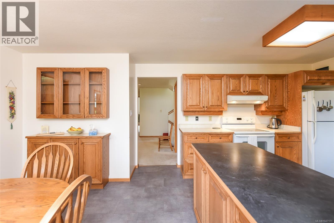
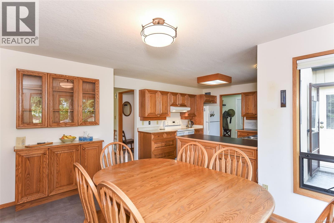
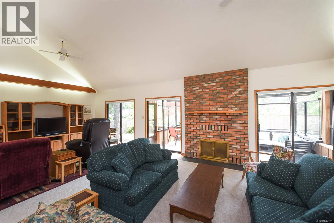
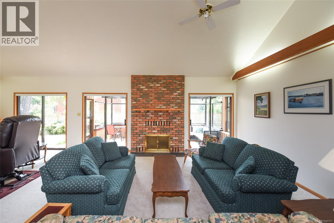
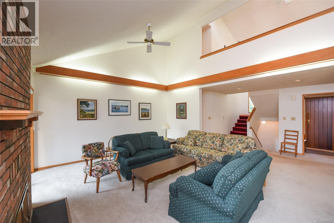
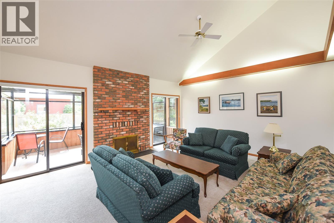
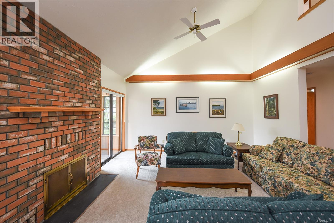
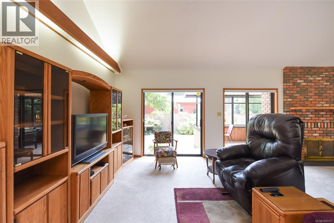
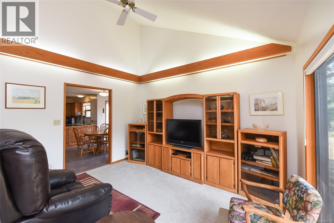
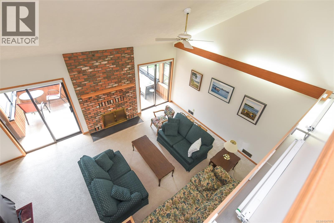
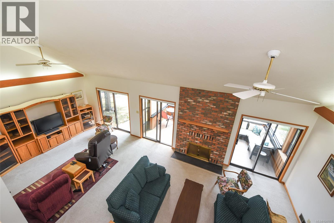
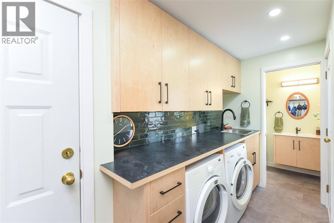
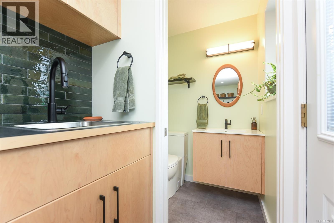
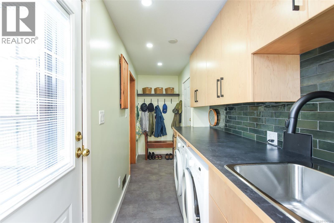
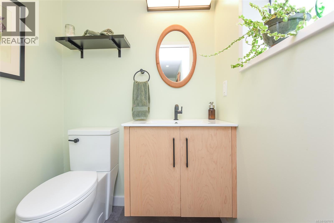
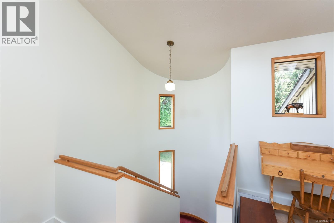
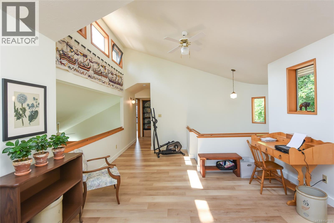
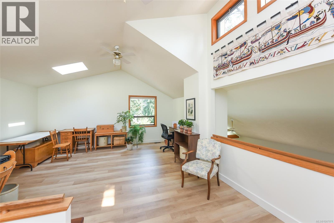
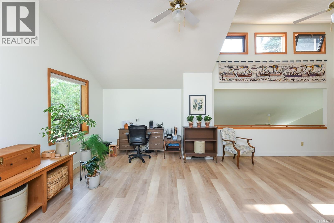
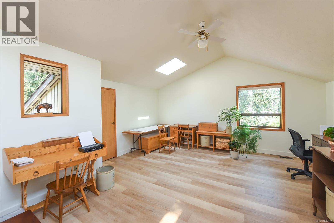
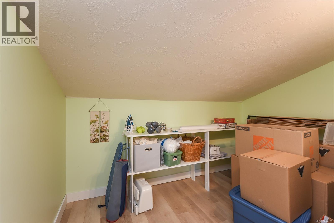
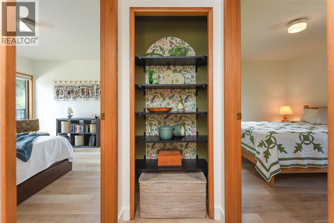
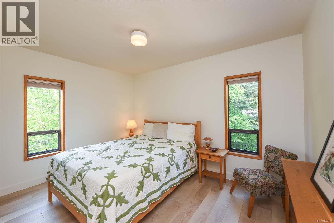
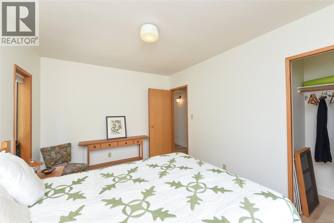
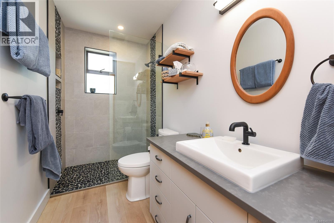
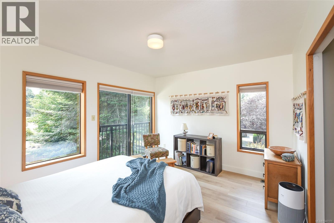
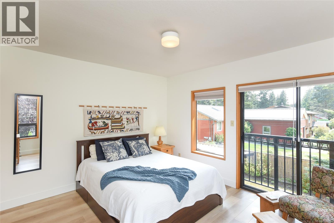
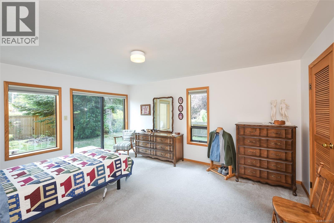
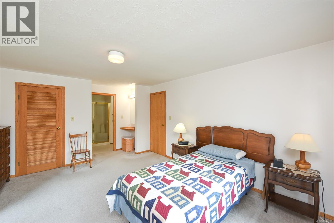
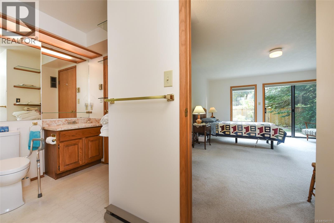
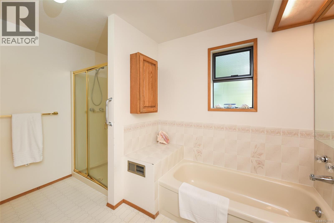
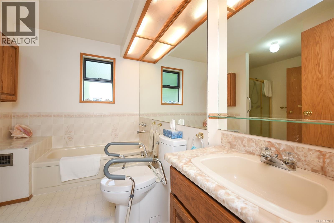
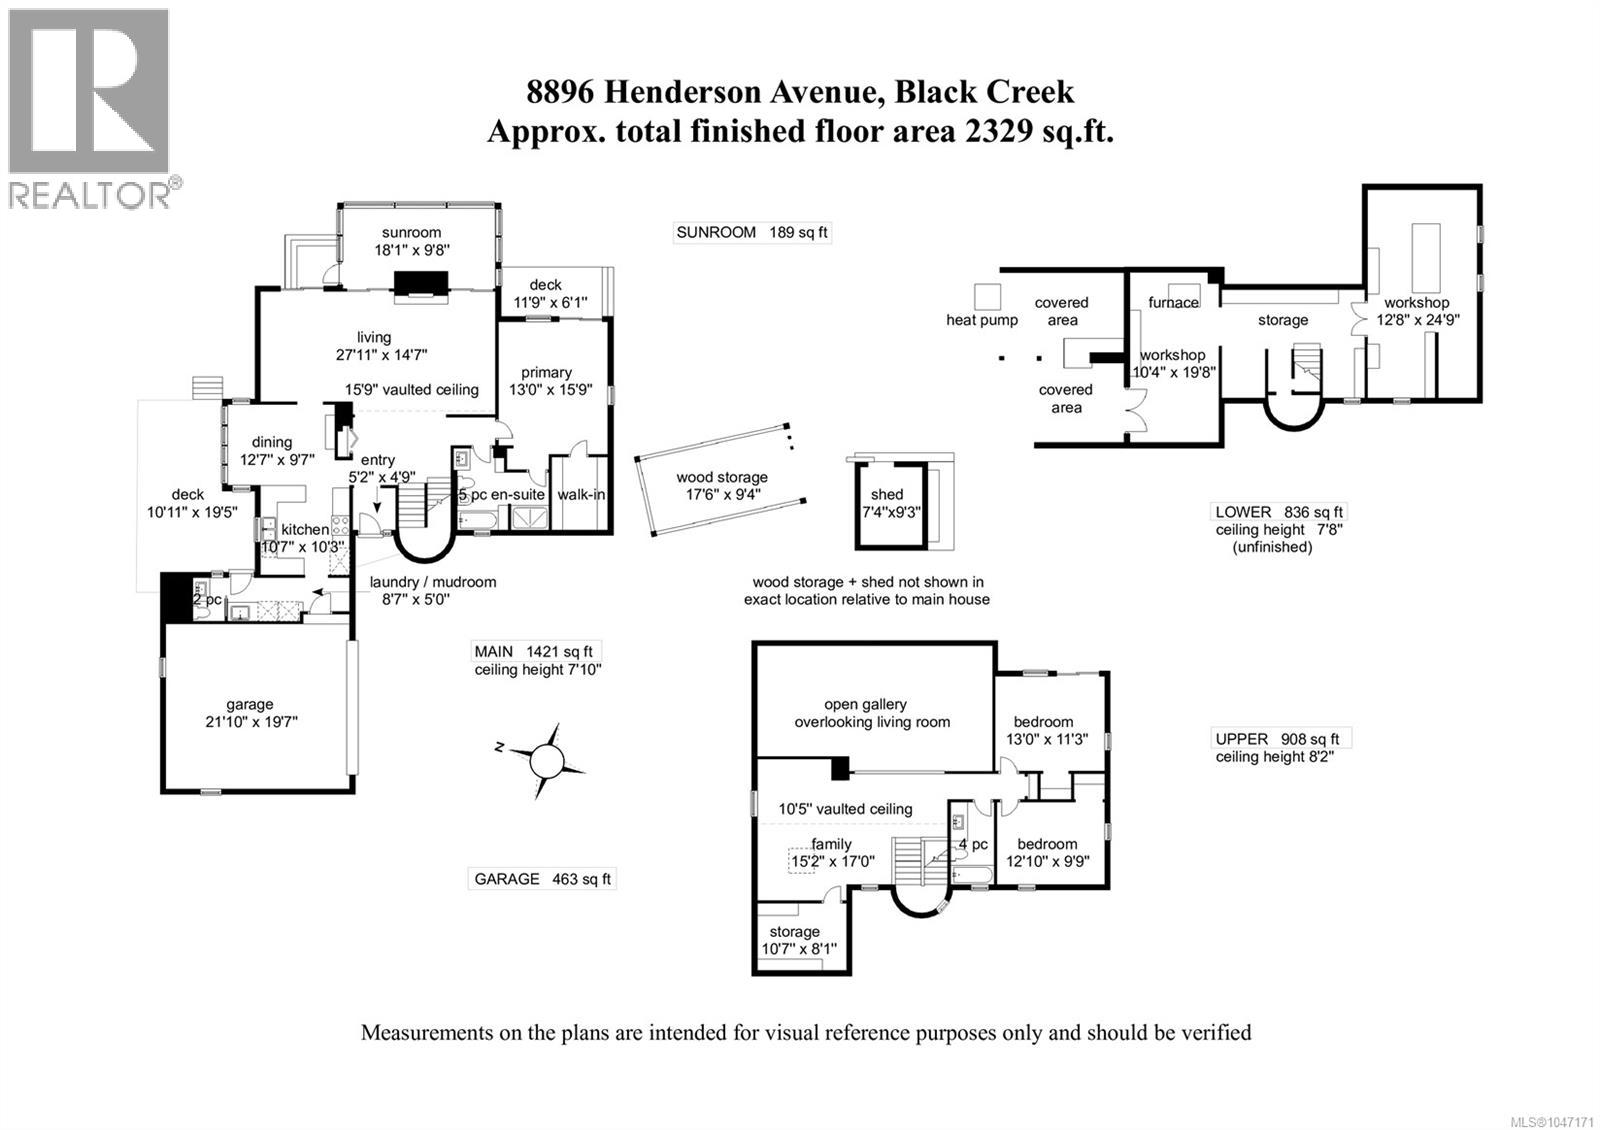
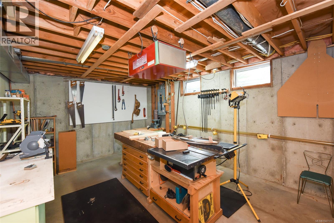
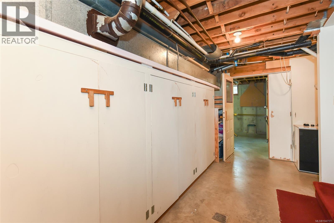
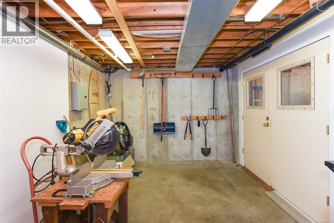
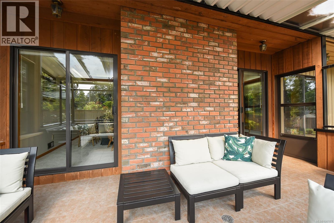
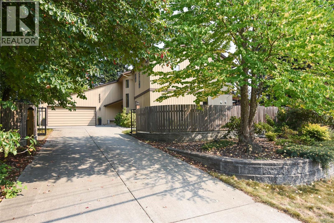
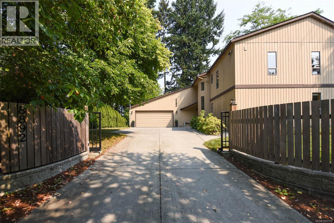
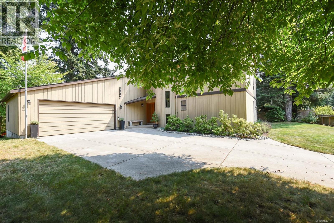
Immaculate & lovingly maintained, this 2,329 sqft West Coast Contemporary home is located in a sought-after seaside neighbourhood. Set on a private, fully fenced 0.45-acre property, the beautifully landscaped yard offers plenty of space to enjoy the outdoors. Welcome inside to the bright living/dining area that features a dramatic vaulted ceiling & distinctive mid-century valance lighting. The eat-in kitchen offers oak cabinetry, new counters & flooring. The spacious primary bedroom,on the main, has a walk-in closet & cheater 5pce ensuite. Upstairs, a family room overlooks the living area below & has two bedrooms, a 4pce bathroom & storage room. The (unfinished) lower provides additional storage & a workshop. Features: 4 yr old septic, community water, generator, 200-amp electrical, 2yr old HRV system & heat pump plus a wood-burning backup furnace. The white sand beaches of Saratoga are a 10 min walk away, as well as a marina, golf, parks & trails. Enjoy the Westcoast lifestyle! (id:57150)
Property Details
| MLS® Number | 1047171 |
| Property Type | Single Family |
| Neigbourhood | Courtenay North |
| Features | Southern Exposure, Other, Marine Oriented, Moorage |
| Parking Space Total | 4 |
| Plan | Vip42306 |
Building
| Bathroom Total | 3 |
| Bedrooms Total | 3 |
| Constructed Date | 1986 |
| Cooling Type | Central Air Conditioning |
| Heating Fuel | Electric, Wood |
| Heating Type | Forced Air, Heat Pump |
| Size Interior | 2,329 Sqft |
| Type | House |
Parking
| Garage |
Land
| Acreage | No |
| Size Irregular | 19602 |
| Size Total | 19602 Sqft |
| Size Total Text | 19602 Sqft |
| Zoning Description | R1 |
| Zoning Type | Residential/commercial |
Rooms
| Level | Type | Length | Width | Dimensions |
|---|---|---|---|---|
| Second Level | Storage | 10'7 x 8'1 | ||
| Second Level | Bedroom | 12'10 x 9'9 | ||
| Second Level | Bedroom | 13'0 x 11'3 | ||
| Second Level | Bathroom | 4-Piece | ||
| Second Level | Family Room | 15'2 x 17'0 | ||
| Lower Level | Workshop | 10'4 x 19'8 | ||
| Lower Level | Workshop | 12'8 x 24'9 | ||
| Main Level | Bathroom | 2-Piece | ||
| Main Level | Laundry Room | 8'5 x 5'0 | ||
| Main Level | Ensuite | 5-Piece | ||
| Main Level | Primary Bedroom | 13'0 x 15'9 | ||
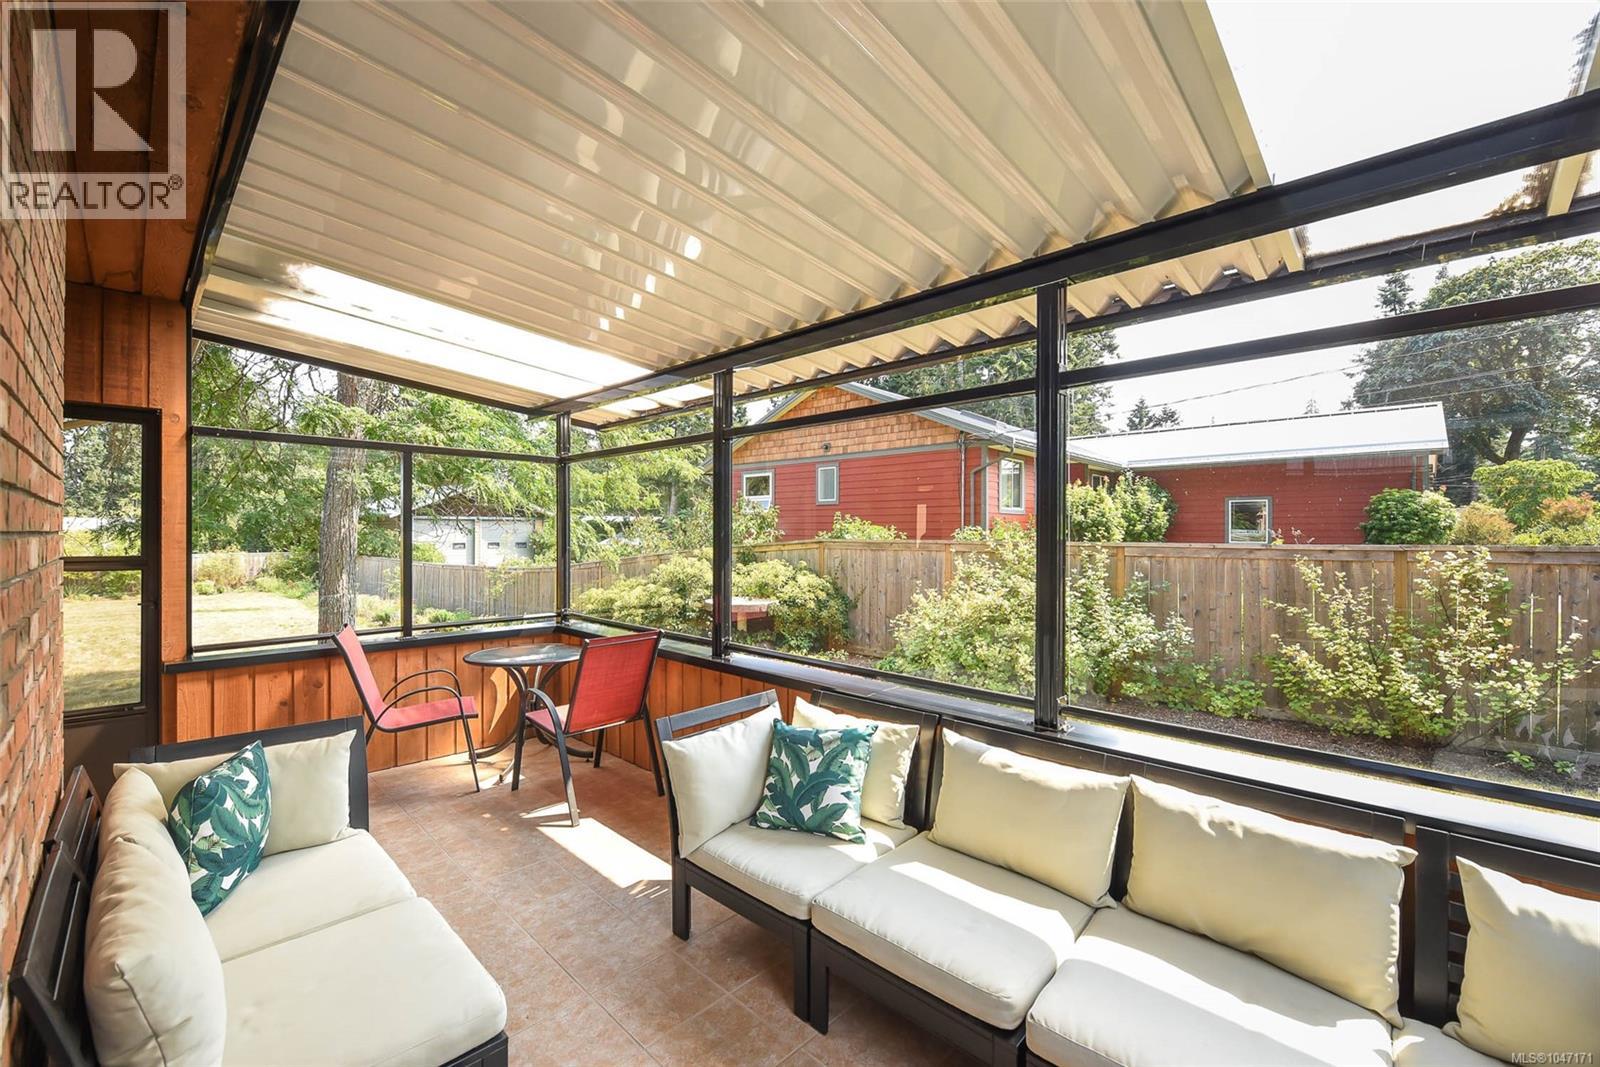
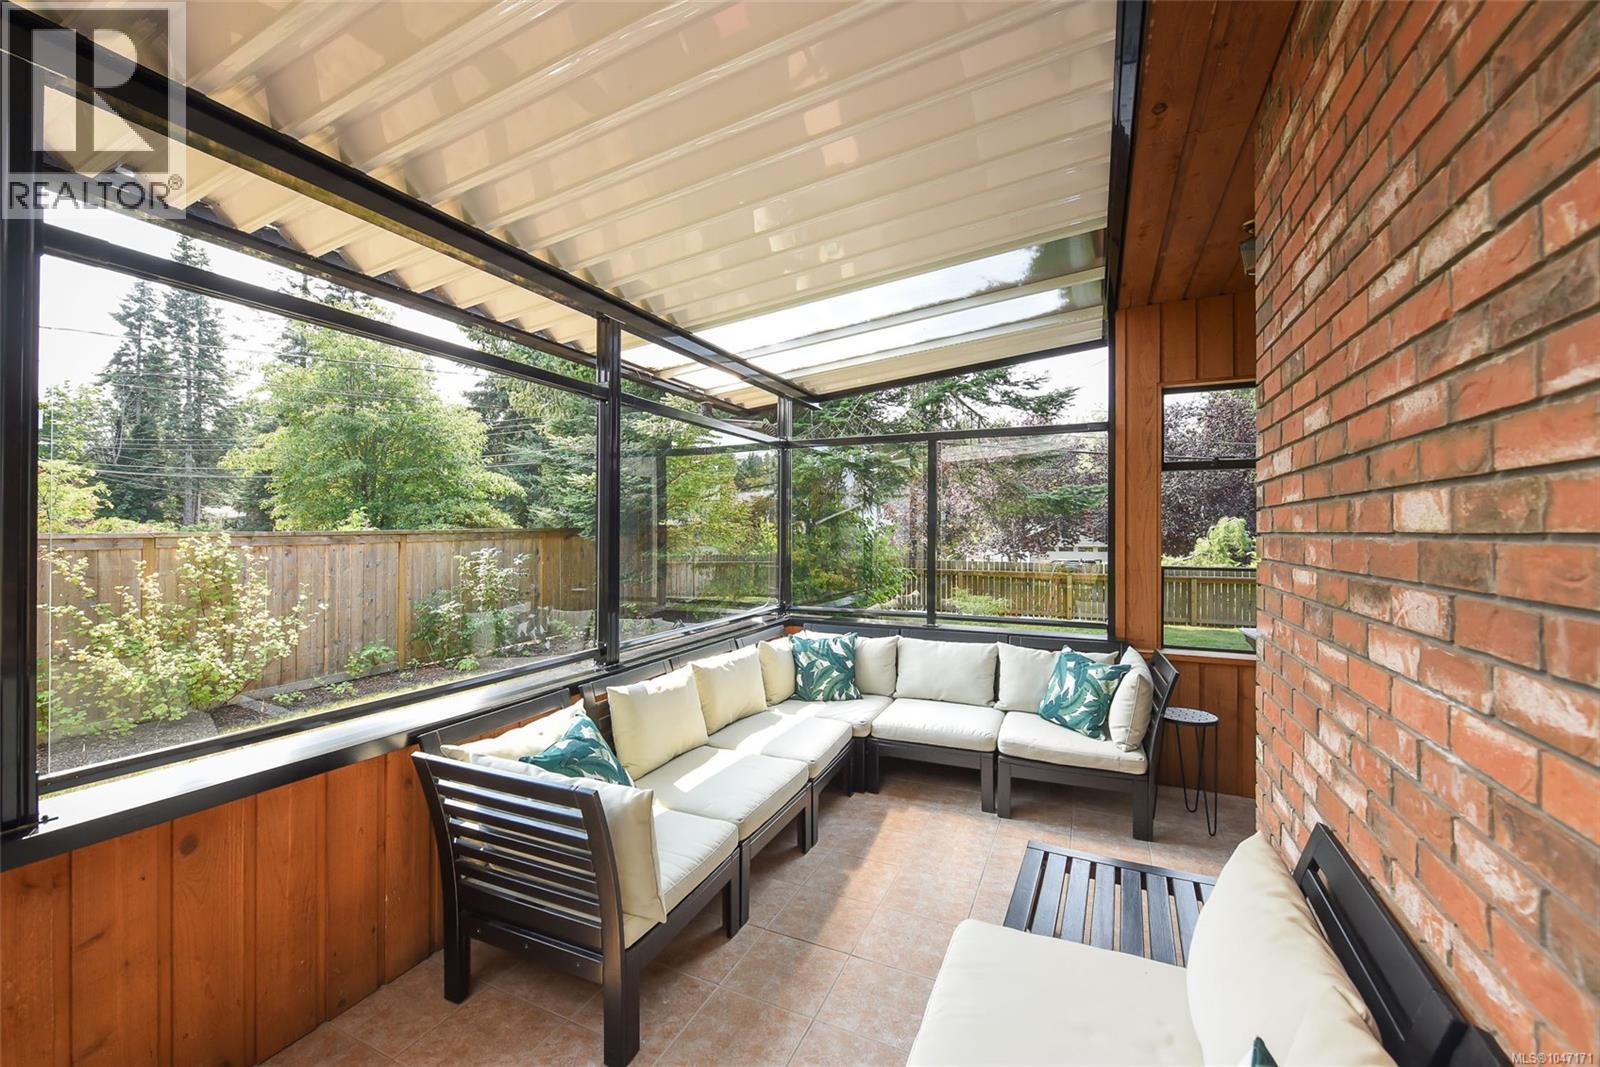
| Main Level | Sunroom | 18'1 x 9'8 | ||
| Main Level | Living Room/dining Room | 27'11 x 14'7 | ||
| Main Level | Eating Area | 12'7 x 9'7 | ||
| Main Level | Kitchen | 10'7 x 10'3 | ||
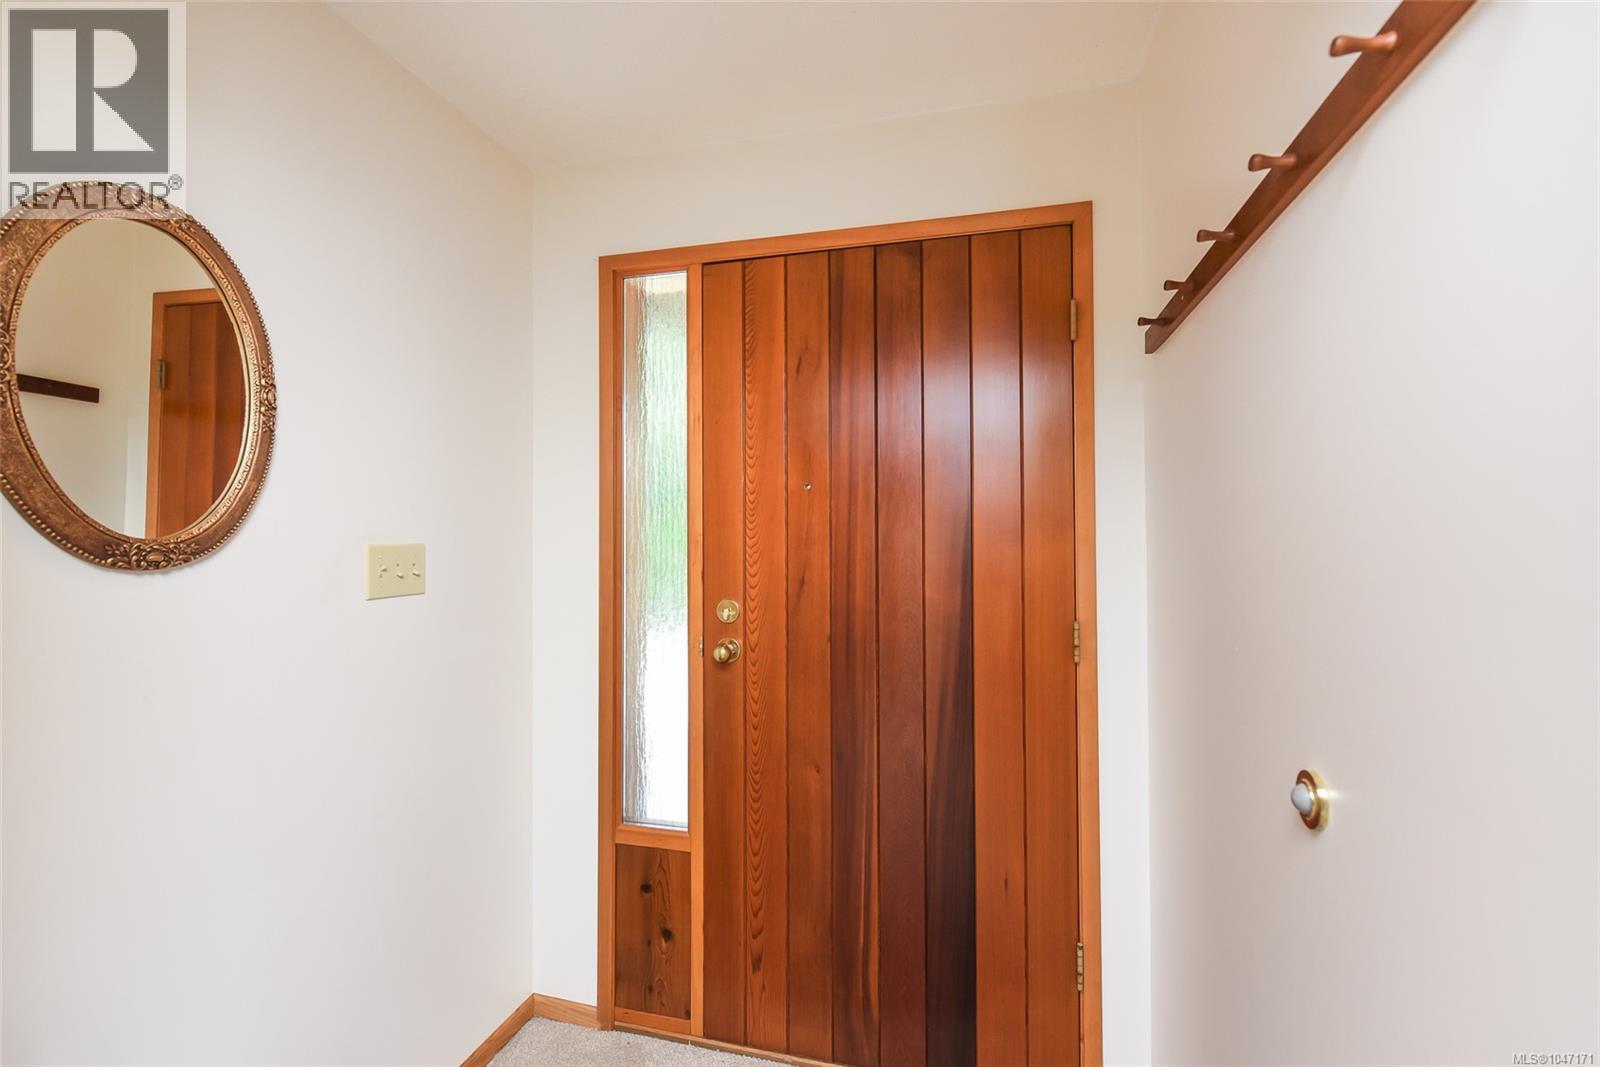
| Main Level | Entrance | 5'2 x 4'9 |
https://www.realtor.ca/real-estate/30166490/8892-henderson-ave-courtenay-courtenay-north
Contact Us
Contact us for more information
Tracy Fogtmann
Personal Real Estate Corporation
www.tracyfogtmann.ca/
tracyfogtmann.ca/facebook.com/tracyfogtmannrealestateteam
tracyfogtmann.ca/instagram.com/tracyfogtmannrealestateteam/
282 Anderton Road
Comox, British Columbia V9M 1Y2
(250) 339-2021
(888) 829-7205
(250) 339-5529
www.oceanpacificrealty.com/

The trademarks REALTOR®, REALTORS®, and the REALTOR® logo are controlled by The Canadian Real Estate Association (CREA) and identify real estate professionals who are members of CREA. The trademarks MLS®, Multiple Listing Service® and the associated logos are owned by The Canadian Real Estate Association (CREA) and identify the quality of services provided by real estate professionals who are members of CREA. The trademark DDF® is owned by The Canadian Real Estate Association (CREA) and identifies CREA's Data Distribution Facility (DDF®)
August 18 2026 12:11:33
Vancouver Island Real Estate Board
RE/MAX Ocean Pacific (Cx)