
8803 Cordero Cres North Saanich, British Columbia V8L 5E7

$2,250,000
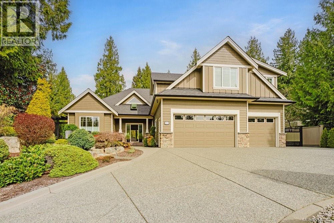
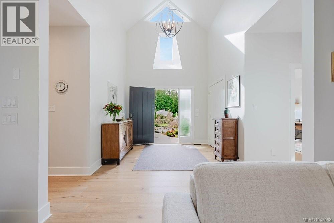
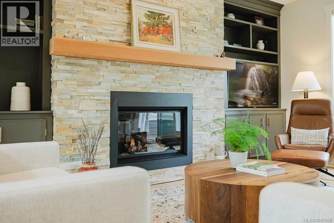
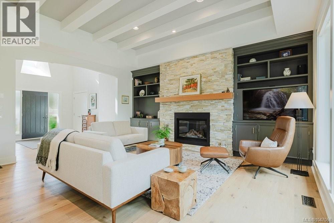
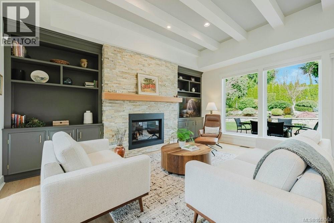
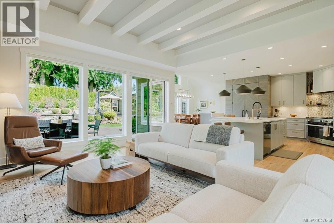
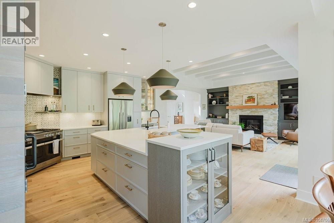
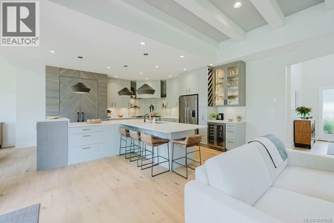
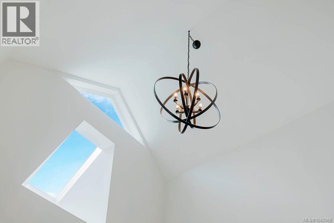
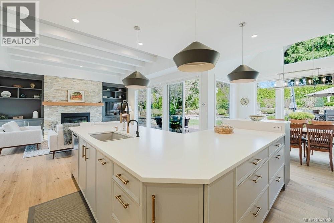
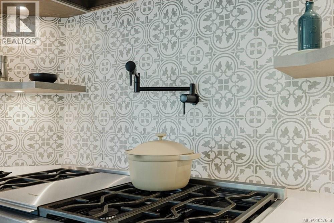
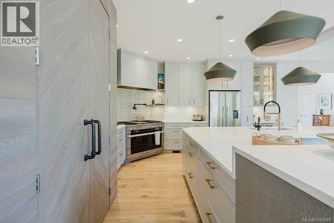
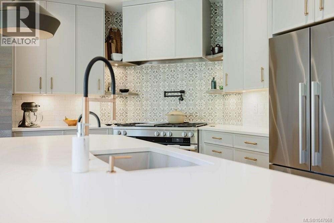
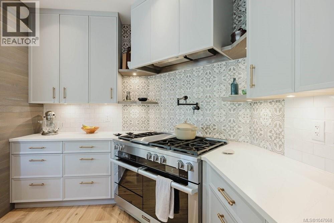
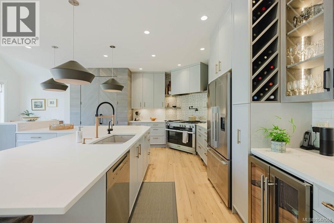
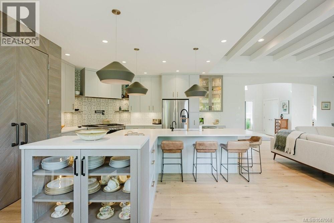
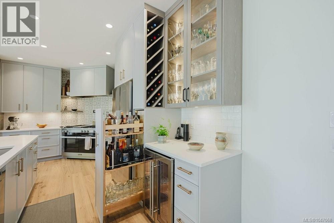
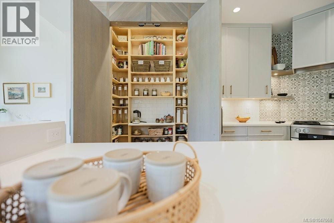
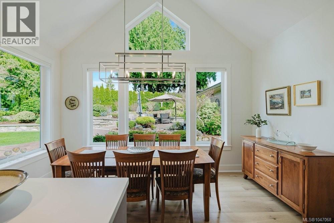
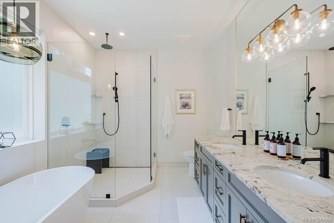
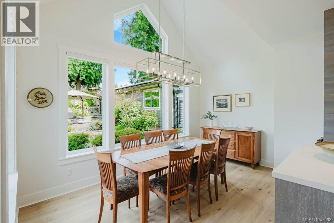
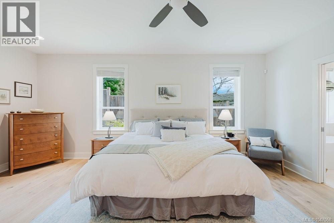
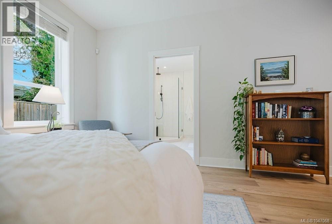
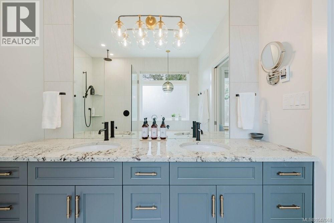
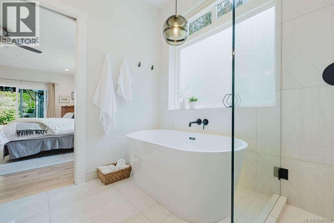
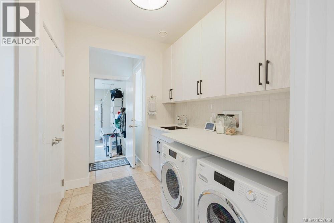
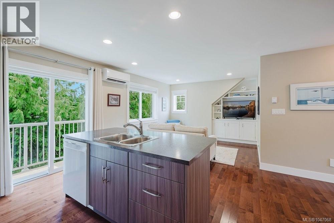
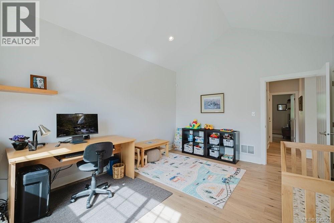
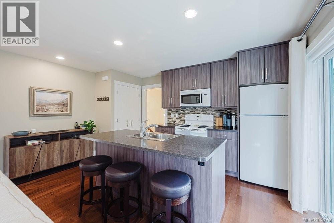
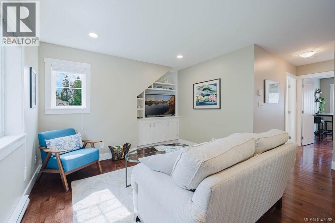
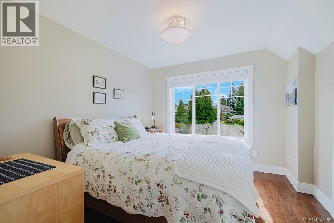
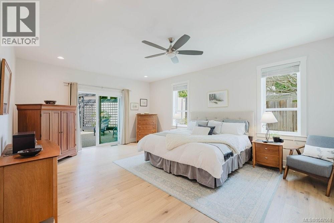
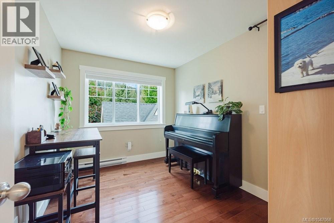
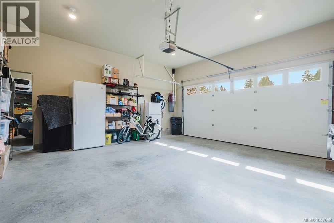
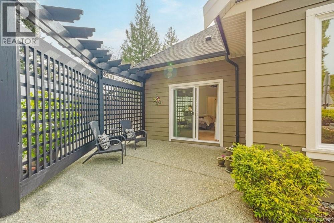
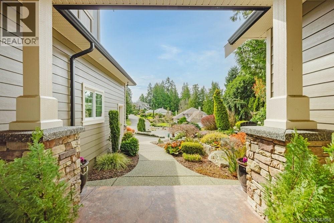
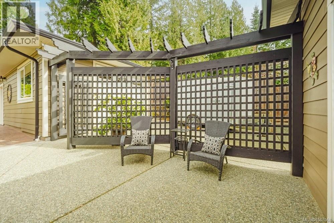
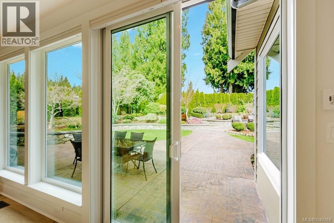
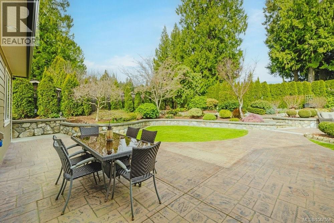
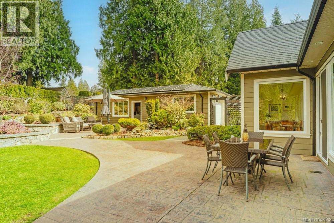
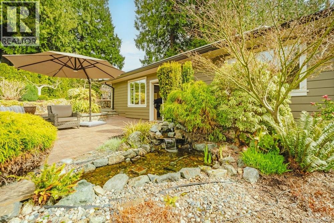
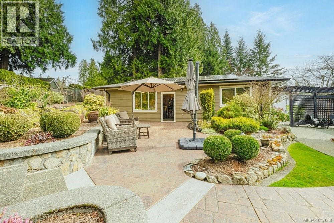
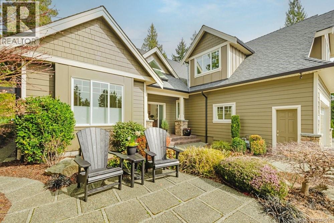
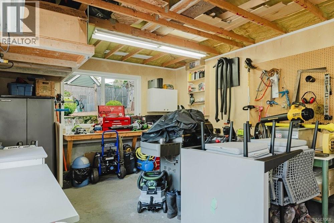
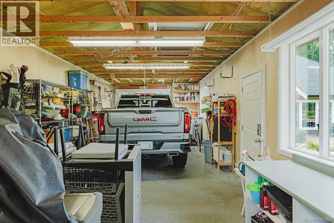
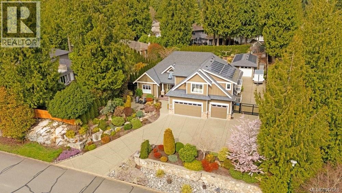
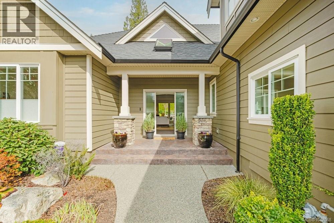
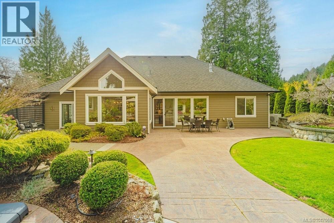
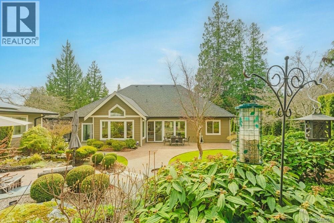
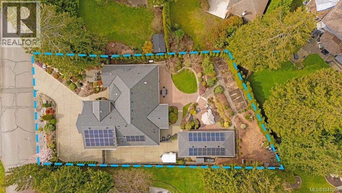
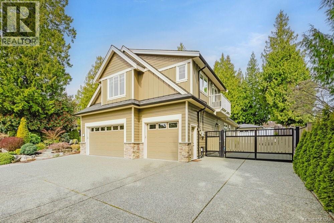
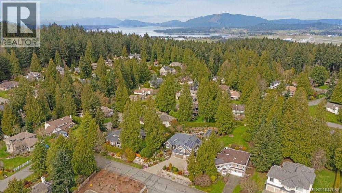
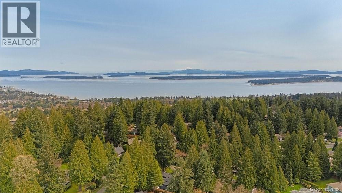
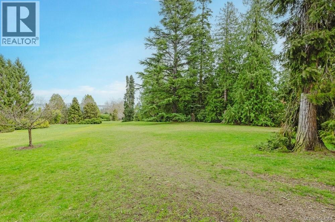
Beautiful executive home designed for main floor living with a private 2 bed in-law suite above the garage. From the moment you arrive, the stunning gardens and commanding views of the surrounding West Coast landscape are sure to impress. Inside, the open-concept layout features a beautifully renovated gourmet kitchen—recognized as a CARE Award finalist—high-end appliances, a generous great room with custom built-ins, soaring ceilings and gorgeous light-oak hardwood floors. Oversized windows fill the home with natural light while showcasing the sun-drenched gardens. Outdoors, enjoy creative stamped-concrete patios and walkways and beautiful garden beds in a very private setting. The spacious primary bedroom includes a luxurious spa-inspired ensuite. Additional highlights include a triple-car garage plus large detached workshop, RV parking, EV charging capability and a solar panel system that generates more than half of the annual electricity. Ask for full list of improvements. '' (id:57150)
Property Details
| MLS® Number | 1047068 |
| Property Type | Single Family |
| Neigbourhood | Dean Park |
| Features | Private Setting, Irregular Lot Size |
| Parking Space Total | 4 |
| Plan | Vip50498 |
| Structure | Shed, Workshop, Patio(s) |
Building
| Bathroom Total | 3 |
| Bedrooms Total | 5 |
| Appliances | Dishwasher, Dryer, Range - Gas, Washer |
| Constructed Date | 2012 |
| Cooling Type | Air Conditioned |
| Fireplace Present | Yes |
| Fireplace Total | 1 |
| Heating Fuel | Electric, Natural Gas |
| Heating Type | Heat Pump |
| Size Interior | 3,013 Sqft |
| Type | House |
Land
| Acreage | No |
| Size Irregular | 15246 |
| Size Total | 15246 Sqft |
| Size Total Text | 15246 Sqft |
| Zoning Type | Residential |
Rooms
| Level | Type | Length | Width | Dimensions |
|---|---|---|---|---|
| Second Level | Balcony | 11 ft | 3 ft | 11 ft x 3 ft |
| Main Level | Workshop | 38 ft | 14 ft | 38 ft x 14 ft |
| Main Level | Porch | 14 ft | 8 ft | 14 ft x 8 ft |
| Main Level | Patio | 34 ft | 30 ft | 34 ft x 30 ft |
| Main Level | Laundry Room | 9 ft | 8 ft | 9 ft x 8 ft |
| Main Level | Storage | 7 ft | 7 ft | 7 ft x 7 ft |
| Main Level | Ensuite | 5-Piece | ||
| Main Level | Primary Bedroom | 20 ft | 18 ft | 20 ft x 18 ft |
| Main Level | Dining Room | 15 ft | 10 ft | 15 ft x 10 ft |
| Main Level | Kitchen | 18 ft | 17 ft | 18 ft x 17 ft |
| Main Level | Living Room | 18 ft | 16 ft | 18 ft x 16 ft |
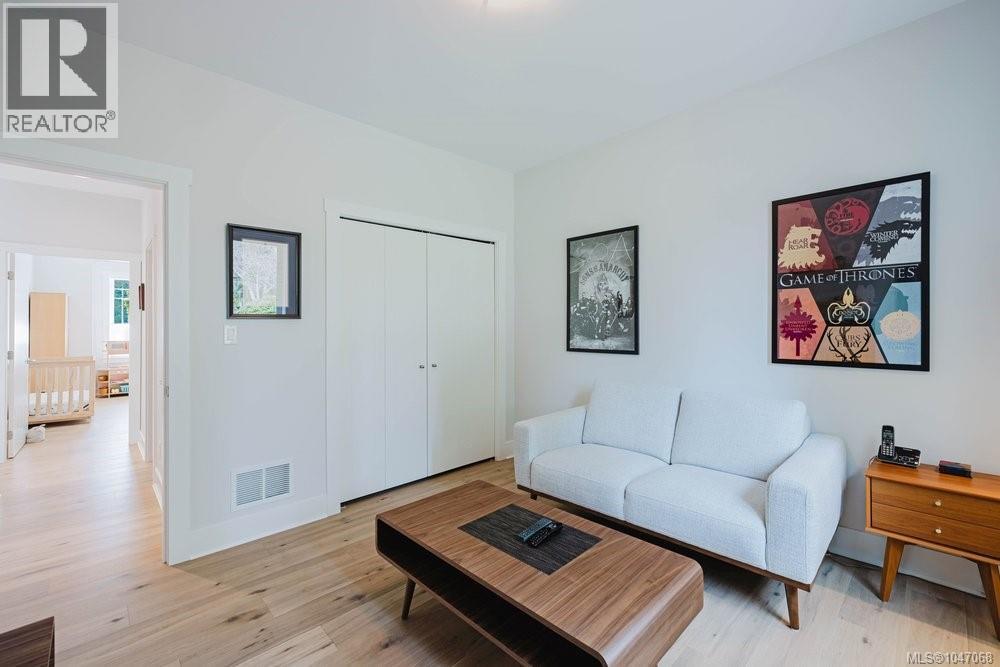
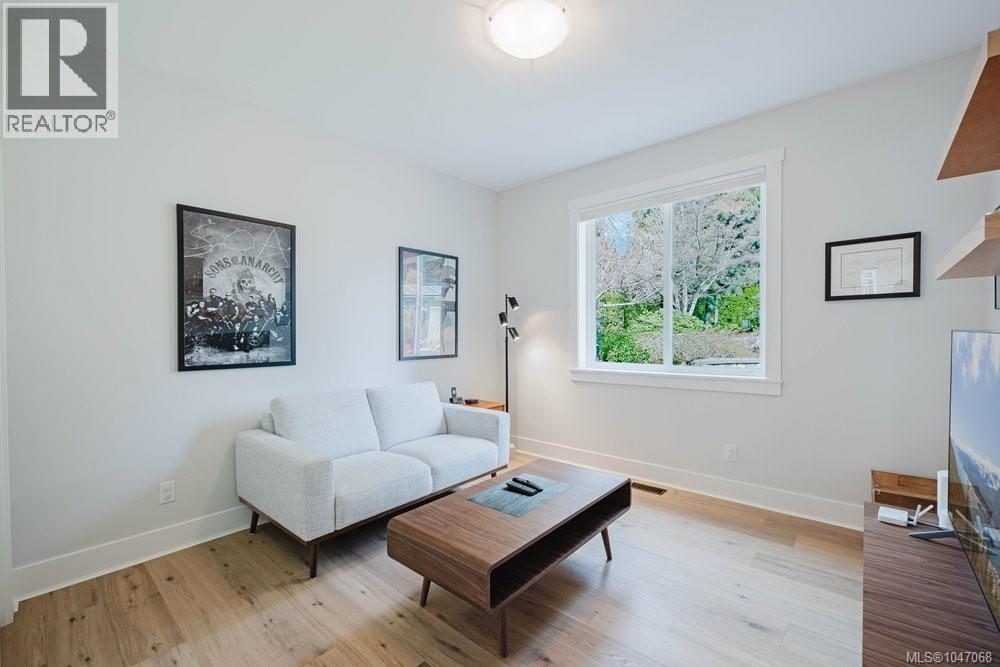
| Main Level | Bedroom | 12 ft | 11 ft | 12 ft x 11 ft |
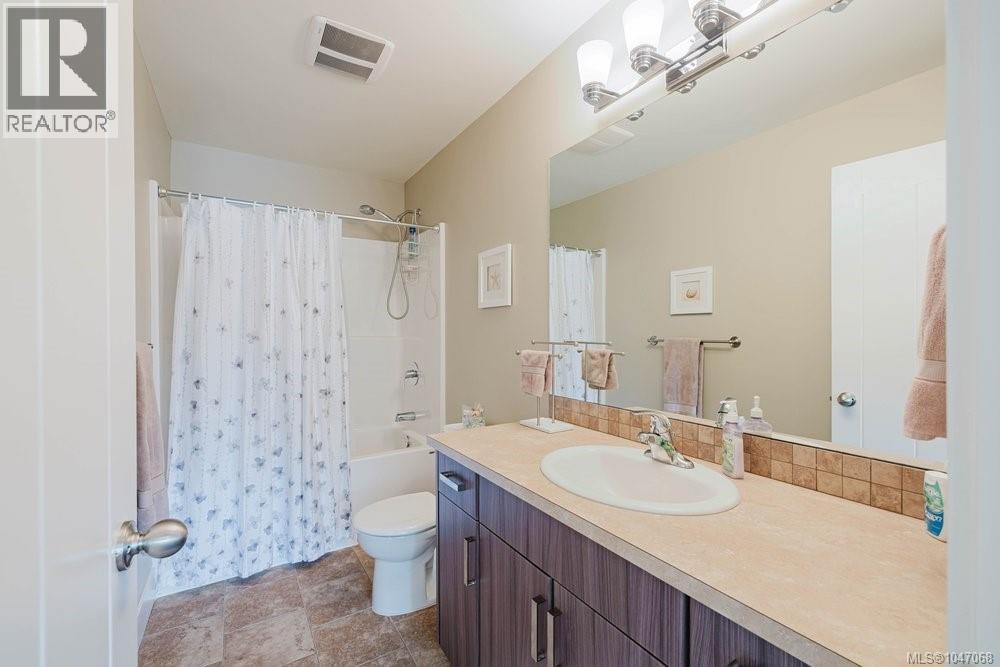
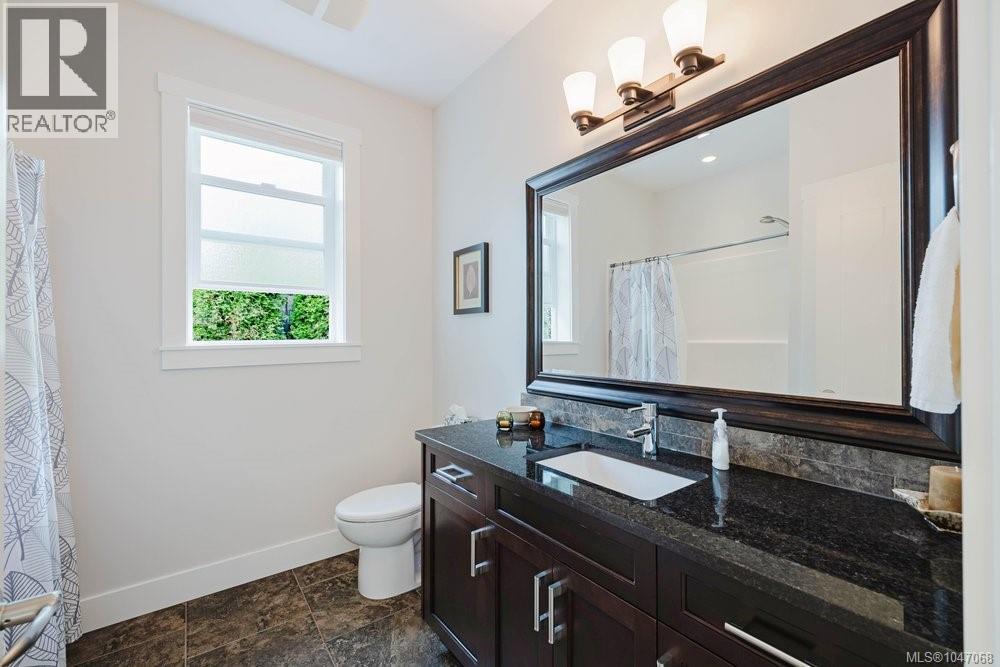
| Main Level | Bathroom | 4-Piece | ||
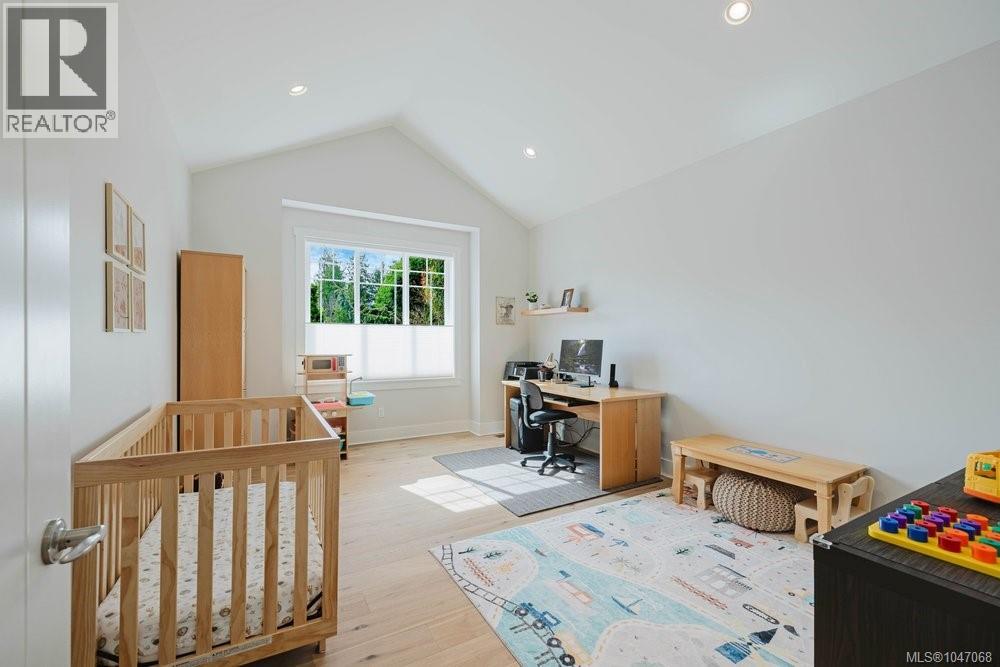
| Main Level | Bedroom | 17 ft | 12 ft | 17 ft x 12 ft |
| Main Level | Entrance | 10 ft | 8 ft | 10 ft x 8 ft |
| Additional Accommodation | Bedroom | 11 ft | 11 ft | 11 ft x 11 ft |
| Additional Accommodation | Bedroom | 11 ft | 9 ft | 11 ft x 9 ft |
| Additional Accommodation | Bathroom | X | ||
| Additional Accommodation | Kitchen | 15 ft | 11 ft | 15 ft x 11 ft |
| Additional Accommodation | Living Room | 15 ft | 12 ft | 15 ft x 12 ft |
https://www.realtor.ca/real-estate/30165359/8803-cordero-cres-north-saanich-dean-park
Contact Us
Contact us for more information
Michelle Martin
Personal Real Estate Corporation
beaconrealtygroup.ca/
www.facebook.com/yourvanislandhome
ca.linkedin.com/in/michelle-martin-86135575
14-2510 Bevan Ave
Sidney, British Columbia V8L 1W3
(250) 655-0608
(877) 730-0608
(250) 655-0618
www.remax-camosun-victoria-bc.com/
Robert Rolston
Personal Real Estate Corporation
beaconrealtygroup.ca/
3194 Douglas St
Victoria, British Columbia V8Z 3K6
(250) 383-1500
(250) 383-1533

The trademarks REALTOR®, REALTORS®, and the REALTOR® logo are controlled by The Canadian Real Estate Association (CREA) and identify real estate professionals who are members of CREA. The trademarks MLS®, Multiple Listing Service® and the associated logos are owned by The Canadian Real Estate Association (CREA) and identify the quality of services provided by real estate professionals who are members of CREA. The trademark DDF® is owned by The Canadian Real Estate Association (CREA) and identifies CREA's Data Distribution Facility (DDF®)
August 17 2026 08:04:36
Victoria Real Estate Board
RE/MAX Camosun