
8624 North Shore Rd Lake Cowichan, British Columbia V0R 2G0

$2,000,000
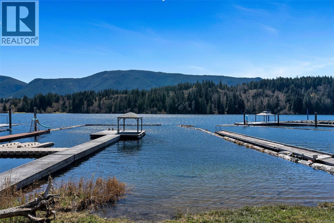
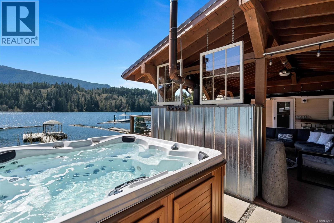
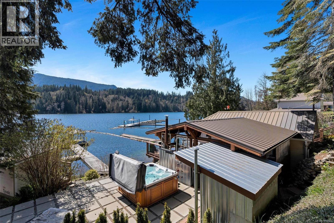
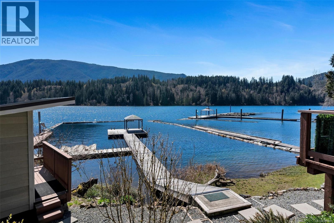
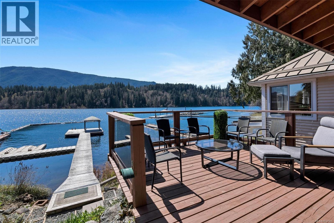
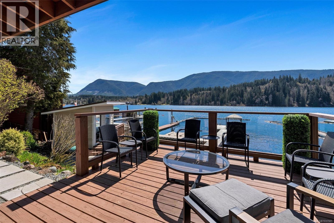
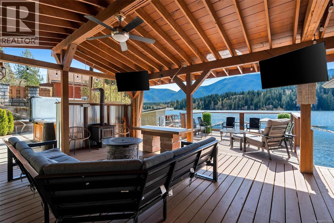
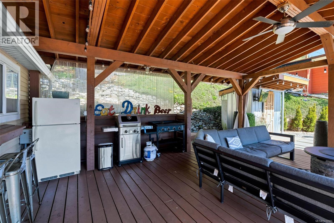
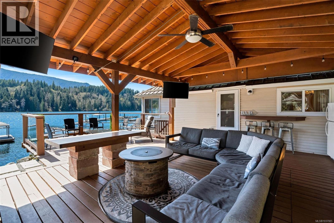
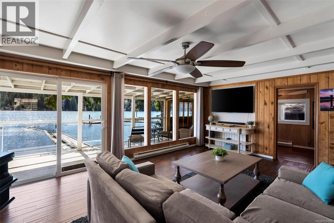
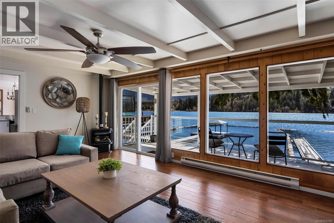
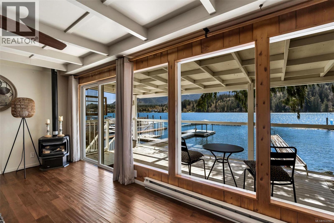
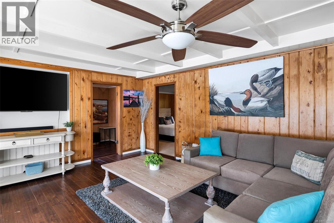
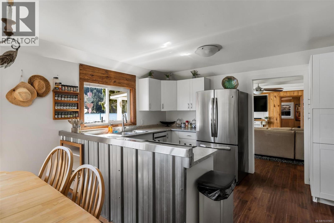
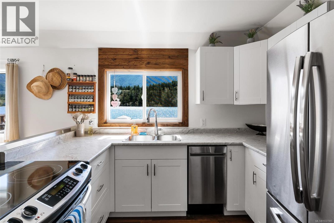
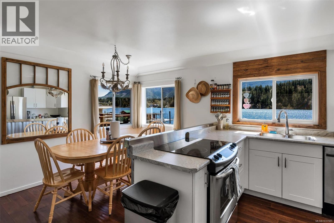
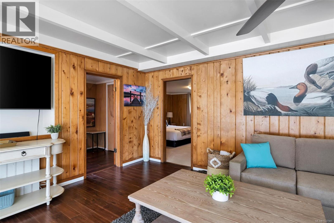
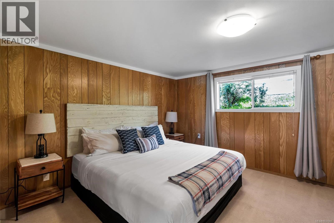
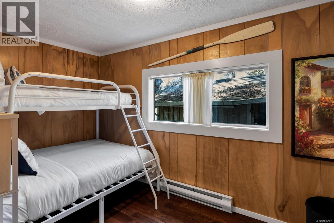
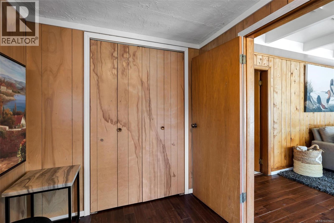
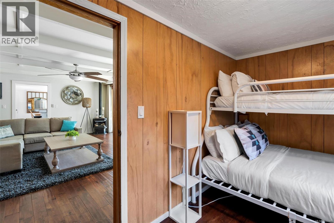
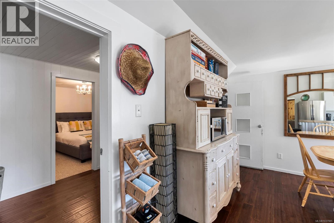
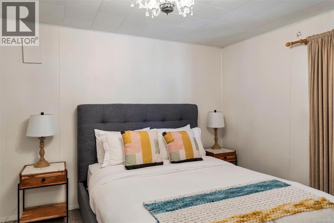
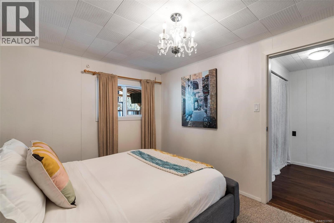
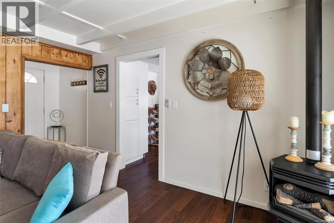
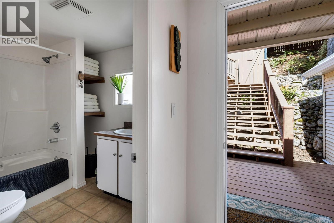
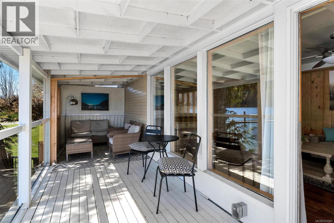
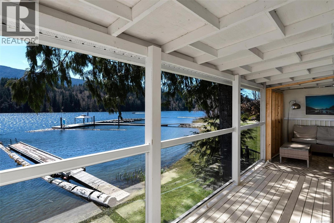
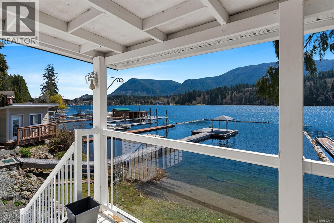
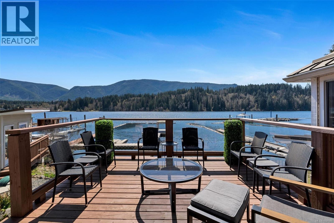
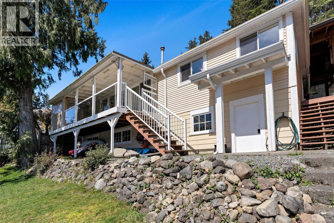
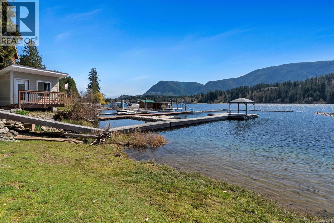
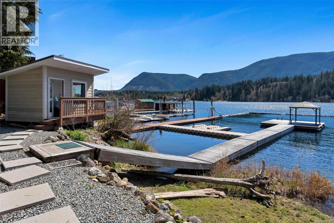
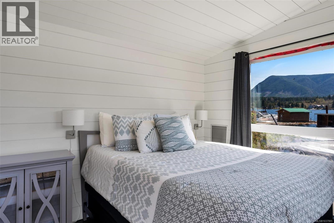
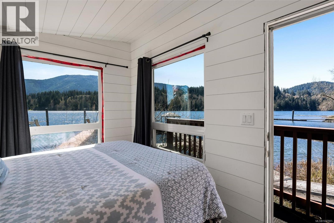
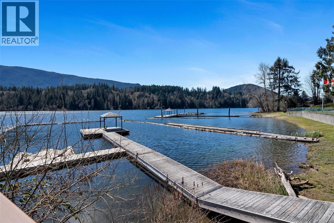
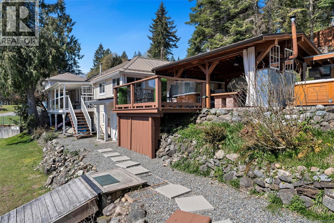
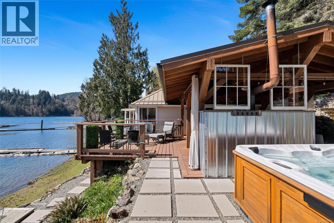
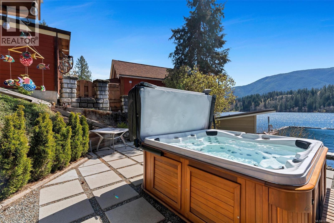
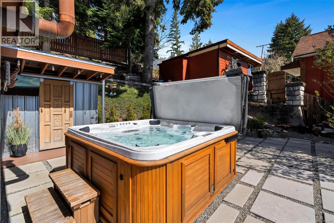
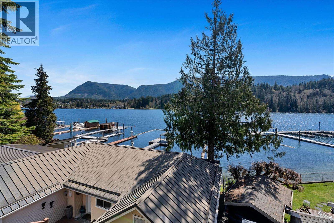
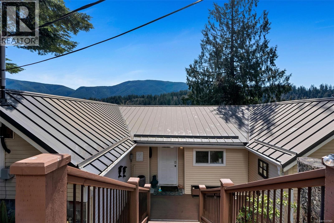
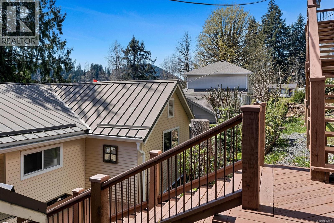
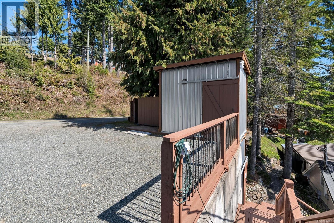
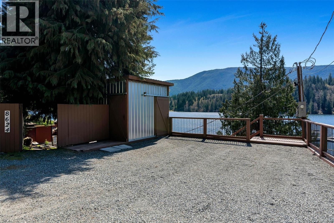
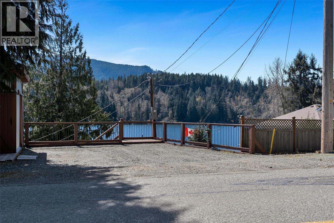
Perfectly positioned 3 bed 2 bath house on a sunny south-facing 100 foot wide, walk-on waterfront property, this rare offering includes TWO separate legal waterfront lots, each with its own registered PID and ready to submit for building permits! Build 2 new homes situated so close to the lake it will feel like your on it! Located just minutes from town and close to the marina, you’ll enjoy easy boat access while being sheltered from the windier parts of Cowichan Lake. The property features two private docks, including a CanDock system with two jet rolls designed for Sea-Doos. The charming home and guest cottage are designed for true lakefront living, with multiple decks, an outdoor BBQ area, and direct access to warm, crystal-clear water just steps away. Recent upgrades include $25,000 Arctic Spa salt water hot tub, an entertainers dream patio with 3 TVs and a new septic treatment system valued at $100,000+. With incredible sun exposure, unmatched waterfront access, and Airbnb income potential exceeding $100,000 annually for the peak months of June to September alone! This is an exceptional opportunity to enjoy the ultimate Cowichan Lake lifestyle while creating lasting family memories. (id:57150)
Property Details
| MLS® Number | 1037985 |
| Property Type | Single Family |
| Neigbourhood | Lake Cowichan |
| Features | Private Setting, Southern Exposure, Other, Marine Oriented, Moorage |
| Parking Space Total | 4 |
| Plan | Vip4313 |
| Structure | Shed |
| View Type | Lake View, Mountain View |
| Water Front Type | Waterfront On Lake |
Building
| Bathroom Total | 2 |
| Bedrooms Total | 3 |
| Appliances | Dishwasher |
| Architectural Style | Cottage, Cabin |
| Constructed Date | 1940 |
| Cooling Type | None |
| Fireplace Present | Yes |
| Fireplace Total | 1 |
| Heating Fuel | Propane |
| Heating Type | Baseboard Heaters |
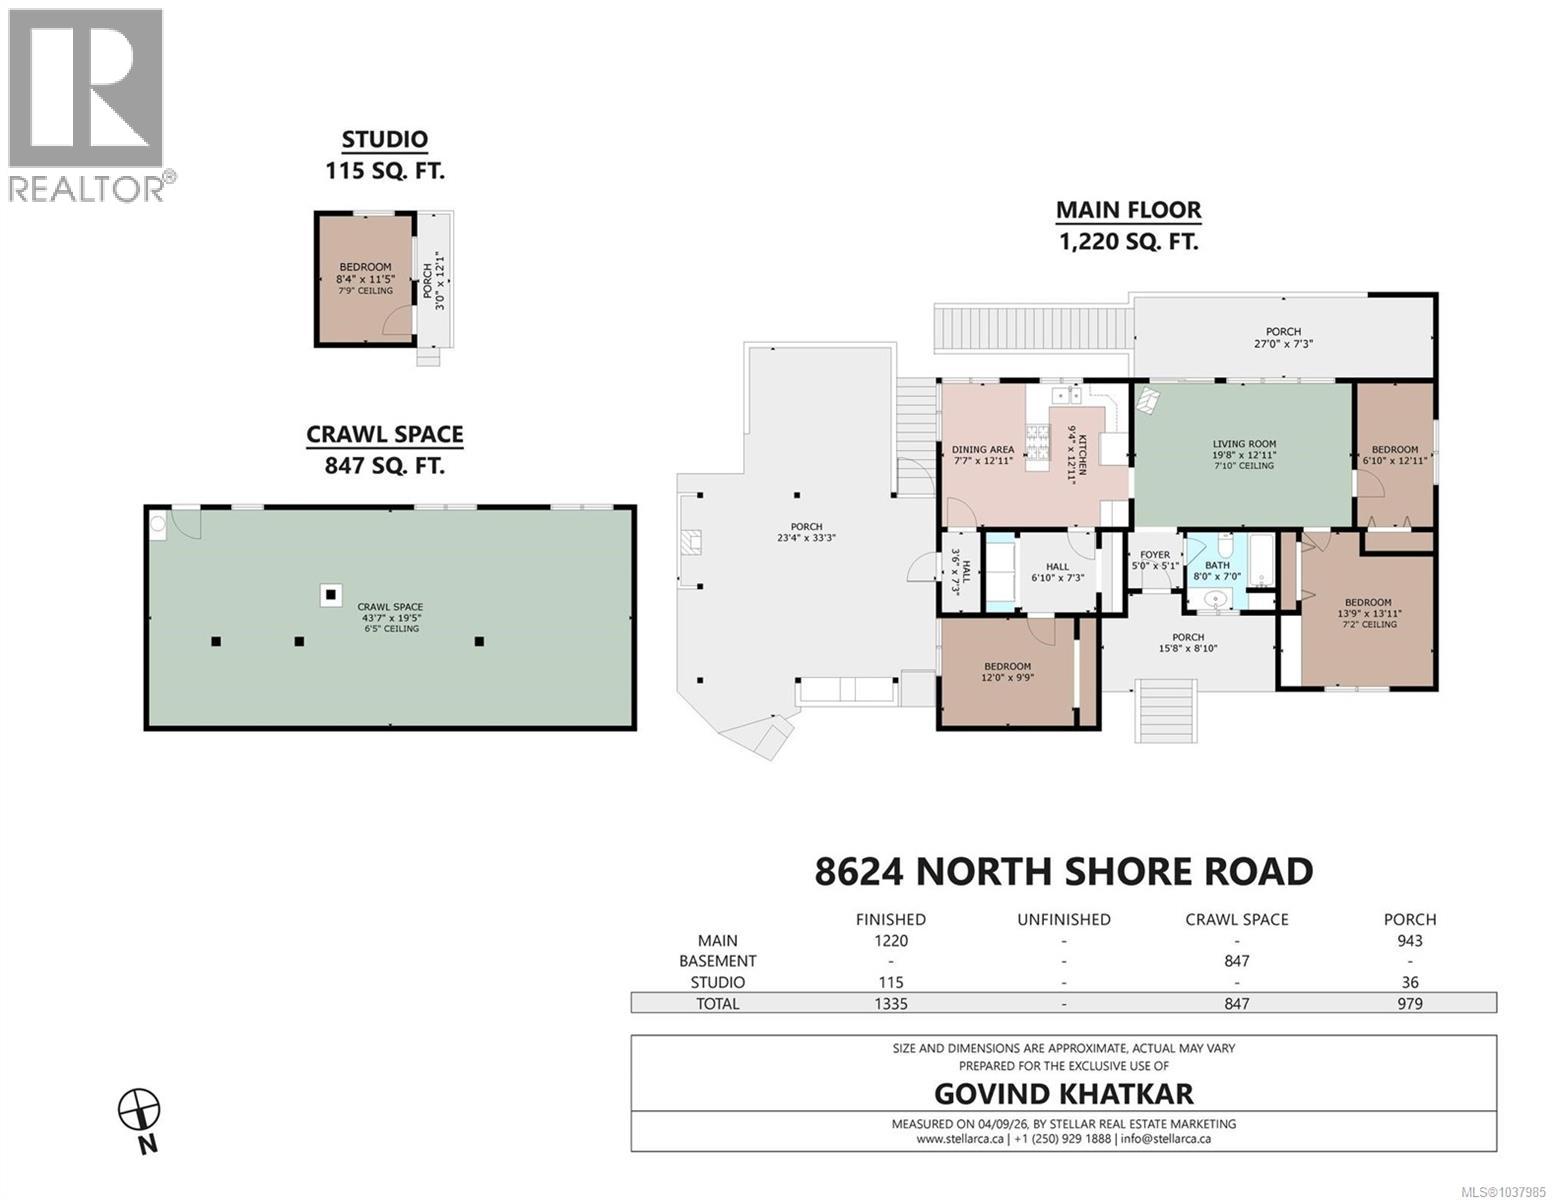
| Size Interior | 2,067 Sqft |
| Type | House |
Land
| Access Type | Road Access |
| Acreage | No |
| Size Irregular | 8500 |
| Size Total | 8500 Sqft |
| Size Total Text | 8500 Sqft |
| Zoning Description | R-2 |
| Zoning Type | Residential |
Rooms
| Level | Type | Length | Width | Dimensions |
|---|---|---|---|---|
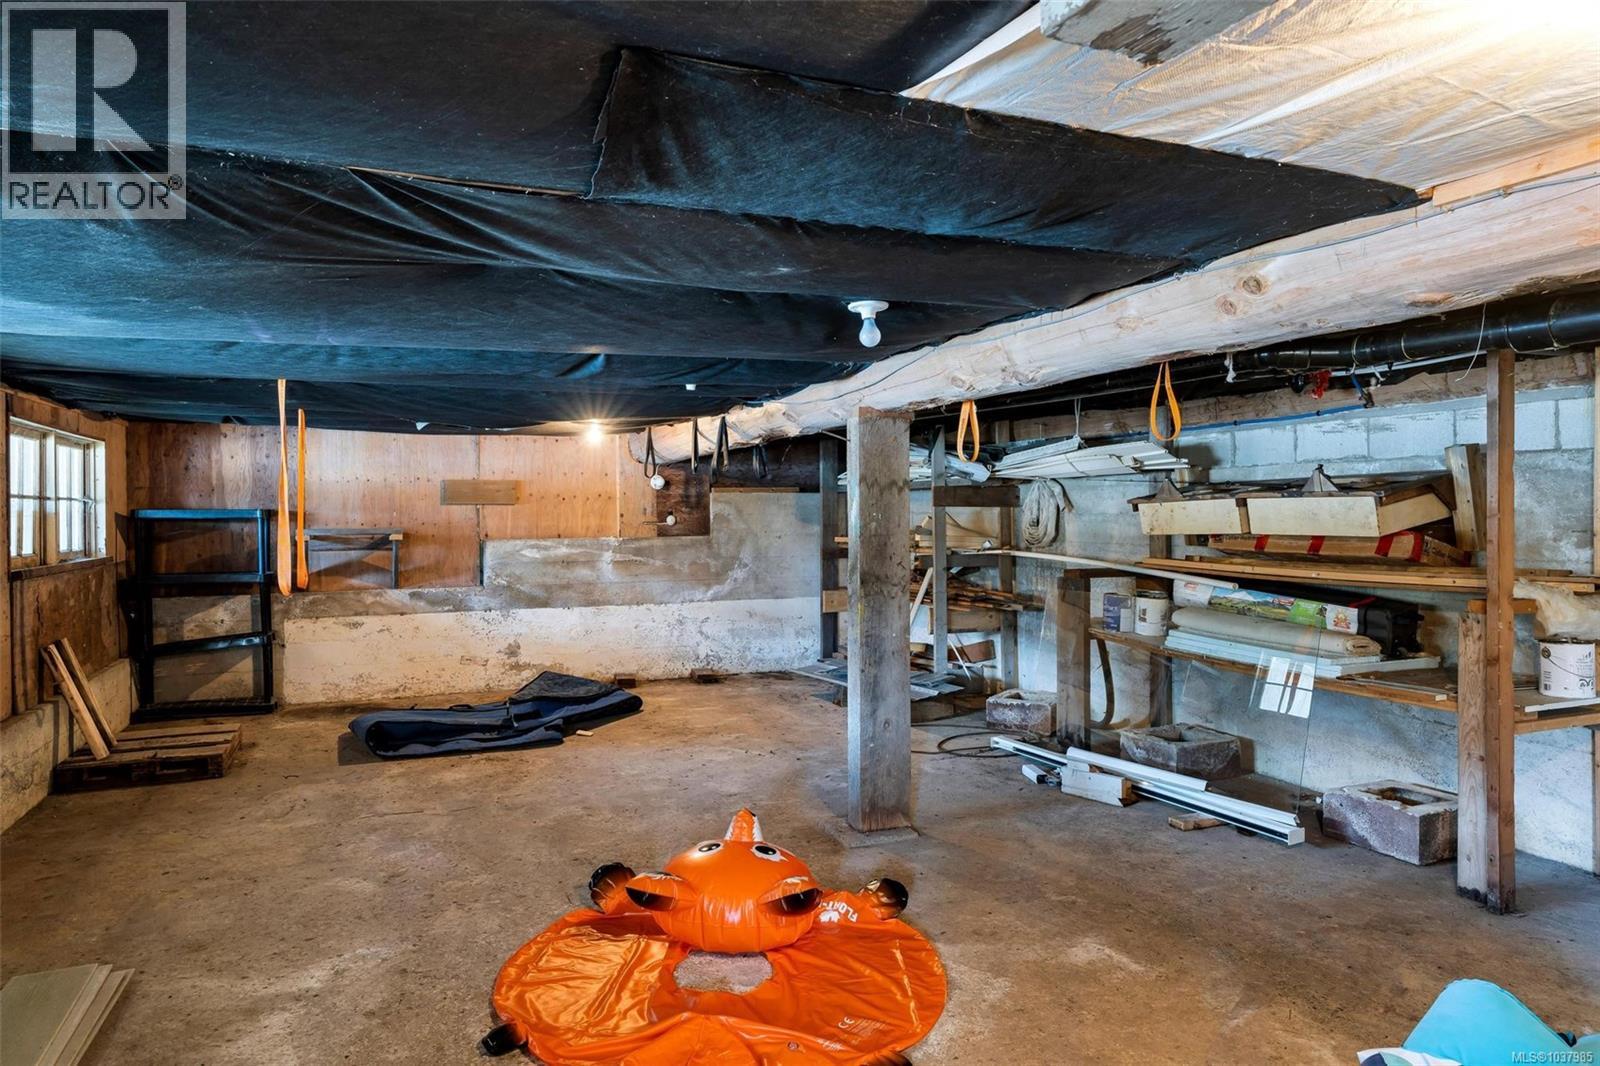
| Lower Level | Workshop | 11 ft | 19 ft | 11 ft x 19 ft |
| Main Level | Bathroom | 4-Piece | ||
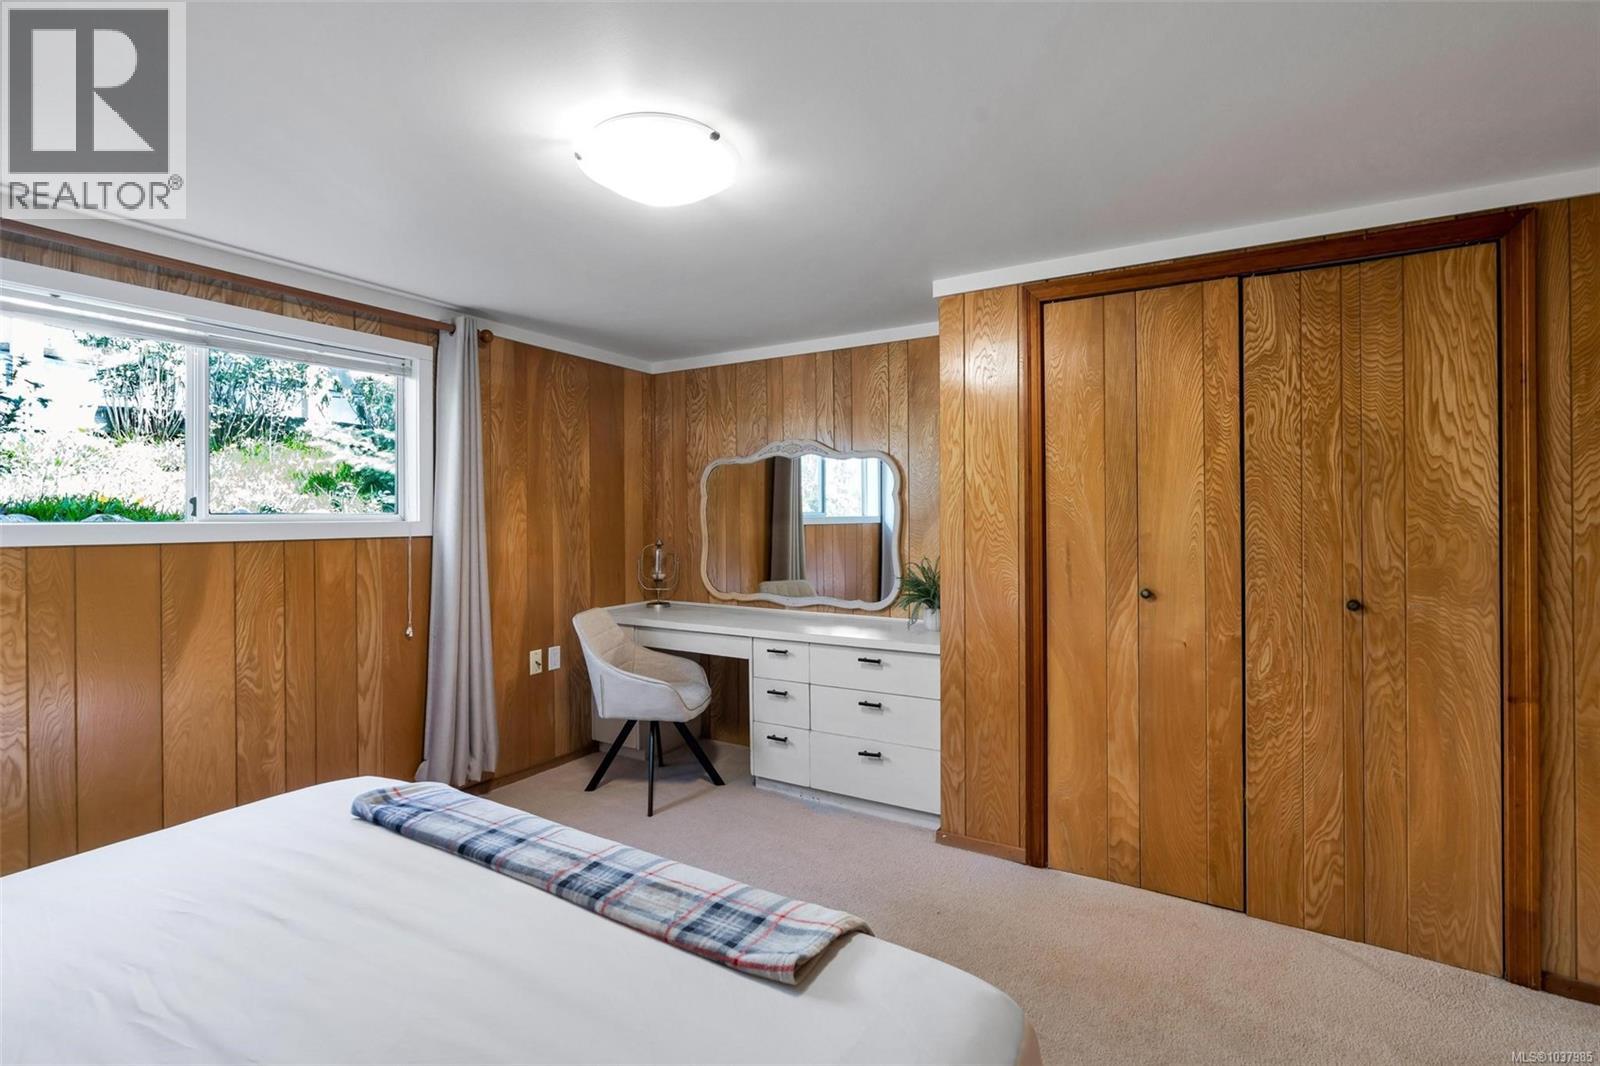
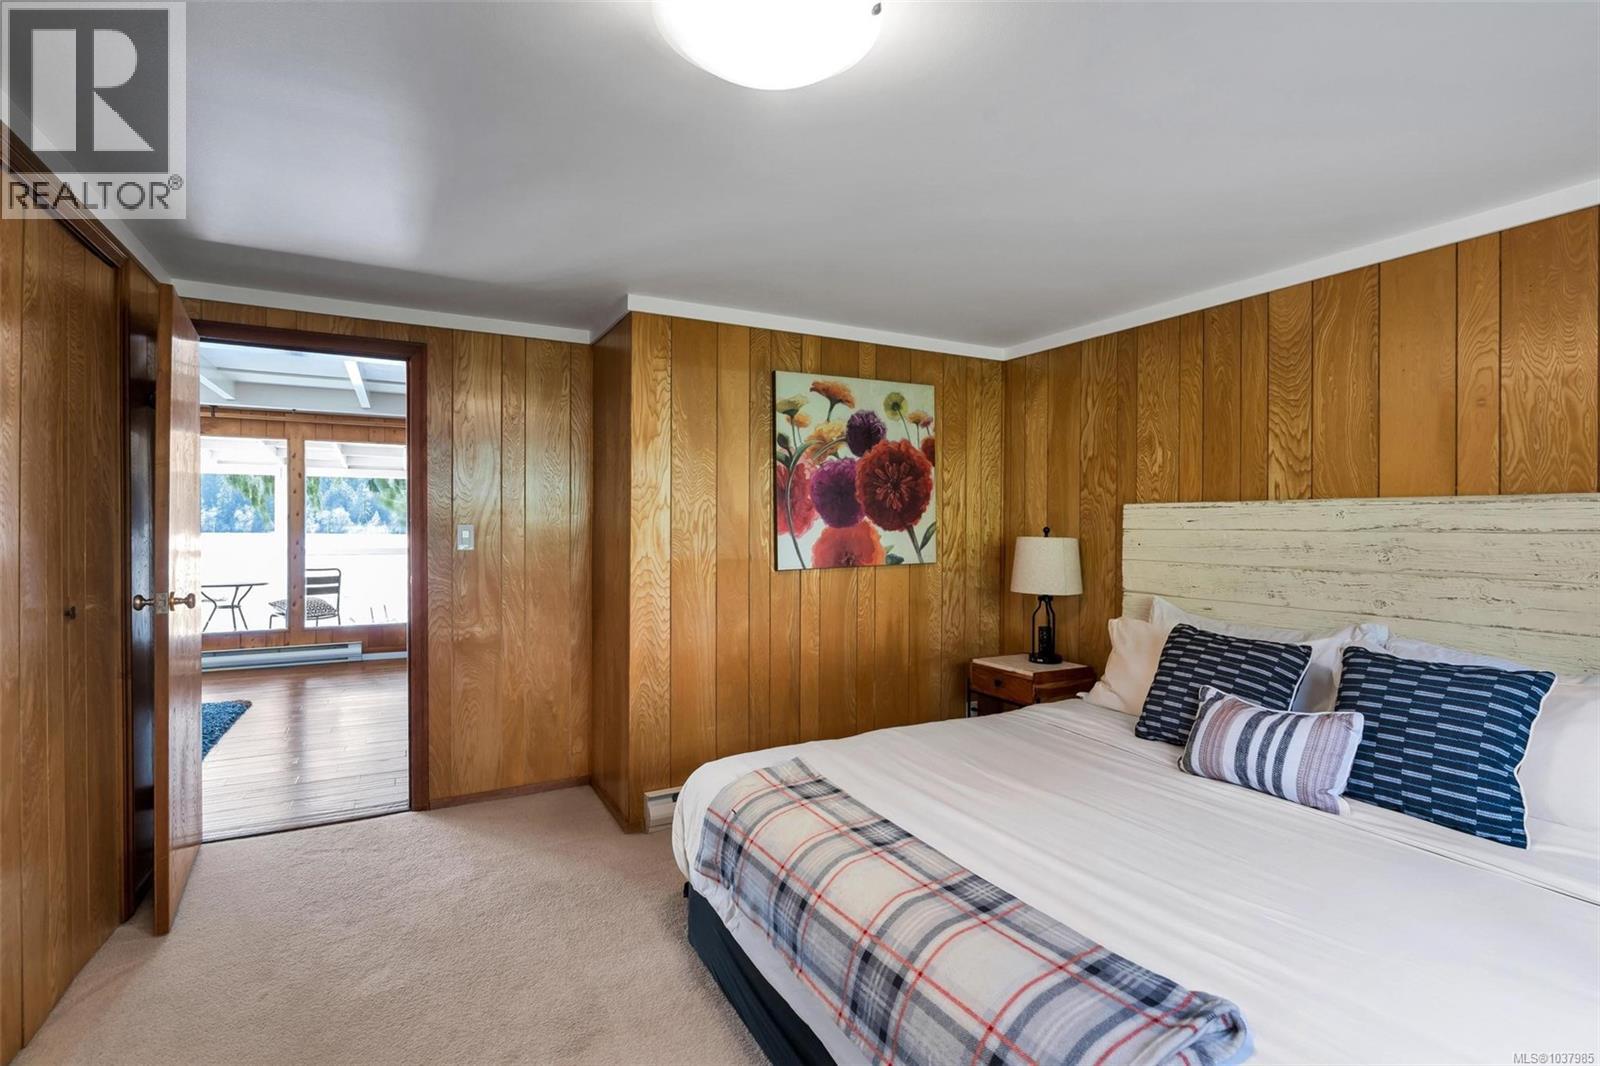
| Main Level | Primary Bedroom | 14 ft | 13 ft | 14 ft x 13 ft |
| Main Level | Living Room | 13 ft | 19 ft | 13 ft x 19 ft |
| Main Level | Laundry Room | 7 ft | 7 ft | 7 ft x 7 ft |
| Main Level | Kitchen | 9 ft | 13 ft | 9 ft x 13 ft |
| Main Level | Dining Nook | 7 ft | 13 ft | 7 ft x 13 ft |
| Main Level | Bedroom | 9 ft | 11 ft | 9 ft x 11 ft |
| Main Level | Bedroom | 7 ft | 13 ft | 7 ft x 13 ft |
| Other | Bathroom | 3-Piece | ||
| Auxiliary Building | Other | 10 ft | 10 ft | 10 ft x 10 ft |
https://www.realtor.ca/real-estate/29798013/8624-north-shore-rd-lake-cowichan-lake-cowichan
Contact Us
Contact us for more information
Govind Khatkar
sagahomesgroup.com/
www.instagram.com/govindkhatkar/
301-3450 Uptown Boulevard
Victoria, British Columbia V8Z 0B9
(833) 817-6506
www.exprealty.ca/

The trademarks REALTOR®, REALTORS®, and the REALTOR® logo are controlled by The Canadian Real Estate Association (CREA) and identify real estate professionals who are members of CREA. The trademarks MLS®, Multiple Listing Service® and the associated logos are owned by The Canadian Real Estate Association (CREA) and identify the quality of services provided by real estate professionals who are members of CREA. The trademark DDF® is owned by The Canadian Real Estate Association (CREA) and identifies CREA's Data Distribution Facility (DDF®)
May 24 2026 11:37:04
Victoria Real Estate Board
Exp Realty