
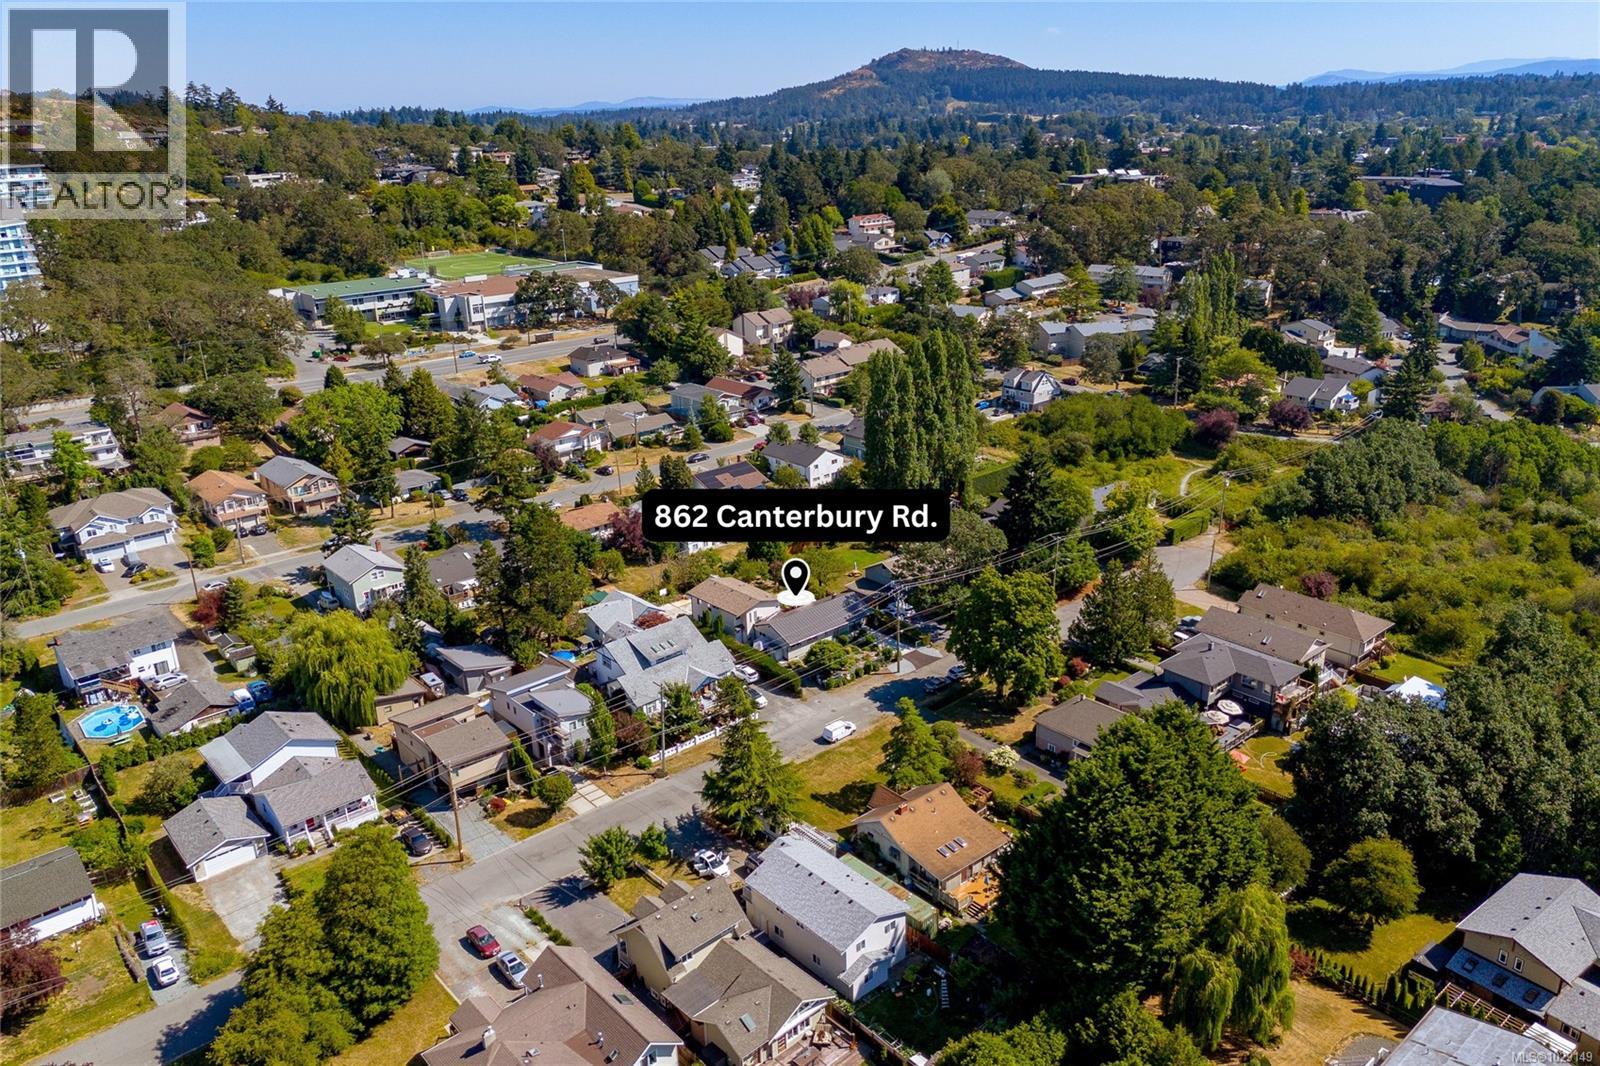
862 Canterbury Rd Saanich, British Columbia V8X 3E6

$1,580,000
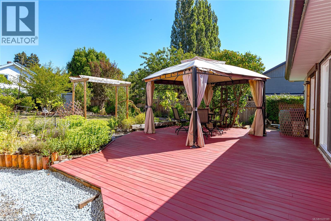
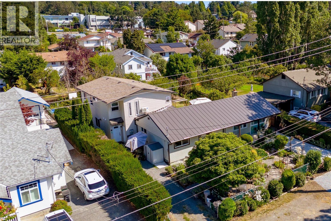
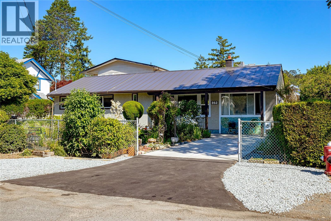
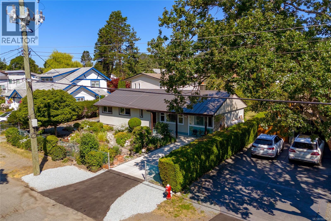
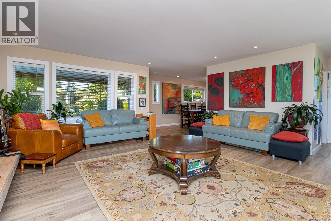
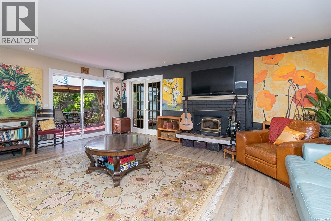
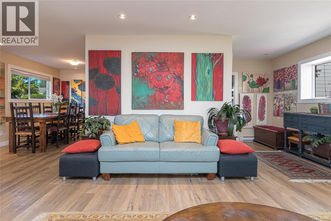
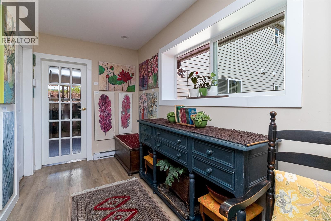
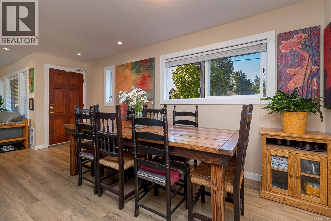
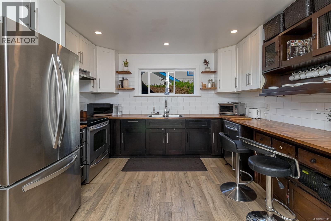
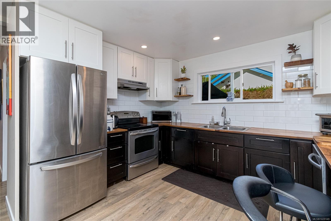
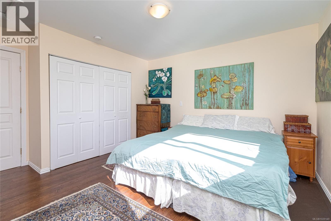
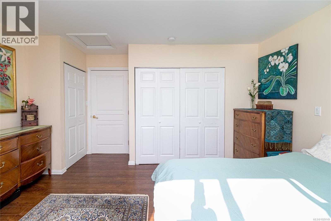
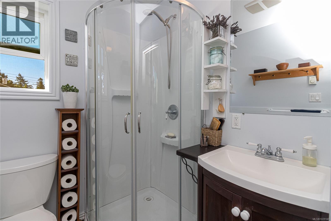
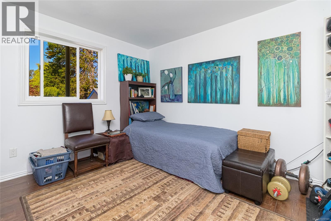
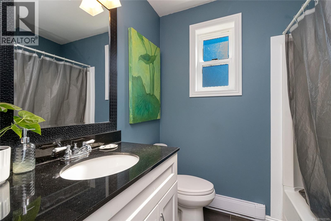
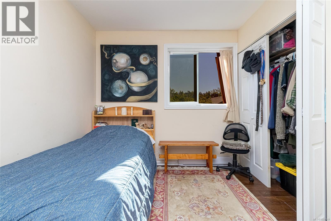
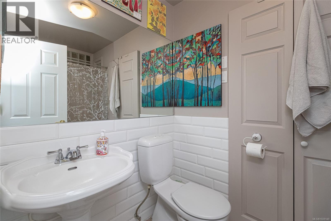
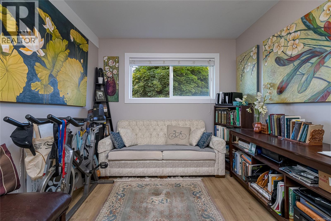
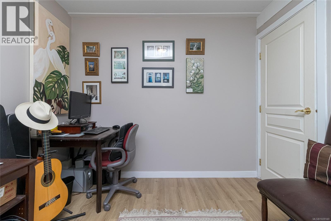
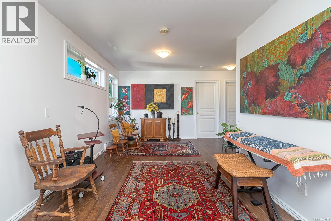
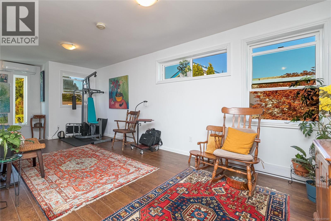
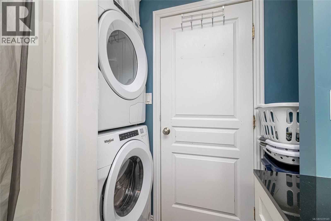
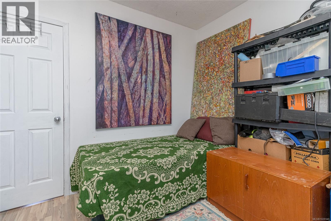
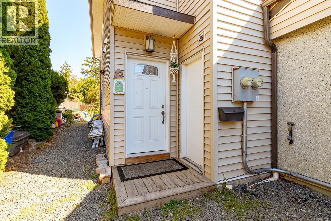
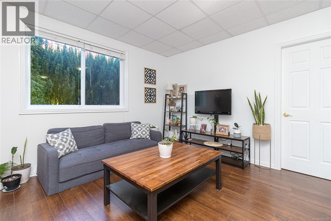
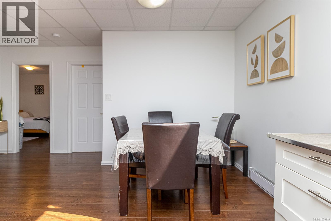
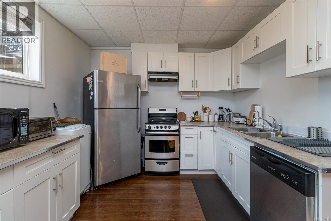
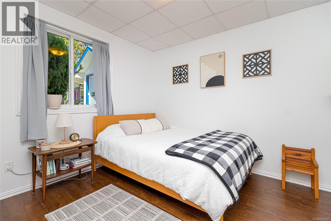
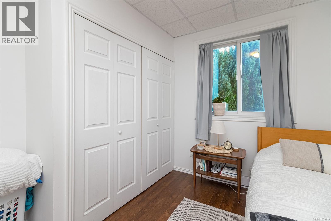
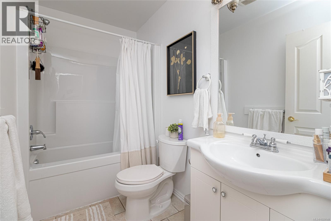
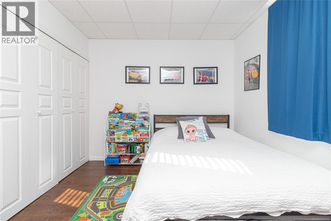
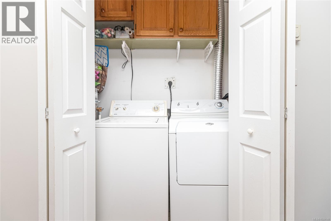
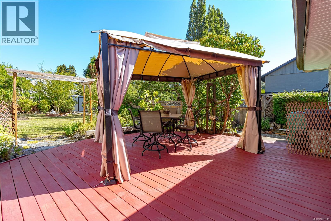
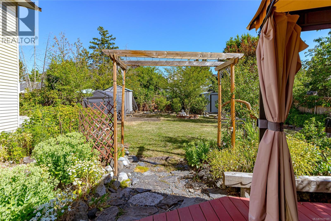
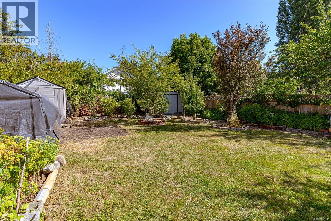
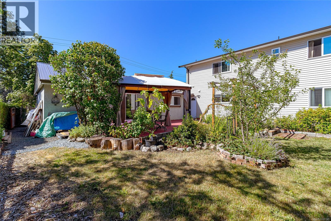
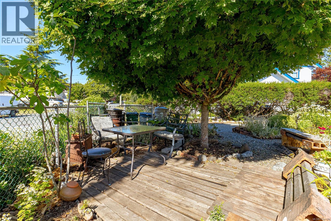
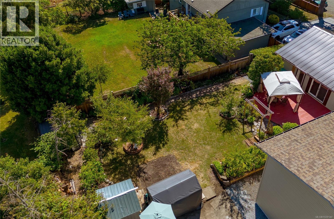
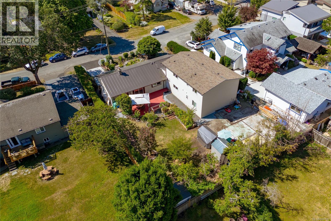
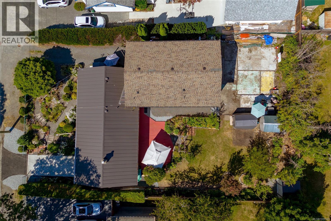
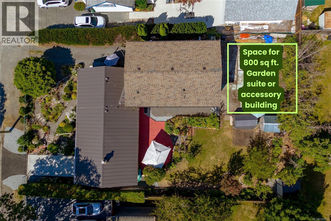
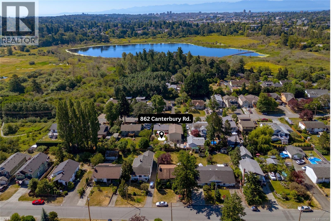
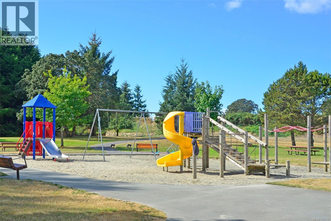
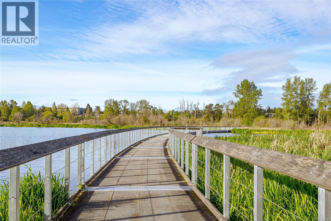
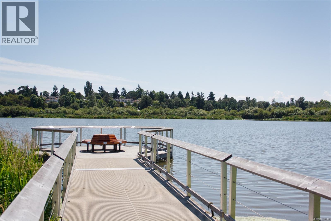
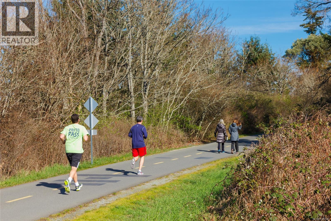
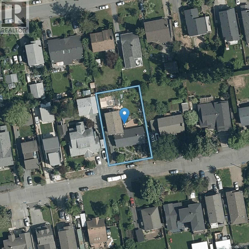
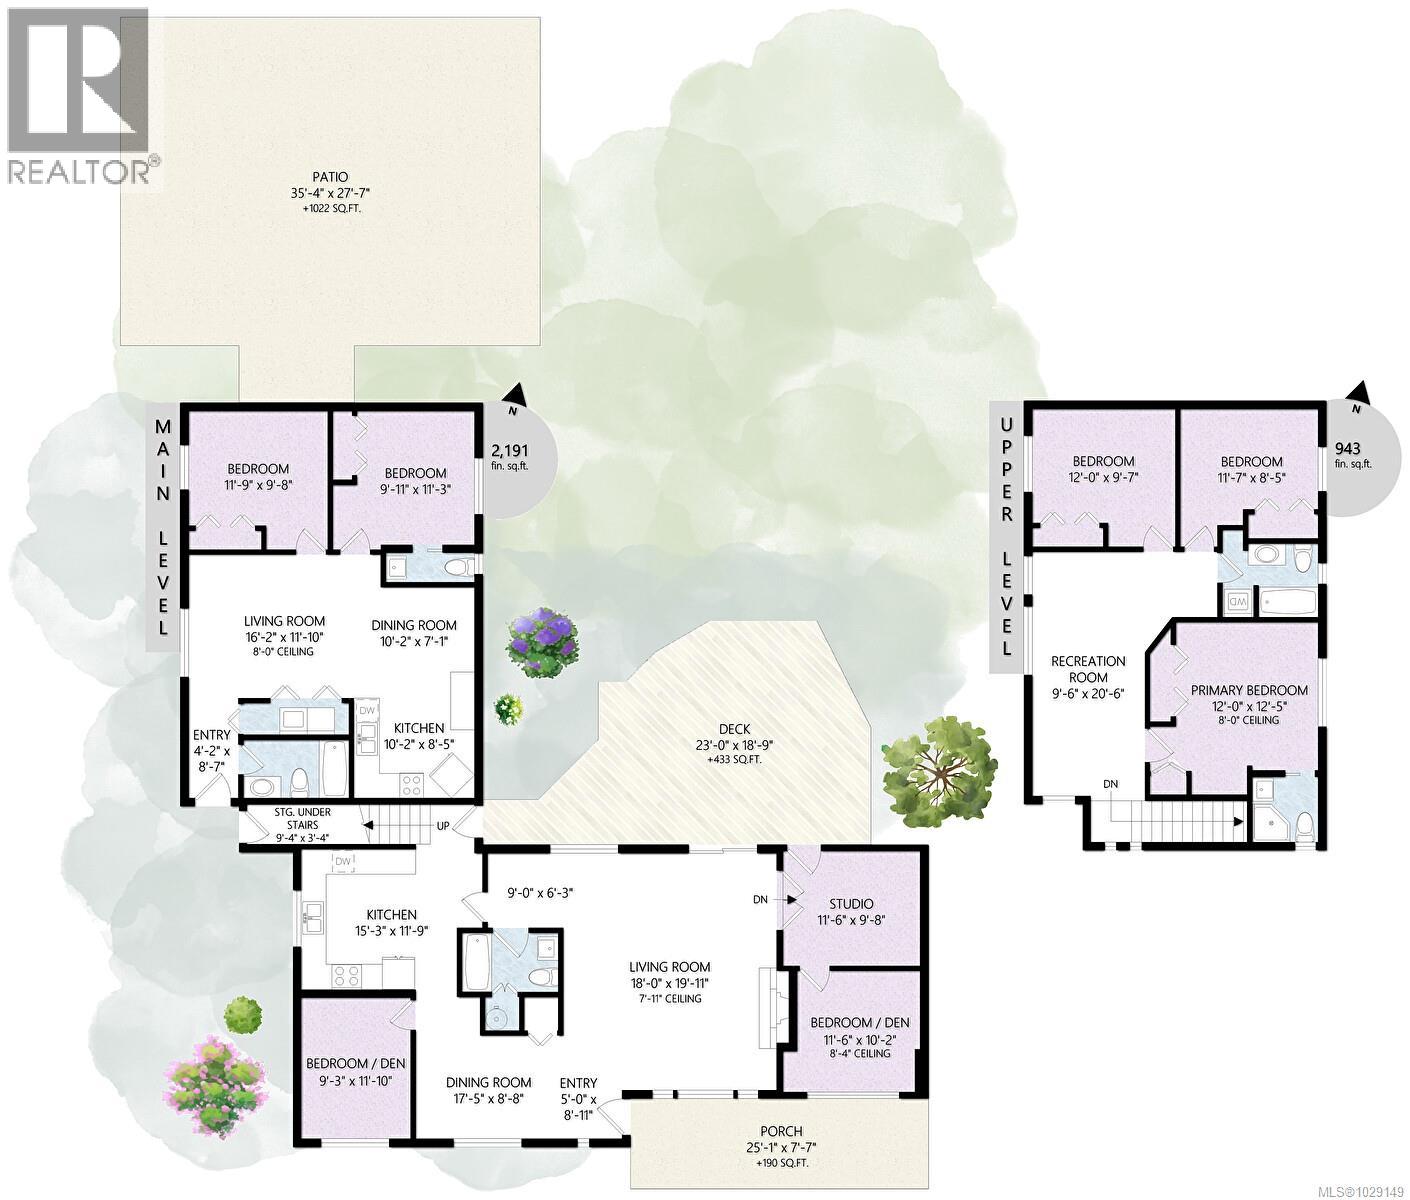
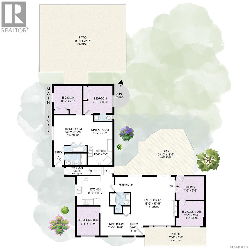
NEW PRICE! Rare, centrally located income property in Saanich! This spacious 7-bedroom + den, 5-bath home includes a 2016 addition with a LEGAL 2-bedroom suite and sits on a 10,700 sq ft lot. Ideal for families or investors! The suite offers its own entrance, parking, laundry, and hydro meter. Accepted drawings are in place for a 3-bed garden suite or garage, meeting zoning and code requirements and ready for builder permitting. The home is Bright, with flexible living spaces and a functional layout that suits multi-generational living or buyers looking for rental income flexibility. The backyard offers space for gardening, relaxing, or entertaining. Conveniently located near downtown Victoria, Langford, BC Ferries, the airport, Camosun, and UVIC. Walk to Swan Lake, the Galloping Goose Trail, parks, schools, and major commuter routes. A rare opportunity in one of Greater Victoria’s most sought-after neighbourhoods. Book your showing today! (id:57150)
Property Details
| MLS® Number | 1029149 |
| Property Type | Single Family |
| Neigbourhood | Swan Lake |
| Features | Central Location, Cul-de-sac, Other, Rectangular |
| Parking Space Total | 4 |
| Plan | Vip1178 |
| View Type | City View |
Building
| Bathroom Total | 5 |
| Bedrooms Total | 7 |
| Appliances | Dishwasher, Dryer, Refrigerator, Washer |
| Constructed Date | 1966 |
| Cooling Type | Wall Unit |
| Fire Protection | Fire Alarm System |
| Fireplace Present | Yes |
| Fireplace Total | 1 |
| Heating Fuel | Wood |
| Heating Type | Baseboard Heaters, Heat Pump |
| Size Interior | 3,134 Sqft |
| Type | House |
Land
| Acreage | No |
| Size Irregular | 10720 |
| Size Total | 10720 Sqft |
| Size Total Text | 10720 Sqft |
| Zoning Description | Rs-6 |
| Zoning Type | Residential |
Rooms
| Level | Type | Length | Width | Dimensions |
|---|---|---|---|---|
| Second Level | Bathroom | 3-Piece | ||
| Second Level | Bathroom | 3-Piece | ||
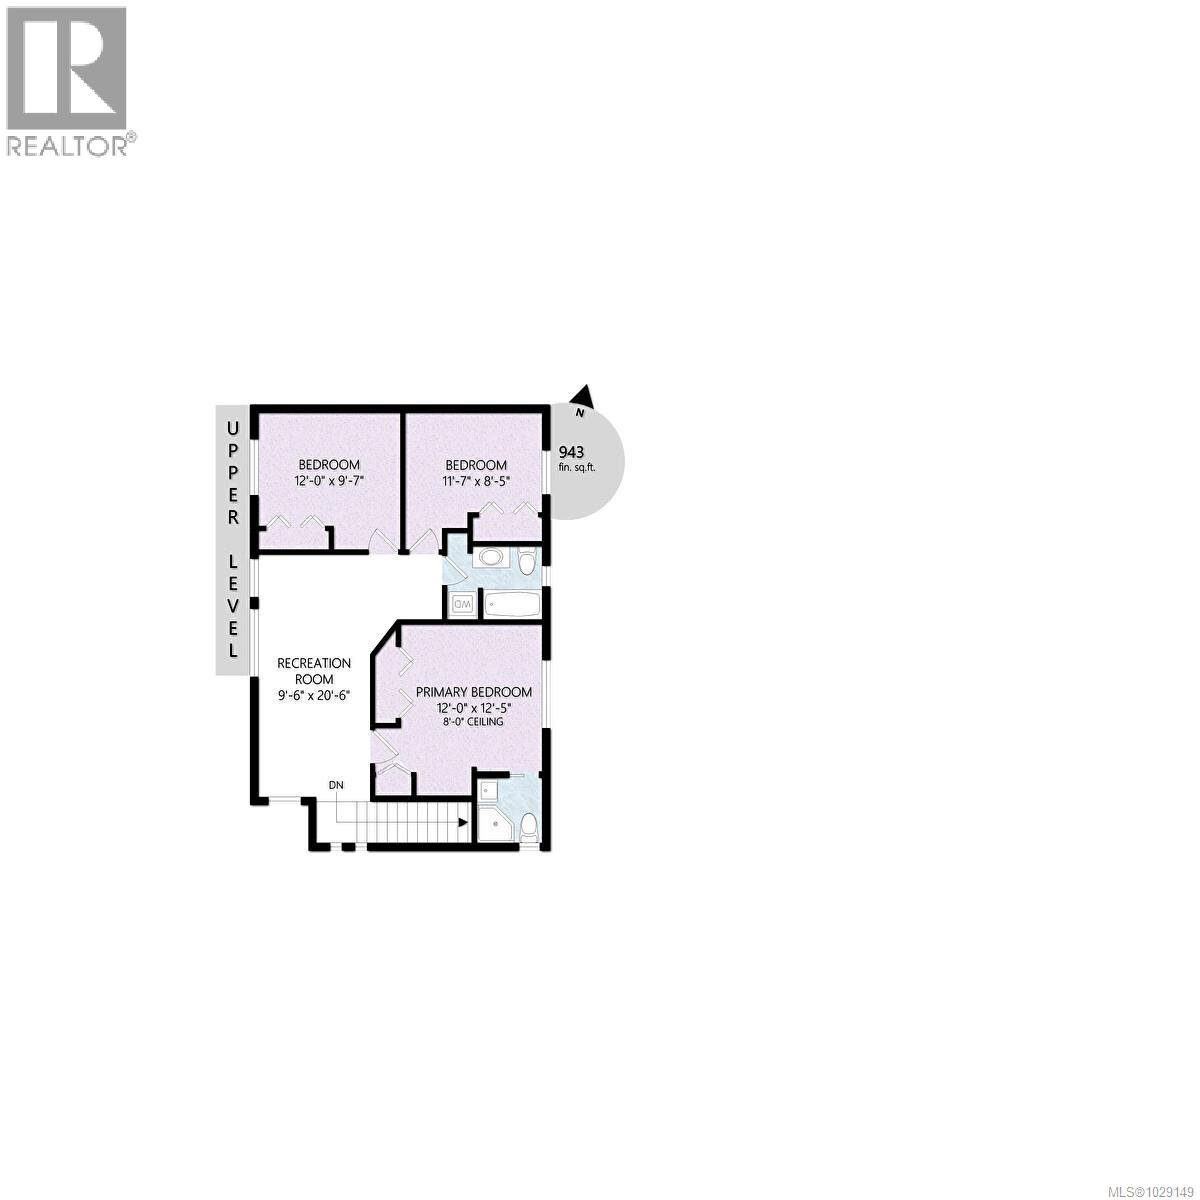
| Second Level | Bedroom | 12 ft | 12 ft x Measurements not available | |
| Second Level | Bedroom | 11'7 x 8'5 | ||
| Second Level | Primary Bedroom | 12 ft | 12 ft x Measurements not available | |
| Main Level | Bathroom | 2-Piece | ||
| Main Level | Bathroom | 3-Piece | ||
| Main Level | Bathroom | 3-Piece | ||
| Main Level | Dining Room | 10'2 x 7'1 | ||
| Main Level | Kitchen | 10'2 x 8'5 | ||
| Main Level | Living Room | 16'2 x 11'10 | ||
| Main Level | Bedroom | 9'11 x 11'3 | ||
| Main Level | Bedroom | 11'9 x 9'8 | ||
| Main Level | Bedroom | 11'6 x 10'2 | ||
| Main Level | Bedroom | 9'3 x 11'10 | ||
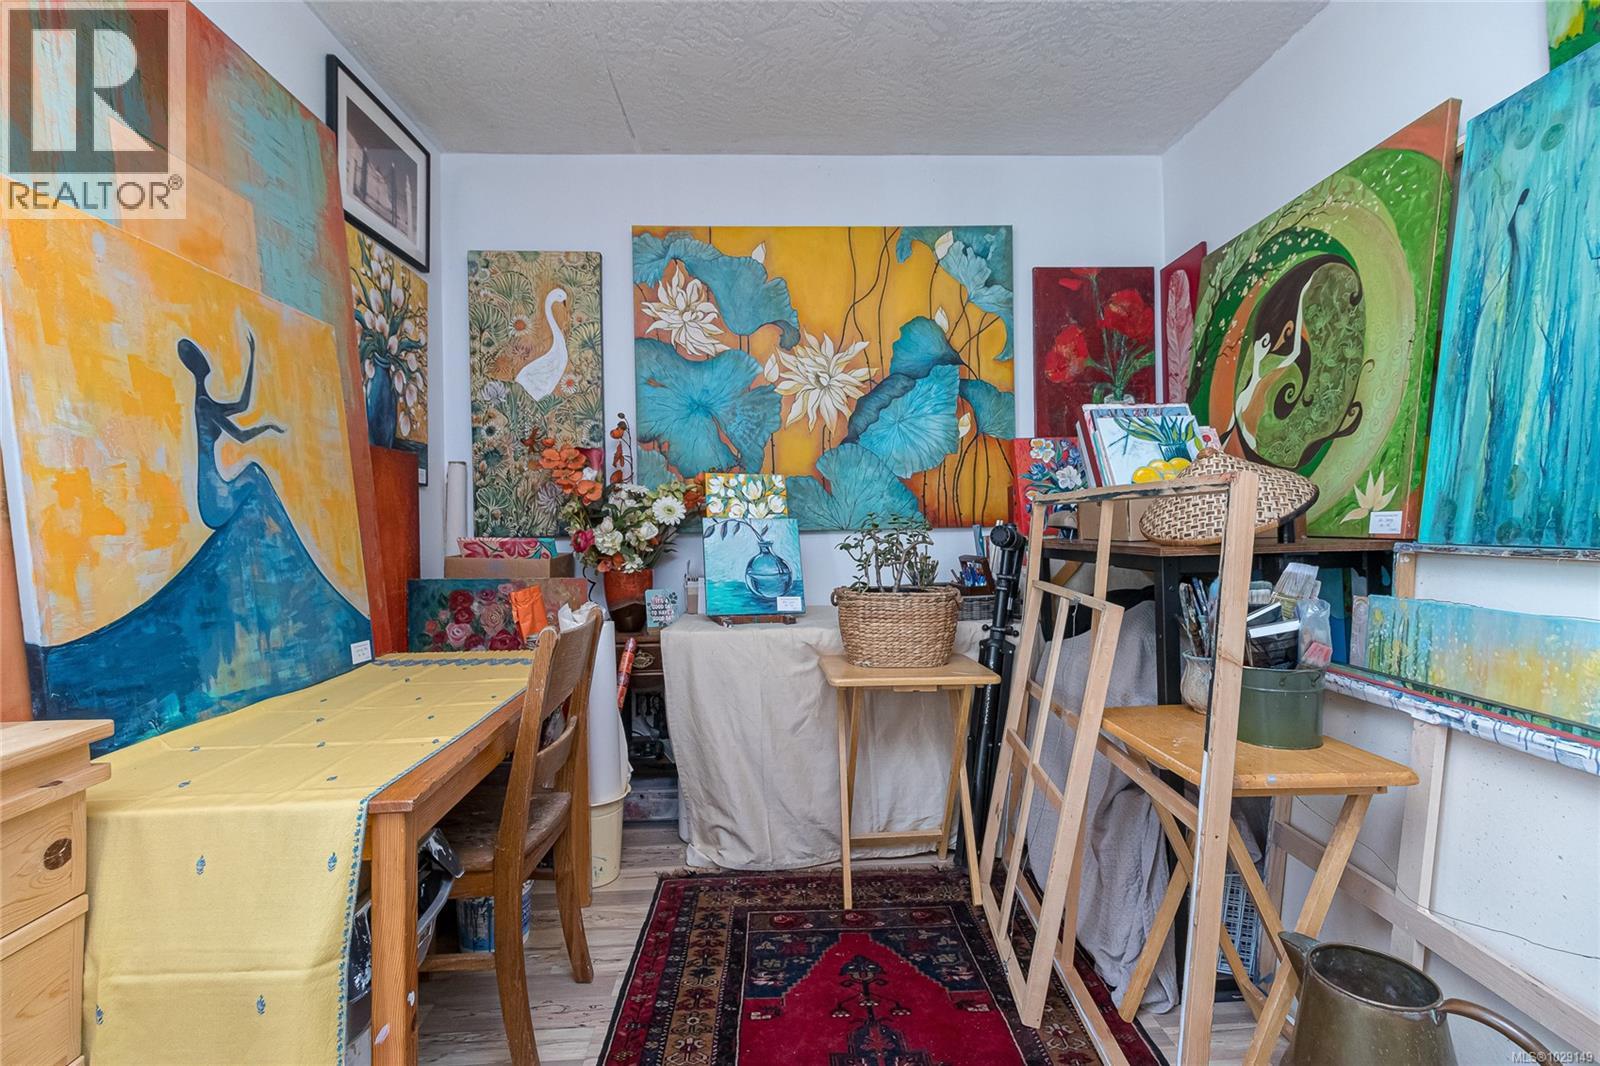
| Main Level | Studio | 11'6 x 9'8 | ||
| Main Level | Kitchen | 15'3 x 11'9 | ||
| Main Level | Dining Room | 17'5 x 8'8 | ||
| Main Level | Living Room | 18 ft | 18 ft x Measurements not available |
https://www.realtor.ca/real-estate/29483057/862-canterbury-rd-saanich-swan-lake
Contact Us
Contact us for more information
Gavin Holland
110 - 4460 Chatterton Way
Victoria, British Columbia V8X 5J2
(250) 477-5353
(800) 461-5353
(250) 477-3328
www.rlpvictoria.com/

The trademarks REALTOR®, REALTORS®, and the REALTOR® logo are controlled by The Canadian Real Estate Association (CREA) and identify real estate professionals who are members of CREA. The trademarks MLS®, Multiple Listing Service® and the associated logos are owned by The Canadian Real Estate Association (CREA) and identify the quality of services provided by real estate professionals who are members of CREA. The trademark DDF® is owned by The Canadian Real Estate Association (CREA) and identifies CREA's Data Distribution Facility (DDF®)
May 31 2026 04:45:48
Victoria Real Estate Board
Royal LePage Coast Capital - Chatterton