
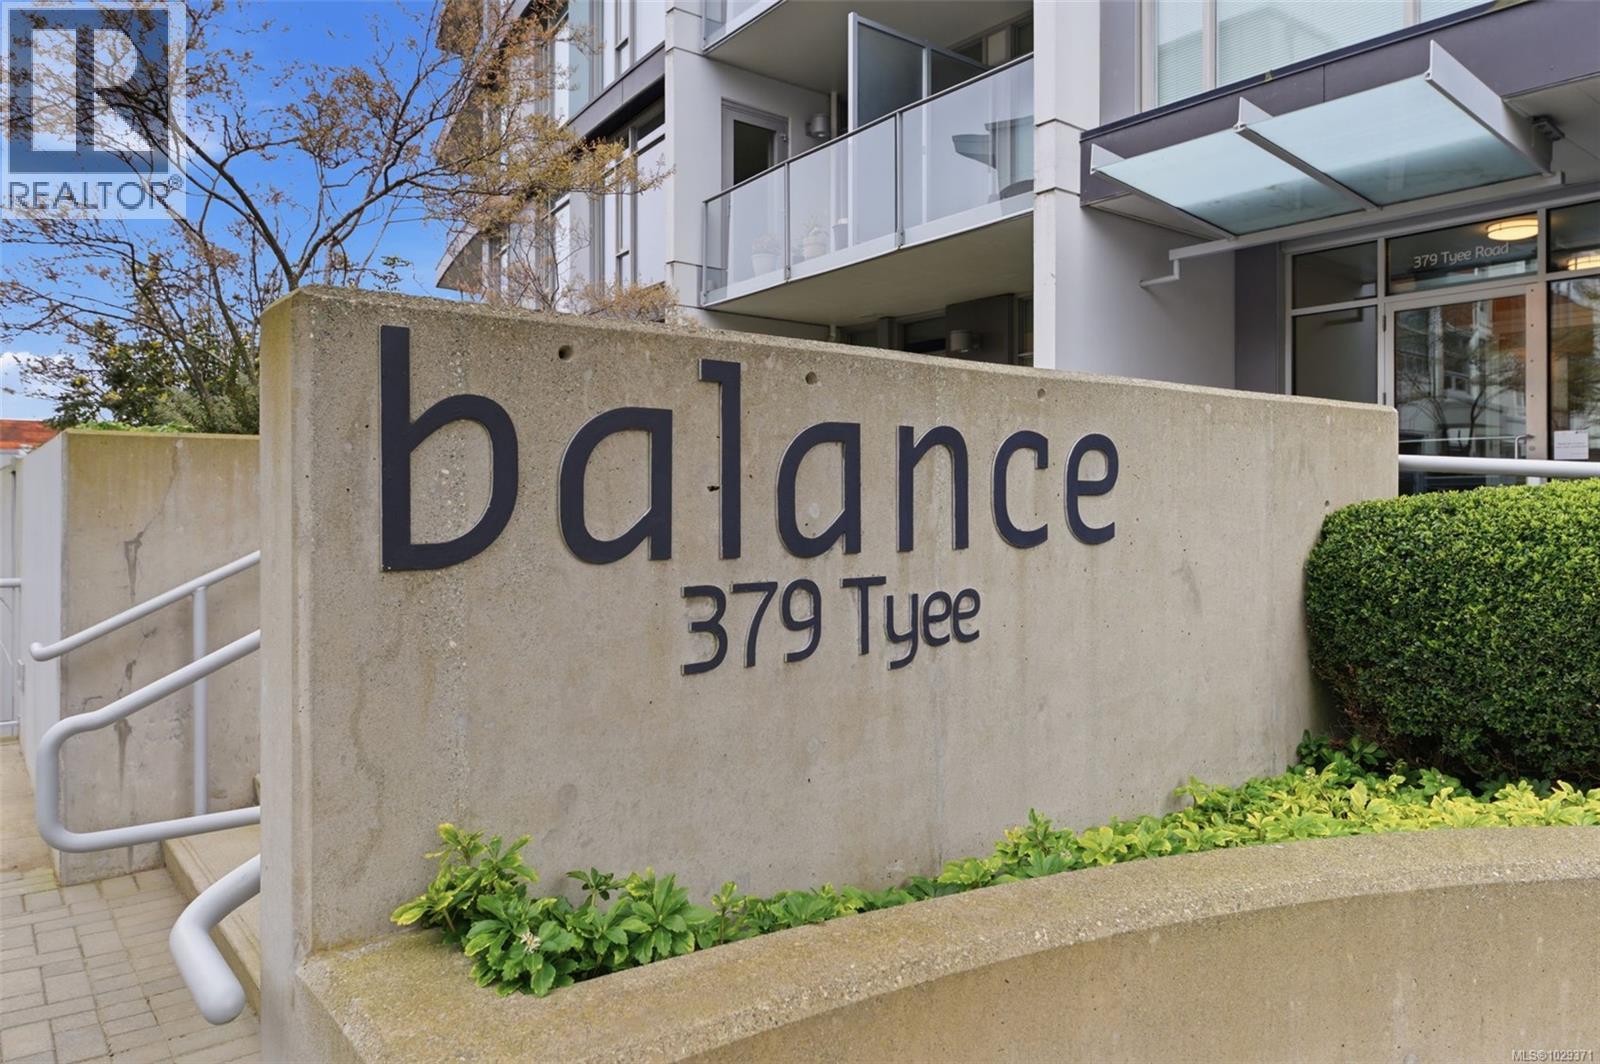
803 379 Tyee Rd Victoria, British Columbia V9A 0B4

$674,900Maintenance,
$482 Monthly
Maintenance,
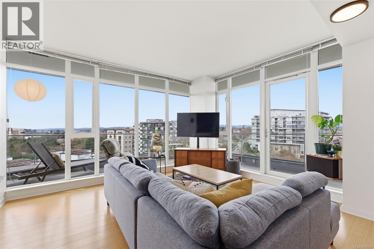
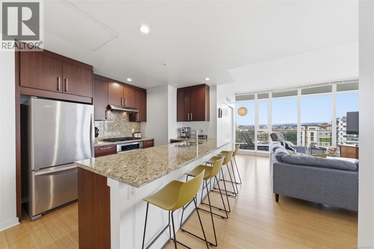
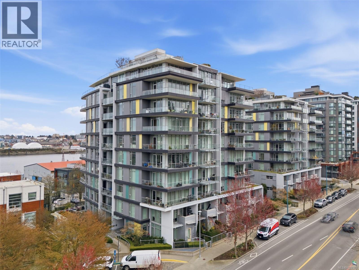
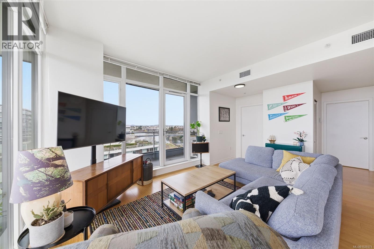
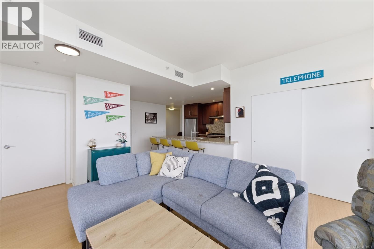
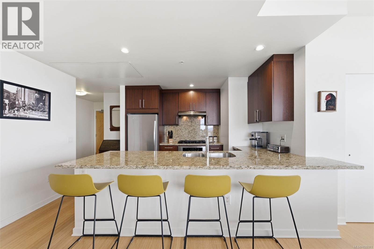
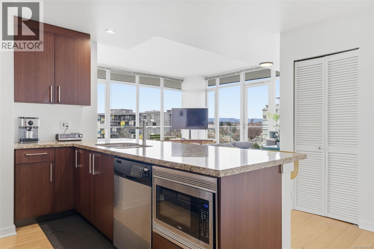
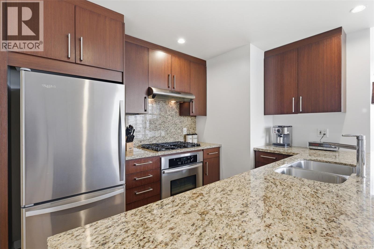
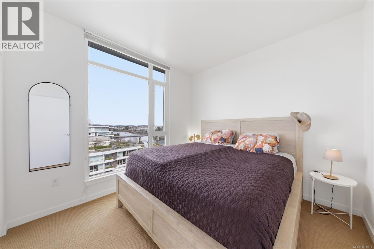
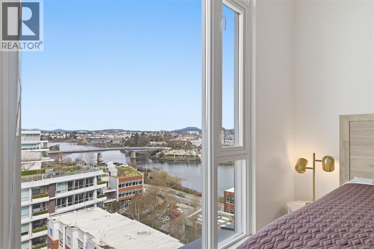
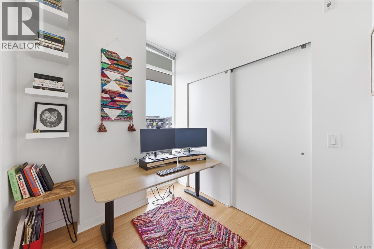
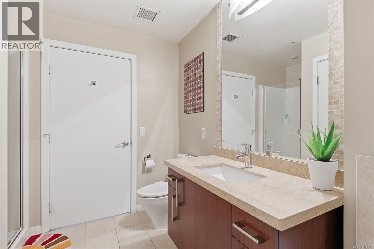
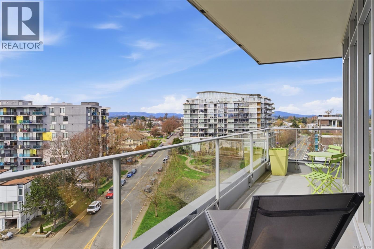
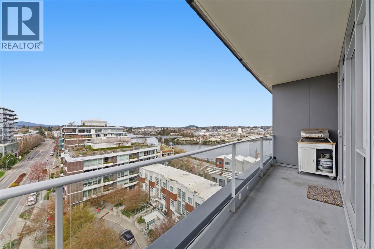
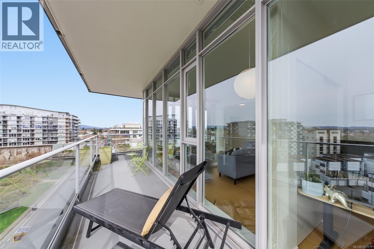
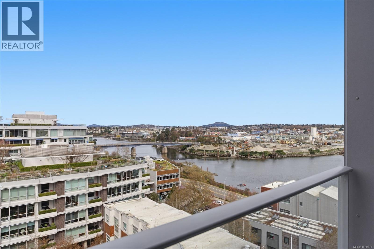
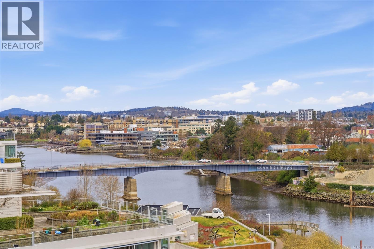
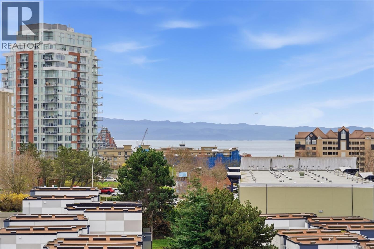
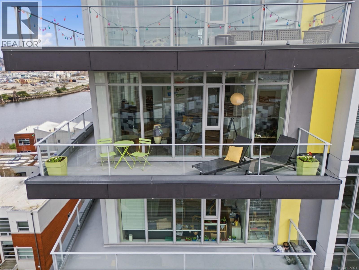
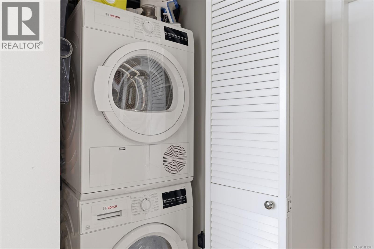
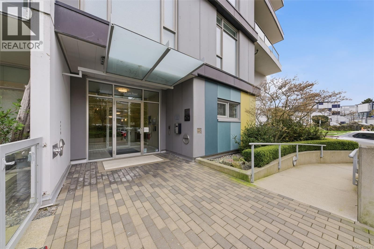
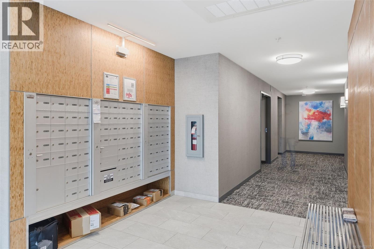
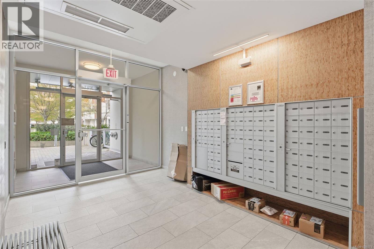
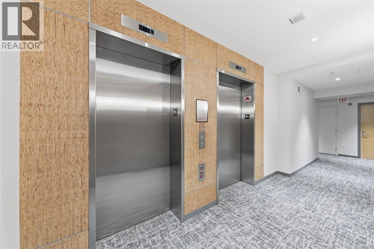
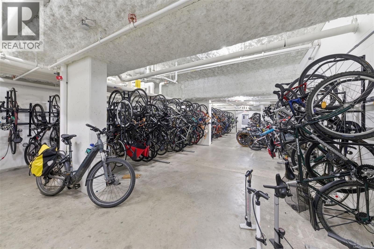
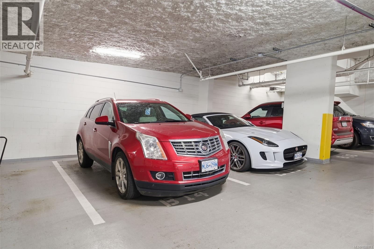
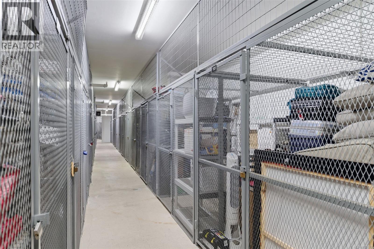
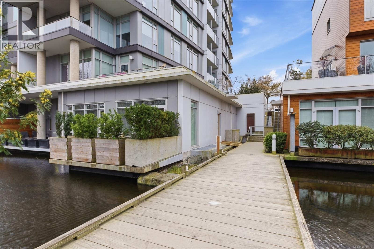
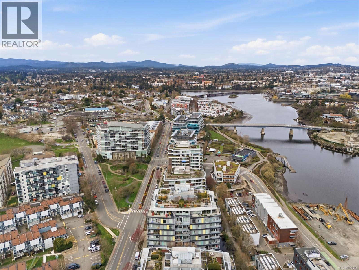
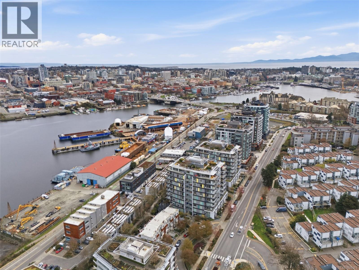
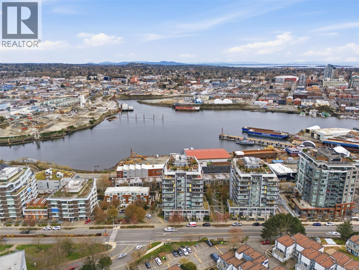
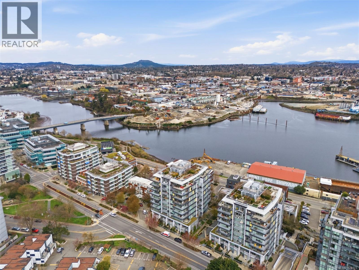
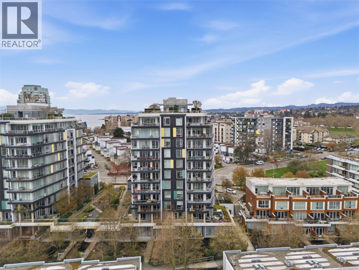
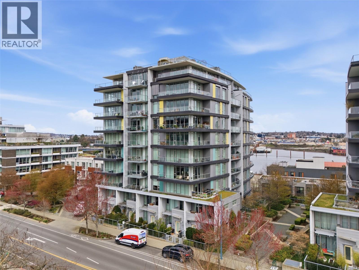
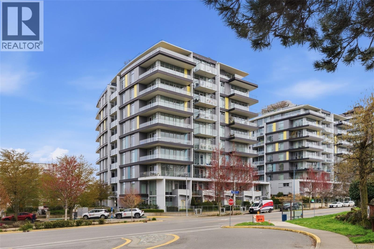
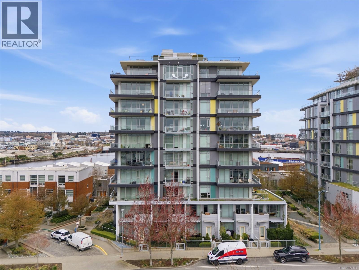
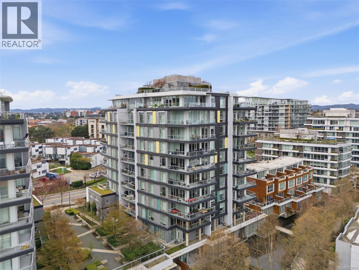
$482 MonthlySpectacular ocean and Upper Harbour views from this bright corner suite in the award-winning Dockside Green community—a LEED Platinum-targeted development built in 2009. Floor-to-ceiling windows flood the home with natural light, while the expansive wraparound balcony showcases sweeping vistas of the city skyline, mountains, and water; perfect for evening sunsets. The functional layout features one bedroom plus a den with window and closet, ideal as a guest room or home office. Quality finishes include granite countertops, stainless steel appliances, bamboo flooring, 9' ceilings, and in-suite laundry. This pet-friendly steel and concrete building offers secure underground parking, storage, bike storage and kayak storage for easy access to the water. Eco-conscious features include water conservation and centralized, efficient heating. Just steps to downtown, the Galloping Goose Trail, shops, cafés, transit, groceries, and parks, this one has it all Book your showing today. (id:57150)
Property Details
| MLS® Number | 1029371 |
| Property Type | Single Family |
| Neigbourhood | Songhees |
| Community Name | Balance |
| Community Features | Pets Allowed, Family Oriented |
| Parking Space Total | 1 |
| Plan | Vis6763 |
| View Type | City View, Mountain View, Ocean View |
Building
| Bathroom Total | 1 |
| Bedrooms Total | 1 |
| Appliances | Dishwasher, Dryer, Microwave, Range - Gas, Refrigerator, Washer |
| Constructed Date | 2009 |
| Cooling Type | None |
| Heating Type | Forced Air, Heat Recovery Ventilation (hrv) |
| Size Interior | 765 Sqft |
| Type | Apartment |
Parking
| Underground |
Land
| Acreage | No |
| Size Irregular | 765 |
| Size Total | 765 Sqft |
| Size Total Text | 765 Sqft |
| Zoning Type | Residential |
Rooms
| Level | Type | Length | Width | Dimensions |
|---|---|---|---|---|
| Main Level | Balcony | 5'0 x 20'0 | ||
| Main Level | Balcony | 19'9 x 4'1 | ||
| Main Level | Primary Bedroom | 10'7 x 10'7 | ||
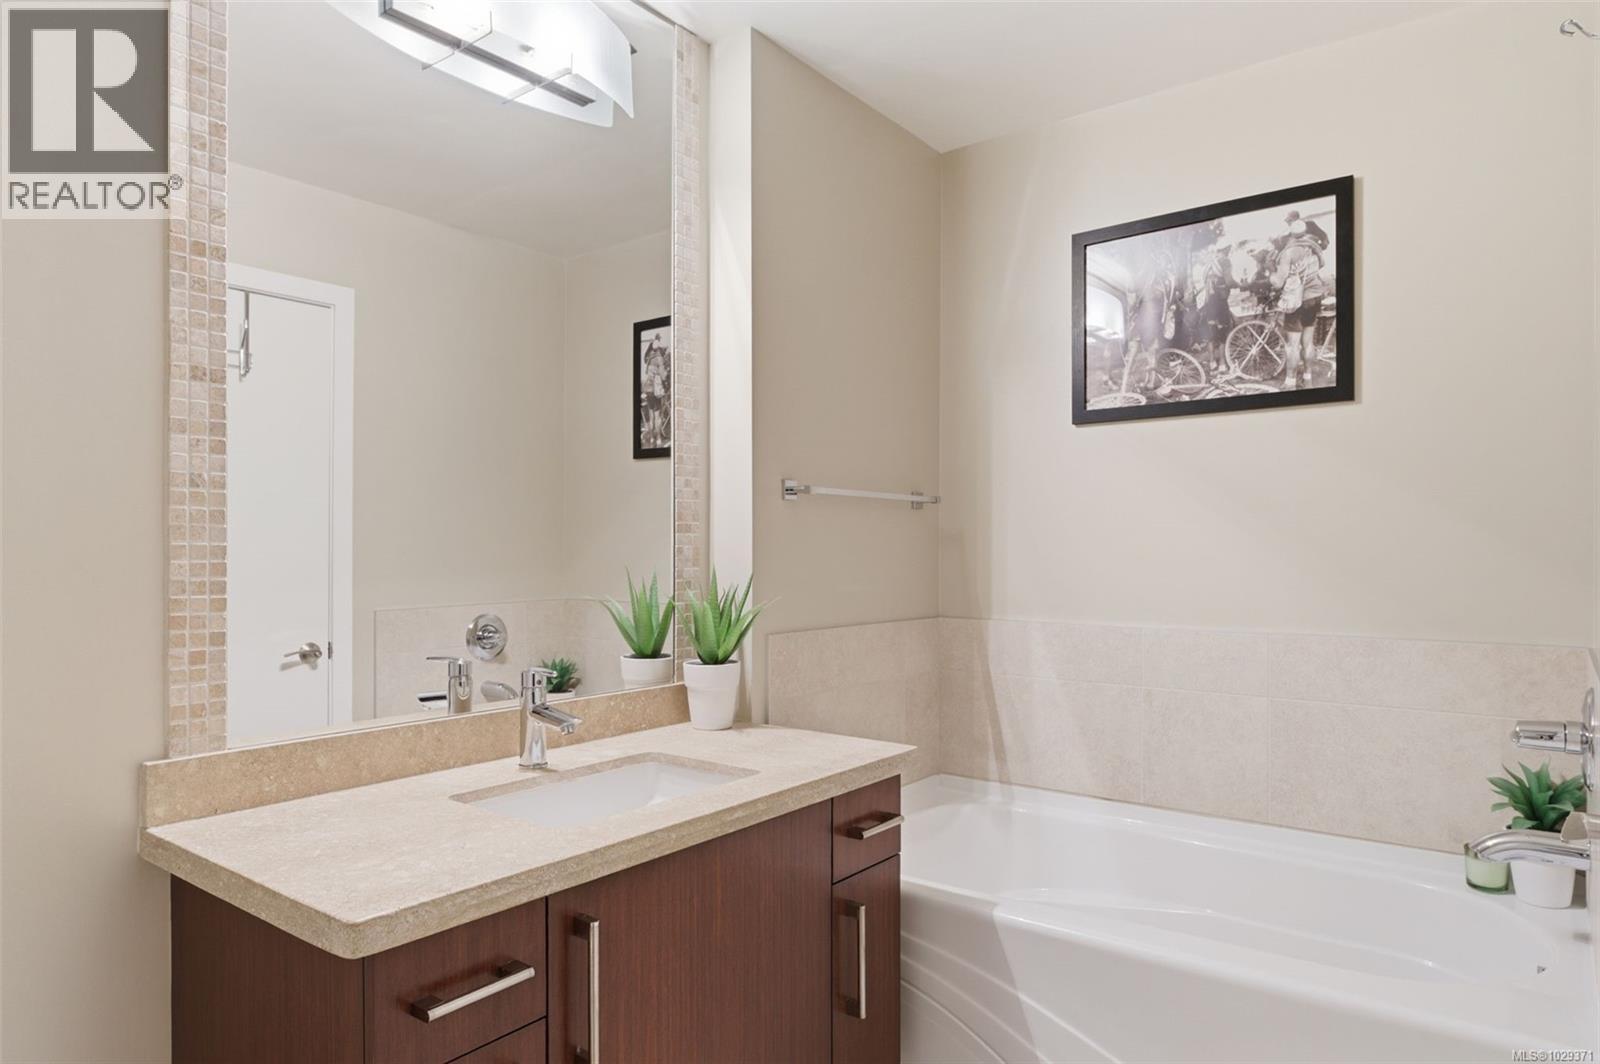
| Main Level | Bathroom | 4'11 x 9'8 | ||
| Main Level | Living Room/dining Room | 16'2 x 15'1 | ||
| Main Level | Den | 7'2 x 7'3 | ||
| Main Level | Kitchen | 13'7 x 9'3 | ||
| Main Level | Entrance | 4'8 x 9'2 |
https://www.realtor.ca/real-estate/29546587/803-379-tyee-rd-victoria-songhees
Contact Us
Contact us for more information
Glen Kakoske
Personal Real Estate Corporation
victoriahomesforsale.com/
www.facebook.com/bestcoasthomes
200-535 Yates Street
Victoria, British Columbia V8W 2Z6
1 (888) 828-8447
Jen Kakoske
www.facebook.com/bestcoasthomes
200-535 Yates Street
Victoria, British Columbia V8W 2Z6
1 (888) 828-8447
Neil Blainey
200-535 Yates Street
Victoria, British Columbia V8W 2Z6
1 (888) 828-8447

The trademarks REALTOR®, REALTORS®, and the REALTOR® logo are controlled by The Canadian Real Estate Association (CREA) and identify real estate professionals who are members of CREA. The trademarks MLS®, Multiple Listing Service® and the associated logos are owned by The Canadian Real Estate Association (CREA) and identify the quality of services provided by real estate professionals who are members of CREA. The trademark DDF® is owned by The Canadian Real Estate Association (CREA) and identifies CREA's Data Distribution Facility (DDF®)
May 25 2026 08:51:43
Victoria Real Estate Board
Real Broker B.c. Ltd.