
7385 Market St Port Hardy, British Columbia V0N 2P0

$499,000
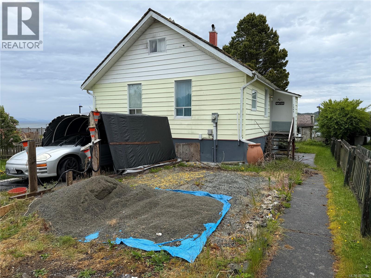
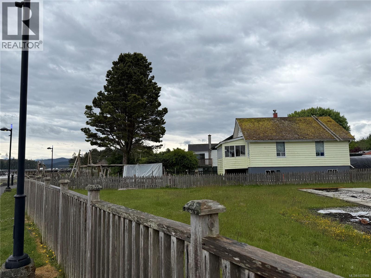
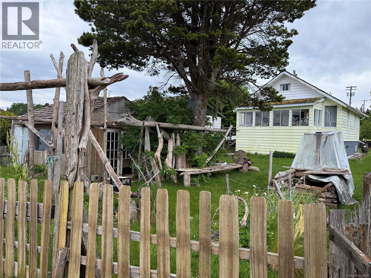
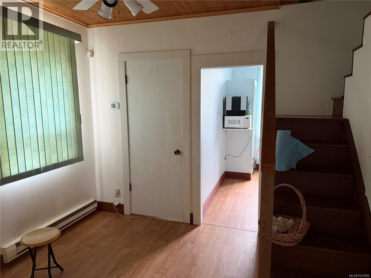
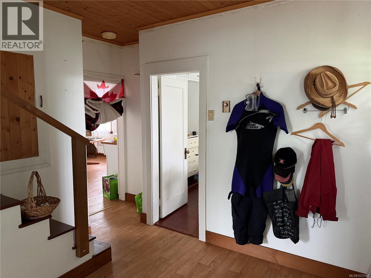
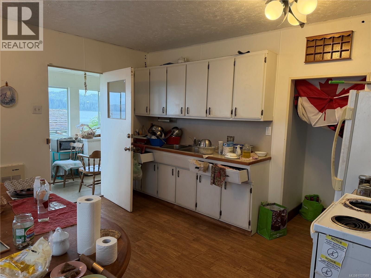
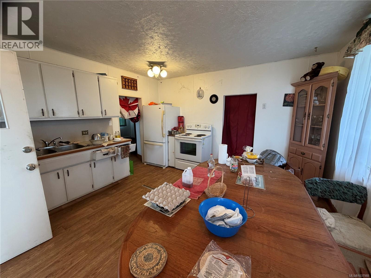
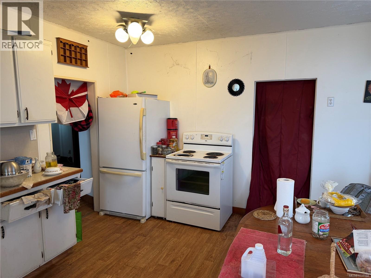
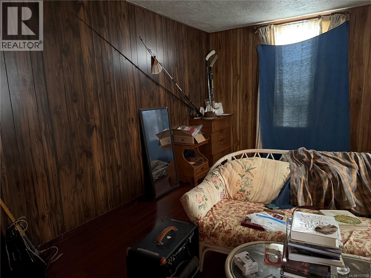
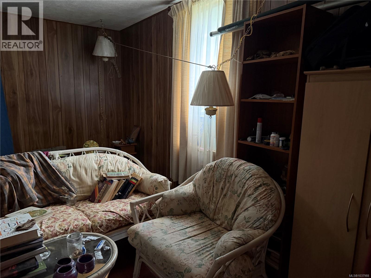
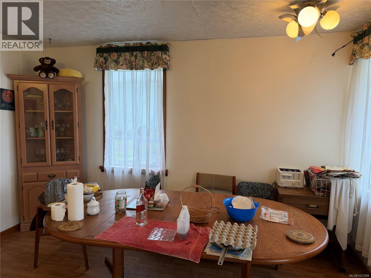
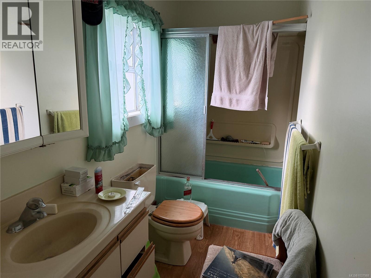
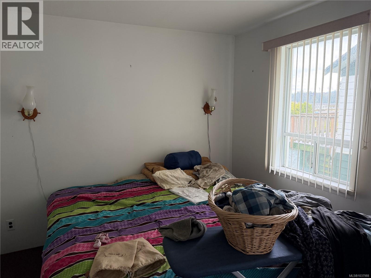
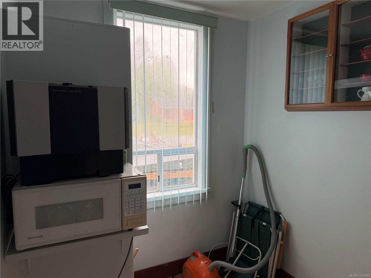
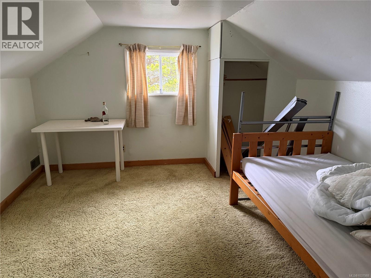
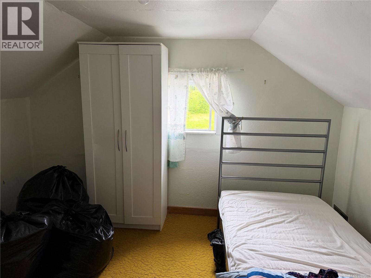
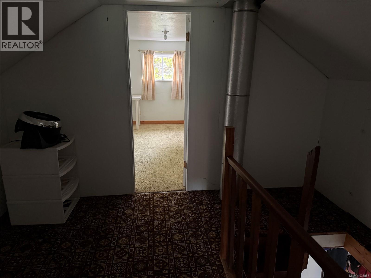
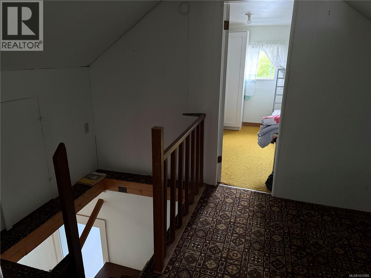
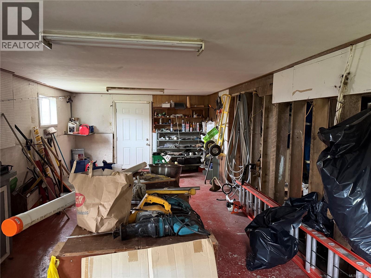
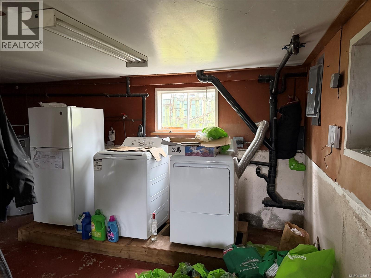
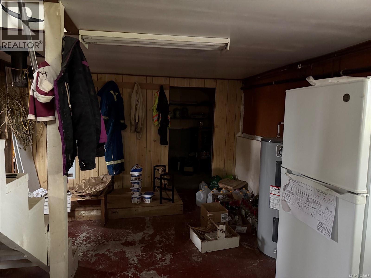
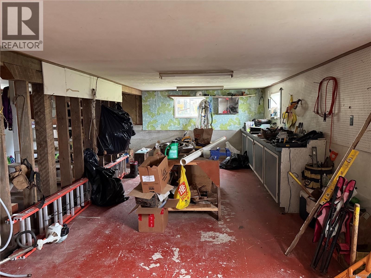
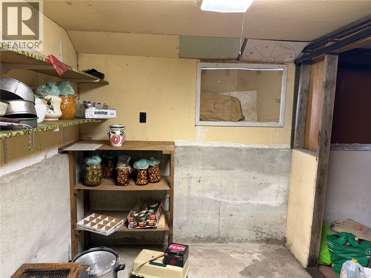
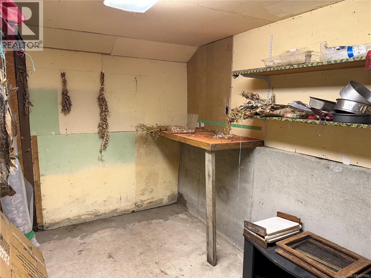
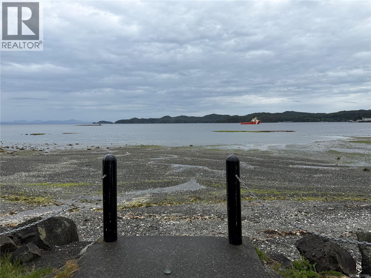
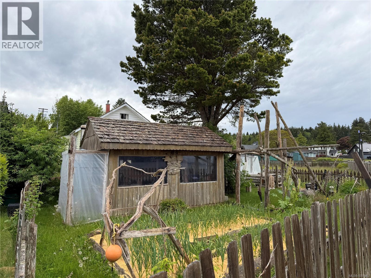
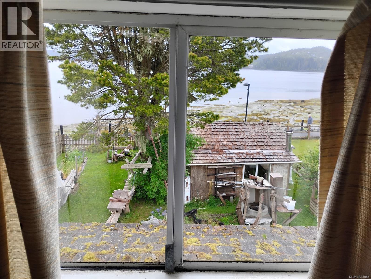
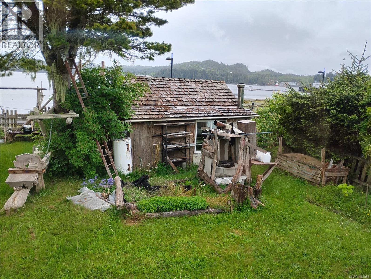
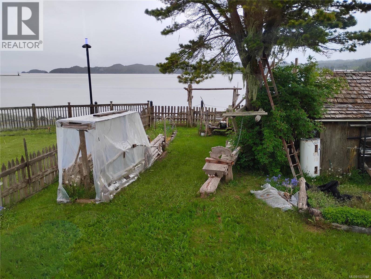
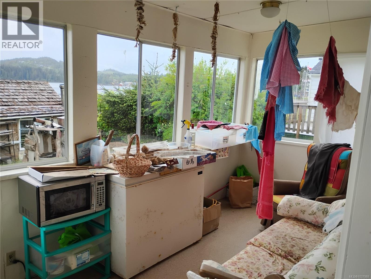
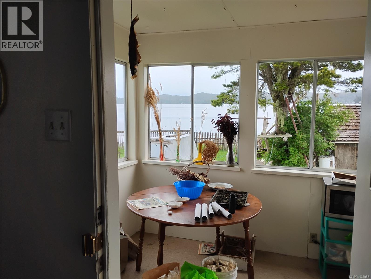
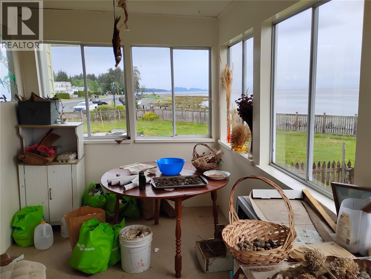
Driftwood Cabin - as close to Waterfront as you can get without the high price! 3 bedroom, 1 bath 3 level home in downtown Port Hardy. This 1945 home has plenty of cabin charm. Renovate or keep the original feel. The main level offers at good sized entrance, bedroom, 4 piece bath, living room and eat in kitchen which leads to the oceanview sunroom. Upstairs has a bedroom on either end of the loft area. Downstairs is a walkout basement with workshop, storage room and laundry, ready for finishing. Outside offers a nice sized yard and workshop/art studio with woodstove. (id:57150)
Property Details
| MLS® Number | 1037988 |
| Property Type | Single Family |
| Neigbourhood | Port Hardy |
| Features | Central Location, Level Lot, Other, Marine Oriented |
| Parking Space Total | 2 |
| Structure | Workshop |
| View Type | Ocean View |
| Water Front Type | Waterfront On Ocean |
Building
| Bathroom Total | 1 |
| Bedrooms Total | 3 |
| Constructed Date | 1945 |
| Cooling Type | None |
| Heating Fuel | Electric |
| Heating Type | Baseboard Heaters |
| Size Interior | 2,466 Sqft |
| Type | House |
Land
| Access Type | Road Access |
| Acreage | No |
| Size Irregular | 6534 |
| Size Total | 6534 Sqft |
| Size Total Text | 6534 Sqft |
| Zoning Description | R2 |
| Zoning Type | Residential |
Rooms
| Level | Type | Length | Width | Dimensions |
|---|---|---|---|---|
| Second Level | Bedroom | 9'1 x 11'1 | ||
| Second Level | Bedroom | 11'9 x 11'1 | ||
| Main Level | Storage | 6'0 x 6'7 | ||
| Main Level | Other | 7'8 x 17'8 | ||
| Main Level | Primary Bedroom | 9'6 x 9'7 | ||
| Main Level | Living Room | 15 ft | 15 ft x Measurements not available | |
| Main Level | Kitchen | 13'6 x 13'5 | ||
| Main Level | Entrance | 7'7 x 9'6 | ||
| Main Level | Bathroom | 4-Piece |
https://www.realtor.ca/real-estate/29798021/7385-market-st-port-hardy-port-hardy
Contact Us
Contact us for more information
Sandra Masales
www.porthardyrealestate.net/
C/o 972 Shoppers Row
Campbell River, British Columbia V9W 2C5
(250) 949-7231
(250) 949-9872
www.campbellriverrealestate.com/

The trademarks REALTOR®, REALTORS®, and the REALTOR® logo are controlled by The Canadian Real Estate Association (CREA) and identify real estate professionals who are members of CREA. The trademarks MLS®, Multiple Listing Service® and the associated logos are owned by The Canadian Real Estate Association (CREA) and identify the quality of services provided by real estate professionals who are members of CREA. The trademark DDF® is owned by The Canadian Real Estate Association (CREA) and identifies CREA's Data Distribution Facility (DDF®)
May 25 2026 12:12:31
Vancouver Island Real Estate Board
Royal LePage Advance Realty (Ph)