
62 6214 Rich Rd Nanaimo, British Columbia V9T 6J2

$449,900Maintenance,
$571.64 Monthly
Maintenance,
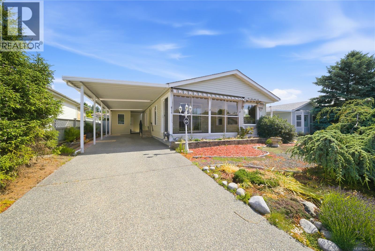
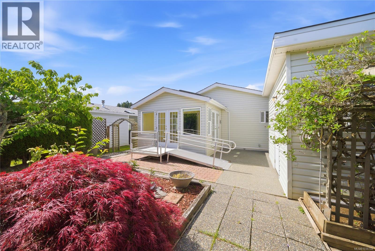
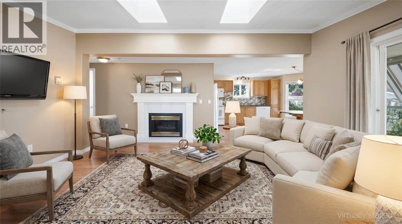
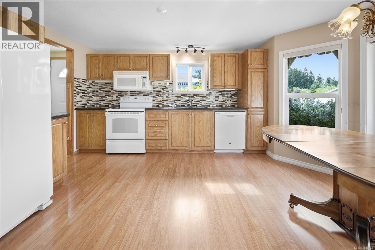
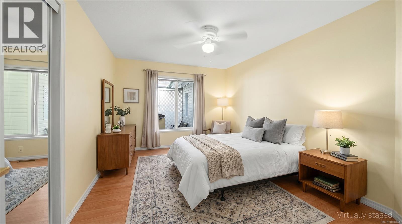
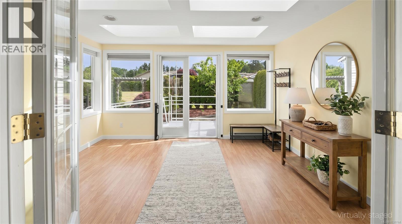
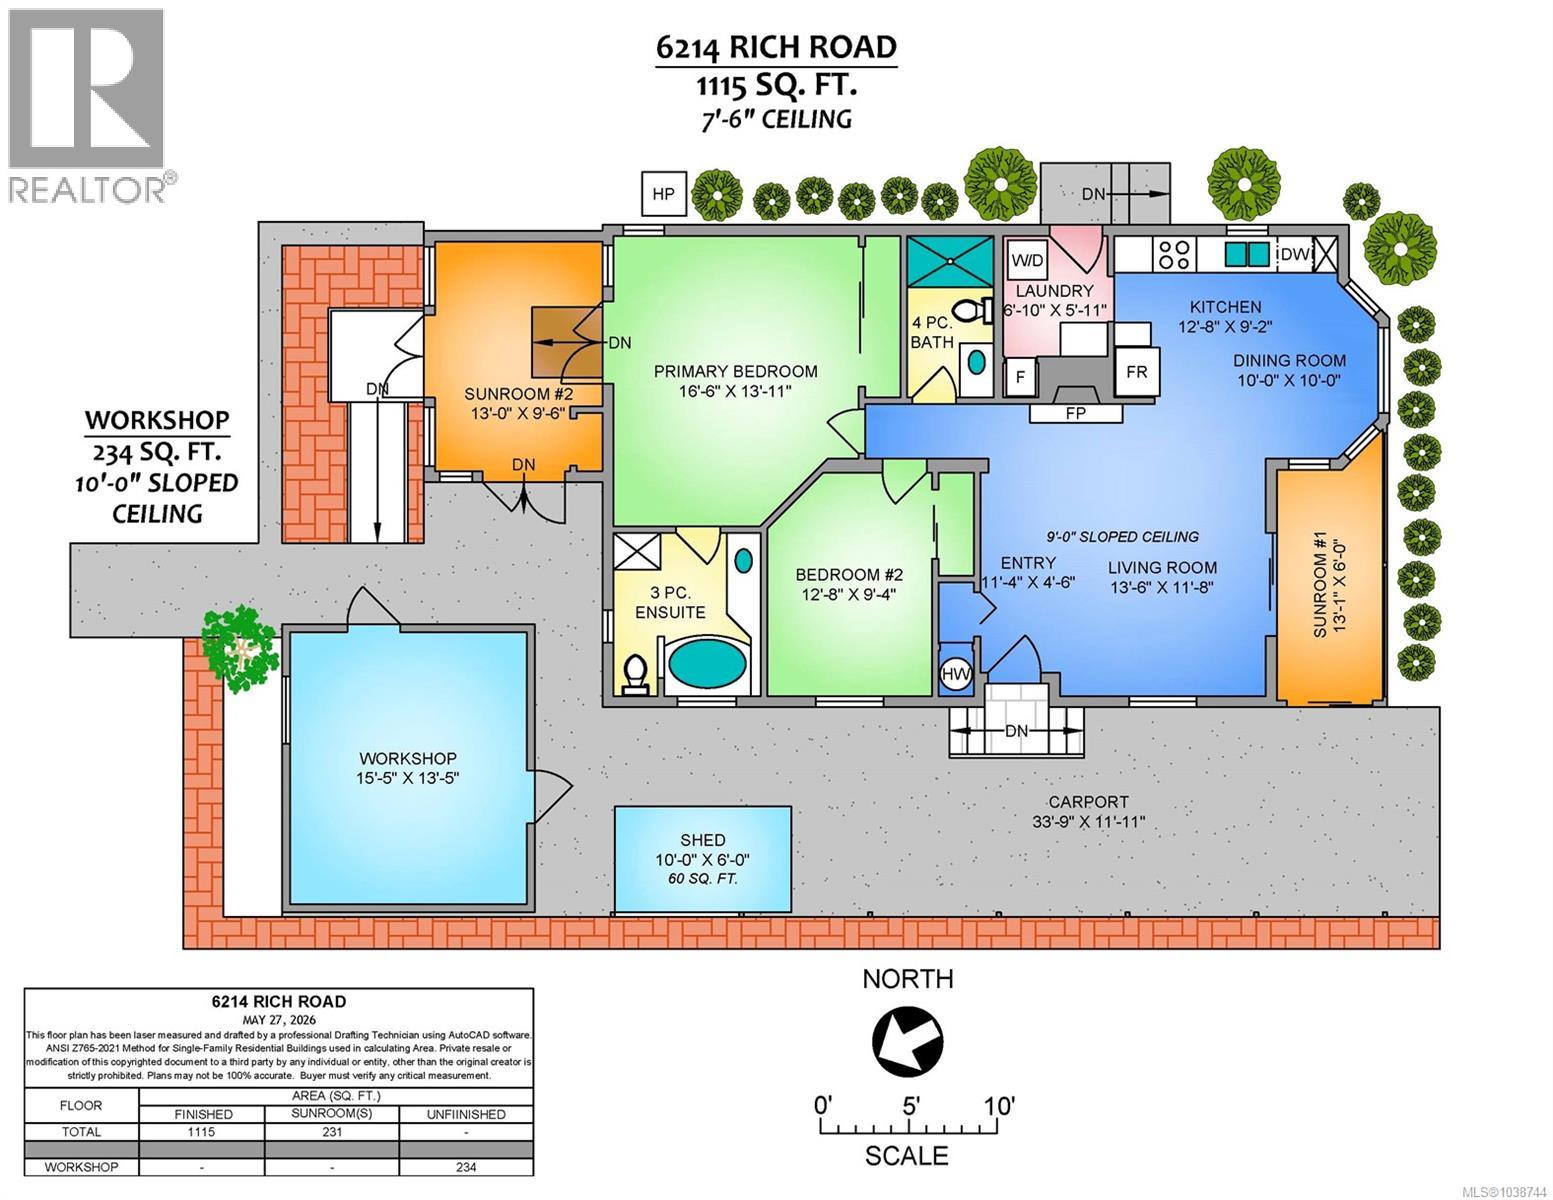
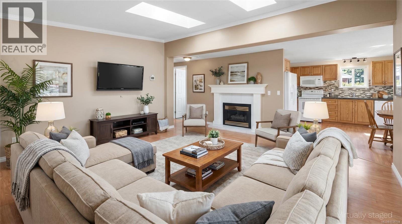
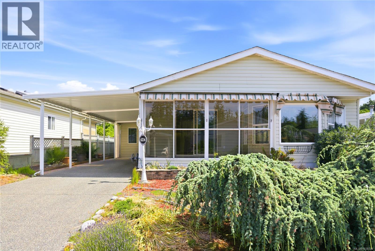
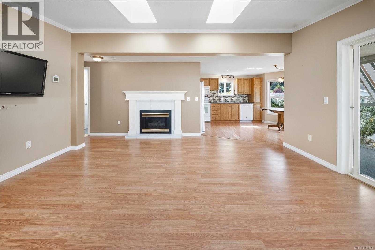
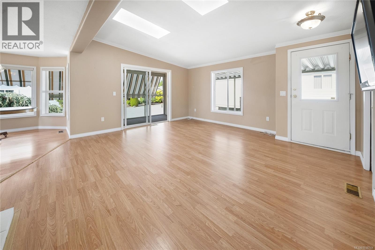
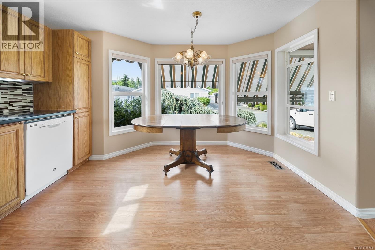
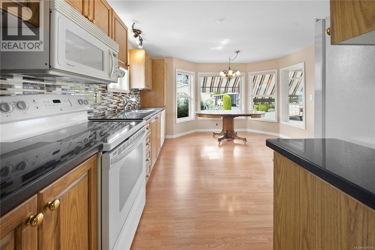
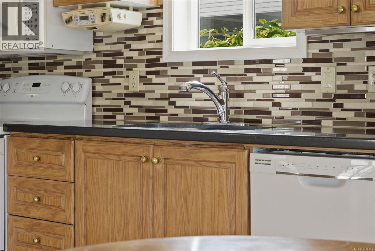
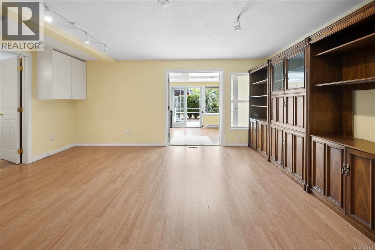
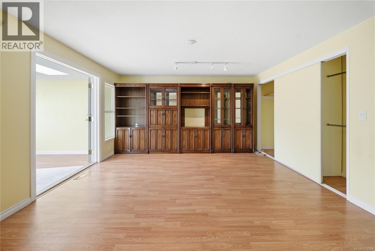
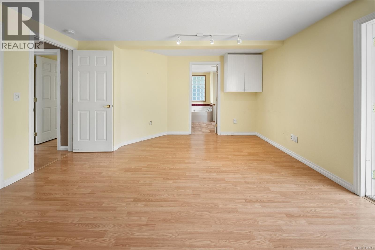
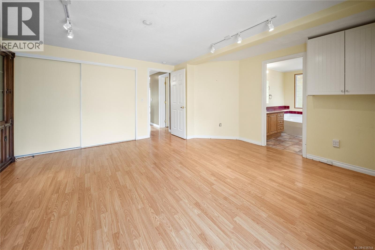
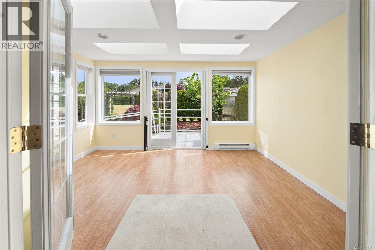
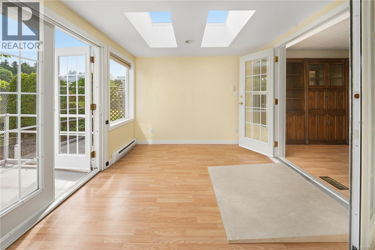
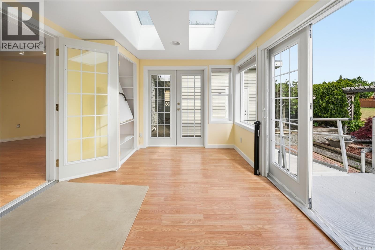
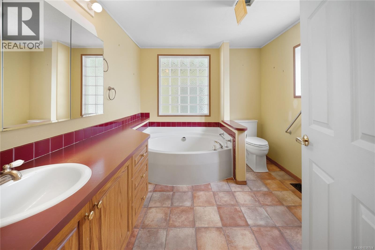
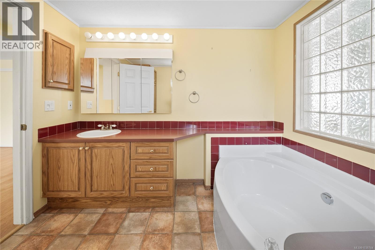
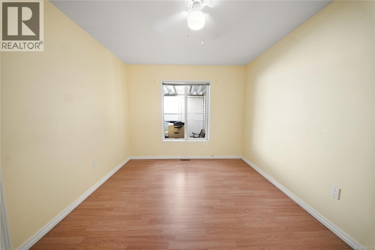
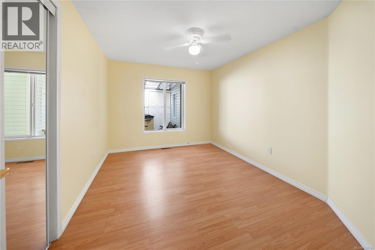
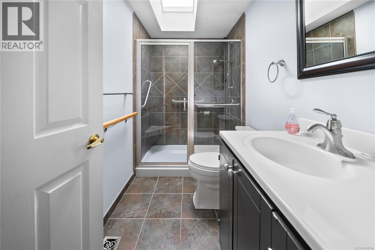
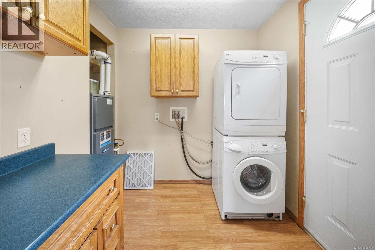
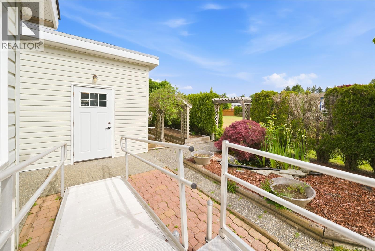
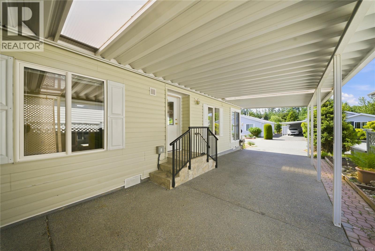
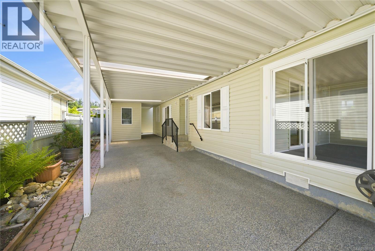
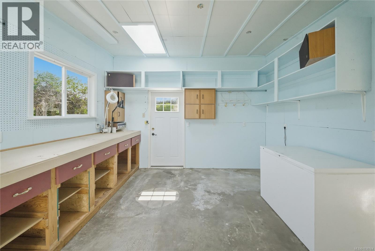
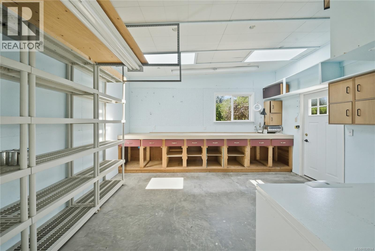
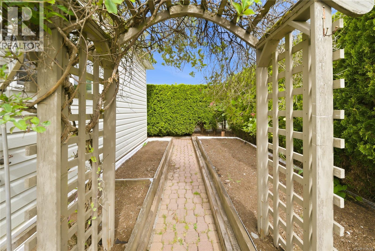
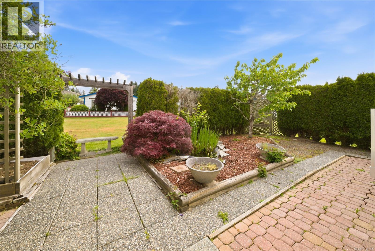
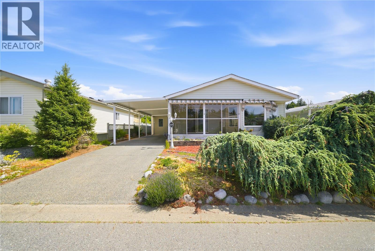
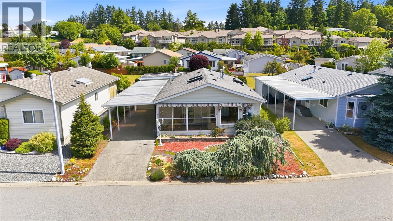
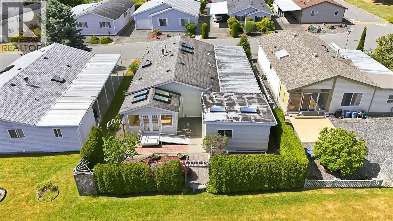
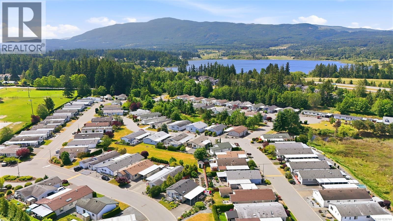
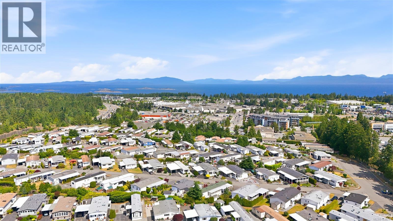
$571.64 MonthlyWelcome to Crest II Estates! Located in a quiet and desirable pocket of Pleasant Valley, this beautifully maintained 2-bedroom, 2-bathroom home offers comfortable, low-maintenance living in a convenient location. The spacious floor plan features a bright and inviting living room with expansive windows that fill the home with natural light. The well-appointed kitchen features attractive cabinetry and ample cupboard space, making it both functional and stylish. Significant recent updates include a gas furnace and air conditioning unit less than two years old, along with a hot water tank replaced within the past three months. A detached shop and carport provide excellent storage and space for hobbies or projects. Outside, mature shrubs and established gardens create a peaceful setting for gardening enthusiasts. Ideally situated close to shopping, restaurants, transportation, and everyday amenities, this is an exceptional opportunity to enjoy comfortable living in a sought-after community. Measurements are approximate and should be verified if important. (id:57150)
Property Details
| MLS® Number | 1038744 |
| Property Type | Single Family |
| Neigbourhood | Pleasant Valley |
| Community Features | Pets Allowed With Restrictions, Age Restrictions |
| Parking Space Total | 2 |
Building
| Bathroom Total | 2 |
| Bedrooms Total | 2 |
| Constructed Date | 1997 |
| Cooling Type | Air Conditioned |
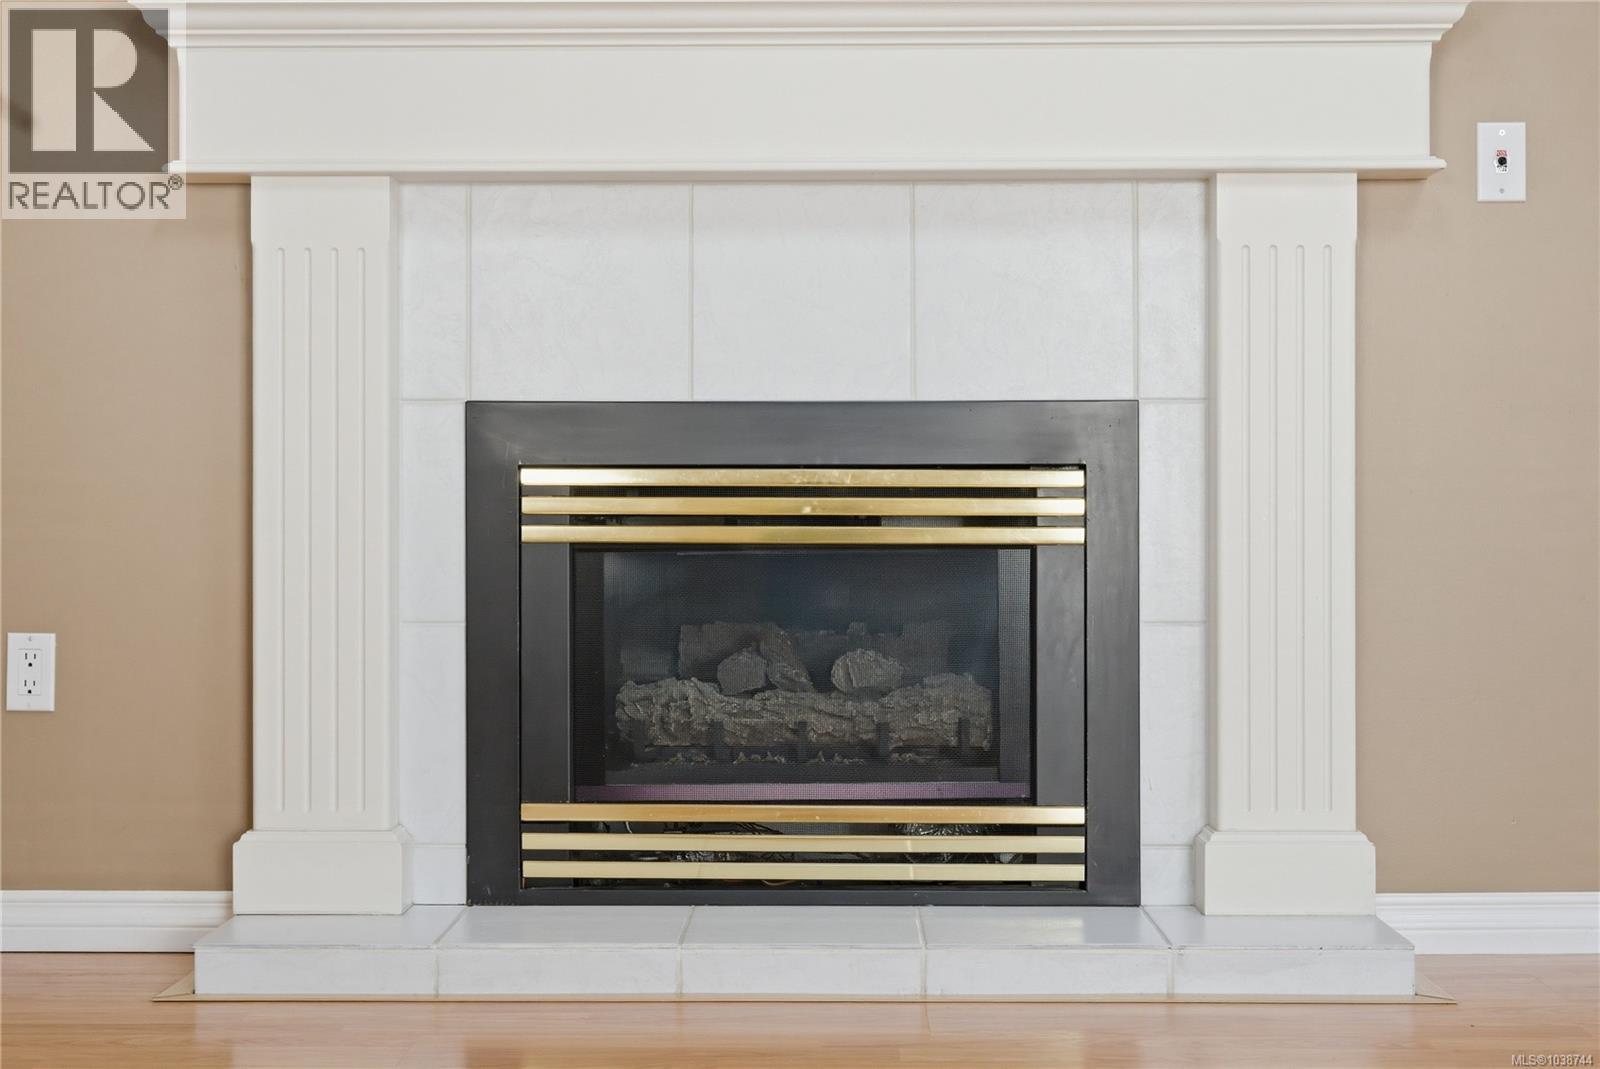
| Fireplace Present | Yes |
| Fireplace Total | 1 |
| Heating Fuel | Natural Gas |
| Heating Type | Forced Air, Heat Pump |
| Size Interior | 1,115 Sqft |
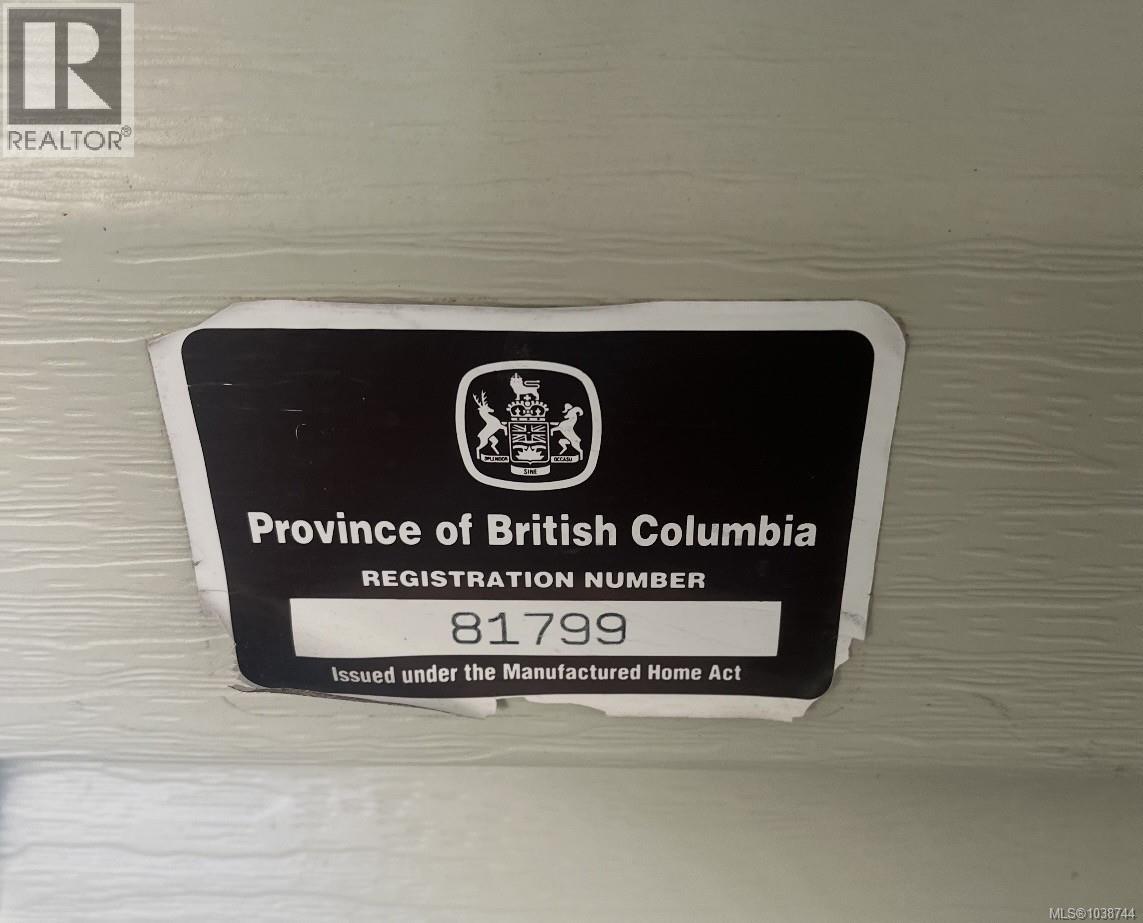
| Type | Manufactured Home |
Parking
| Carport |
Land
| Acreage | No |
| Zoning Type | Multi-family |
Rooms
| Level | Type | Length | Width | Dimensions |
|---|---|---|---|---|
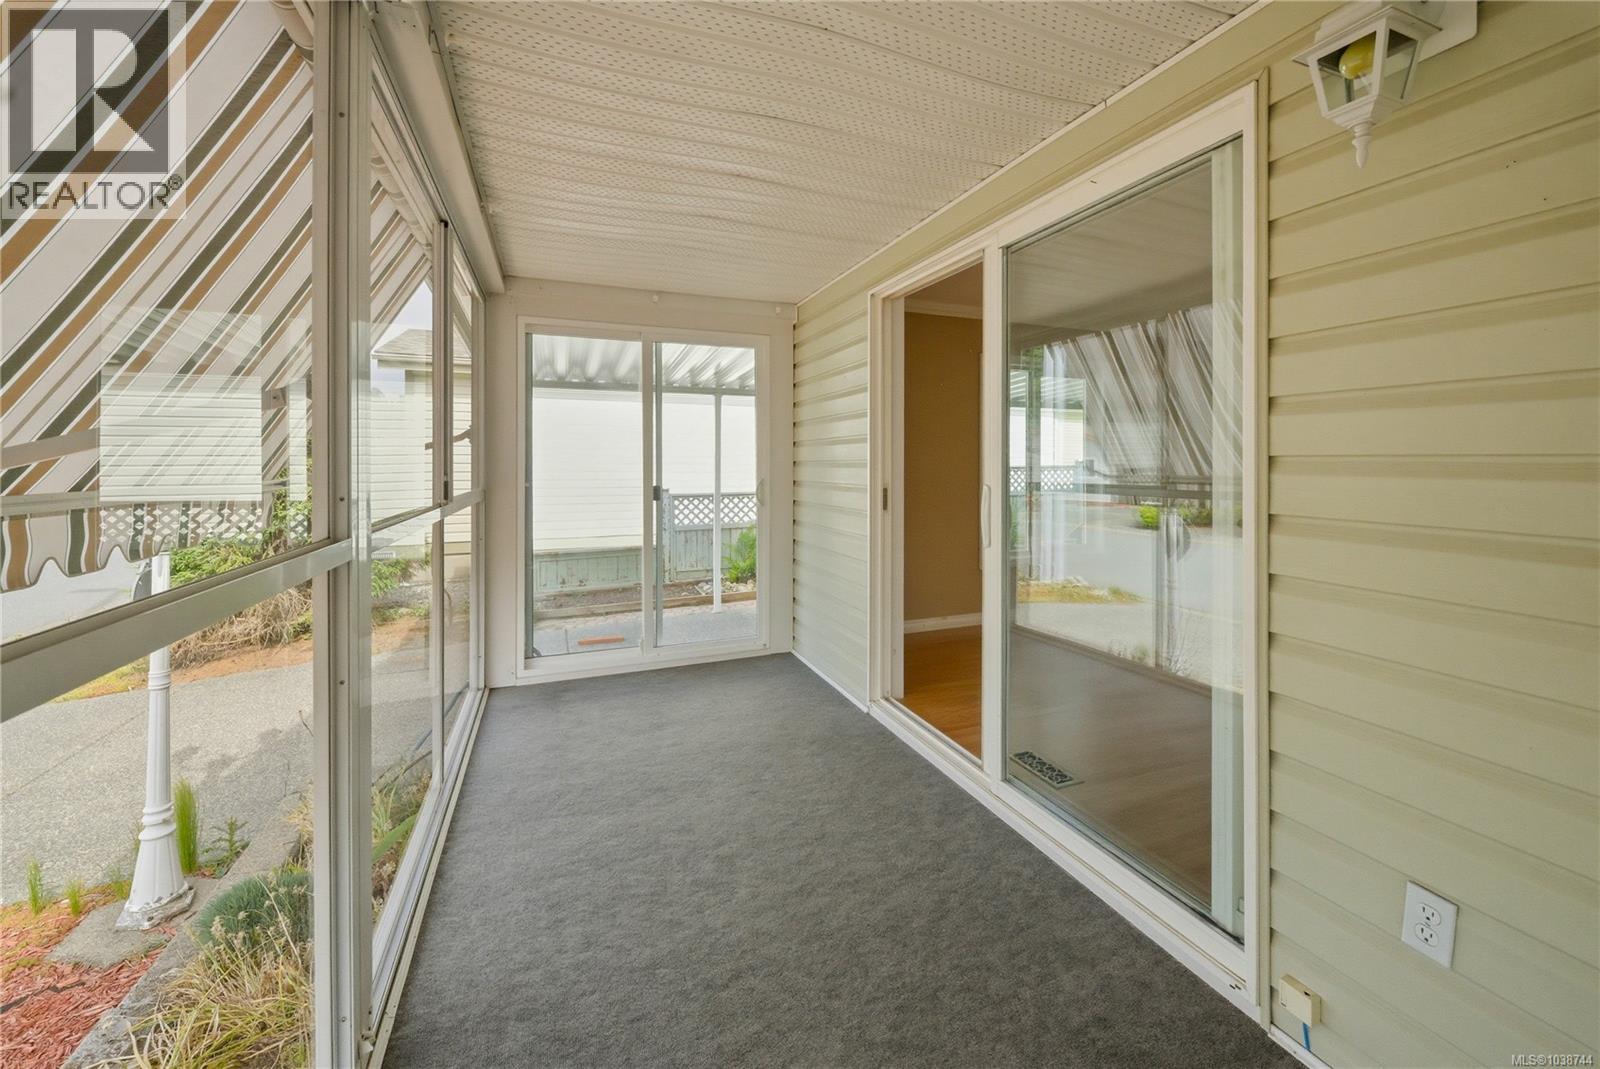
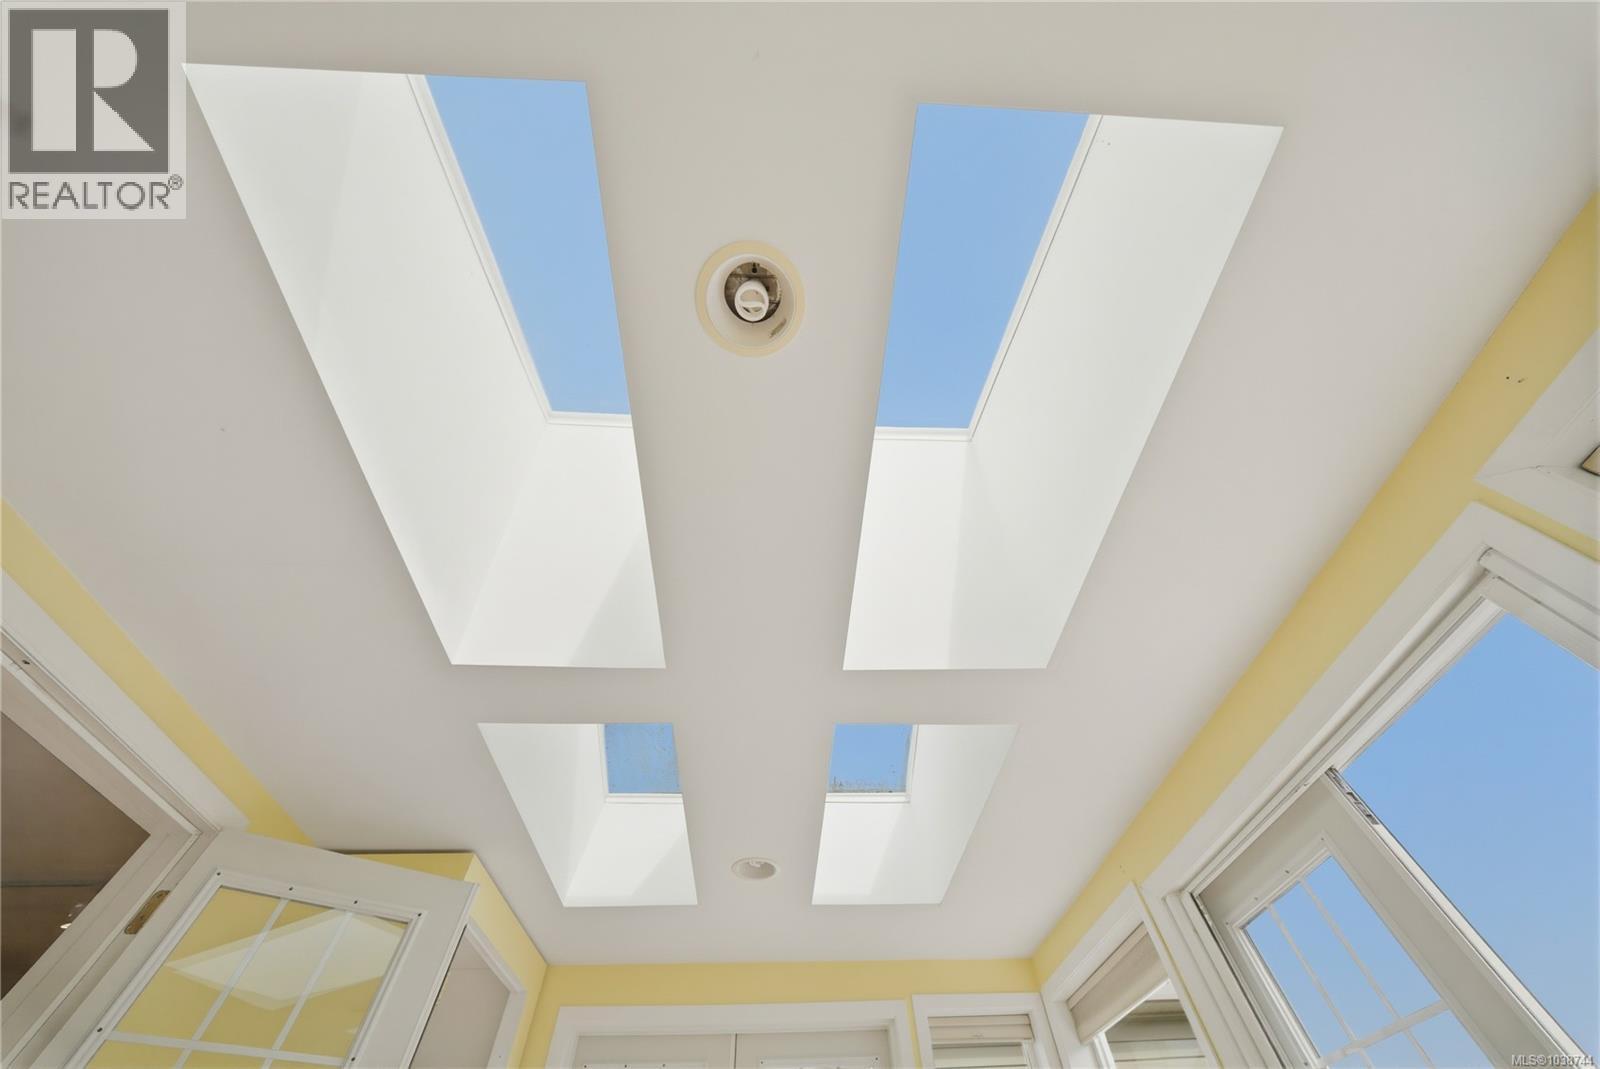
| Main Level | Sunroom | 13'1 x 6'0 | ||
| Main Level | Sunroom | 13'0 x 9'6 | ||
| Main Level | Entrance | 11'4 x 4'6 | ||
| Main Level | Laundry Room | 6'10 x 5'11 | ||
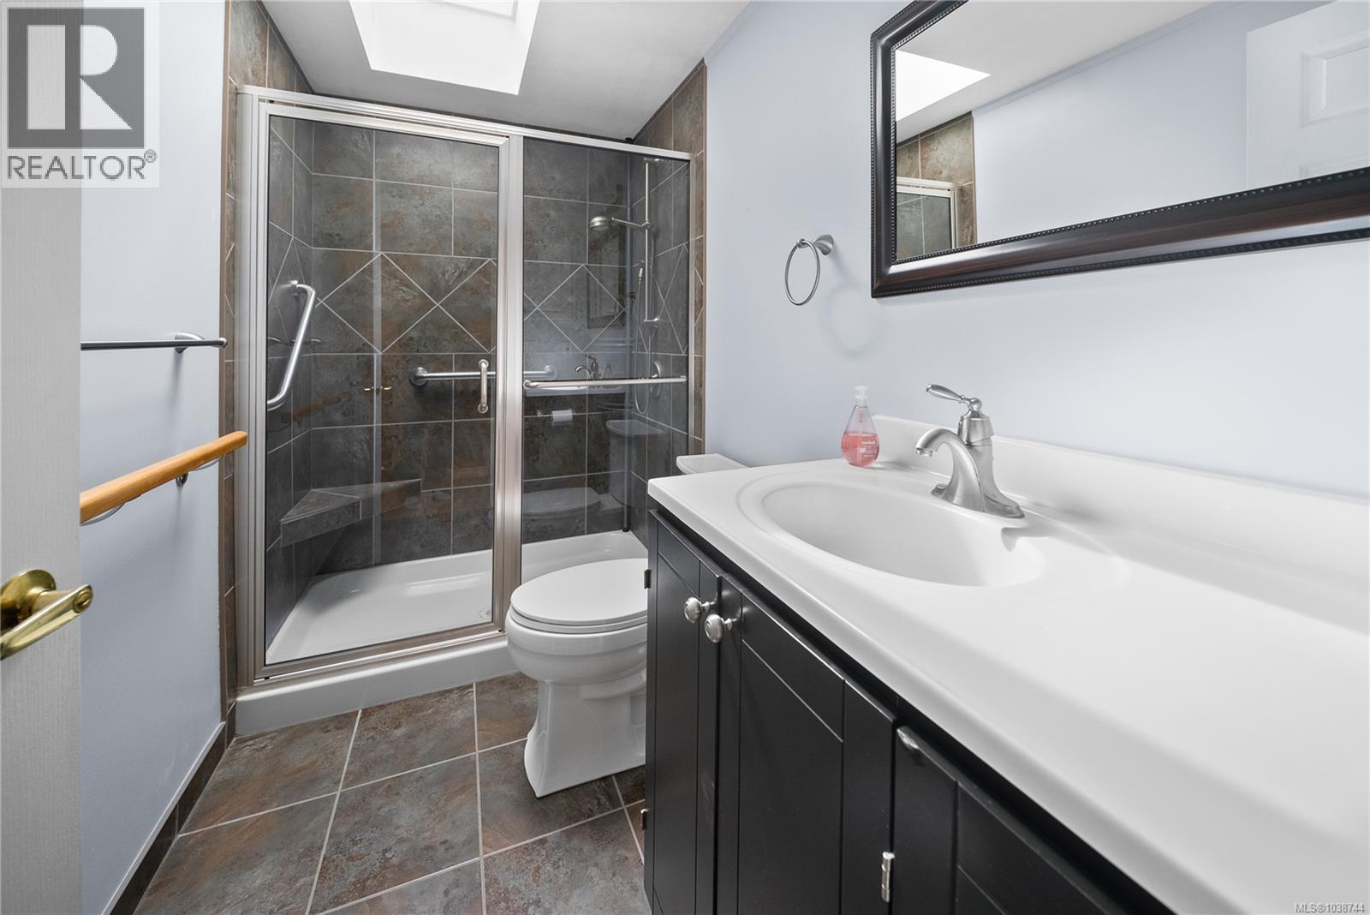
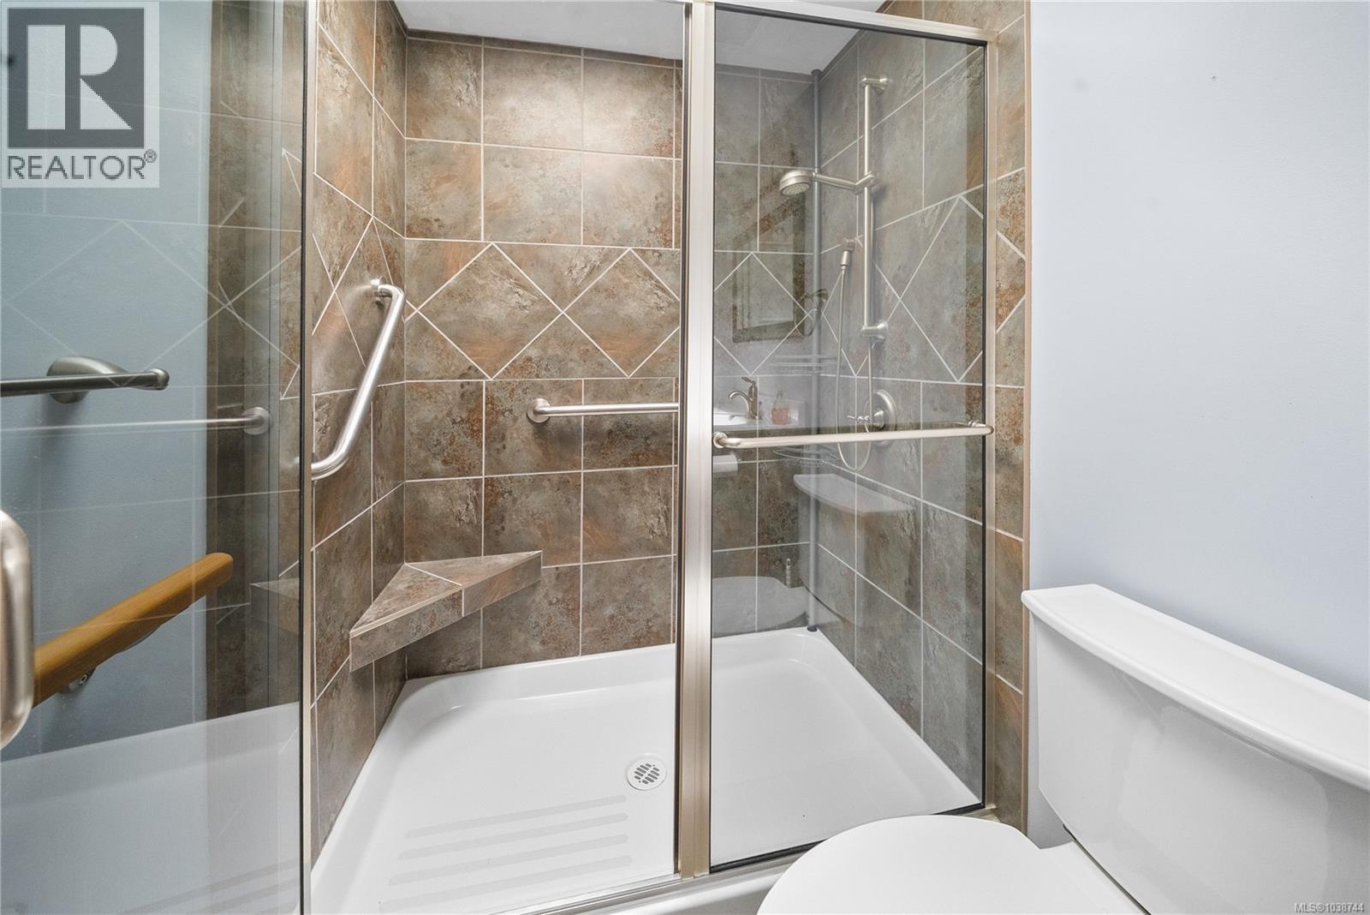
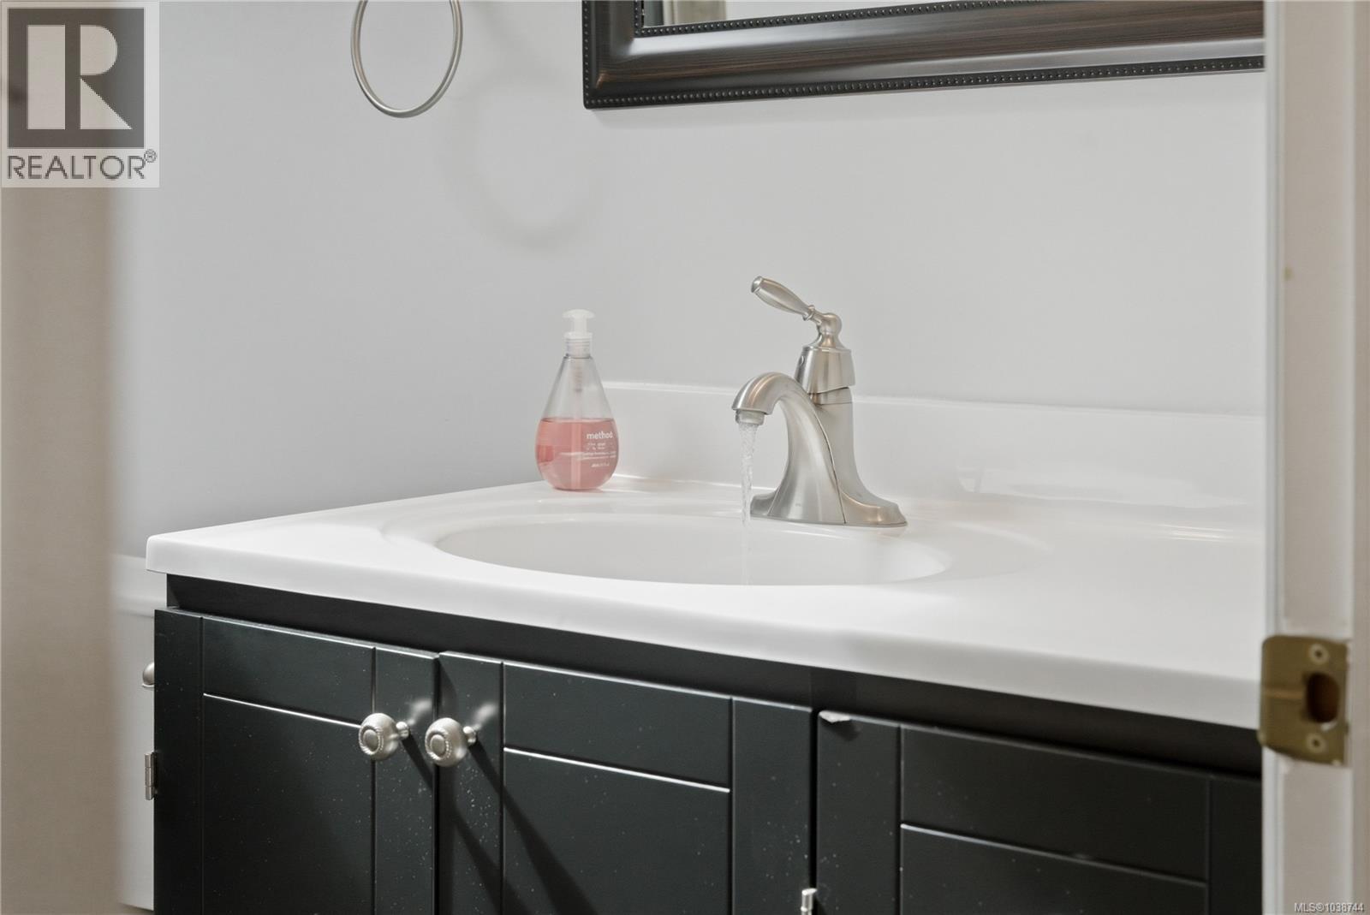
| Main Level | Bathroom | 4-Piece | ||
| Main Level | Bedroom | 12'8 x 9'4 | ||
| Main Level | Ensuite | 3-Piece | ||
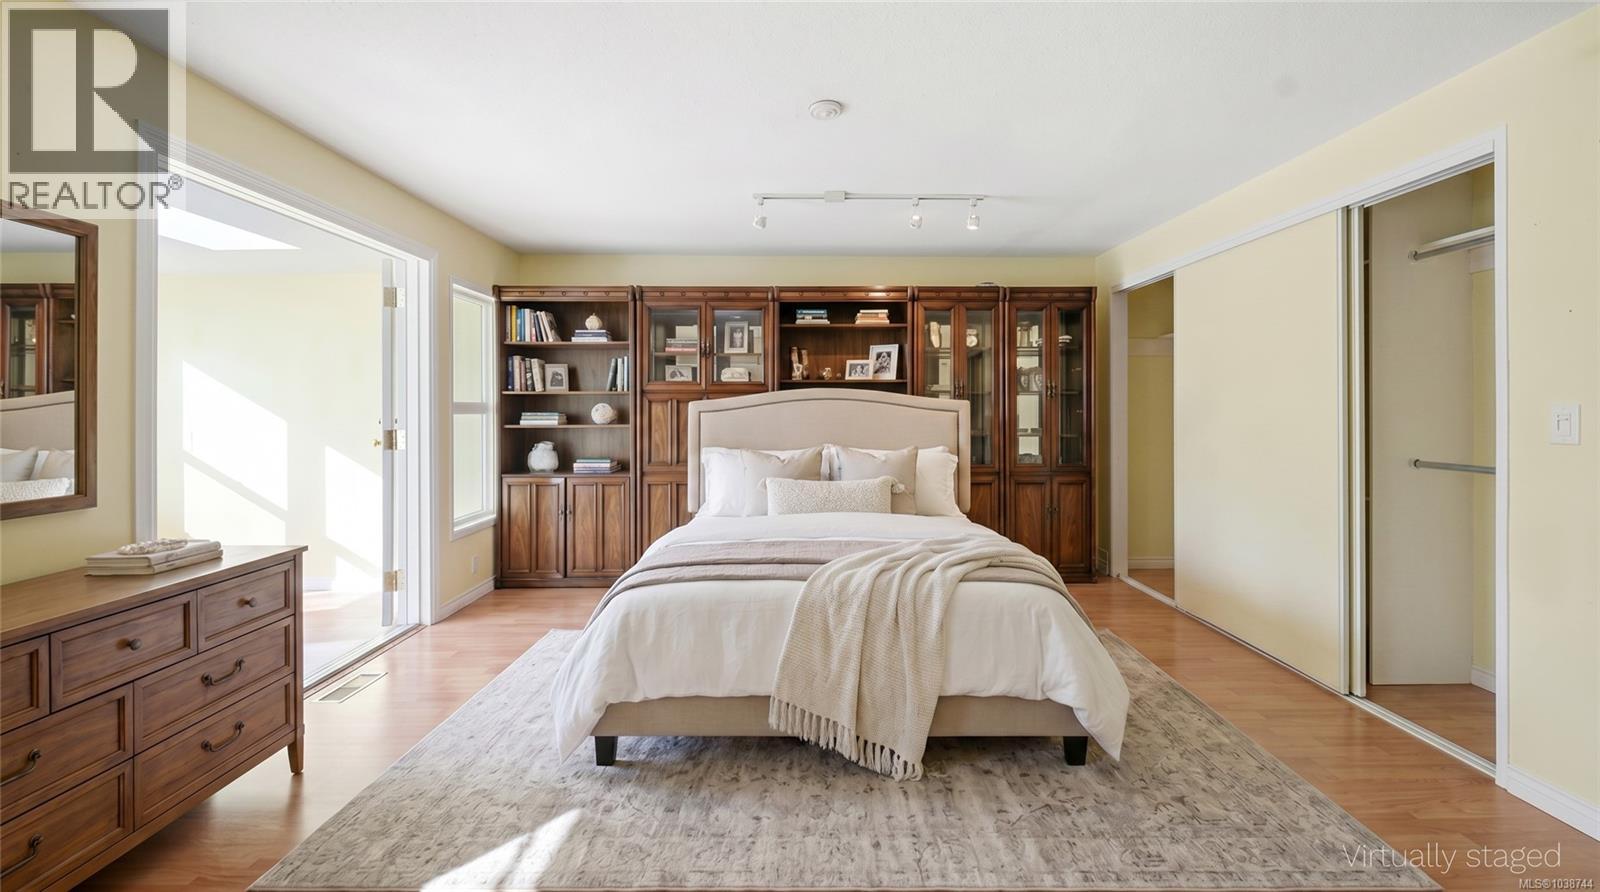
| Main Level | Primary Bedroom | 16'6 x 13'11 | ||
| Main Level | Living Room | 13'6 x 11'8 | ||
| Main Level | Dining Room | 10'0 x 10'0 | ||
| Main Level | Kitchen | 12'8 x 9'2 |
https://www.realtor.ca/real-estate/29830439/62-6214-rich-rd-nanaimo-pleasant-valley
Contact Us
Contact us for more information
Jamie Odgers
Personal Real Estate Corporation
www.jamieodgers.com/
www.facebook.com/Jamie-Odgers-Nanaimo-Real-Estate-Professional-231664406923048/
#1 - 5140 Metral Drive
Nanaimo, British Columbia V9T 2K8
(250) 751-1223
(800) 916-9229
(250) 751-1300
www.remaxprofessionalsbc.com/

The trademarks REALTOR®, REALTORS®, and the REALTOR® logo are controlled by The Canadian Real Estate Association (CREA) and identify real estate professionals who are members of CREA. The trademarks MLS®, Multiple Listing Service® and the associated logos are owned by The Canadian Real Estate Association (CREA) and identify the quality of services provided by real estate professionals who are members of CREA. The trademark DDF® is owned by The Canadian Real Estate Association (CREA) and identifies CREA's Data Distribution Facility (DDF®)
May 31 2026 03:22:45
Vancouver Island Real Estate Board
RE/MAX Professionals (Na)