
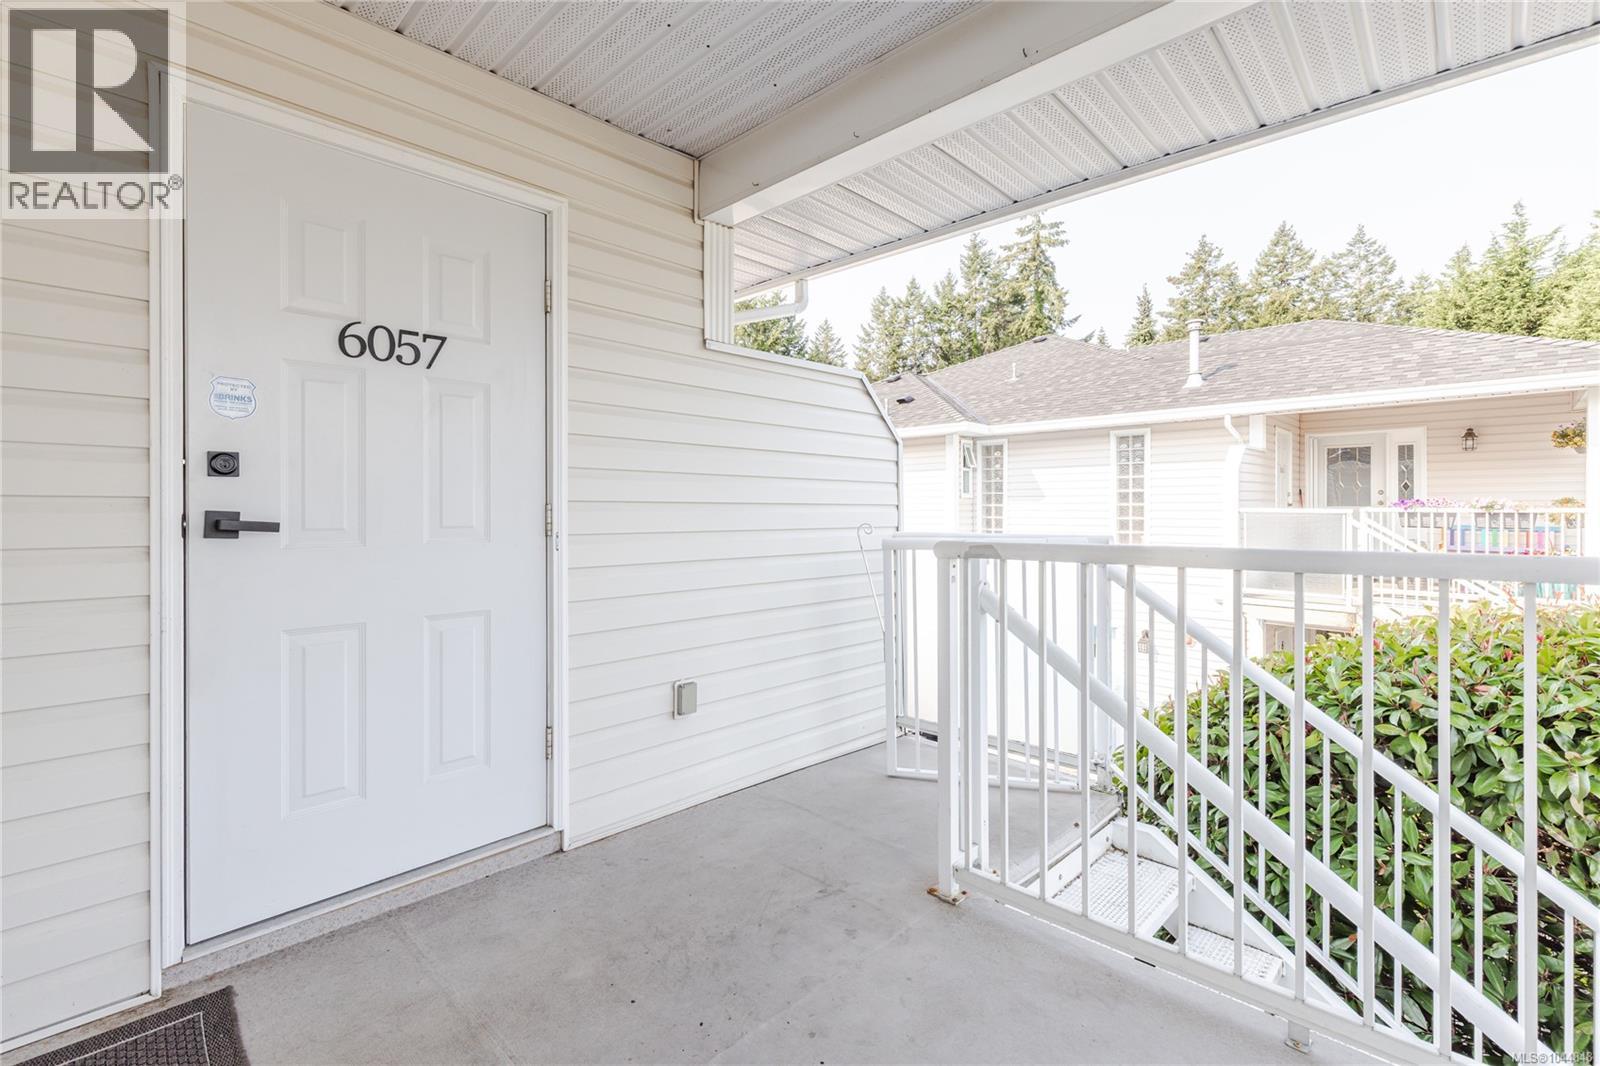
6057 Cedar Grove Dr Nanaimo, British Columbia V9T 6G1

$479,900Maintenance,
$511.42 Monthly
Maintenance,
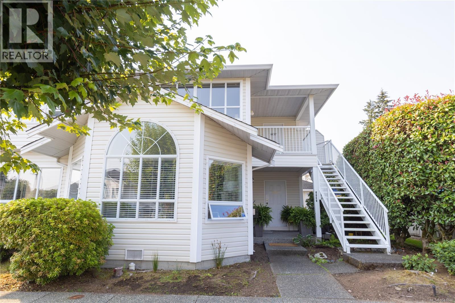
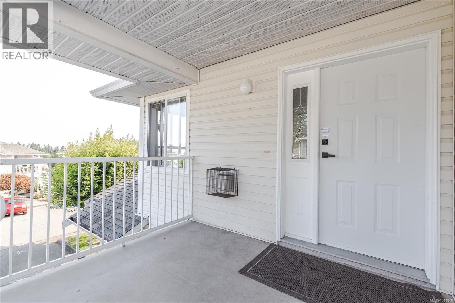
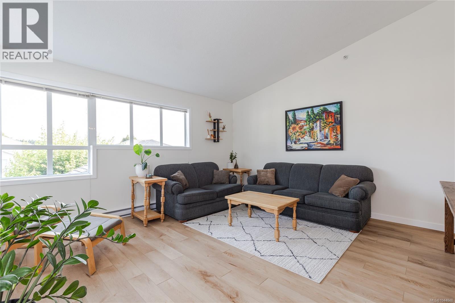
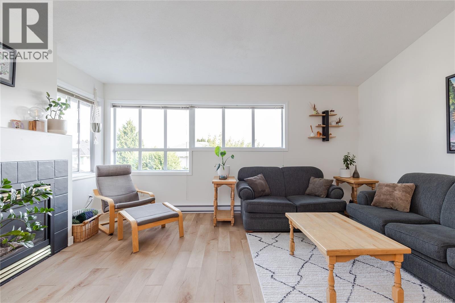
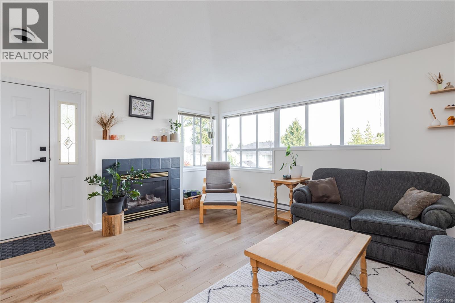
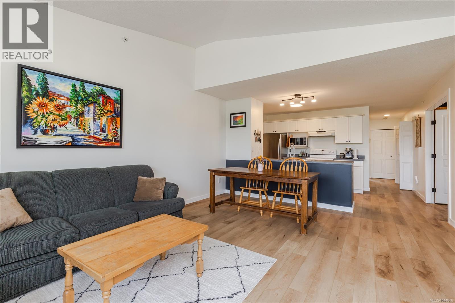
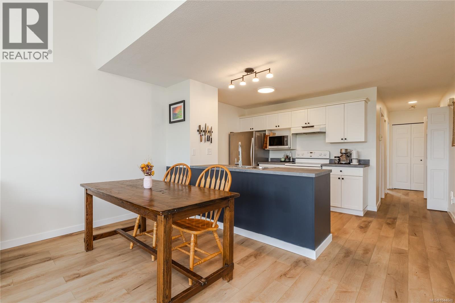
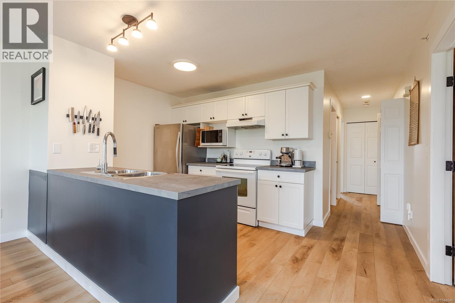
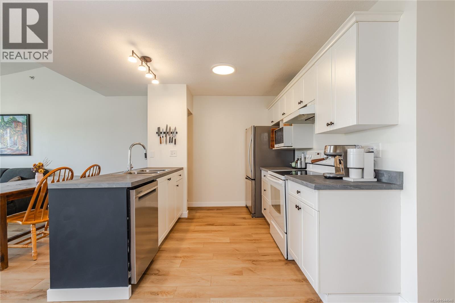
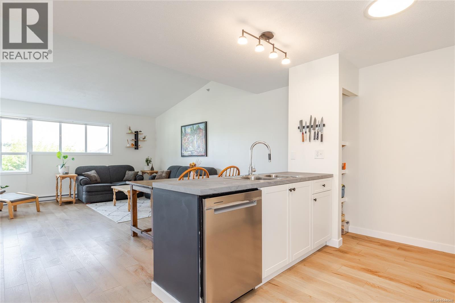
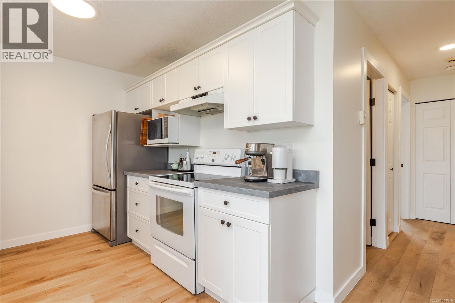
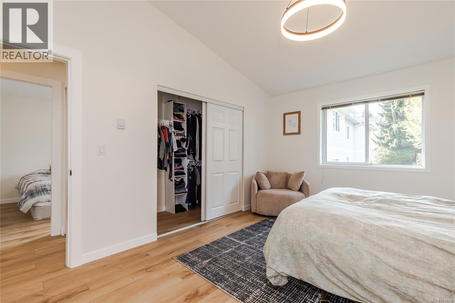
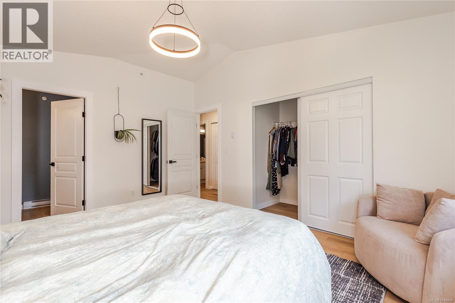
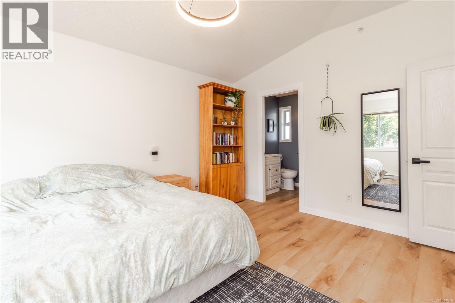
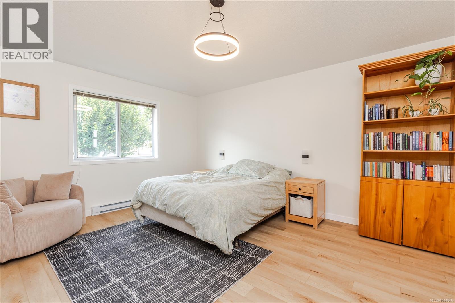
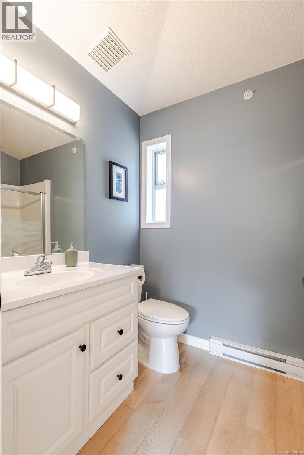
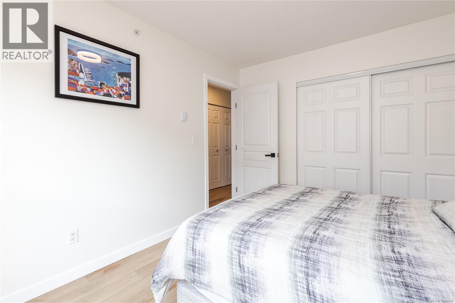
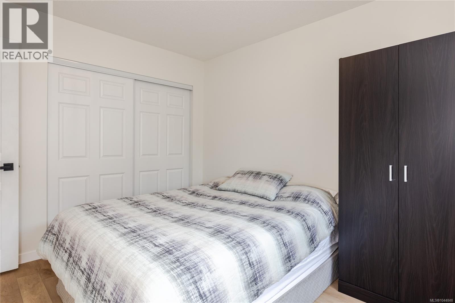
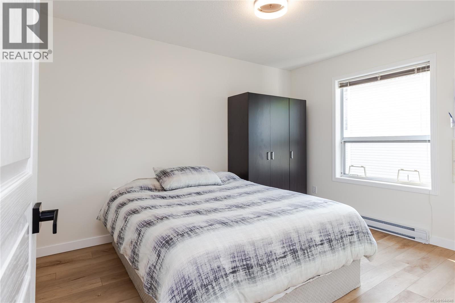
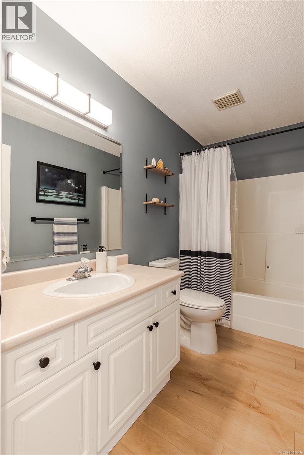
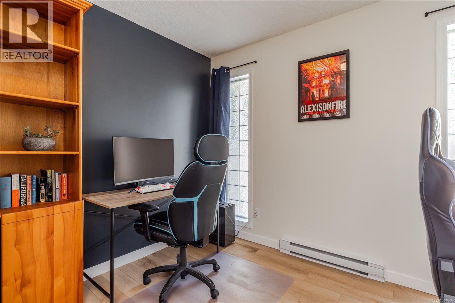
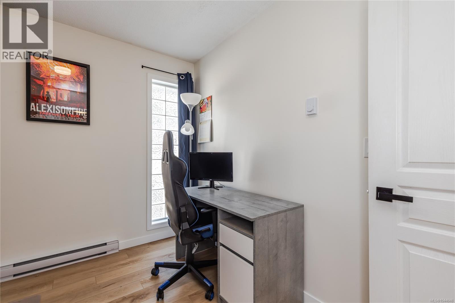
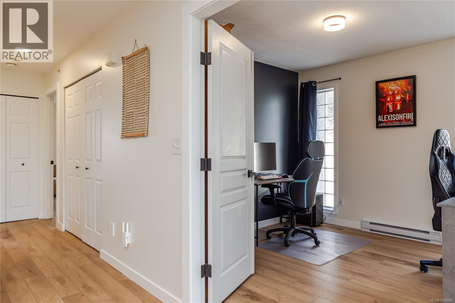
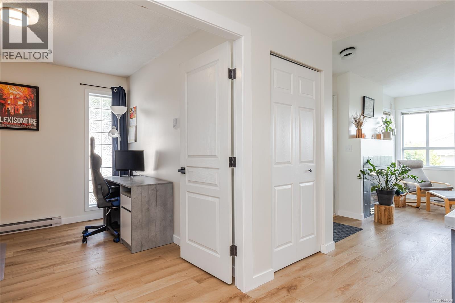
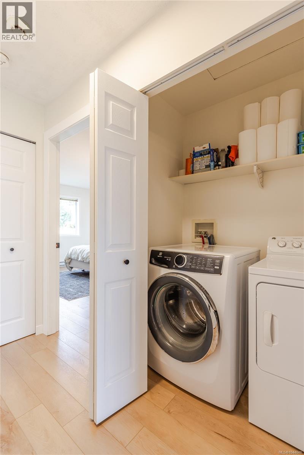
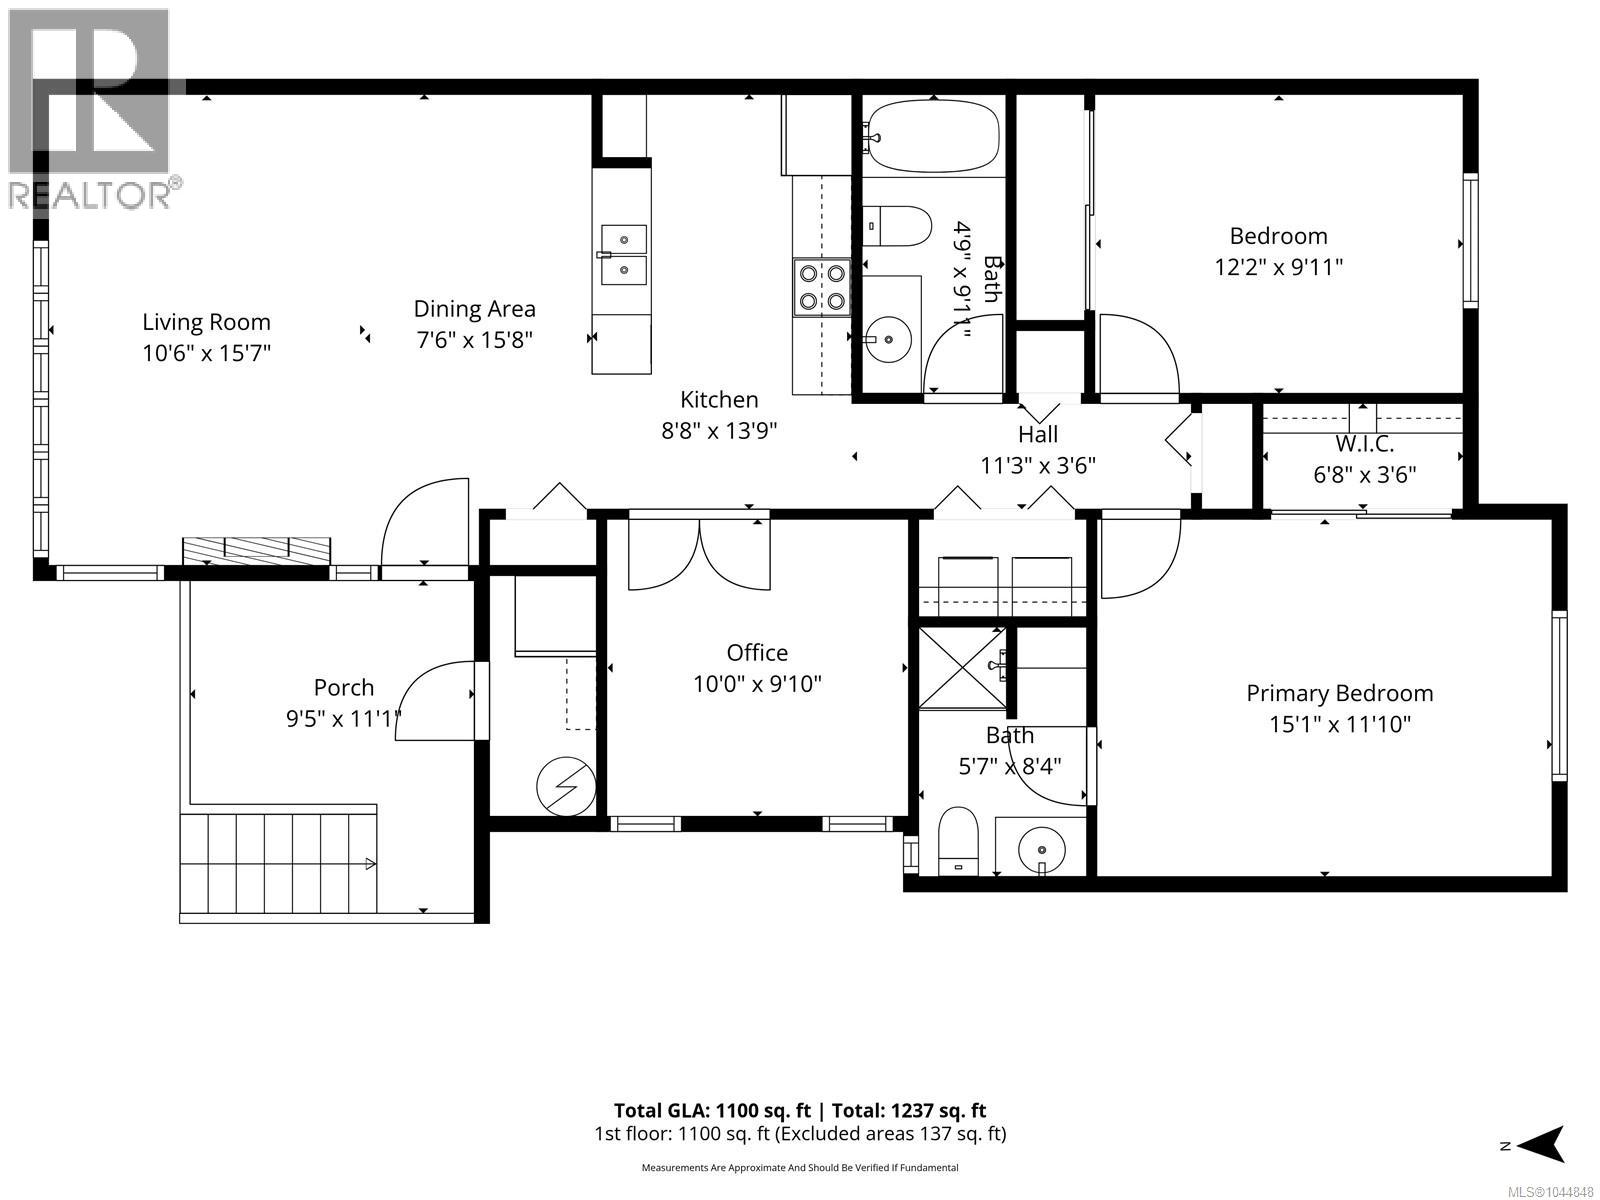
$511.42 MonthlyA fantastic opportunity awaits at popular Cedar Grove Villas! This beautifully updated 2-bedroom + den, 2-bathroom top-floor home offers approximately 1,100 sq. ft. of comfortable living space and is move-in ready. The bright, open-concept floor plan features vaulted ceilings and a cozy fireplace that anchors the living room. The adjacent den provides flexible space for a home office, formal dining area, or additional room for family. The spacious primary bedroom offers a walk-in closet and 3-piece ensuite. Recent updates throughout include new flooring, trim, paint, closet doors, countertops, heaters, lighting, appliances, toilets, and a hot water tank, providing peace of mind and a fresh, modern feel. Cedar Grove Villas is conveniently located in North Nanaimo, close to shopping, restaurants, transit, and everyday amenities. This is a must-see in person, so book a showing and come check it out. (id:57150)
Open House
This property has open houses!
11:00 am
Ends at:1:00 pm
Come check out this amazing updated 2 bed & den, 2 bath townhouse in the sought after Cedar Grove Villas complex. Siobhan will be here to answer all of your questions!
Property Details
| MLS® Number | 1044848 |
| Property Type | Single Family |
| Neigbourhood | North Nanaimo |
| Community Features | Pets Allowed, Family Oriented |
| Features | Central Location, Other |
| Parking Space Total | 1 |
Building
| Bathroom Total | 2 |
| Bedrooms Total | 2 |
| Appliances | Dishwasher, Dryer, Range - Electric, Refrigerator, Washer |
| Constructed Date | 1996 |
| Cooling Type | None |
| Fireplace Present | Yes |
| Fireplace Total | 1 |
| Heating Fuel | Electric, Natural Gas |
| Heating Type | Baseboard Heaters |
| Size Interior | 1,100 Sqft |
| Type | Row / Townhouse |
Parking
| Open |
Land
| Access Type | Road Access |
| Acreage | No |
| Zoning Description | R8 |
| Zoning Type | Residential |
Rooms
| Level | Type | Length | Width | Dimensions |
|---|---|---|---|---|
| Main Level | Porch | 9'5 x 11'1 | ||
| Main Level | Den | 10 ft | 10 ft x Measurements not available | |
| Main Level | Ensuite | 3-Piece | ||
| Main Level | Primary Bedroom | 15'1 x 11'10 | ||
| Main Level | Bedroom | 12'2 x 9'11 | ||
| Main Level | Bathroom | 4-Piece | ||
| Main Level | Kitchen | 8'8 x 9'10 | ||
| Main Level | Living Room | 10'6 x 15'7 | ||
| Main Level | Dining Room | 7'6 x 15'8 |
https://www.realtor.ca/real-estate/30173086/6057-cedar-grove-dr-nanaimo-north-nanaimo
Contact Us
Contact us for more information
Chris Densmore
nanaimorealtor.ca/
www.linkedin.com/in/chris-densmore-18278020/
www.instagram.com/chrisdensmorerealestate
202-1551 Estevan Road
Nanaimo, British Columbia V9S 3Y3
(250) 591-4601
(250) 591-4602
www.460realty.com/
twitter.com/460Realty

The trademarks REALTOR®, REALTORS®, and the REALTOR® logo are controlled by The Canadian Real Estate Association (CREA) and identify real estate professionals who are members of CREA. The trademarks MLS®, Multiple Listing Service® and the associated logos are owned by The Canadian Real Estate Association (CREA) and identify the quality of services provided by real estate professionals who are members of CREA. The trademark DDF® is owned by The Canadian Real Estate Association (CREA) and identifies CREA's Data Distribution Facility (DDF®)
August 19 2026 08:02:03
Vancouver Island Real Estate Board
460 Realty Inc. (Na)