
583 Rebecca Pl Campbell River, British Columbia V9W 8C5

$629,900
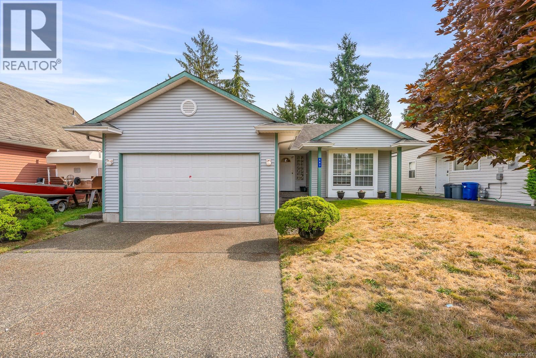
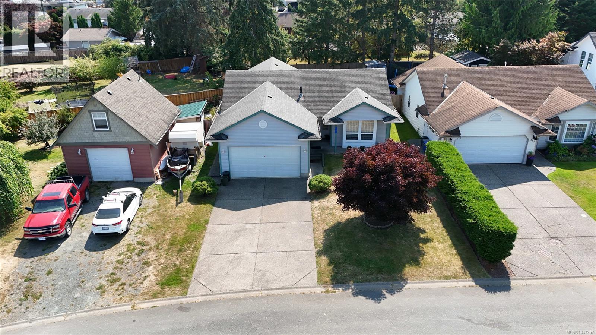
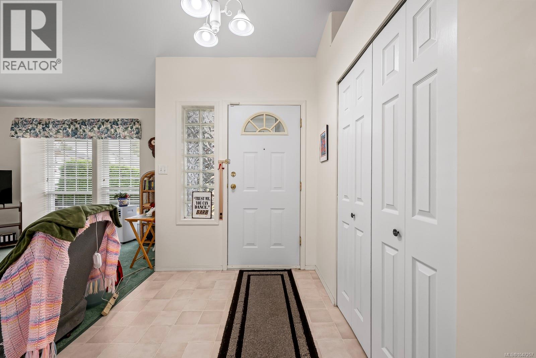
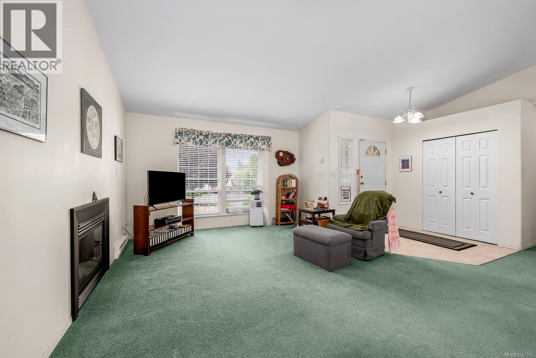
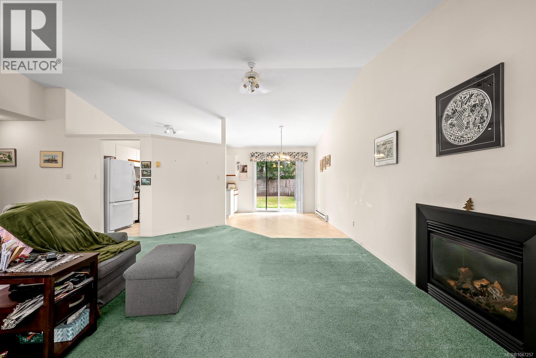
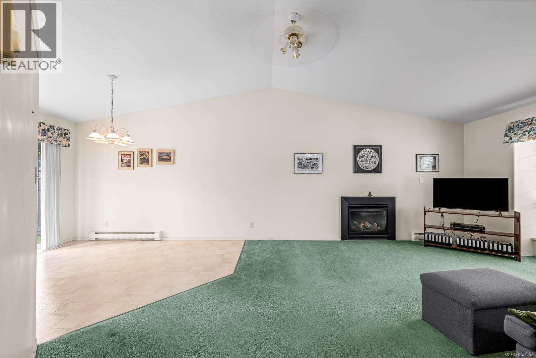
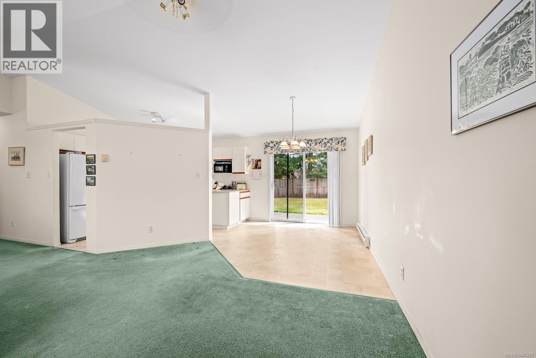
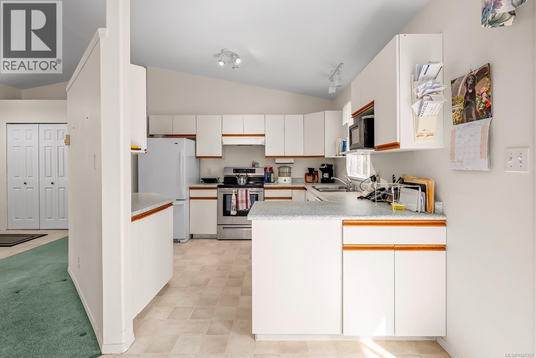
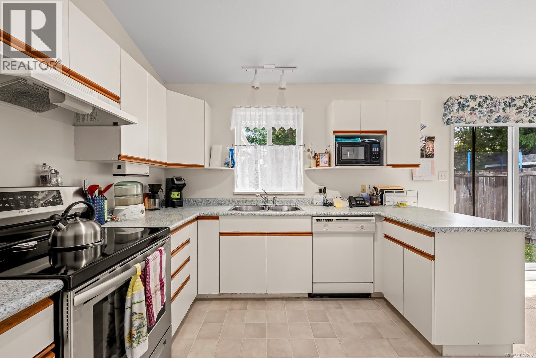
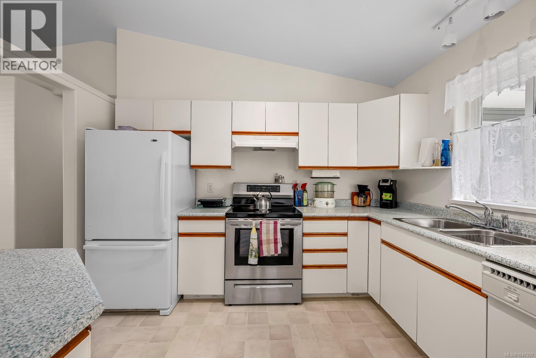
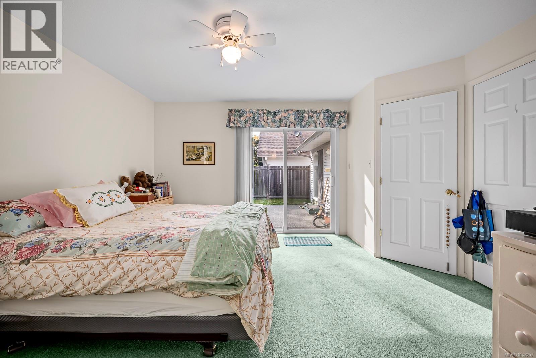
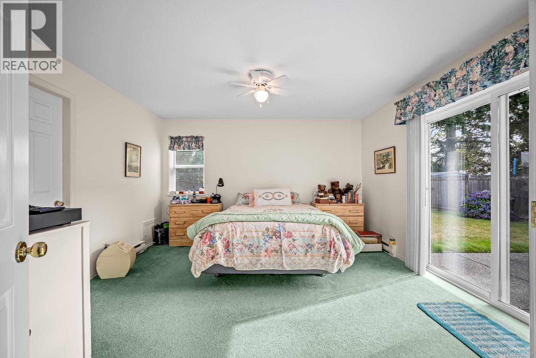
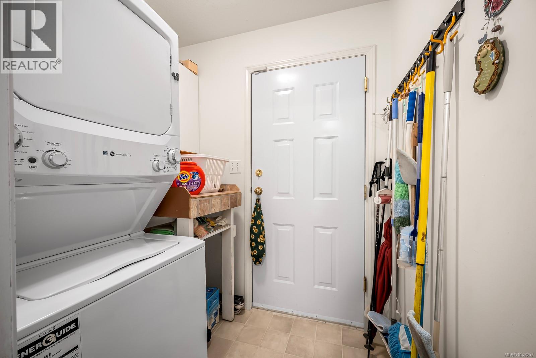
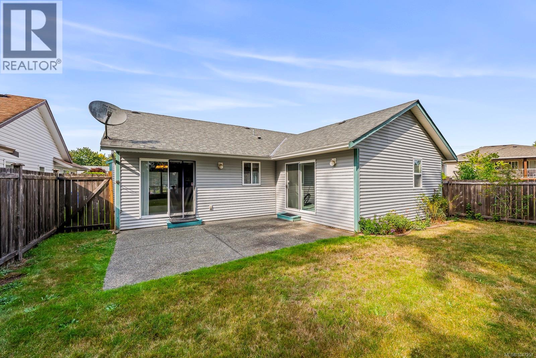
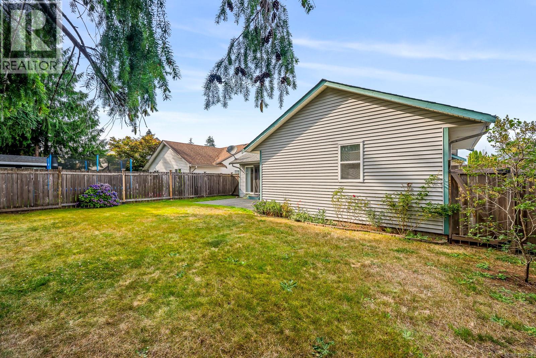
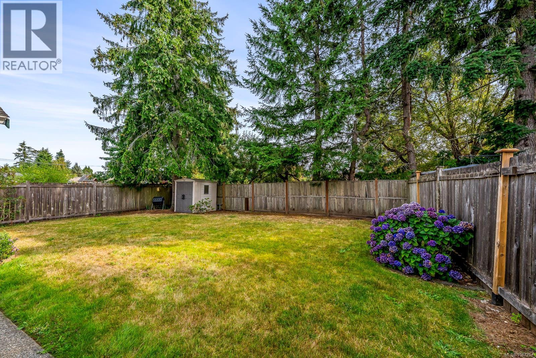
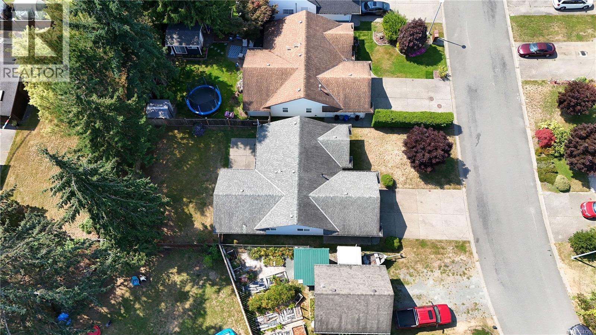
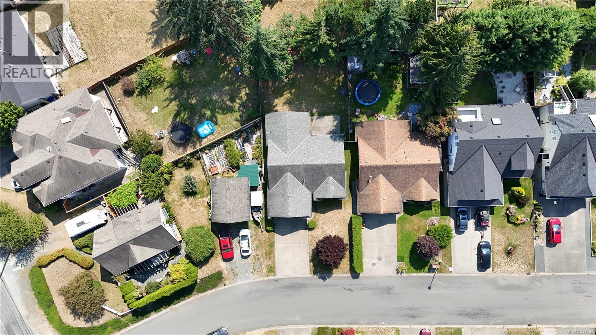
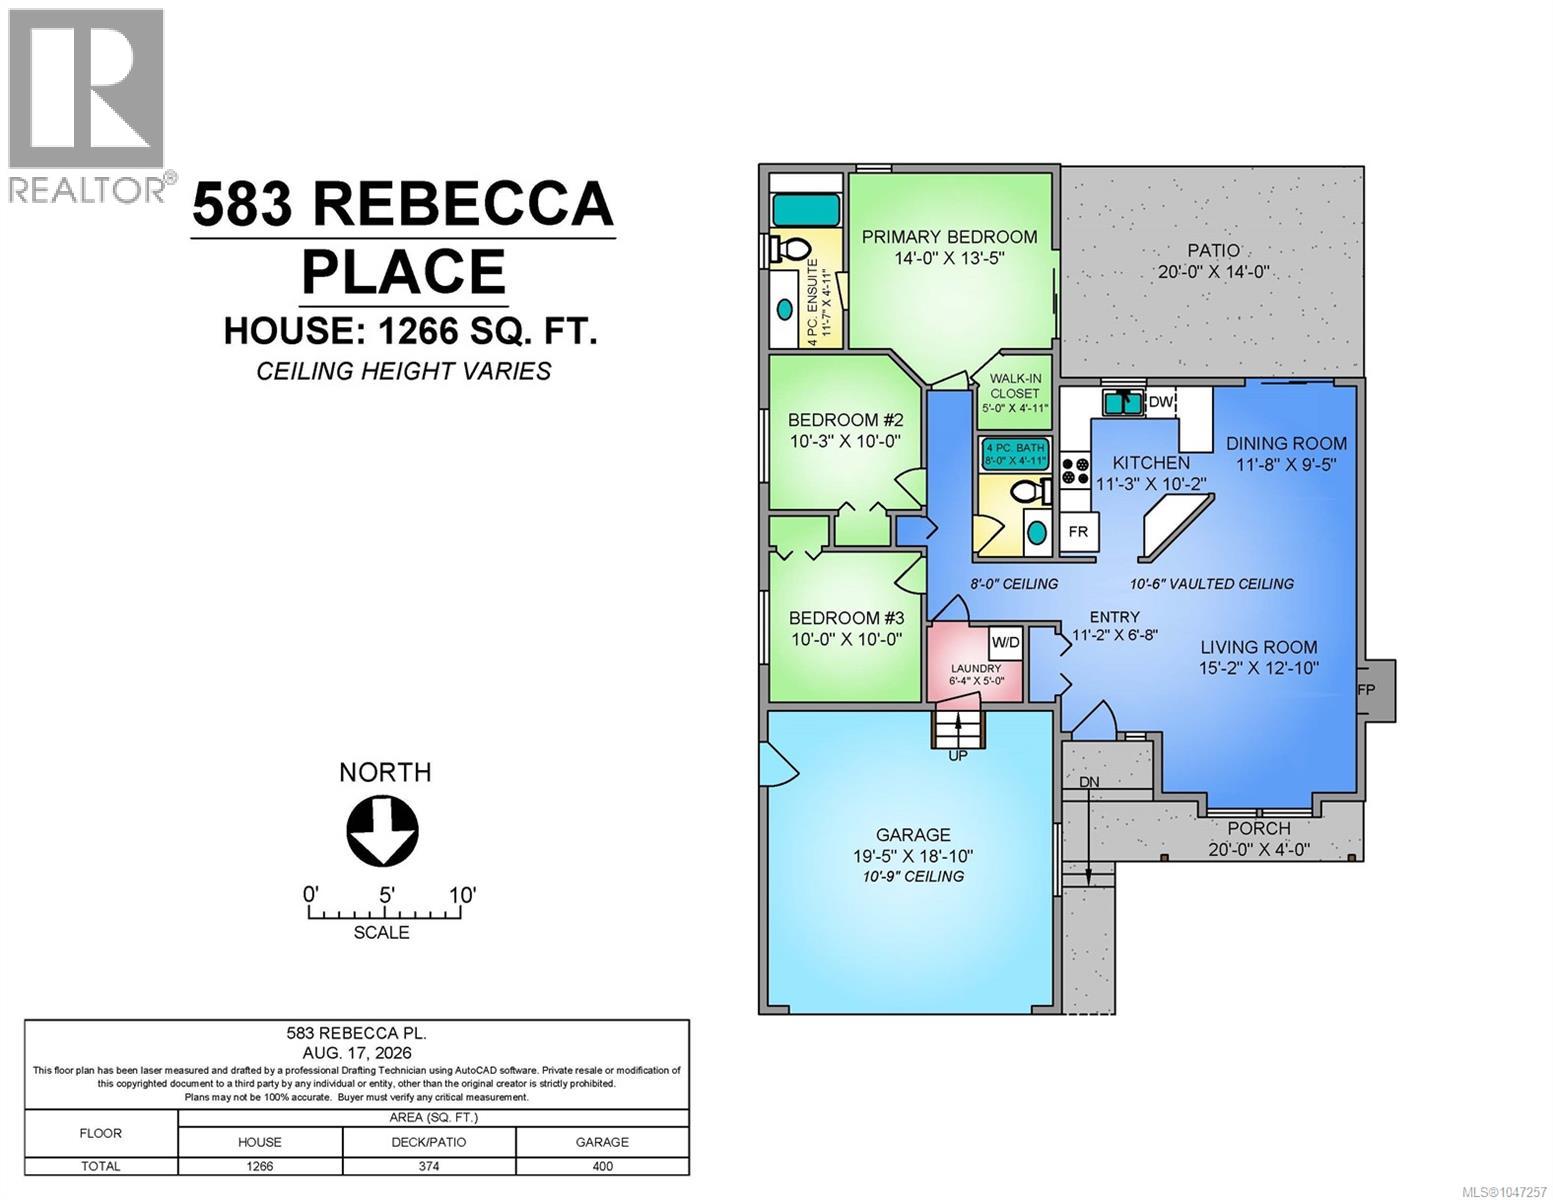
A well kept home ready for your personal touches, at a great price for the area! This 3-bedroom 2 bath rancher offers comfortable living in a popular cul-de-sac subdivision. The bright, open floor plan features a vaulted living room and dining area, with sliding glass doors from both the primary bedroom and dining room leading to a private patio. Enjoy efficient gas heating, gas hot water on demand, built-in vacuum, and 220V in the double garage. Ideally located with excellent proximity to schools and the Willow Point downtown core, this home offers both convenience and a welcoming neighbourhood setting. Call Candice for your private viewing at 250-465-4753 (id:57150)
Property Details
| MLS® Number | 1047257 |
| Property Type | Single Family |
| Neigbourhood | Willow Point |
| Features | Cul-de-sac, Curb & Gutter, Southern Exposure |
| Parking Space Total | 2 |
| Plan | Vip63996 |
Building
| Bathroom Total | 2 |
| Bedrooms Total | 3 |
| Appliances | Dishwasher |
| Constructed Date | 1997 |
| Cooling Type | None |
| Fireplace Present | Yes |
| Fireplace Total | 1 |
| Heating Fuel | Natural Gas |
| Heating Type | Forced Air |
| Size Interior | 1,266 Sqft |
| Type | House |
Parking
| Garage |
Land
| Acreage | No |
| Size Irregular | 5576 |
| Size Total | 5576 Sqft |
| Size Total Text | 5576 Sqft |
| Zoning Description | R1 |
| Zoning Type | Residential |
Rooms
| Level | Type | Length | Width | Dimensions |
|---|---|---|---|---|
| Main Level | Primary Bedroom | 13 ft | 14 ft | 13 ft x 14 ft |
| Main Level | Living Room | 13 ft | 15 ft | 13 ft x 15 ft |
| Main Level | Kitchen | 11 ft | 10 ft | 11 ft x 10 ft |
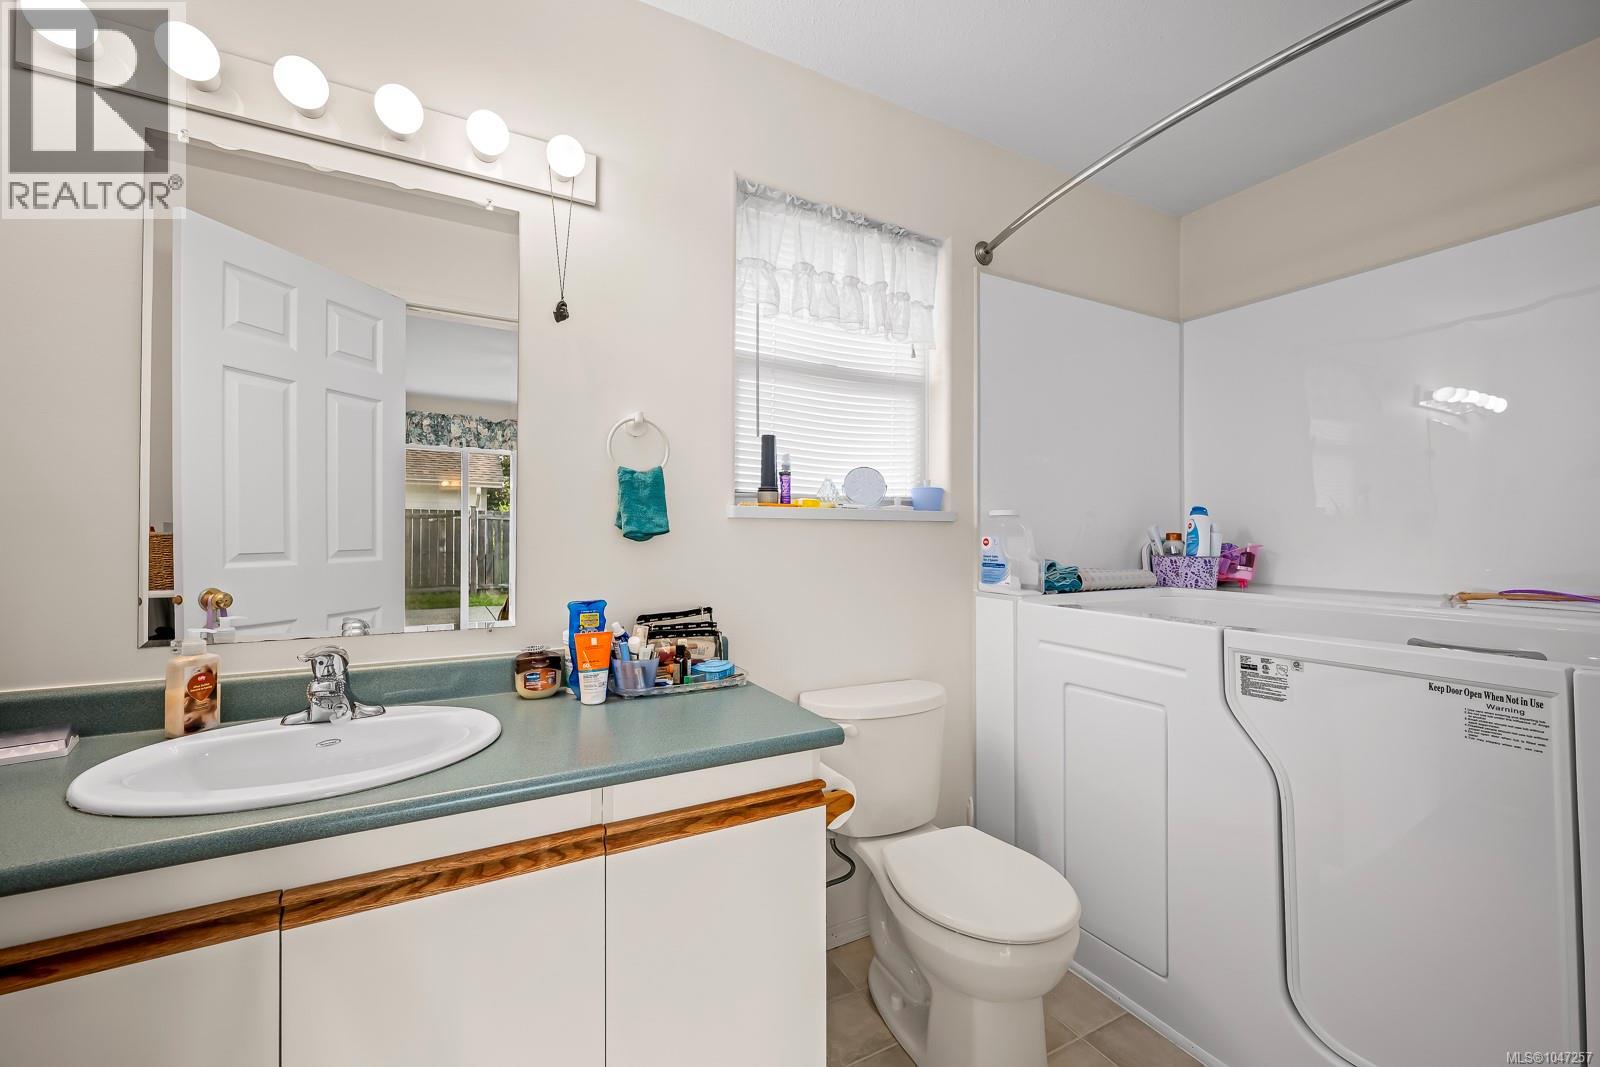
| Main Level | Ensuite | 4-Piece | ||
| Main Level | Dining Room | 10 ft | 11 ft | 10 ft x 11 ft |
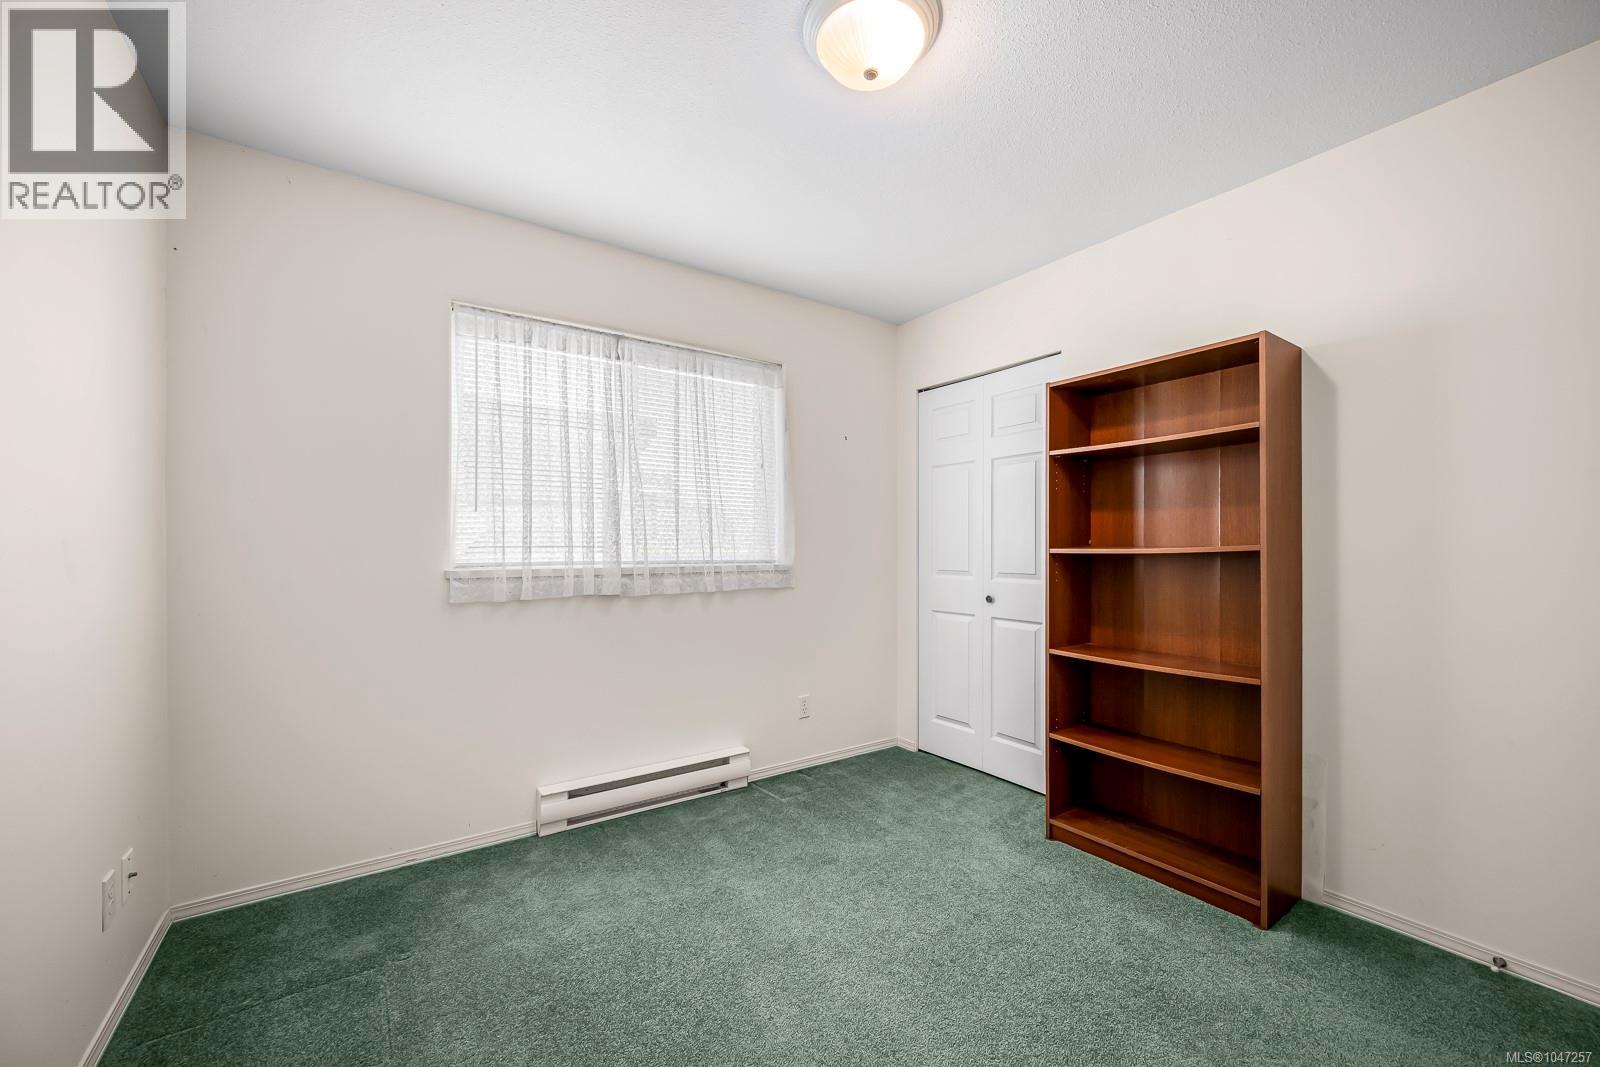
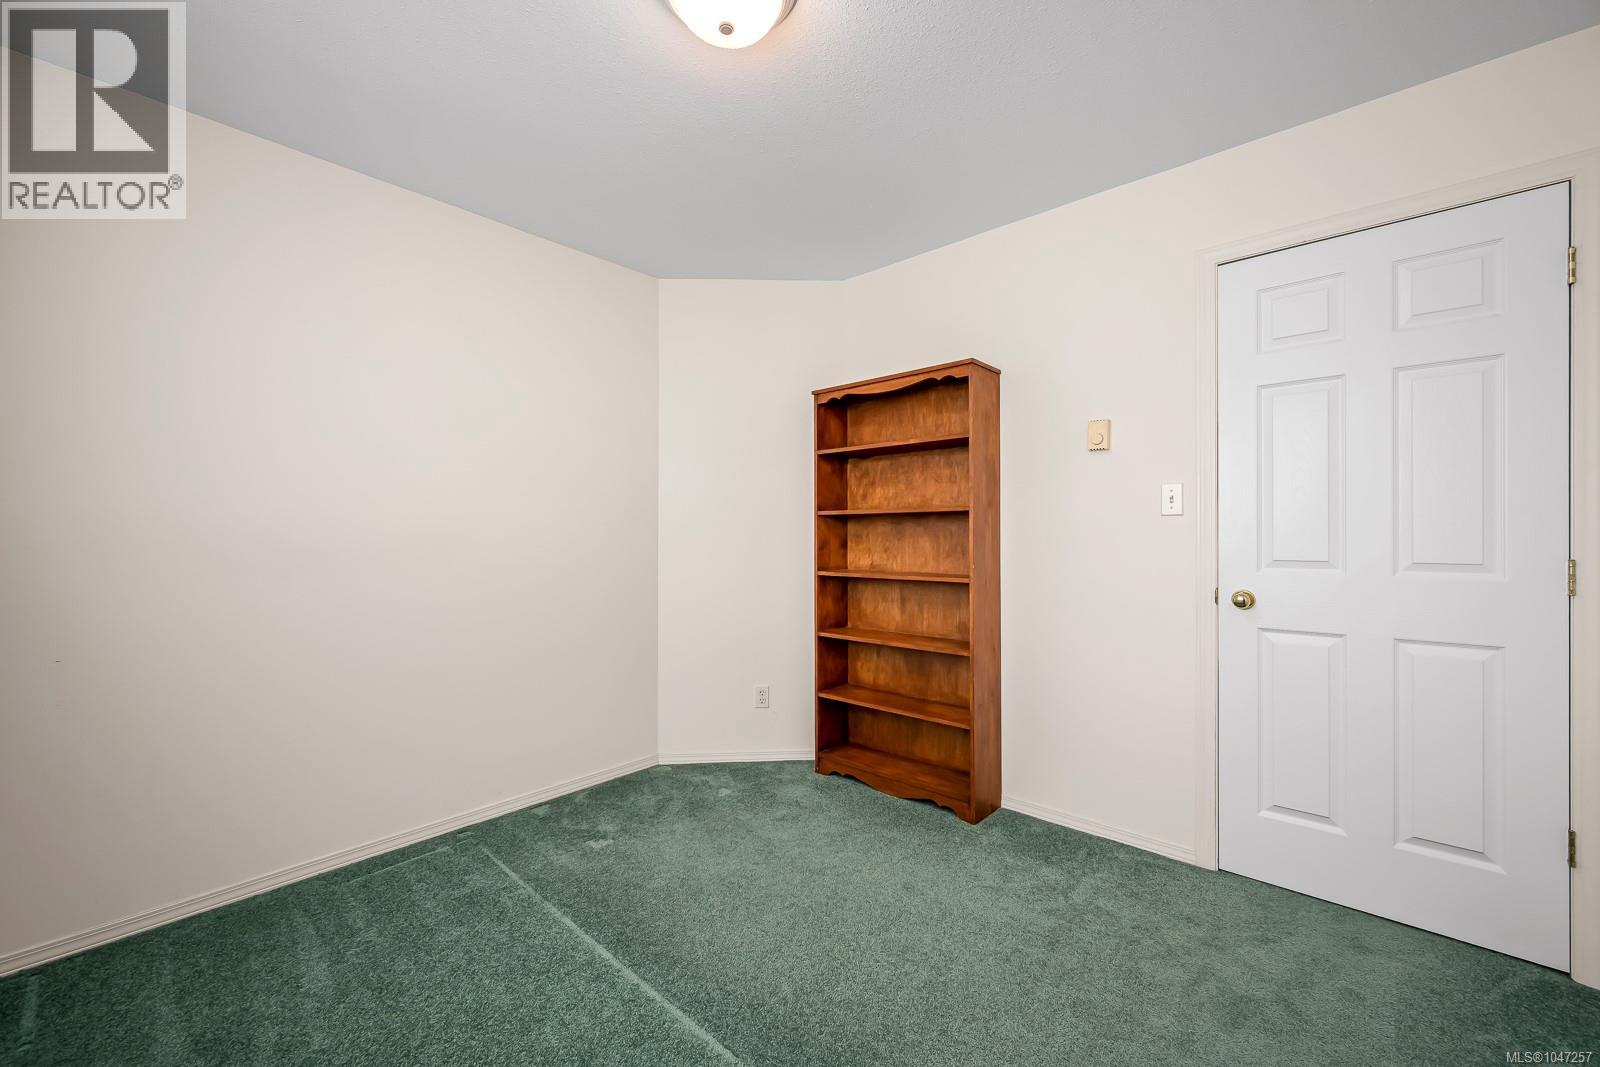
| Main Level | Bedroom | 10 ft | 10 ft | 10 ft x 10 ft |
| Main Level | Bedroom | 10 ft | 10 ft | 10 ft x 10 ft |
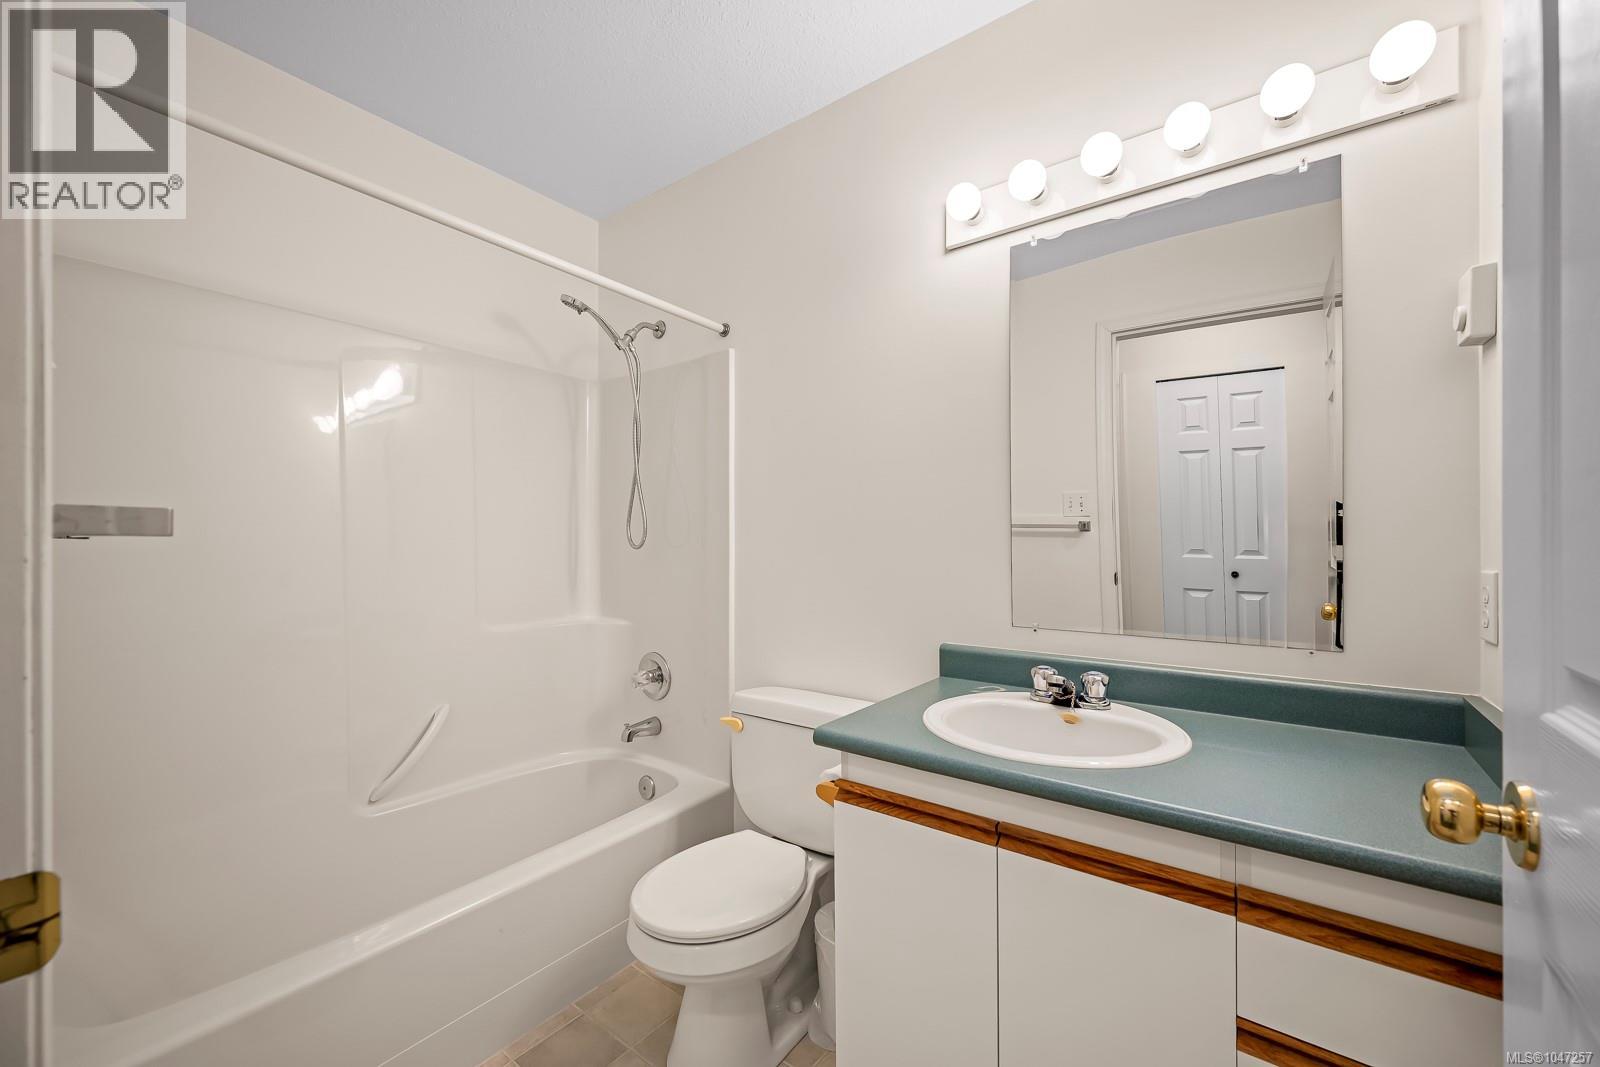
| Main Level | Bathroom | 4-Piece |
https://www.realtor.ca/real-estate/30170933/583-rebecca-pl-campbell-river-willow-point
Contact Us
Contact us for more information
Candice Pauloski
950 Island Hwy
Campbell River, British Columbia V9W 2C3
(250) 286-1187
oceanpacificrealty.com/

The trademarks REALTOR®, REALTORS®, and the REALTOR® logo are controlled by The Canadian Real Estate Association (CREA) and identify real estate professionals who are members of CREA. The trademarks MLS®, Multiple Listing Service® and the associated logos are owned by The Canadian Real Estate Association (CREA) and identify the quality of services provided by real estate professionals who are members of CREA. The trademark DDF® is owned by The Canadian Real Estate Association (CREA) and identifies CREA's Data Distribution Facility (DDF®)
August 18 2026 09:41:32
Vancouver Island Real Estate Board
RE/MAX Ocean Pacific (Cr)