
50 Mt. Benson St Nanaimo, British Columbia V9S 4C4

$749,900
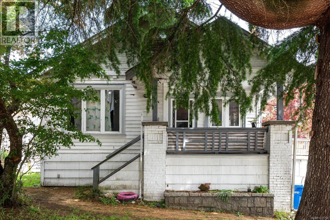
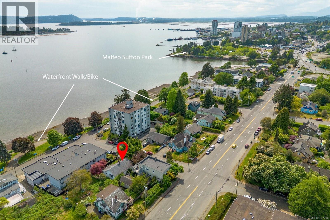
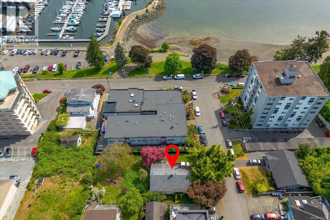
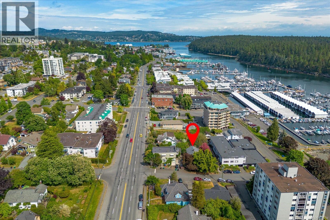
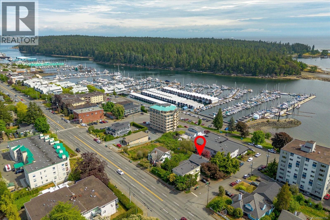
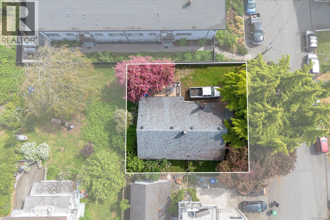
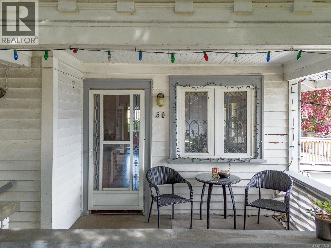
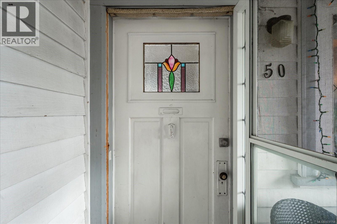
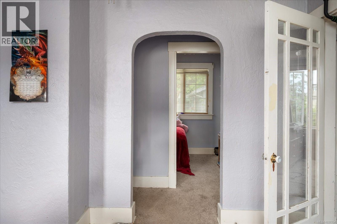
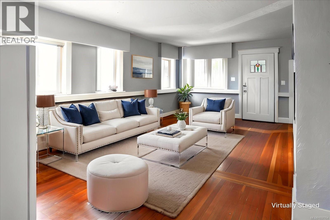
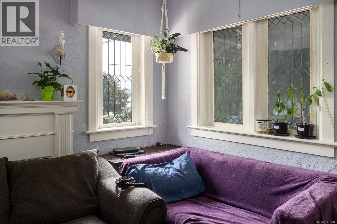
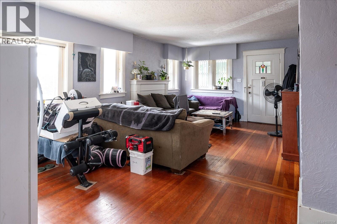
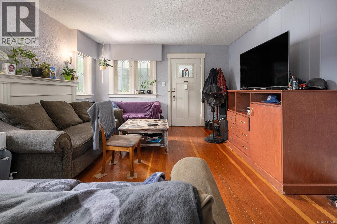
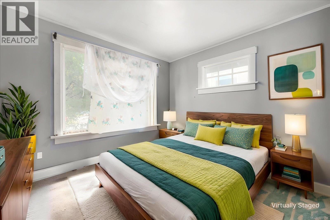
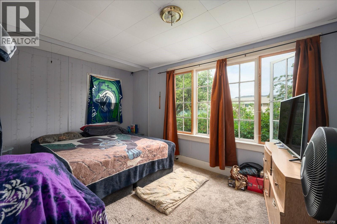
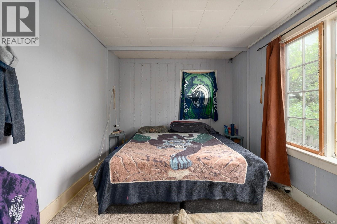
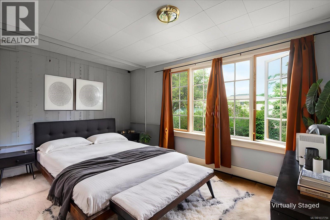
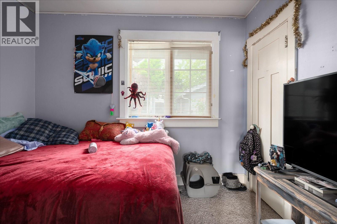
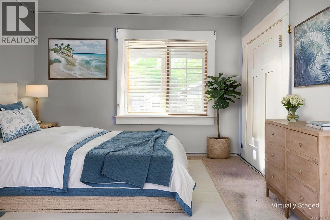
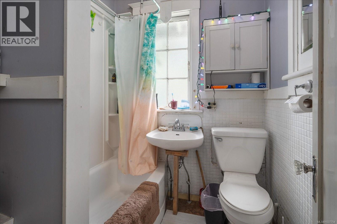
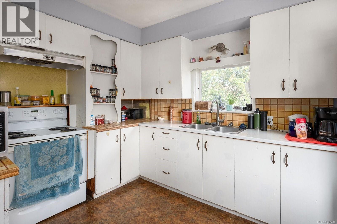
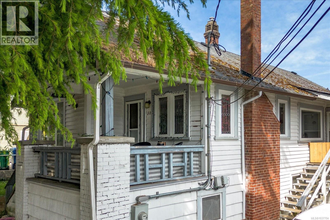
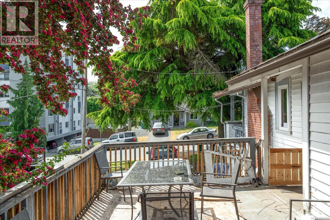
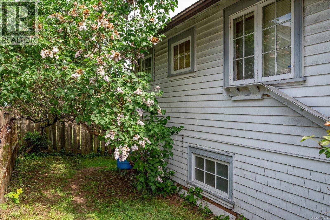
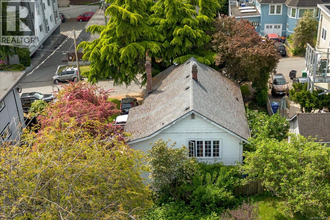
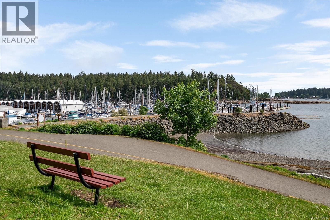
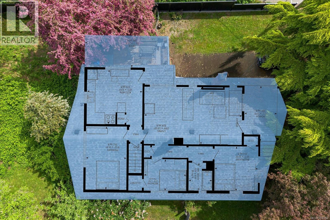
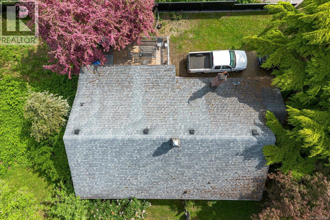
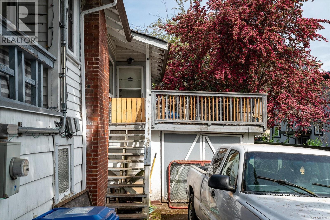
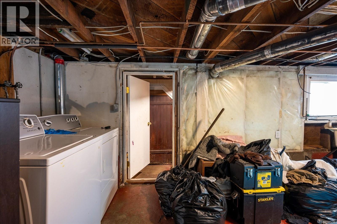
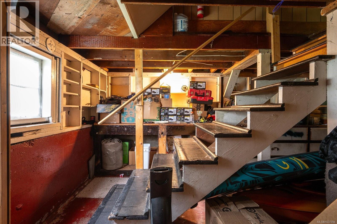
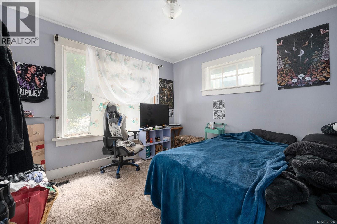
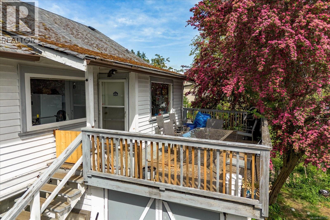
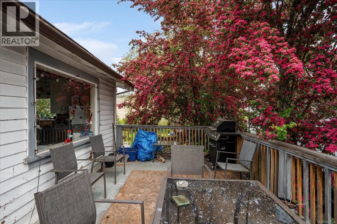
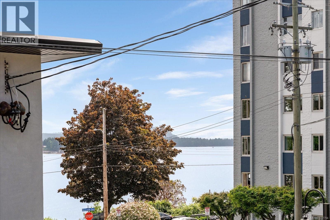
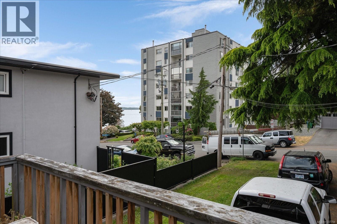
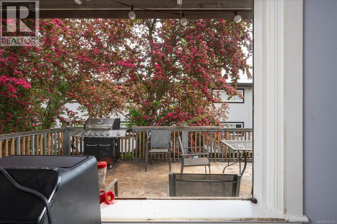
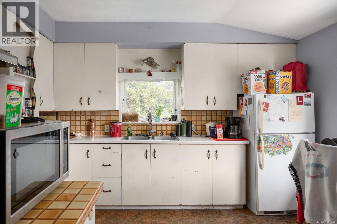
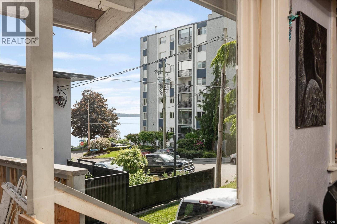
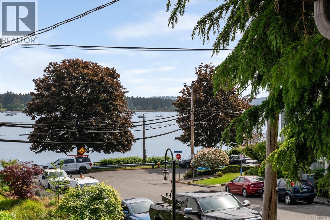
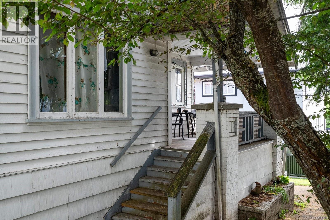
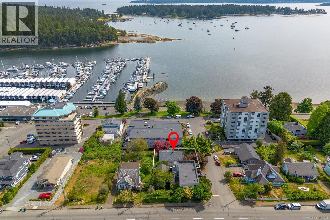
Steps from the waterfront in downtown Nanaimo, this 1920’s character home zone R8 offers ocean views, original charm, and plenty of potential for the right buyer. With 1,111 sqft of main level living, the home features 3 bedrooms, 1 bathroom, stained glass details, and character touches throughout. The unfinished lower level provides an additional 1,203 sqft of storage or workshop space and offers future possibilities for redevelopment or added utility. In need of updating and restoration, this property is ready to be reimagined and refined with a new owner’s vision and creativity. Located close to Nanaimo’s waterfront, marinas, restaurants, shopping, and downtown amenities, this is a unique opportunity to bring new life to a classic home in a sought-after location. (id:57150)
Property Details
| MLS® Number | 1037794 |
| Property Type | Single Family |
| Neigbourhood | Brechin Hill |
| Parking Space Total | 3 |
Building
| Bathroom Total | 1 |
| Bedrooms Total | 3 |
| Constructed Date | 1920 |
| Cooling Type | None |
| Fireplace Present | Yes |
| Fireplace Total | 1 |
| Heating Type | Forced Air |
| Size Interior | 1,111 Sqft |
| Type | House |
Land
| Acreage | No |
| Size Irregular | 4356 |
| Size Total | 4356 Sqft |
| Size Total Text | 4356 Sqft |
| Zoning Description | R8 |
| Zoning Type | Residential |
Rooms
| Level | Type | Length | Width | Dimensions |
|---|---|---|---|---|
| Lower Level | Storage | 20 ft | Measurements not available x 20 ft | |
| Lower Level | Storage | 25'1 x 34'9 | ||
| Main Level | Bedroom | 10'9 x 10'7 | ||
| Main Level | Bedroom | 7'8 x 10'4 | ||
| Main Level | Bathroom | 4-Piece | ||
| Main Level | Living Room | 13'10 x 23'8 | ||
| Main Level | Kitchen | 13'3 x 13'5 | ||
| Main Level | Primary Bedroom | 15'4 x 9'11 |
https://www.realtor.ca/real-estate/29794659/50-mt-benson-st-nanaimo-brechin-hill
Contact Us
Contact us for more information
Laura Solowoniuk
www.sellingnanoosebay.ca/
101-210 First Ave W
Qualicum Beach, British Columbia V9K 2P7
(250) 594-4601
(250) 591-4602

The trademarks REALTOR®, REALTORS®, and the REALTOR® logo are controlled by The Canadian Real Estate Association (CREA) and identify real estate professionals who are members of CREA. The trademarks MLS®, Multiple Listing Service® and the associated logos are owned by The Canadian Real Estate Association (CREA) and identify the quality of services provided by real estate professionals who are members of CREA. The trademark DDF® is owned by The Canadian Real Estate Association (CREA) and identifies CREA's Data Distribution Facility (DDF®)
May 26 2026 08:42:20
Vancouver Island Real Estate Board
460 Realty Inc. (Qu)