
5 3968 Cedar Hill Rd Saanich, British Columbia V8N 3B8




$649,900Maintenance,
$480 Monthly
Maintenance,
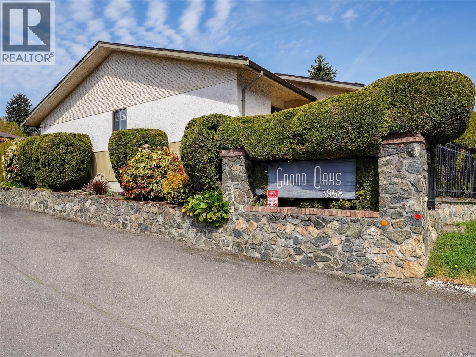
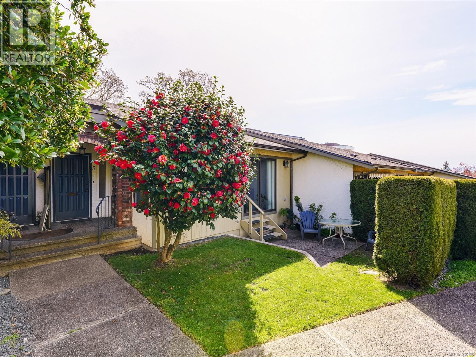
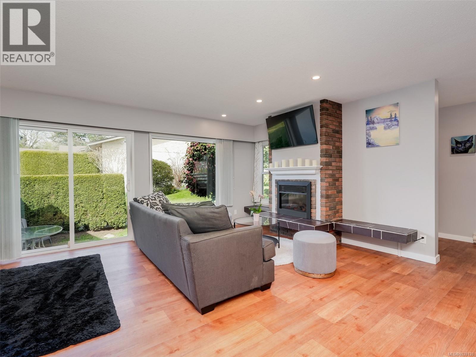
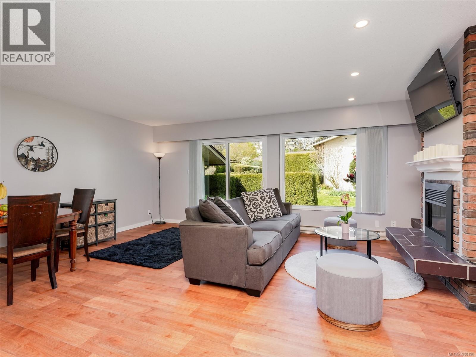
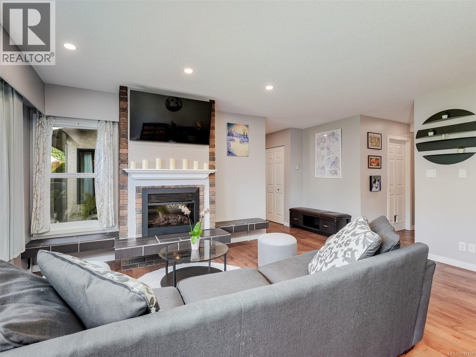
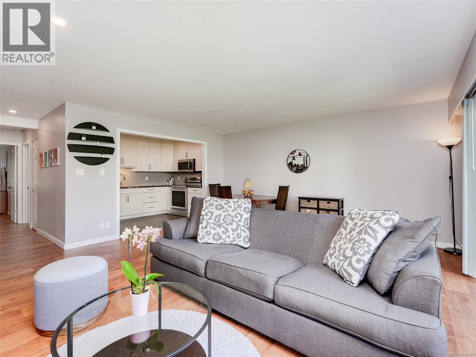
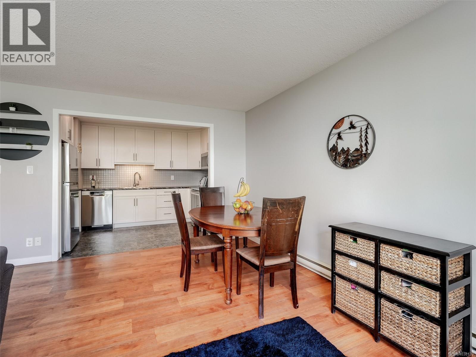
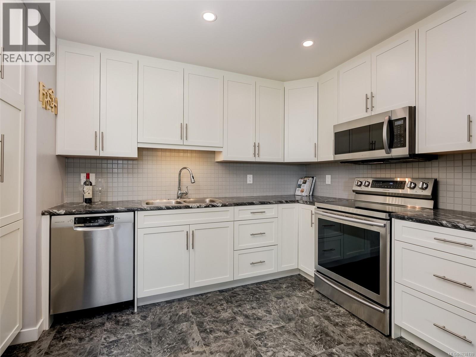
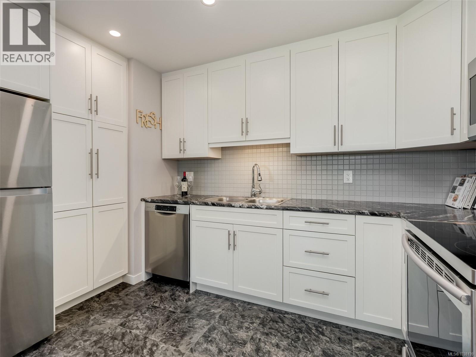
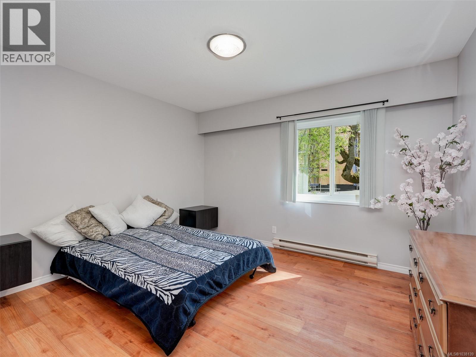
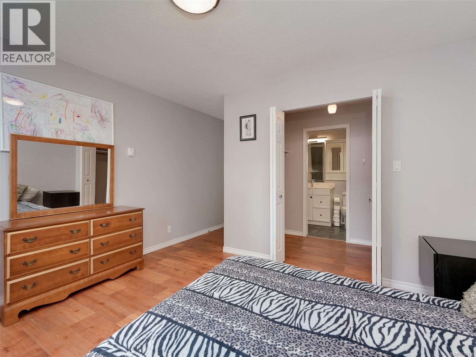
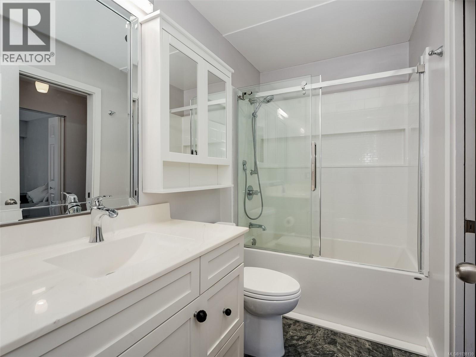
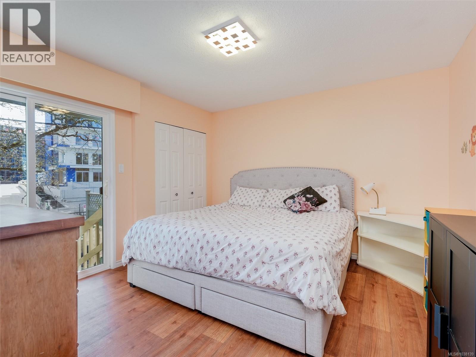
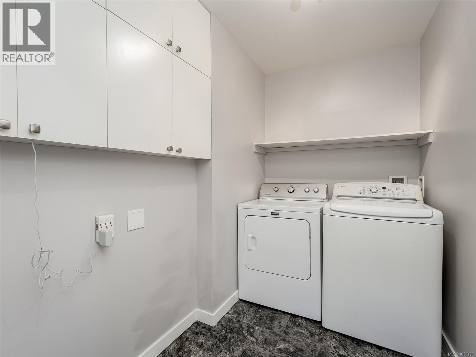
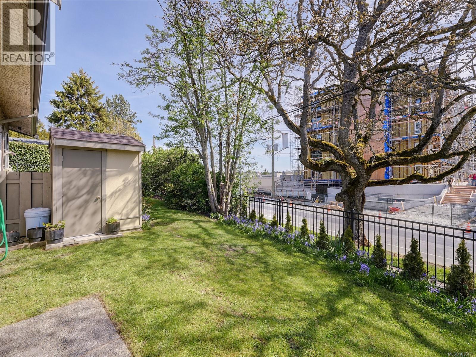
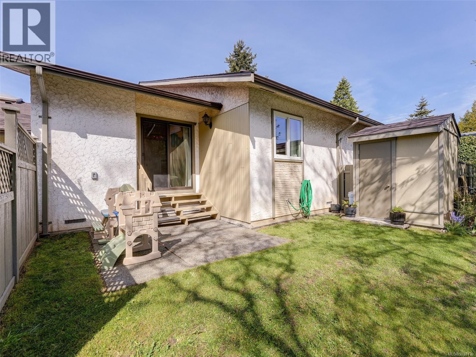
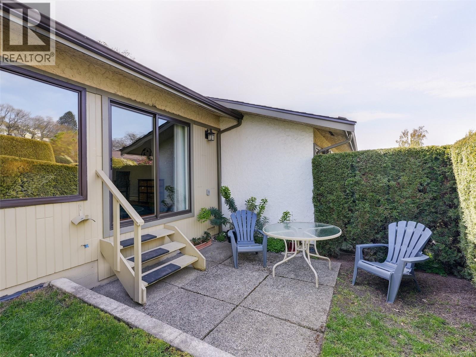
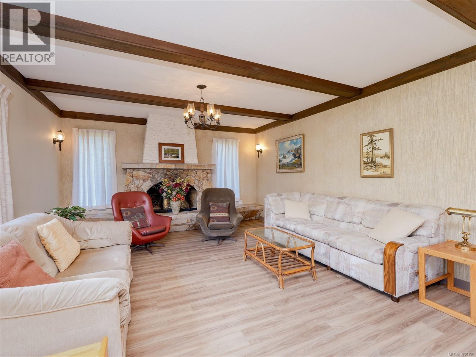
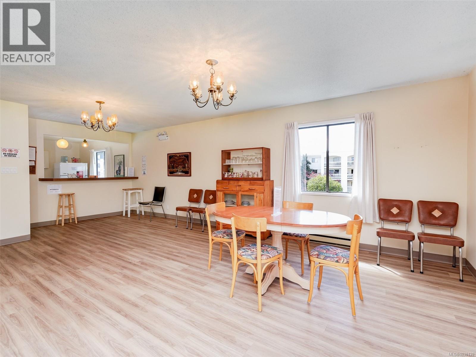
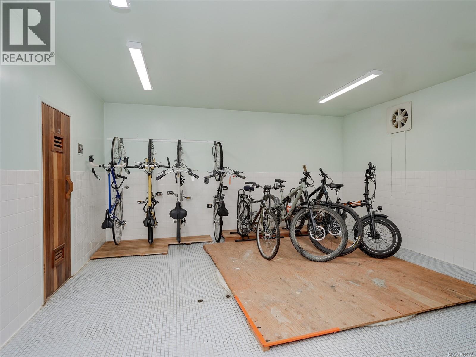
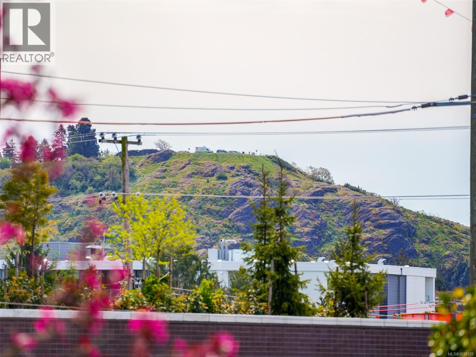
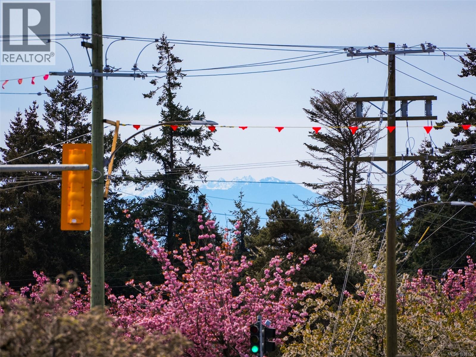
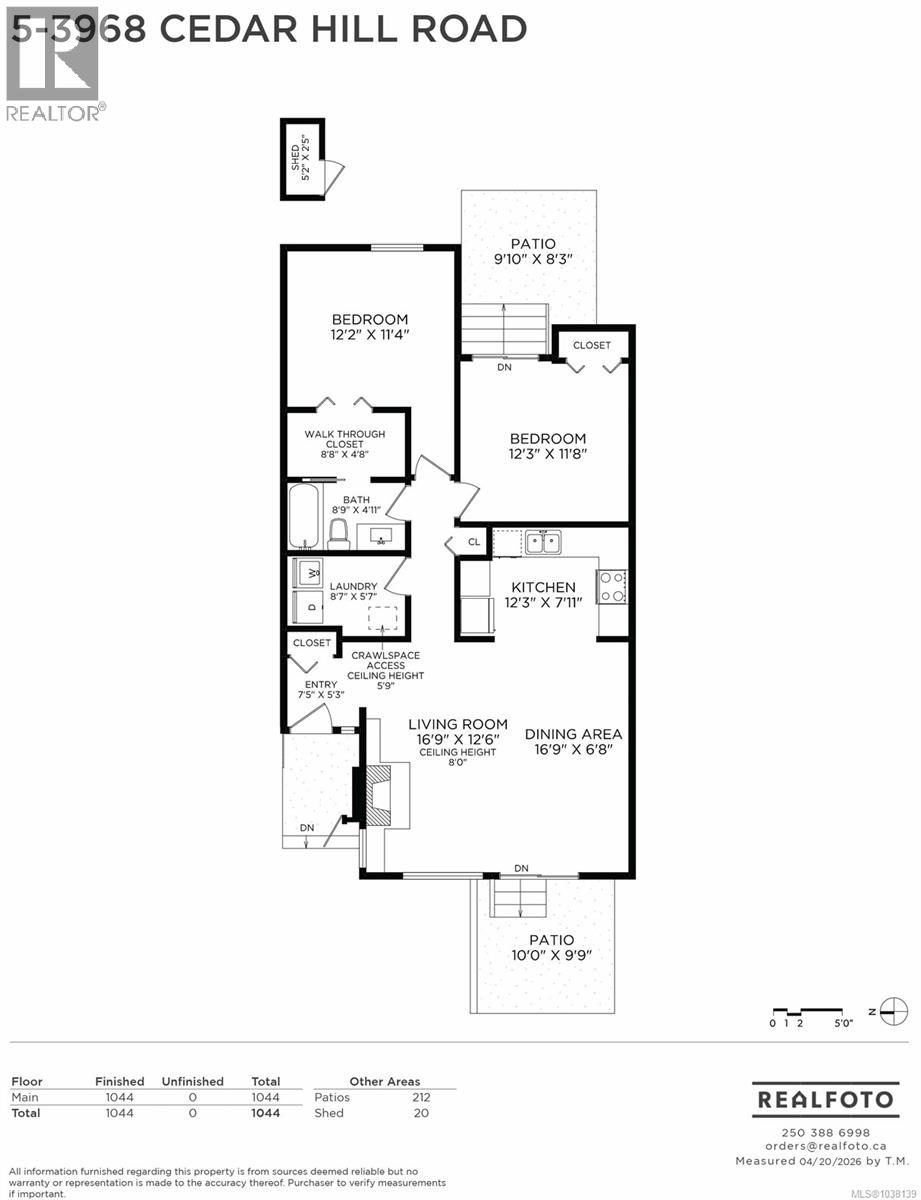
$480 MonthlyOPEN HOUSE SAT-SUN 3-5 PM. Rare opportunity to own a tastefully updated single-level 2-bedroom townhome in the sought-after Grand Oaks community. This well-maintained complex offers a peaceful setting with beautifully manicured grounds and just 18 homes, helping maintain a quiet atmosphere and low strata fees. Bright and move-in ready, this home offers over 1,000 sq. ft. of thoughtfully designed living space. The open-concept kitchen flows seamlessly into the living area, creating a functional and inviting layout ideal for everyday living and entertaining. The updated bathroom offers convenient access from the primary bedroom’s walk-in closet, and the laundry room has also been tastefully modernized. Enjoy outdoor living with both front and rear patios, plus exceptional storage including an exterior shed and a large crawl space with easy interior access. Additional highlights include two parking spaces, ample guest parking, and access to a community clubhouse featuring guest accommodations, a kitchen, and secure bike storage. Residents also enjoy extensive shared green space with lawn areas and garden plots. Ideally located within walking distance to Tuscany Village, Thrifty Foods, University Heights Shopping Centre, parks, and the public library. Bike to UVic or explore nearby Mt. Doug Park, with convenient access to major transit routes. Pet-friendly complex allowing one dog or two indoor cats. A perfect opportunity for first-time buyers or those looking to downsize in comfort and style. (id:57150)
Open House
This property has open houses!
3:00 pm
Ends at:5:00 pm
Property Details
| MLS® Number | 1038139 |
| Property Type | Single Family |
| Neigbourhood | Mt Doug |
| Community Name | Grand Oaks |
| Community Features | Pets Allowed With Restrictions, Family Oriented |
| Features | Central Location, Level Lot, Other |
| Parking Space Total | 2 |
| Structure | Shed |
Building
| Bathroom Total | 1 |
| Bedrooms Total | 2 |
| Appliances | Dishwasher, Dryer, Microwave, Range - Electric, Refrigerator, Washer |
| Architectural Style | Other |
| Constructed Date | 1975 |
| Cooling Type | None |
| Fireplace Present | Yes |
| Fireplace Total | 1 |
| Heating Fuel | Electric |
| Heating Type | Baseboard Heaters |
| Size Interior | 1,044 Sqft |
| Type | Row / Townhouse |
Land
| Access Type | Road Access |
| Acreage | No |
| Size Irregular | 1255 |
| Size Total | 1255 Sqft |
| Size Total Text | 1255 Sqft |
| Zoning Type | Multi-family |
Rooms
| Level | Type | Length | Width | Dimensions |
|---|---|---|---|---|
| Main Level | Bathroom | 3-Piece | ||
| Main Level | Laundry Room | 8' x 6' | ||
| Main Level | Bedroom | 12'3 x 11'8 | ||
| Main Level | Primary Bedroom | 12'2 x 11'3 | ||
| Main Level | Kitchen | 12'3 x 7'11 | ||
| Main Level | Living Room/dining Room | 19'4 x 16'9 | ||
| Main Level | Entrance | 7' x 5' |
https://www.realtor.ca/real-estate/29810166/5-3968-cedar-hill-rd-saanich-mt-doug
Contact Us
Contact us for more information
Sukhmeet Grewal
(250) 544-2327
www.propertylistingsvictoria.com/
www.facebook.com/propertylistingsvictoriacom-1736534399943203/
www.linkedin.com/in/sukhmeet-grewal-58617a10
twitter.com/SukhmeetIGrewal
301-1321 Blanshard St
Victoria, British Columbia V8W 0B6
(250) 480-3000
1 (866) 232-1101
www.fairrealty.com/
Kevin Ramsay
Personal Real Estate Corporation
www.youtube.com/embed/gE_BXQ6wr0Y
www.sweethomevictoria.com/
www.facebook.com/sweethomesinvictoria/
www.linkedin.com/in/kevin-ramsay-6449a424?trk=hp-identity-name
twitter.com/Sweethomeyyj
301-1321 Blanshard St
Victoria, British Columbia V8W 0B6
(250) 480-3000
1 (866) 232-1101
www.fairrealty.com/

The trademarks REALTOR®, REALTORS®, and the REALTOR® logo are controlled by The Canadian Real Estate Association (CREA) and identify real estate professionals who are members of CREA. The trademarks MLS®, Multiple Listing Service® and the associated logos are owned by The Canadian Real Estate Association (CREA) and identify the quality of services provided by real estate professionals who are members of CREA. The trademark DDF® is owned by The Canadian Real Estate Association (CREA) and identifies CREA's Data Distribution Facility (DDF®)
May 31 2026 12:30:24
Victoria Real Estate Board
Fair Realty