
494 Rowan Dr Qualicum Beach, British Columbia V9K 1K1

$769,900
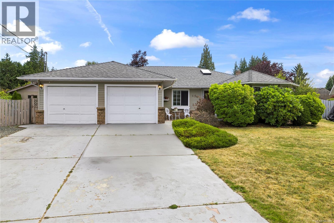
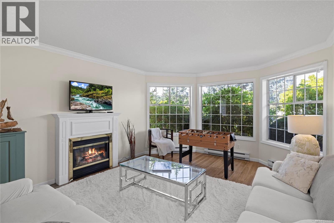
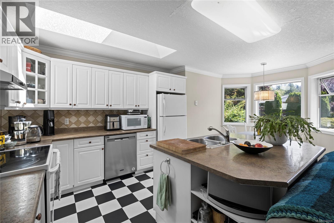
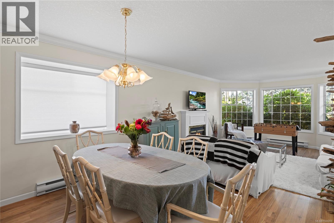
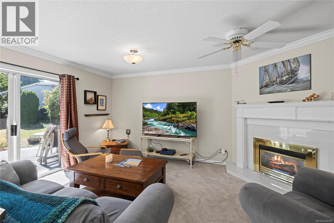
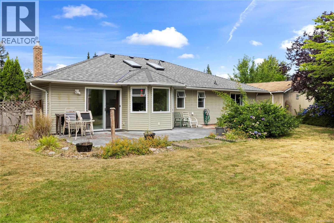
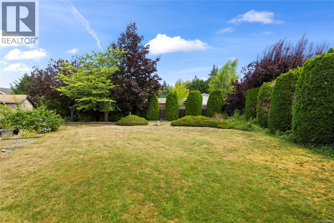
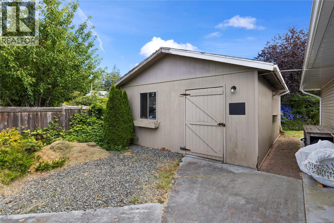
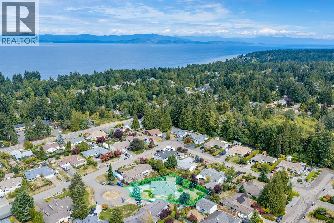
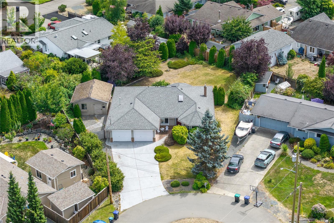
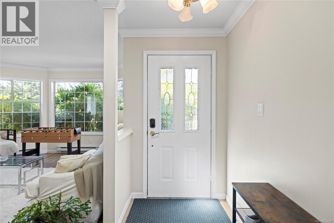
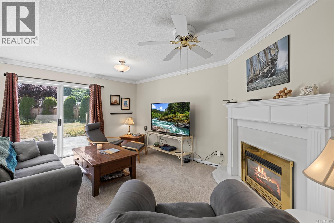
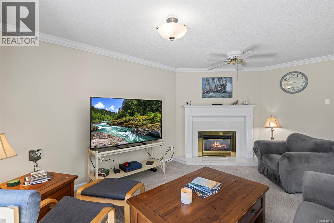
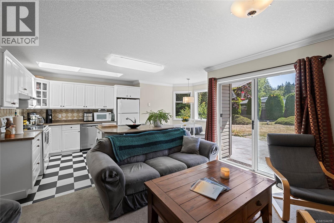
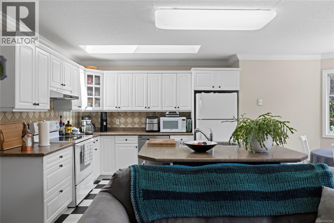
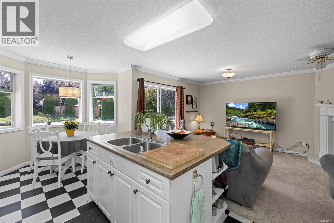
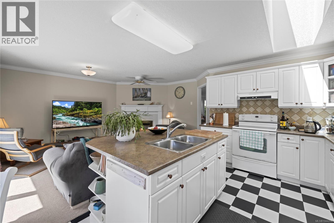
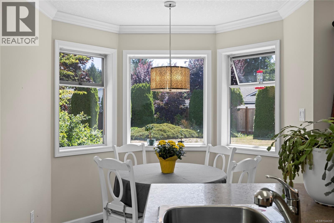
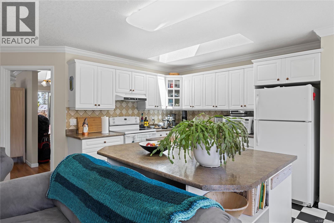
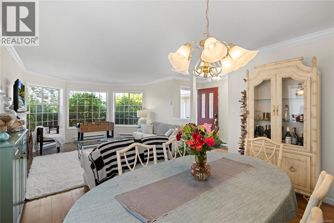
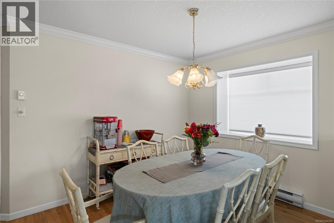
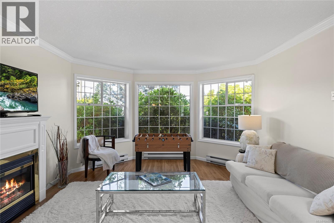
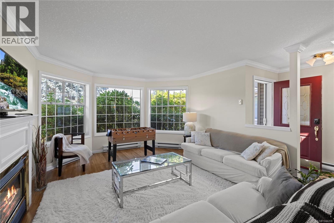
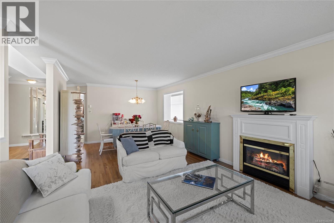
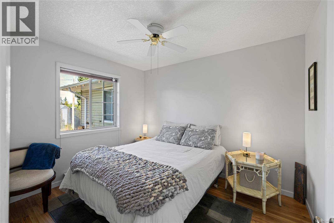
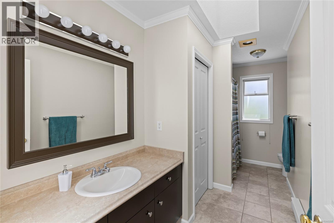
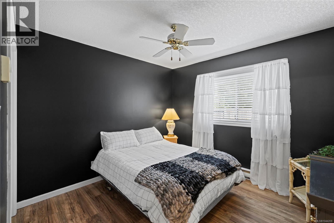
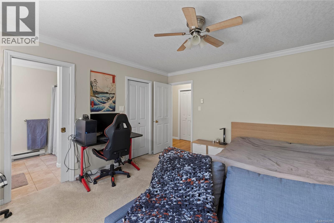
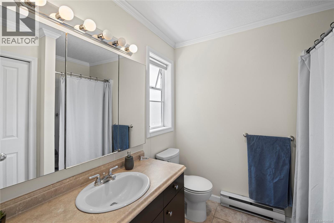
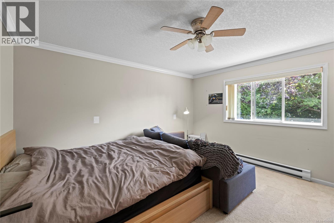
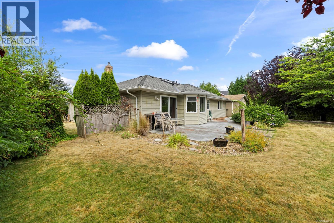
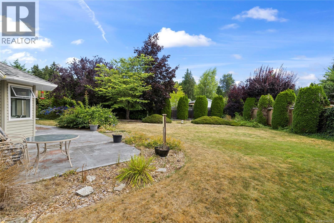
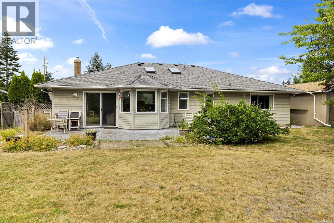
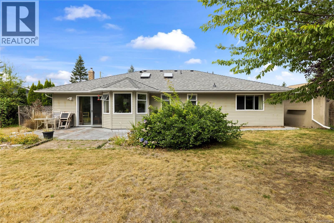
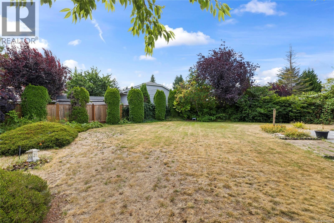
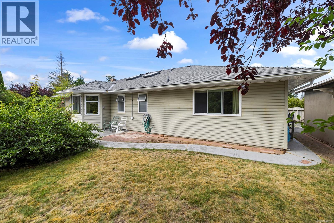
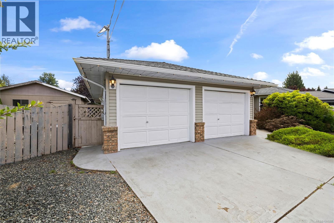
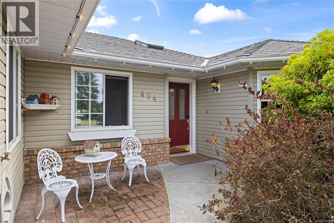
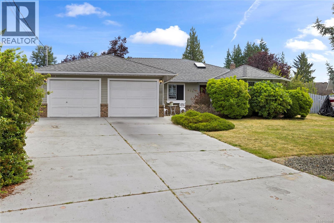
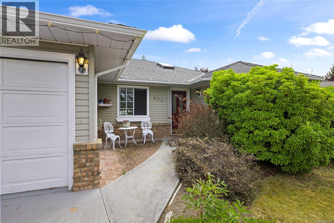
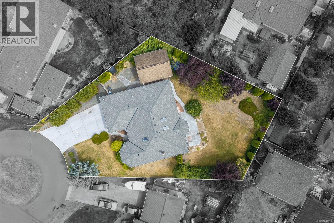
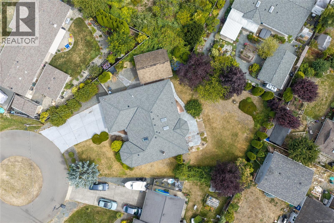
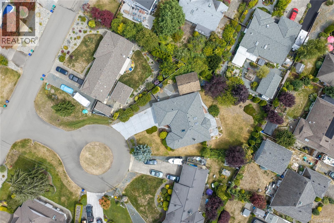
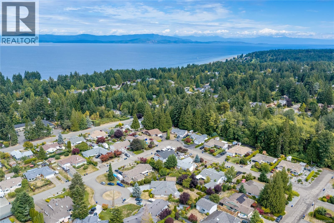
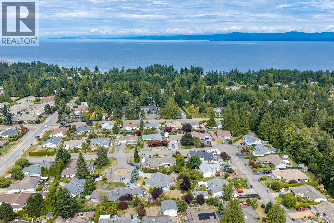
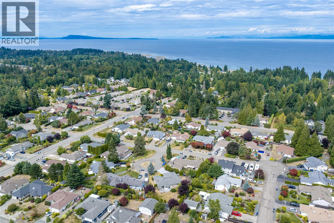
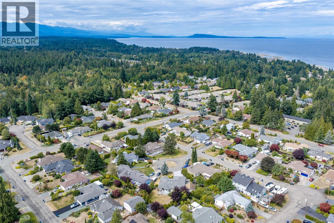
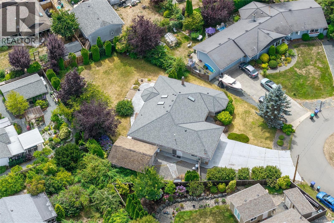
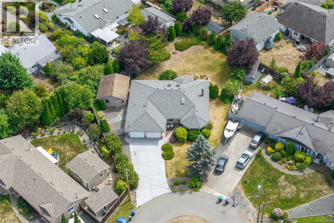
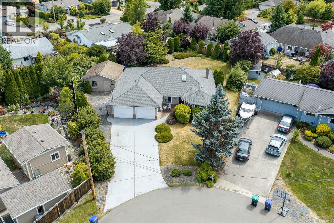
Nestled on a quiet cul-de-sac in the desirable Arbutus Heights neighbourhood of Qualicum Beach, this spacious 1,714 sq. ft. rancher offers comfortable one-level living on a beautifully landscaped 0.28-acre lot. Thoughtfully maintained, the home features three generous bedrooms, 2.5 bathrooms, a newly installed roof, and a new hot water tank, providing peace of mind for years to come. Designed for both everyday living and entertaining, the bright white kitchen features a central island and overlooks the inviting family room with a cozy gas fireplace and direct access to the sunny south-facing patio. A spacious living and dining area with laminate wood flooring and an electric fireplace creates the perfect setting for gatherings with family and friends. Large windows, skylights, ceiling fans, built-in vacuum, and an abundance of natural light enhance the home's warm and welcoming atmosphere. Outside, you'll appreciate the private, private and fenced backyard with mature landscaping, and a generous patio ideal for outdoor entertaining. A detached 396 sq. ft. workshop offers excellent space for hobbies, projects, or additional storage. Ideally located just minutes from Qualicum Beach's renowned sandy beaches, charming village centre, golf courses, and an extensive network of walking trails, this is an exceptional opportunity to enjoy the relaxed Oceanside lifestyle. (id:57150)
Property Details
| MLS® Number | 1044208 |
| Property Type | Single Family |
| Neigbourhood | Qualicum Beach |
| Features | Cul-de-sac, Level Lot, Southern Exposure, Irregular Lot Size, Other |
| Parking Space Total | 4 |
| Plan | Vip43013 |
| Structure | Workshop |
Building
| Bathroom Total | 3 |
| Bedrooms Total | 3 |
| Constructed Date | 1989 |
| Cooling Type | None |
| Fireplace Present | Yes |
| Fireplace Total | 2 |
| Heating Fuel | Electric |
| Heating Type | Baseboard Heaters |
| Size Interior | 1,714 Sqft |
| Type | House |
Land
| Access Type | Road Access |
| Acreage | No |
| Size Irregular | 12002 |
| Size Total | 12002 Sqft |
| Size Total Text | 12002 Sqft |
| Zoning Type | Residential |
Rooms
| Level | Type | Length | Width | Dimensions |
|---|---|---|---|---|
| Main Level | Bathroom | 2-Piece | ||
| Main Level | Bathroom | 4-Piece | ||
| Main Level | Ensuite | 3-Piece | ||
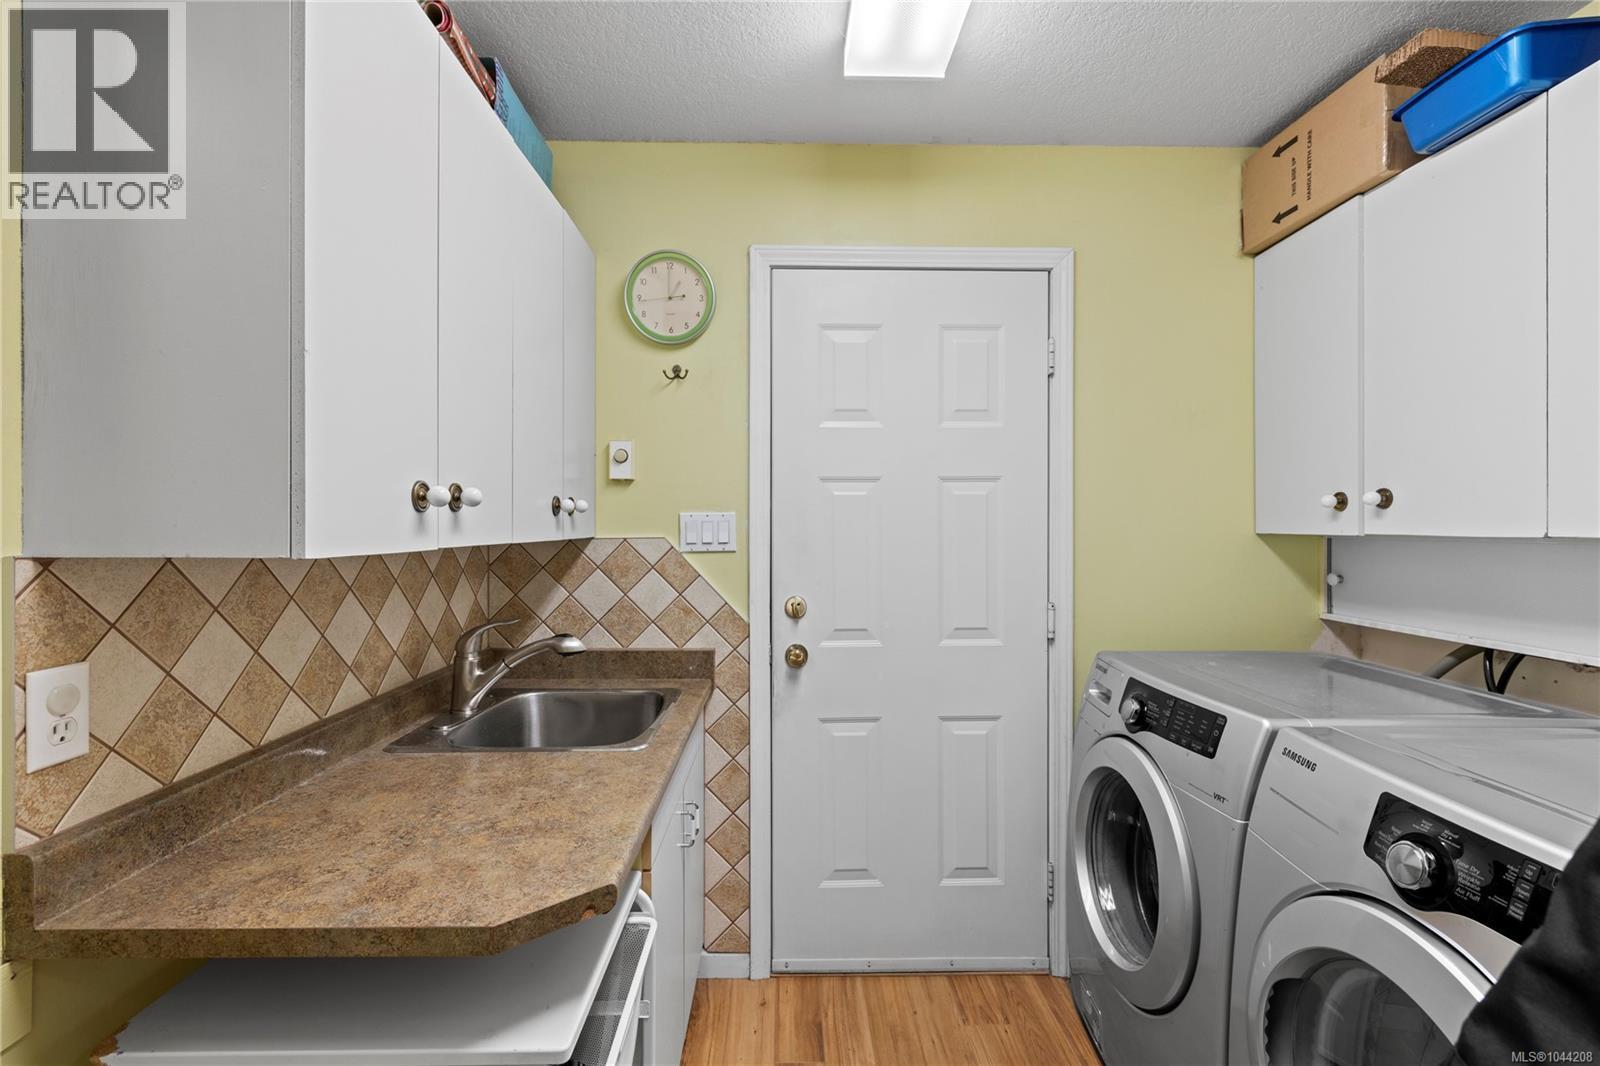
| Main Level | Laundry Room | 7'8 x 6'11 | ||
| Main Level | Bedroom | 11'1 x 10'5 | ||
| Main Level | Bedroom | 11'2 x 9'5 | ||
| Main Level | Primary Bedroom | 14'1 x 13'7 | ||
| Main Level | Kitchen | 11'1 x 10'7 | ||
| Main Level | Eating Area | 8'6 x 7'5 | ||
| Main Level | Family Room | 15'10 x 12'0 | ||
| Main Level | Dining Room | 13'7 x 9'0 | ||
| Main Level | Living Room | 17'9 x 13'7 |
https://www.realtor.ca/real-estate/30148246/494-rowan-dr-qualicum-beach-qualicum-beach
Contact Us
Contact us for more information
Rob Ohs
Personal Real Estate Corporation
www.ohsgalloway.ca/
Box 1360-679 Memorial
Qualicum Beach, British Columbia V9K 1T4
(250) 752-6926
(800) 224-5906
(250) 752-2133
www.islandsbesthomes.com/
Jennifer Galloway
Personal Real Estate Corporation
www.ohsgalloway.ca/
Box 1360-679 Memorial
Qualicum Beach, British Columbia V9K 1T4
(250) 752-6926
(800) 224-5906
(250) 752-2133
www.islandsbesthomes.com/

The trademarks REALTOR®, REALTORS®, and the REALTOR® logo are controlled by The Canadian Real Estate Association (CREA) and identify real estate professionals who are members of CREA. The trademarks MLS®, Multiple Listing Service® and the associated logos are owned by The Canadian Real Estate Association (CREA) and identify the quality of services provided by real estate professionals who are members of CREA. The trademark DDF® is owned by The Canadian Real Estate Association (CREA) and identifies CREA's Data Distribution Facility (DDF®)
August 12 2026 09:42:00
Vancouver Island Real Estate Board
Royal LePage Island Living (Qu)