
4914 Fillinger Cres Nanaimo, British Columbia V9V 1H9

$1,690,000
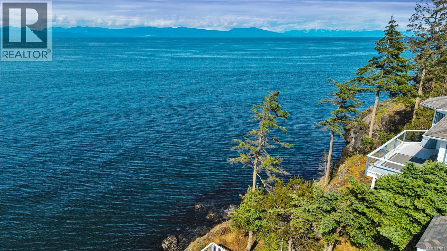
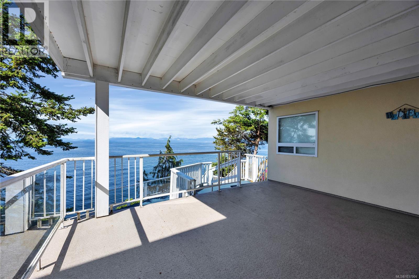
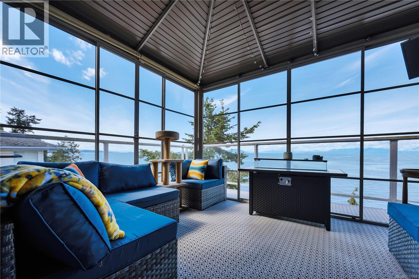
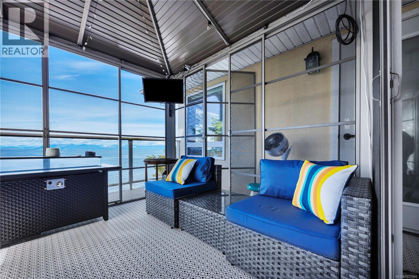
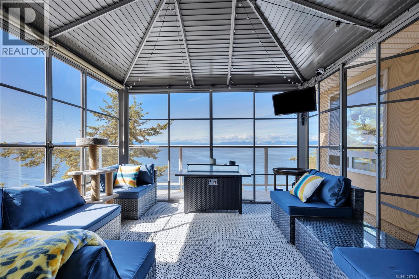
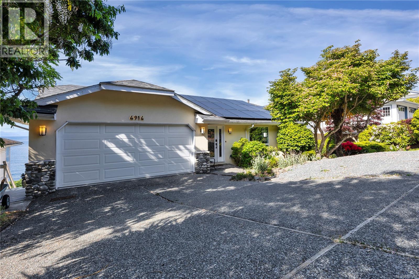
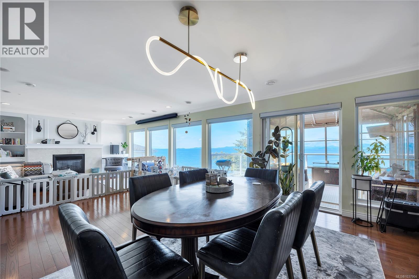
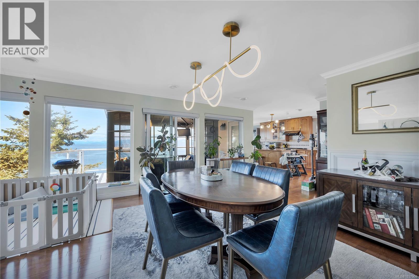
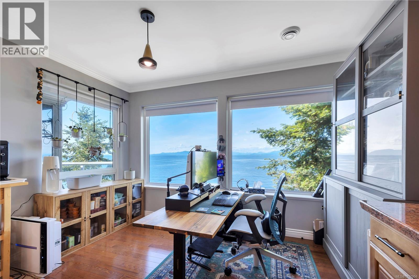
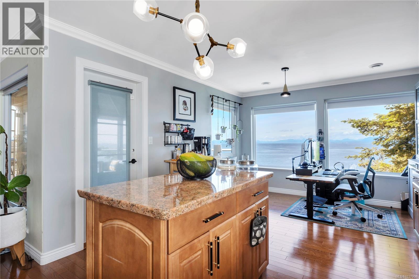
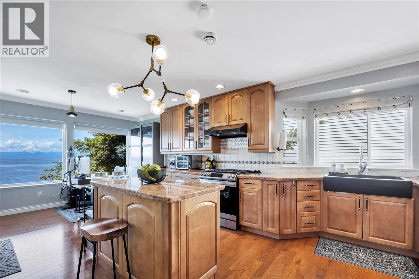
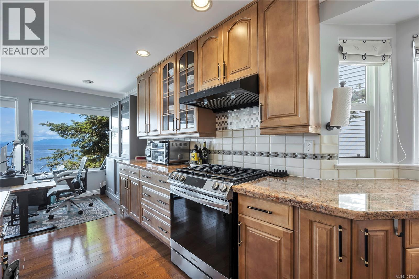
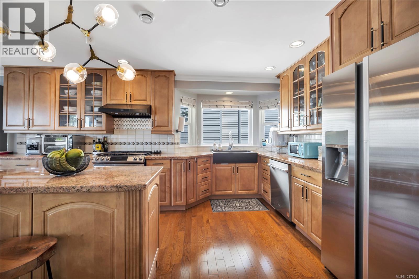
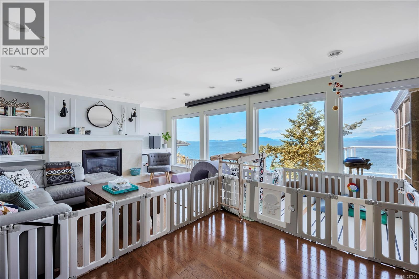
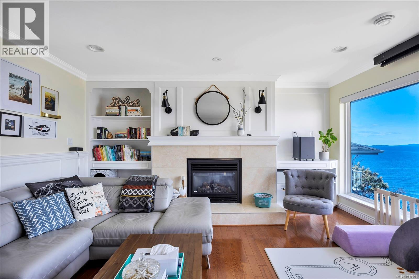
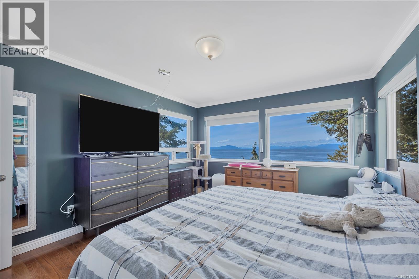
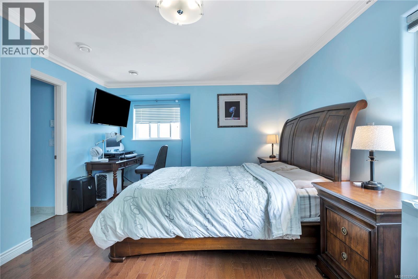
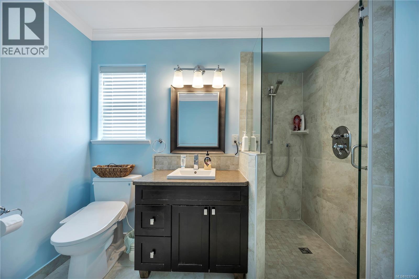
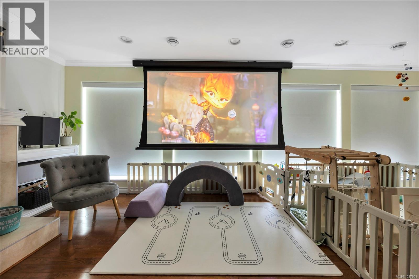
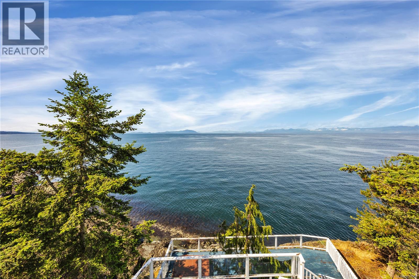
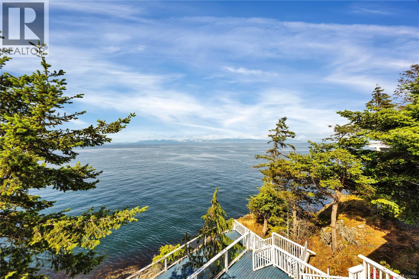
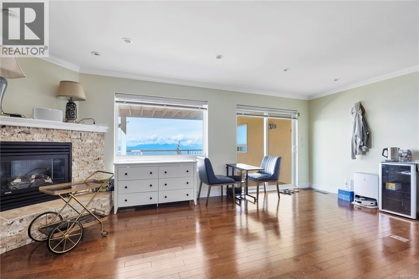
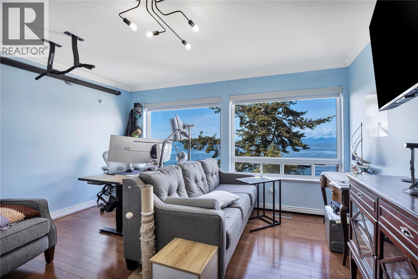
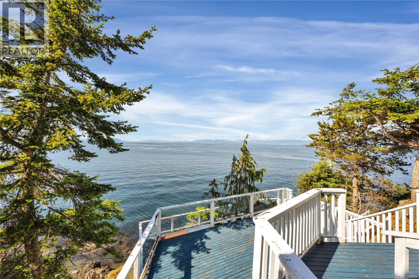
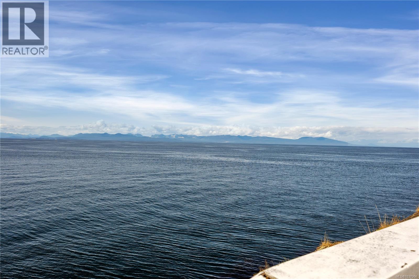
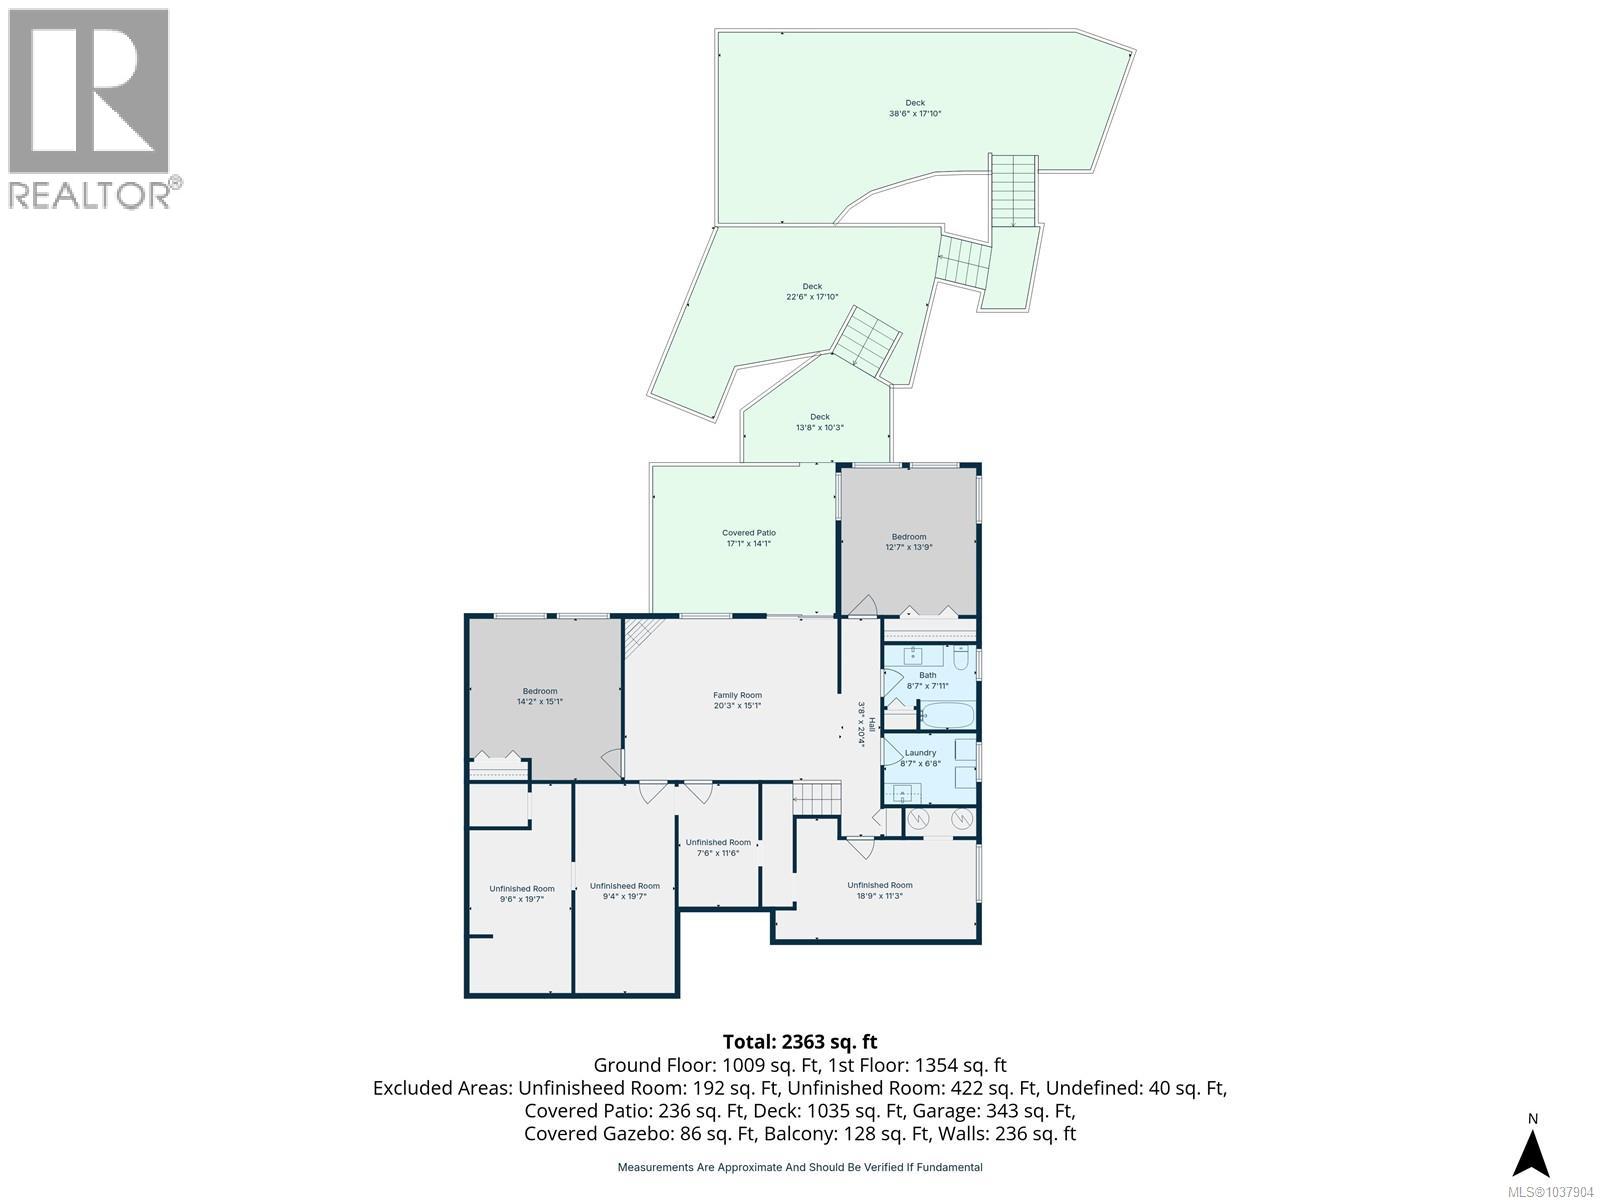
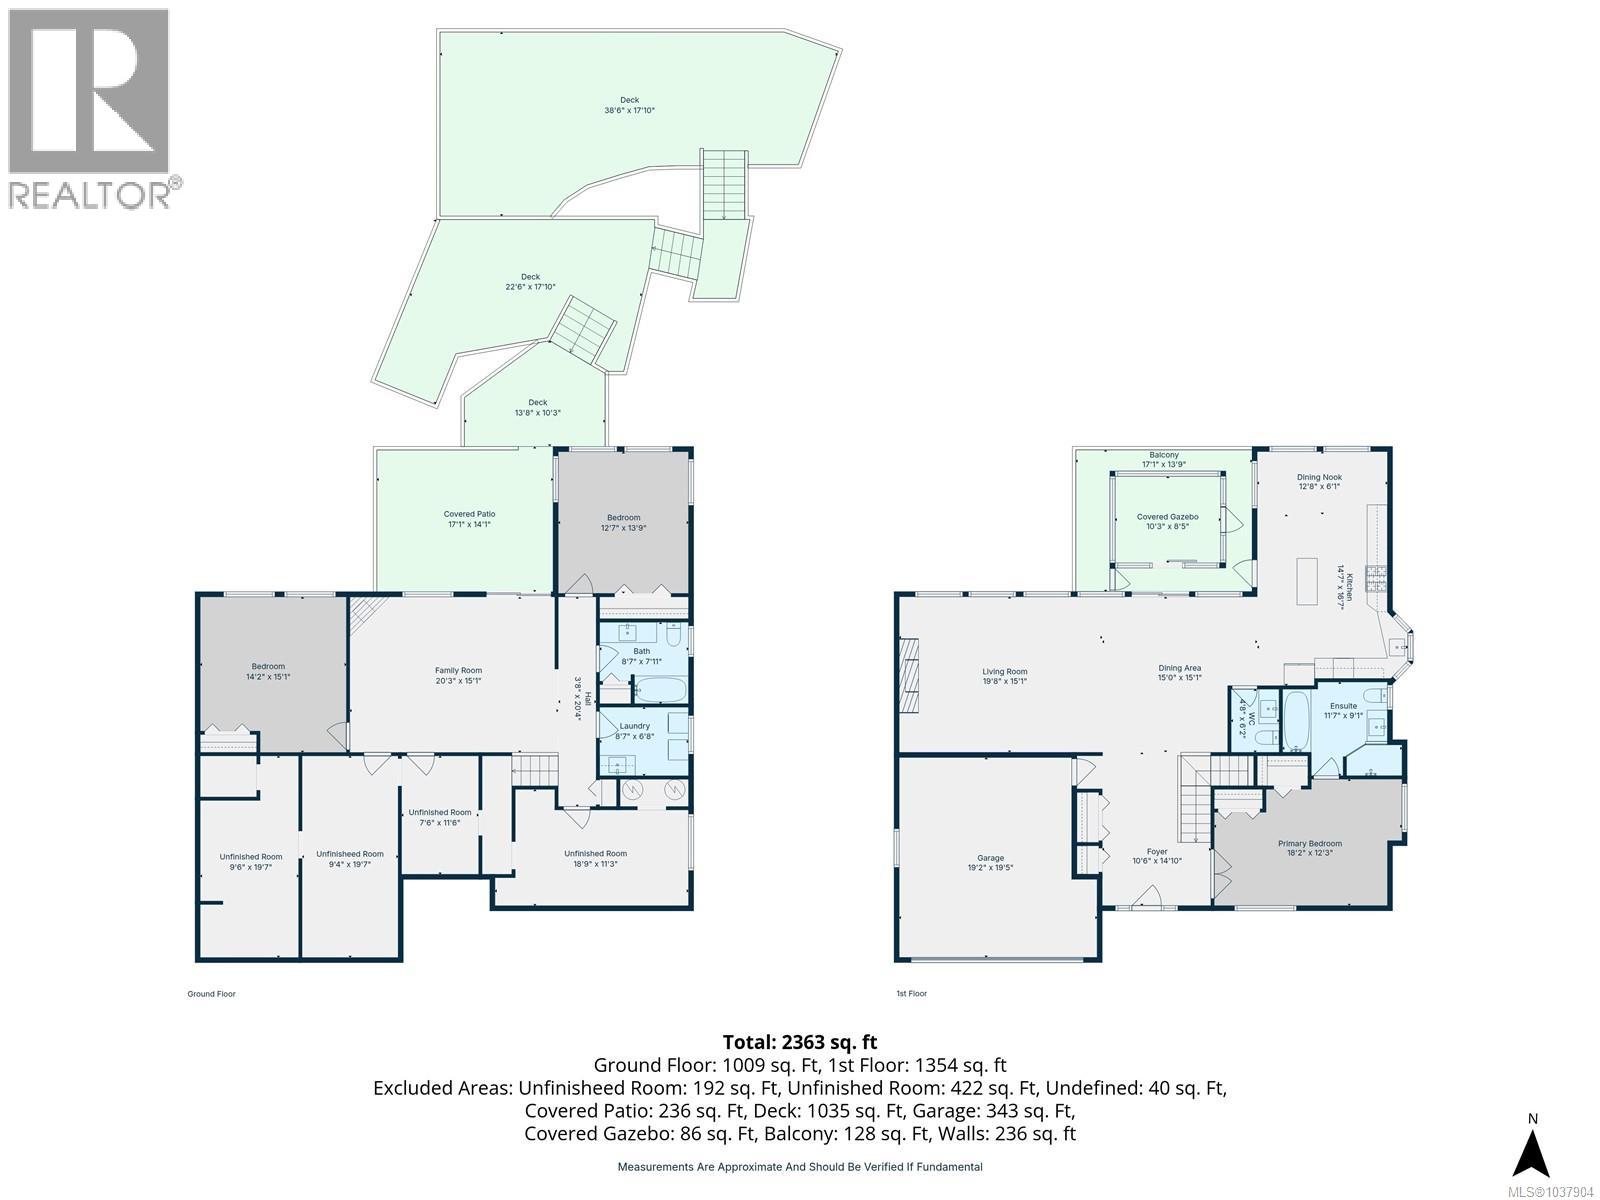
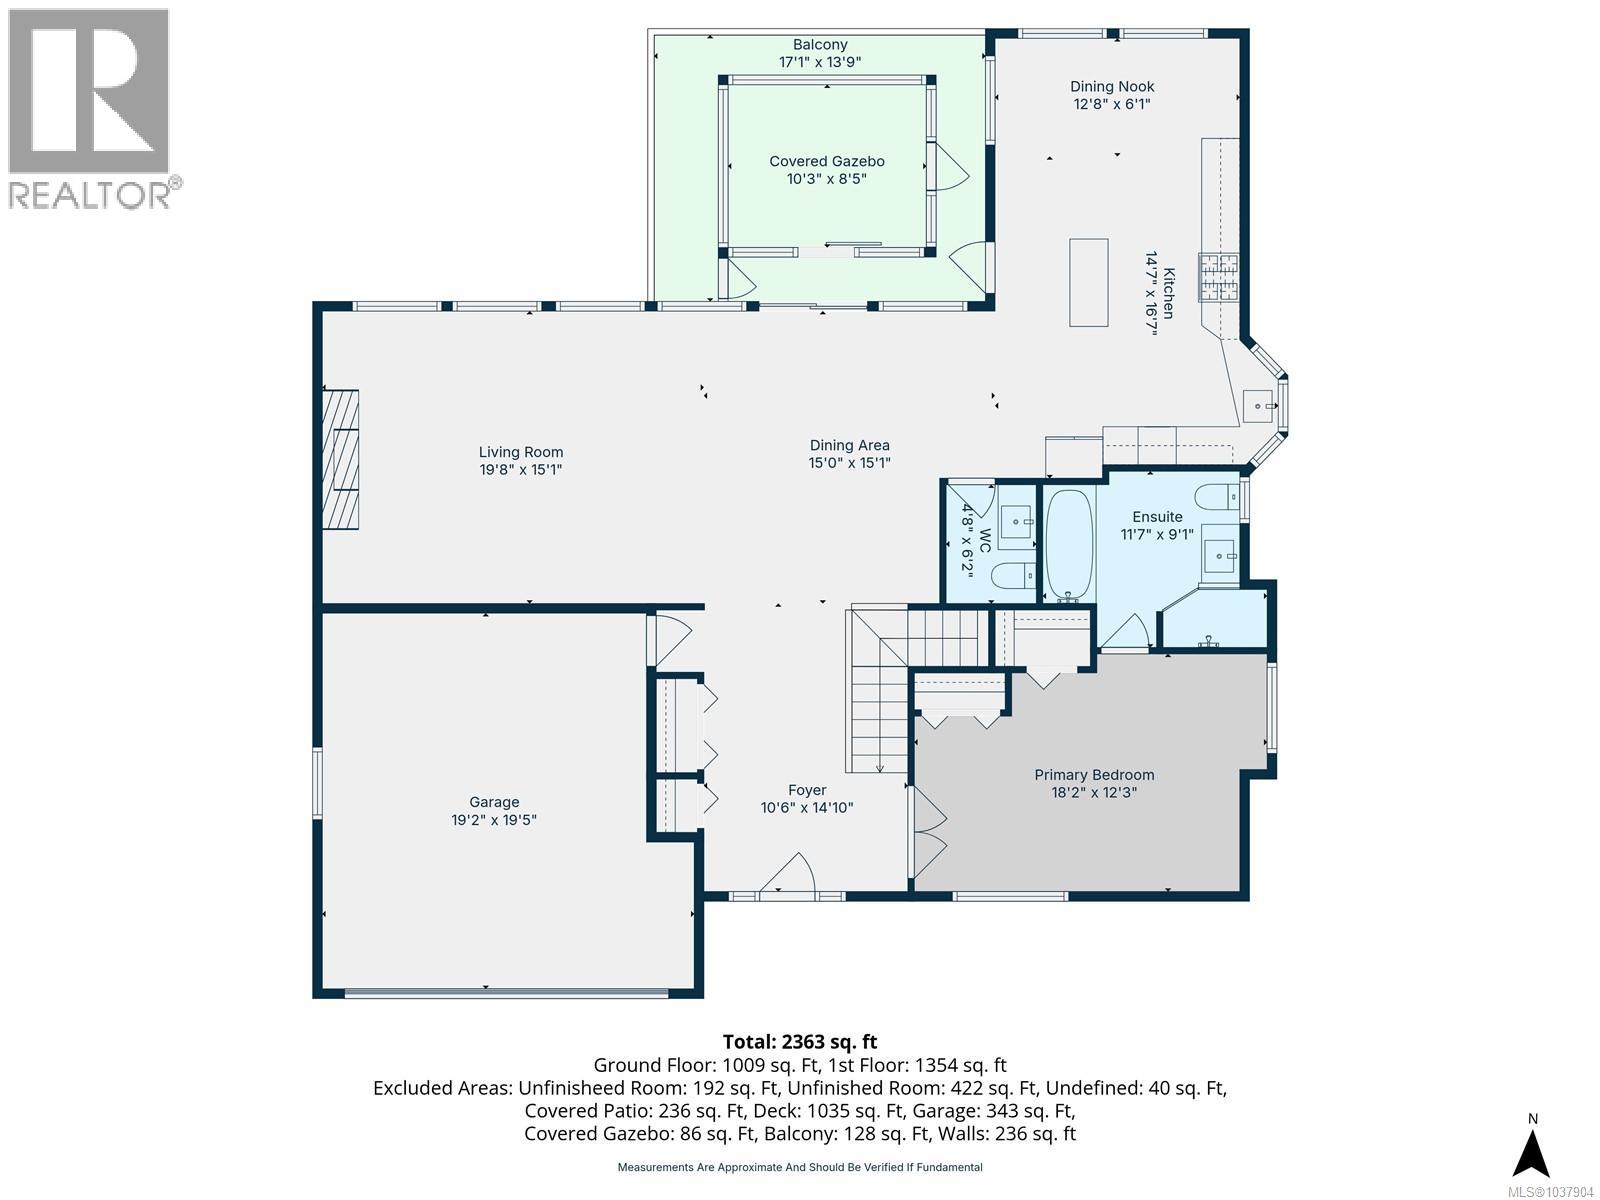
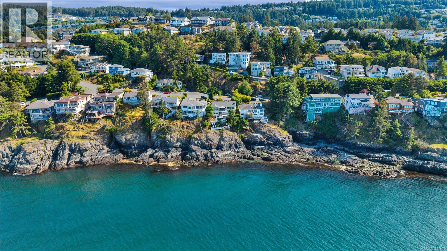
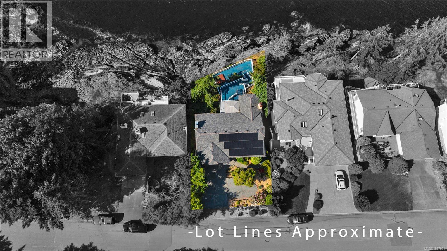
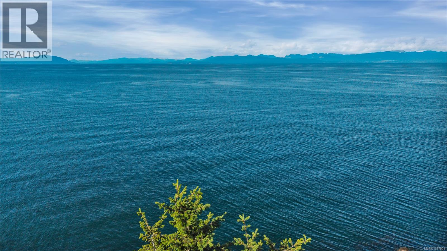
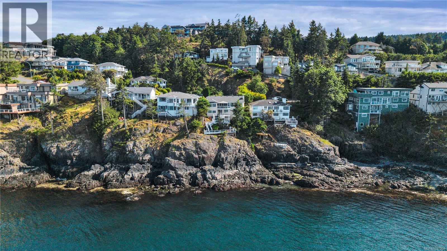
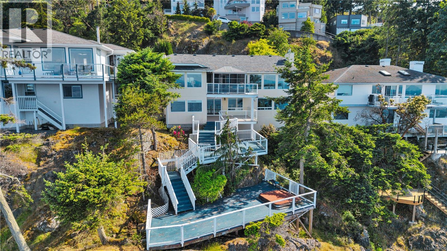
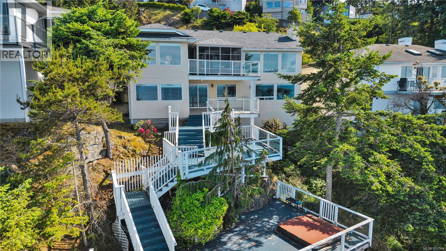
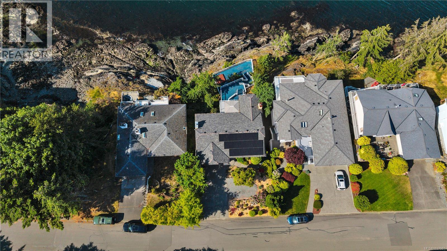
Welcome to 4914 Fillinger Crescent, a beautiful oceanfront home in the prestigious Rocky Point neighbourhood. This property offers the ideal blend of comfort, efficiency, and West Coast beauty, with expansive ocean views and frequent sightings of orcas, humpbacks, and dolphins. The main level is designed for easy everyday living, featuring the primary bedroom with a generous ensuite, plus open-concept living, dining, and kitchen areas that take full advantage of the incredible views. Energy efficiency is a major highlight, with 25 solar panels, two Tesla Powerwalls, a brand-new high-efficiency furnace, and two heat pumps. Outdoor living is equally impressive, with a three-tiered deck, and covered year-round gazebo off the living room. The lower level provides additional bedrooms, living space, more views, and bonus space for a possible in-law suite? Located in one of Nanaimo’s premier waterfront neighbourhoods, don't miss this rare opportunity. All measurements are approximate. (id:57150)
Property Details
| MLS® Number | 1037904 |
| Property Type | Single Family |
| Neigbourhood | North Nanaimo |
| Features | Private Setting, Other |
| Parking Space Total | 4 |
| Structure | Patio(s) |
| View Type | Mountain View, Ocean View |
| Water Front Type | Waterfront On Ocean |
Building
| Bathroom Total | 3 |
| Bedrooms Total | 3 |
| Appliances | Dishwasher, Dryer, Range - Gas, Refrigerator, Washer |
| Architectural Style | Westcoast |
| Constructed Date | 1986 |
| Cooling Type | Fully Air Conditioned |
| Fireplace Present | Yes |
| Fireplace Total | 2 |
| Heating Fuel | Natural Gas, Solar |
| Heating Type | Other, Forced Air, Heat Pump, Heat Recovery Ventilation (hrv) |
| Size Interior | 2,363 Sqft |
| Type | House |
Land
| Access Type | Road Access |
| Acreage | No |
| Size Irregular | 9149 |
| Size Total | 9149 Sqft |
| Size Total Text | 9149 Sqft |
| Zoning Description | R1 |
| Zoning Type | Residential |
Rooms
| Level | Type | Length | Width | Dimensions |
|---|---|---|---|---|
| Lower Level | Unfinished Room | 9'6 x 19'7 | ||
| Lower Level | Unfinished Room | 9'4 x 19'7 | ||
| Lower Level | Family Room | 20'3 x 15'1 | ||
| Lower Level | Bedroom | 14'2 x 15'1 | ||
| Lower Level | Bedroom | 12'7 x 13'9 | ||
| Lower Level | Patio | 17'1 x 14'1 | ||
| Lower Level | Bathroom | 8'7 x 7'11 | ||
| Lower Level | Laundry Room | 8'7 x 6'8 | ||
| Lower Level | Unfinished Room | 18'9 x 11'3 | ||
| Lower Level | Unfinished Room | 7'6 x 11'6 | ||
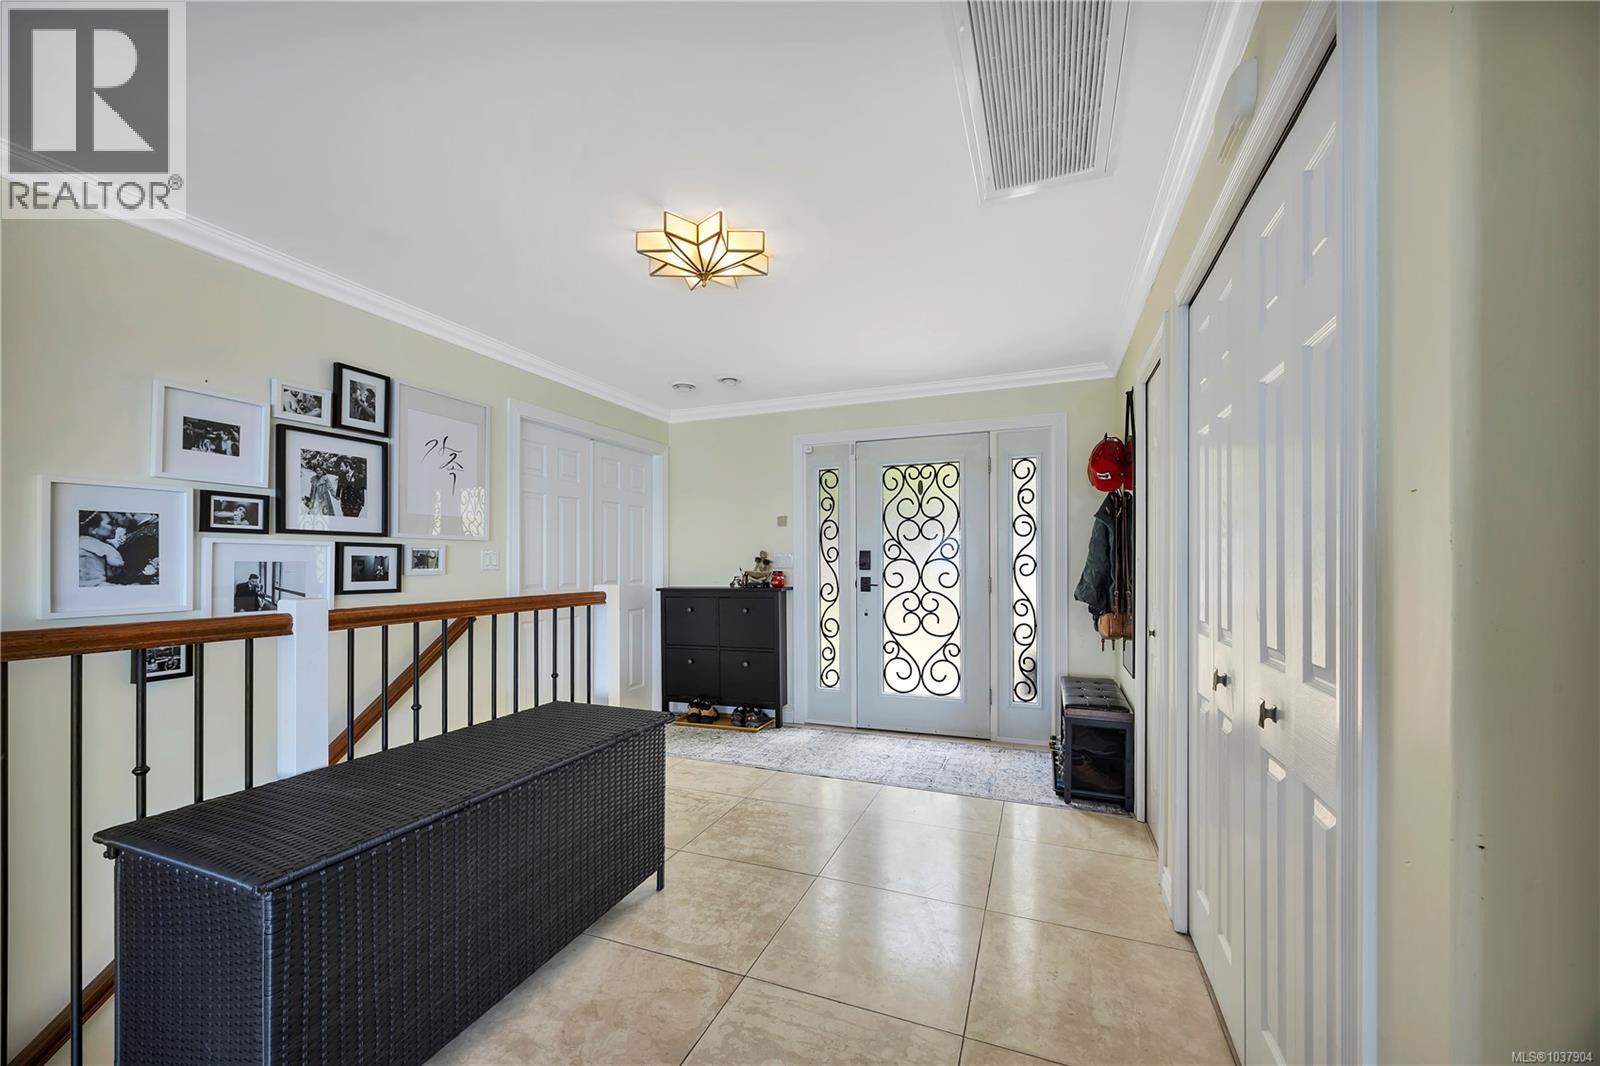
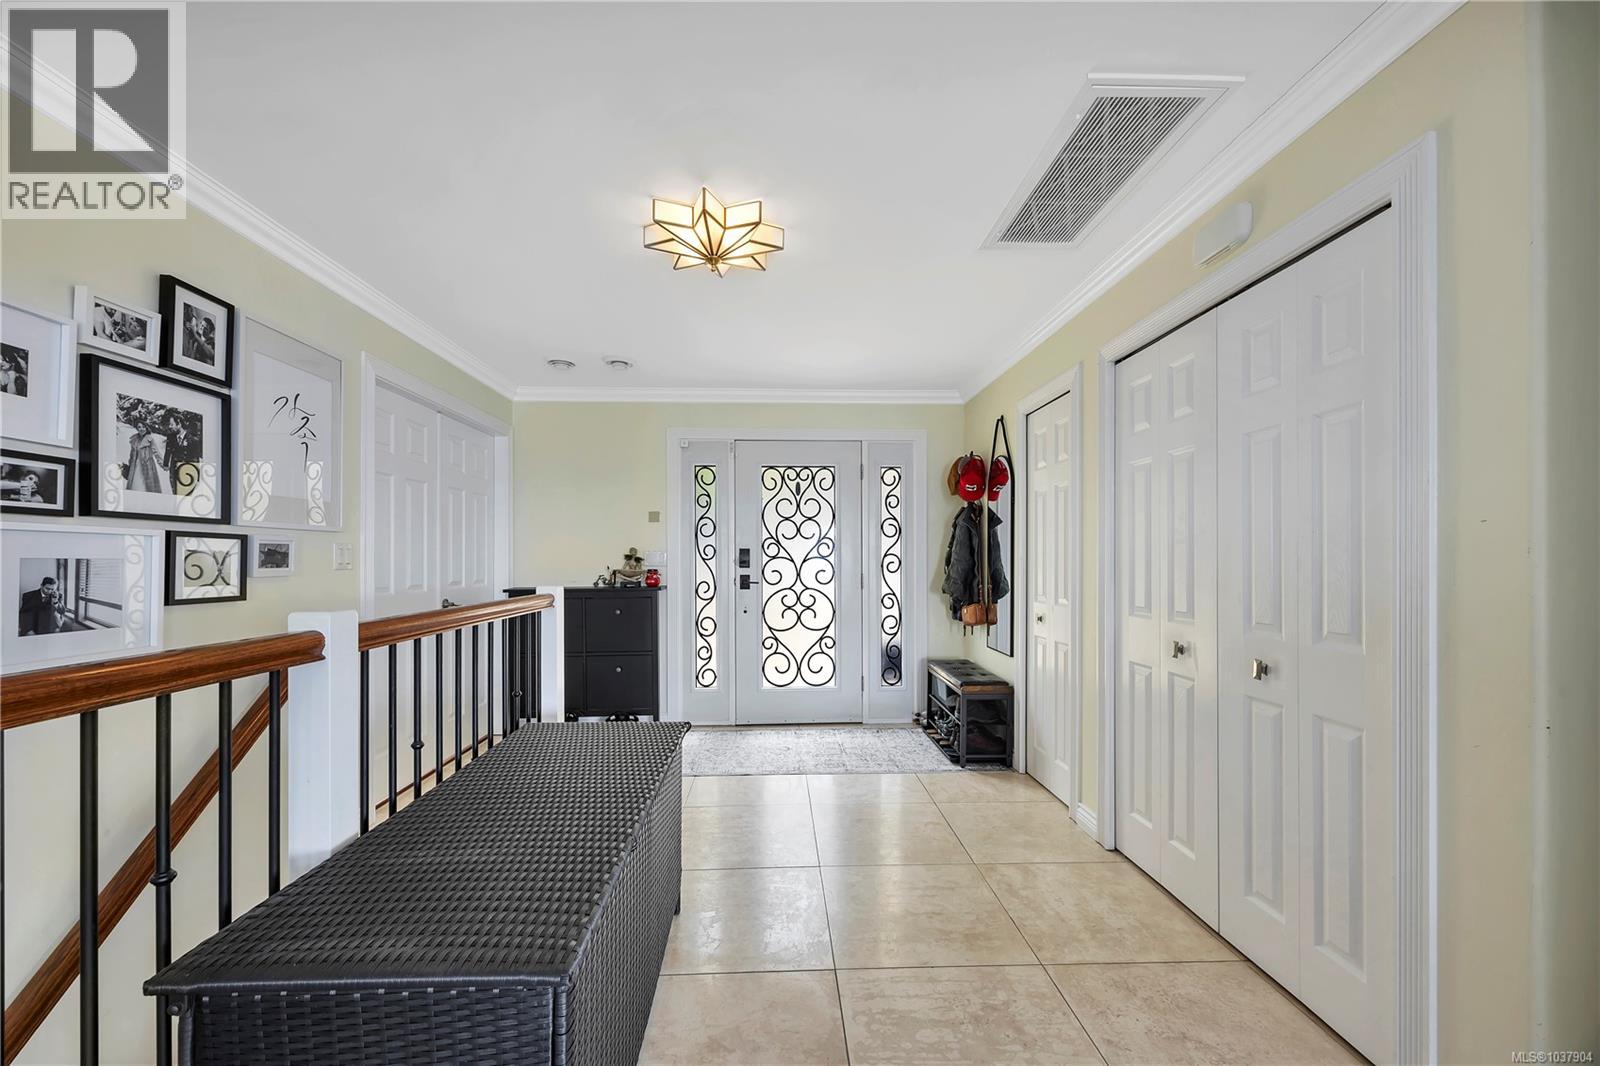
| Main Level | Entrance | 10'6 x 14'10 | ||
| Main Level | Primary Bedroom | 18'2 x 12'3 | ||
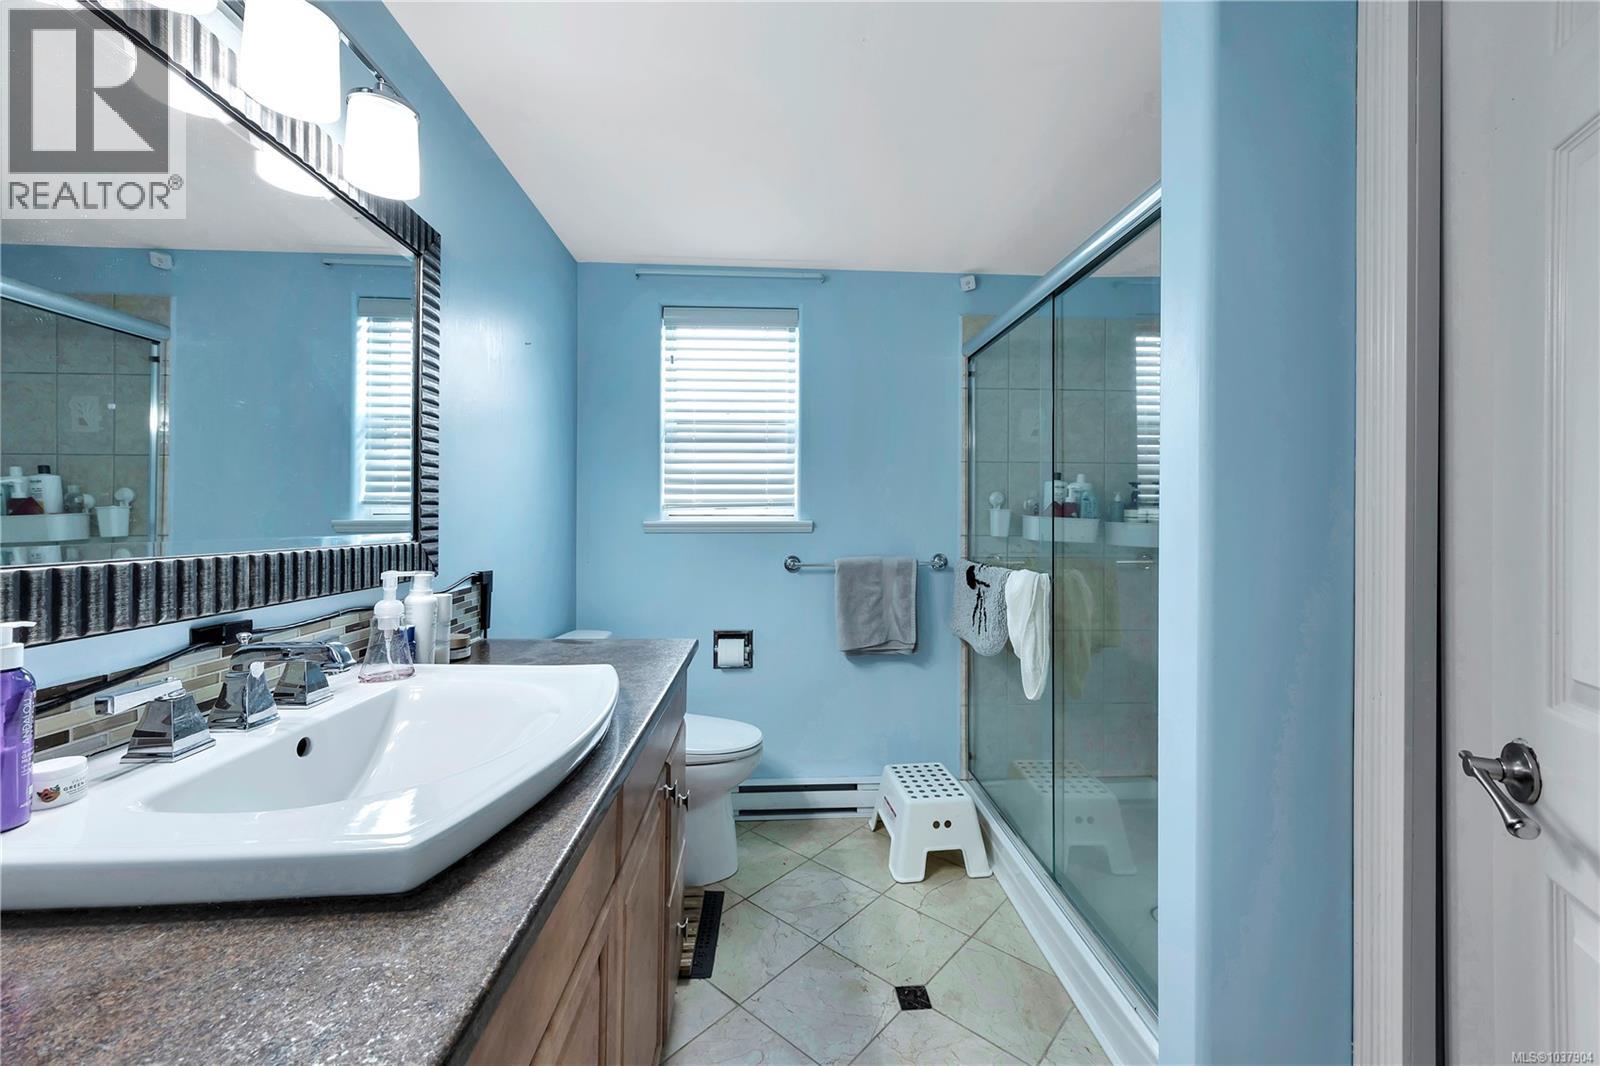
| Main Level | Ensuite | 11'7 x 9'1 | ||
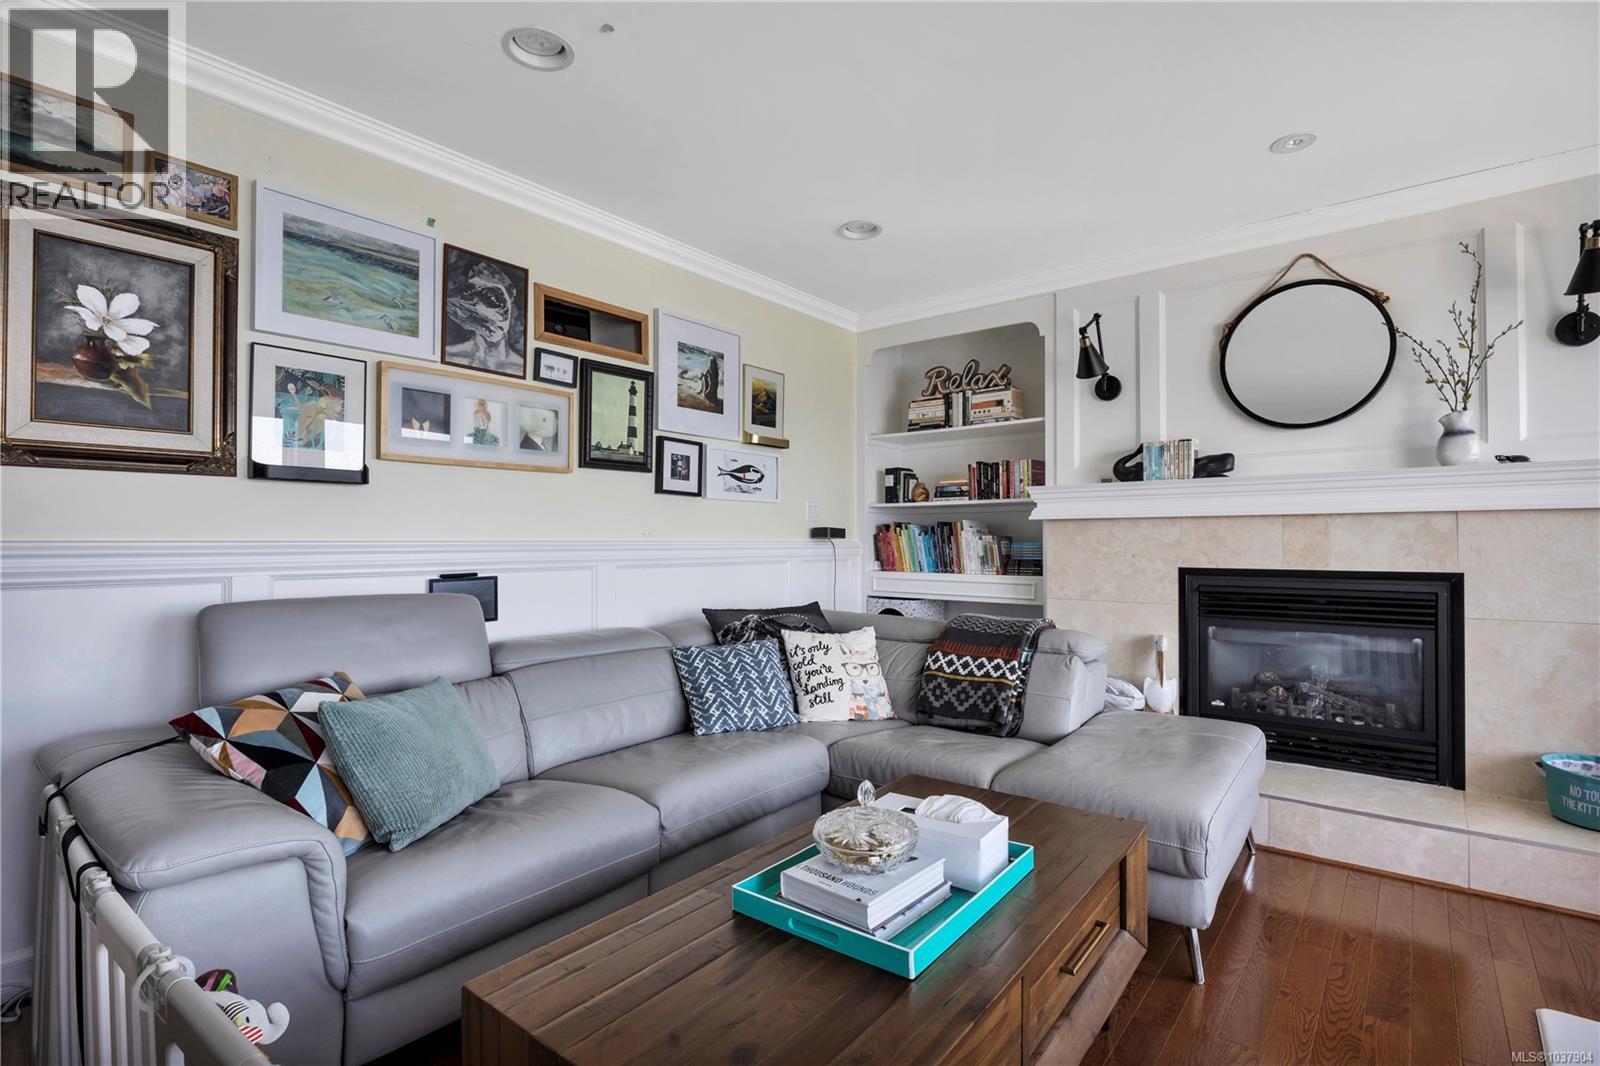
| Main Level | Living Room | 19'8 x 15'1 | ||
| Main Level | Dining Room | 15'0 x 15'1 | ||
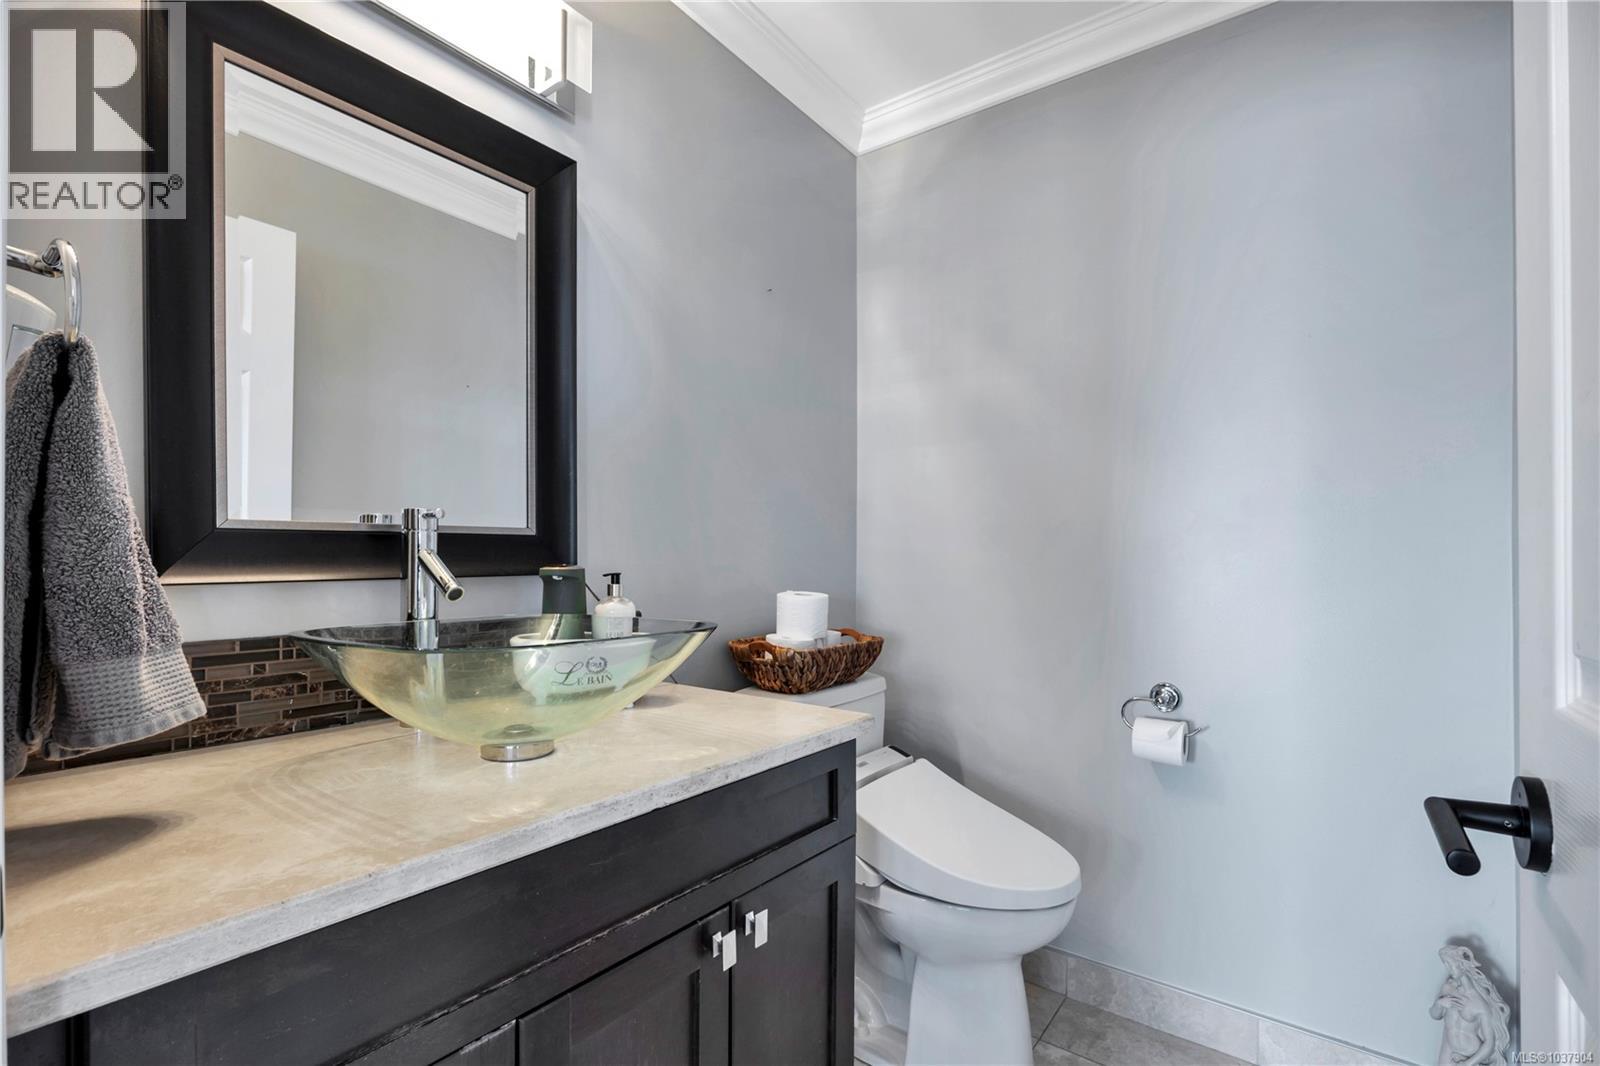
| Main Level | Bathroom | 4'8 x 6'2 | ||
| Main Level | Kitchen | 14'7 x 16'7 | ||
| Main Level | Sunroom | 10'3 x 8'5 | ||
| Additional Accommodation | Dining Room | 12'8 x 6'1 |
https://www.realtor.ca/real-estate/29803348/4914-fillinger-cres-nanaimo-north-nanaimo
Contact Us
Contact us for more information
Kelly Whitton
Personal Real Estate Corporation
www.thevipropertygirl.com/
www.facebook.com/thevipropertygirl/
#1 - 5140 Metral Drive
Nanaimo, British Columbia V9T 2K8
(250) 751-1223
(800) 916-9229
(250) 751-1300
www.remaxprofessionalsbc.com/

The trademarks REALTOR®, REALTORS®, and the REALTOR® logo are controlled by The Canadian Real Estate Association (CREA) and identify real estate professionals who are members of CREA. The trademarks MLS®, Multiple Listing Service® and the associated logos are owned by The Canadian Real Estate Association (CREA) and identify the quality of services provided by real estate professionals who are members of CREA. The trademark DDF® is owned by The Canadian Real Estate Association (CREA) and identifies CREA's Data Distribution Facility (DDF®)
May 25 2026 11:02:57
Vancouver Island Real Estate Board
RE/MAX Professionals (Na)