
474 Louise Rd Ladysmith, British Columbia V9G 1W8

$899,900
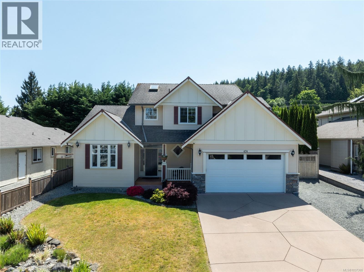
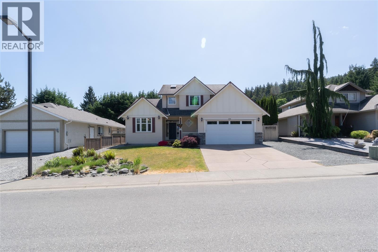
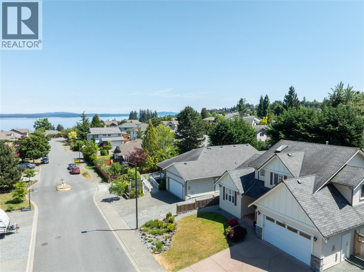
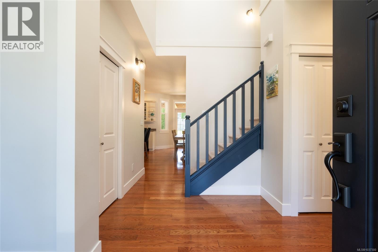
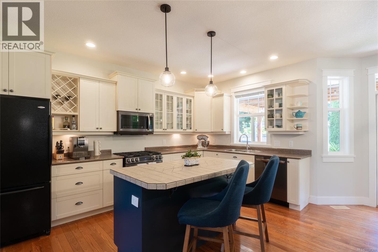
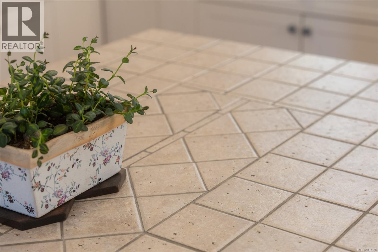
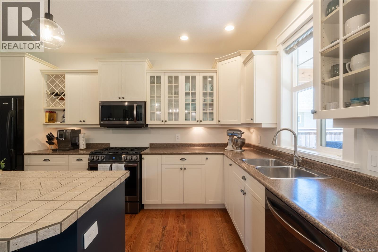
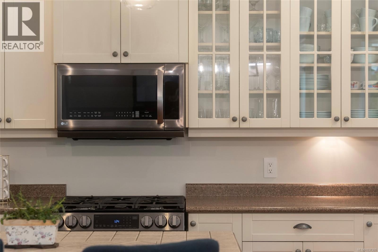
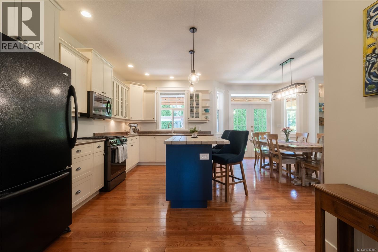
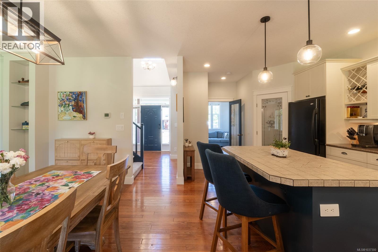
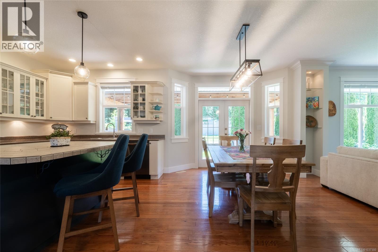
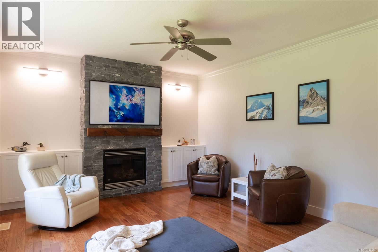
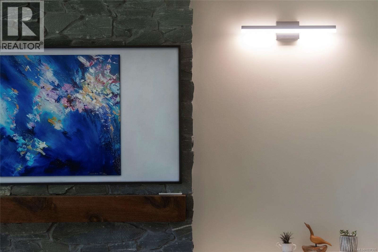
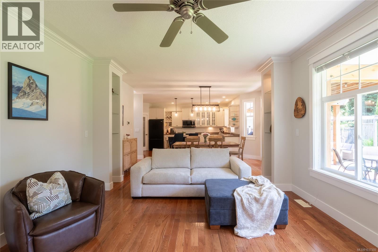
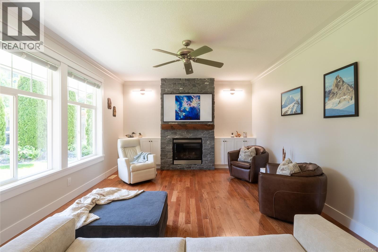
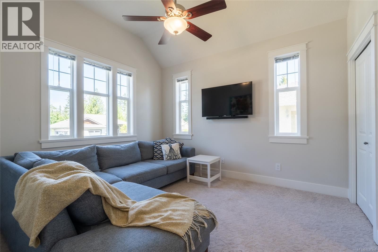
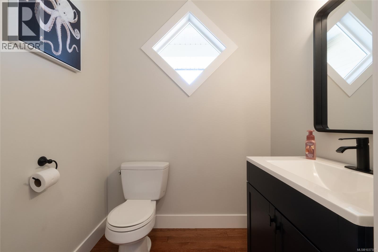
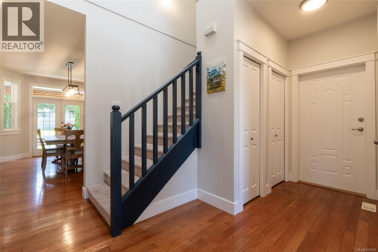
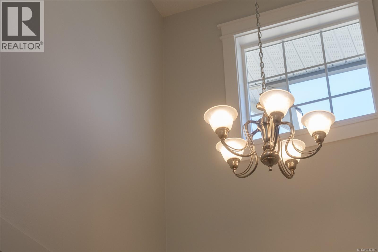
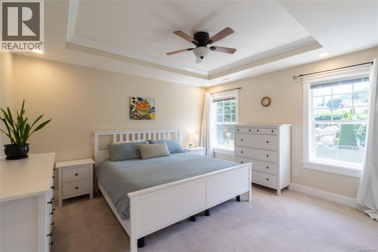
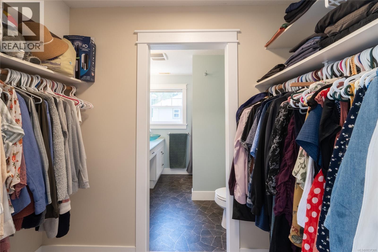
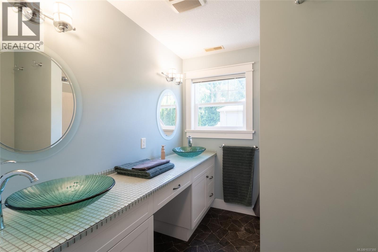
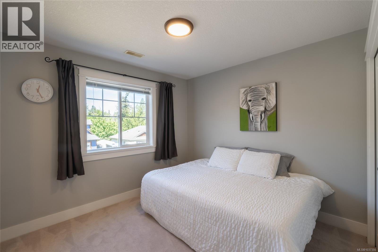
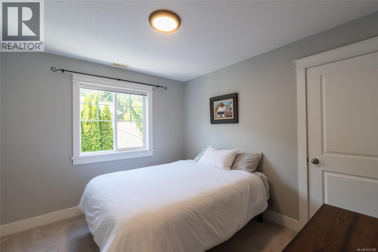
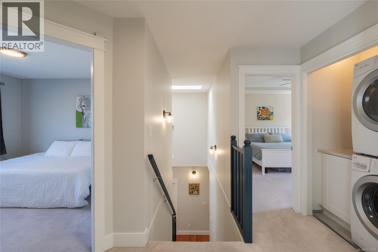
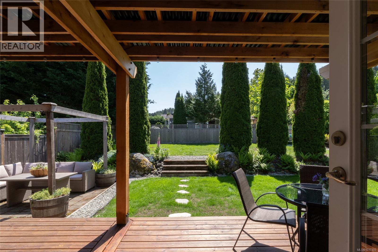
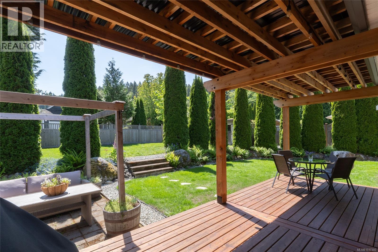
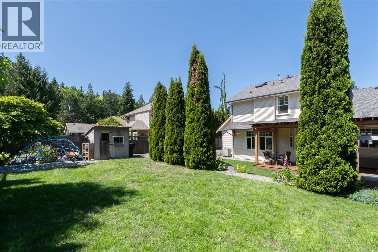
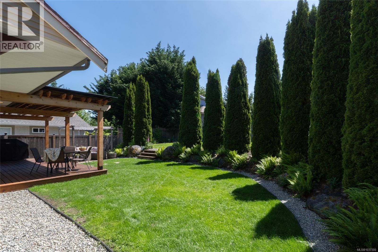
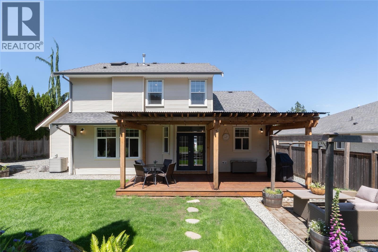
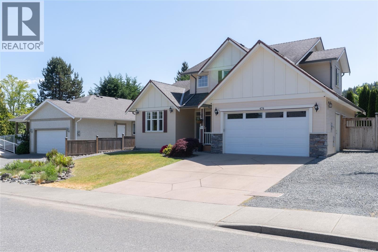
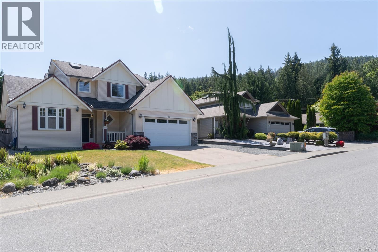
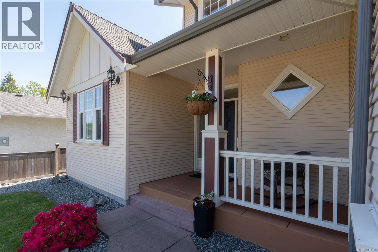
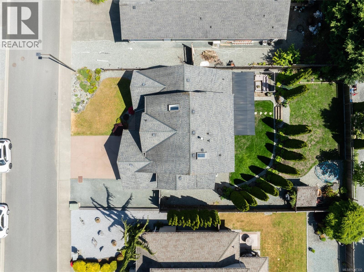
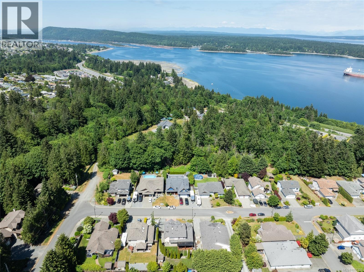
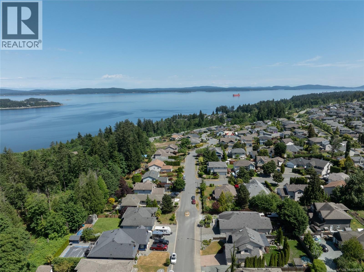
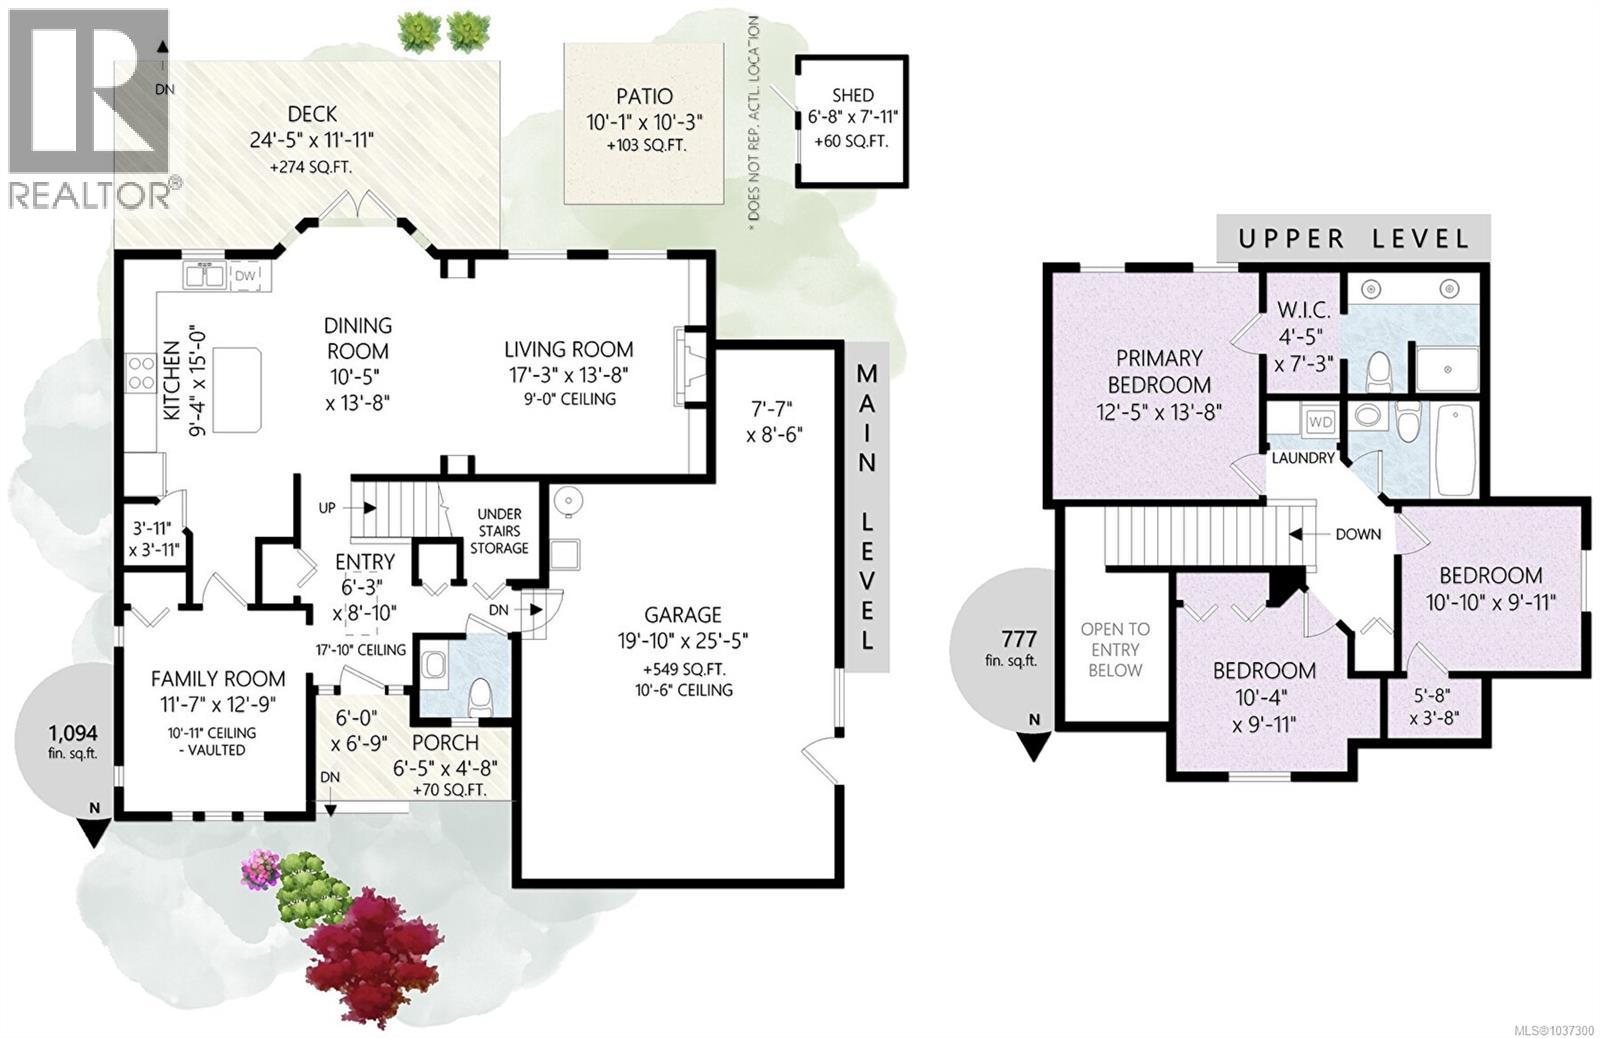
CUSTOM ARTS & CRAFTS home in south Ladysmith! Perfect, open floor plan with high ceilings, oak flooring, sculptured carpet and elegant pot-lit alcoves to display your favourite artwork or treasures. Bright kitchen features glass cabinetry, island/bar and pantry. Spacious dining and an inviting living room showcase detailed built-ins and a striking floor-to-ceiling rock fireplace. Flexible family room, den or potential 4th bedroom adds further versatility. Upstairs, three lovely bedrooms include a primary retreat with coffered ceiling, walk-through closet and ensuite with double sinks. Central air conditioning, built-in vac and fresh paint. French doors lead to a stunning, tiered and fully-fenced backyard. Covered deck, gazebo and gas BBQ/water hook-up. Admirable curb appeal with stamped concrete driveway and path, extra-large, over-height double garage, lots of storage and RV parking. You’ll love being a part of this ocean community and the Mediterranean feel this home offers! (id:57150)
Property Details
| MLS® Number | 1037300 |
| Property Type | Single Family |
| Neigbourhood | Ladysmith |
| Parking Space Total | 5 |
Building
| Bathroom Total | 3 |
| Bedrooms Total | 3 |
| Appliances | Dishwasher, Dryer, Microwave, Range - Gas, Refrigerator, Washer |
| Constructed Date | 2006 |
| Cooling Type | Central Air Conditioning |
| Fireplace Present | Yes |
| Fireplace Total | 1 |
| Heating Fuel | Natural Gas |
| Heating Type | Forced Air |
| Size Interior | 1,871 Sqft |
| Type | House |
Land
| Acreage | No |
| Size Irregular | 7405 |
| Size Total | 7405 Sqft |
| Size Total Text | 7405 Sqft |
| Zoning Type | Residential |
Rooms
| Level | Type | Length | Width | Dimensions |
|---|---|---|---|---|
| Second Level | Ensuite | 4-Piece | ||
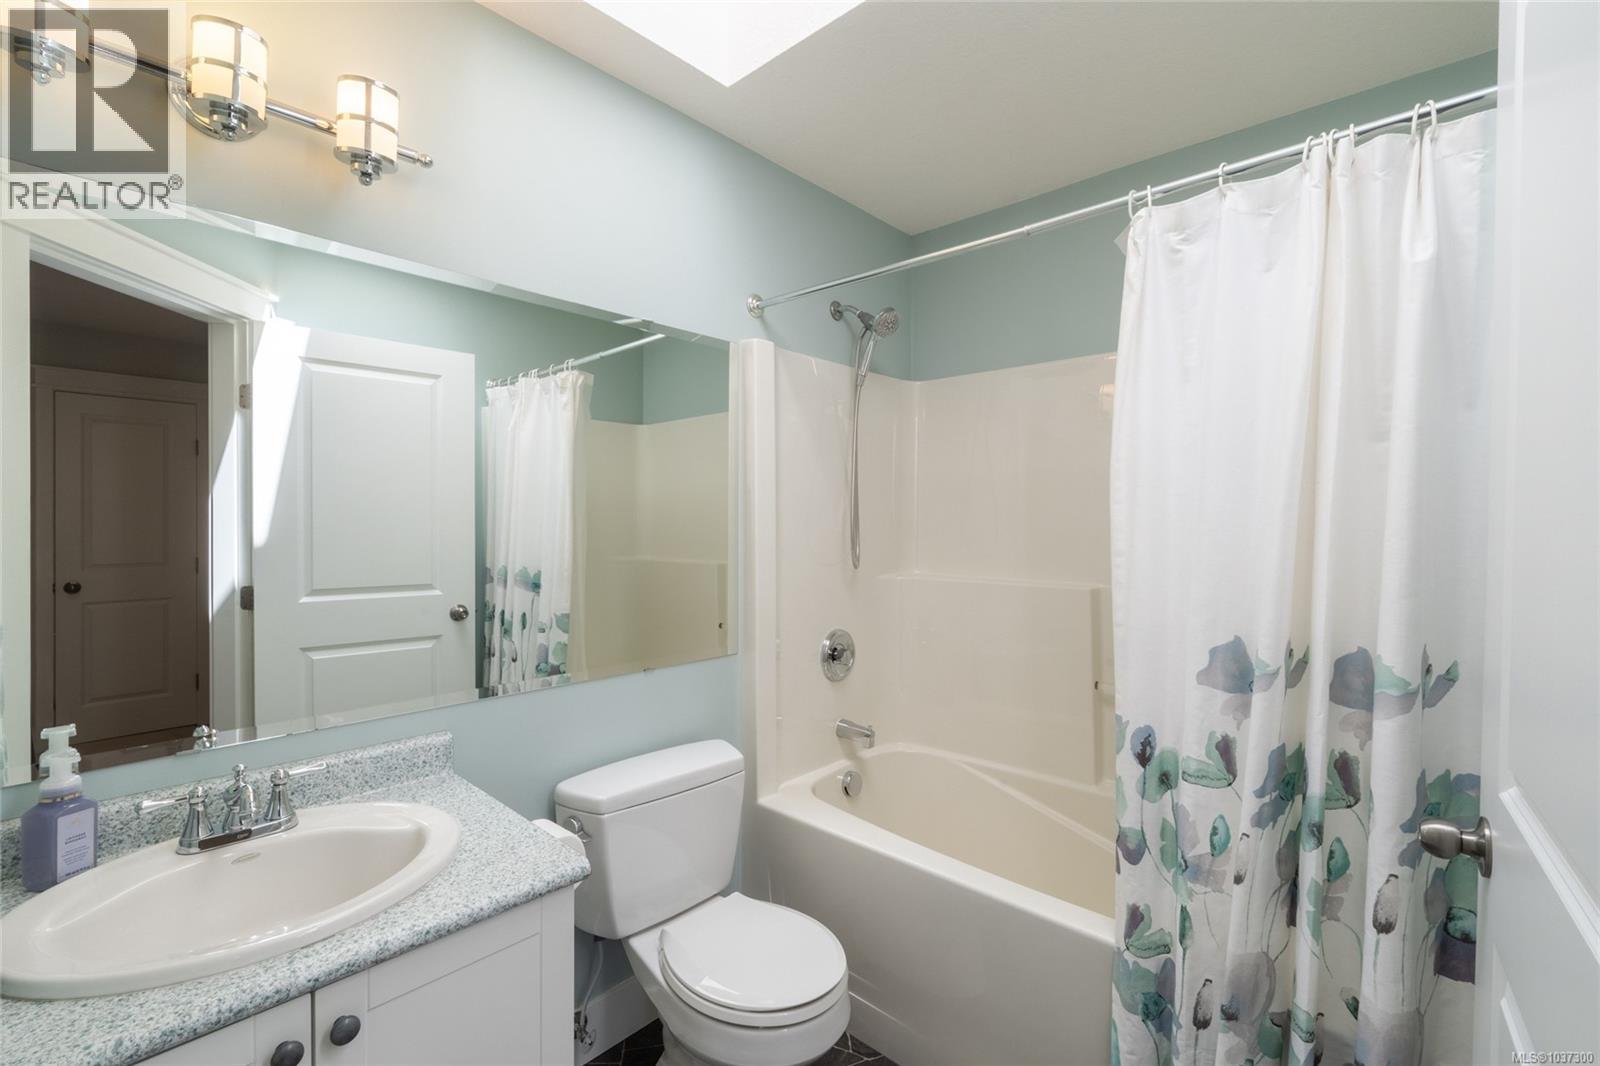
| Second Level | Bathroom | 4-Piece | ||
| Second Level | Bedroom | 10'4 x 9'11 | ||
| Second Level | Bedroom | 10'10 x 9'11 | ||
| Second Level | Primary Bedroom | 12'5 x 13'8 | ||
| Main Level | Bathroom | 2-Piece | ||
| Main Level | Family Room | 11'7 x 12'9 | ||
| Main Level | Living Room | 17'3 x 13'8 | ||
| Main Level | Dining Room | 10'5 x 13'8 | ||
| Main Level | Kitchen | 9'4 x 15'0 | ||
| Main Level | Entrance | 6'3 x 8'10 |
https://www.realtor.ca/real-estate/29800831/474-louise-rd-ladysmith-ladysmith
Contact Us
Contact us for more information
Janice Mclean
www.janicemclean.com/
www.facebook.com/themcleansrealestate/
www.instagram.com/themcleans/
472 Trans Canada Highway
Duncan, British Columbia V9L 3R6
(250) 748-7200
(800) 976-5566
(250) 748-2711
www.remax-duncan.bc.ca/
Ginny Mclean
www.janicemclean.com/
472 Trans Canada Highway
Duncan, British Columbia V9L 3R6
(250) 748-7200
(800) 976-5566
(250) 748-2711
www.remax-duncan.bc.ca/

The trademarks REALTOR®, REALTORS®, and the REALTOR® logo are controlled by The Canadian Real Estate Association (CREA) and identify real estate professionals who are members of CREA. The trademarks MLS®, Multiple Listing Service® and the associated logos are owned by The Canadian Real Estate Association (CREA) and identify the quality of services provided by real estate professionals who are members of CREA. The trademark DDF® is owned by The Canadian Real Estate Association (CREA) and identifies CREA's Data Distribution Facility (DDF®)
May 25 2026 08:51:32
Vancouver Island Real Estate Board
RE/MAX Island Properties (Du)