
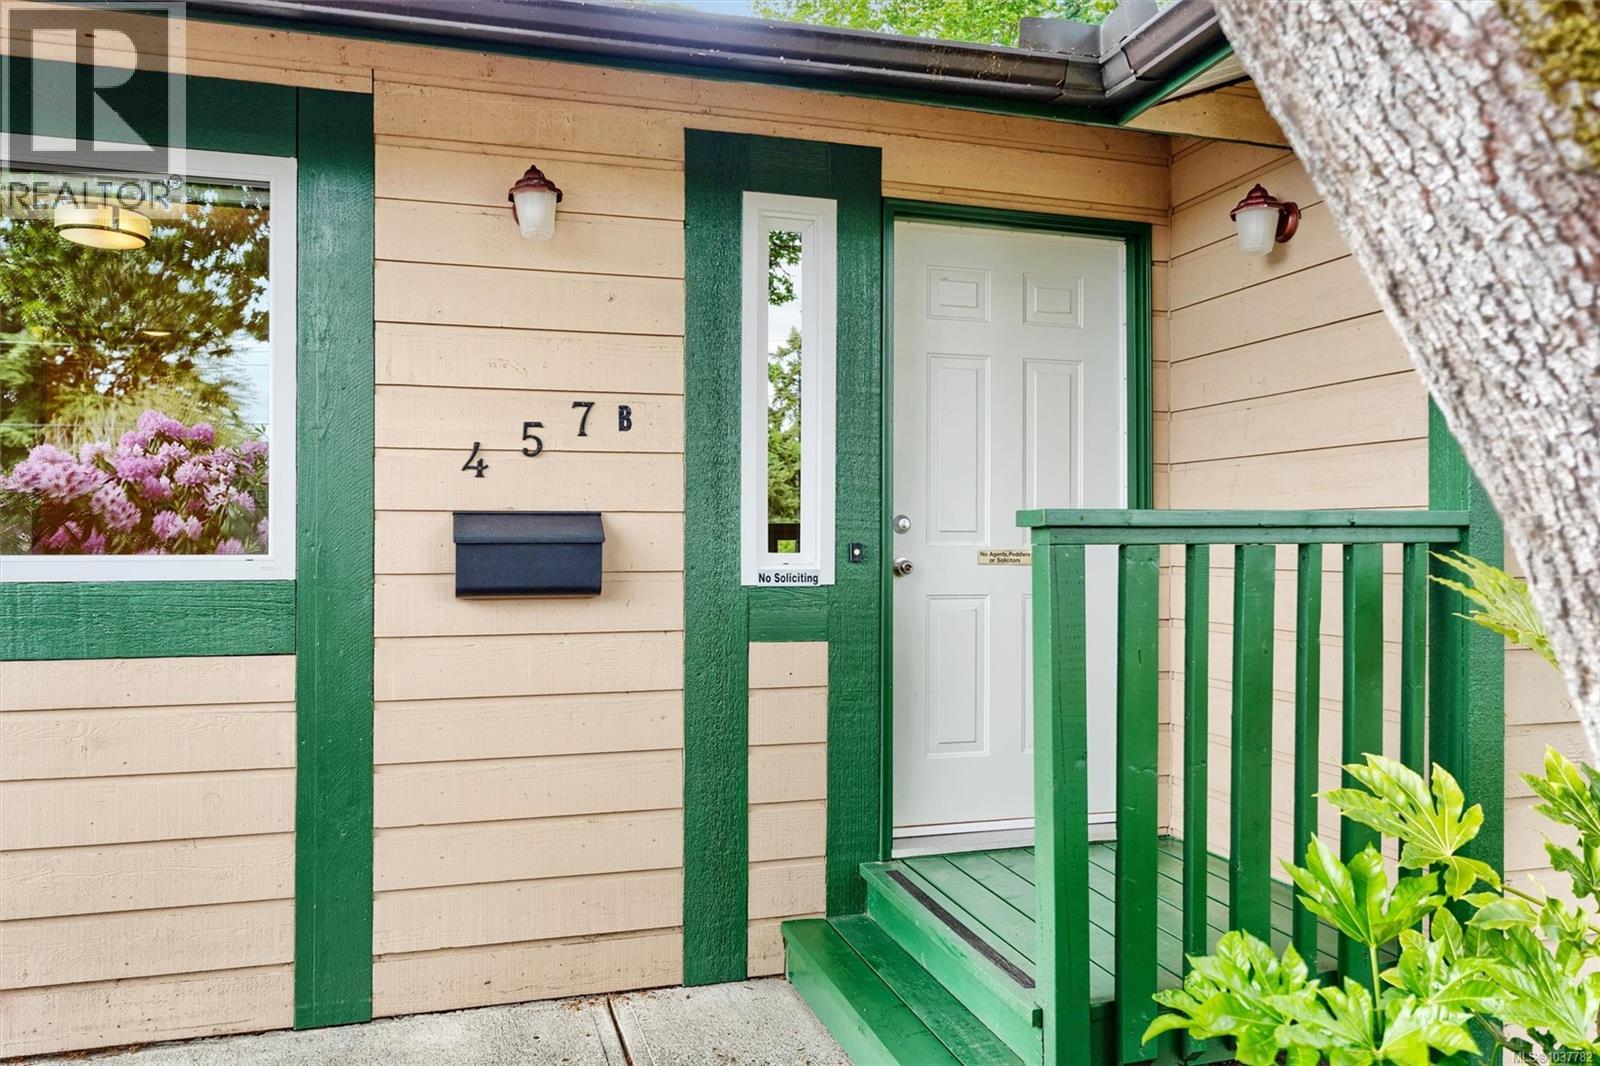
457b Sue Mar Pl Colwood, British Columbia V9C 3E1

$835,000Maintenance,
$105 Monthly
Maintenance,
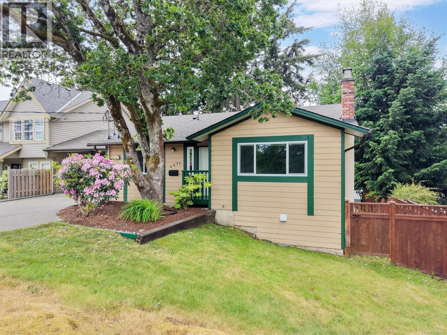
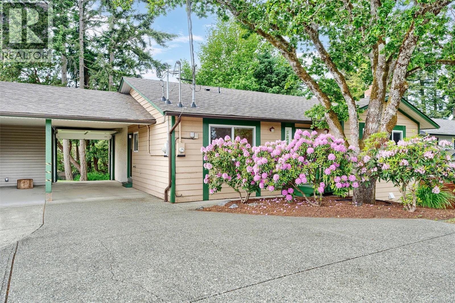
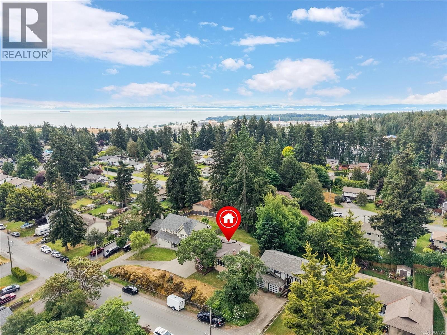
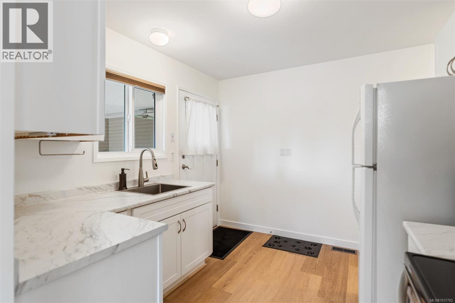
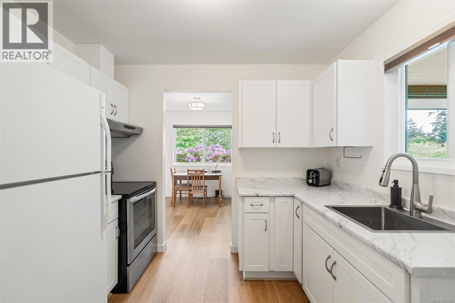
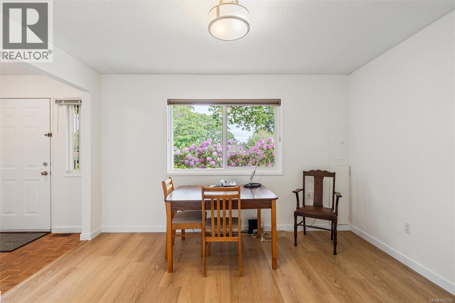
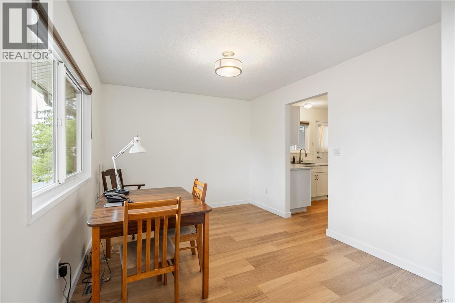
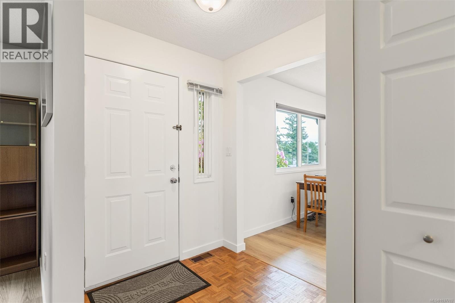
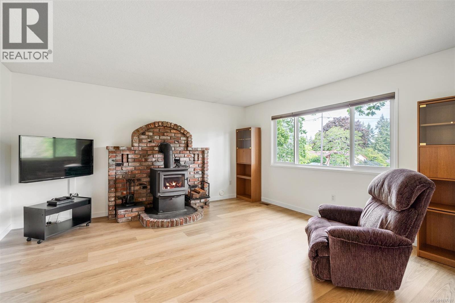
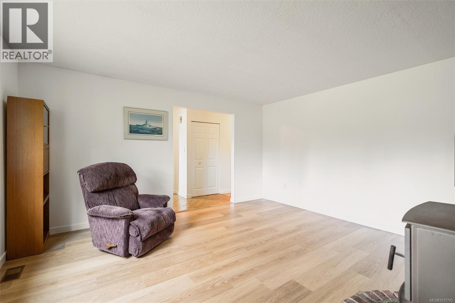
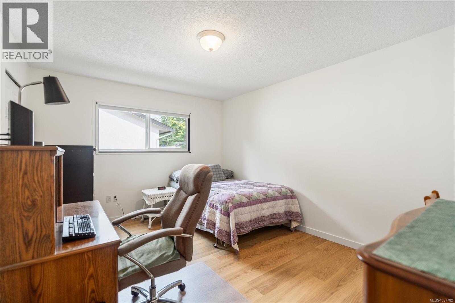
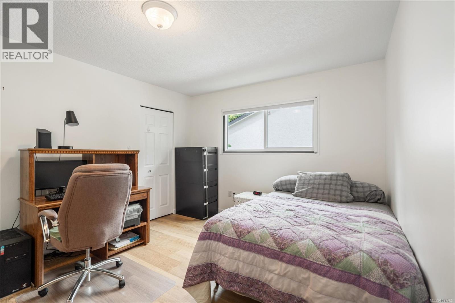
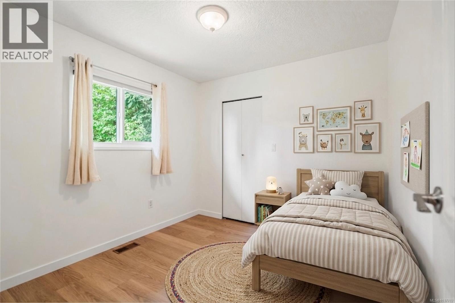
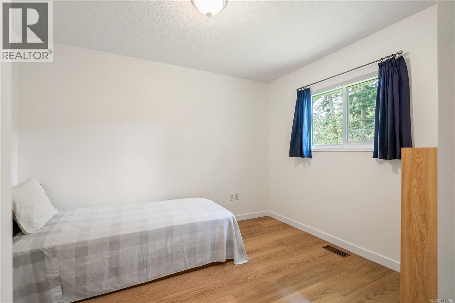
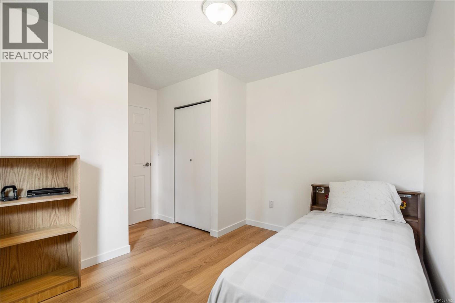
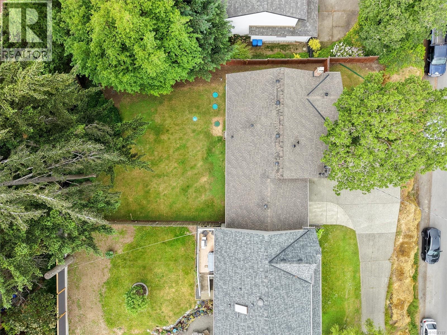
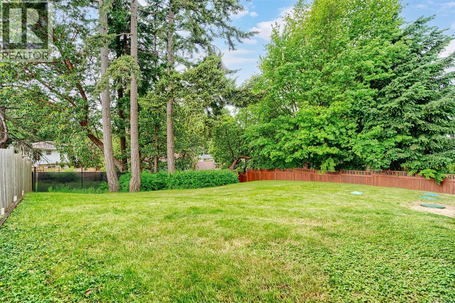
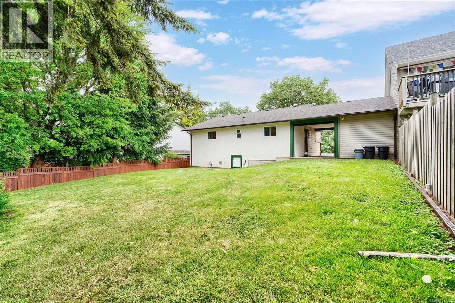
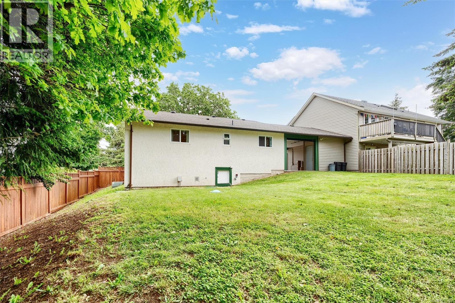
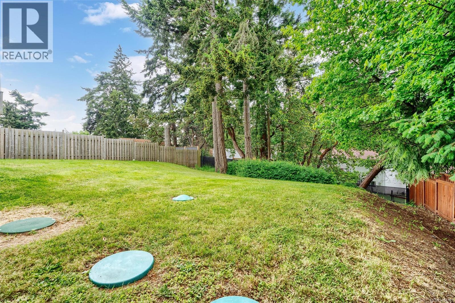
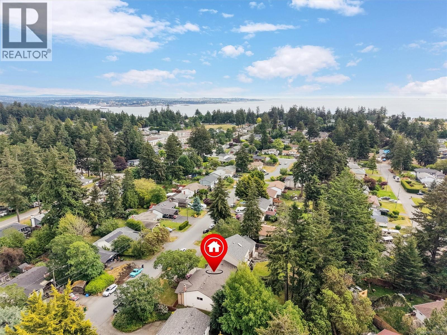
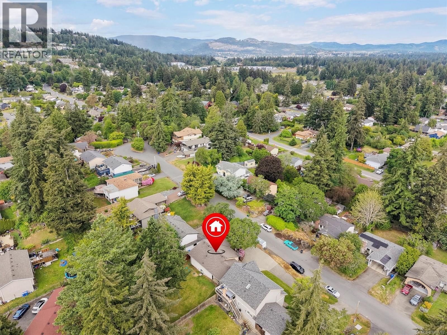
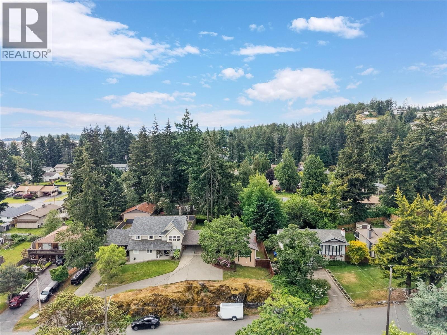
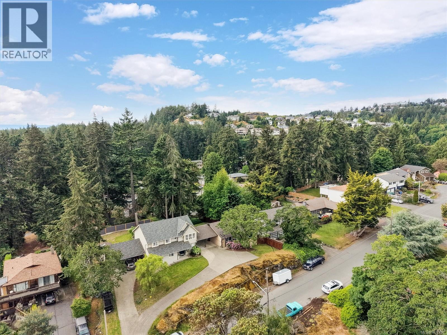
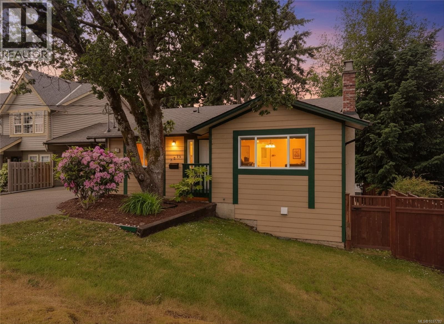
$105 MonthlyBeautifully updated and exceptionally private, this charming 3 bedroom home offers the perfect blend of comfort, space, and location. Recent improvements include new kitchen, new flooring, fresh interior paint, a 2012 roof, newer vinyl windows, and a heat pump providing efficient heating and air conditioning for year-round comfort. Cozy up by the wood stove during the winter months and enjoy the bright, inviting living spaces throughout. The only connection to the neighbouring property is the carport roof, offering the feel of a detached home. Outside, you’ll find a spacious driveway and a lush, fully usable backyard, perfect for kids, pets, summer BBQs, or simply relaxing in your own private retreat. 1200 square foot crawl space with 6 feet of clearance, incredible for storage. A short bike ride to Royal Bay, local beaches, scenic walking trails, and all the amenities the Westshore is known for, this is an outstanding opportunity to enjoy Vancouver Island living at its best. (id:57150)
Property Details
| MLS® Number | 1037782 |
| Property Type | Single Family |
| Neigbourhood | Wishart South |
| Community Features | Pets Allowed, Family Oriented |
| Features | Curb & Gutter, Irregular Lot Size, Rocky, Other |
| Parking Space Total | 2 |
| Plan | Vis5372 |
| View Type | Valley View |
Building
| Bathroom Total | 1 |
| Bedrooms Total | 3 |
| Appliances | Dishwasher, Dryer, Range - Electric, Refrigerator, Washer |
| Architectural Style | Other |
| Constructed Date | 1986 |
| Cooling Type | Air Conditioned |
| Fireplace Present | Yes |
| Fireplace Total | 1 |
| Heating Fuel | Electric, Wood |
| Heating Type | Forced Air, Heat Pump |
| Size Interior | 1,214 Sqft |
| Type | Duplex |
Land
| Acreage | No |
| Size Irregular | 7546 |
| Size Total | 7546 Sqft |
| Size Total Text | 7546 Sqft |
| Zoning Type | Duplex |
Rooms
| Level | Type | Length | Width | Dimensions |
|---|---|---|---|---|
| Main Level | Storage | 33 ft | 36 ft | 33 ft x 36 ft |
| Main Level | Porch | 4 ft | 4 ft | 4 ft x 4 ft |
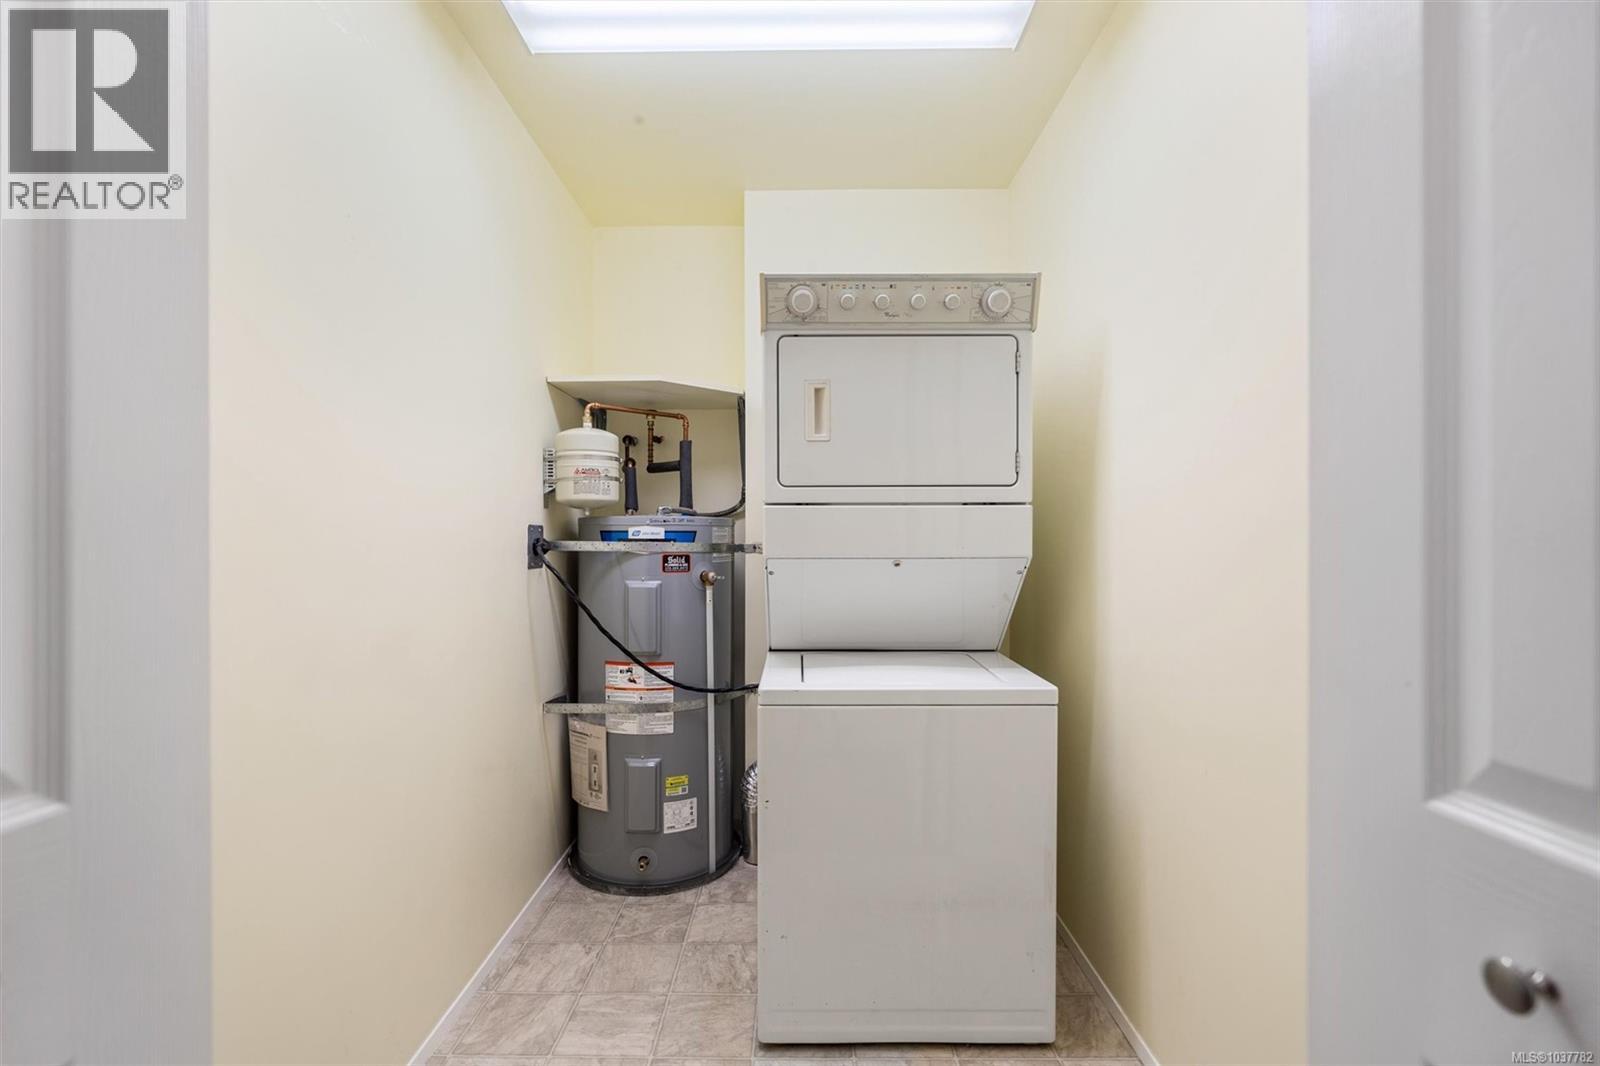
| Main Level | Laundry Room | 5 ft | 8 ft | 5 ft x 8 ft |
| Main Level | Bedroom | 12 ft | 11 ft | 12 ft x 11 ft |
| Main Level | Bedroom | 9 ft | Measurements not available x 9 ft | |
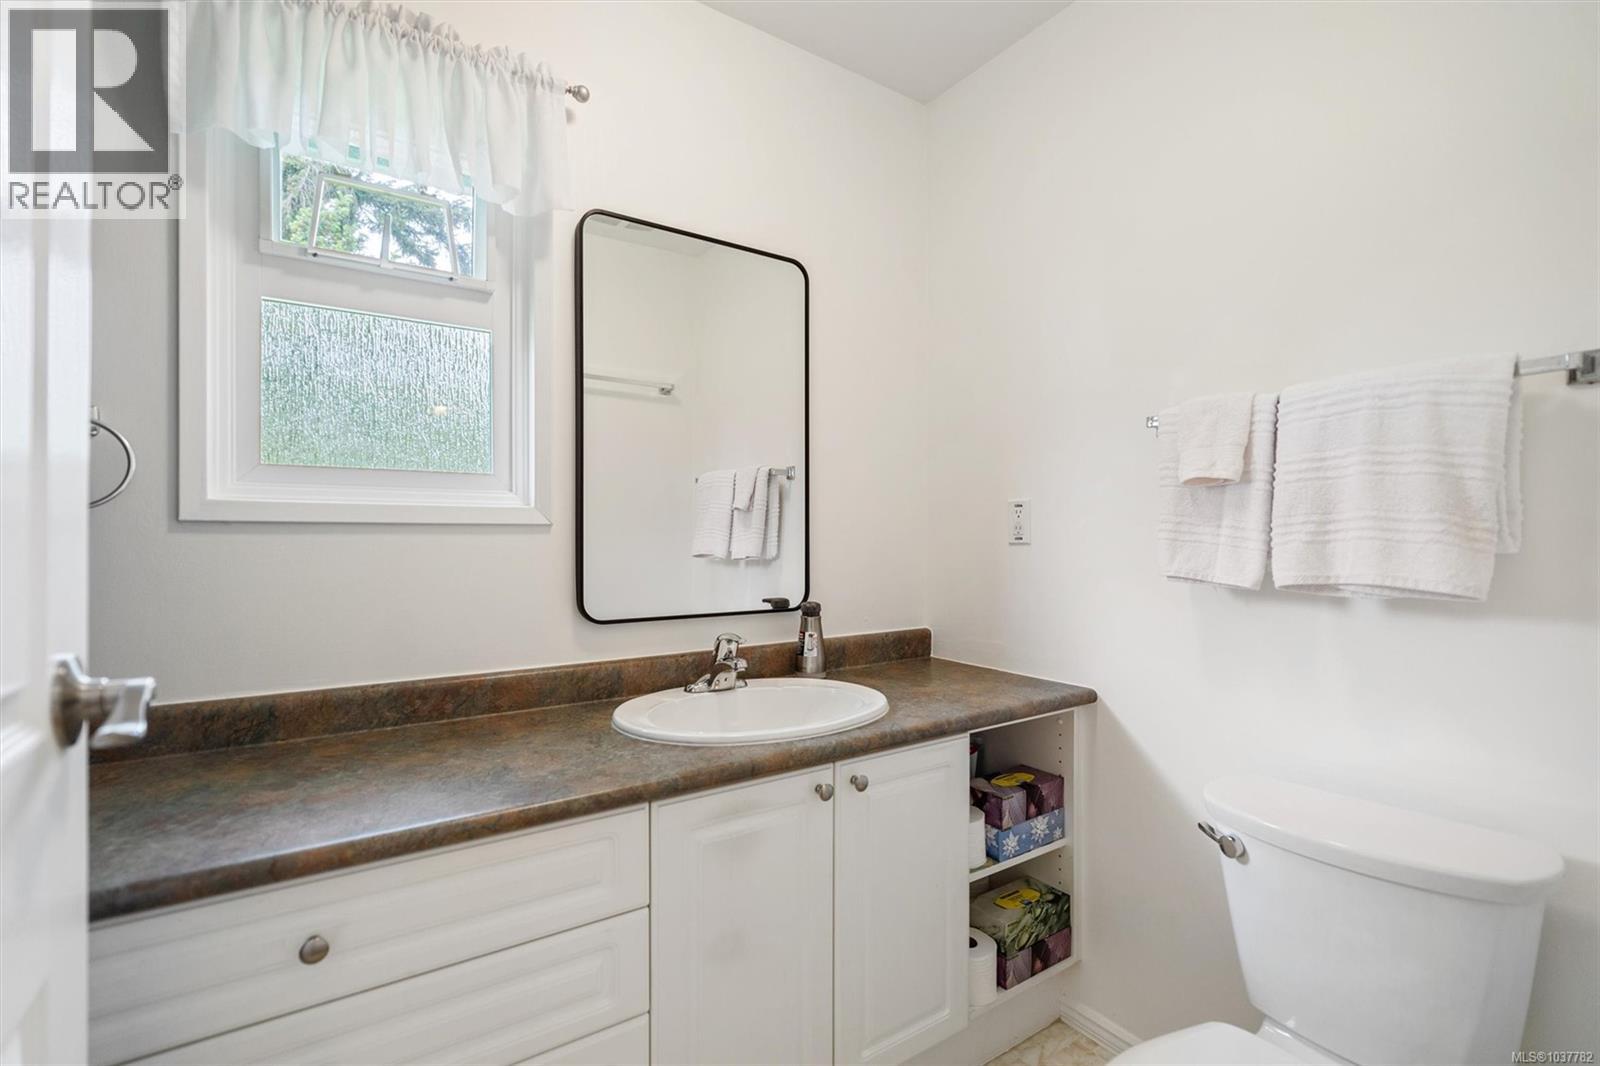
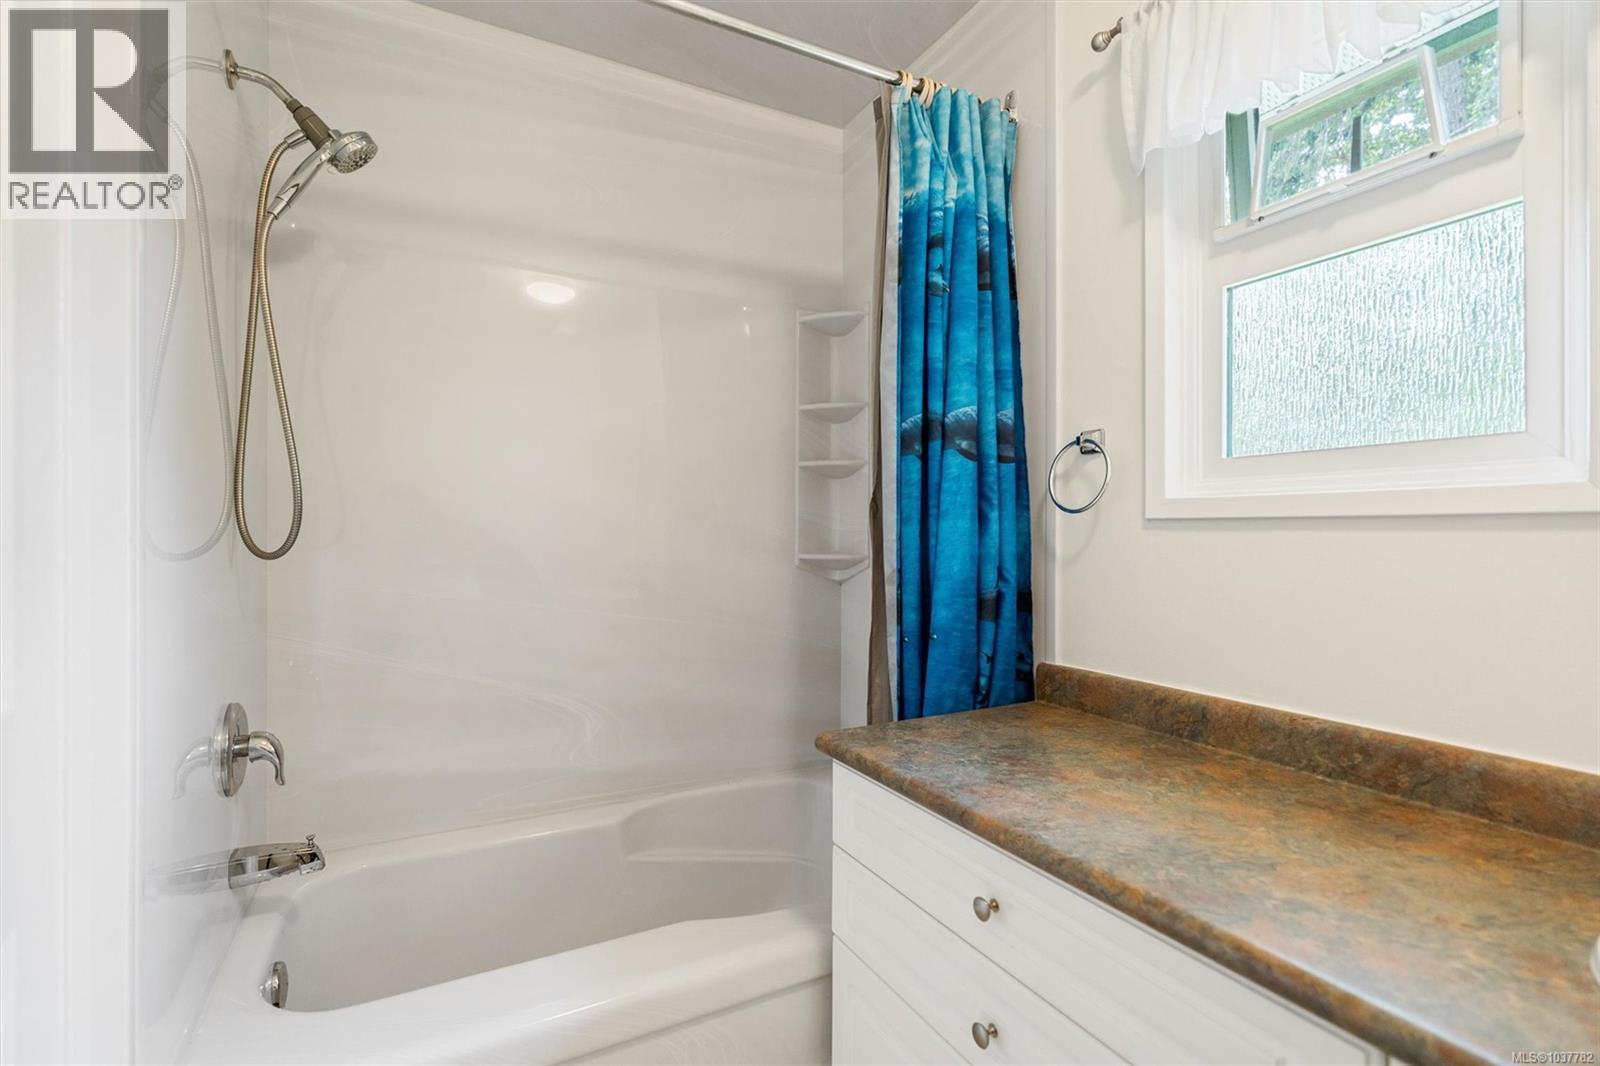
| Main Level | Bathroom | 4-Piece | ||
| Main Level | Primary Bedroom | 14' x 11' | ||
| Main Level | Kitchen | 9 ft | 10 ft | 9 ft x 10 ft |
| Main Level | Dining Room | 12 ft | 10 ft | 12 ft x 10 ft |
| Main Level | Living Room | 14 ft | 15 ft | 14 ft x 15 ft |
| Main Level | Entrance | 6' x 6' |
https://www.realtor.ca/real-estate/29801886/457b-sue-mar-pl-colwood-wishart-south
Contact Us
Contact us for more information
Bobby Sparrow
Personal Real Estate Corporation
www.bobbysparrowrealty.com/
2239 Oak Bay Ave
Victoria, British Columbia V8R 1G4
(250) 370-7788
(250) 370-2657

The trademarks REALTOR®, REALTORS®, and the REALTOR® logo are controlled by The Canadian Real Estate Association (CREA) and identify real estate professionals who are members of CREA. The trademarks MLS®, Multiple Listing Service® and the associated logos are owned by The Canadian Real Estate Association (CREA) and identify the quality of services provided by real estate professionals who are members of CREA. The trademark DDF® is owned by The Canadian Real Estate Association (CREA) and identifies CREA's Data Distribution Facility (DDF®)
May 25 2026 08:09:58
Victoria Real Estate Board
RE/MAX Camosun