
445 Chamiss Cres Gold River, British Columbia V0P 1G0

$475,000
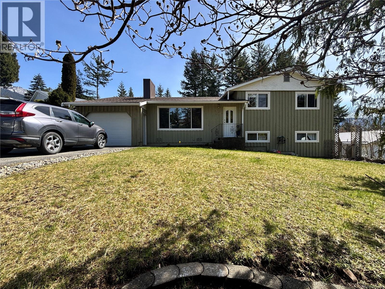
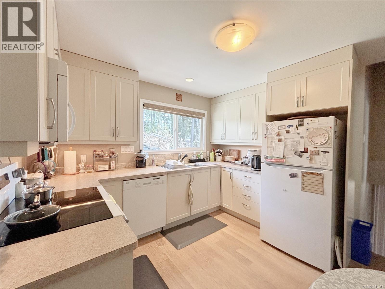
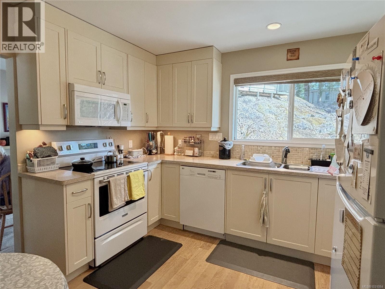
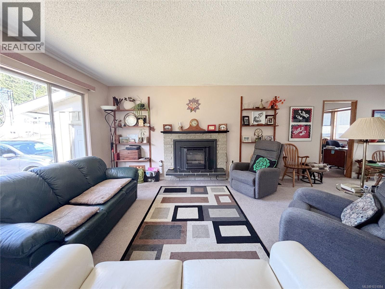
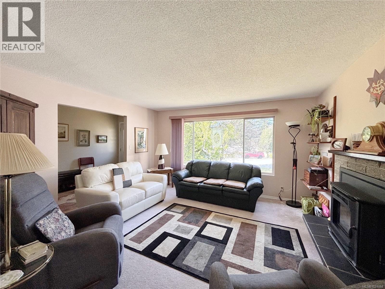
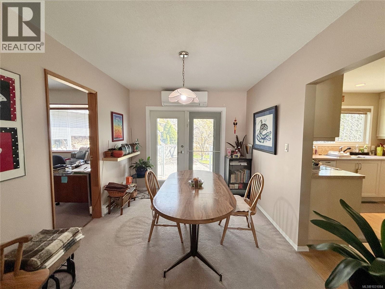
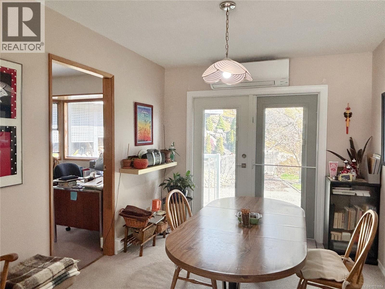
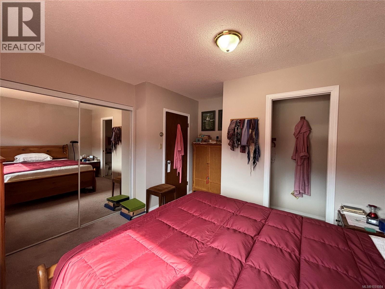
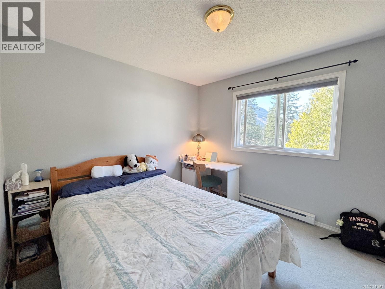
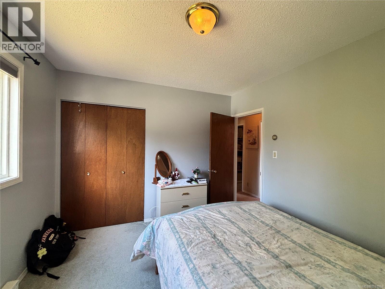
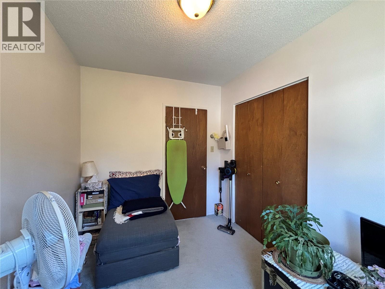
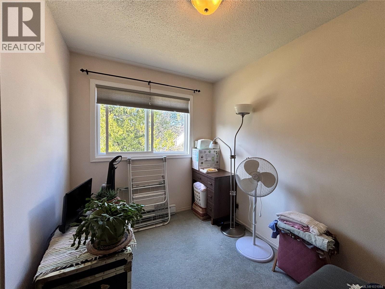
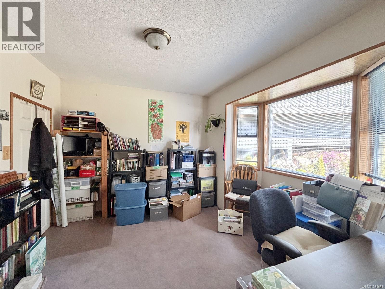
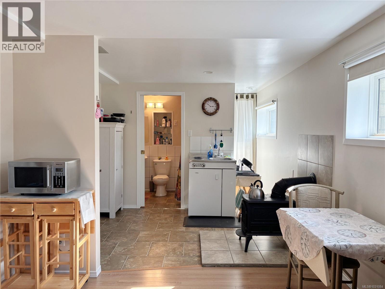
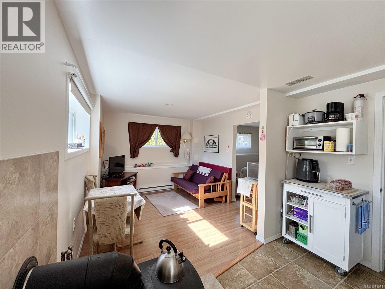
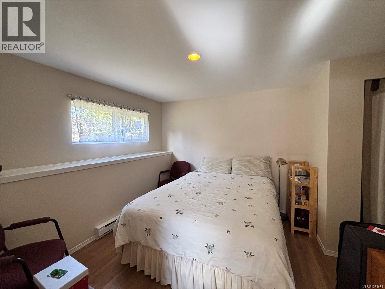
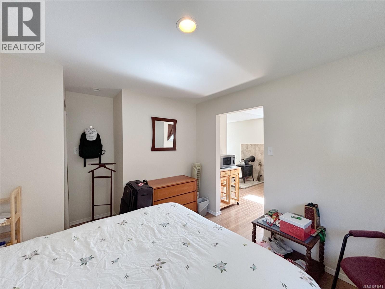
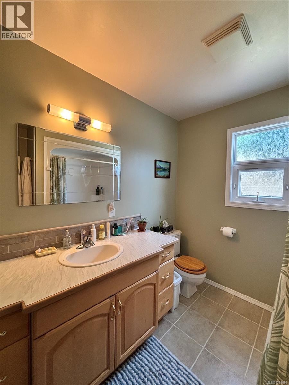
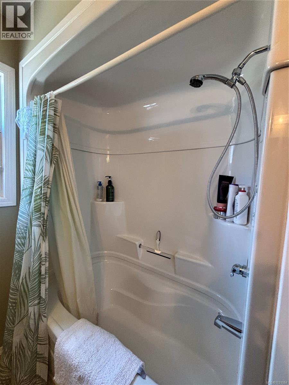
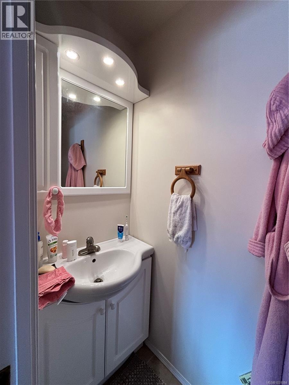
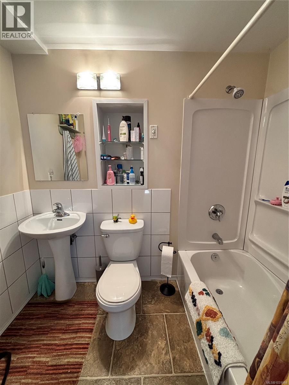
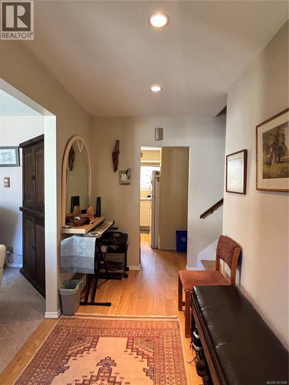

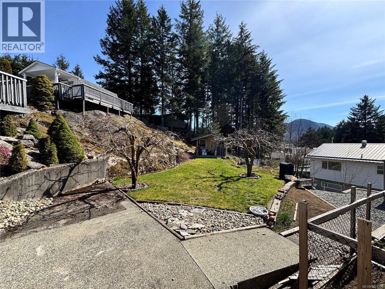
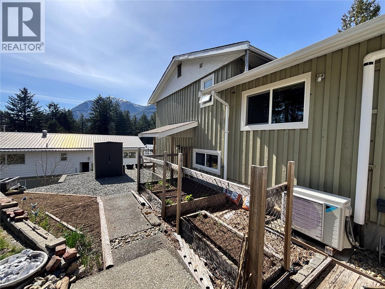
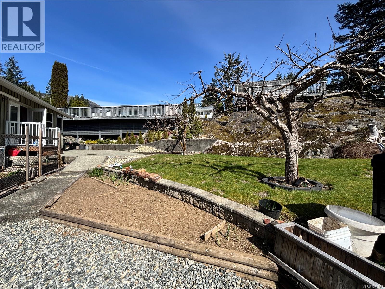
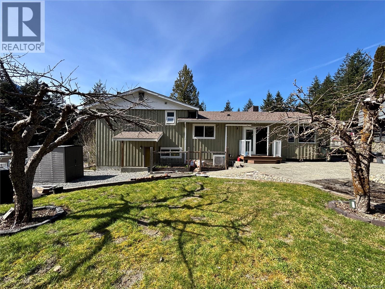
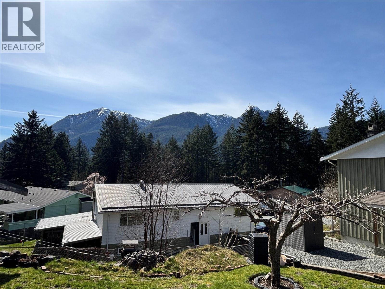
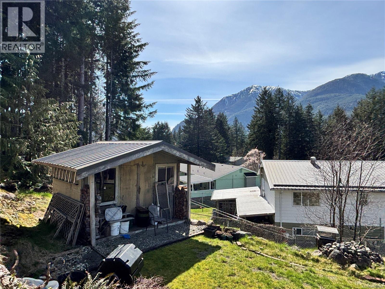
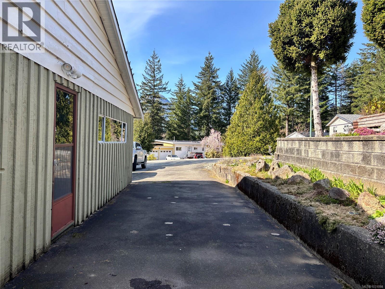
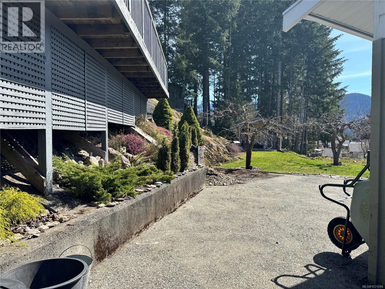
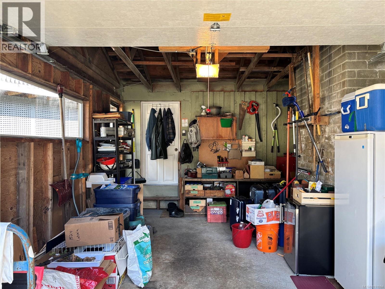
This well-maintained three-level home offers a flexible layout perfect for families, multi-generational living, or those seeking a mortgage helper. The main level features a versatile room with direct access from the garage—ideal for a home office, small business space, or private workspace. Upstairs, you’ll find three comfortable and inviting bedrooms and the main bathroom, the master has a 2pc ensuite. The lower level includes a laundry area, full bathroom, and a self-contained in-law suite—perfect for extended family or rental income potential. The backyard is a gardener’s delight, complete with two mature fruit-bearing trees, a shed with water and electricity that could be turned into a quiet and creative retreat area. An enclosed garage add to the home’s convenience and functionality. Recent updates include vinyl windows, hardwood flooring, a mini-split heat pump, and a hot water tank (2021). There is also a WETT certified pellet stove insert, offering comfort and peace of mind (id:57150)
Property Details
| MLS® Number | 1031084 |
| Property Type | Single Family |
| Neigbourhood | Gold River |
| Parking Space Total | 3 |
| Plan | 19178 |
| Structure | Shed |
Building
| Bathroom Total | 3 |
| Bedrooms Total | 4 |
| Appliances | Dishwasher, Dryer, Freezer, Stove, Refrigerator, Washer |
| Constructed Date | 1966 |
| Cooling Type | Air Conditioned |
| Fireplace Present | Yes |
| Fireplace Total | 1 |
| Heating Type | Heat Pump |
| Size Interior | 1,755 Sqft |
| Type | House |
Land
| Acreage | No |
| Size Irregular | 9452 |
| Size Total | 9452 Sqft |
| Size Total Text | 9452 Sqft |
| Zoning Description | R-l |
| Zoning Type | Residential |
Rooms
| Level | Type | Length | Width | Dimensions |
|---|---|---|---|---|
| Second Level | Ensuite | 3 ft | 7 ft | 3 ft x 7 ft |
| Second Level | Bathroom | 8 ft | 8 ft x Measurements not available | |
| Second Level | Bedroom | 10'1 x 10'11 | ||
| Second Level | Bedroom | 10'1 x 7'6 | ||
| Second Level | Primary Bedroom | 11'4 x 10'1 | ||
| Lower Level | Laundry Room | 6'11 x 9'8 | ||
| Lower Level | Bathroom | 4'10 x 7'5 | ||
| Lower Level | Bedroom | 10'4 x 11'1 | ||
| Lower Level | Living Room/dining Room | 19 ft | 10 ft | 19 ft x 10 ft |
| Main Level | Office | 12 ft | 12 ft x Measurements not available | |
| Main Level | Kitchen | 11'3 x 11'2 | ||
| Main Level | Dining Room | 11'3 x 9'2 | ||
| Main Level | Living Room | 14 ft | Measurements not available x 14 ft |
https://www.realtor.ca/real-estate/29587672/445-chamiss-cres-gold-river-gold-river
Contact Us
Contact us for more information
Dawn Dakin
1-2204 Island Hwy S
Campbell River, British Columbia V9W 1C3
(833) 817-6506
(833) 817-6506
exprealty.ca/

The trademarks REALTOR®, REALTORS®, and the REALTOR® logo are controlled by The Canadian Real Estate Association (CREA) and identify real estate professionals who are members of CREA. The trademarks MLS®, Multiple Listing Service® and the associated logos are owned by The Canadian Real Estate Association (CREA) and identify the quality of services provided by real estate professionals who are members of CREA. The trademark DDF® is owned by The Canadian Real Estate Association (CREA) and identifies CREA's Data Distribution Facility (DDF®)
May 25 2026 10:03:45
Vancouver Island Real Estate Board
Exp Realty (Cr)