
44 3987 Gordon Head Rd Saanich, British Columbia V8N 3X5

$865,000Maintenance,
$394 Monthly
Maintenance,
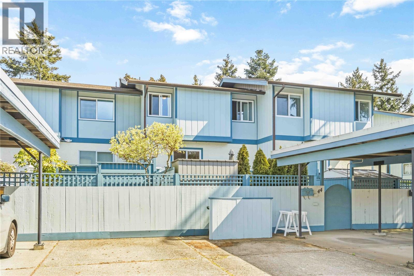
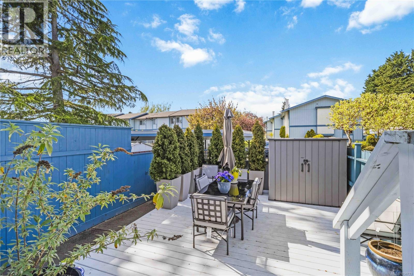
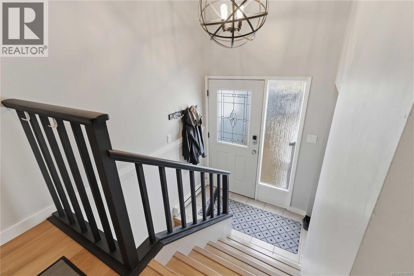
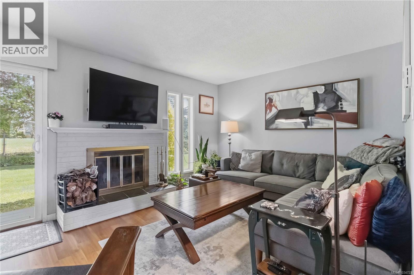
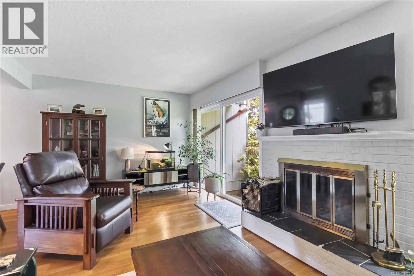
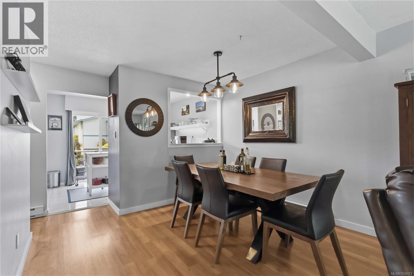
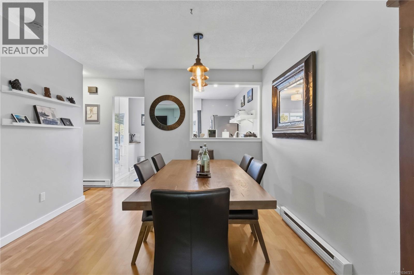
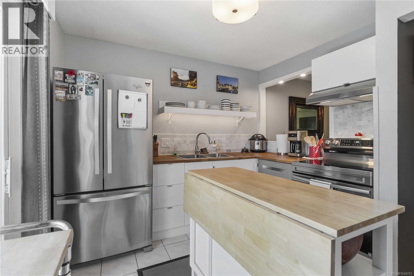
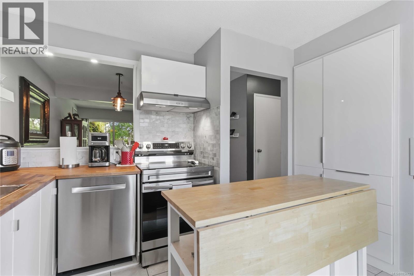
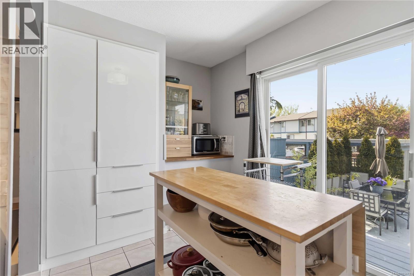
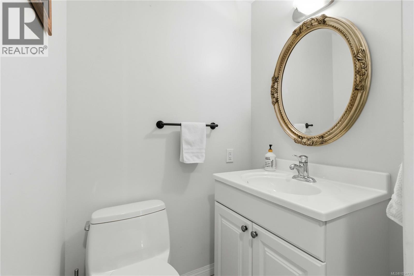
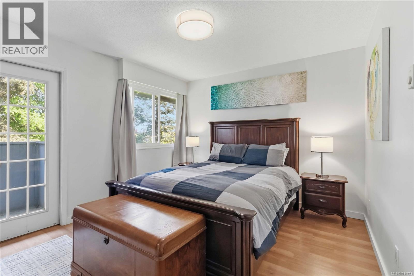
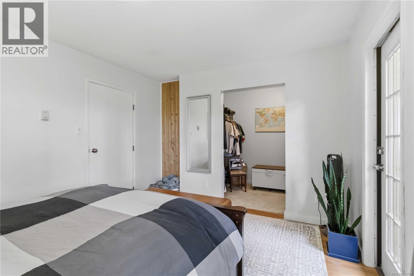
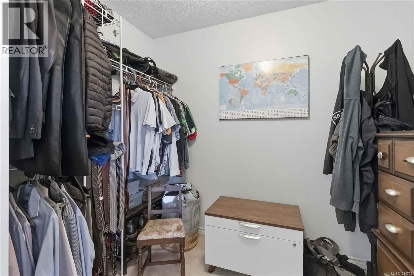
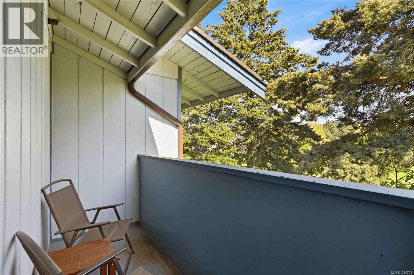
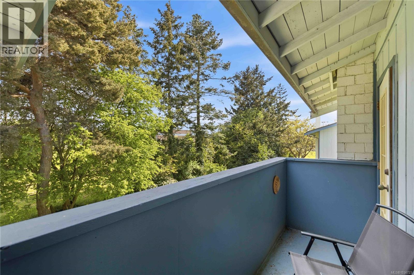
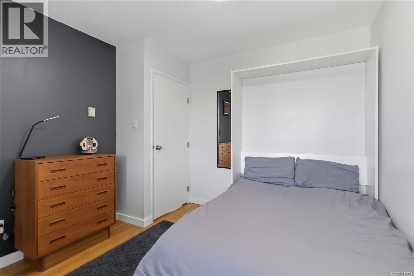
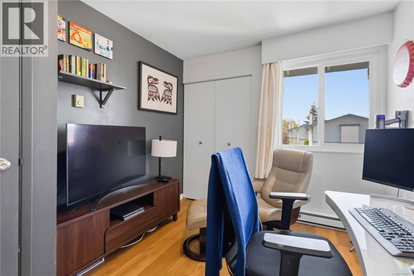
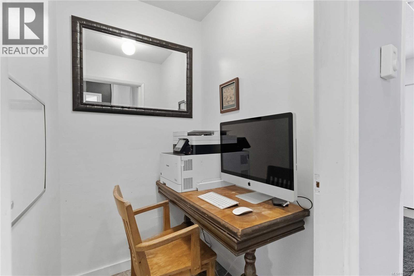
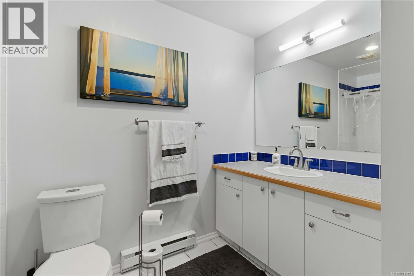
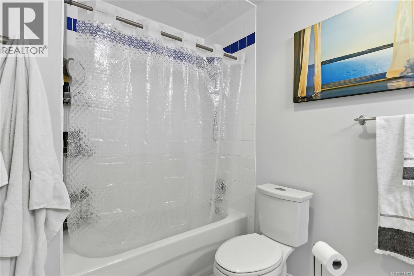
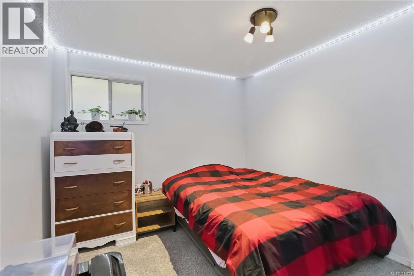
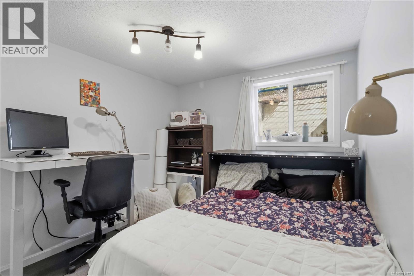
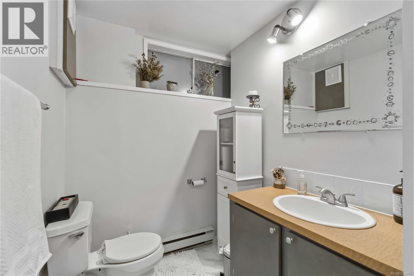
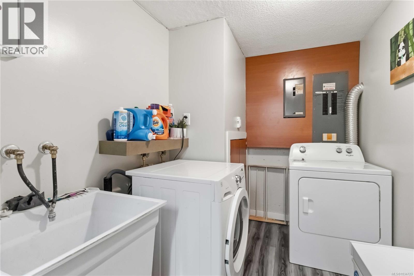
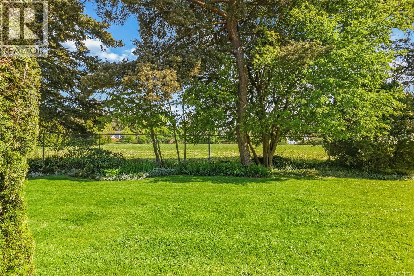
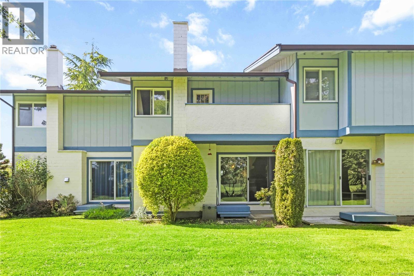
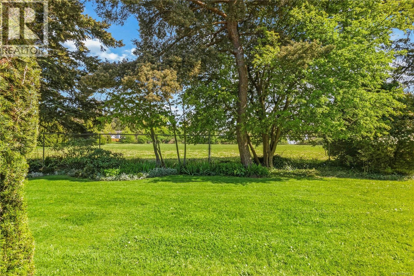
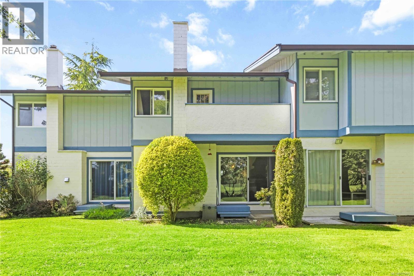
$394 MonthlyDiscover this spacious and updated 5-bedroom, 3-bathroom townhome in a quiet location just steps to UVic. Situated at the back of the strata, thoughtfully designed over three levels, this versatile home offers generous living spaces and multiple outdoor areas ideal for families, students, or investors alike. The main level features a welcoming living room with a cozy wood-burning fireplace and access to a large private grassy common area, a dining space, powder room, and a bright contemporary kitchen with stainless steel appliances opening onto a fenced deck. Upstairs you'll find a large primary bedroom with walk-in closet and private balcony, plus two additional bedrooms, an office nook, and full bath. The lower level offers two more large bedrooms, a 3-piece bath, laundry, and storage. Covered parking. 2 pets allowed. Conveniently located across from UVIC, and near all K-12 schools, Tuscany Village, Gordon Head Recreation Centre, Cadboro Bay Village, Gyro Beach, and Mt. Tolmie. (id:57150)
Property Details
| MLS® Number | 1034723 |
| Property Type | Single Family |
| Neigbourhood | Arbutus |
| Community Name | The Village Park Estates |
| Community Features | Pets Allowed, Family Oriented |
| Features | Rectangular |
| Parking Space Total | 2 |
| Plan | Vis44 |
Building
| Bathroom Total | 3 |
| Bedrooms Total | 5 |
| Appliances | Dryer, Range - Electric, Refrigerator, Washer |
| Constructed Date | 1972 |
| Cooling Type | None |
| Fireplace Present | Yes |
| Fireplace Total | 1 |
| Heating Fuel | Electric |
| Heating Type | Baseboard Heaters |
| Size Interior | 1,863 Sqft |
| Type | Row / Townhouse |
Land
| Acreage | No |
| Size Irregular | 2410 |
| Size Total | 2410 Sqft |
| Size Total Text | 2410 Sqft |
| Zoning Type | Residential |
Rooms
| Level | Type | Length | Width | Dimensions |
|---|---|---|---|---|
| Second Level | Bedroom | 11' x 10' | ||
| Second Level | Bedroom | 11' x 11' | ||
| Second Level | Bathroom | 10' x 7' | ||
| Second Level | Primary Bedroom | 11' x 14' | ||
| Second Level | Balcony | 4' x 12' | ||
| Lower Level | Laundry Room | 9' x 6' | ||
| Lower Level | Bathroom | 9' x 6' | ||
| Lower Level | Library | 6' x 6' | ||
| Lower Level | Bedroom | 11' x 10' | ||
| Lower Level | Bedroom | 11' x 10' | ||
| Main Level | Bathroom | 2-Piece | ||
| Main Level | Kitchen | 10' x 14' | ||
| Main Level | Dining Room | 9' x 11' | ||
| Main Level | Living Room | 11' x 20' |
https://www.realtor.ca/real-estate/29827996/44-3987-gordon-head-rd-saanich-arbutus
Contact Us
Contact us for more information
Danielle Moreau
Personal Real Estate Corporation
www.youtube.com/embed/k3wCHI_yJBg
www.movetovictoria.com/
www.facebook.com/lesstalkmoreauaction
ca.linkedin.com/pub/danielle-moreau/27/b04/51b
twitter.com/DMoreauRealtor
4440 Chatterton Way
Victoria, British Columbia V8X 5J2
(250) 744-3301
(800) 663-2121
(250) 744-3904
www.remax-camosun-victoria-bc.com/
Blake Moreau
Personal Real Estate Corporation
www.youtube.com/embed/McVvBKQYhVY
www.movetovictoria.com/
www.facebook.com/DanielleMoreauRealtor/?fref=ts
www.linkedin.com/in/blake-moreau-aa5b3316/
twitter.com/blakemoreau
4440 Chatterton Way
Victoria, British Columbia V8X 5J2
(250) 744-3301
(800) 663-2121
(250) 744-3904
www.remax-camosun-victoria-bc.com/
Jennifer Cheng
movetovictoria.com/
www.facebook.com/LessTalkMoreauAction
www.instagram.com/jenniahcheng/
4440 Chatterton Way
Victoria, British Columbia V8X 5J2
(250) 744-3301
(800) 663-2121
(250) 744-3904
www.remax-camosun-victoria-bc.com/

The trademarks REALTOR®, REALTORS®, and the REALTOR® logo are controlled by The Canadian Real Estate Association (CREA) and identify real estate professionals who are members of CREA. The trademarks MLS®, Multiple Listing Service® and the associated logos are owned by The Canadian Real Estate Association (CREA) and identify the quality of services provided by real estate professionals who are members of CREA. The trademark DDF® is owned by The Canadian Real Estate Association (CREA) and identifies CREA's Data Distribution Facility (DDF®)
May 31 2026 04:11:03
Victoria Real Estate Board
RE/MAX Camosun