
4355 Emily Carr Dr Saanich, British Columbia V8X 5E3

$1,588,000
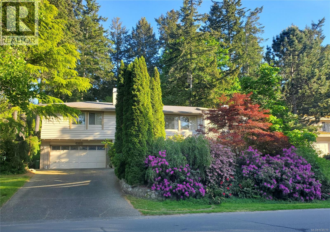
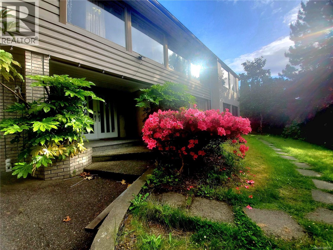
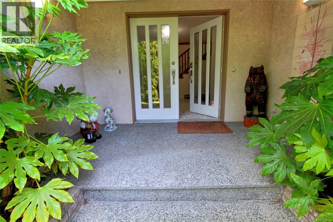
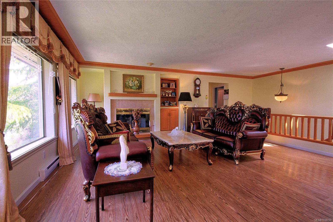
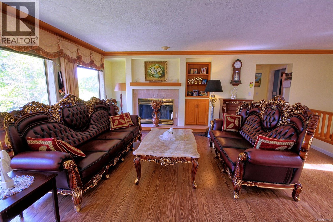
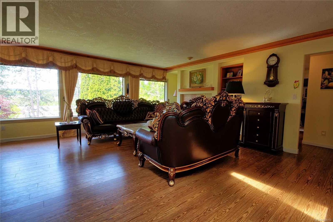
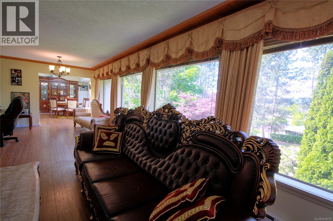
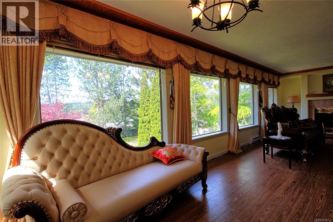
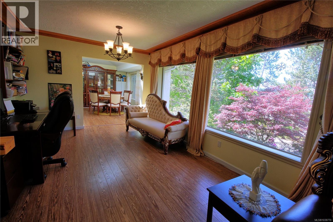
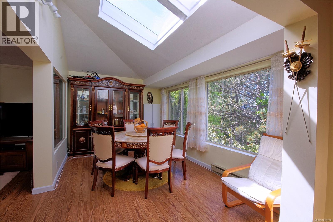
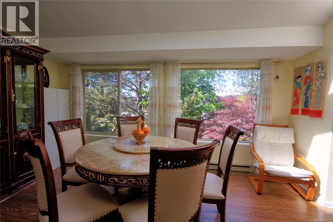
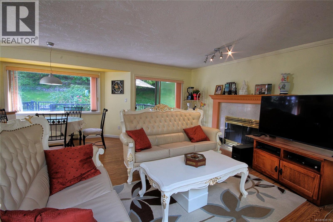
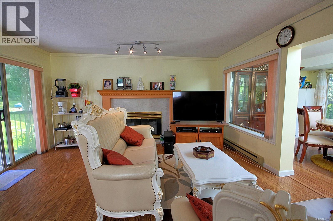
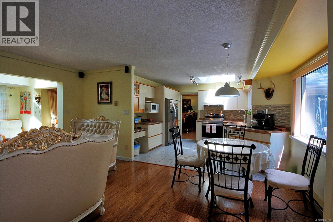
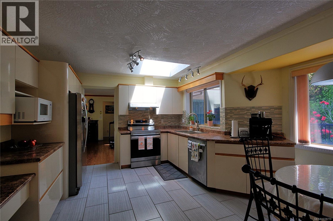
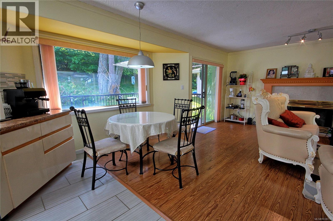
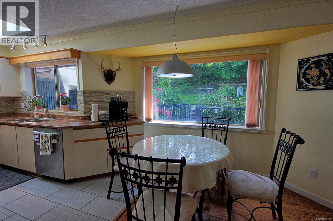
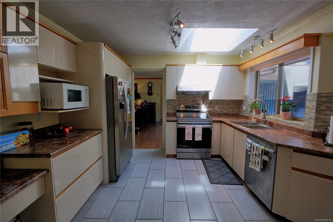
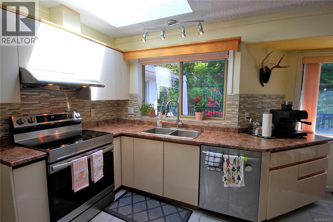
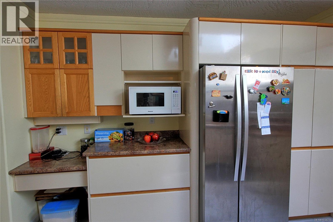
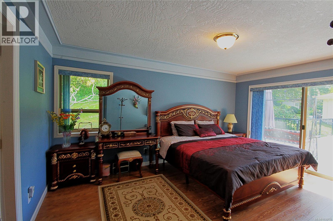
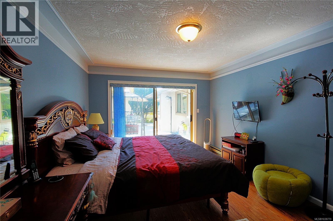
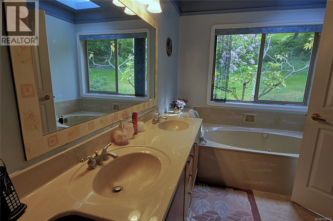
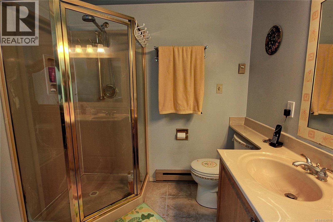
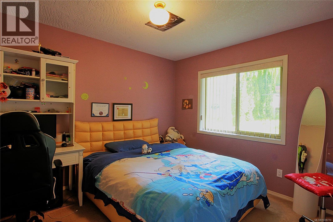
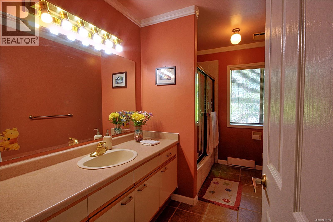
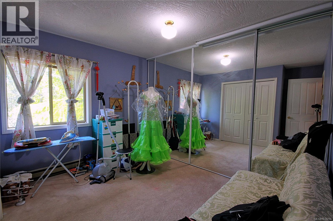
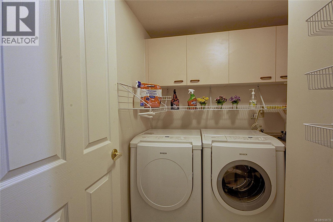
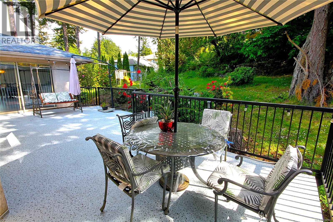
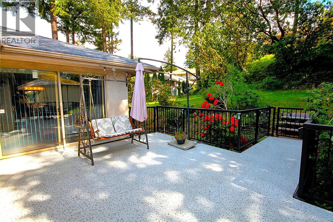
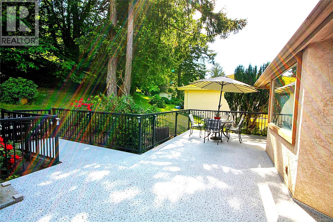
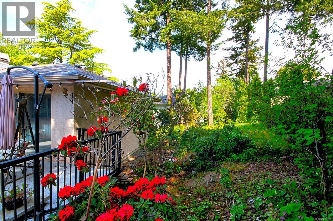
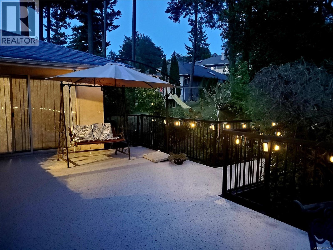
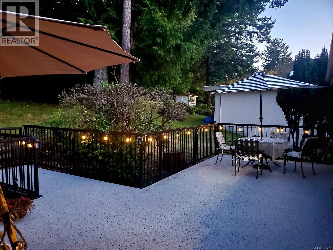
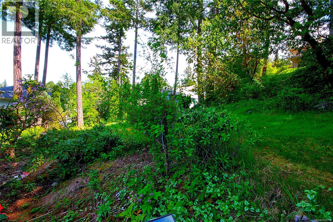
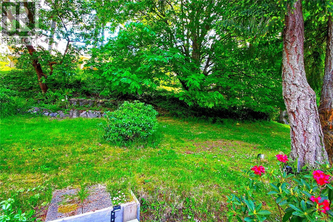
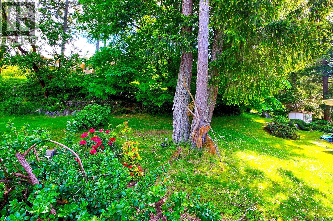
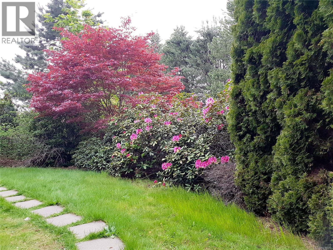
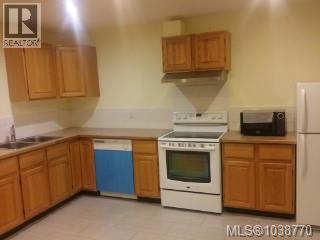
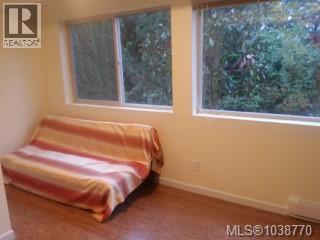
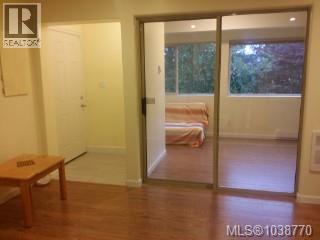
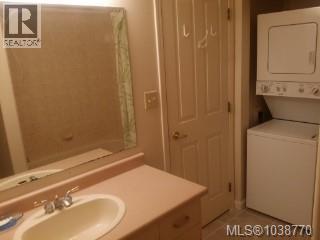
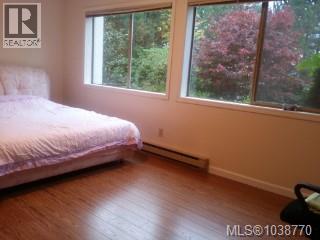
Welcome to this immaculate family home located in prestigious Broadmead, one of Victoria’s most desirable residential communities. This executive home offers approximately 3074 sqft. of living space with flexible accommodation for extended family or multi-generational living. The main level features spacious formal living and dining areas filled with natural light, a large family room, and a bright kitchen with skylight opening onto a large deck overlooking the private backyard. The generous primary bedroom includes a walk-in closet and ensuite with double sinks, separate tub, and shower. Two additional bedrooms and a full bathroom complete the upper level. Situated on a private 1/4 acre lot in a highly sought-after neighbourhood. The lower level offers additional accommodation with its own entrance, separate laundry, kitchen area, bedrooms, and living space. Buyers are advised to verify the permitted use and legality of any secondary accommodation to their own satisfaction. (id:57150)
Property Details
| MLS® Number | 1038770 |
| Property Type | Single Family |
| Neigbourhood | Broadmead |
| Features | Wooded Area, Irregular Lot Size |
| Parking Space Total | 4 |
| Plan | Vip48420 |
| View Type | Mountain View, Valley View |
Building
| Bathroom Total | 3 |
| Bedrooms Total | 5 |
| Architectural Style | Other |
| Constructed Date | 1990 |
| Cooling Type | None |
| Fireplace Present | Yes |
| Fireplace Total | 2 |
| Heating Fuel | Electric |
| Heating Type | Baseboard Heaters |
| Size Interior | 3,074 Sqft |
| Type | House |
Land
| Acreage | No |
| Size Irregular | 10019 |
| Size Total | 10019 Sqft |
| Size Total Text | 10019 Sqft |
| Zoning Type | Residential |
Rooms
| Level | Type | Length | Width | Dimensions |
|---|---|---|---|---|
| Lower Level | Laundry Room | 7' x 7' | ||
| Lower Level | Entrance | 11' x 13' | ||
| Main Level | Bathroom | 8 ft | 10 ft | 8 ft x 10 ft |
| Main Level | Bedroom | 13' x 14' | ||
| Main Level | Bedroom | 11' x 16' | ||
| Main Level | Ensuite | 5-Piece | ||
| Main Level | Primary Bedroom | 11' x 16' | ||
| Main Level | Kitchen | 11' x 11' | ||
| Main Level | Dining Room | 11' x 11' | ||
| Main Level | Living Room | 15' x 19' | ||
| Main Level | Family Room | 10' x 18' | ||
| Additional Accommodation | Bathroom | X | ||
| Additional Accommodation | Kitchen | 15' x 15' | ||
| Additional Accommodation | Bedroom | 11' x 11' | ||
| Additional Accommodation | Bedroom | 10' x 11' | ||
| Additional Accommodation | Living Room | 11' x 23' |
https://www.realtor.ca/real-estate/29830188/4355-emily-carr-dr-saanich-broadmead
Contact Us
Contact us for more information
Jonas Solberg
www.zolo.ca/
www.facebook.com/jonasonline
3194 Douglas St
Victoria, British Columbia V8Z 3K6
(250) 383-1500
(250) 383-1533

The trademarks REALTOR®, REALTORS®, and the REALTOR® logo are controlled by The Canadian Real Estate Association (CREA) and identify real estate professionals who are members of CREA. The trademarks MLS®, Multiple Listing Service® and the associated logos are owned by The Canadian Real Estate Association (CREA) and identify the quality of services provided by real estate professionals who are members of CREA. The trademark DDF® is owned by The Canadian Real Estate Association (CREA) and identifies CREA's Data Distribution Facility (DDF®)
May 31 2026 03:29:53
Victoria Real Estate Board
Coldwell Banker Oceanside Real Estate