
418 167 Island Hwy View Royal, British Columbia V9B 1G1

$769,900Maintenance,
$593.52 Monthly
Maintenance,
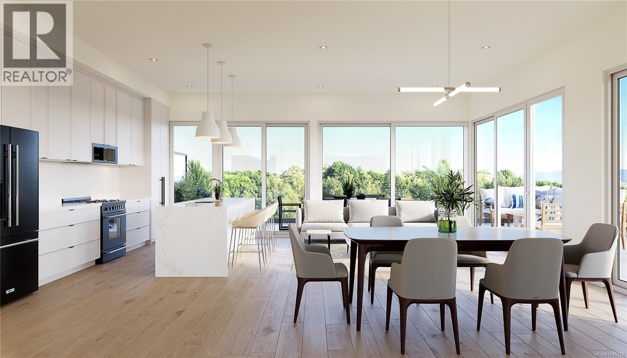
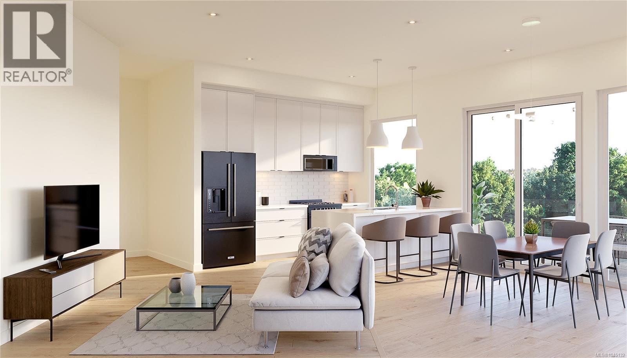
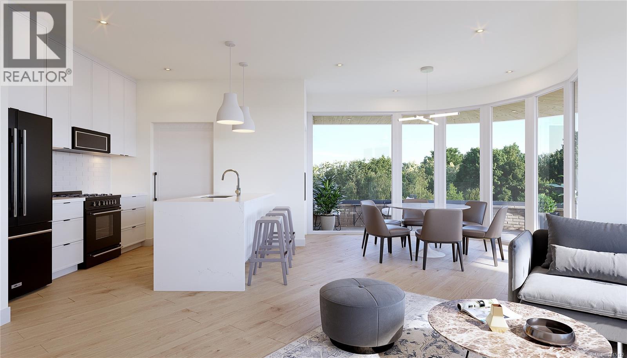
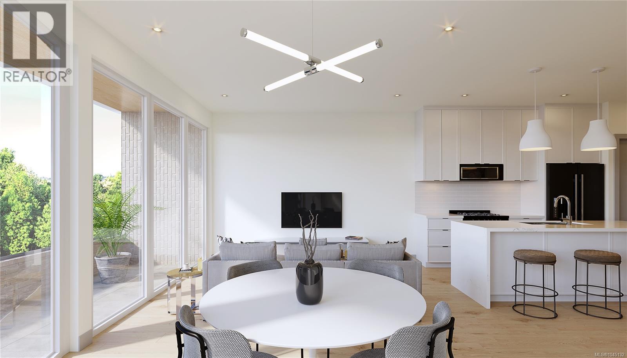
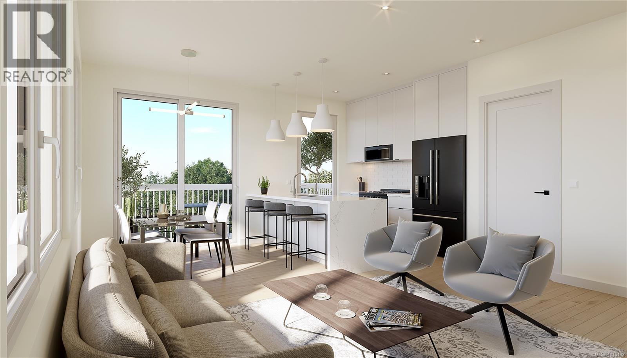
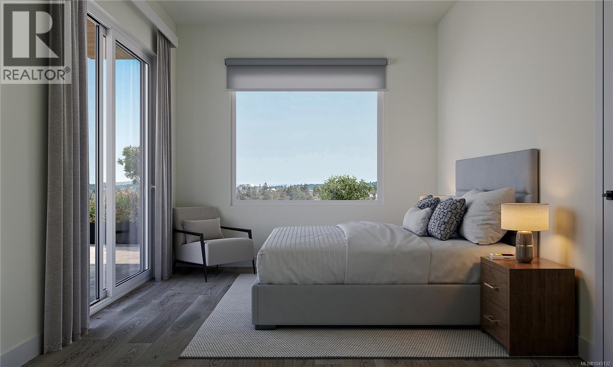
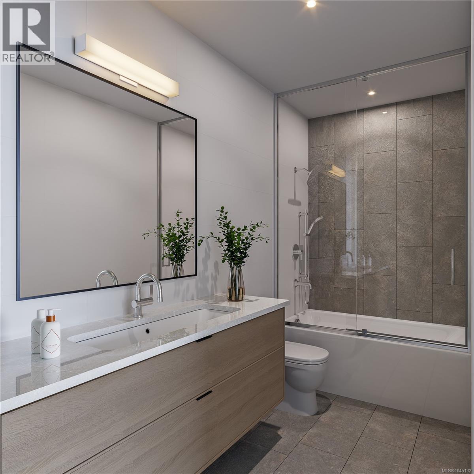
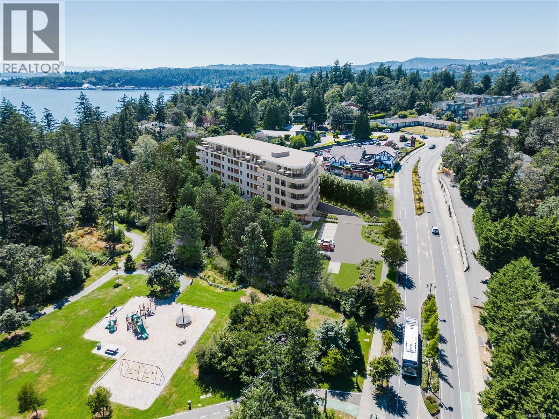
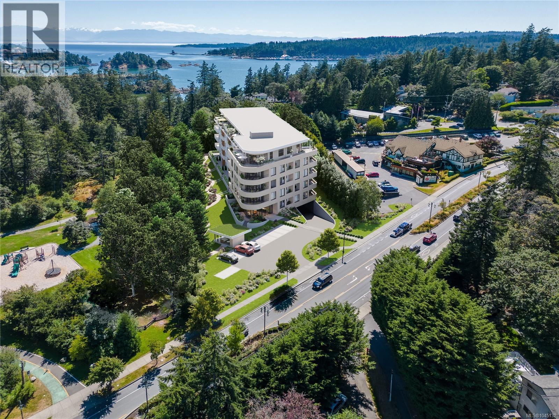
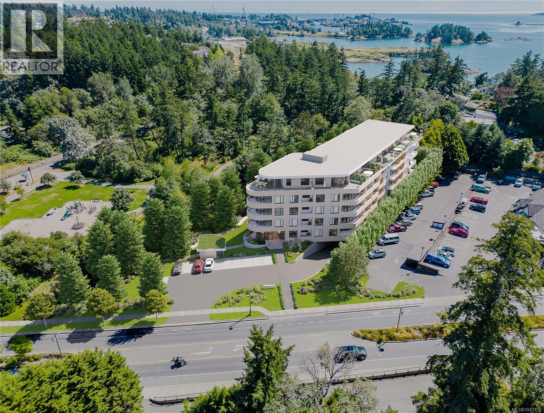
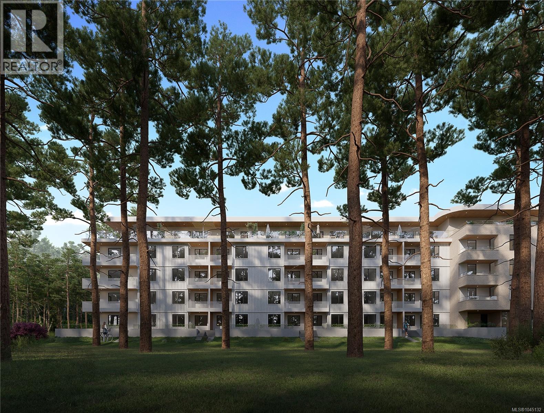
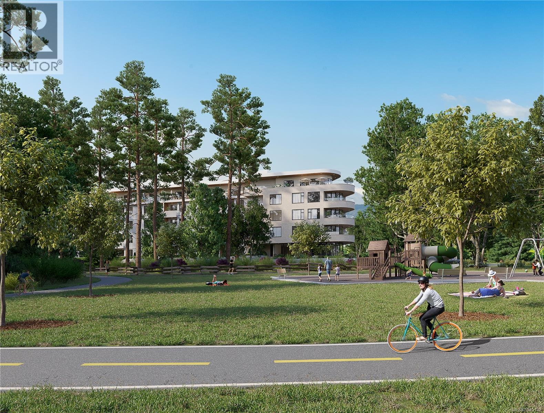
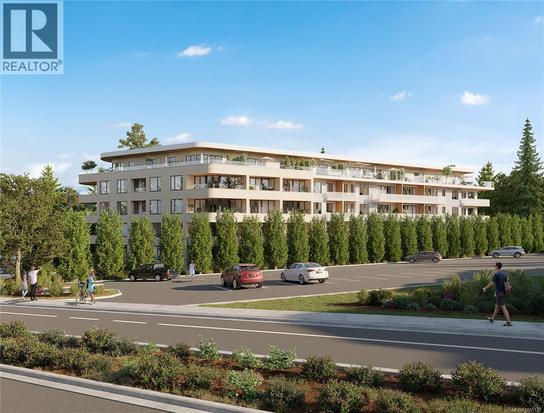
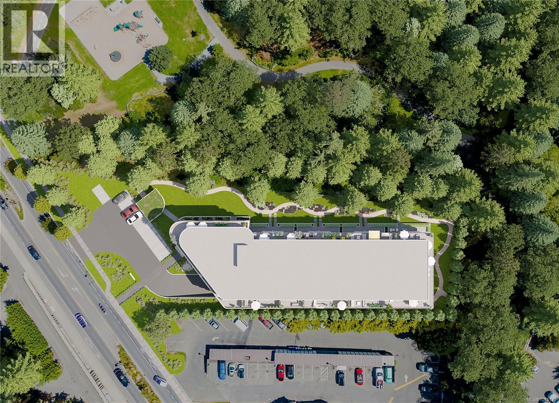
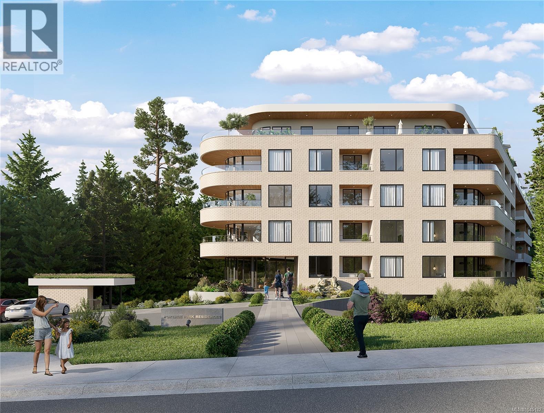
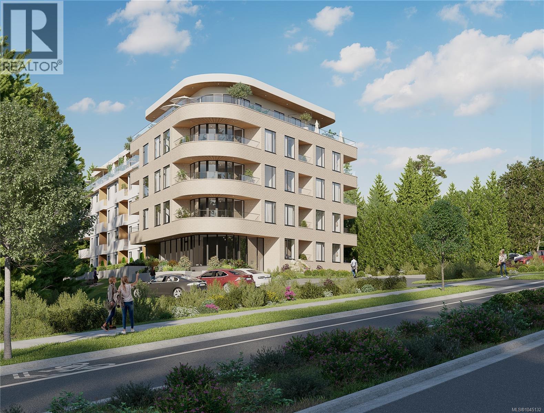
$593.52 MonthlyIntroducing the release of our last 2 bedroom + den/office, 2 bath unit at The Grand & Fir - Nature’s next-door neighbour! Just steps from Portage Park and Thetis Cove Waterfront, this building is perfectly positioned to blend serene greenery with urban convenience. This unit comes with the bright & airy Grand colour scheme paired with KitchenAid black stainless steel luxury appliances. Situated at the front of the building, perched up on the 4th floor, this particular unit offers a curved, ample sized balcony as well as secondary balcony overlooking Portage Park off the primary. This eco-friendly building features heat pumps, Nest thermostats with climate control, smart lighting, EV charging capabilities in every parking stall, and shared onsite kayaks, e-bikes, and paddle boards to help you make the most of the surrounding nature. Book a call or a private appointment to view interior specifications & details! (id:57150)
Property Details
| MLS® Number | 1045132 |
| Property Type | Single Family |
| Neigbourhood | View Royal |
| Community Features | Pets Allowed, Family Oriented |
| Parking Space Total | 1 |
Building
| Bathroom Total | 2 |
| Bedrooms Total | 2 |
| Appliances | Dishwasher, Dryer, Microwave, Range - Electric, Refrigerator, Washer |
| Constructed Date | 2026 |
| Cooling Type | Air Conditioned |
| Fireplace Present | Yes |
| Fireplace Total | 1 |
| Heating Type | Heat Pump |
| Size Interior | 1,108 Sqft |
| Type | Apartment |
Land
| Acreage | No |
| Size Irregular | 1108 |
| Size Total | 1108 Sqft |
| Size Total Text | 1108 Sqft |
| Zoning Type | Multi-family |
Rooms
| Level | Type | Length | Width | Dimensions |
|---|---|---|---|---|
| Main Level | Ensuite | 4-Piece | ||
| Main Level | Primary Bedroom | 12 ft | 11 ft | 12 ft x 11 ft |
| Main Level | Bedroom | 9 ft | 10 ft | 9 ft x 10 ft |
| Main Level | Office | 10 ft | 9 ft | 10 ft x 9 ft |
| Main Level | Balcony | 5 ft | 13 ft | 5 ft x 13 ft |
| Main Level | Balcony | 6 ft | 34 ft | 6 ft x 34 ft |
| Main Level | Kitchen | 10 ft | 10 ft | 10 ft x 10 ft |
| Main Level | Dining Room | 12 ft | 14 ft | 12 ft x 14 ft |
| Main Level | Living Room | 13 ft | 12 ft | 13 ft x 12 ft |
| Main Level | Bathroom | 4-Piece | ||
| Main Level | Entrance | 11 ft | 6 ft | 11 ft x 6 ft |
https://www.realtor.ca/real-estate/30147493/418-167-island-hwy-view-royal-view-royal
Contact Us
Contact us for more information
Mark Rice
Personal Real Estate Corporation
www.markricerealestate.com/
3194 Douglas St
Victoria, British Columbia V8Z 3K6
(250) 383-1500
(250) 383-1533

The trademarks REALTOR®, REALTORS®, and the REALTOR® logo are controlled by The Canadian Real Estate Association (CREA) and identify real estate professionals who are members of CREA. The trademarks MLS®, Multiple Listing Service® and the associated logos are owned by The Canadian Real Estate Association (CREA) and identify the quality of services provided by real estate professionals who are members of CREA. The trademark DDF® is owned by The Canadian Real Estate Association (CREA) and identifies CREA's Data Distribution Facility (DDF®)
August 12 2026 07:04:06
Victoria Real Estate Board
Coldwell Banker Oceanside Real Estate