
414 964 Heywood Ave Victoria, British Columbia V8V 2Y5

$159,000Maintenance,
$779 Monthly
Maintenance,
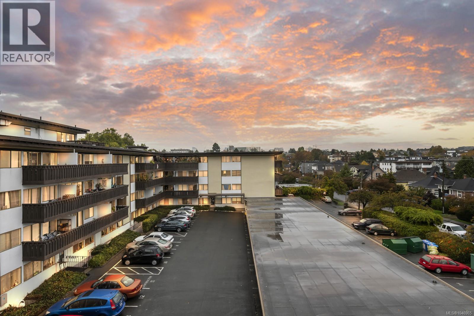
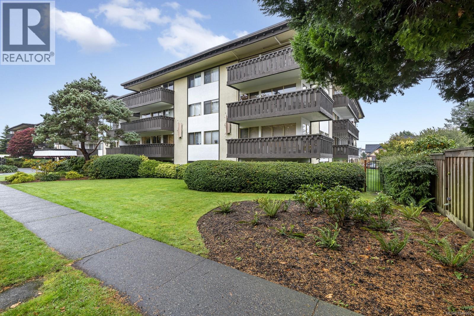
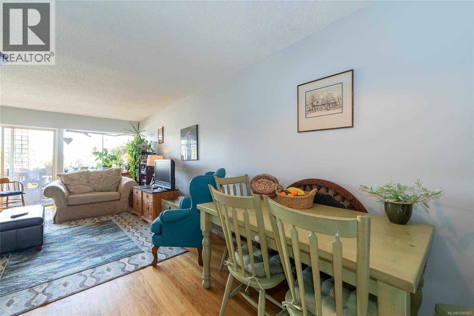
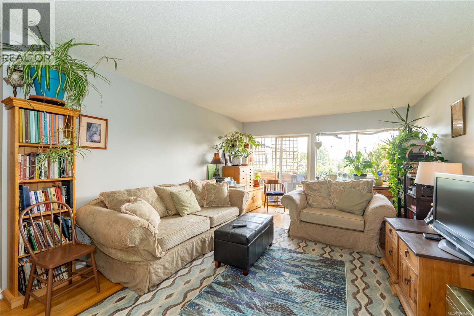
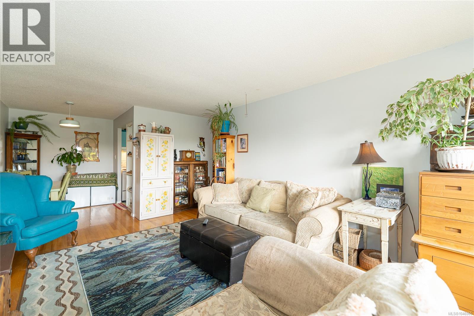
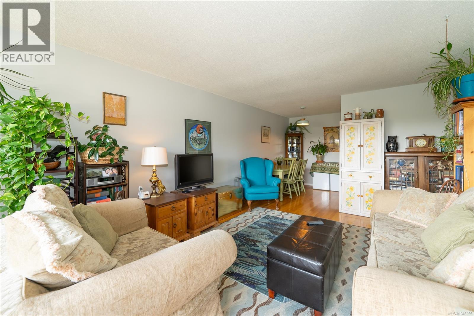
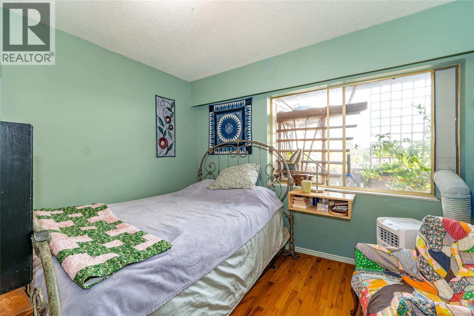
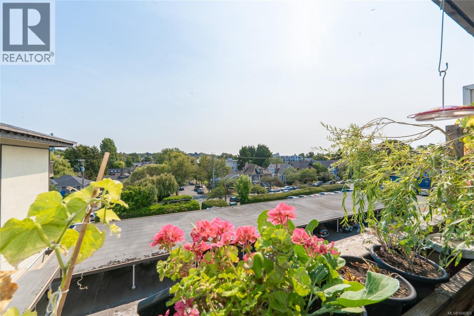
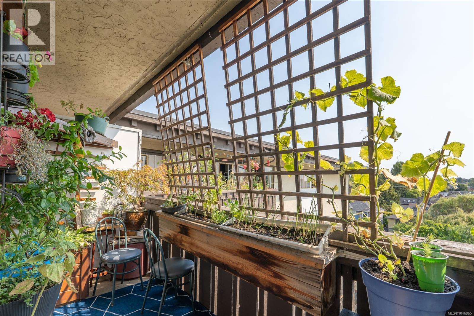
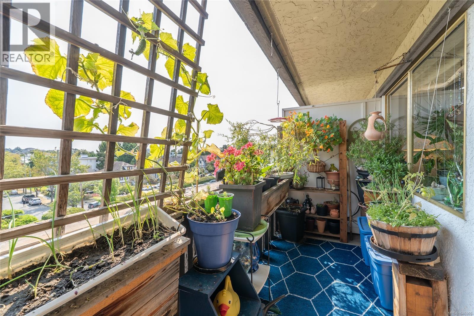
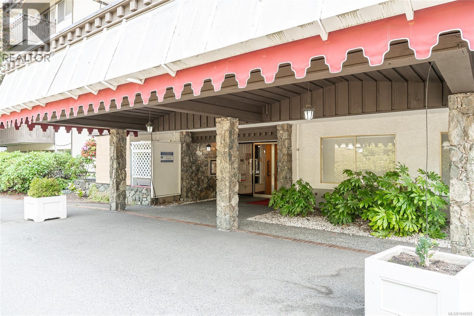
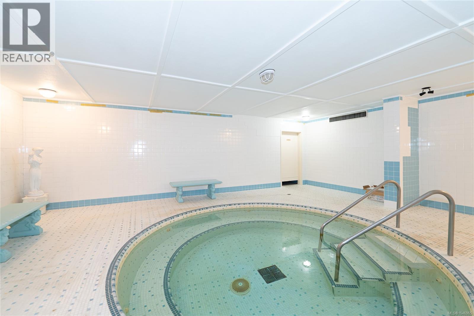
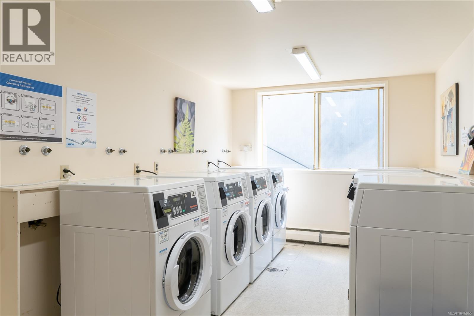
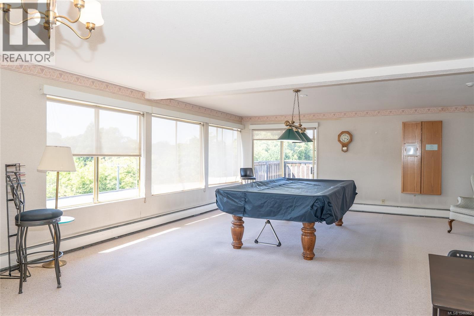
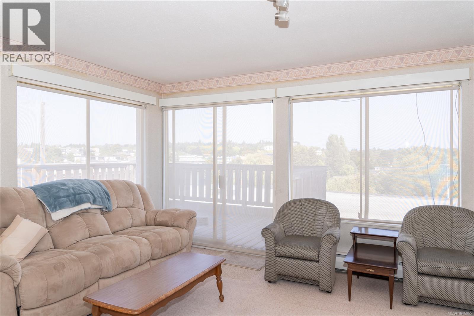
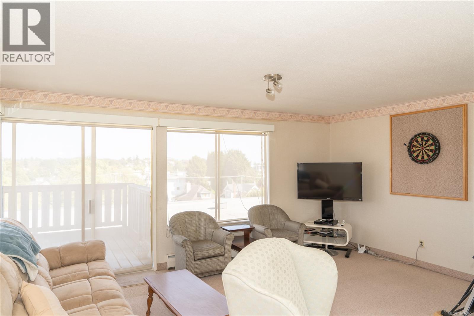
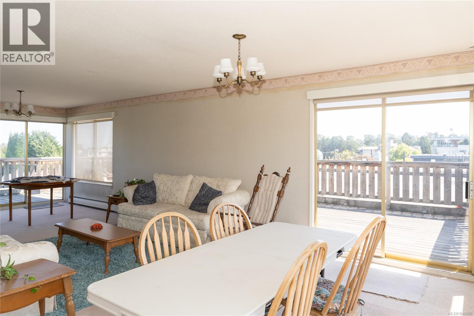
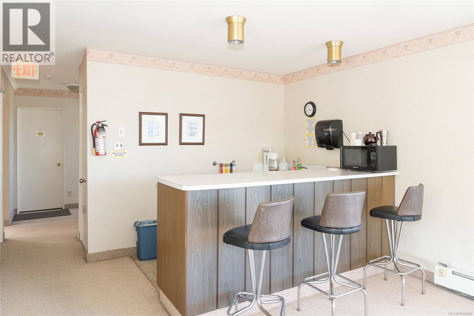
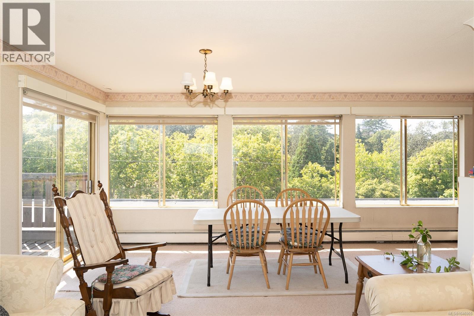
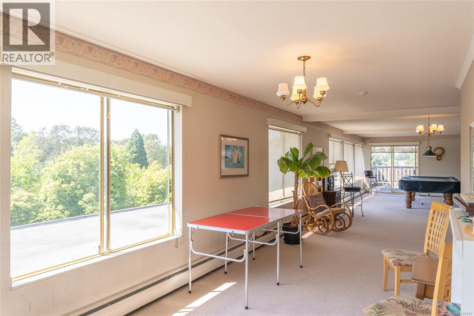
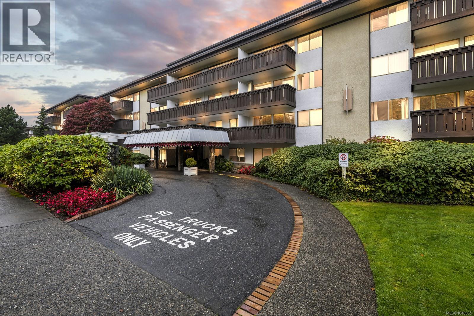
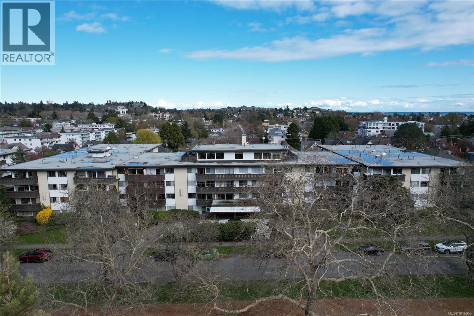
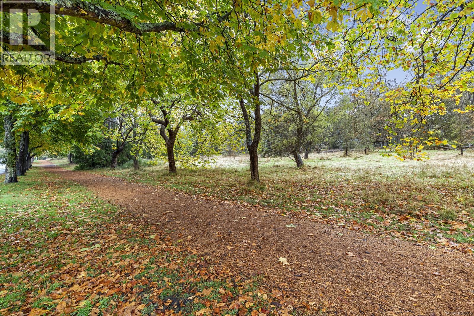
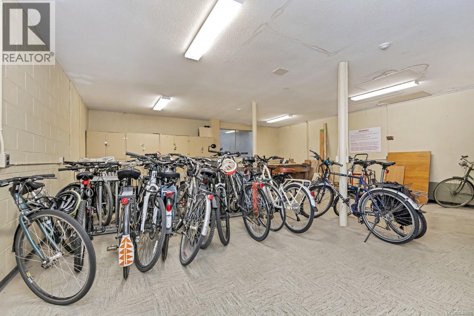
$779 MonthlyWelcome to this bright and inviting fourth-floor leasehold condo, ideally located across from beautiful Beacon Hill Park. Large windows fill the home with natural light, while Cook Street Village, Dallas Road, cafés, shops, and scenic waterfront pathways are all just a short walk away. Residents enjoy excellent amenities including a rooftop sun deck, sauna, whirlpool, residents' lounge, and games room. Monthly fees include hot water, heat, and property taxes for added value and convenience. The head lease runs until December 31, 2073, making this an affordable opportunity to enjoy one of Victoria's most desirable neighbourhoods with exceptional walkability and lifestyle. (id:57150)
Property Details
| MLS® Number | 1046965 |
| Property Type | Single Family |
| Neigbourhood | Fairfield West |
| Community Name | Villa Royale |
| Community Features | Pets Not Allowed, Family Oriented |
| Features | Curb & Gutter, Level Lot |
| Plan | Vip22625 |
| View Type | City View |
Building
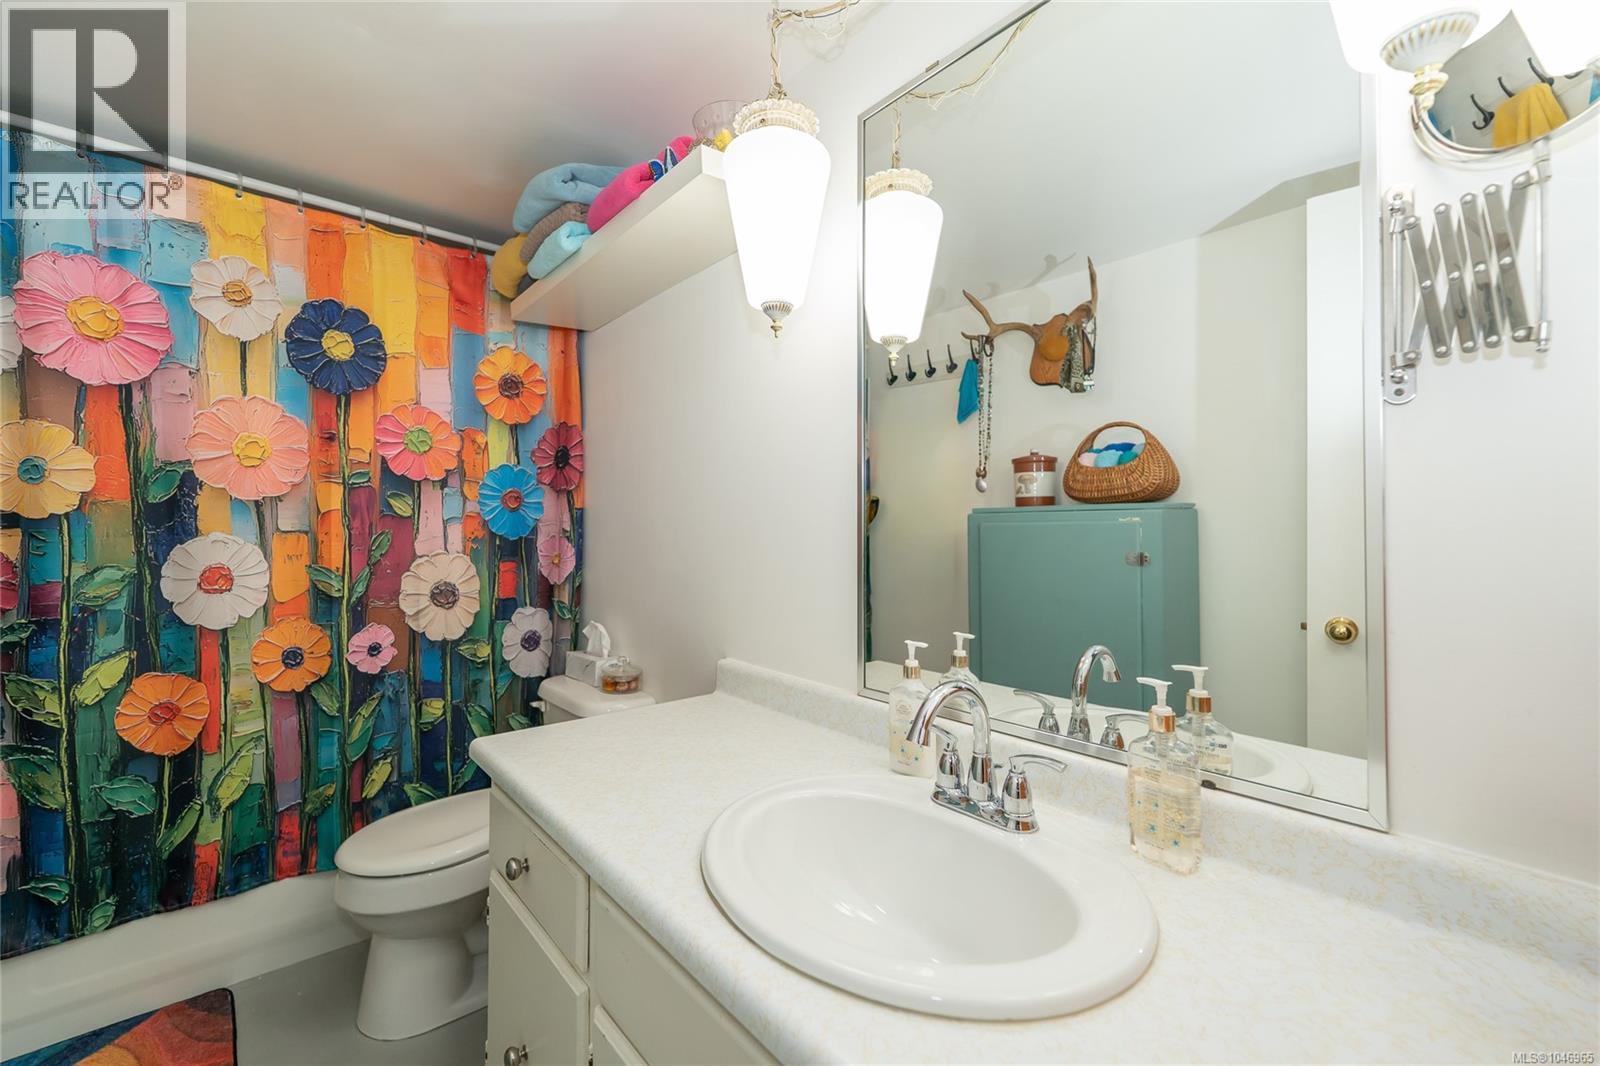
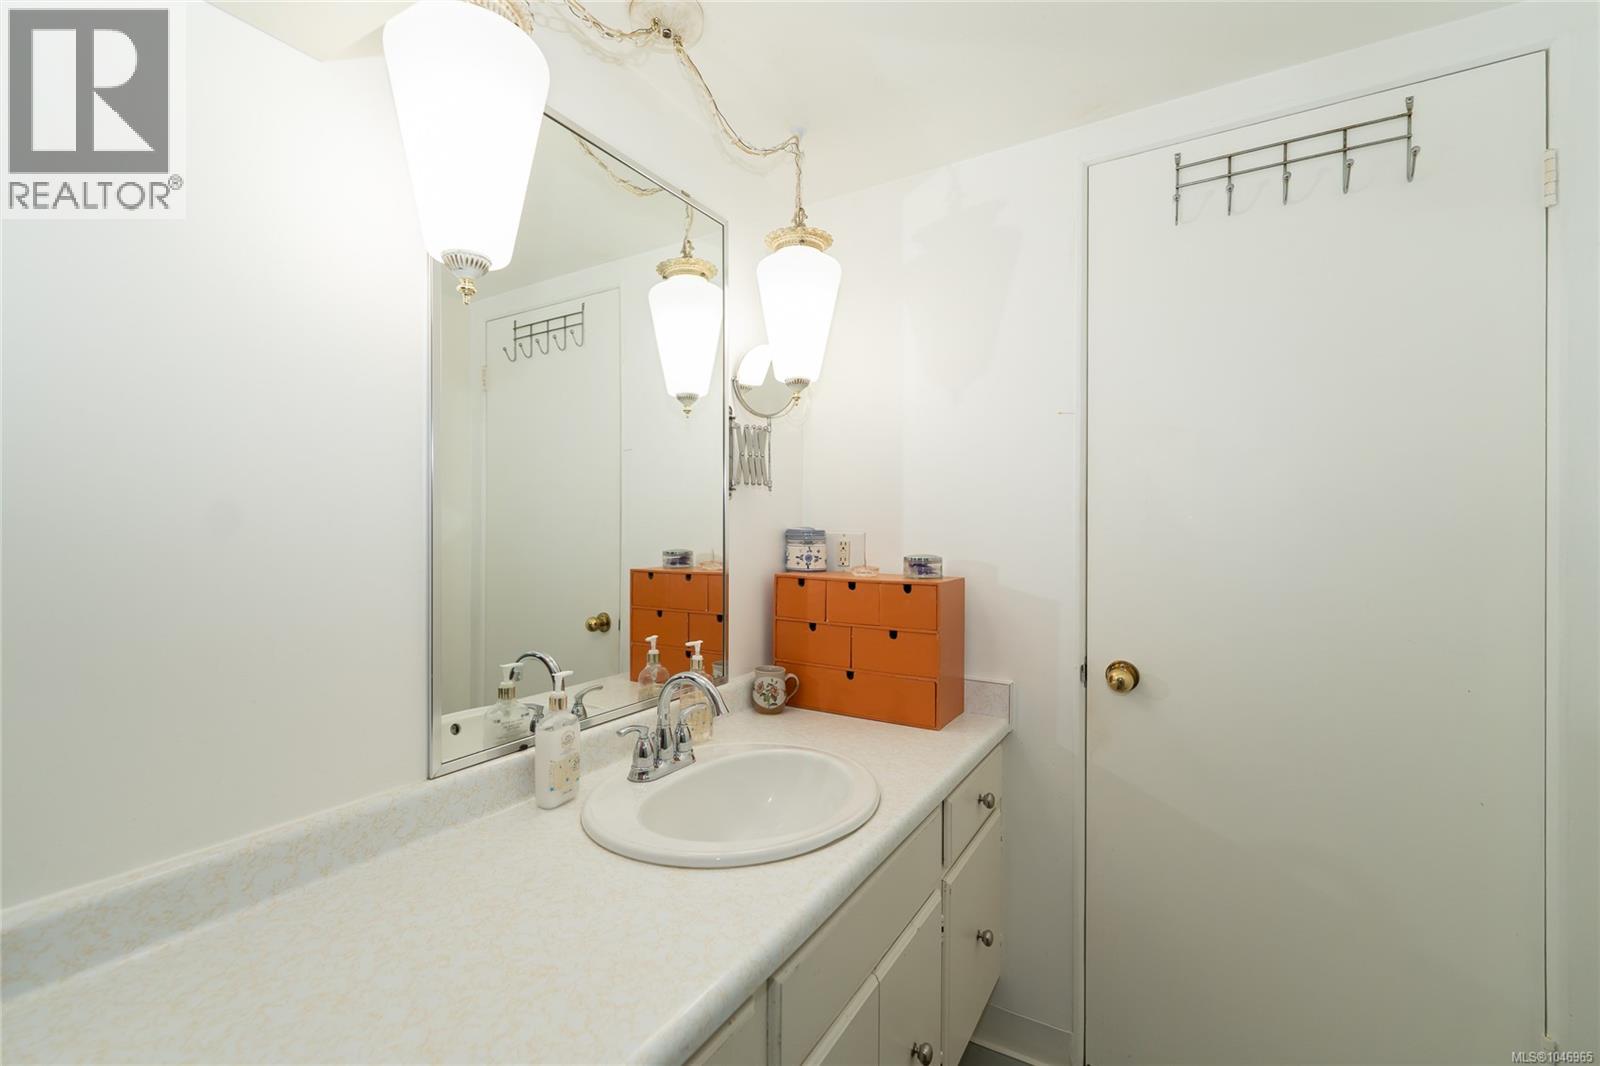
| Bathroom Total | 1 |
| Bedrooms Total | 1 |
| Constructed Date | 1969 |
| Cooling Type | None |
| Heating Fuel | Electric |
| Heating Type | Hot Water |
| Size Interior | 727 Sqft |
| Type | Apartment |
Land
| Acreage | No |
| Size Irregular | 795 |
| Size Total | 795 Sqft |
| Size Total Text | 795 Sqft |
| Zoning Type | Multi-family |
Rooms
| Level | Type | Length | Width | Dimensions |
|---|---|---|---|---|
| Lower Level | Bathroom | 4-Piece | ||
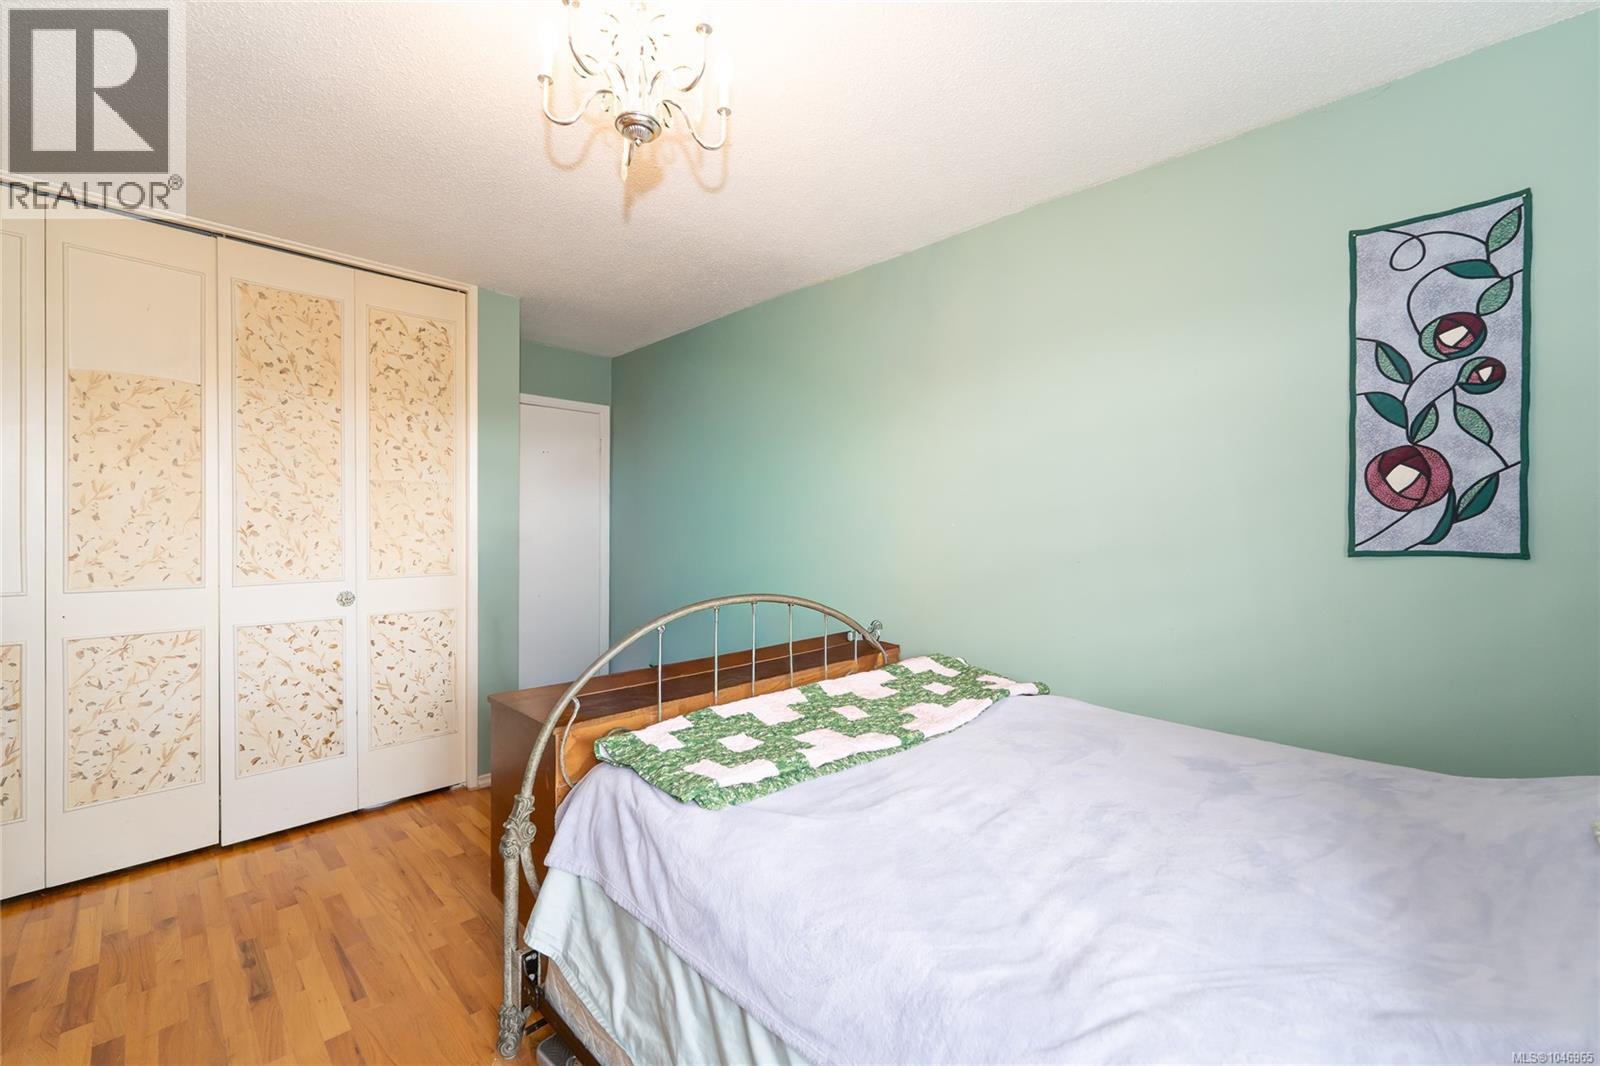
| Lower Level | Primary Bedroom | 13' x 10' | ||
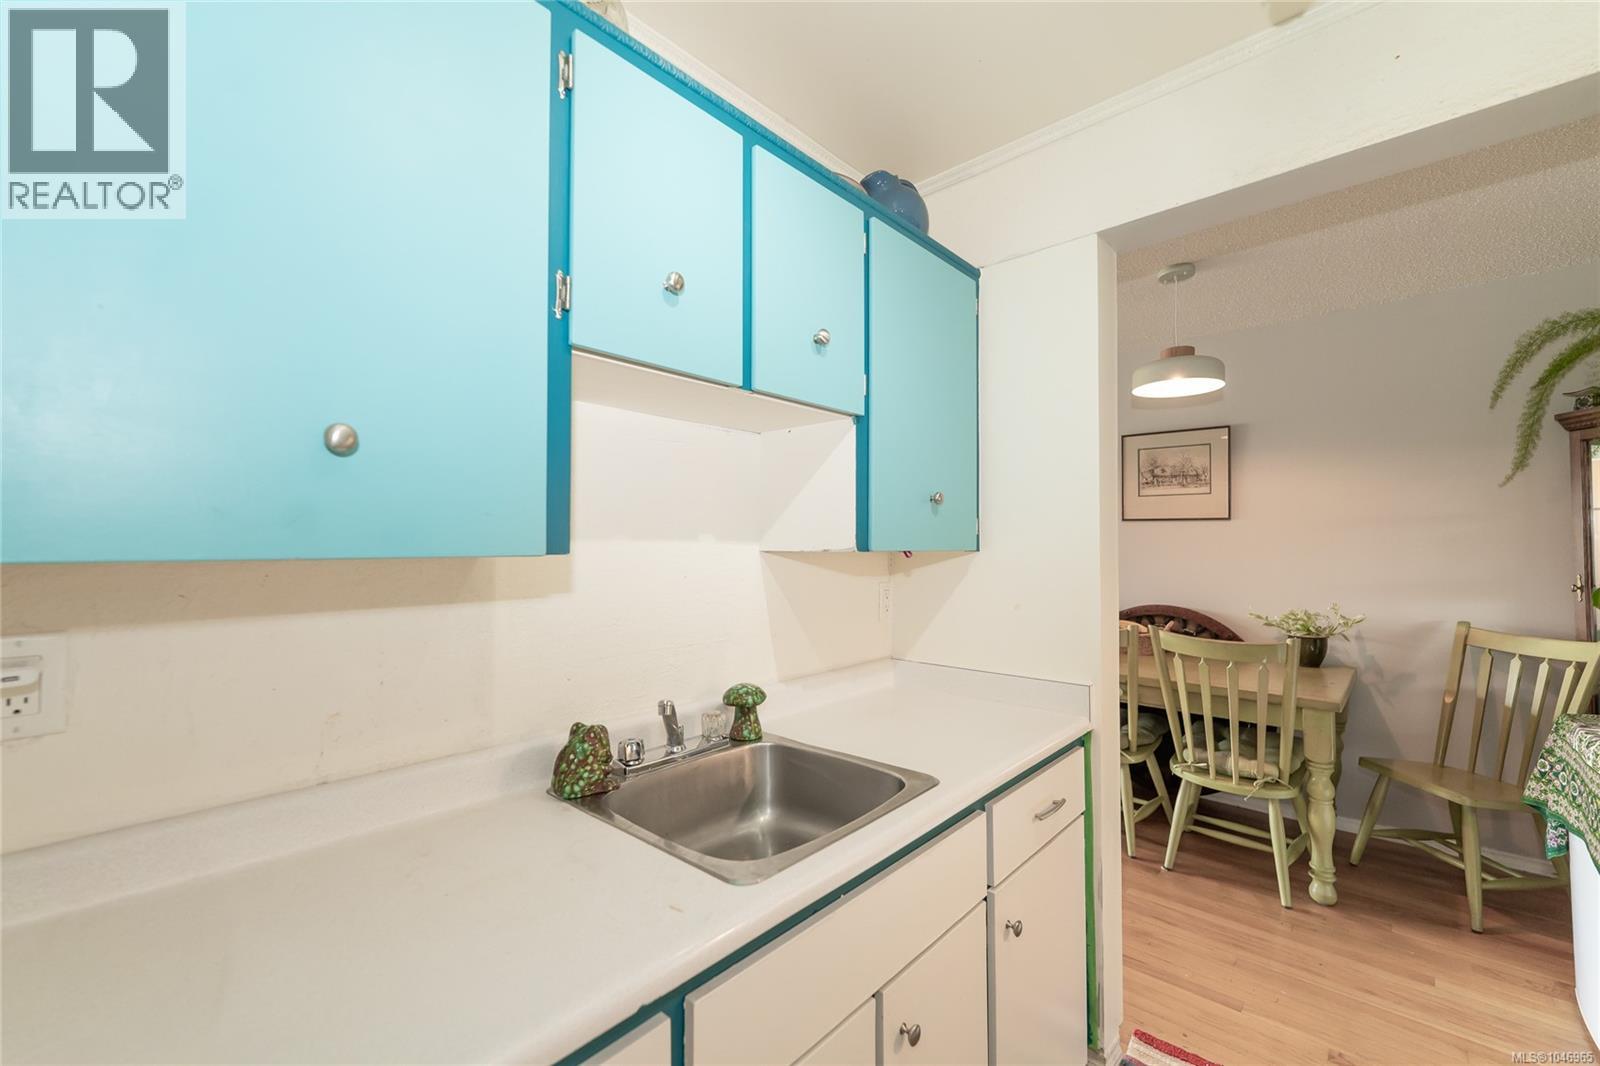
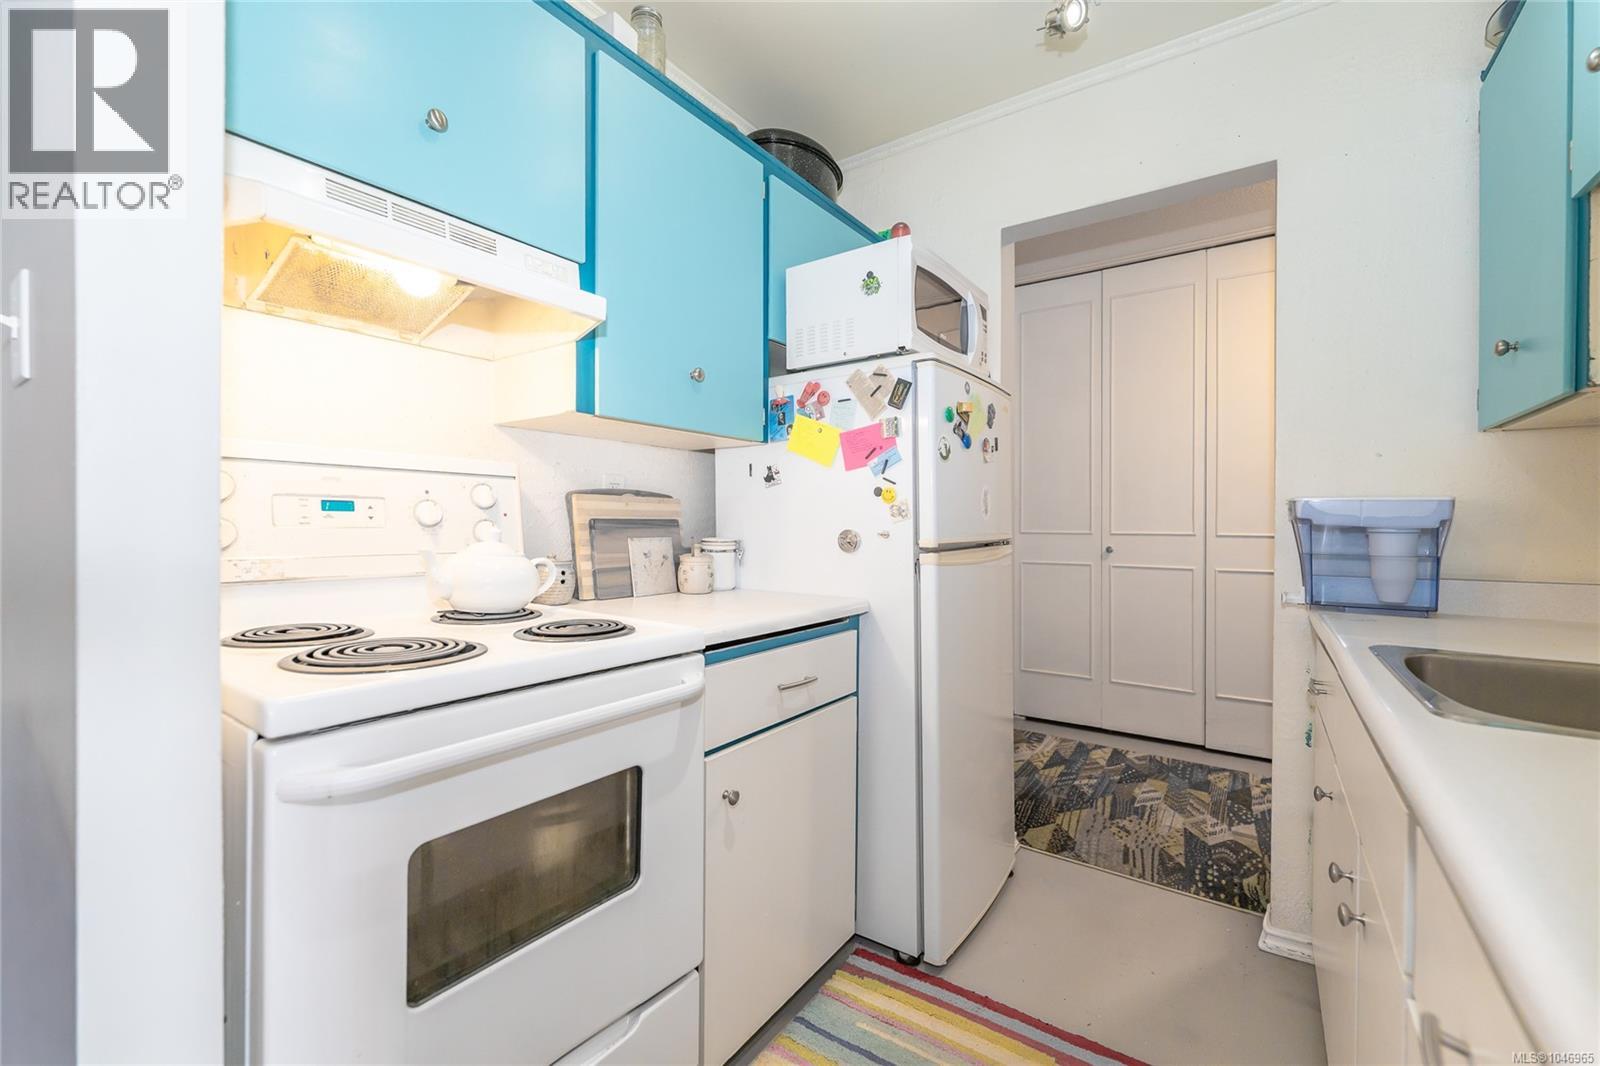
| Lower Level | Kitchen | 6' x 6' | ||
| Lower Level | Dining Room | 8' x 7' | ||
| Lower Level | Living Room | 18' x 12' | ||
| Lower Level | Entrance | 10' x 4' |
https://www.realtor.ca/real-estate/30157535/414-964-heywood-ave-victoria-fairfield-west
Contact Us
Contact us for more information
Cassandra Cherneff
www.linkedin.com/in/cassandra-cherneff-33723622b/
www.facebook.com/yyjrealtor
www.linkedin.com/in/cassandra-cherneff-33723622b/
www.instagram.com/cassandra_cherneff/
3194 Douglas St
Victoria, British Columbia V8Z 3K6
(250) 383-1500
(250) 383-1533
Jack Ramsey
Personal Real Estate Corporation
jackramsey.ca/
www.facebook.com/jackramseyrealestate
www.instagram.com/jackramseyrealestate/realtorjackramsey
202-3440 Douglas St
Victoria, British Columbia V8Z 3L5
(250) 386-8875

The trademarks REALTOR®, REALTORS®, and the REALTOR® logo are controlled by The Canadian Real Estate Association (CREA) and identify real estate professionals who are members of CREA. The trademarks MLS®, Multiple Listing Service® and the associated logos are owned by The Canadian Real Estate Association (CREA) and identify the quality of services provided by real estate professionals who are members of CREA. The trademark DDF® is owned by The Canadian Real Estate Association (CREA) and identifies CREA's Data Distribution Facility (DDF®)
August 14 2026 11:03:43
Victoria Real Estate Board
Coldwell Banker Oceanside Real Estate, RE/MAX Generation