
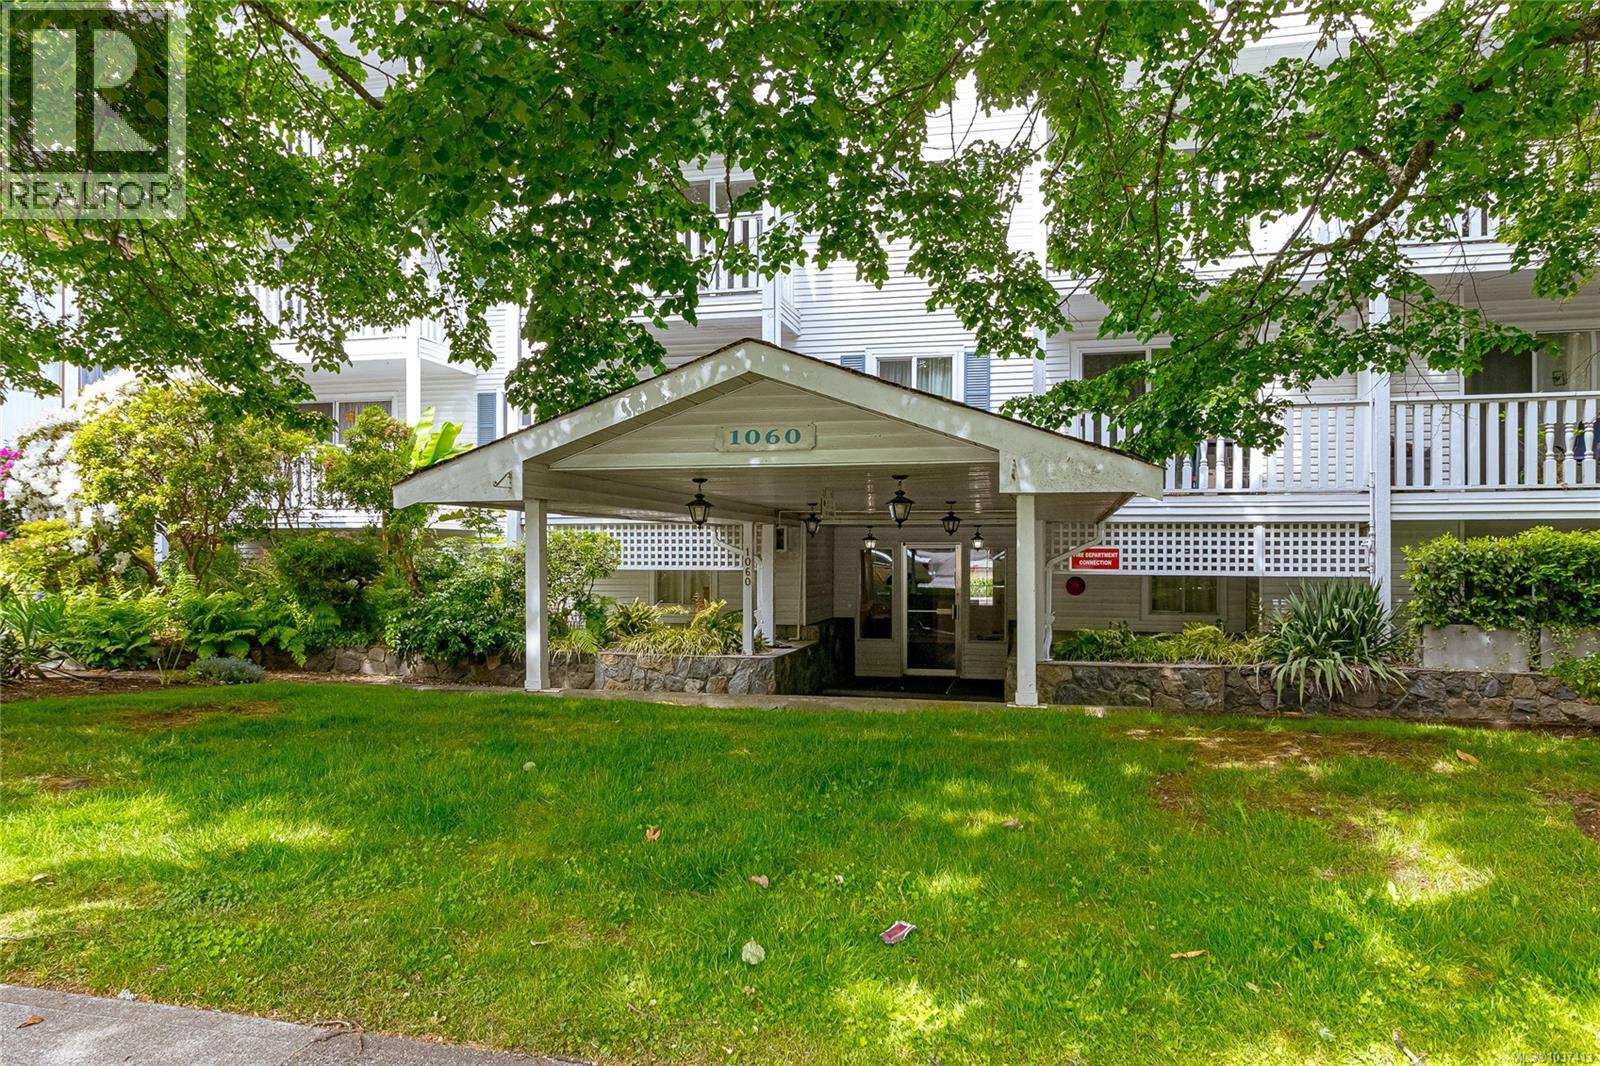
401 1060 Linden Ave Victoria, British Columbia V8V 4H2

$569,000Maintenance,
$594 Monthly
Maintenance,
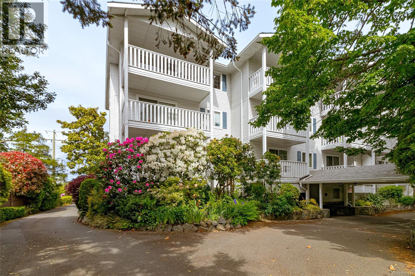
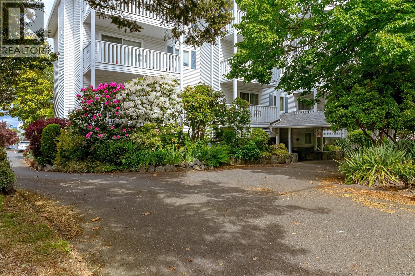
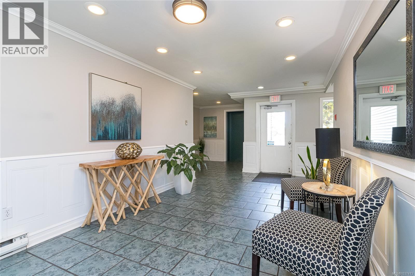
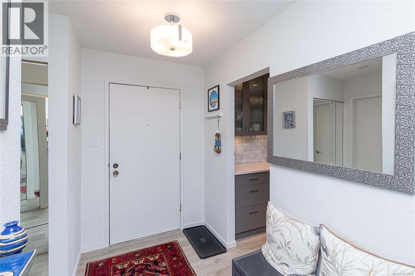
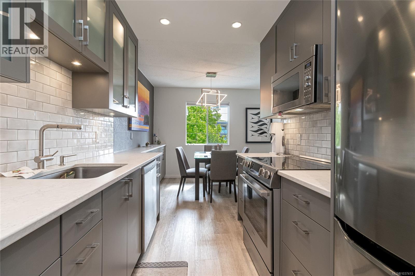
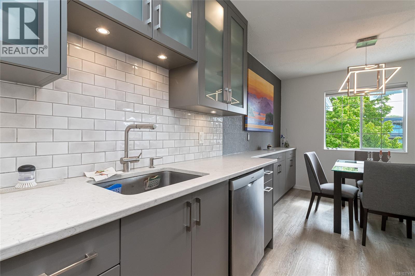
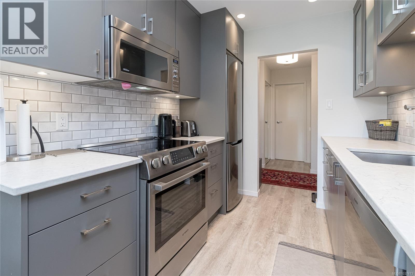
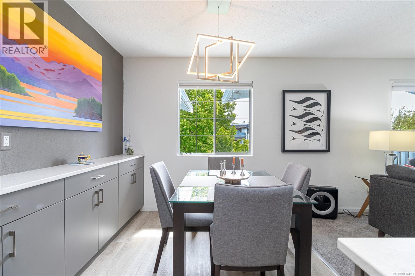
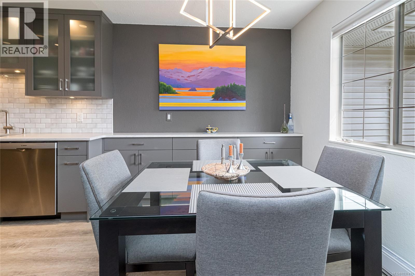
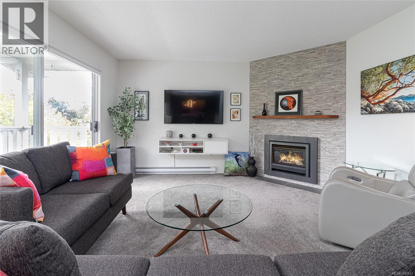
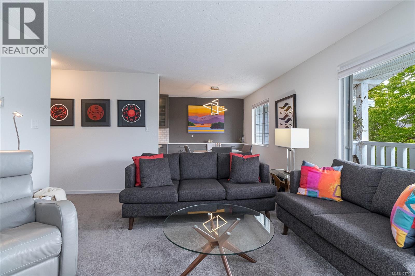
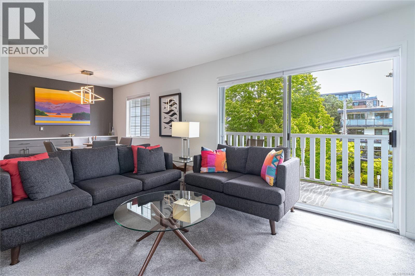
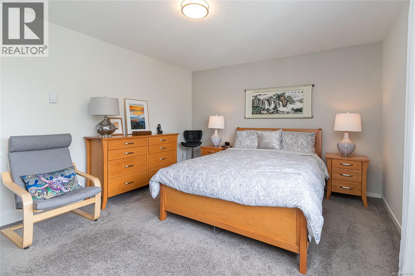
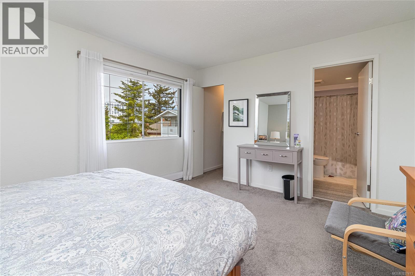
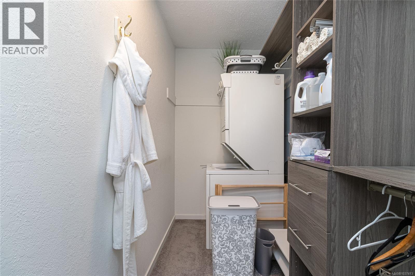
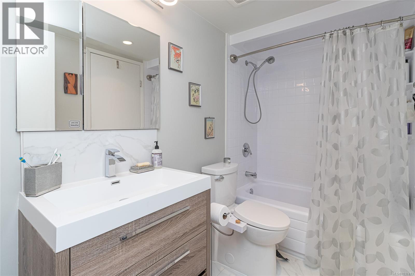
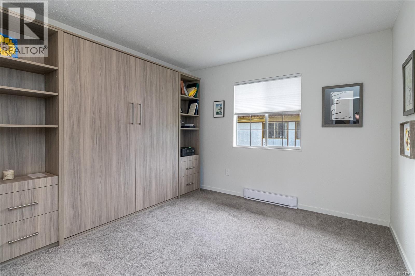
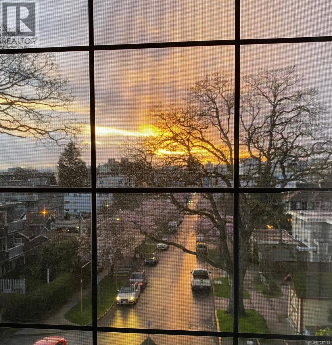
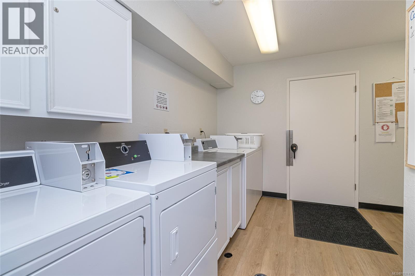
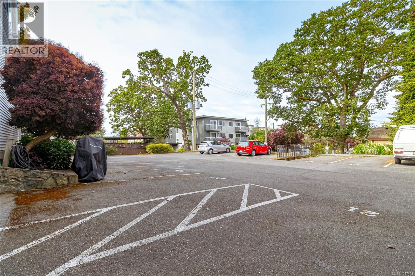
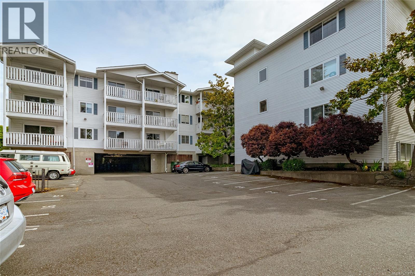
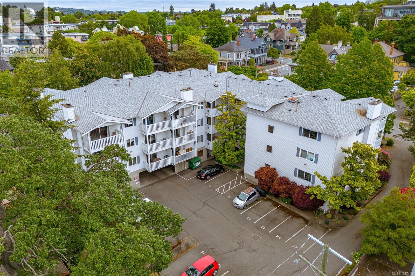
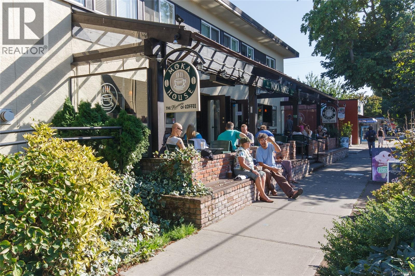
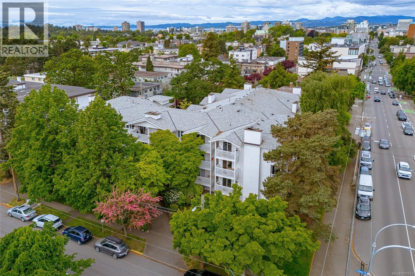
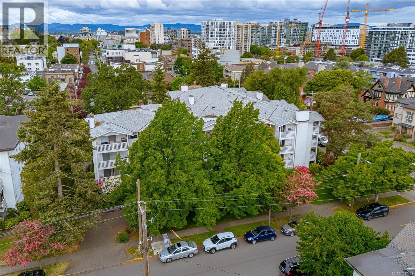
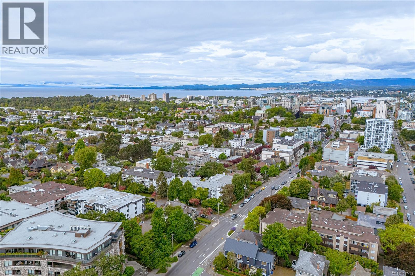
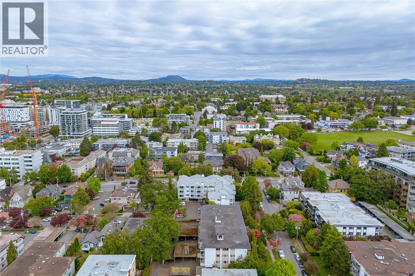
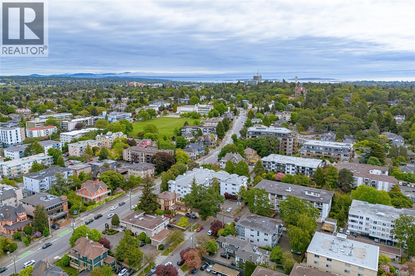
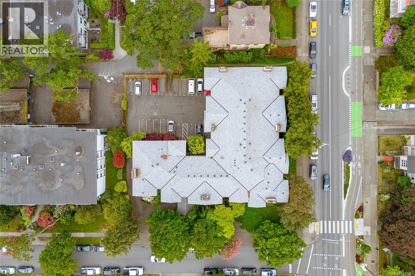
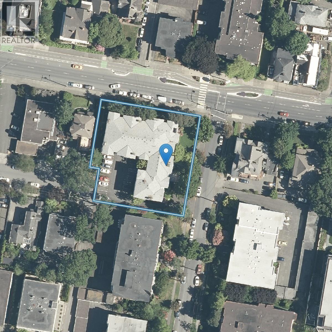
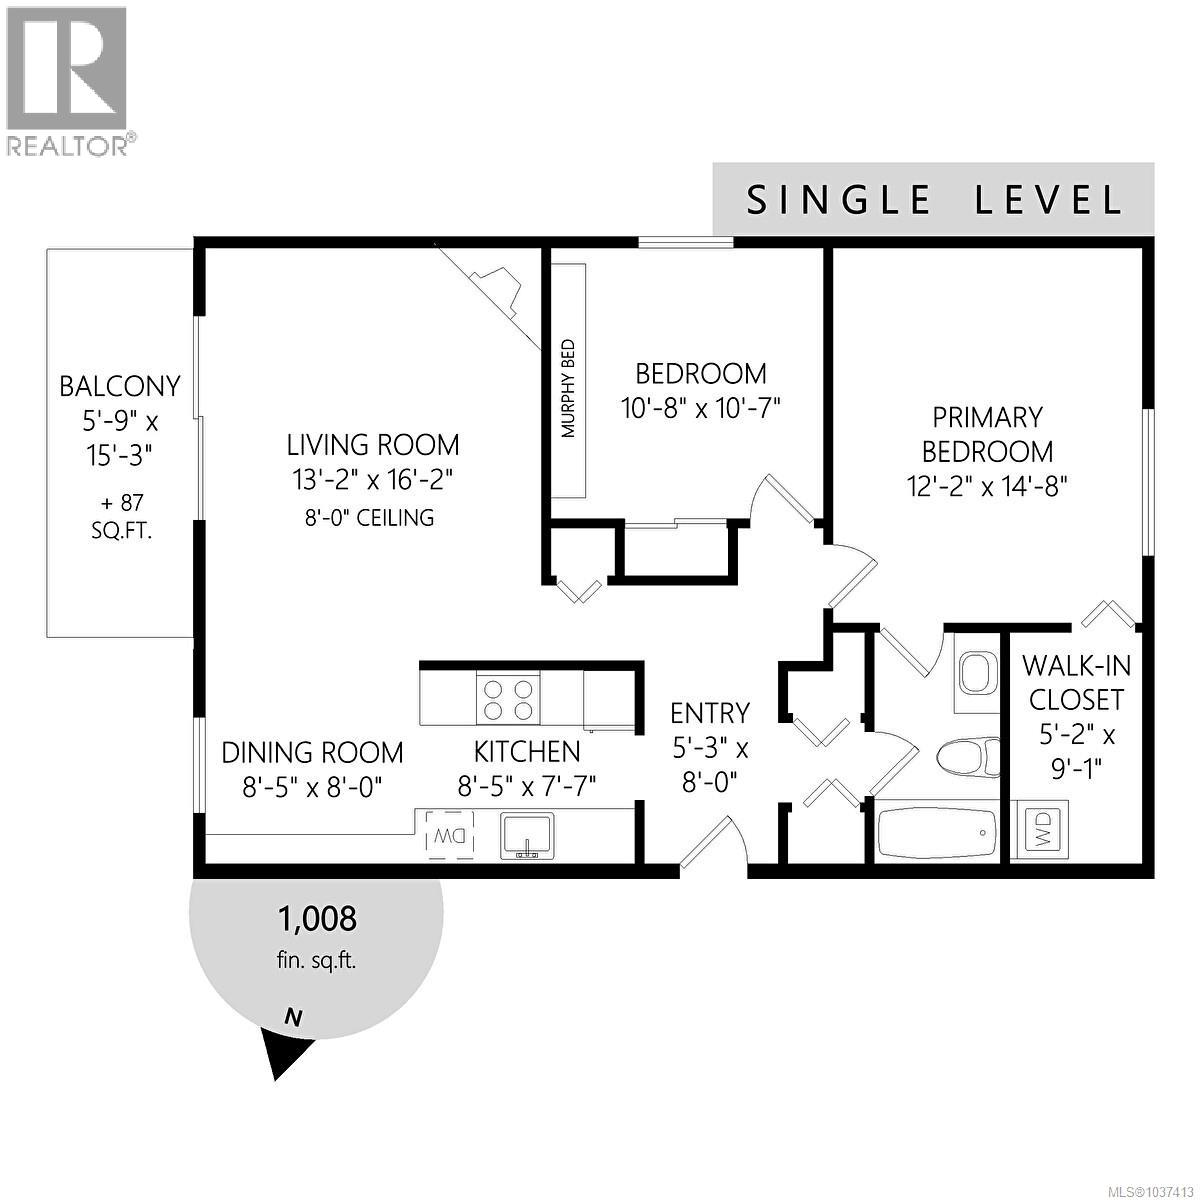
$594 MonthlyFairfield! Enjoy easy living in this beautiful professionally renovated top floor SE corner suite—arguably the best unit & location in the building! Quietly positioned on the south side and set well back from Fort Street, this bright one level home offers windows on 3 sides with lovely outlooks to the southeast and southwest toward the Sooke Hills. The standout Harbour Kitchens designed kitchen exudes quality with full height cabinetry, S/S appliances, recessed & in cabinet LED lighting, tile backsplash, and luxury vinyl flooring. The spacious layout features 2 bedrooms, including a versatile second bedroom (home office?) with Murphy bed, a stylish updated bath, gas fireplace, and both in suite and common laundry. Ideal for professionals, retirees, or downsizers seeking convenience, and a walkable lifestyle just outside the downtown core. Includes parking, storage, & flexible possession. Just steps to Cook Street Village, Antique Row, downtown, shopping, dining, & transit. A must see! (id:57150)
Property Details
| MLS® Number | 1037413 |
| Property Type | Single Family |
| Neigbourhood | Downtown |
| Community Name | The Colonnade |
| Community Features | Pets Allowed, Family Oriented |
| Features | Curb & Gutter, Corner Site, Other |
| Parking Space Total | 1 |
| Plan | Vis1481 |
| View Type | Mountain View |
Building
| Bathroom Total | 1 |
| Bedrooms Total | 2 |
| Appliances | Dishwasher, Dryer, Microwave, Range - Electric, Refrigerator, See Remarks, Washer |
| Architectural Style | Other |
| Constructed Date | 1977 |
| Cooling Type | None |
| Fire Protection | Fire Alarm System |
| Fireplace Present | Yes |
| Fireplace Total | 1 |
| Heating Fuel | Electric, Natural Gas |
| Heating Type | Baseboard Heaters |
| Size Interior | 1,008 Sqft |
| Type | Apartment |
Land
| Access Type | Road Access |
| Acreage | No |
| Size Irregular | 1110 |
| Size Total | 1110 Sqft |
| Size Total Text | 1110 Sqft |
| Zoning Description | Lvd-1 |
| Zoning Type | Multi-family |
Rooms
| Level | Type | Length | Width | Dimensions |
|---|---|---|---|---|
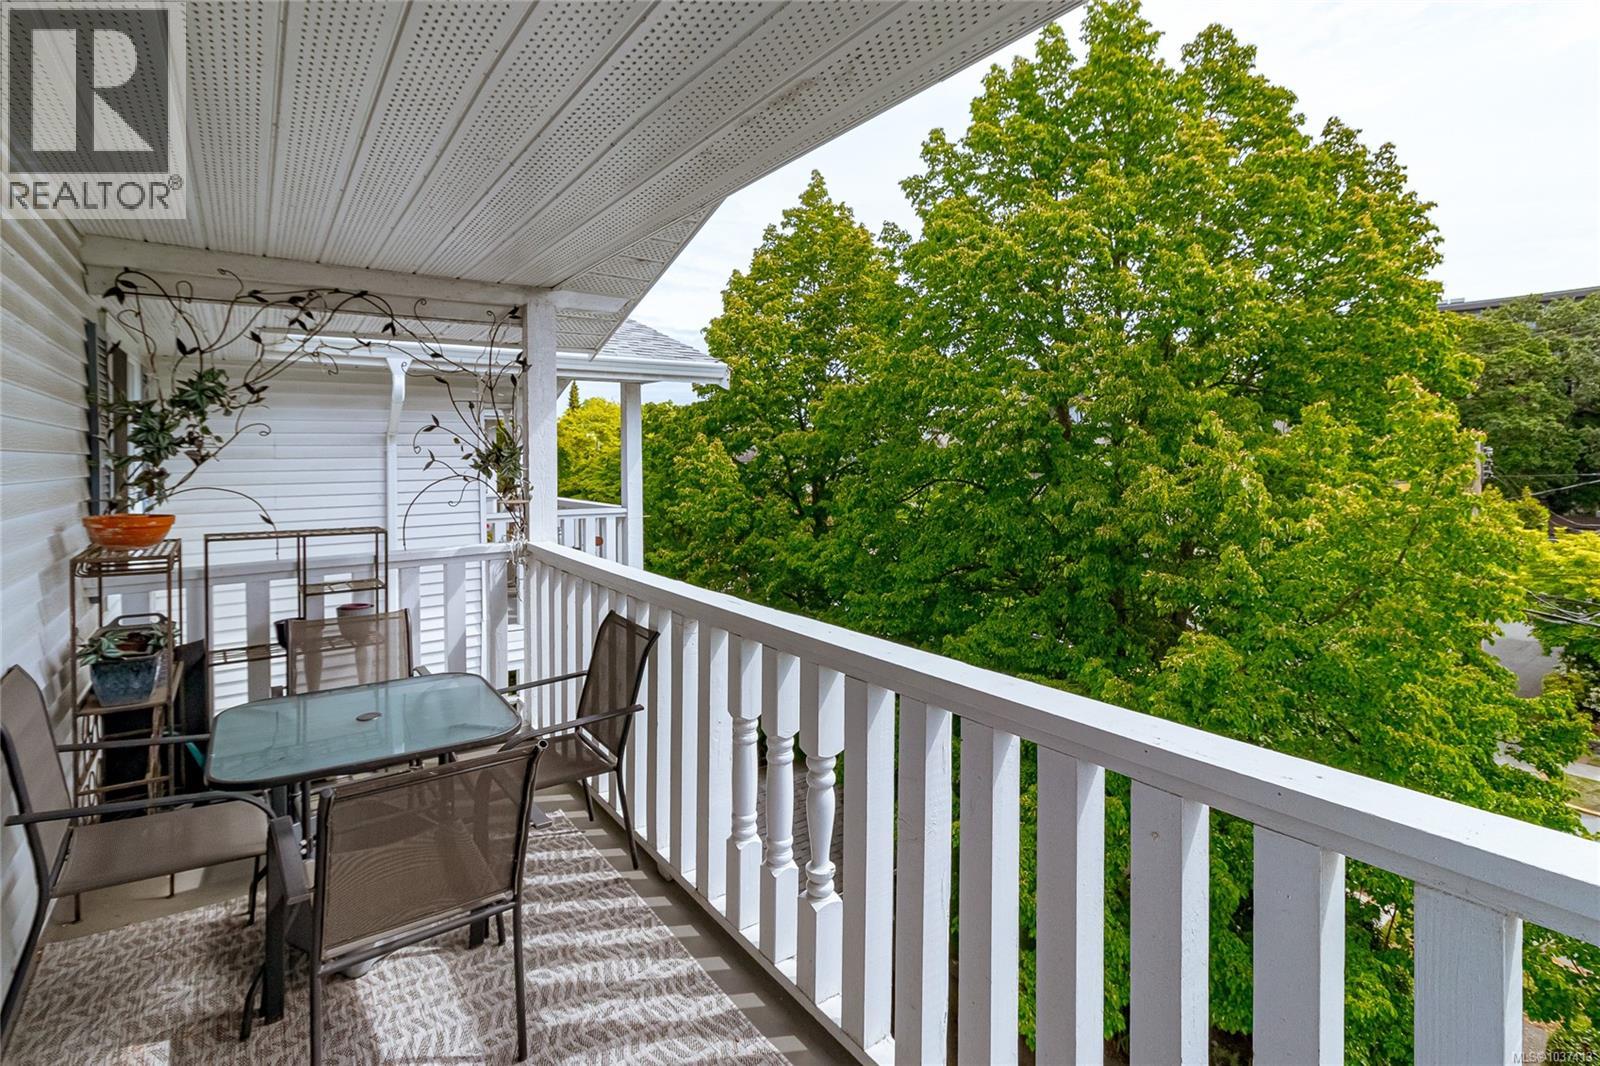
| Main Level | Balcony | 15 ft | 6 ft | 15 ft x 6 ft |
| Main Level | Bedroom | 11 ft | 11 ft | 11 ft x 11 ft |
| Main Level | Bathroom | 4-Piece | ||
| Main Level | Primary Bedroom | 15 ft | 12 ft | 15 ft x 12 ft |
| Main Level | Kitchen | 8 ft | 8 ft | 8 ft x 8 ft |
| Main Level | Dining Room | 8 ft | 8 ft | 8 ft x 8 ft |
| Main Level | Living Room | 16 ft | 13 ft | 16 ft x 13 ft |
| Main Level | Entrance | 8 ft | 5 ft | 8 ft x 5 ft |
https://www.realtor.ca/real-estate/29784456/401-1060-linden-ave-victoria-downtown
Contact Us
Contact us for more information
Derek Braaten
www.derekbraaten.com/
ca.linkedin.com/in/derekbraaten
103-4400 Chatterton Way
Victoria, British Columbia V8X 5J2
(250) 479-3333
(250) 479-3565
www.sutton.com/

The trademarks REALTOR®, REALTORS®, and the REALTOR® logo are controlled by The Canadian Real Estate Association (CREA) and identify real estate professionals who are members of CREA. The trademarks MLS®, Multiple Listing Service® and the associated logos are owned by The Canadian Real Estate Association (CREA) and identify the quality of services provided by real estate professionals who are members of CREA. The trademark DDF® is owned by The Canadian Real Estate Association (CREA) and identifies CREA's Data Distribution Facility (DDF®)
May 27 2026 02:31:55
Victoria Real Estate Board
Sutton Group West Coast Realty