
3930 Bovanis Rd Bowser, British Columbia V0R 1G0

$1,125,000
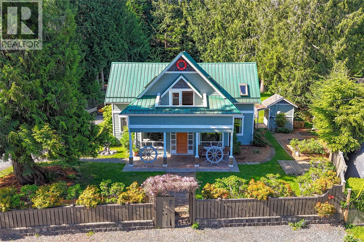
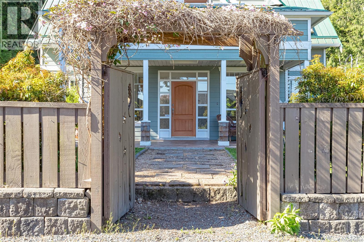
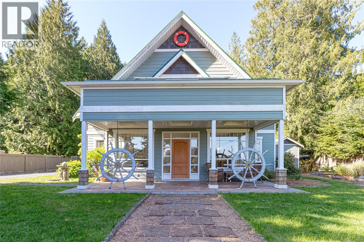
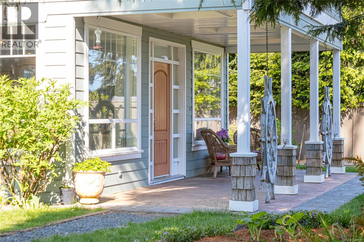
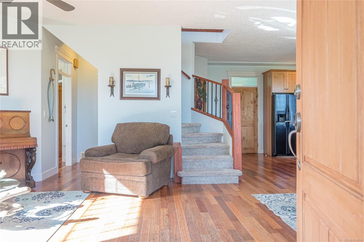
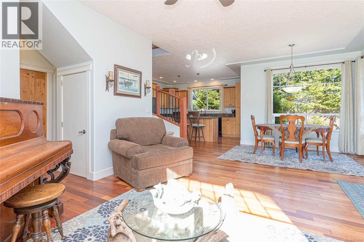
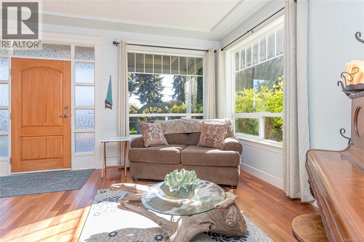
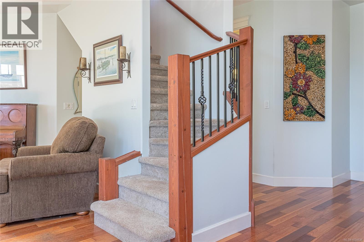
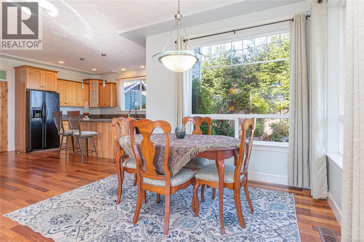
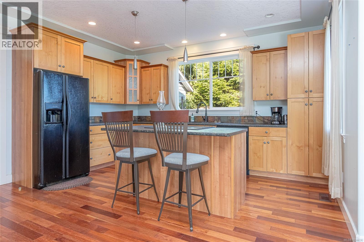
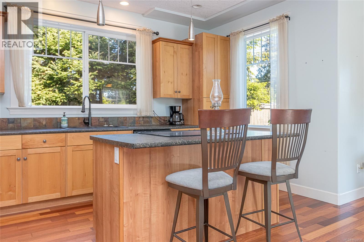
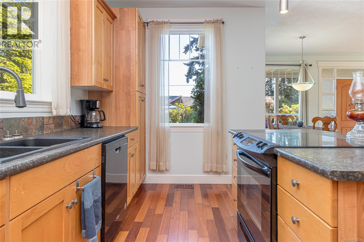
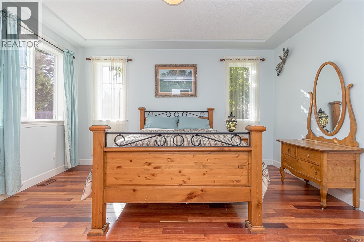
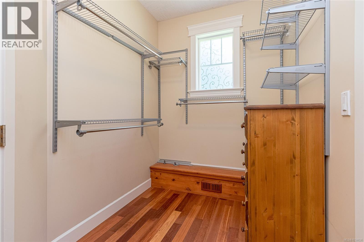
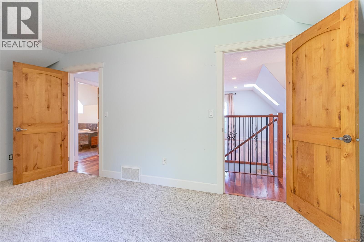
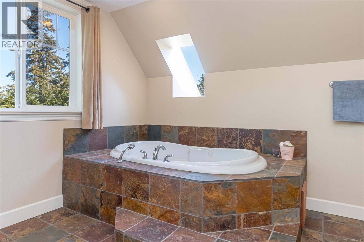
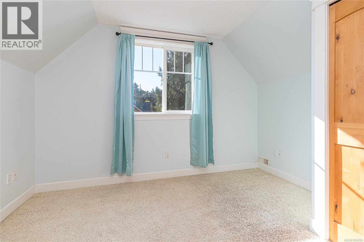
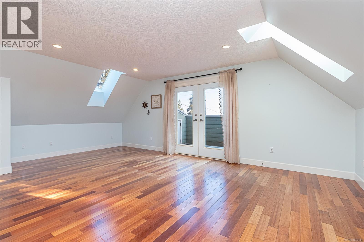
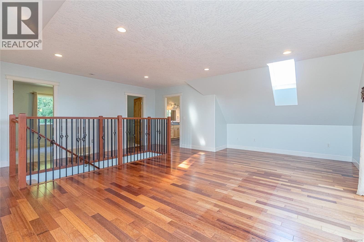
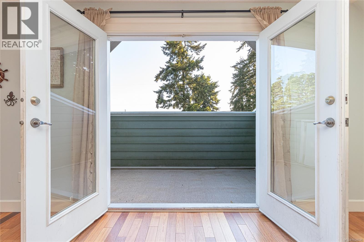
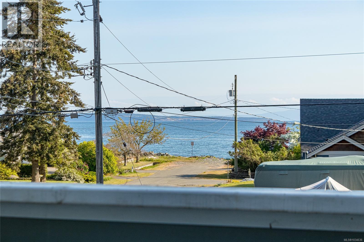
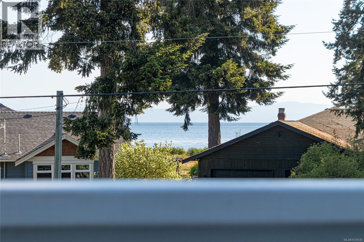
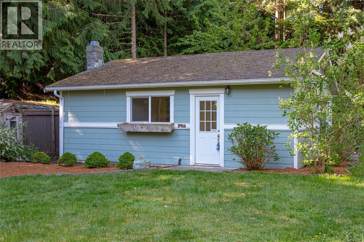
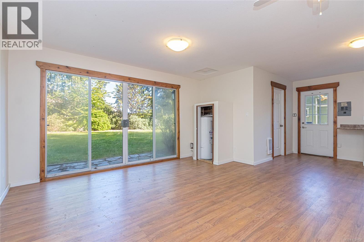
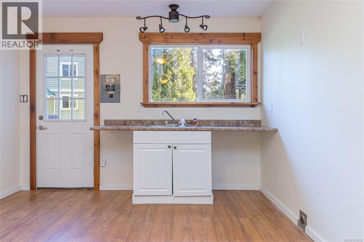
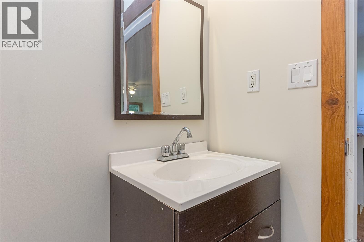
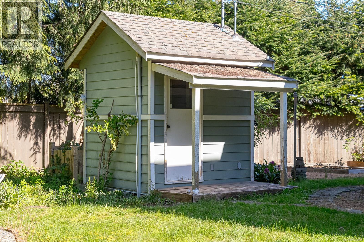
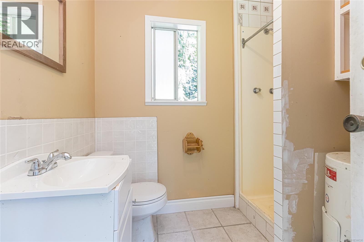
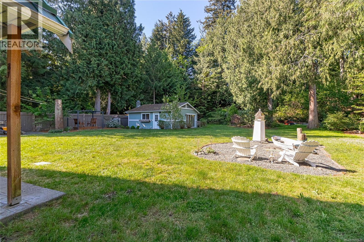
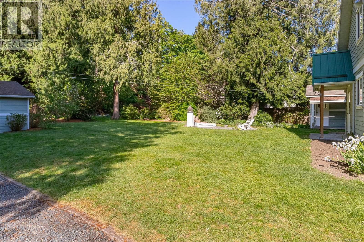
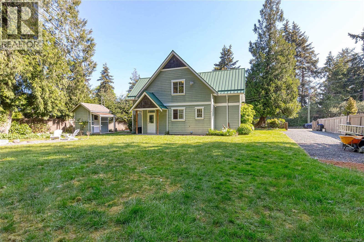
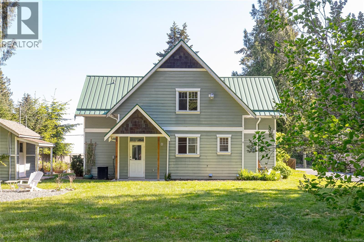
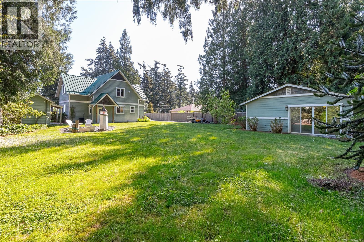
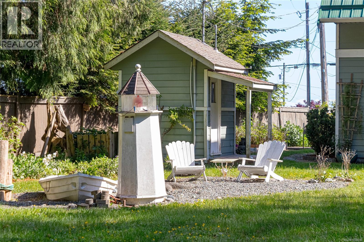
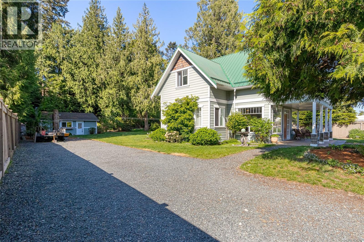
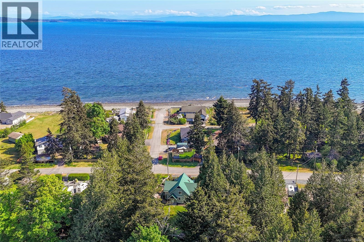
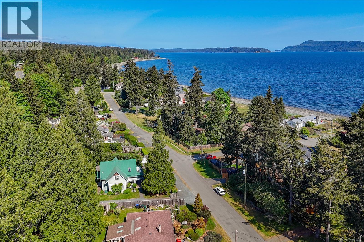
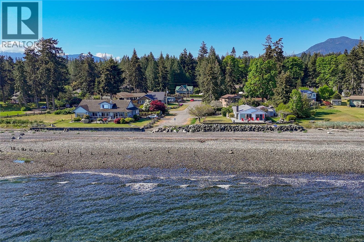
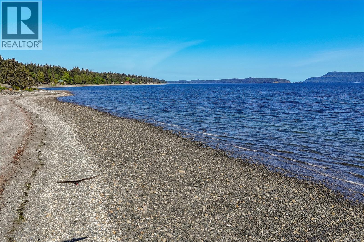
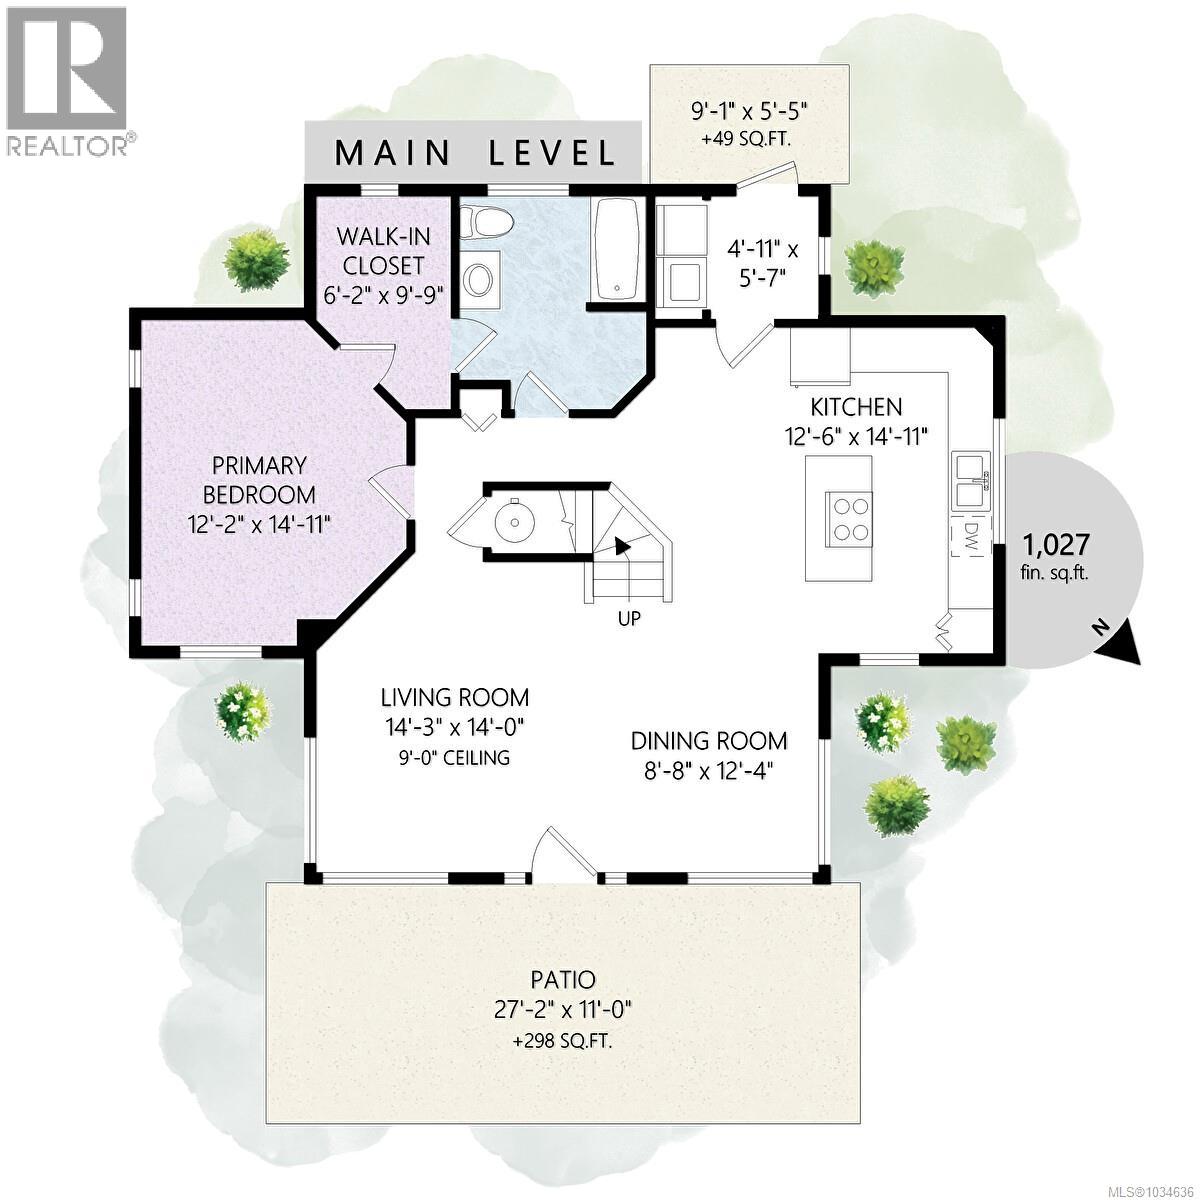
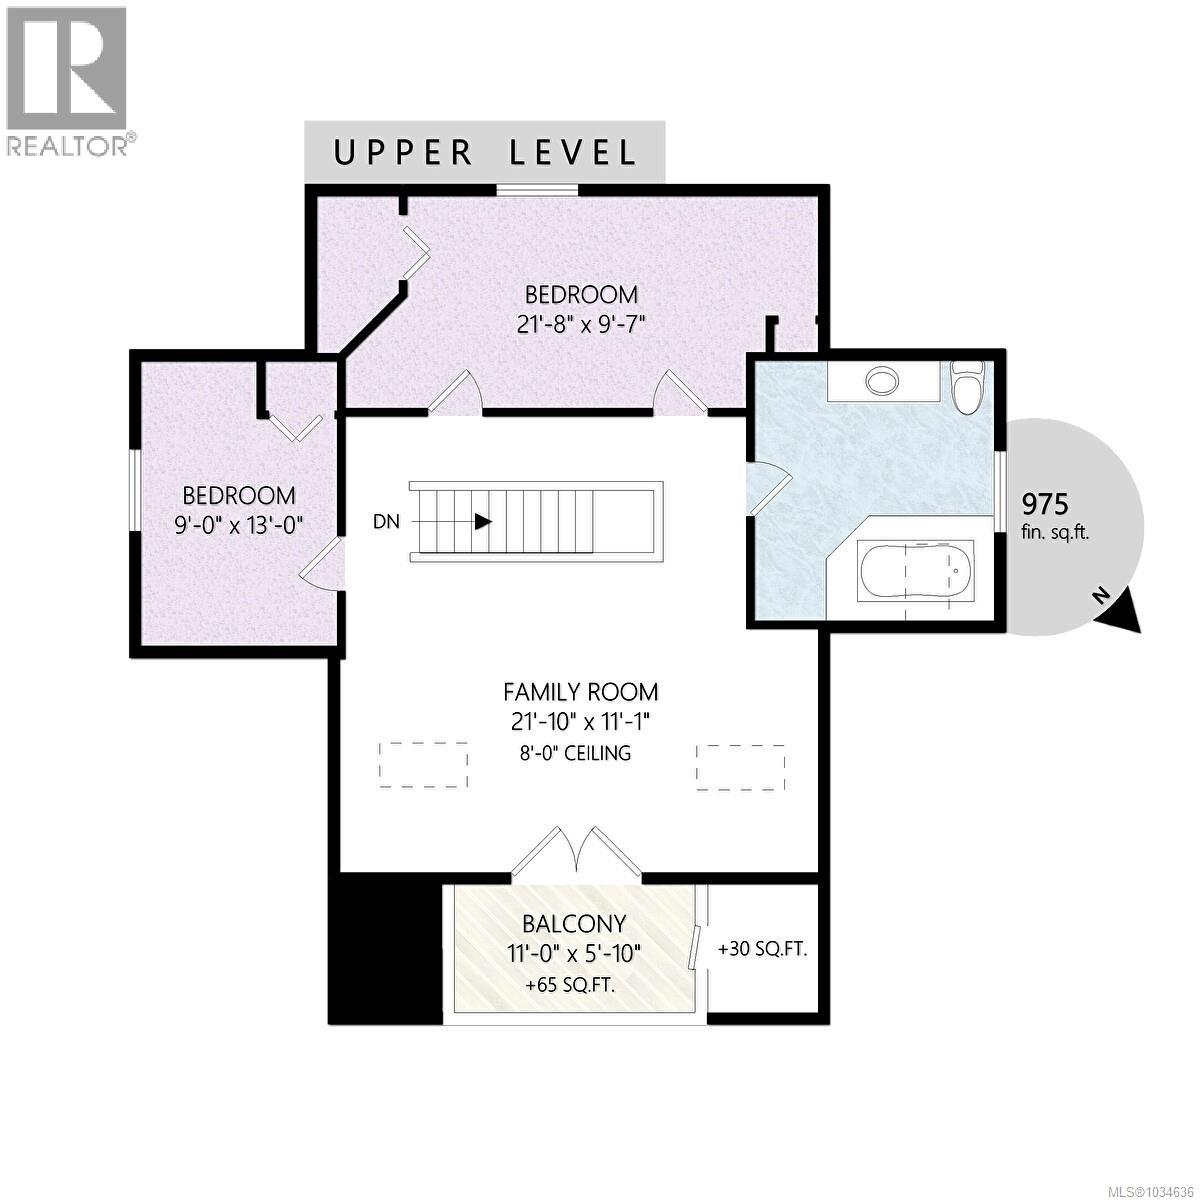
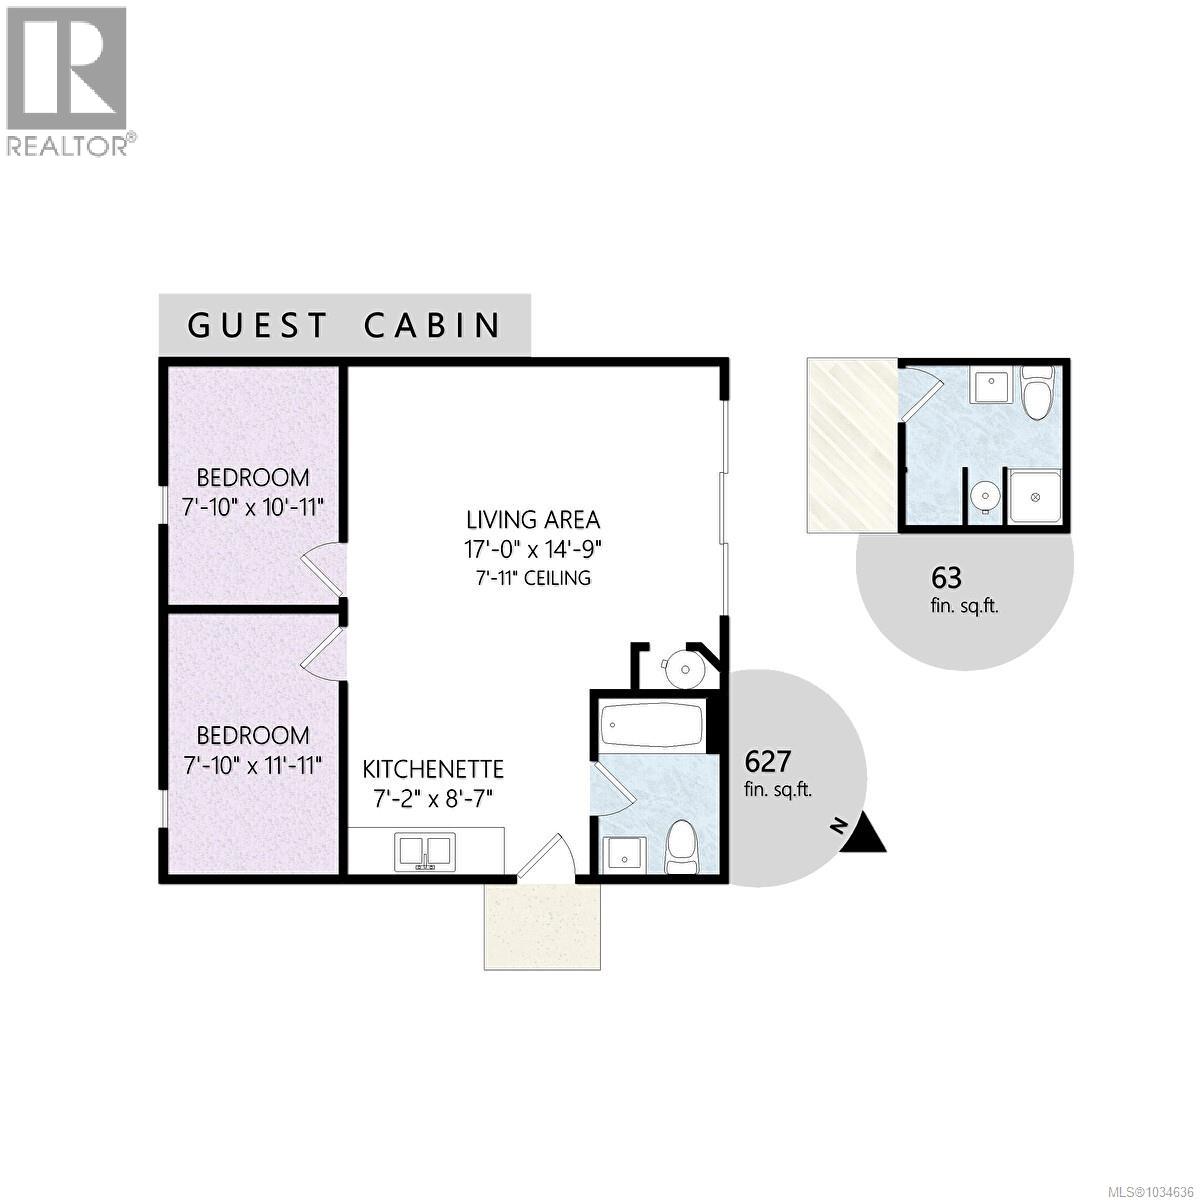
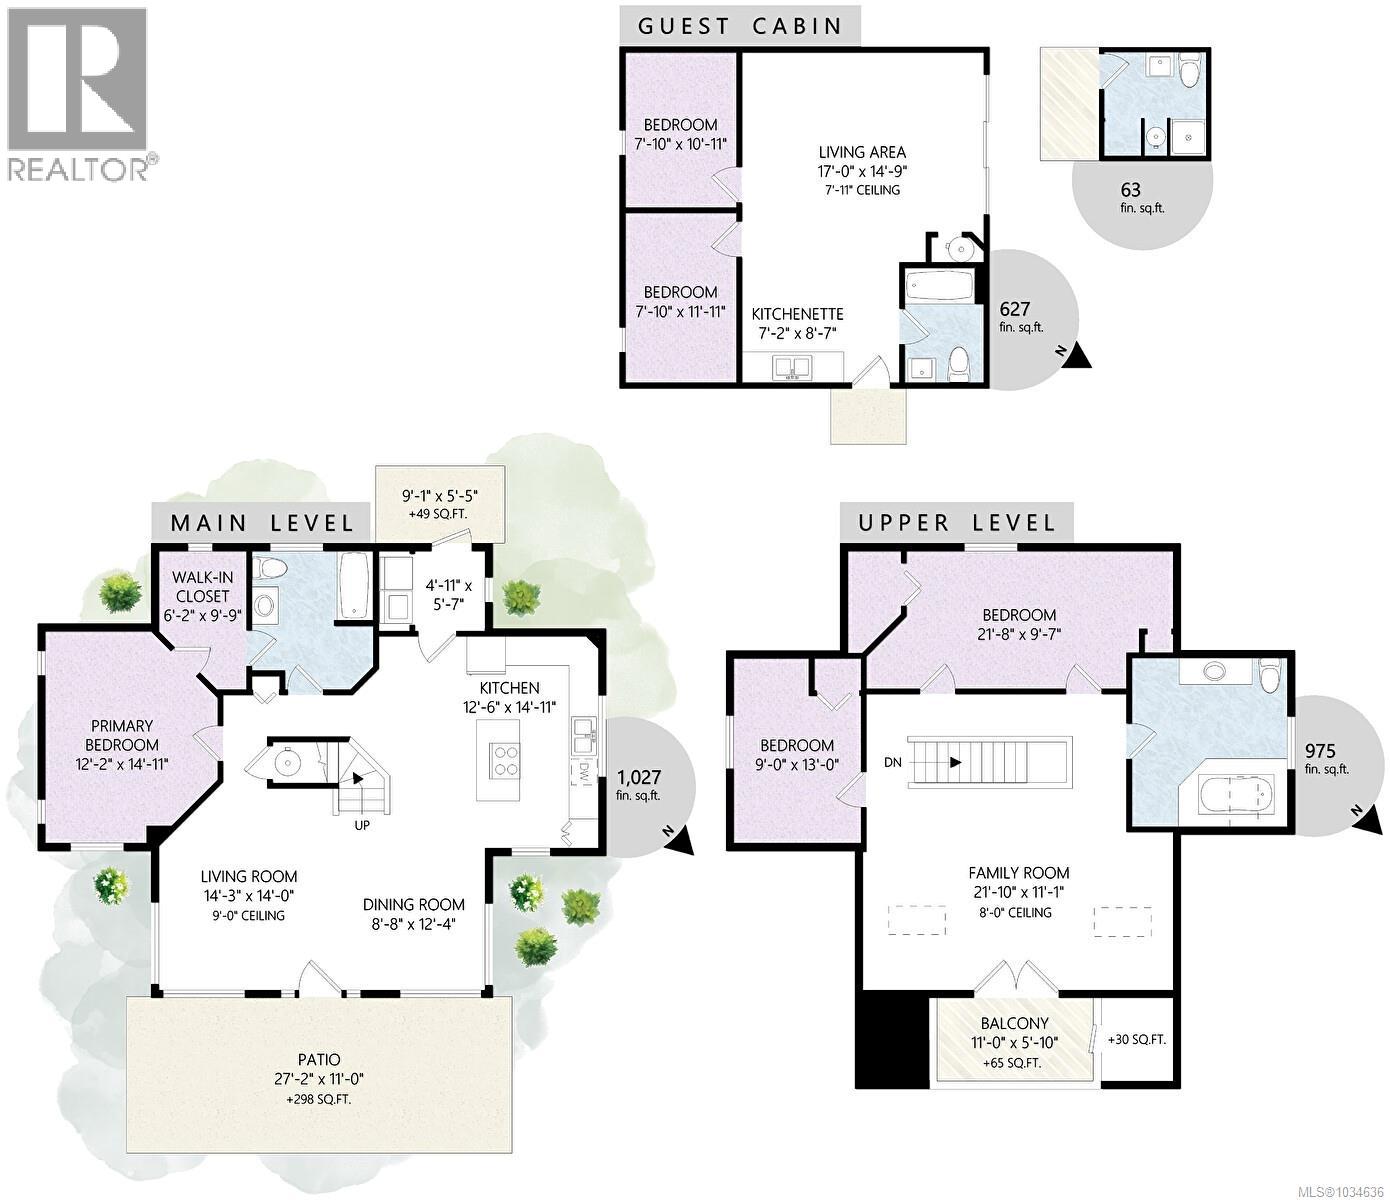
Some properties offer a view. This one offers a life — and room for the people you want to share it with. Situated on a quiet no-through road in Bowser, this beautifully cared-for ocean view property offers over 2,600 sq ft of finished living space between the main home, guest cabin, and exterior bathroom. Set on a fully fenced half-acre lot surrounded by mature, easy-maintenance gardens, the property offers privacy, space, and thoughtful outdoor features including irrigation, fruit trees, a fire pit, pond, and even a spot for a vegetable garden. From the upper balcony, enjoy views of the Georgia Strait and mountains, while the community beach is just a two-minute walk away. With an easy walk-on shoreline and a popular shore-fishing spot nearby, it’s the kind of place that makes everyday coastal living feel easy. The main home offers 3 bedrooms and 2 bathrooms across two levels, with the primary bedroom on the main floor, vaulted ceilings, open-concept living, and an upper-level family room that opens onto the balcony. One of my favourite parts is the detached guest cabin — complete with 2 bedrooms, a kitchenette, living area, full bathroom, and separate exterior bathroom nearby — offering genuine flexibility for extended family, guests, adult children, or even creative workspace potential. This is the kind of property that works for more than one chapter of life. (id:57150)
Property Details
| MLS® Number | 1034636 |
| Property Type | Single Family |
| Neigbourhood | Bowser/Deep Bay |
| Features | Wooded Area, Other |
| Parking Space Total | 3 |
| View Type | Mountain View, Ocean View |
Building
| Bathroom Total | 4 |
| Bedrooms Total | 5 |
| Architectural Style | Westcoast |
| Constructed Date | 2006 |
| Cooling Type | Air Conditioned |
| Heating Fuel | Electric |
| Heating Type | Heat Pump |
| Size Interior | 2,692 Sqft |
| Type | House |
Land
| Acreage | No |
| Size Irregular | 0.5 |
| Size Total | 0.5 Ac |
| Size Total Text | 0.5 Ac |
| Zoning Description | Rs2 |
| Zoning Type | Residential |
Rooms
| Level | Type | Length | Width | Dimensions |
|---|---|---|---|---|
| Second Level | Family Room | 21'10 x 11'1 | ||
| Second Level | Bedroom | 13 ft | 9 ft | 13 ft x 9 ft |
| Second Level | Bedroom | 21'8 x 9'7 | ||
| Second Level | Bathroom | 4-Piece | ||
| Main Level | Dining Room | 8'8 x 12'4 | ||
| Main Level | Primary Bedroom | 14'11 x 12'2 | ||
| Main Level | Living Room | 14 ft | Measurements not available x 14 ft | |
| Main Level | Kitchen | 12'6 x 14'11 | ||
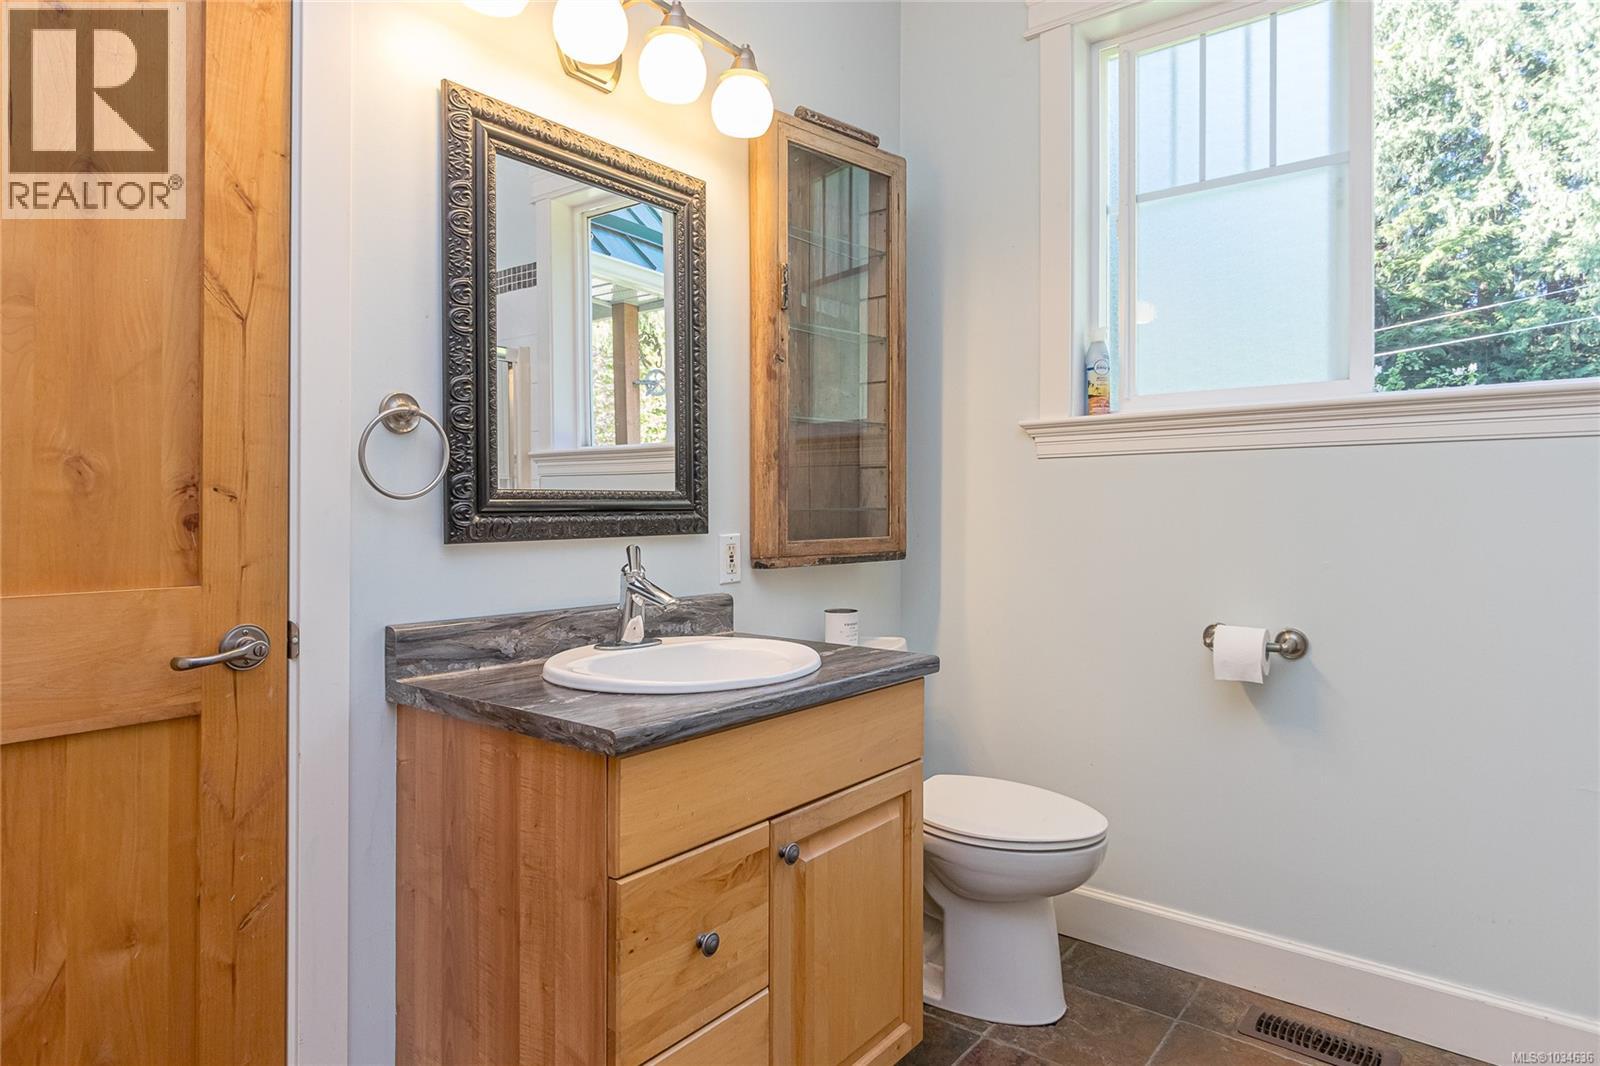
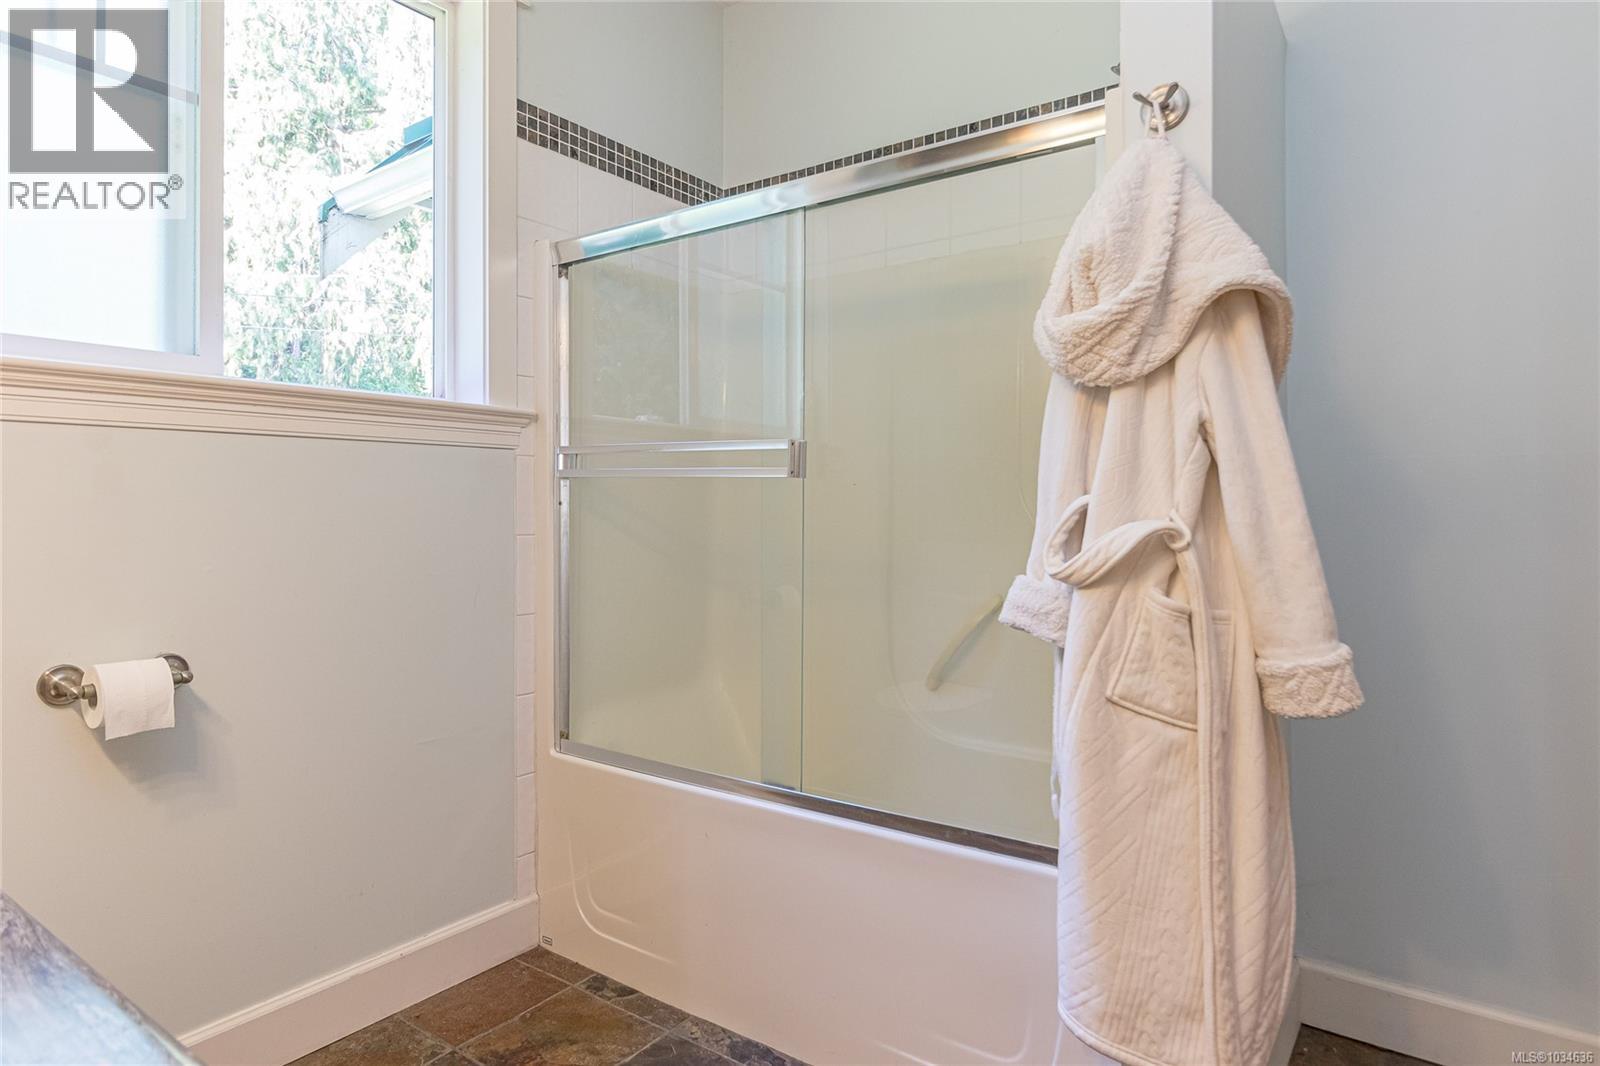
| Main Level | Ensuite | 4-Piece | ||
| Additional Accommodation | Bathroom | X | ||
| Auxiliary Building | Bedroom | 7'10 x 10'11 | ||
| Auxiliary Building | Bedroom | 7'10 x 11'10 | ||
| Auxiliary Building | Bathroom | 3-Piece | ||
| Auxiliary Building | Living Room | 17 ft | 17 ft x Measurements not available | |
| Auxiliary Building | Kitchen | 8'8 x 7'8 |
https://www.realtor.ca/real-estate/29705623/3930-bovanis-rd-bowser-bowserdeep-bay
Contact Us
Contact us for more information
Robert Mcgregor
oceanside-homes.ca/
www.facebook.com/profile.php?id=61564215231871
www.linkedin.com/in/rob-mcgregor-064a7145
135 Alberni Hwy Box 596
Parksville, British Columbia V9P 2G6
(250) 248-8801
www.pembertonholmesparksville.com/

The trademarks REALTOR®, REALTORS®, and the REALTOR® logo are controlled by The Canadian Real Estate Association (CREA) and identify real estate professionals who are members of CREA. The trademarks MLS®, Multiple Listing Service® and the associated logos are owned by The Canadian Real Estate Association (CREA) and identify the quality of services provided by real estate professionals who are members of CREA. The trademark DDF® is owned by The Canadian Real Estate Association (CREA) and identifies CREA's Data Distribution Facility (DDF®)
May 25 2026 09:03:33
Vancouver Island Real Estate Board
Pemberton Holmes Ltd. (Pkvl)