
3893 Gulfview Dr Nanaimo, British Columbia V9T 6E2

$1,259,900
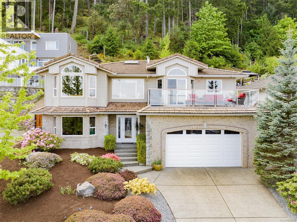
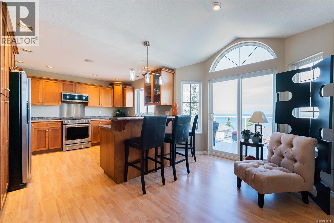
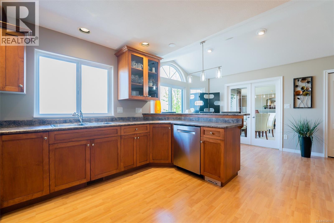
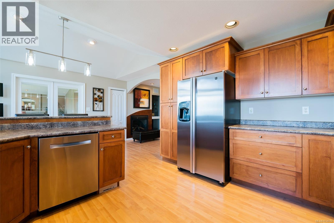
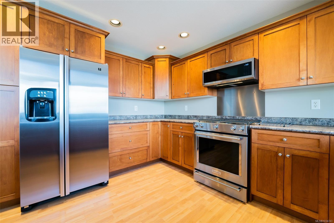
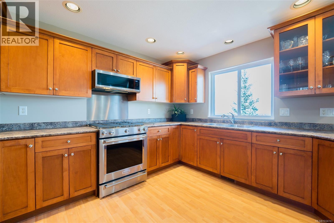
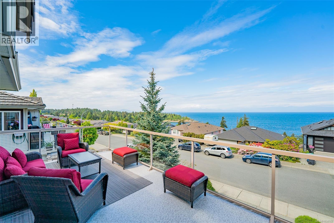
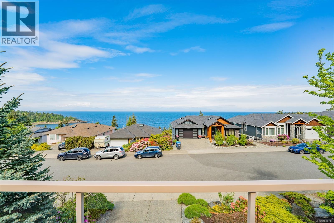
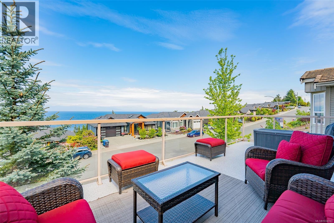
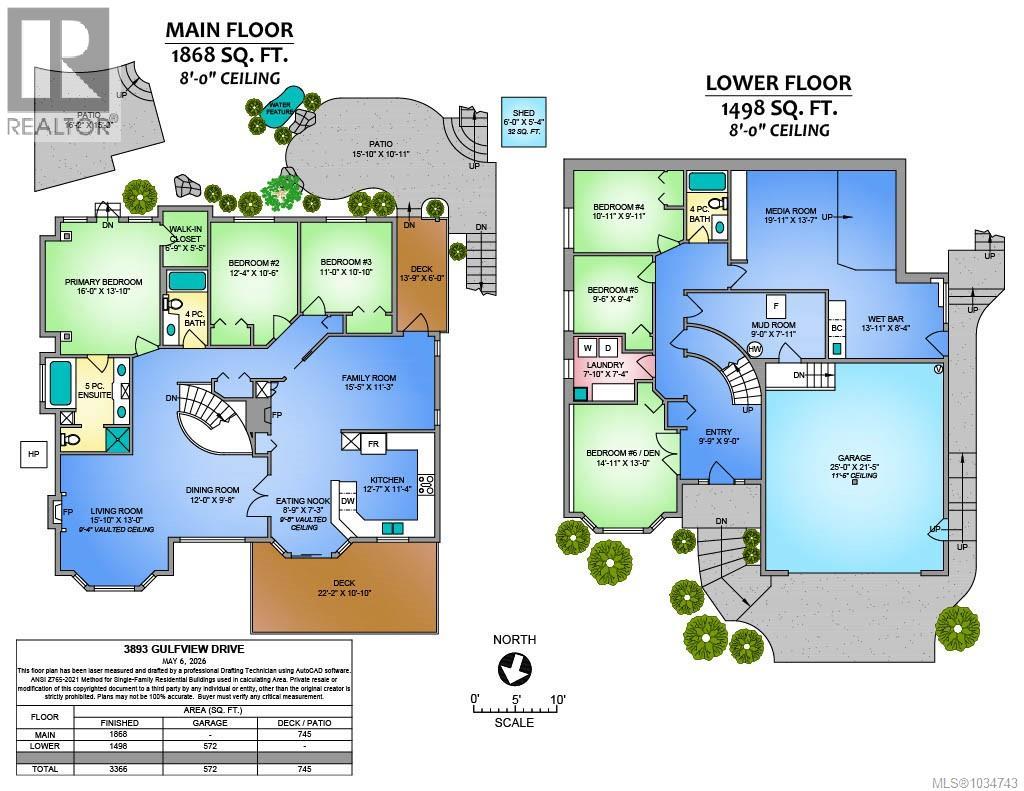
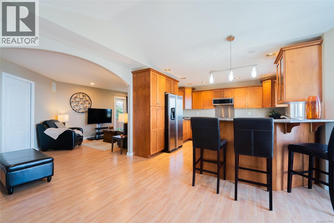
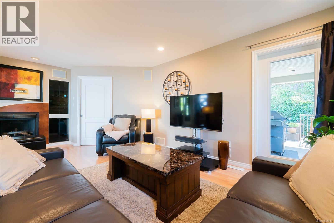
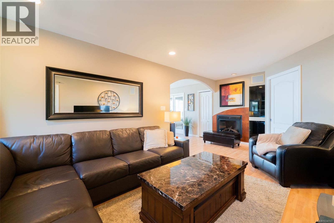
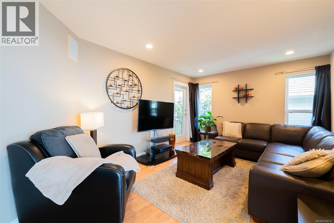
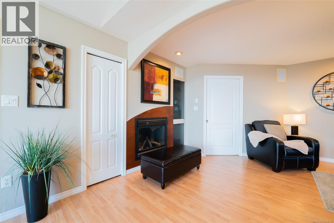
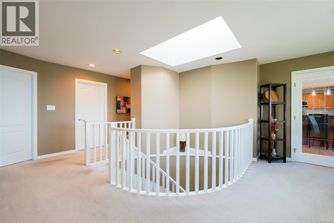
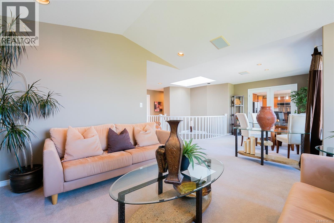
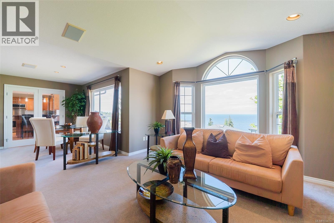
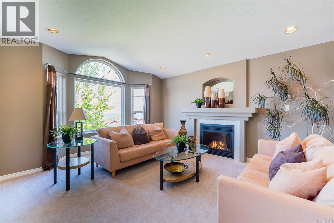
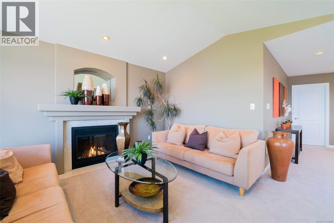
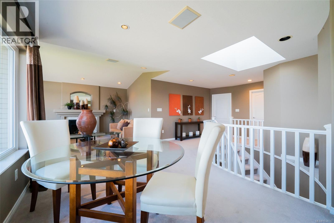
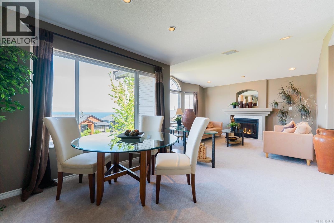
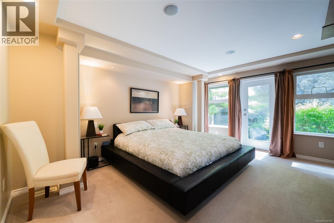
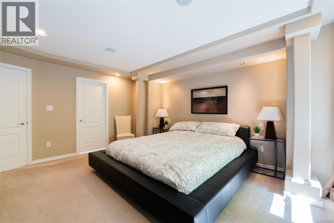
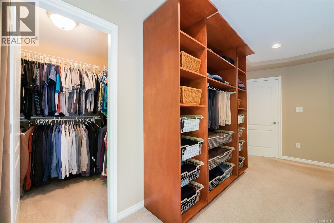
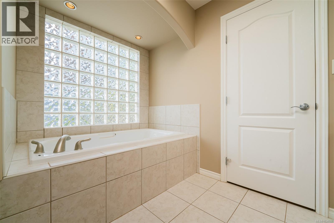
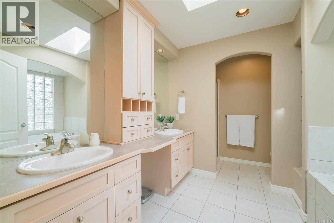
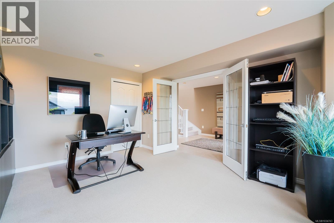
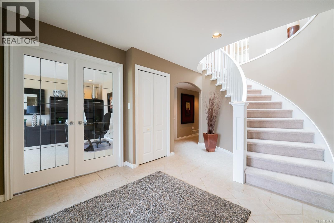
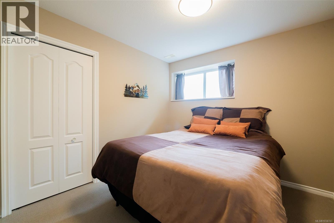
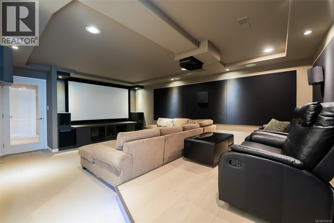
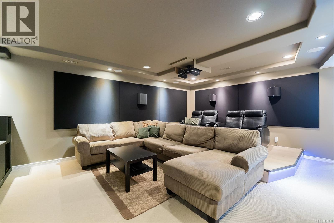
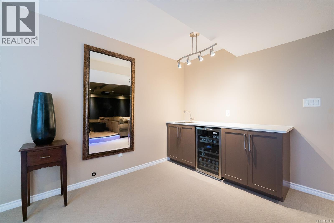
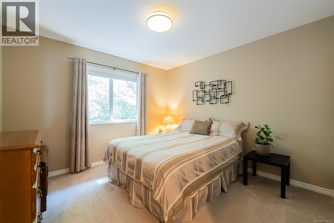
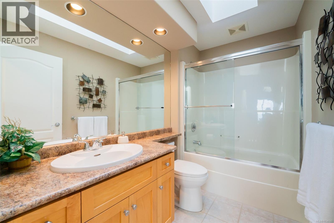
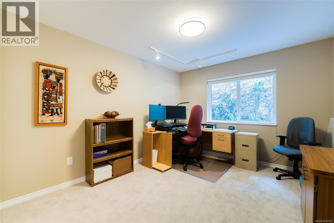
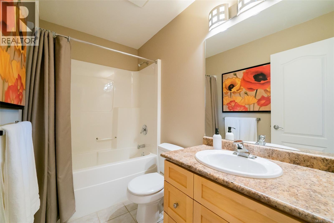
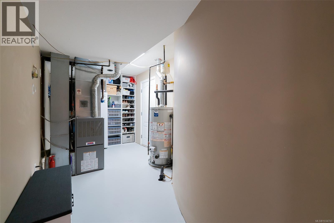
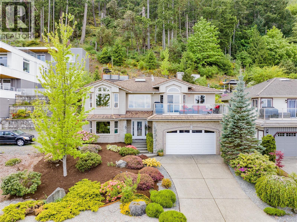
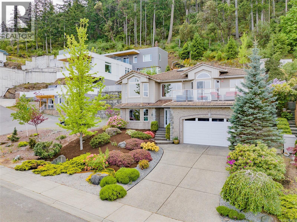
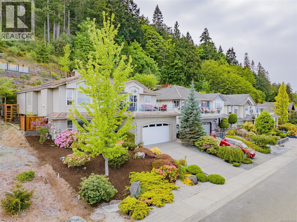
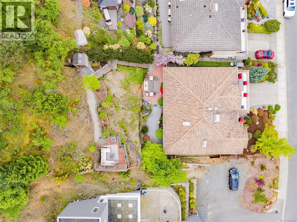
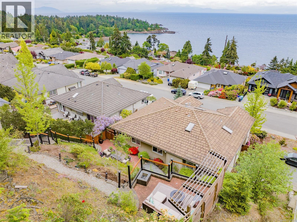
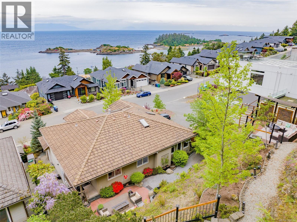
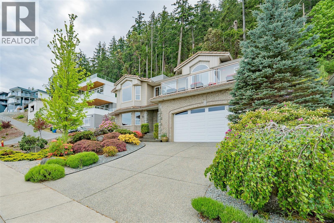
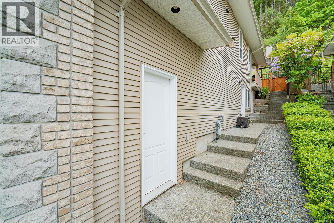
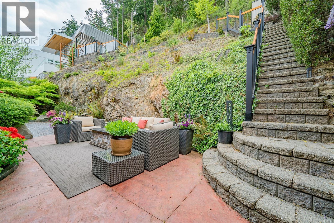
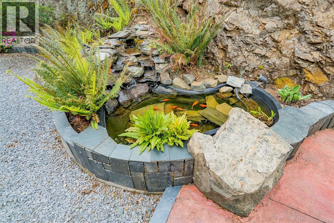
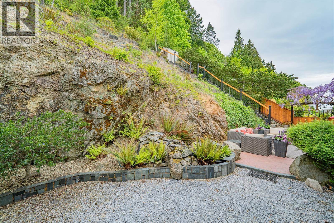
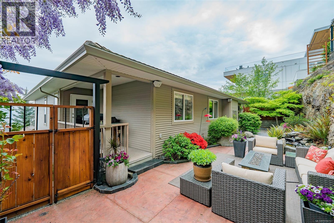
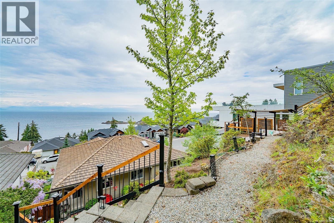
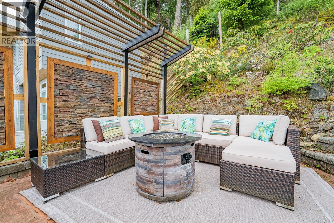
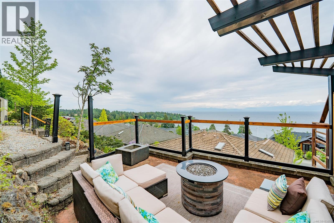
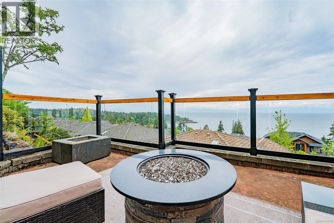
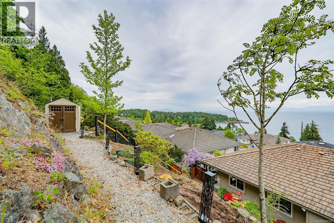
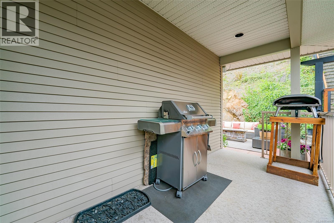
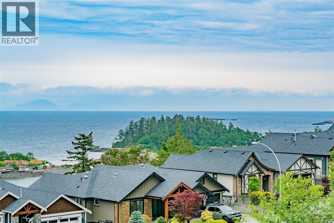
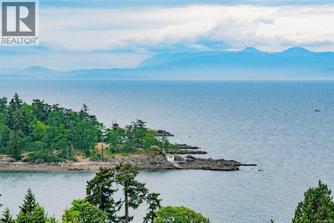
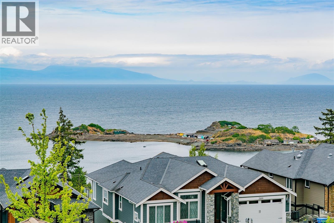
Panoramic ocean-view living in Nanaimo’s coveted north end — where eagles soar overhead and whales can often be spotted right from the deck. Tucked away on a quiet no-through street, this quality-built, one-owner residence offers over 3,300 sq ft of beautifully maintained living space designed for families, entertaining, and multi-generational flexibility. With 6 bedrooms and 3 bathrooms, the home captures sweeping ocean views from the kitchen, dining room, living room, expansive deck and downstairs bedroom/den creating an ever-changing coastal backdrop. The upper level features 3 bedrooms and 2 bathrooms, including a spacious primary retreat with walk-in closet, patio access, walk-in shower, and luxurious soaker tub. The lower level offers exceptional versatility with 3 additional bedrooms, 1 bathroom, a separate entrance, and ideal layout potential for an easy 2-bedroom suite conversion while still preserving privacy and enjoyment of the backyard space — perfect for extended family, guests, or added income potential. Thoughtfully designed for both everyday comfort and memorable entertaining, the home includes an ocean-view kitchen with gas stove and BBQ hookup, a dedicated acoustically treated 4k Dolby Atmos media room with wet bar, whole home audio system, and two cozy gas fireplaces. Additional highlights include a gas furnace, heat pump, newer gas hot water tank, durable tile roof, ample parking, low-maintenance landscaping, stamped concrete patio with pond, multi-zoned. All measurements are approximate and should be verified if important. (id:57150)
Open House
This property has open houses!
11:00 am
Ends at:1:00 pm
Hosted By Travis Bach
Property Details
| MLS® Number | 1034743 |
| Property Type | Single Family |
| Neigbourhood | Hammond Bay |
| Features | Park Setting, Private Setting, Wooded Area, Other, Marine Oriented |
| Parking Space Total | 4 |
| Structure | Patio(s) |
| View Type | Mountain View, Ocean View |
Building
| Bathroom Total | 3 |
| Bedrooms Total | 6 |
| Appliances | Dishwasher, Dryer, Range - Gas, Refrigerator, Washer |
| Architectural Style | Contemporary |
| Constructed Date | 2002 |
| Cooling Type | Air Conditioned, Fully Air Conditioned |
| Fireplace Present | Yes |
| Fireplace Total | 3 |
| Heating Fuel | Natural Gas |
| Heating Type | Forced Air, Heat Pump |
| Size Interior | 3,366 Sqft |
| Type | House |
Parking
| Garage |
Land
| Access Type | Road Access |
| Acreage | No |
| Size Irregular | 8867 |
| Size Total | 8867 Sqft |
| Size Total Text | 8867 Sqft |
| Zoning Description | R5 |
| Zoning Type | Residential |
Rooms
| Level | Type | Length | Width | Dimensions |
|---|---|---|---|---|
| Lower Level | Mud Room | 9'0 x 7'11 | ||
| Lower Level | Other | 13'11 x 8'4 | ||
| Lower Level | Media | 19'11 x 13'7 | ||
| Lower Level | Bathroom | 4-Piece | ||
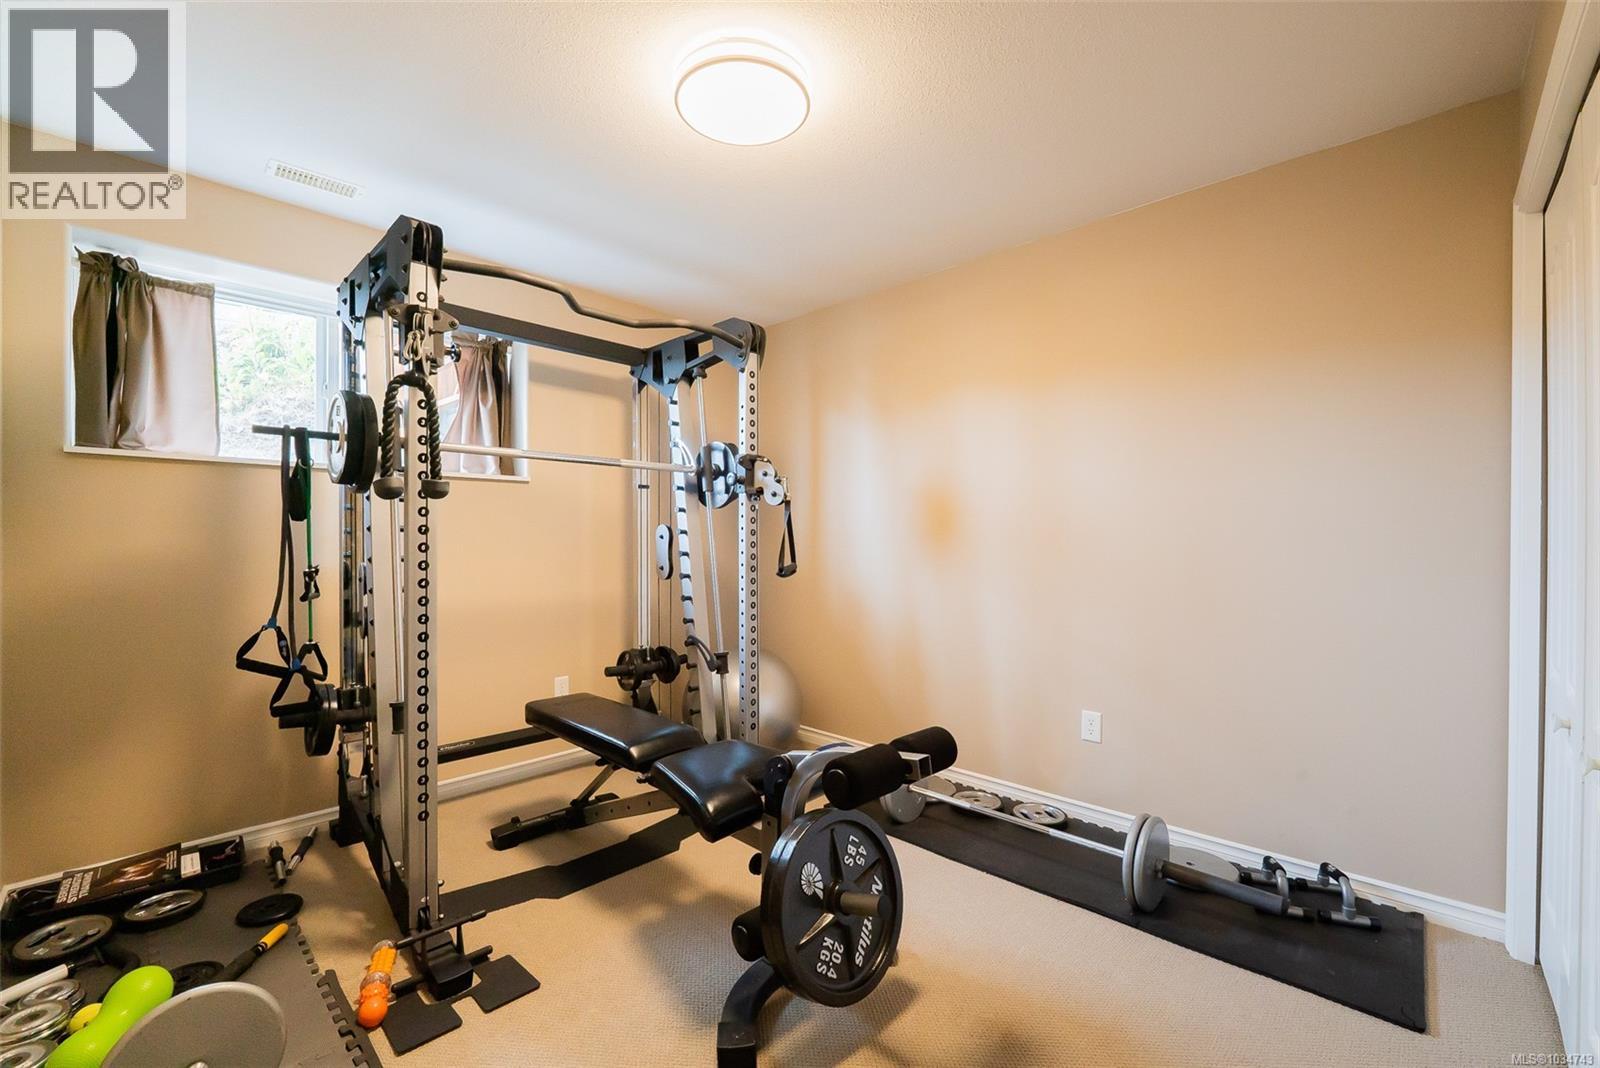
| Lower Level | Bedroom | 10'11 x 9'11 | ||
| Lower Level | Bedroom | 9'6 x 9'4 | ||
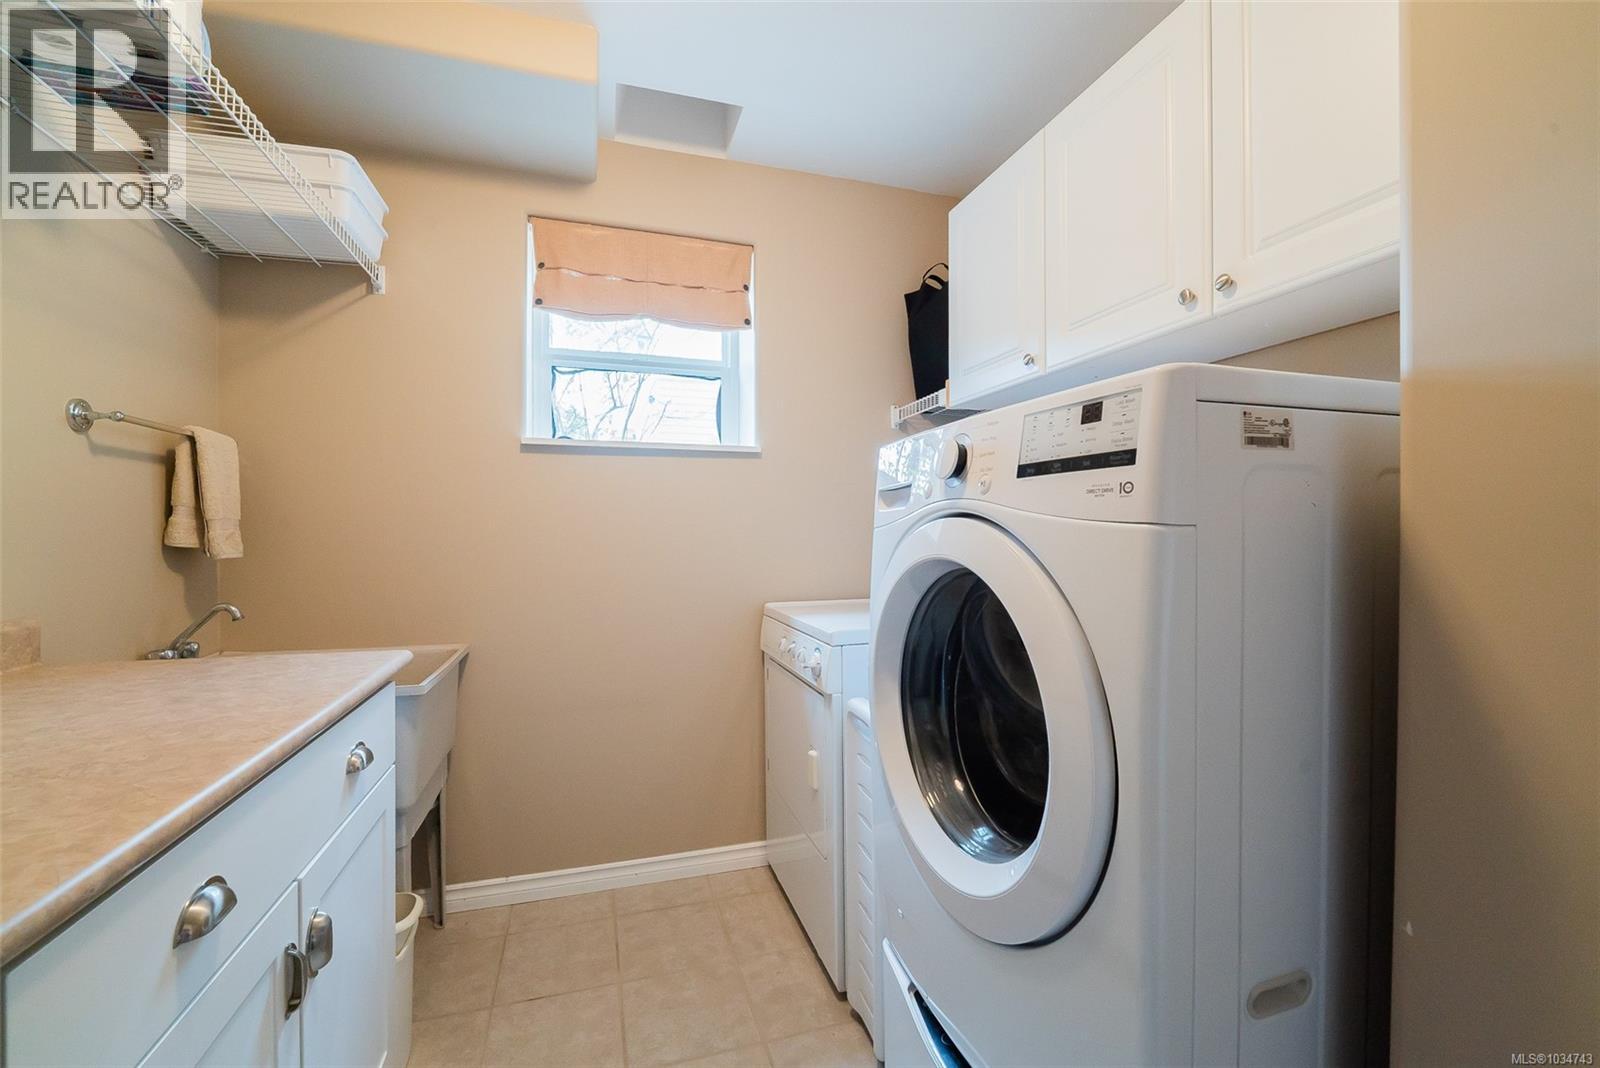
| Lower Level | Laundry Room | 7'10 x 7'4 | ||
| Lower Level | Bedroom | 14'11 x 13'0 | ||
| Lower Level | Entrance | 9'9 x 9'0 | ||
| Main Level | Other | 6'0 x 5'4 | ||
| Main Level | Patio | 16'2 x 15'0 | ||
| Main Level | Patio | 15'10 x 10'11 | ||
| Main Level | Dining Room | 12'0 x 9'8 | ||
| Main Level | Living Room | 15'10 x 13'0 | ||
| Main Level | Ensuite | 5-Piece | ||
| Main Level | Primary Bedroom | 16'0 x 13'10 | ||
| Main Level | Bathroom | 4-Piece | ||
| Main Level | Bedroom | 12'4 x 10'6 | ||
| Main Level | Bedroom | 11'0 x 10'10 | ||
| Main Level | Family Room | 15'5 x 11'3 | ||
| Main Level | Kitchen | 12'7 x 11'4 | ||
| Main Level | Dining Nook | 8'9 x 7'3 |
https://www.realtor.ca/real-estate/29736187/3893-gulfview-dr-nanaimo-hammond-bay
Contact Us
Contact us for more information
Rob Grey
Personal Real Estate Corporation
www.robgrey.com/
#1 - 5140 Metral Drive
Nanaimo, British Columbia V9T 2K8
(250) 751-1223
(800) 916-9229
(250) 751-1300
www.remaxprofessionalsbc.com/
Lucas Pugh
www.robgrey.com/
www.facebook.com/people/Lucas-Pugh/100073212109212/
www.linkedin.com/feed/
www.instagram.com/lucas_pugh_realtor/
#1 - 5140 Metral Drive
Nanaimo, British Columbia V9T 2K8
(250) 751-1223
(800) 916-9229
(250) 751-1300
www.remaxprofessionalsbc.com/
Levi Neff
www.remaxprofessionalbc.ca/
#1 - 5140 Metral Drive
Nanaimo, British Columbia V9T 2K8
(250) 751-1223
(800) 916-9229
(250) 751-1300
www.remaxprofessionalsbc.com/

The trademarks REALTOR®, REALTORS®, and the REALTOR® logo are controlled by The Canadian Real Estate Association (CREA) and identify real estate professionals who are members of CREA. The trademarks MLS®, Multiple Listing Service® and the associated logos are owned by The Canadian Real Estate Association (CREA) and identify the quality of services provided by real estate professionals who are members of CREA. The trademark DDF® is owned by The Canadian Real Estate Association (CREA) and identifies CREA's Data Distribution Facility (DDF®)
May 26 2026 04:22:37
Vancouver Island Real Estate Board
RE/MAX Professionals (Na)