
3650 Quadra St Saanich, British Columbia V8X 1H4

$1,199,000
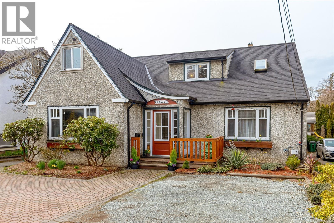
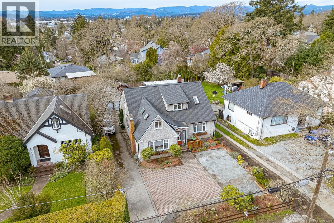
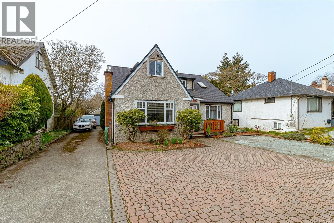
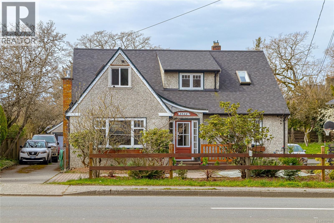
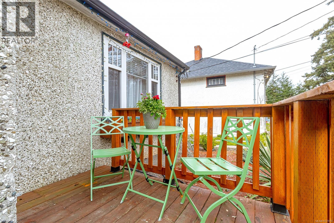
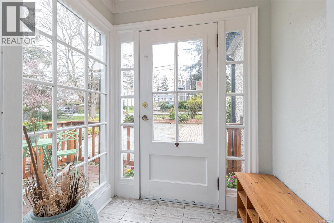
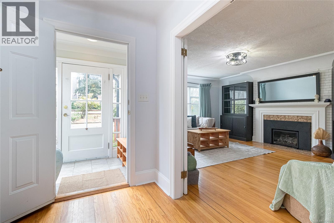
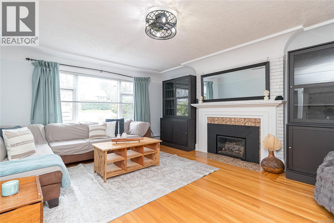
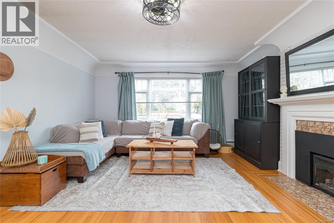
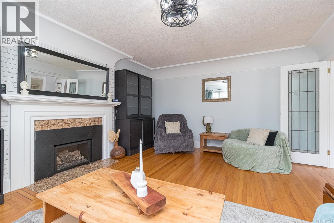
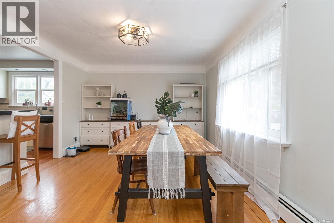
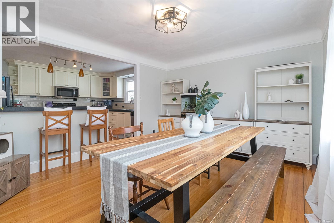
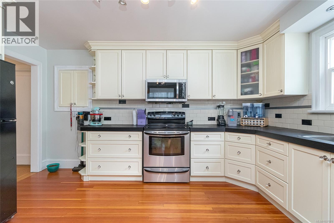
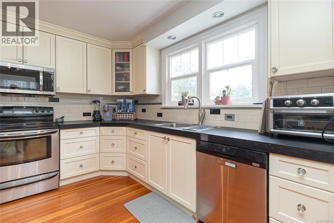
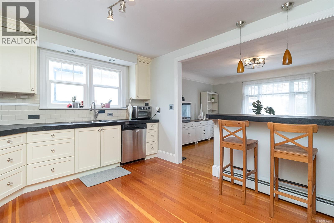
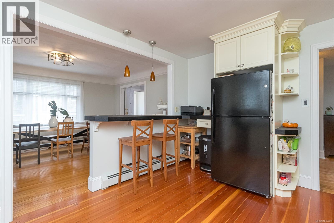
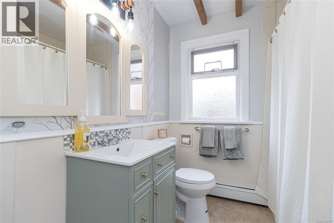
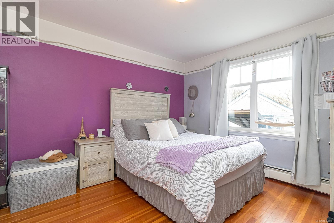
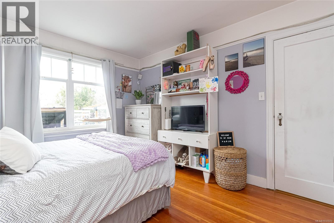
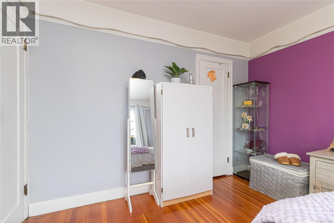
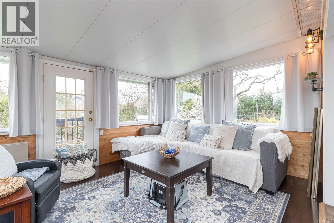
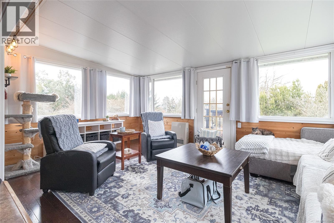
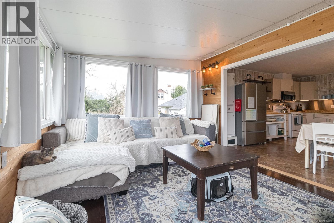
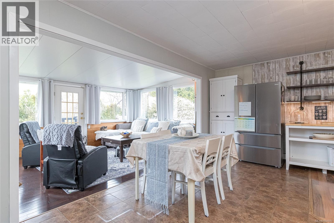
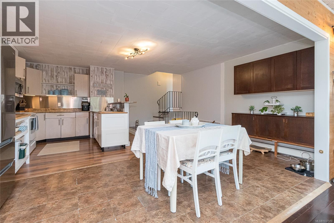
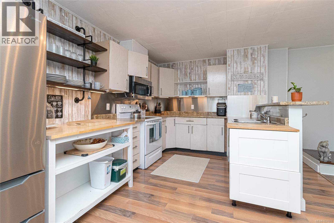
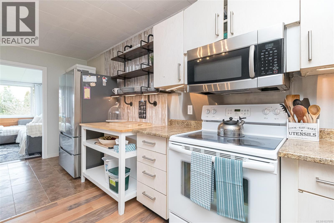
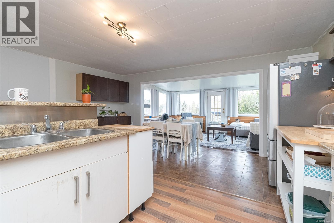
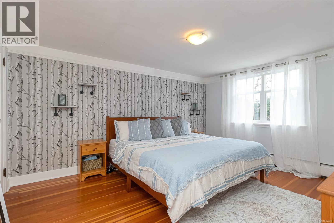
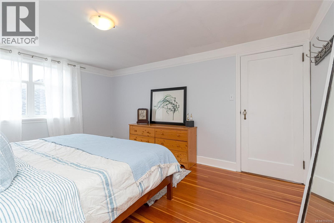
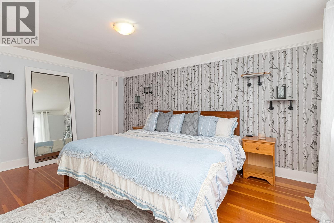
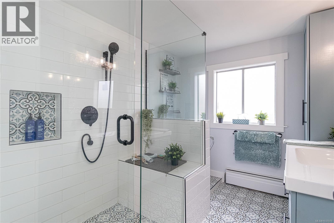
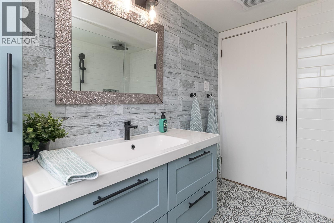
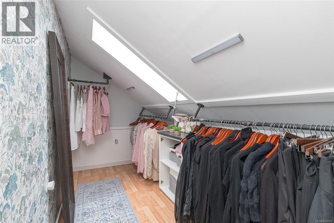
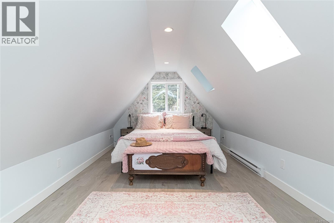
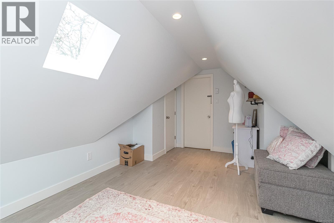
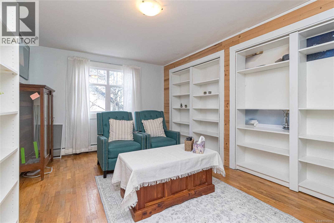
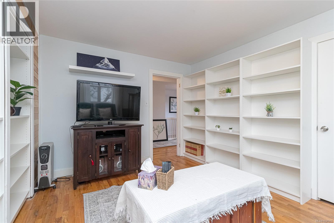
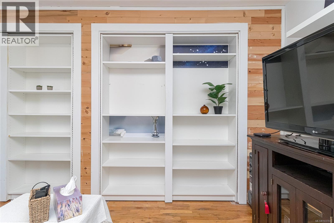
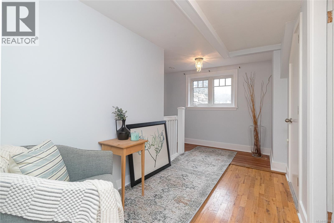
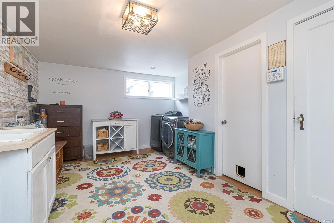
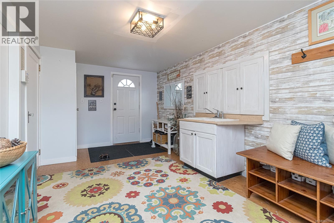
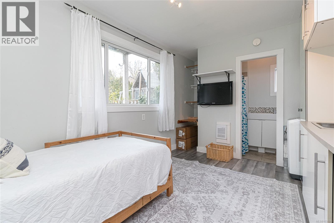
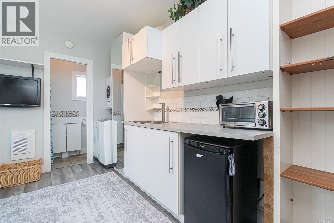
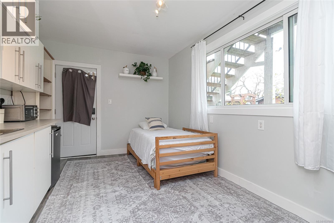
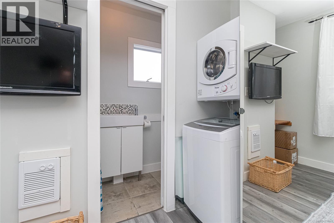
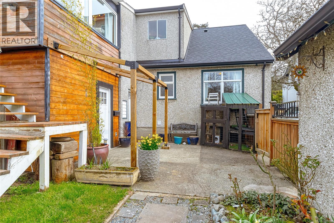
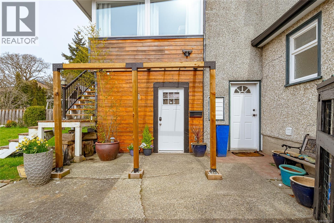
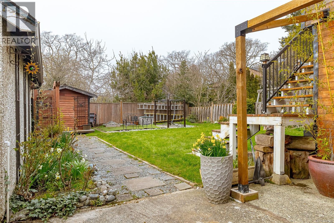
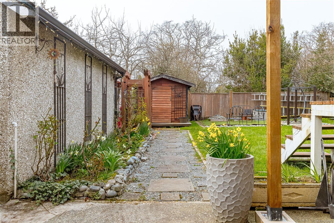
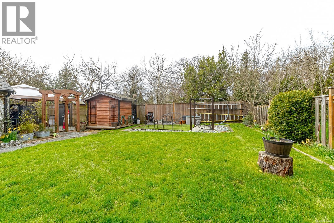
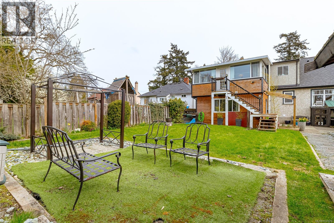
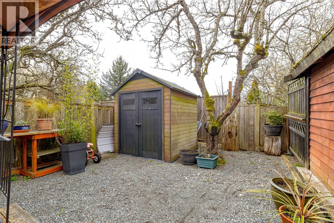
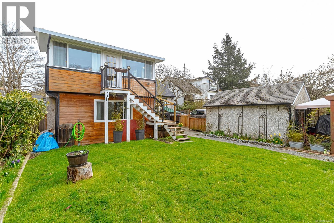
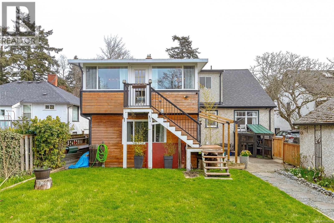
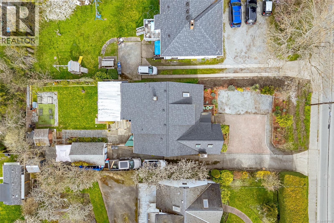
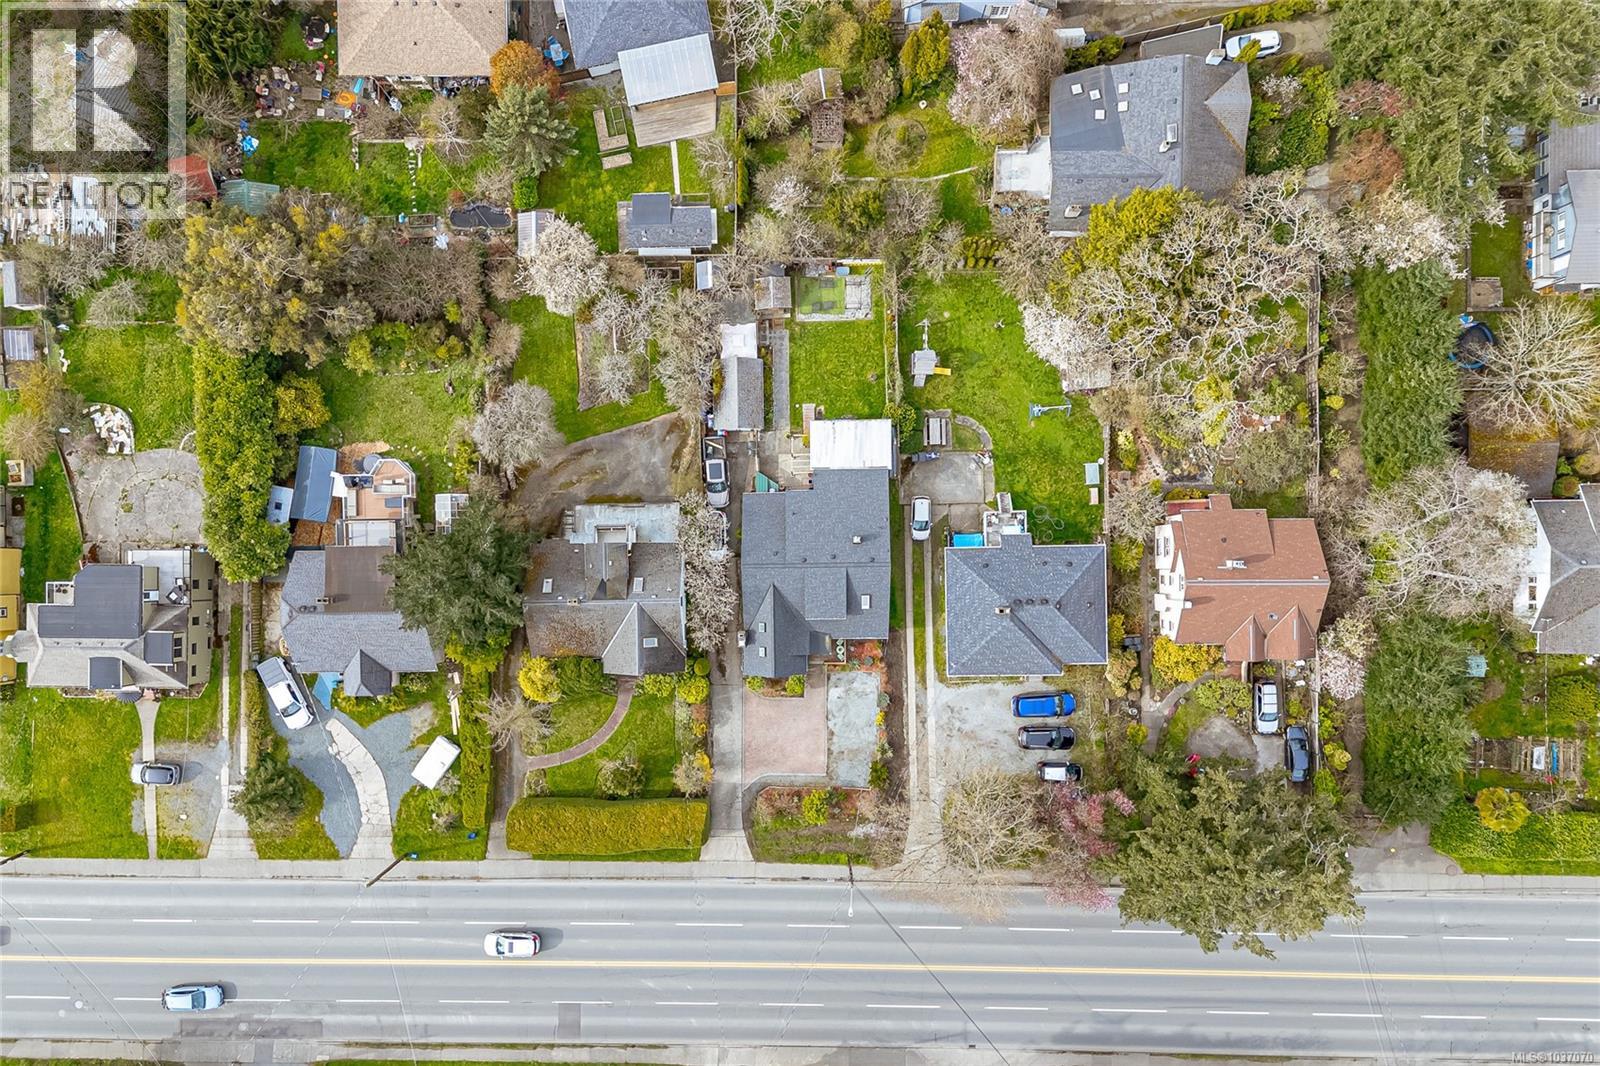
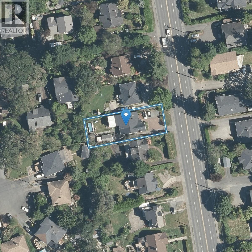
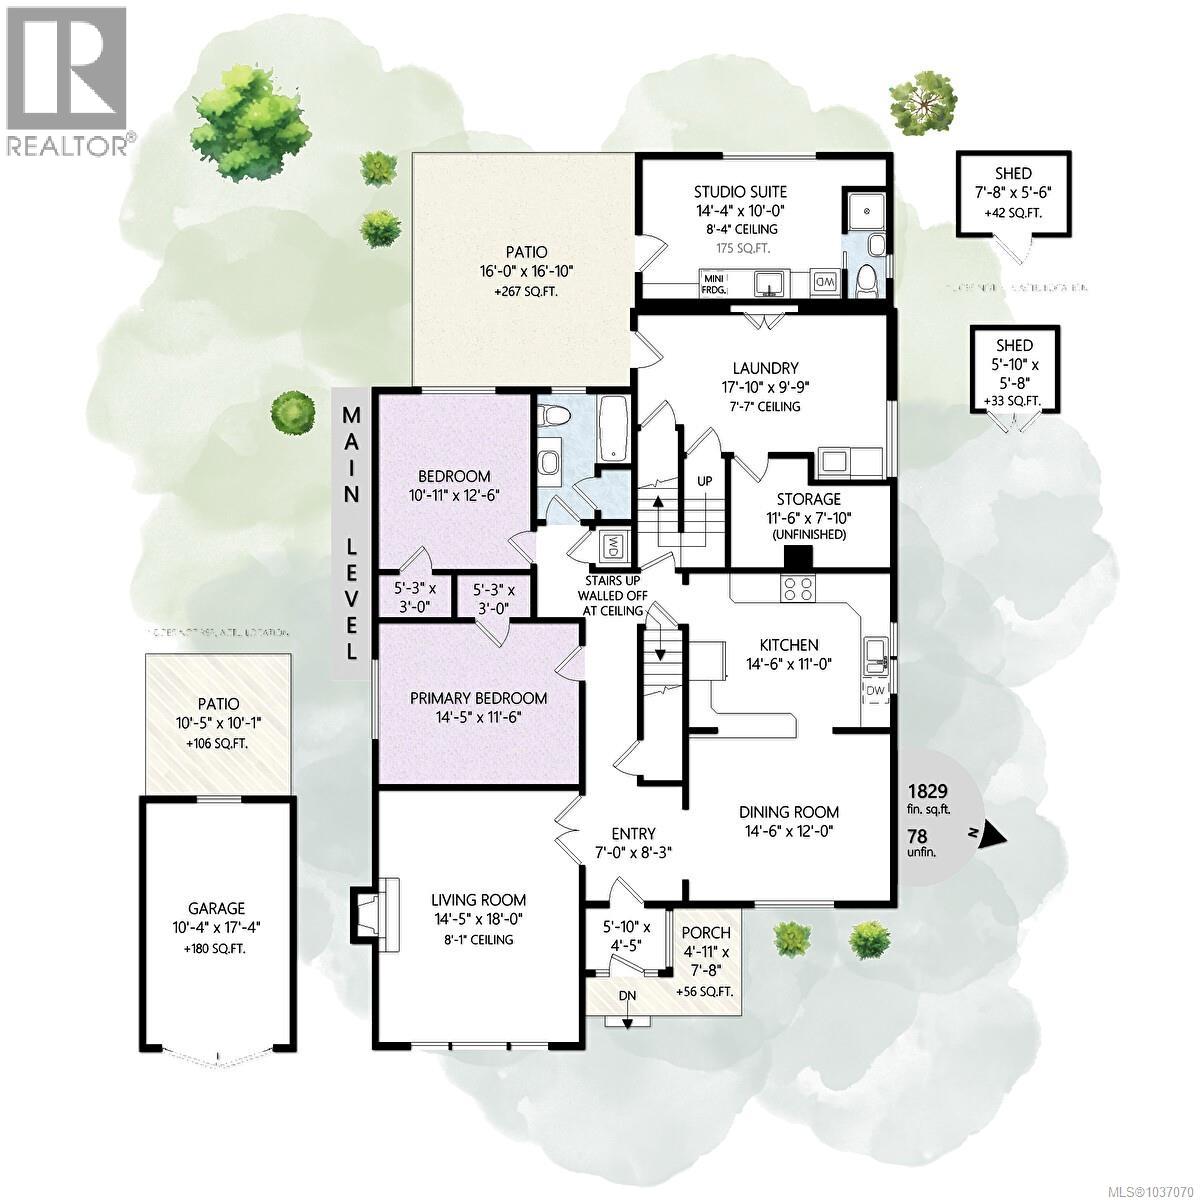
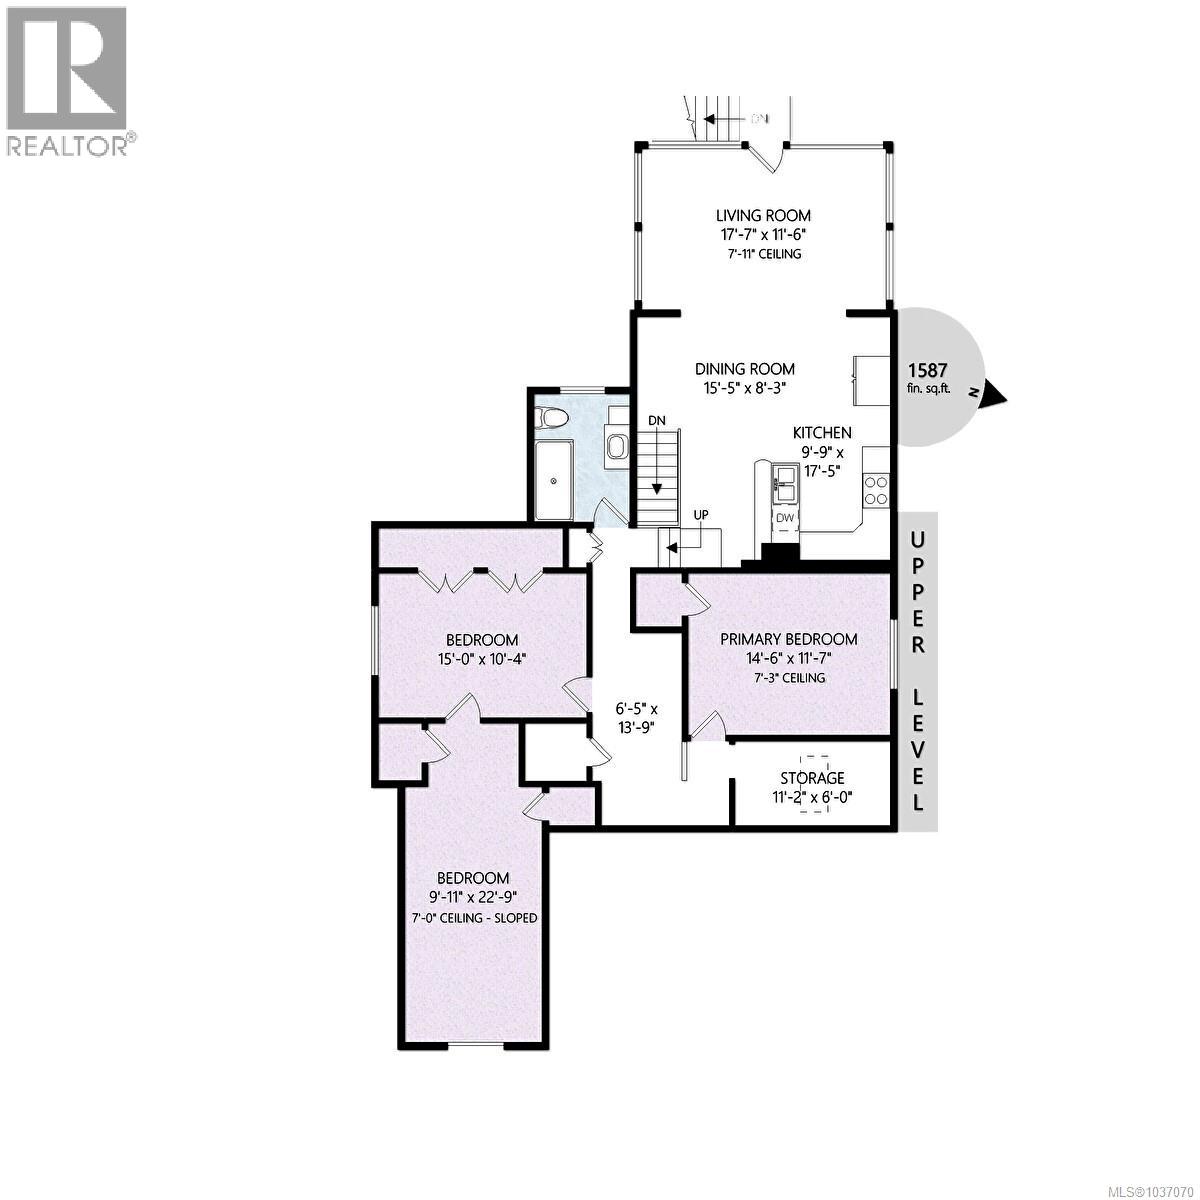
Welcome to 3650 Quadra: an exceptional investment opportunity offering over 3,500sqft with three self-contained living spaces and strong income potential. Ideal for investors or buyers seeking a powerful mortgage helper. The property is thoughtfully configured to maximize rental returns: the lower suite can generate approx. $2,500–$2,800/month, the bright upper 2-bedroom suite $2,600–$3,000/month, and the studio $900–$1,000/month. Live in one, rent the rest. The home blends classic 1940s character—refinished hardwood floors, French doors, and generous room sizes—with practical updates that support long-term tenancy. Recent upgrades include a new roof, high-efficiency natural gas heating, tankless hot water, updated plumbing with a new main waterline, plus structural and drainage improvements. Set on a functional lot with a private backyard, detached garage, and additional storage, this property offers both lifestyle and income stability in a central location with strong rental demand. (id:57150)
Property Details
| MLS® Number | 1037070 |
| Property Type | Single Family |
| Neigbourhood | Quadra |
| Features | Central Location, Level Lot, Private Setting, Other, Rectangular |
| Parking Space Total | 4 |
| Plan | 4185 |
| Structure | Shed, Workshop, Patio(s) |
| View Type | Mountain View |
Building
| Bathroom Total | 3 |
| Bedrooms Total | 5 |
| Appliances | Dishwasher, Dryer, Garburator, Microwave, Range - Electric, Refrigerator, Washer |
| Architectural Style | Character |
| Constructed Date | 1940 |
| Cooling Type | None |
| Fireplace Present | Yes |
| Fireplace Total | 1 |
| Heating Type | Hot Water |
| Size Interior | 3,416 Sqft |
| Type | House |
Land
| Access Type | Road Access |
| Acreage | No |
| Size Irregular | 8250 |
| Size Total | 8250 Sqft |
| Size Total Text | 8250 Sqft |
| Zoning Description | Rs-6 |
| Zoning Type | Residential |
Rooms
| Level | Type | Length | Width | Dimensions |
|---|---|---|---|---|
| Second Level | Bathroom | 3-Piece | ||
| Second Level | Storage | 11' x 6' | ||
| Second Level | Bedroom | 10' x 22' | ||
| Second Level | Bedroom | 15' x 10' | ||
| Second Level | Primary Bedroom | 15' x 12' | ||
| Second Level | Kitchen | 10' x 17' | ||
| Second Level | Dining Room | 15' x 8' | ||
| Second Level | Living Room | 18' x 12' | ||
| Main Level | Patio | 16' x 17' | ||
| Main Level | Porch | 5' x 8' | ||
| Main Level | Bathroom | 7' x 9' | ||
| Main Level | Studio | 15' x 10' | ||
| Main Level | Utility Room | 12' x 7' | ||
| Main Level | Laundry Room | 18' x 10' | ||
| Main Level | Bathroom | 3-Piece | ||
| Main Level | Bedroom | 11' x 13' | ||
| Main Level | Primary Bedroom | 15' x 12' | ||
| Main Level | Kitchen | 15' x 11' | ||
| Main Level | Dining Room | 15' x 12' | ||
| Main Level | Living Room | 18' x 15' | ||
| Main Level | Entrance | 7' x 8' | ||
| Main Level | Entrance | 5' x 5' |
https://www.realtor.ca/real-estate/29773329/3650-quadra-st-saanich-quadra
Contact Us
Contact us for more information
Bonita Bai
202-3440 Douglas St
Victoria, British Columbia V8Z 3L5
(250) 386-8875

The trademarks REALTOR®, REALTORS®, and the REALTOR® logo are controlled by The Canadian Real Estate Association (CREA) and identify real estate professionals who are members of CREA. The trademarks MLS®, Multiple Listing Service® and the associated logos are owned by The Canadian Real Estate Association (CREA) and identify the quality of services provided by real estate professionals who are members of CREA. The trademark DDF® is owned by The Canadian Real Estate Association (CREA) and identifies CREA's Data Distribution Facility (DDF®)
May 24 2026 07:29:39
Victoria Real Estate Board
RE/MAX Generation