
3374 Cook St Saanich, British Columbia V8X 1A8

$989,000
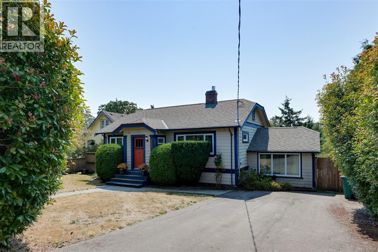
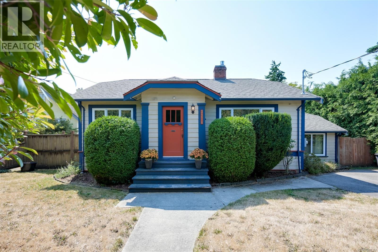
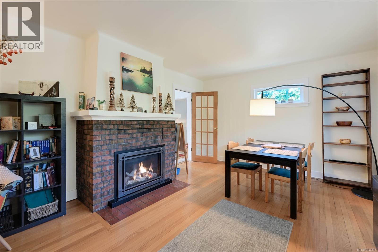
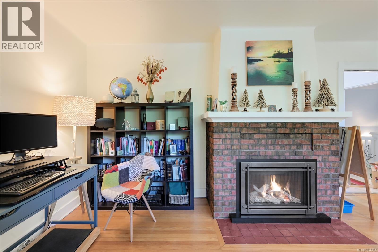
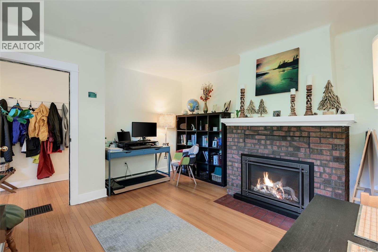
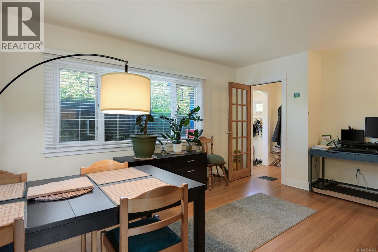
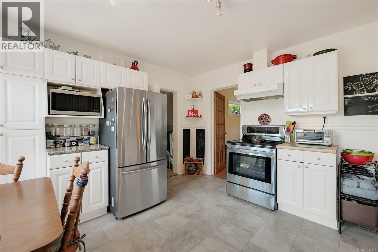
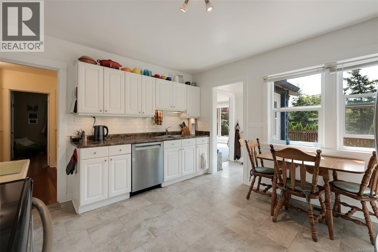
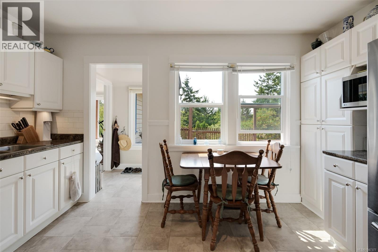
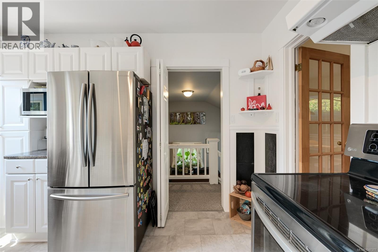
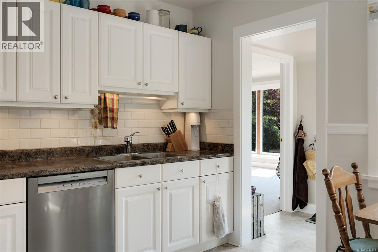
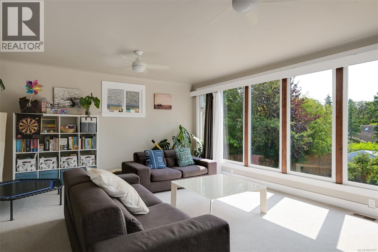
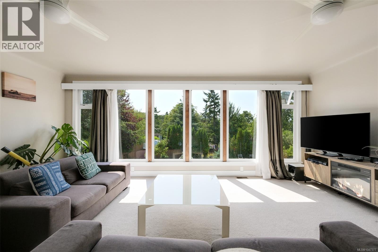
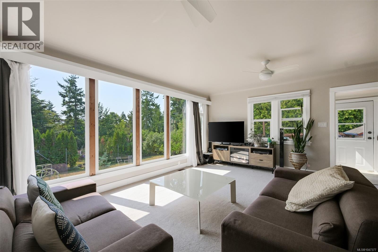
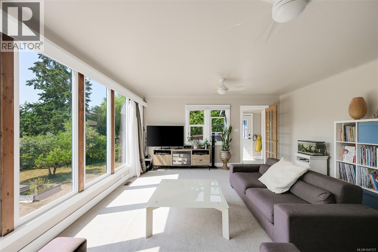
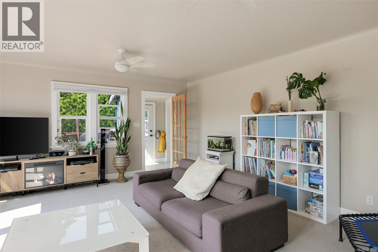
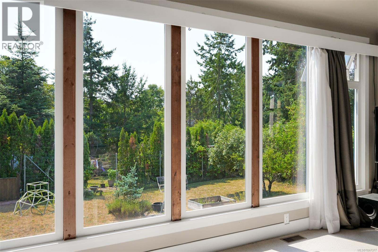
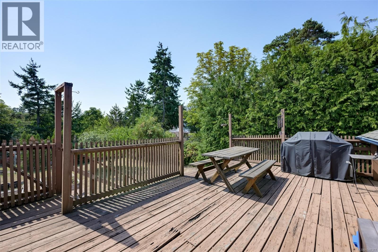
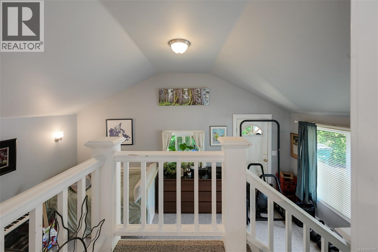
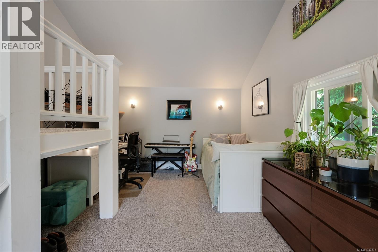
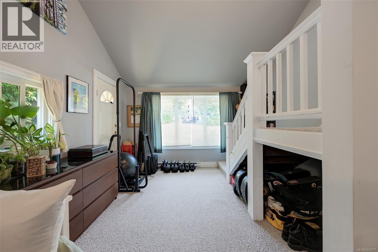
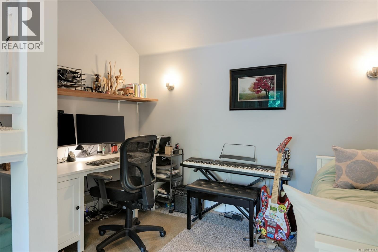
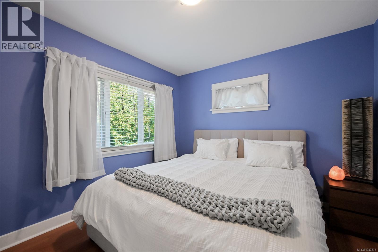

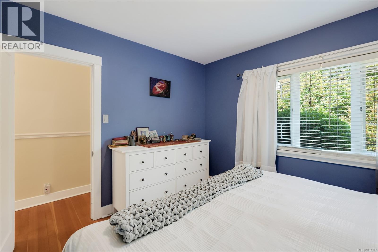
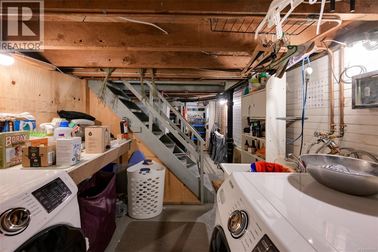
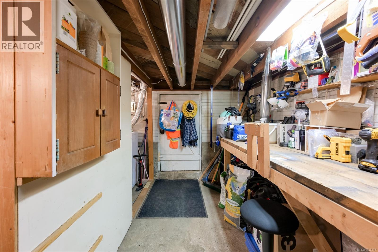
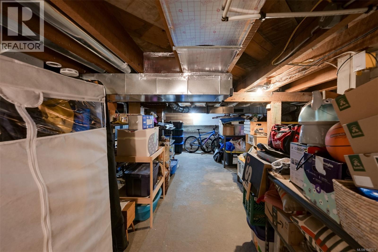
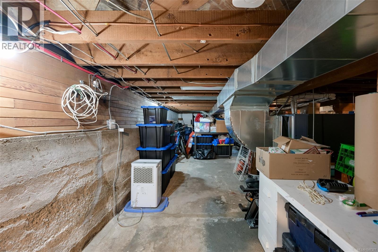
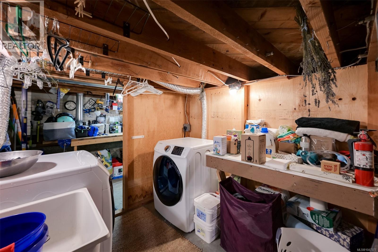
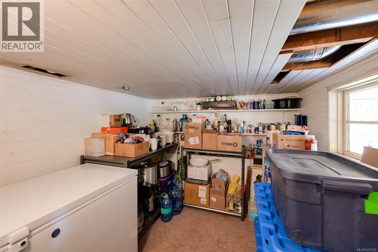
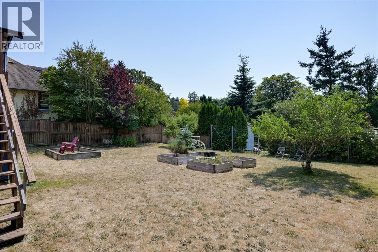
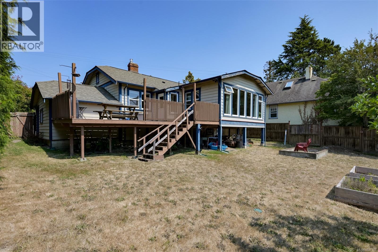
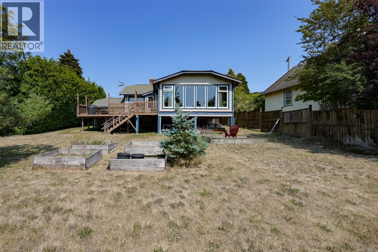
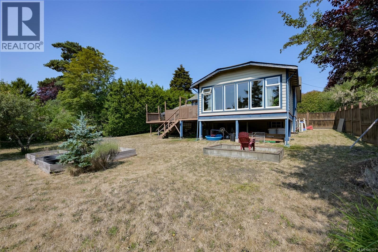
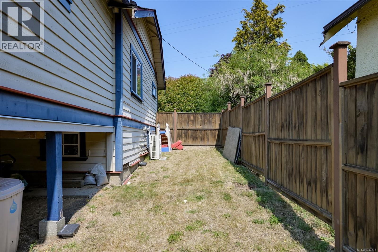
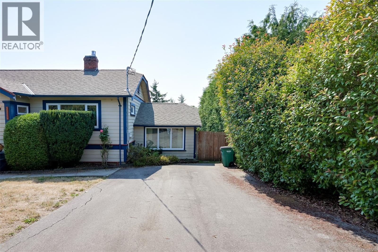
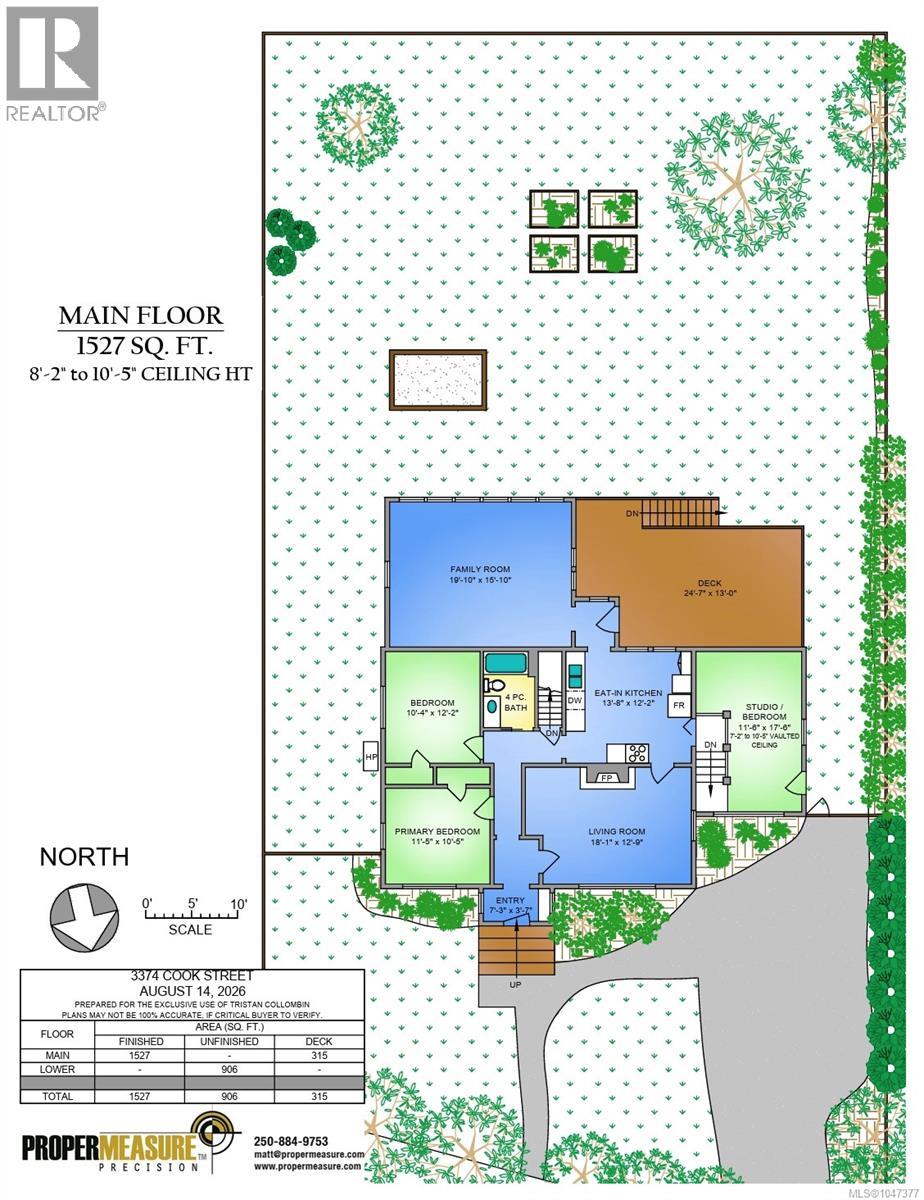
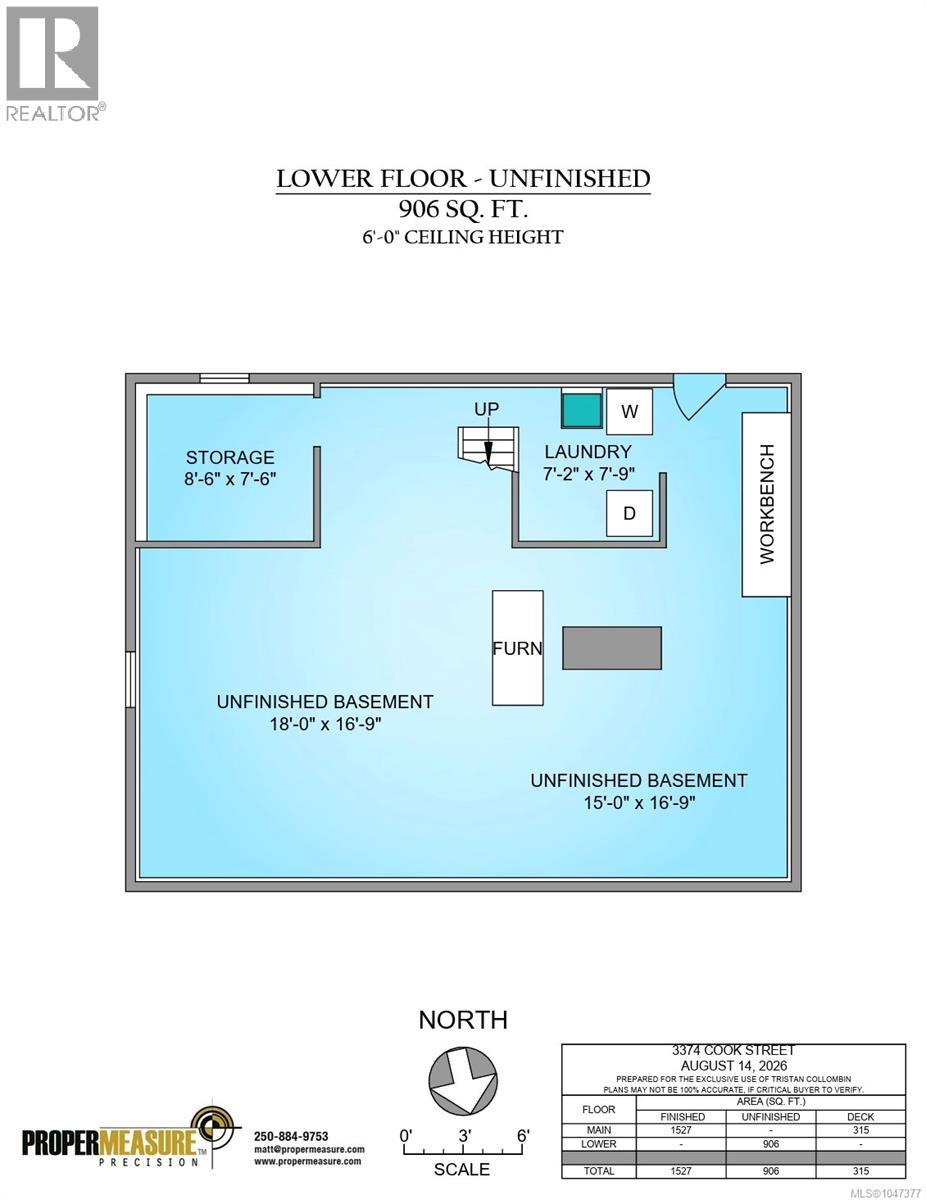
A private south-facing backyard, a long list of major updates, and a home that has been thoughtfully improved over the years. This charming 3-bedroom home offers a comfortable and functional layout with plenty of room to make it your own, along with a large unfinished basement providing excellent storage and potential for hobbies, a workshop, or future projects. The property has benefited from significant infrastructure improvements, including perimeter drains completed in 2017, a new water supply line, natural gas brought to the property, and an upgraded 200-amp electrical service. The original oil furnace has been removed and replaced with a heat pump, with all of the ducting replaced with high-flow ducting for improved heating and cooling throughout the home. A high-efficiency gas fireplace provides an additional source of warmth and comfort. Outside, the South-facing backyard is a wonderful extension of the living space, with mature fruit trees, established garden areas and opportunity for a generous deck that is ideal for enjoying the sunshine or entertaining. The combination of a private setting, substantial system upgrades and a well-cared-for home makes this a great opportunity for buyers looking for a property where many of the major improvements have already been completed. (id:57150)
Property Details
| MLS® Number | 1047377 |
| Property Type | Single Family |
| Neigbourhood | Maplewood |
| Features | Central Location, Level Lot, Private Setting, Southern Exposure, Other, Rectangular |
| Parking Space Total | 3 |
| Plan | Vip1149 |
Building
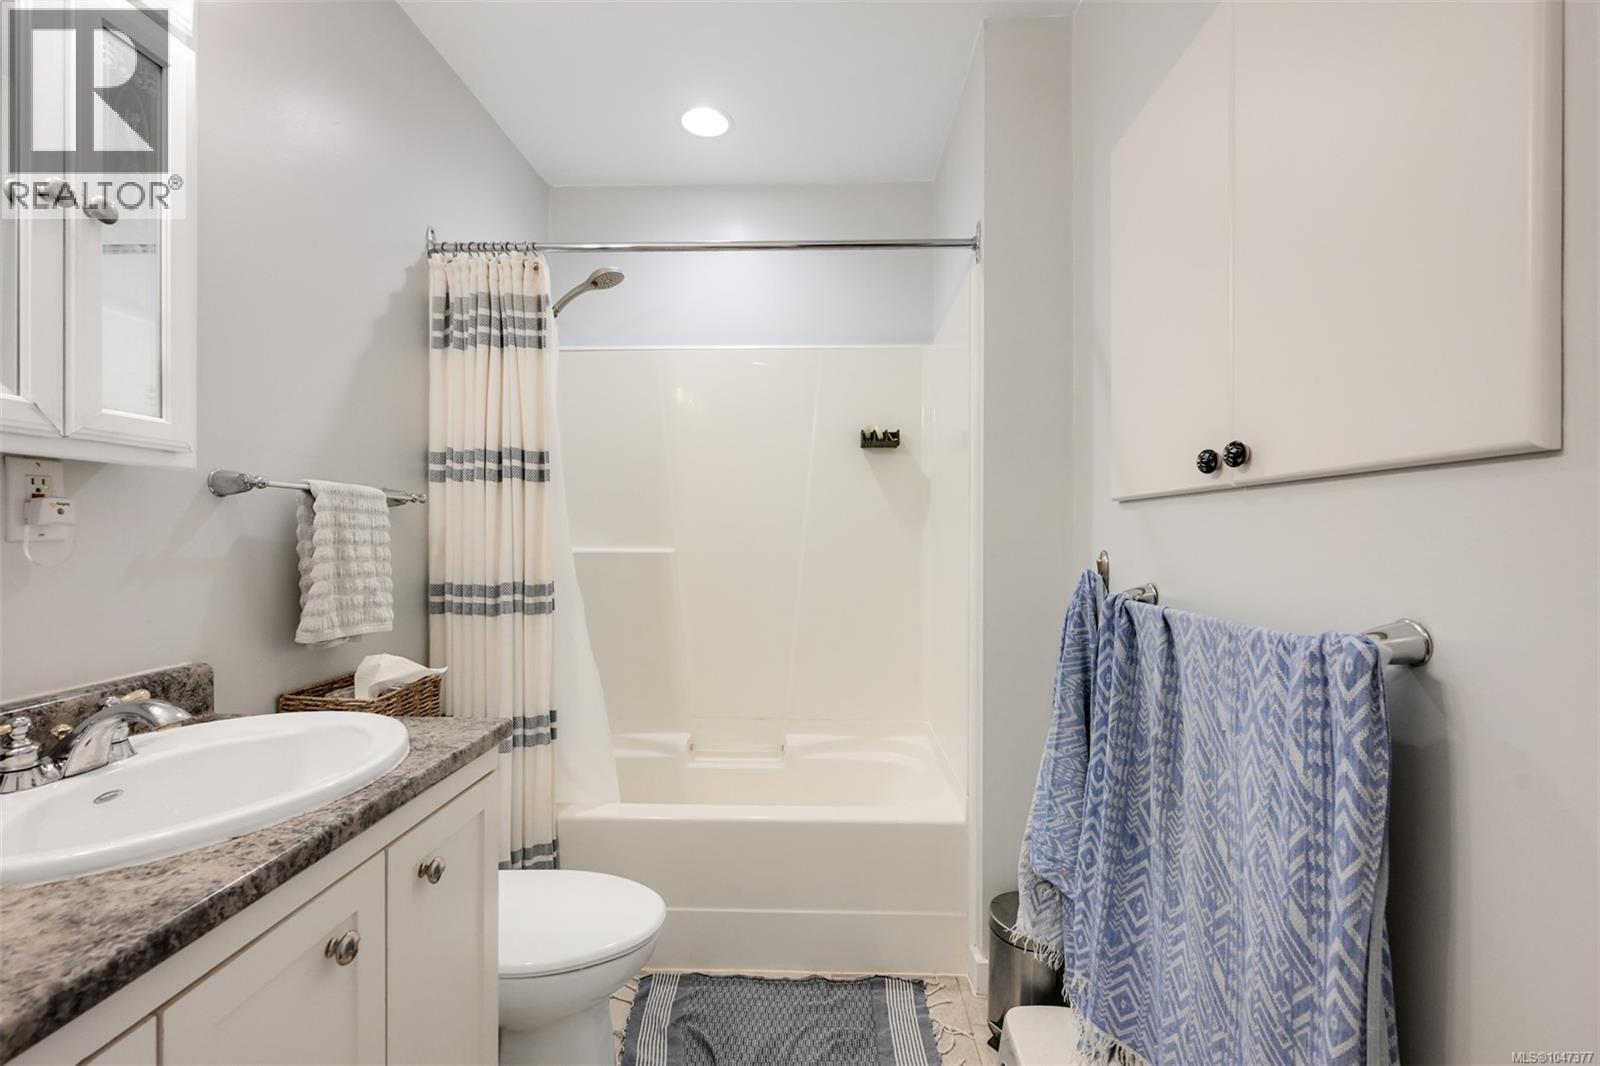
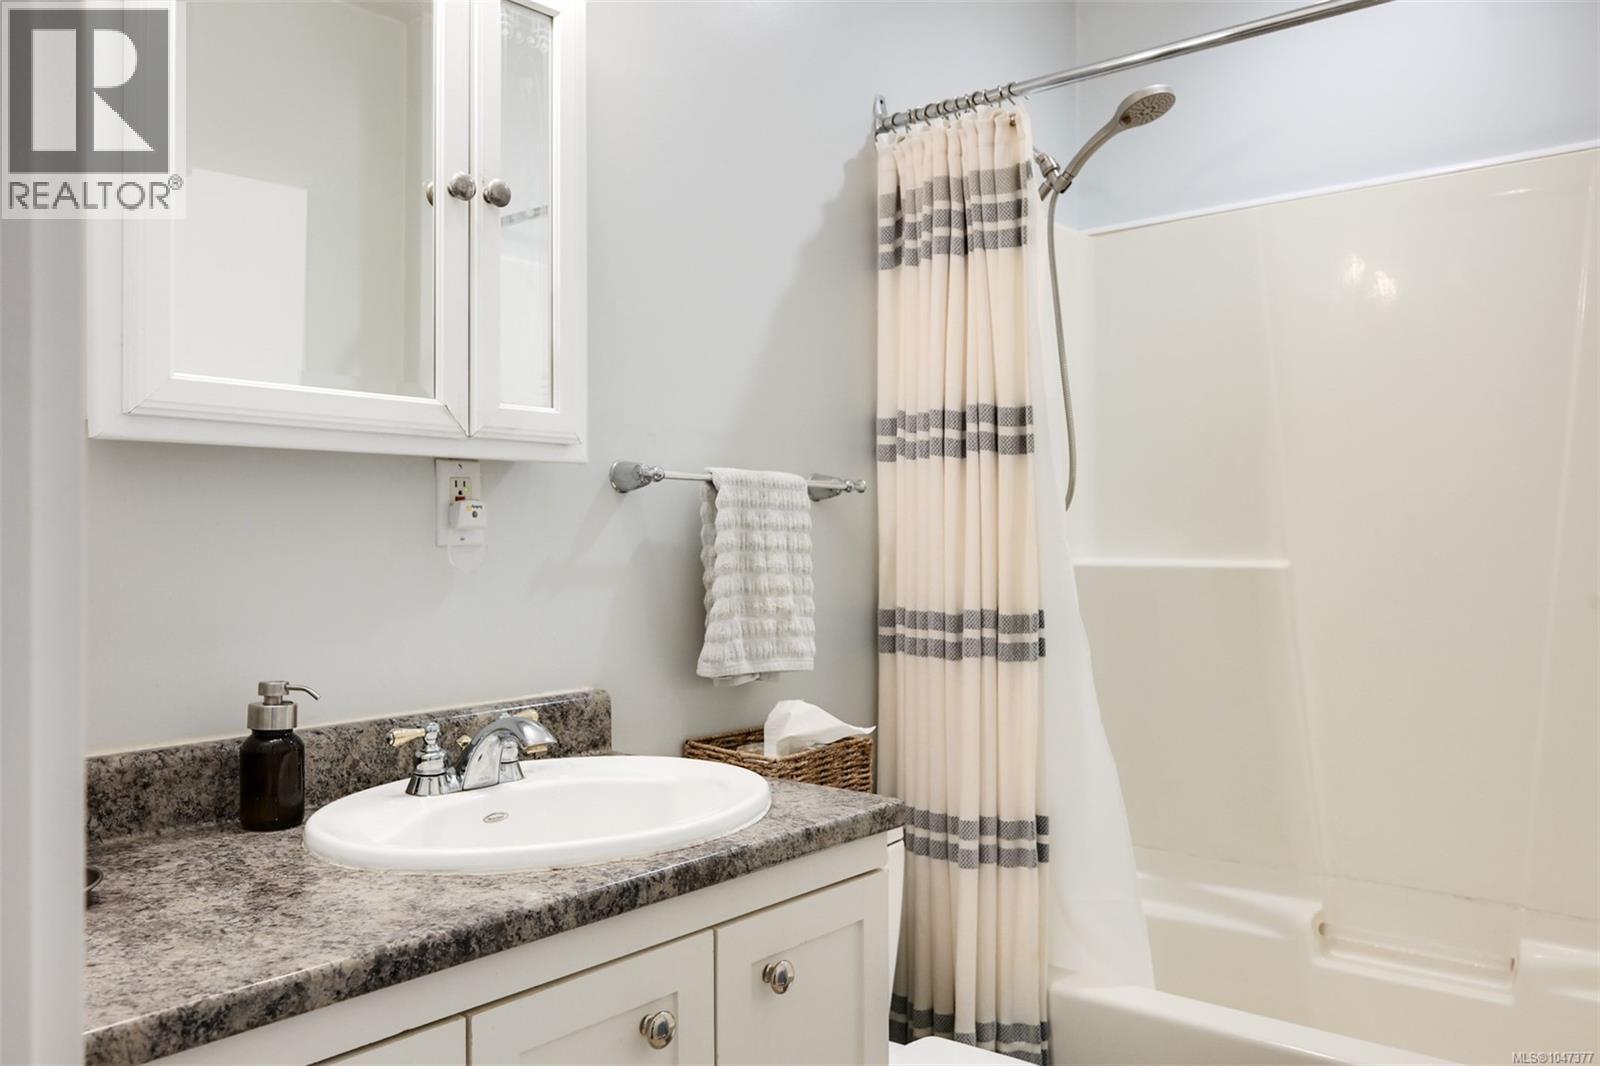
| Bathroom Total | 1 |
| Bedrooms Total | 3 |
| Appliances | Dishwasher, Dryer, Refrigerator, Washer |
| Architectural Style | Character |
| Constructed Date | 1940 |
| Cooling Type | Air Conditioned |
| Fireplace Present | Yes |
| Fireplace Total | 1 |
| Heating Type | Heat Pump |
| Size Interior | 1,527 Sqft |
| Type | House |
Parking
| Stall |
Land
| Acreage | No |
| Size Irregular | 8190 |
| Size Total | 8190 Sqft |
| Size Total Text | 8190 Sqft |
| Zoning Type | Residential |
Rooms
| Level | Type | Length | Width | Dimensions |
|---|---|---|---|---|
| Lower Level | Storage | 8'6 x 7'6 | ||
| Lower Level | Laundry Room | 7'2 x 7'9 | ||
| Main Level | Living Room | 18'1 x 12'9 | ||
| Main Level | Kitchen | 13'8 x 12'2 | ||
| Main Level | Family Room | 19'10 x 15'10 | ||
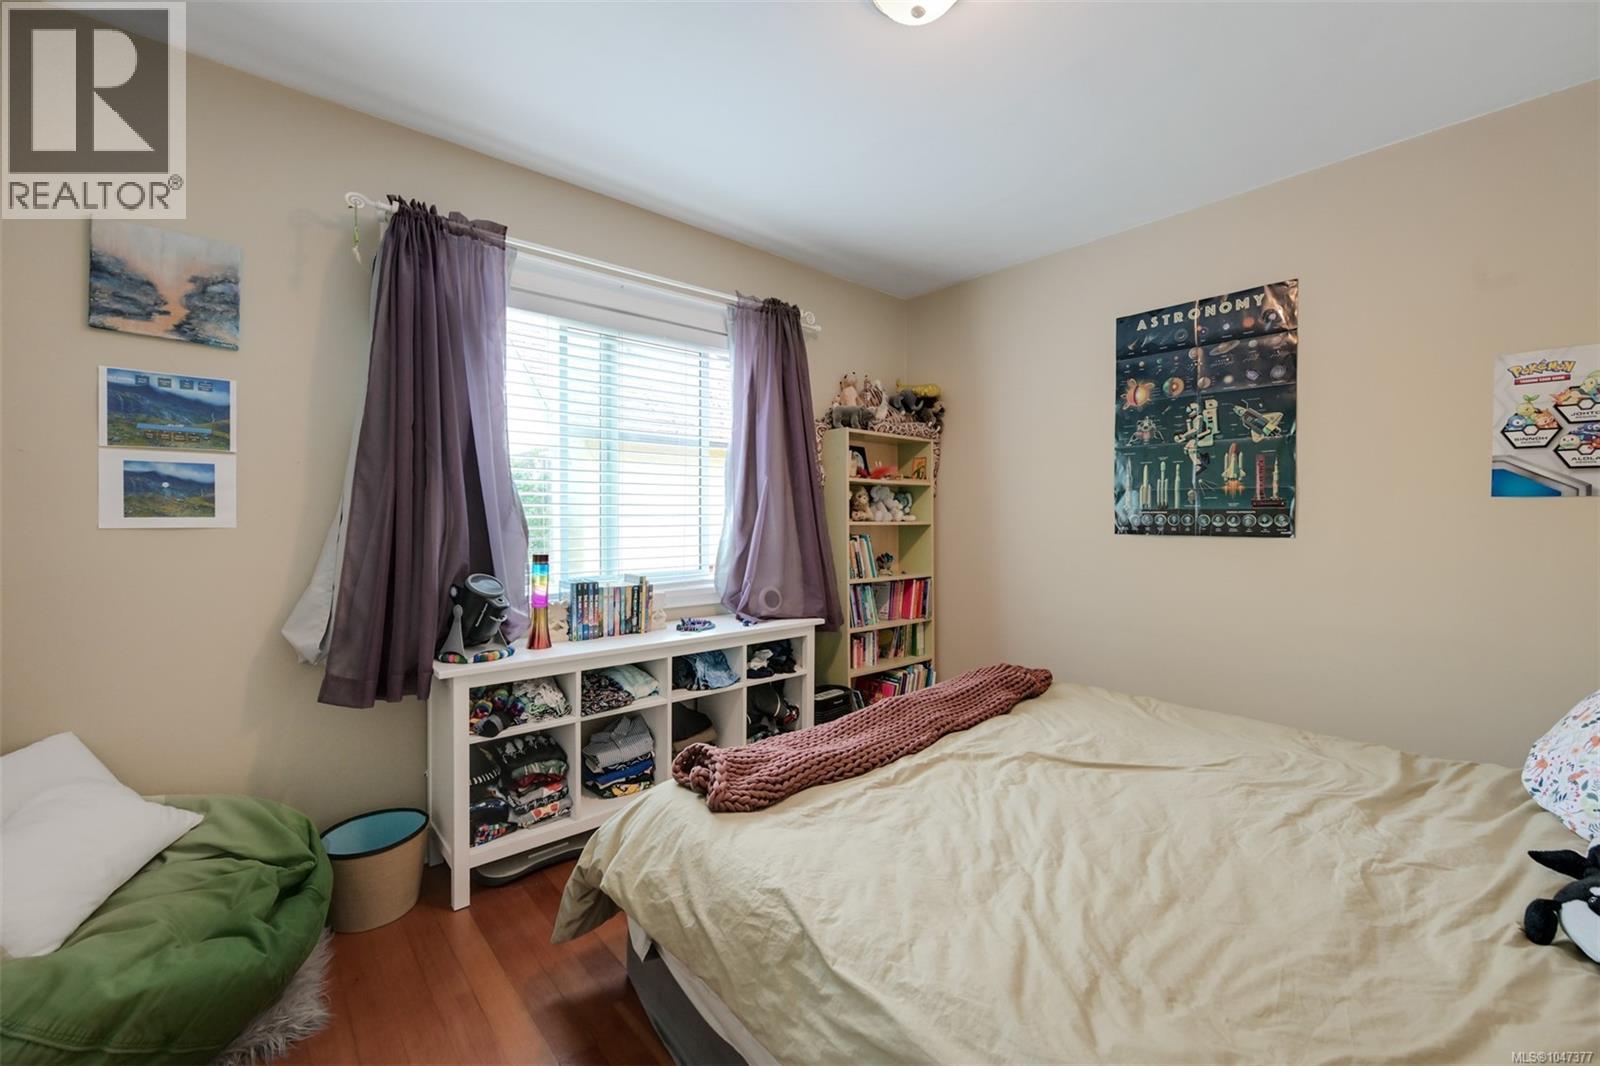
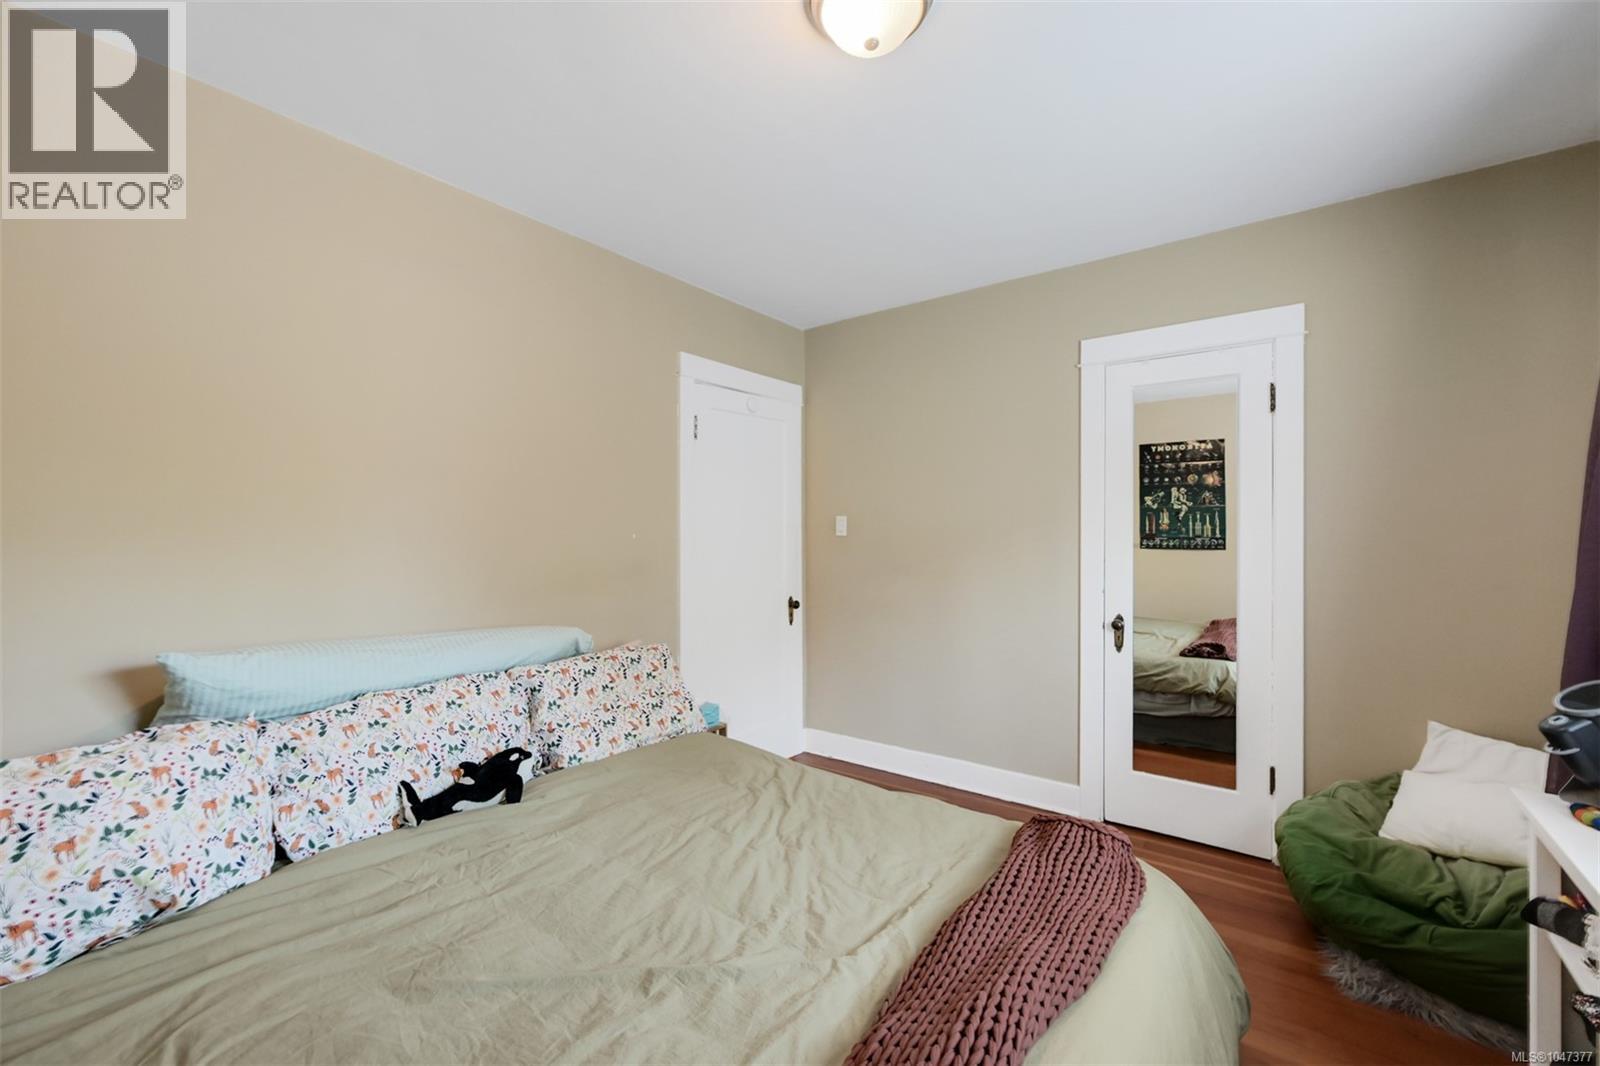
| Main Level | Bedroom | 11'6 x 17'6 | ||
| Main Level | Bedroom | 10'4 x 12'2 | ||
| Main Level | Primary Bedroom | 11'5 x 10'5 | ||
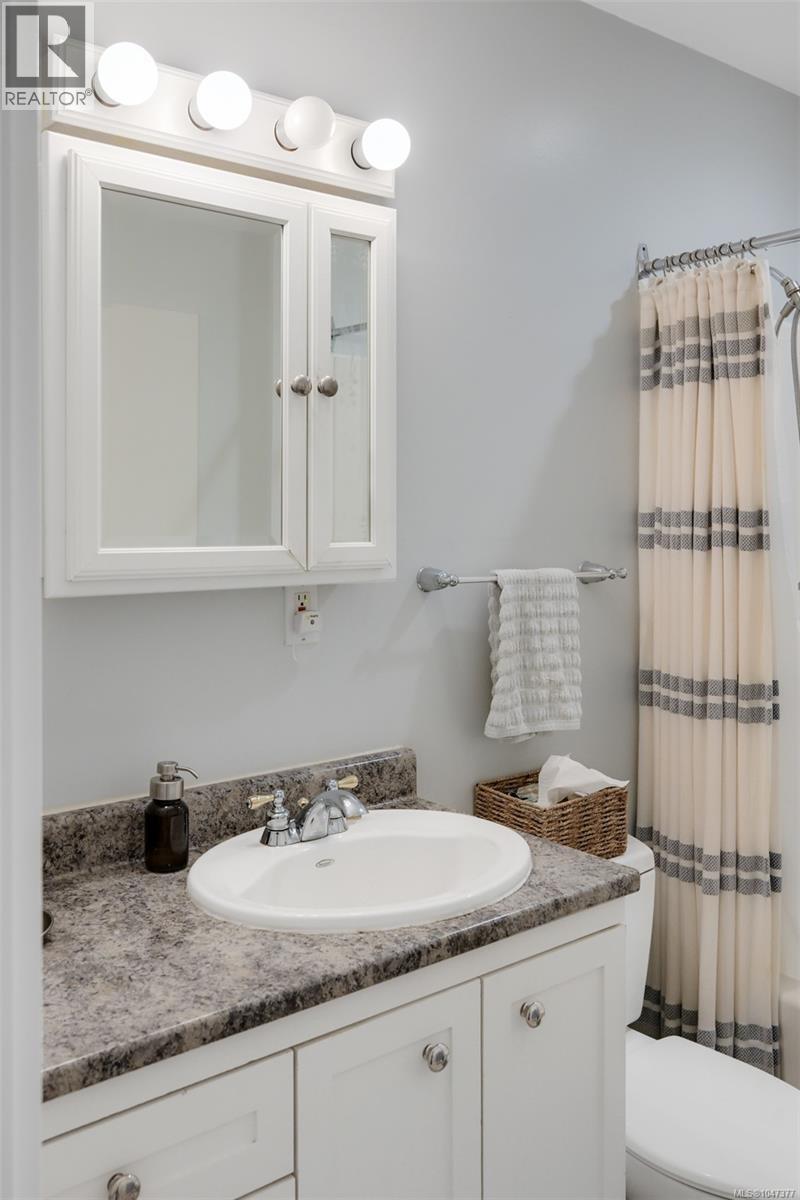
| Main Level | Bathroom | 4-Piece | ||
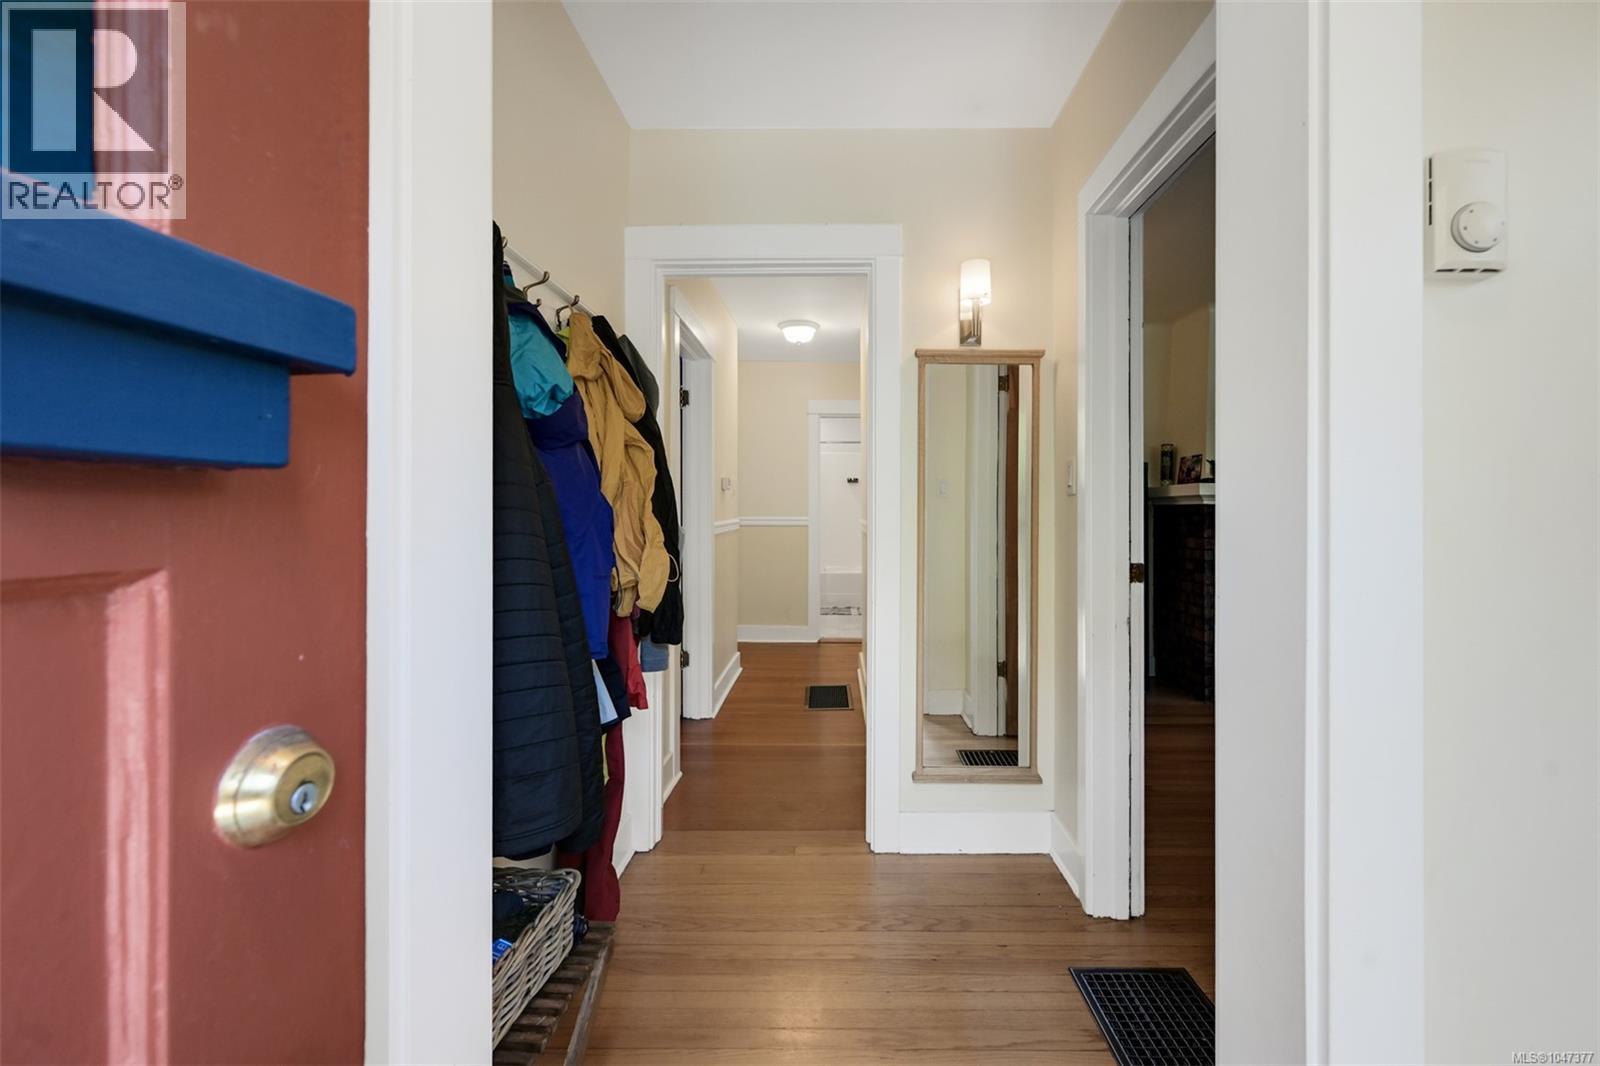
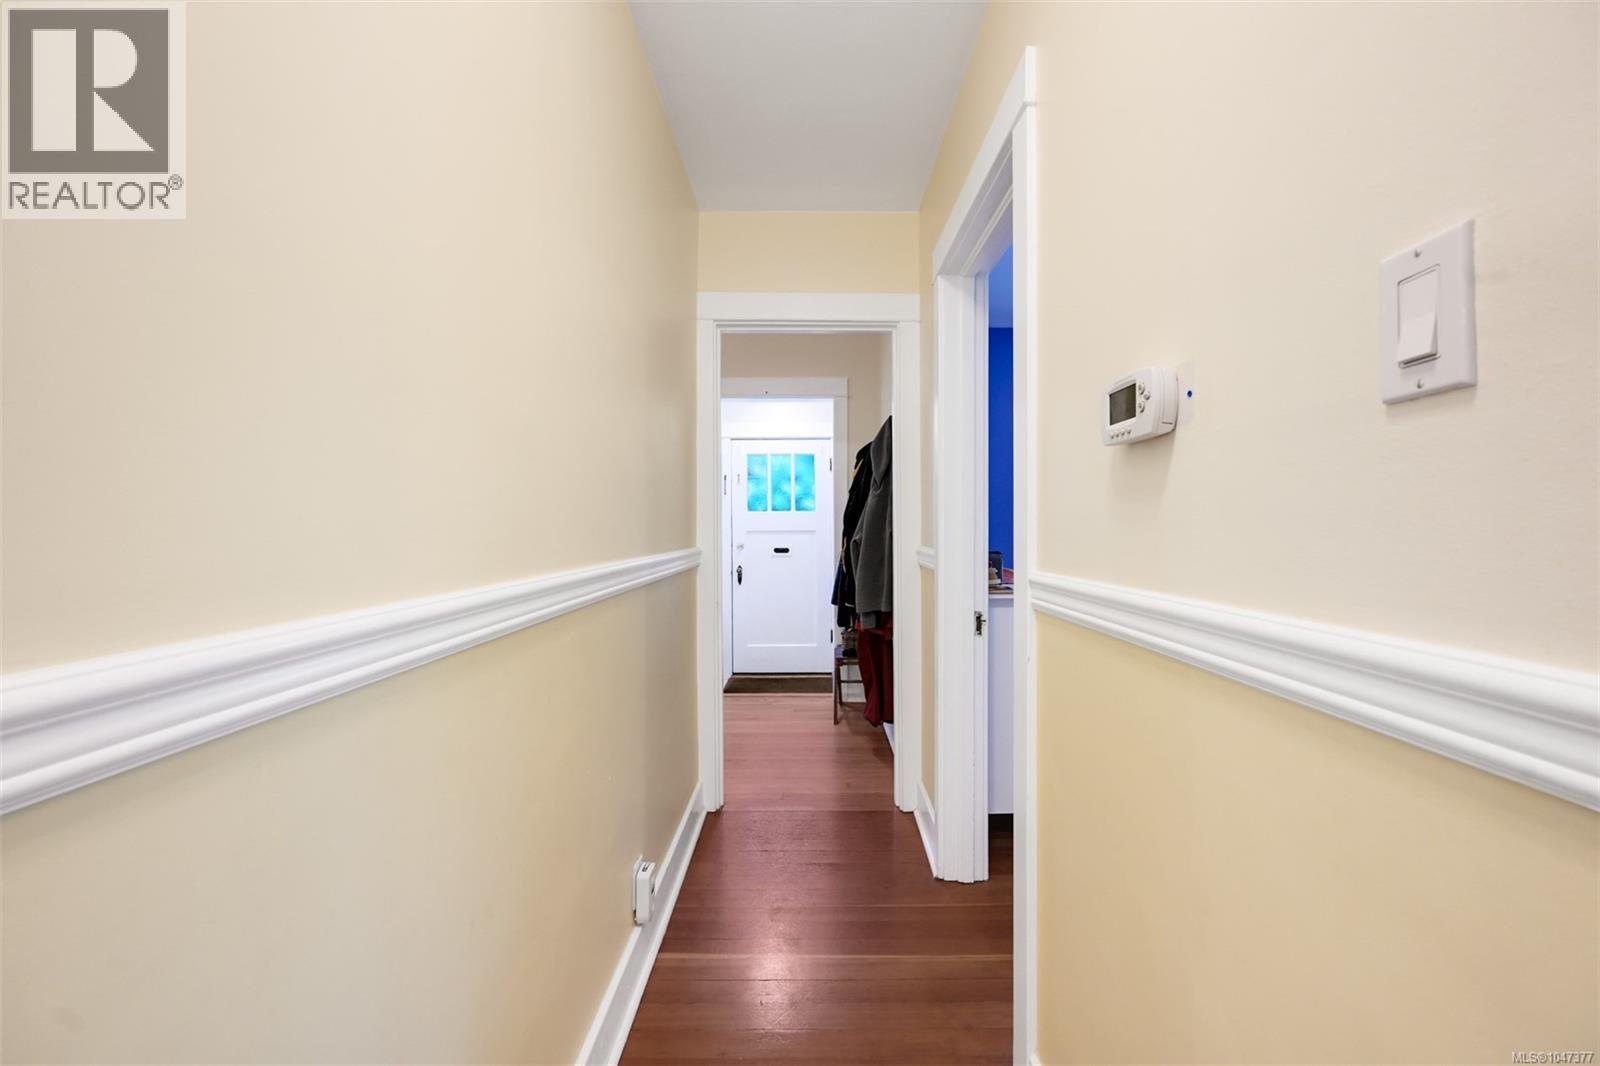
| Main Level | Entrance | 7'3 x 3'7 |
https://www.realtor.ca/real-estate/30175548/3374-cook-st-saanich-maplewood
Contact Us
Contact us for more information
Tristan Collombin
110 - 4460 Chatterton Way
Victoria, British Columbia V8X 5J2
(250) 477-5353
(800) 461-5353
(250) 477-3328
www.rlpvictoria.com/

The trademarks REALTOR®, REALTORS®, and the REALTOR® logo are controlled by The Canadian Real Estate Association (CREA) and identify real estate professionals who are members of CREA. The trademarks MLS®, Multiple Listing Service® and the associated logos are owned by The Canadian Real Estate Association (CREA) and identify the quality of services provided by real estate professionals who are members of CREA. The trademark DDF® is owned by The Canadian Real Estate Association (CREA) and identifies CREA's Data Distribution Facility (DDF®)
August 19 2026 10:15:20
Victoria Real Estate Board
Royal LePage Coast Capital - Chatterton