
3340 Kite Way Nanaimo, British Columbia V9T 3Z2


$868,000
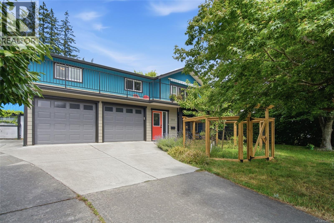
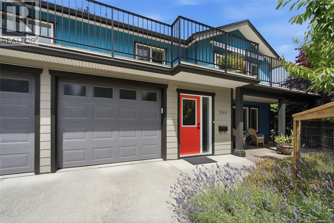
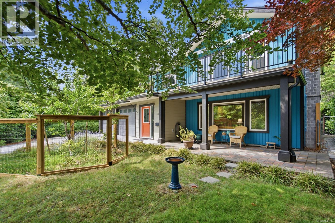
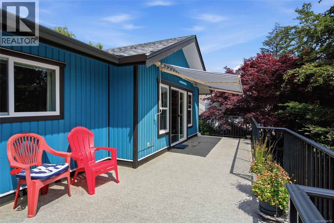
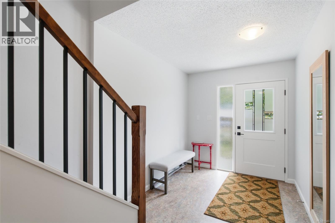
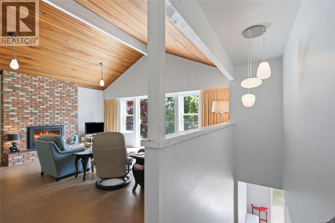
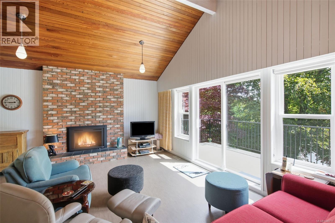
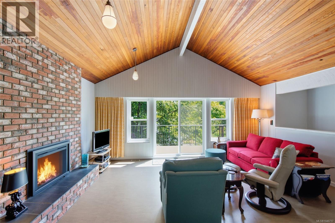
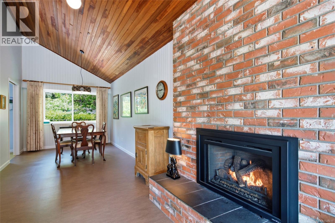
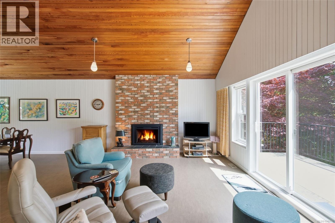
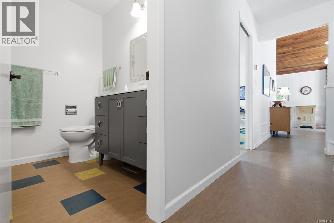
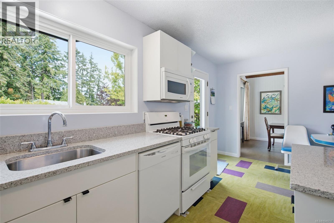
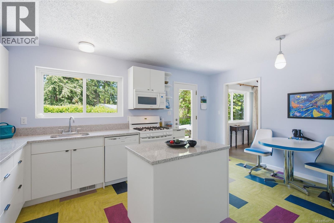
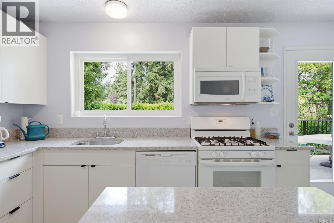
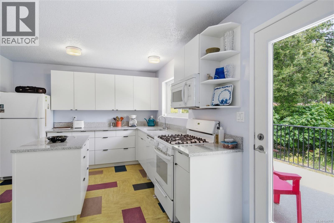
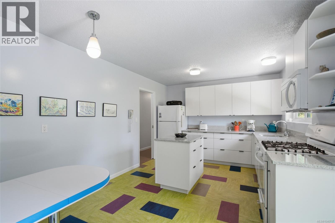
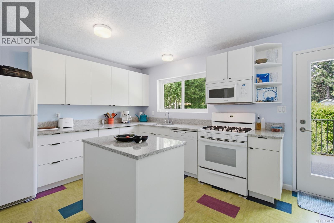
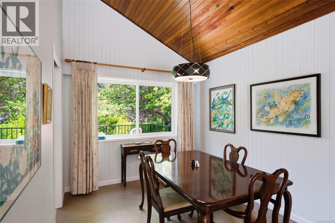
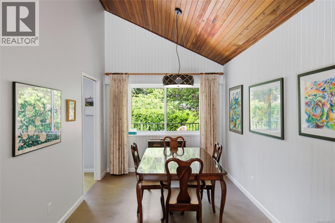
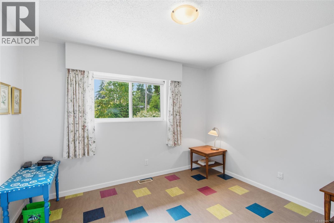
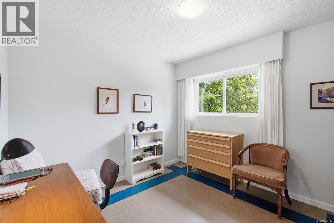
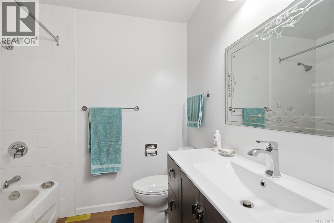
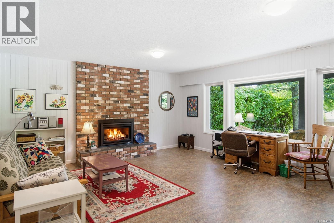
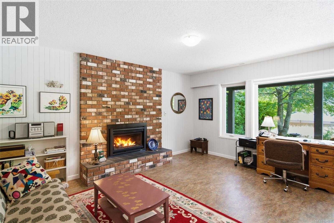
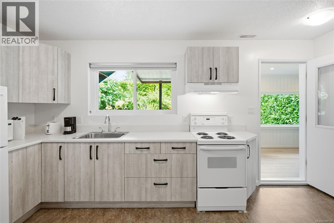
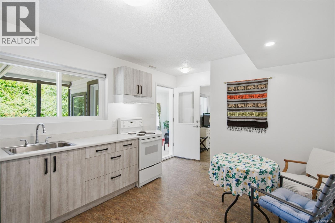
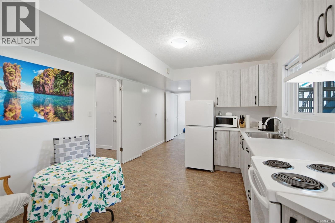
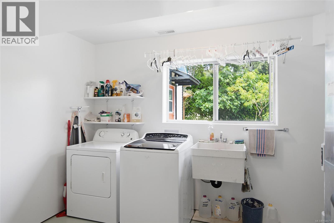
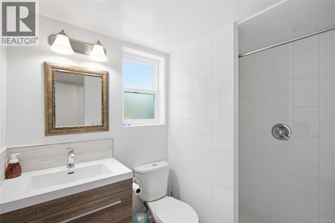
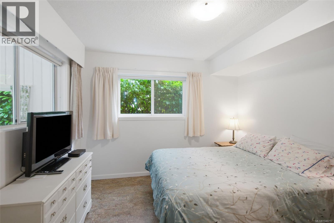
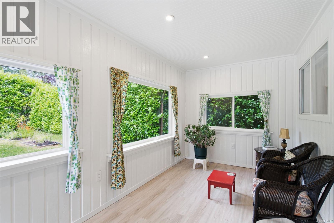
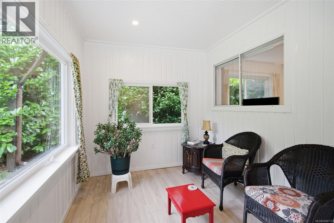
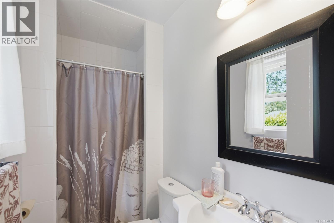
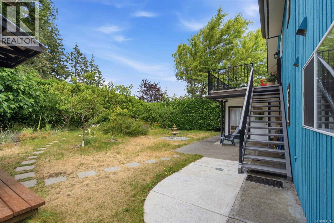
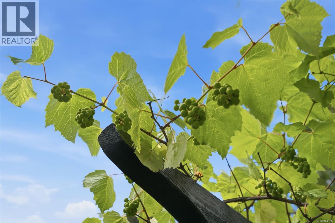
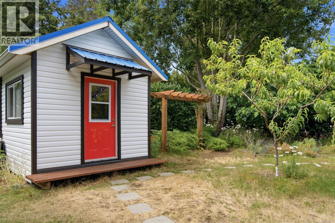
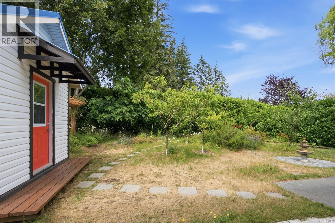
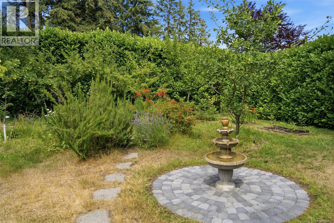
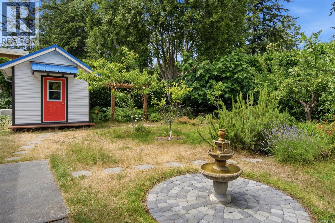
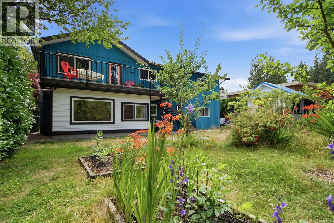
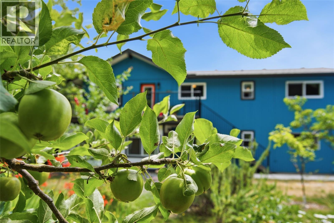
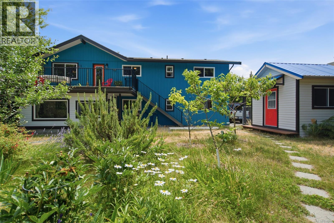
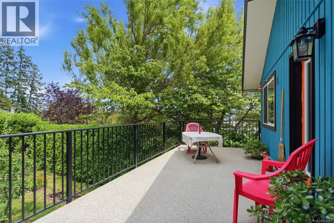
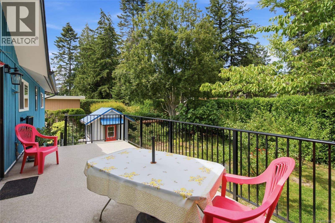
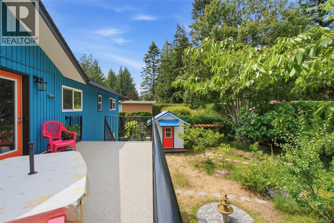
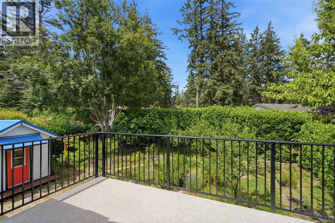
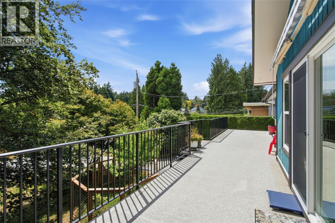
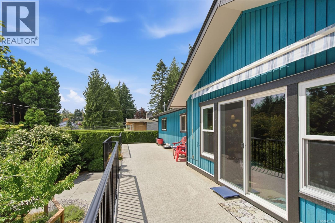
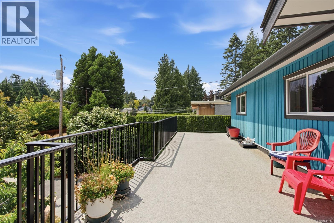
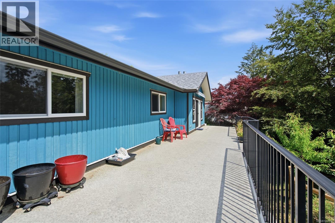
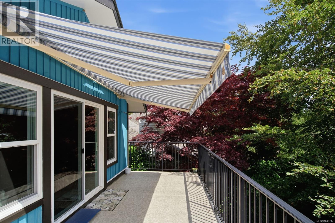
Nestled in Nanaimo’s sought-after Stephenson Point neighborhood, 3340 Kite Way is a nature lover’s dream. Sitting on a private 8,970 sq. ft. lot framed by mature hedges, this 2,330 sq. ft. home offers a peaceful sanctuary filled with visiting birds and greenery, just minutes from waterfront parks, top schools, and bus routes. Inside, quality meets daily comfort. The main floor features vaulted cedar ceilings, a gas fireplace, and a renovated kitchen with sleek quartz counters, modern low-maintenance marmoleum flooring, and a gas range. With 4 bedrooms and 3 baths across two levels, the lower layout adapts easily for a garden suite or high-demand Airbnb. Big-ticket updates—roof (2022), efficient windows, furnace, and a 2nd subpanel—ensure easy living. Outside, enjoy covered decks, a gas BBQ hookup, and a lush orchard with grapes, figs, plums, apples, and cherry trees. Complete with a double garage and RV parking, it’s a tranquil, move-in-ready haven. Big-ticket updates—roof (2022), efficient windows, furnace, and a 2nd subpanel—ensure easy living. Outside, enjoy covered decks, a gas BBQ hookup, and a lush orchard with grapes, figs, plums, apples, and cherry trees. Complete with a double garage and RV parking, it’s a tranquil, move-in-ready haven. Call Shawn or Kristin for your personal tour. 250-668-9565 (id:57150)
Property Details
| MLS® Number | 1046717 |
| Property Type | Single Family |
| Neigbourhood | Hammond Bay |
| Features | Level Lot, Private Setting, Other, Rectangular |
| Parking Space Total | 2 |
| Plan | Vip29620 |
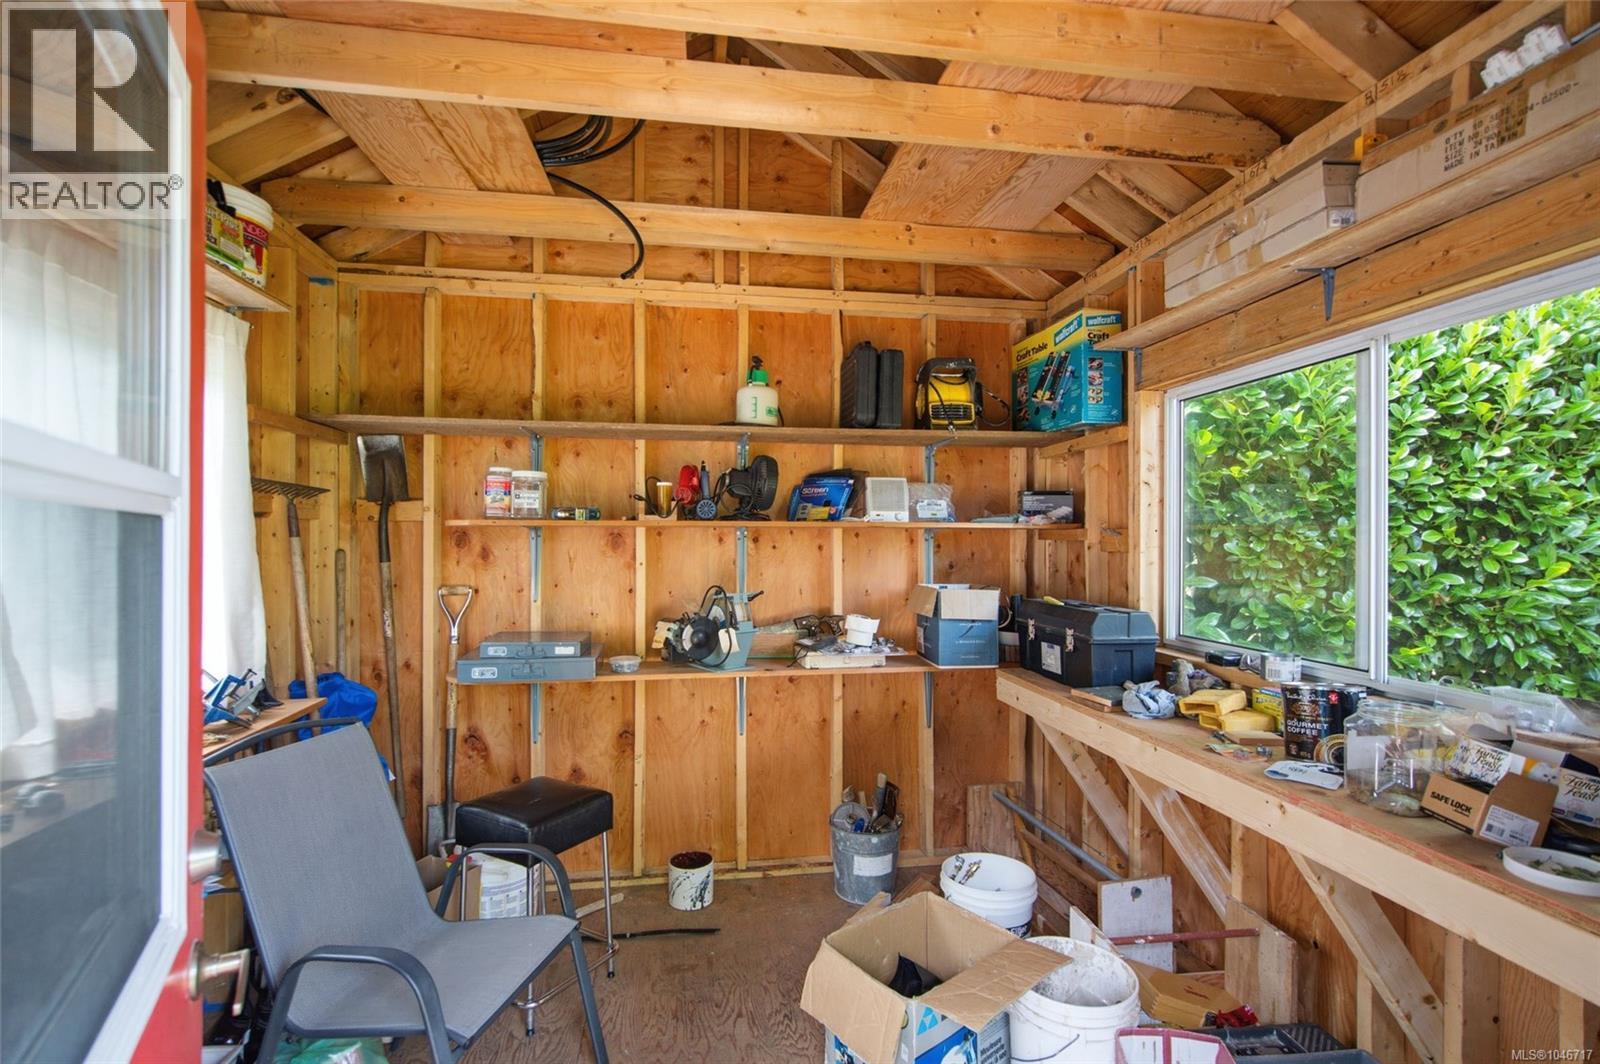
| Structure | Shed |
Building
| Bathroom Total | 3 |
| Bedrooms Total | 4 |
| Constructed Date | 1978 |
| Cooling Type | None |
| Fireplace Present | Yes |
| Fireplace Total | 2 |
| Heating Fuel | Natural Gas |
| Heating Type | Forced Air |
| Size Interior | 2,330 Sqft |
| Type | House |
Parking
| Garage |
Land
| Acreage | No |
| Size Irregular | 8970 |
| Size Total | 8970 Sqft |
| Size Total Text | 8970 Sqft |
| Zoning Description | Rs 1 |
| Zoning Type | Residential |
Rooms
| Level | Type | Length | Width | Dimensions |
|---|---|---|---|---|
| Lower Level | Living Room | 16'7 x 8'1 | ||
| Lower Level | Laundry Room | 11'4 x 10'11 | ||
| Lower Level | Family Room | 18'3 x 16'8 | ||
| Lower Level | Entrance | 22 ft | Measurements not available x 22 ft | |
| Main Level | Balcony | 47'1 x 13'8 | ||
| Main Level | Bathroom | 3-Piece | ||
| Main Level | Bathroom | 4-Piece | ||
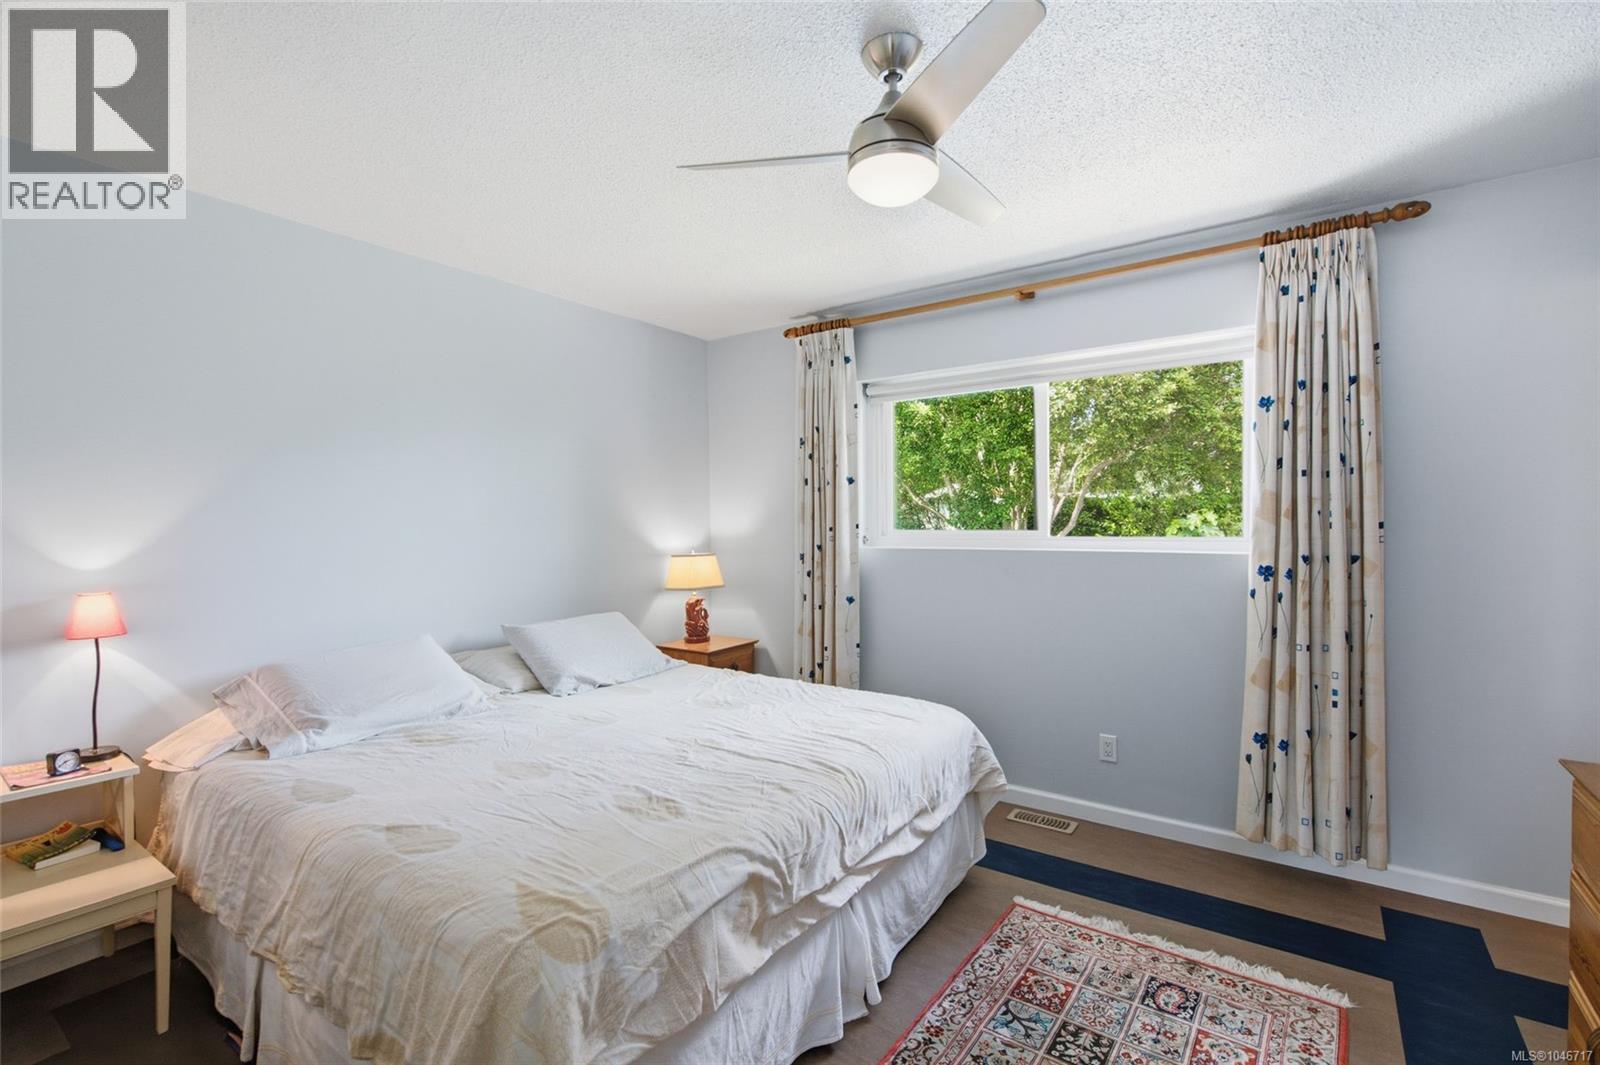
| Main Level | Primary Bedroom | 13'2 x 11'1 | ||
| Main Level | Bedroom | 11'4 x 10'1 | ||
| Main Level | Bedroom | 10'10 x 10'1 | ||
| Main Level | Kitchen | 16'0 x 11'1 | ||
| Main Level | Dining Room | 8'11 x 11'5 | ||
| Main Level | Living Room | 18'3 x 16'9 | ||
| Additional Accommodation | Bathroom | X | ||
| Additional Accommodation | Bedroom | 10'9 x 10'11 | ||
| Additional Accommodation | Kitchen | 16'2 x 10'11 |
https://www.realtor.ca/real-estate/30148459/3340-kite-way-nanaimo-hammond-bay
Contact Us
Contact us for more information
Shawn Mcdonald
Personal Real Estate Corporation
www.vancouverisland.realestate/
www.facebook.com/kristinandshawnmcdonald
4200 Island Highway North
Nanaimo, British Columbia V9T 1W6
(250) 758-7653
(250) 758-8477
royallepagenanaimo.ca/
Kristin Mcdonald
www.vancouverisland.realestate/
www.facebook.com/kristinandshawnmcdonald/
twitter.com/realtorsnanaimo
4200 Island Highway North
Nanaimo, British Columbia V9T 1W6
(250) 758-7653
(250) 758-8477
royallepagenanaimo.ca/

The trademarks REALTOR®, REALTORS®, and the REALTOR® logo are controlled by The Canadian Real Estate Association (CREA) and identify real estate professionals who are members of CREA. The trademarks MLS®, Multiple Listing Service® and the associated logos are owned by The Canadian Real Estate Association (CREA) and identify the quality of services provided by real estate professionals who are members of CREA. The trademark DDF® is owned by The Canadian Real Estate Association (CREA) and identifies CREA's Data Distribution Facility (DDF®)
August 12 2026 09:41:54
Vancouver Island Real Estate Board
Royal LePage Nanaimo Realty (Nanishwyn)