
2980 Jackson Rd Duncan, British Columbia V9L 6N7

$864,500
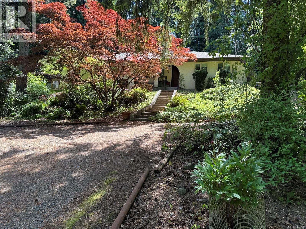
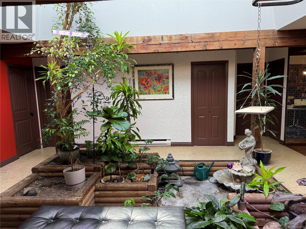
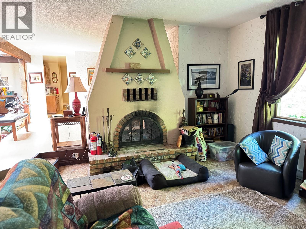
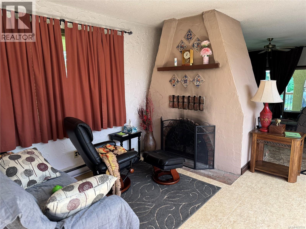
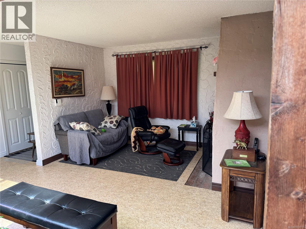
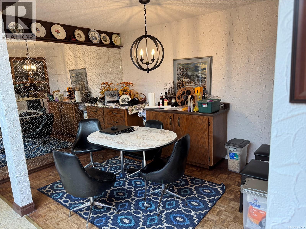
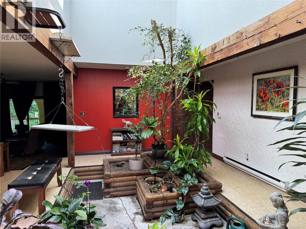
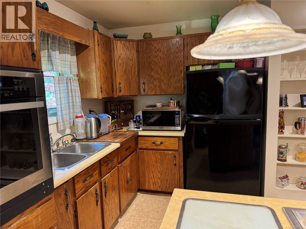
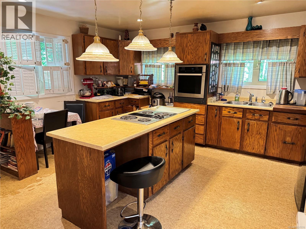
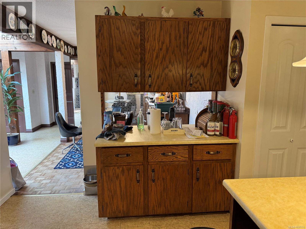
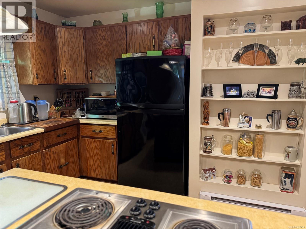
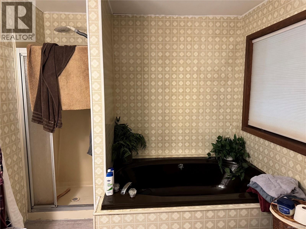
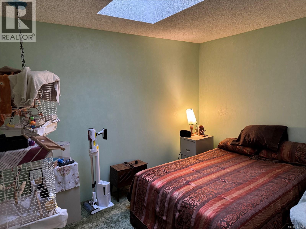
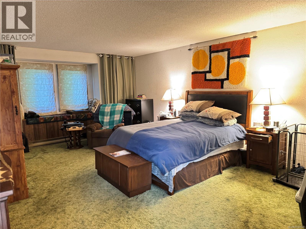
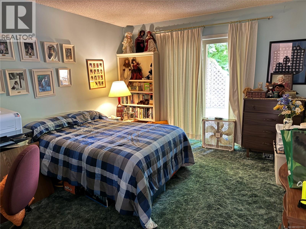
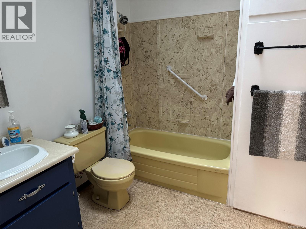
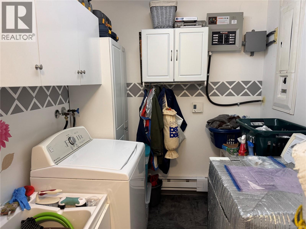
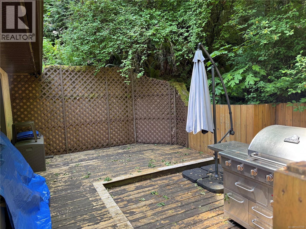
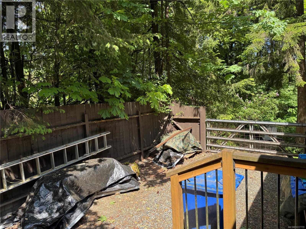
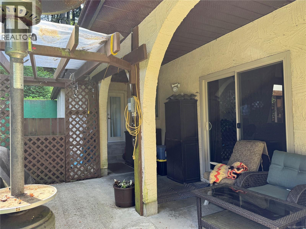
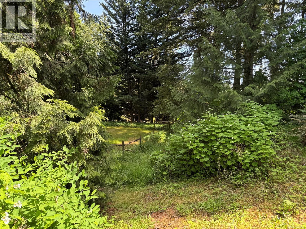
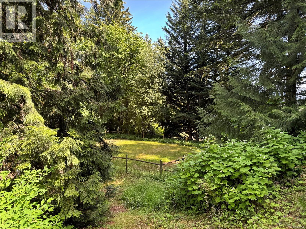
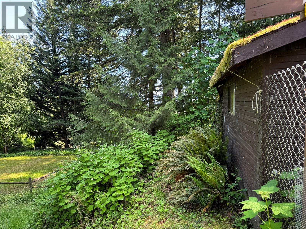
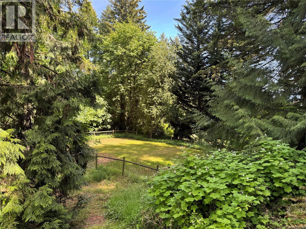
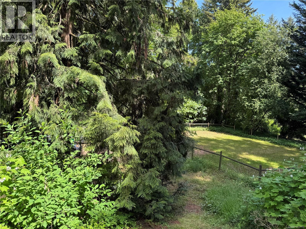
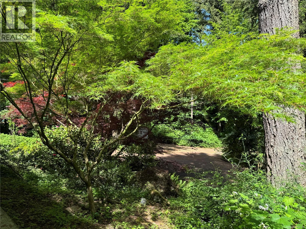
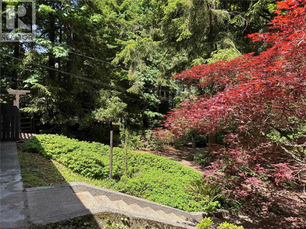
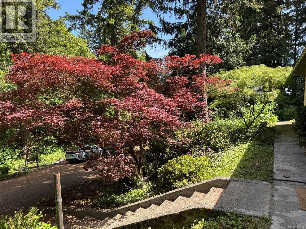
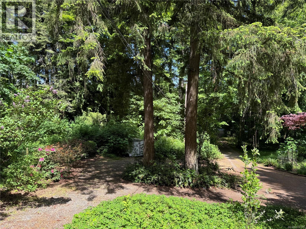
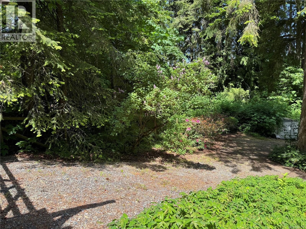
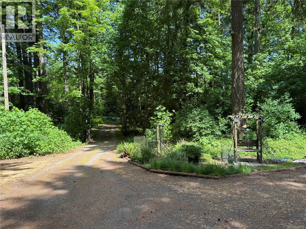
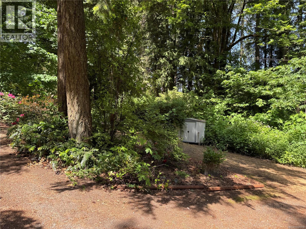
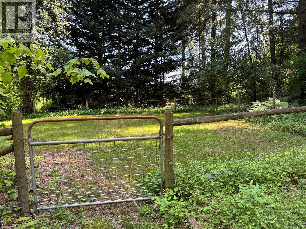
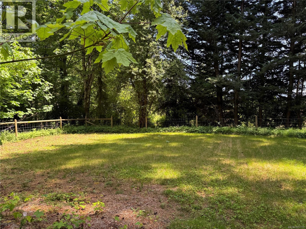
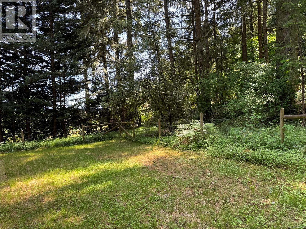
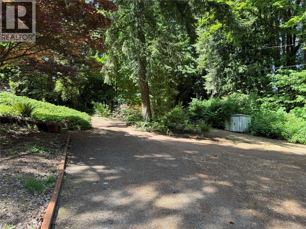
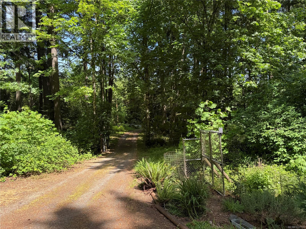
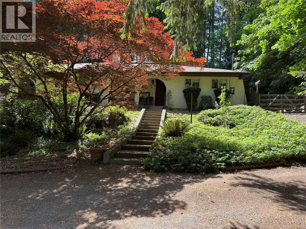
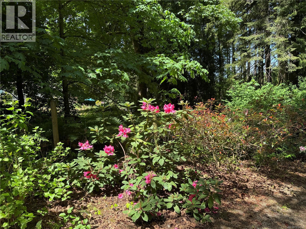
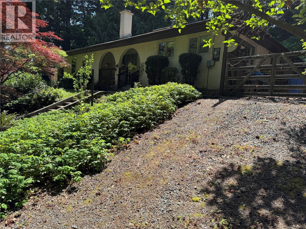
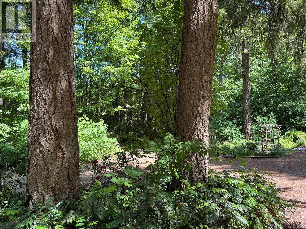
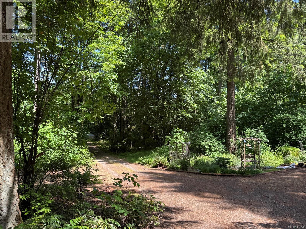
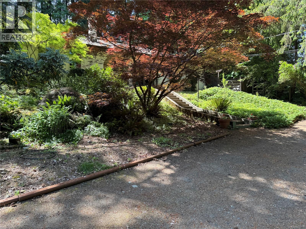
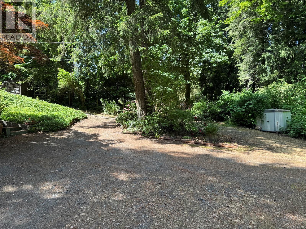
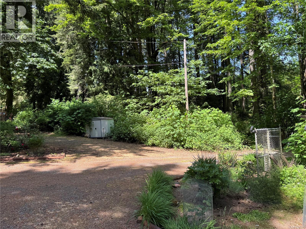
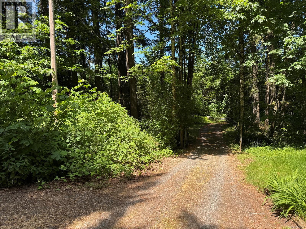
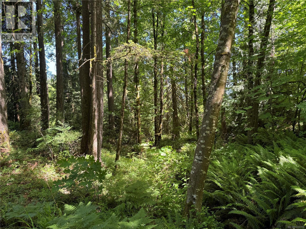
Nestled on 1.89 private acres in the heart of Cowichan Station, this custom-built 2200+ sq.ft. rancher offers 2 BEDROOMS PLUS A DEN, a rare opportunity to live immersed in nature and surrounded by enchanting gardens. Built in 1980 and thoughtfully designed to blend with its lush hillside setting, the home features spacious living areas filled with warmth and character. A stunning great room with a double-sided wood-burning fireplace flows into a cozy sitting room, while the central indoor atrium creates a unique connection to the outdoors and opens beautifully to the dining area. The kitchen includes an island and built-in appliances, offering excellent space for gathering and entertaining. The primary bedroom features an ensuite and walk-in closet, complemented by a second bedroom and den. A shady side patio w hot tub. Additional features include a crawl space, reliable 6 GPM well, and new septic system. Rich with charm and timeless design, this solidly built home with a covered verandah is a true retreat awaiting buyers ready to add modern touches while appreciating its privacy, tranquility, and natural beauty. (id:57150)
Property Details
| MLS® Number | 1037770 |
| Property Type | Single Family |
| Neigbourhood | Cowichan Station/Glenora |
| Features | Acreage |
| Parking Space Total | 5 |
| Structure | Shed |
Building
| Bathroom Total | 2 |
| Bedrooms Total | 2 |
| Appliances | Range, Oven - Built-in, Refrigerator |
| Constructed Date | 1980 |
| Cooling Type | Window Air Conditioner |
| Fireplace Present | Yes |
| Fireplace Total | 1 |
| Heating Fuel | Electric |
| Heating Type | Baseboard Heaters |
| Size Interior | 2,226 Sqft |
| Type | House |
Parking
| Stall |
Land
| Acreage | Yes |
| Size Irregular | 1.89 |
| Size Total | 1.89 Ac |
| Size Total Text | 1.89 Ac |
| Zoning Description | A1 |
| Zoning Type | Agricultural |
Rooms
| Level | Type | Length | Width | Dimensions |
|---|---|---|---|---|
| Main Level | Bathroom | 4-Piece | ||
| Main Level | Den | 12'0 x 12'0 | ||
| Main Level | Bedroom | 13'2 x 12'0 | ||
| Main Level | Ensuite | 5-Piece | ||
| Main Level | Primary Bedroom | 14'0 x 20'0 | ||
| Main Level | Sitting Room | 11'10 x 12'2 | ||
| Main Level | Kitchen | 16'0 x 16'2 | ||
| Main Level | Dining Room | 9'0 x 11'8 | ||
| Main Level | Sunroom | 15'0 x 8'5 | ||
| Main Level | Great Room | 18'0 x 16'0 |
https://www.realtor.ca/real-estate/29796139/2980-jackson-rd-duncan-cowichan-stationglenora
Contact Us
Contact us for more information
Barbara Aitken
472 Trans Canada Highway
Duncan, British Columbia V9L 3R6
(250) 748-7200
(800) 976-5566
(250) 748-2711
www.remax-duncan.bc.ca/

The trademarks REALTOR®, REALTORS®, and the REALTOR® logo are controlled by The Canadian Real Estate Association (CREA) and identify real estate professionals who are members of CREA. The trademarks MLS®, Multiple Listing Service® and the associated logos are owned by The Canadian Real Estate Association (CREA) and identify the quality of services provided by real estate professionals who are members of CREA. The trademark DDF® is owned by The Canadian Real Estate Association (CREA) and identifies CREA's Data Distribution Facility (DDF®)
May 25 2026 09:22:56
Vancouver Island Real Estate Board
RE/MAX Island Properties (Du)