
28 4125 Interurban Rd Saanich, British Columbia V8Z 4W8

$775,000Maintenance,
$616 Monthly
Maintenance,
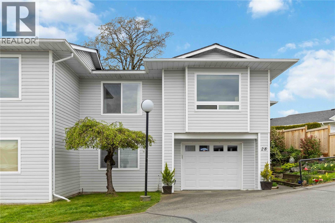
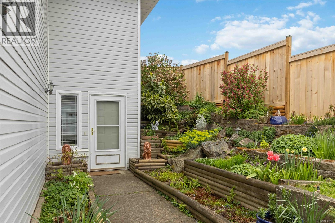
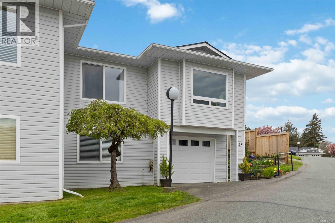
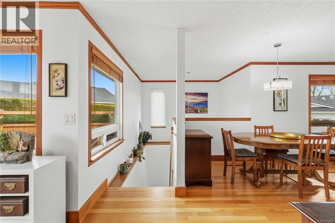
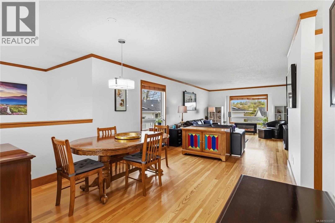
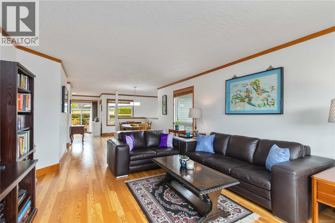
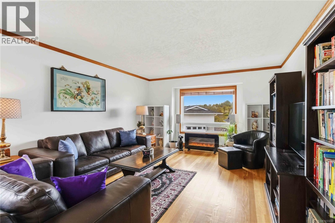
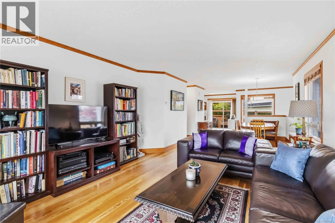
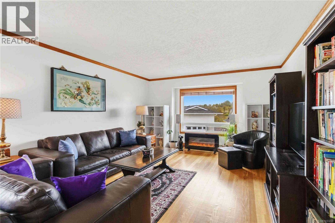
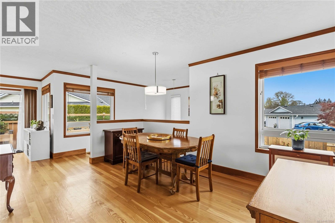
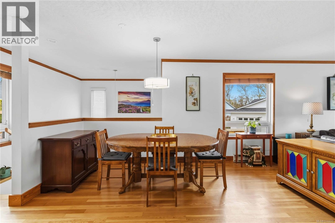
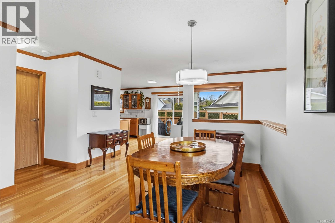
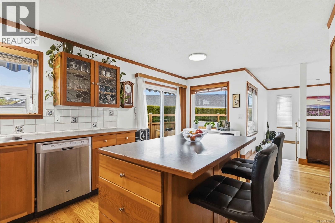
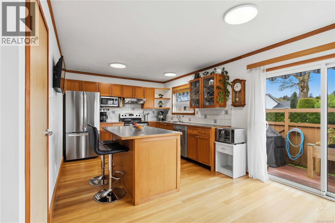
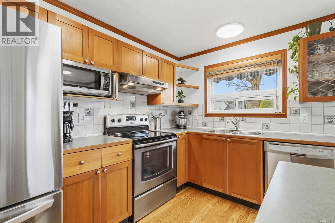
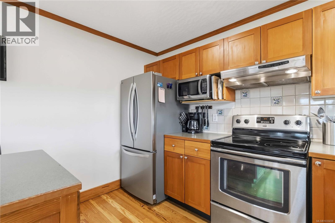

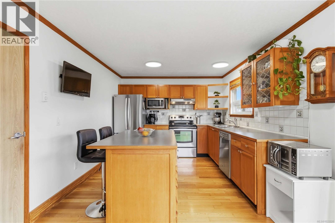
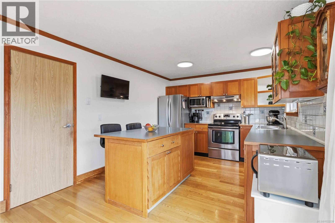
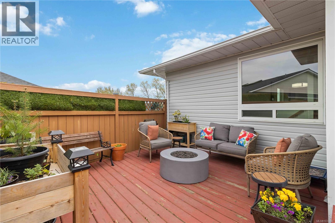
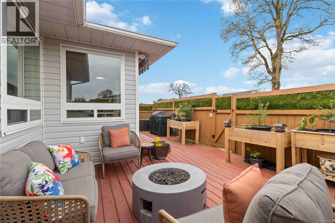
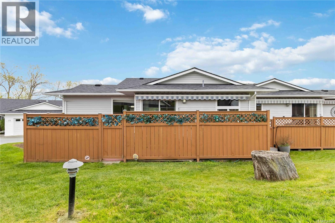
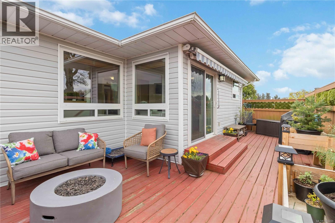
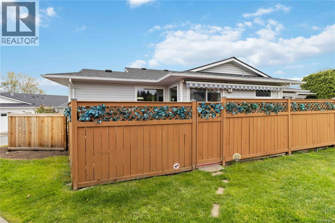
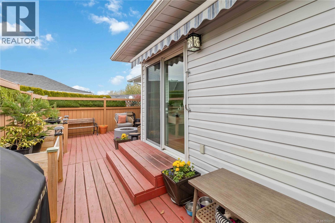
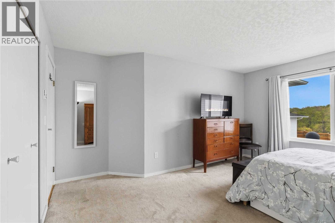
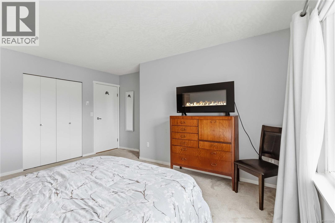
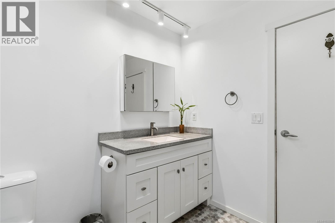
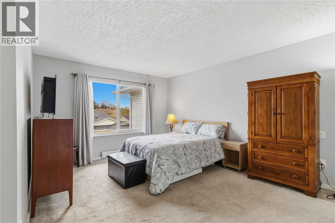
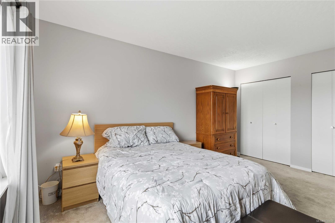
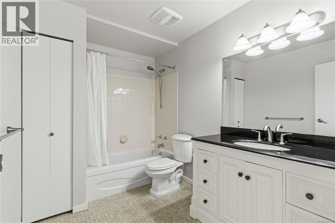
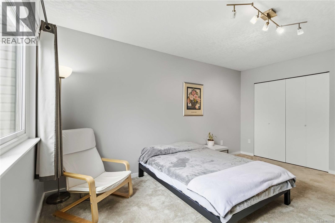
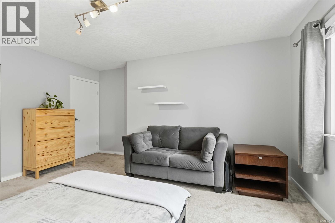
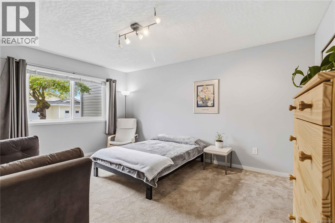
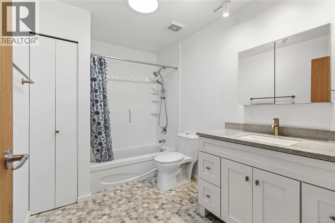
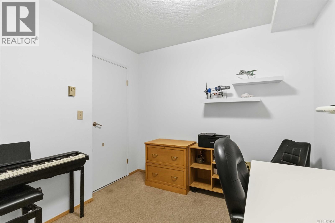
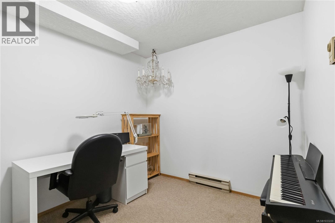
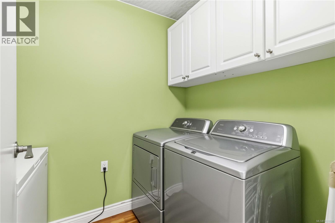
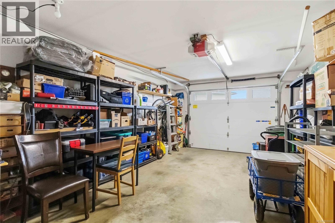
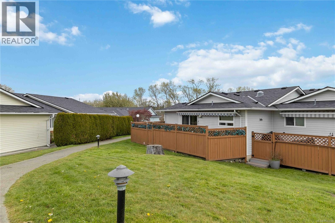
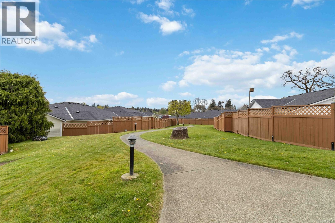
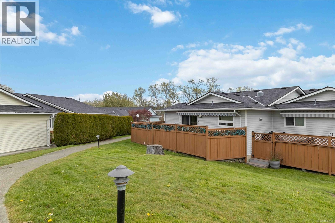
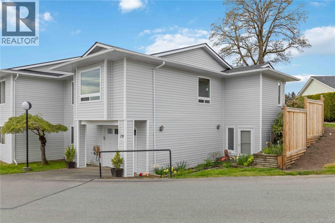
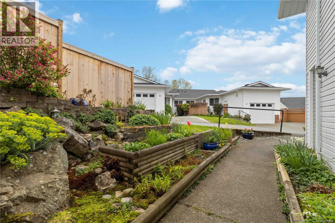
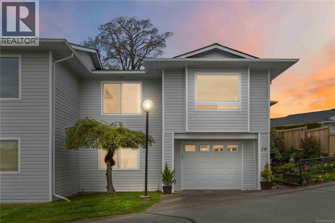
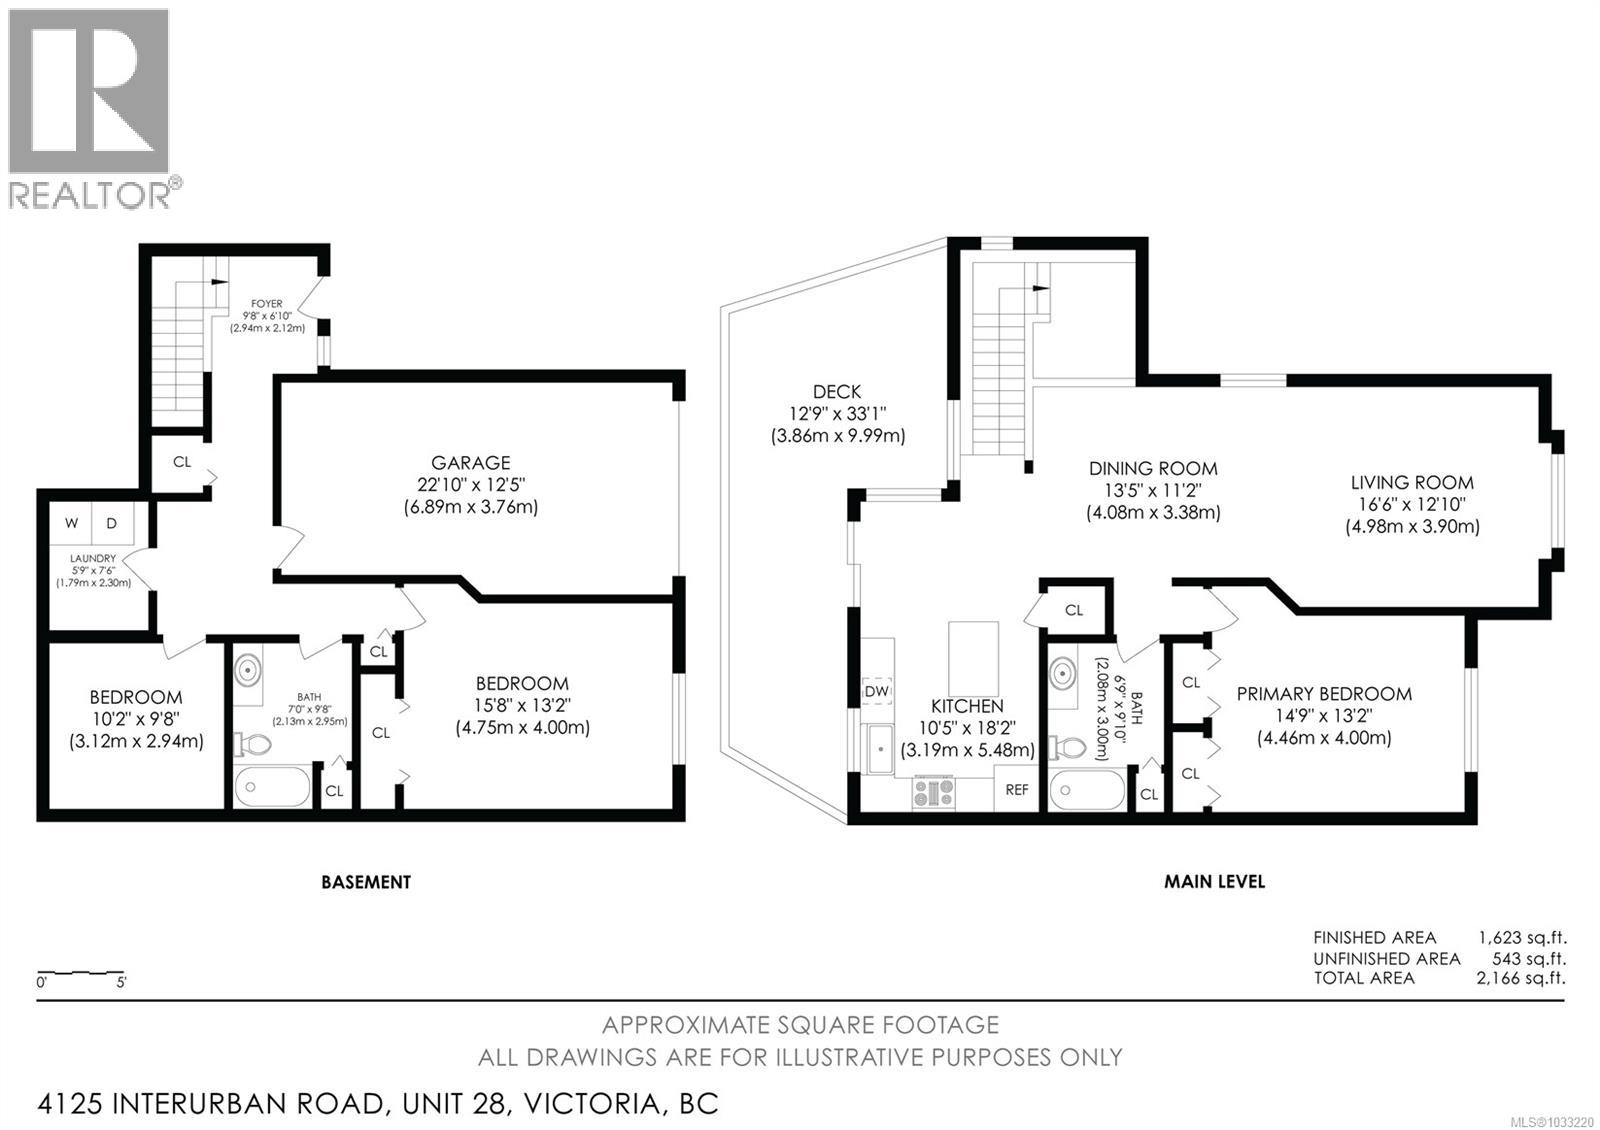
$616 MonthlyOpen House Sunday May 24th 11-11pm 6 month Strata Fee credit at close-Quick Possession Possible. Spacious End Unit 2 Bed + Den Townhome in desirable Oak Glen Estates lives like a half duplex. This beautifully maintained town offers a flexible floor plan with possible primary bedroom with a full bath on each level. New flooring in the vaulted entry, large updated bedrooms and bathrooms with lots of storage, hardwood floors throughout kitchen/living/dinning room, an office/flex space and laundry room. The large kitchen with center island, pantry and stainless steel appliances overlooks the fenced patio with retractable powered awing backing on to common parkland. Private front entry with perennial gardens, oversized garage with storage and additional dedicated parking space. This pet friendly development offers a clubhouse with games room, library, guest suite, and a proactive strata. Such a special place to call home surrounded by by nature, views of Christmas Hill yet close to shopping, amenities and schools. (id:57150)
Property Details
| MLS® Number | 1033220 |
| Property Type | Single Family |
| Neigbourhood | Northridge |
| Community Name | Oak Glen Estates |
| Community Features | Pets Allowed, Family Oriented |
| Features | Private Setting, Other, Rectangular |
| Parking Space Total | 3 |
| Plan | Vis1797 |
| Structure | Patio(s) |
| View Type | Mountain View |
Building
| Bathroom Total | 2 |
| Bedrooms Total | 2 |
| Appliances | Dishwasher, Dryer, Microwave, Range - Electric, Refrigerator, Washer |
| Architectural Style | Westcoast |
| Constructed Date | 1989 |
| Cooling Type | None |
| Heating Fuel | Electric |
| Heating Type | Baseboard Heaters |
| Size Interior | 1,627 Sqft |
| Type | Row / Townhouse |
Land
| Acreage | No |
| Size Irregular | 1986 |
| Size Total | 1986 Sqft |
| Size Total Text | 1986 Sqft |
| Zoning Type | Multi-family |
Rooms
| Level | Type | Length | Width | Dimensions |
|---|---|---|---|---|
| Lower Level | Laundry Room | 8' x 6' | ||
| Lower Level | Bathroom | 4-Piece | ||
| Lower Level | Office | 9' x 10' | ||
| Lower Level | Bedroom | 12' x 15' | ||
| Lower Level | Storage | 6' x 3' | ||
| Lower Level | Patio | 14' x 6' | ||
| Lower Level | Patio | 28' x 8' | ||
| Lower Level | Entrance | 9' x 4' | ||
| Main Level | Eating Area | 8' x 11' | ||
| Main Level | Bathroom | 4-Piece | ||
| Main Level | Primary Bedroom | 12' x 15' | ||
| Main Level | Kitchen | 11' x 11' | ||
| Main Level | Dining Room | 11' x 8' | ||
| Main Level | Living Room | 13' x 16' |
https://www.realtor.ca/real-estate/29646110/28-4125-interurban-rd-saanich-northridge
Contact Us
Contact us for more information
Karen Kot
karenkot.exprealty.com/
www.linkedin.com/in/karen-kot-313374126/
www.instagram.com/karenkotbcproperty/?igsh=bDd2dGdrYm9kNXJu&utm_source=qr
www.youtube.com/@karenkotbcproperty
301-3450 Uptown Boulevard
Victoria, British Columbia V8Z 0B9
(833) 817-6506
www.exprealty.ca/

The trademarks REALTOR®, REALTORS®, and the REALTOR® logo are controlled by The Canadian Real Estate Association (CREA) and identify real estate professionals who are members of CREA. The trademarks MLS®, Multiple Listing Service® and the associated logos are owned by The Canadian Real Estate Association (CREA) and identify the quality of services provided by real estate professionals who are members of CREA. The trademark DDF® is owned by The Canadian Real Estate Association (CREA) and identifies CREA's Data Distribution Facility (DDF®)
May 24 2026 08:30:07
Victoria Real Estate Board
Exp Realty