
2753 Arbutus Rd Saanich, British Columbia V8N 5X7

$1,495,000
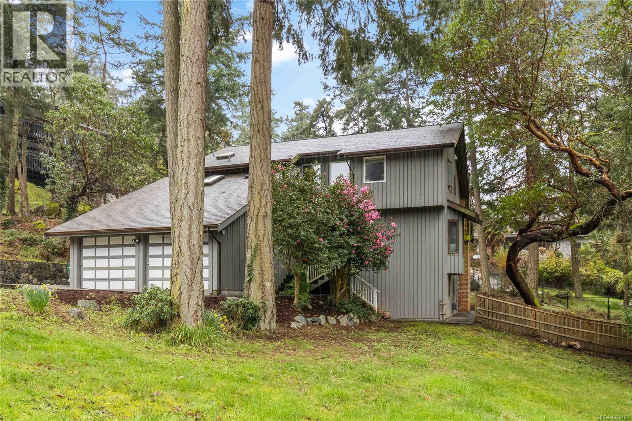
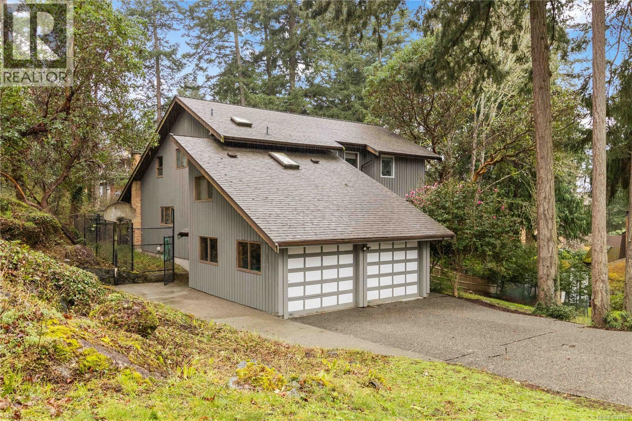
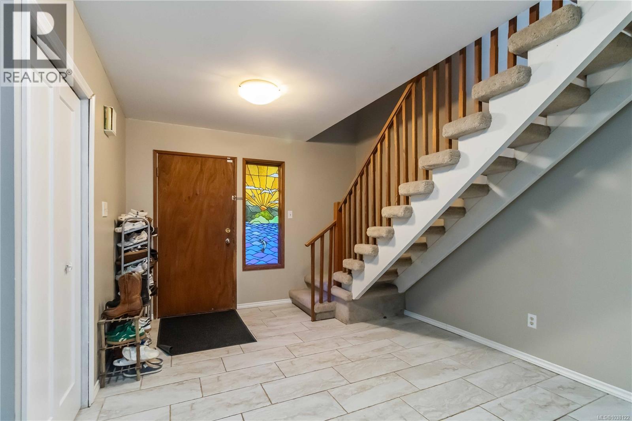
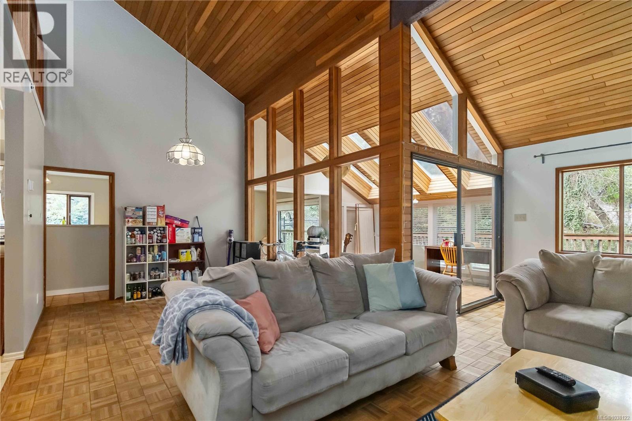
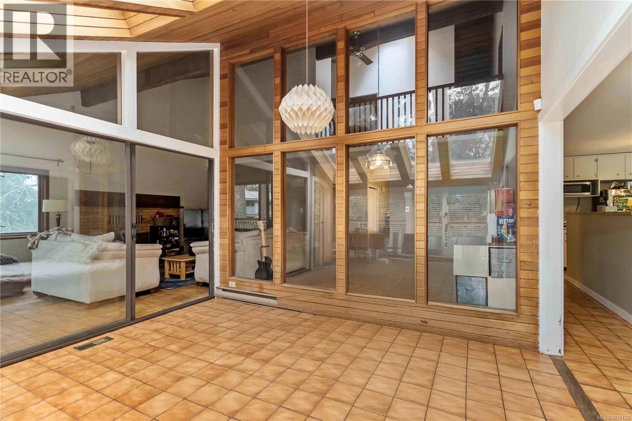
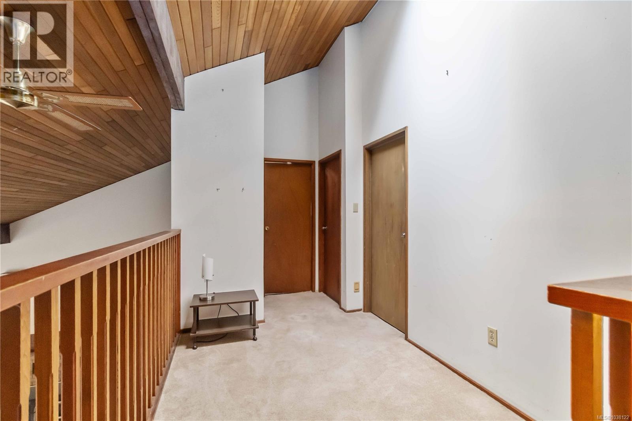
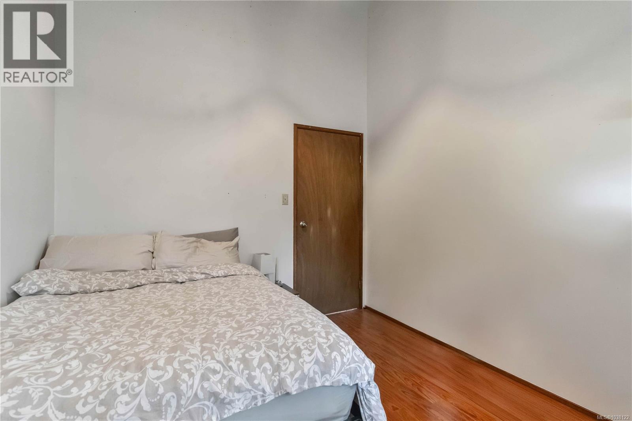
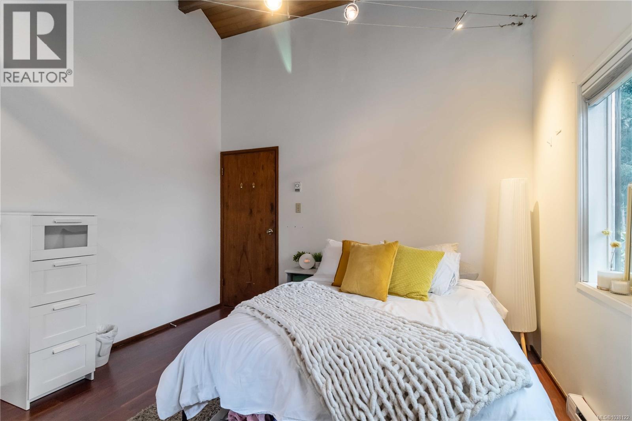
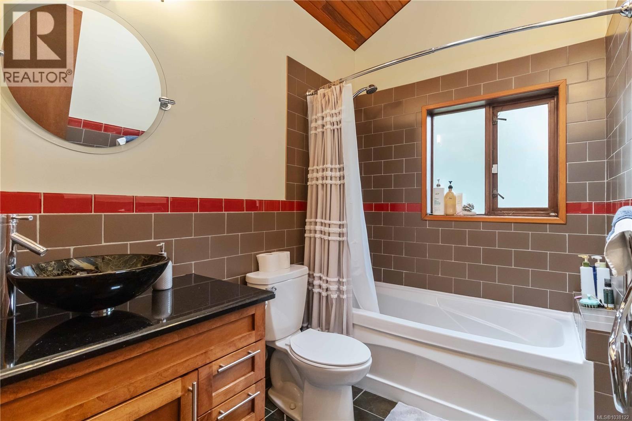
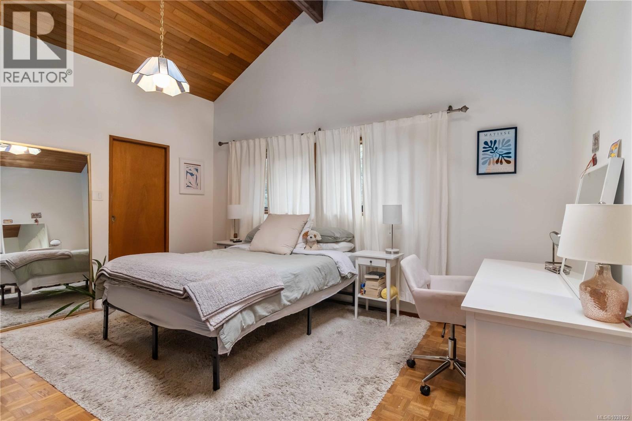
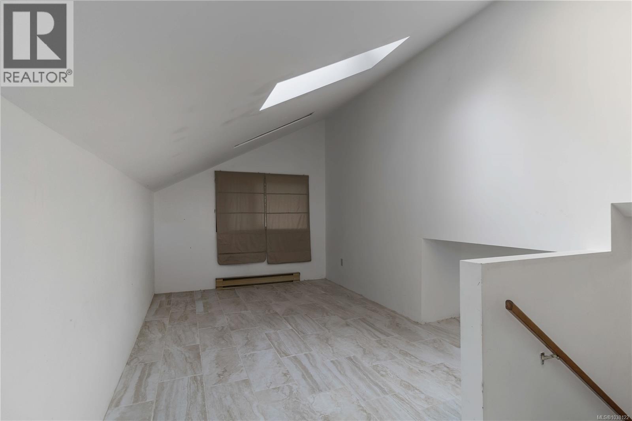
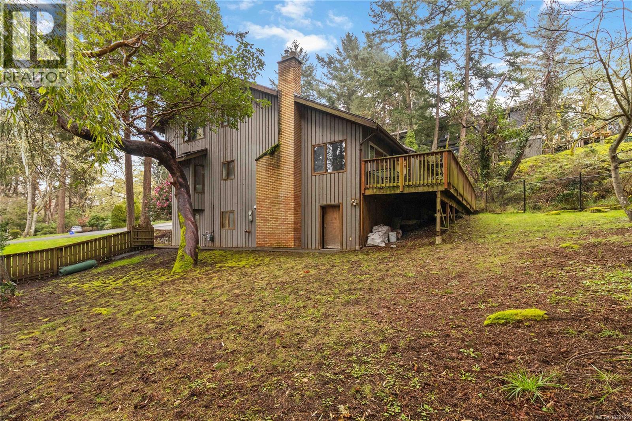
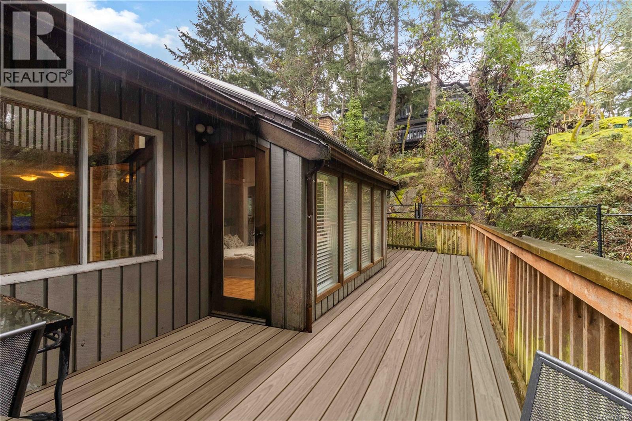
Priced well below assessed value for quick sale, this spacious West Coast home is located in the exclusive Wedgewood Point subdivision of Ten Mile Point—one of Victoria's most desirable coastal communities with quick access to 2 amazing beaches. Enjoy exceptional walkability to Cadboro Bay Village, Cadboro Beach, Gyro Park, Telegraph Cove, and scenic trails, plus an easy commute to UVic by bus, bike, or foot. Custom-built in the 1980s, the home features vaulted wood ceilings, expansive picture windows, and a cozy wood-burning fireplace. The functional layout offers generous living areas and seamless indoor–outdoor flow. Recent upgrades include a new hot water tank and gas-fired furnace with forced-air distribution. Flexible bonus rooms with a separate entrance provide excellent options for UVic students, a home office, or studio. Ideal forfamilies or those needing extensive storage. Quiet extra dead-end road access at rear of property. (id:57150)
Property Details
| MLS® Number | 1038122 |
| Property Type | Single Family |
| Neigbourhood | Ten Mile Point |
| Features | Central Location, Other, Marine Oriented |
| Parking Space Total | 2 |
| Plan | Vip34091 |
Building
| Bathroom Total | 4 |
| Bedrooms Total | 3 |
| Architectural Style | Westcoast |
| Constructed Date | 1981 |
| Cooling Type | None |
| Fireplace Present | Yes |
| Fireplace Total | 1 |
| Heating Fuel | Electric |
| Heating Type | Baseboard Heaters, Forced Air |
| Size Interior | 2,549 Sqft |
| Type | House |
Land
| Acreage | No |
| Size Irregular | 14375 |
| Size Total | 14375 Sqft |
| Size Total Text | 14375 Sqft |
| Zoning Description | Rs-12 |
| Zoning Type | Residential |
Rooms
| Level | Type | Length | Width | Dimensions |
|---|---|---|---|---|
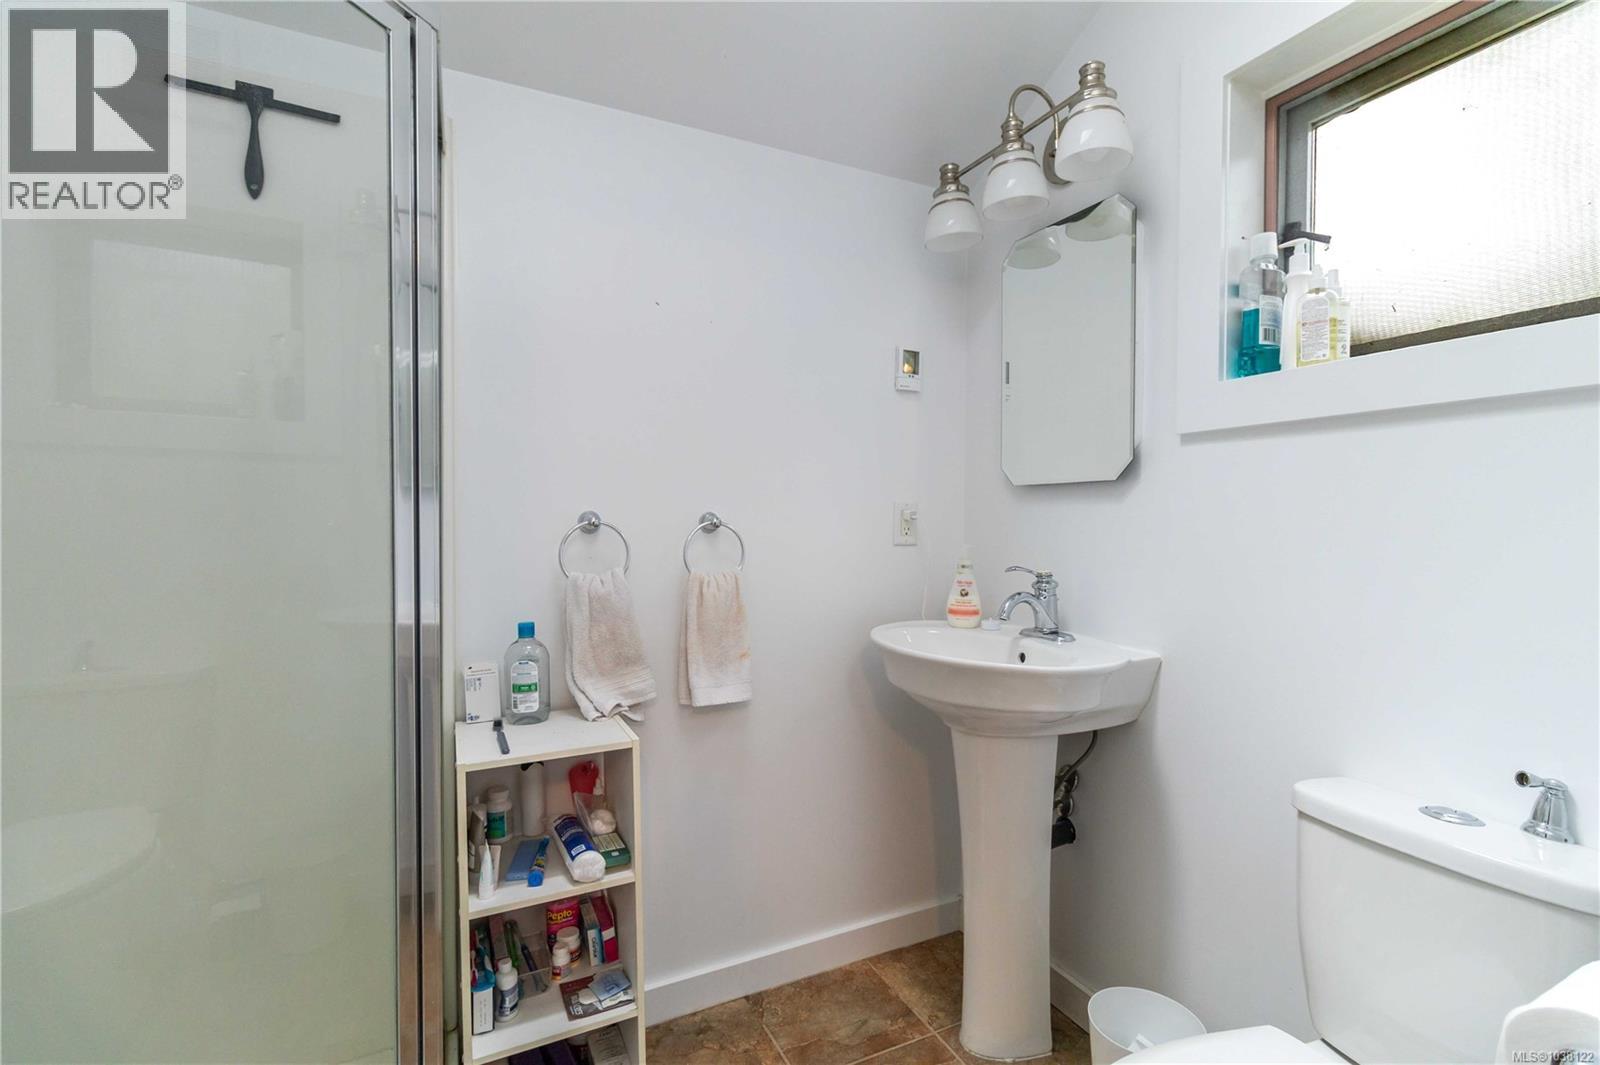
| Second Level | Bathroom | 4-Piece | ||
| Second Level | Ensuite | 3-Piece | ||
| Second Level | Den | 12 ft | 9 ft | 12 ft x 9 ft |
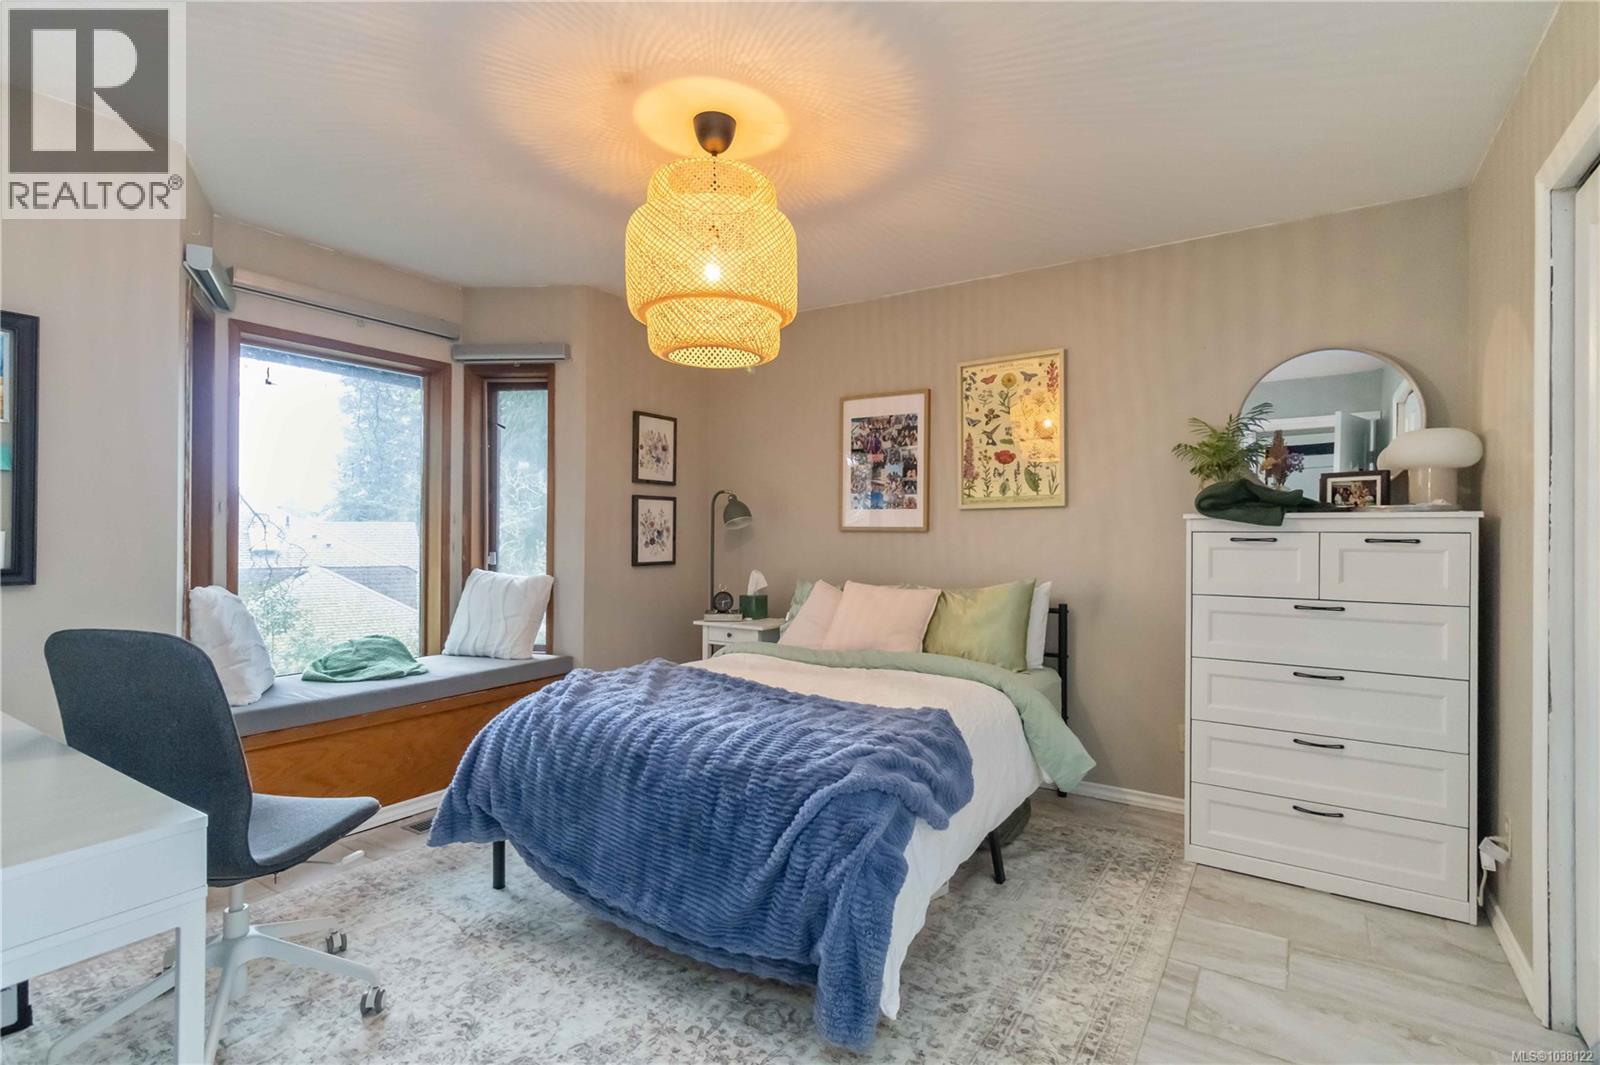
| Second Level | Bedroom | 14 ft | 11 ft | 14 ft x 11 ft |
| Second Level | Primary Bedroom | 15 ft | 12 ft | 15 ft x 12 ft |
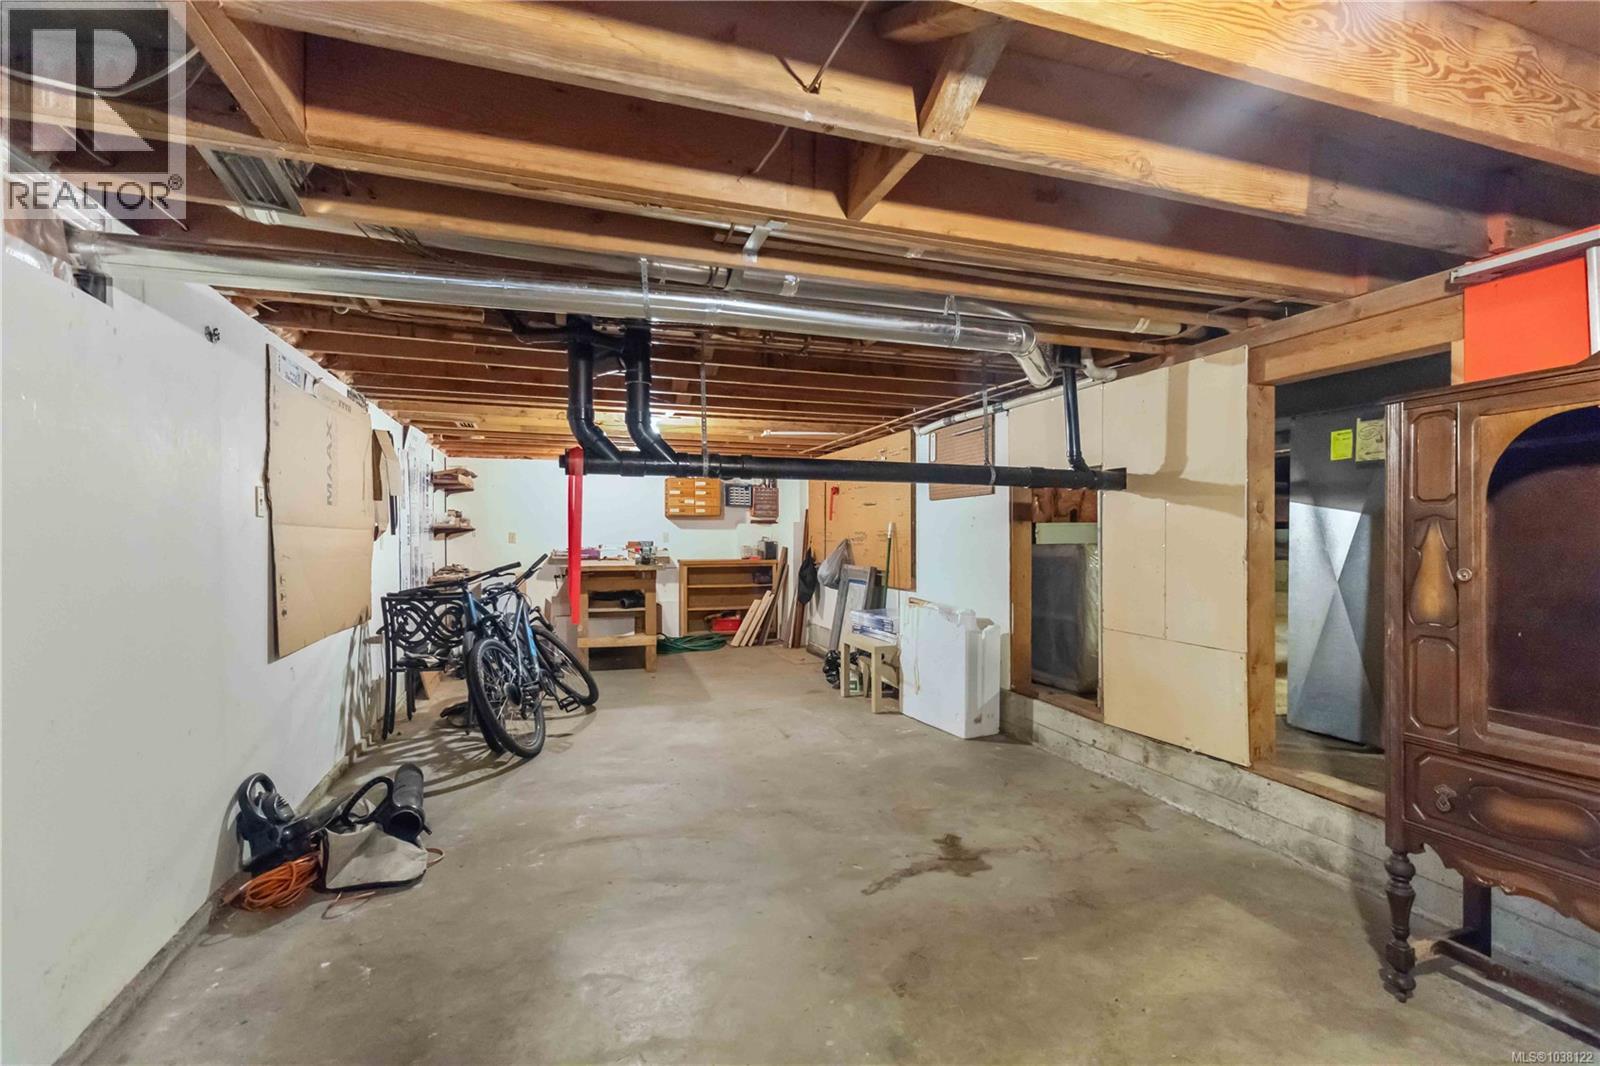
| Lower Level | Storage | 12 ft | 30 ft | 12 ft x 30 ft |
| Main Level | Bathroom | 3-Piece | ||
| Main Level | Bathroom | 4-Piece | ||
| Main Level | Entrance | 15 ft | 10 ft | 15 ft x 10 ft |
| Main Level | Bedroom | 14 ft | 11 ft | 14 ft x 11 ft |
| Main Level | Bonus Room | 20 ft | 9 ft | 20 ft x 9 ft |
| Main Level | Sunroom | 13 ft | 13 ft | 13 ft x 13 ft |
| Main Level | Family Room | 12 ft | 12 ft | 12 ft x 12 ft |
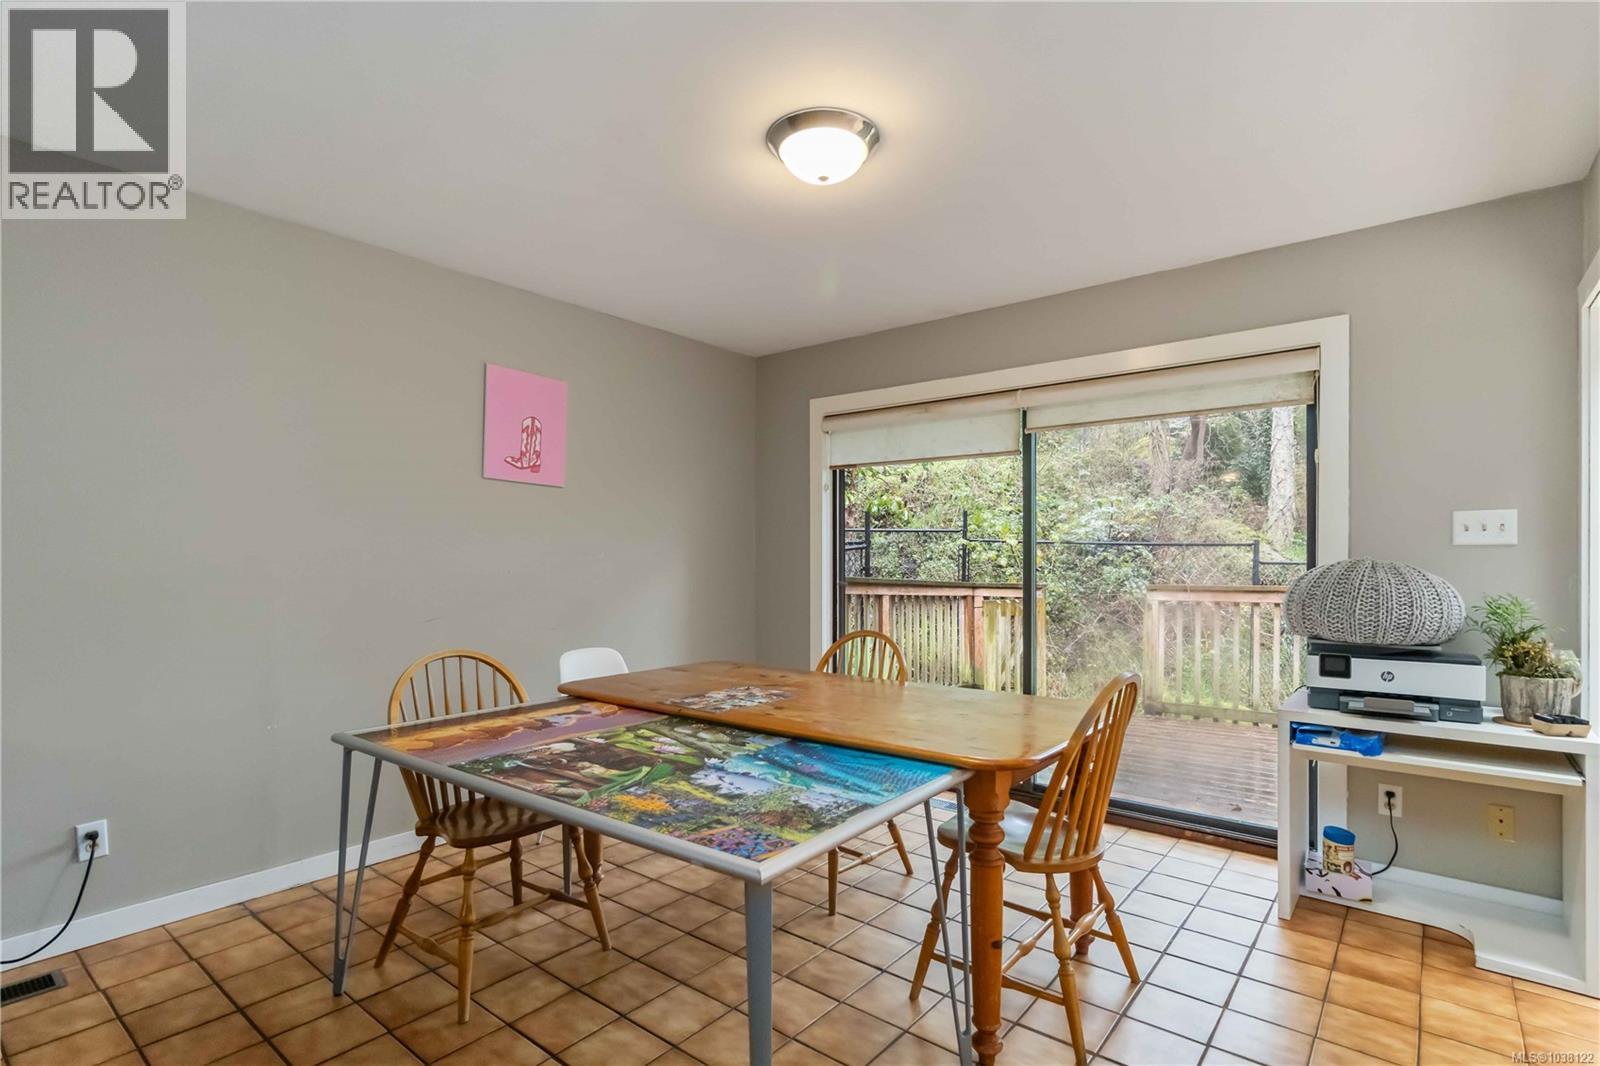
| Main Level | Dining Room | 14 ft | 10 ft | 14 ft x 10 ft |
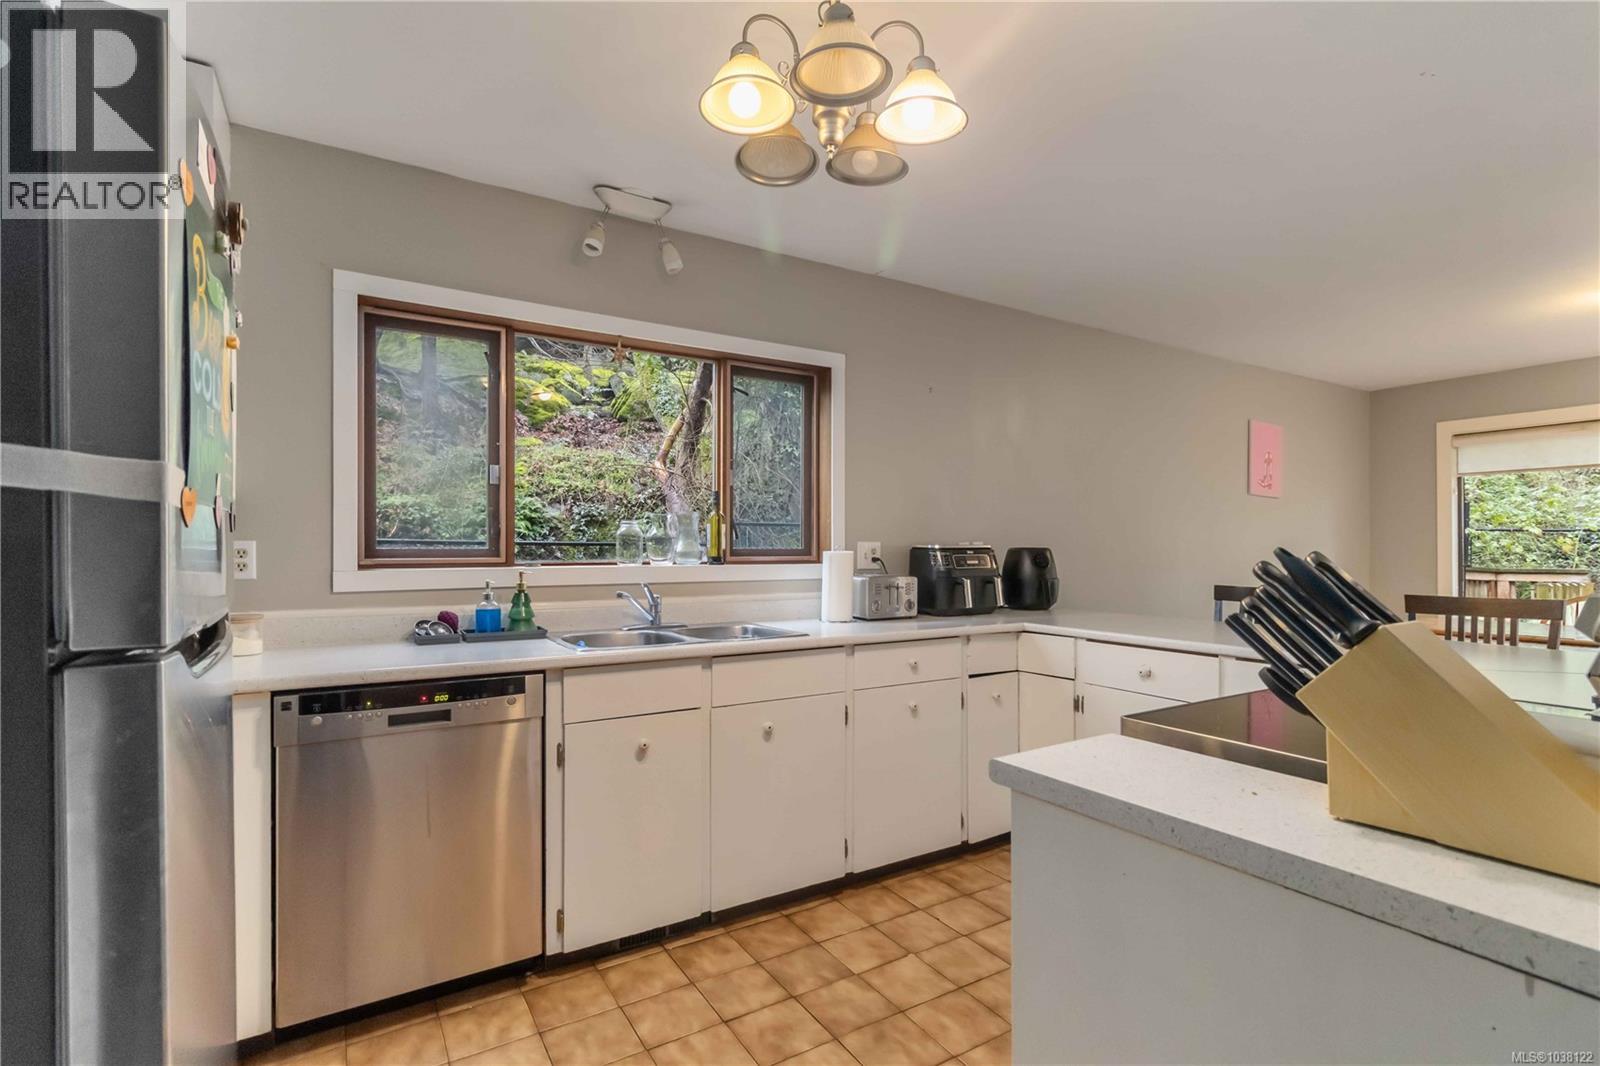
| Main Level | Kitchen | 12 ft | 12 ft | 12 ft x 12 ft |
| Main Level | Living Room | 18 ft | 12 ft | 18 ft x 12 ft |
https://www.realtor.ca/real-estate/29802960/2753-arbutus-rd-saanich-ten-mile-point
Contact Us
Contact us for more information
Jim Heska
jimheska.exprealty.com/
115 - 7565 132 Street
Surrey, British Columbia V3W 1K5
(833) 817-6506
(866) 253-9200
exprealty.ca/

The trademarks REALTOR®, REALTORS®, and the REALTOR® logo are controlled by The Canadian Real Estate Association (CREA) and identify real estate professionals who are members of CREA. The trademarks MLS®, Multiple Listing Service® and the associated logos are owned by The Canadian Real Estate Association (CREA) and identify the quality of services provided by real estate professionals who are members of CREA. The trademark DDF® is owned by The Canadian Real Estate Association (CREA) and identifies CREA's Data Distribution Facility (DDF®)
May 25 2026 10:06:25
Victoria Real Estate Board
Exp Realty Of Canada, Inc.