
2728 Twinberry St Campbell River, British Columbia V9H 0E6

$819,000
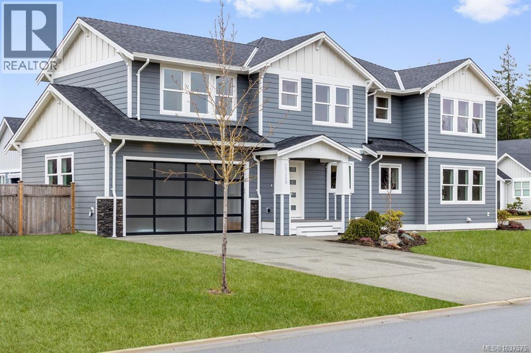
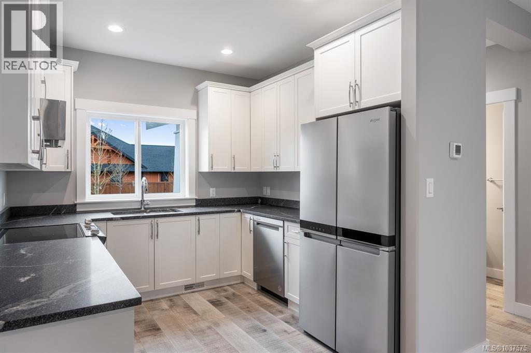
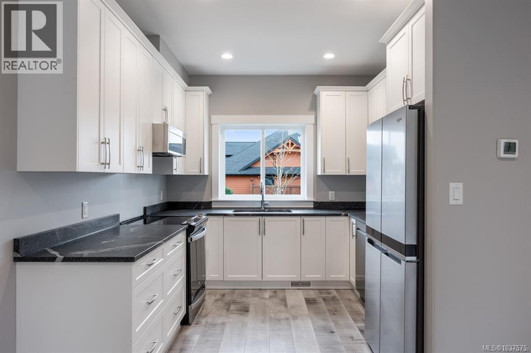
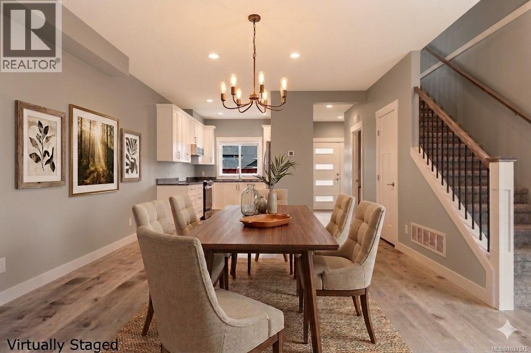
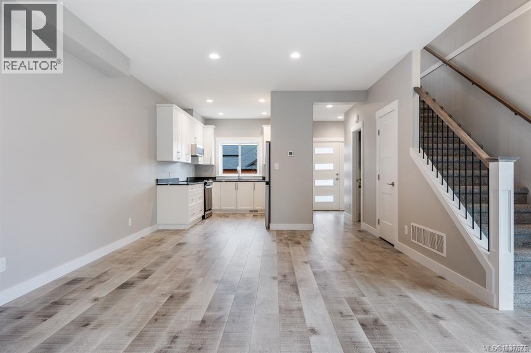
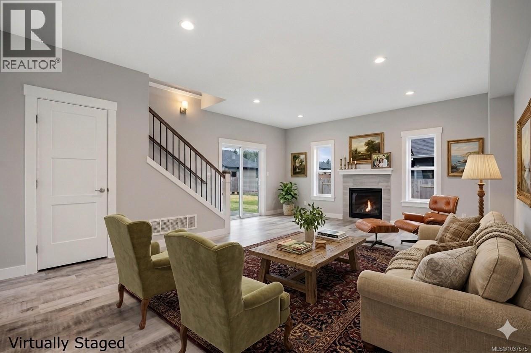
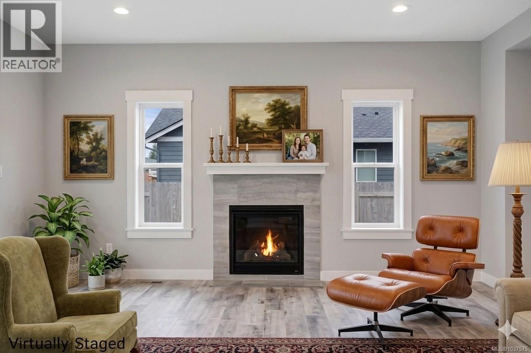
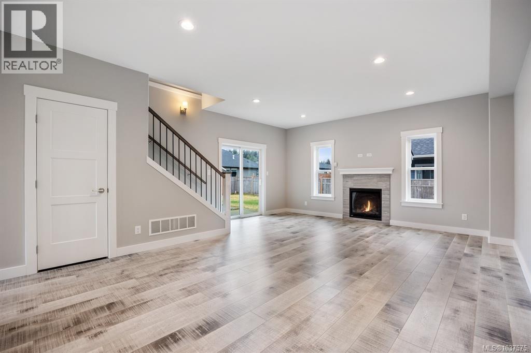
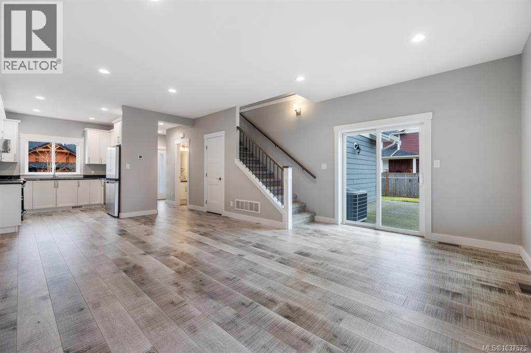
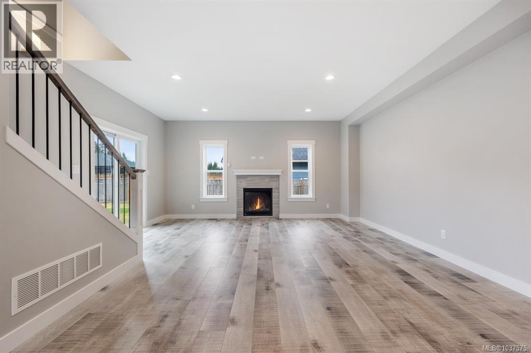
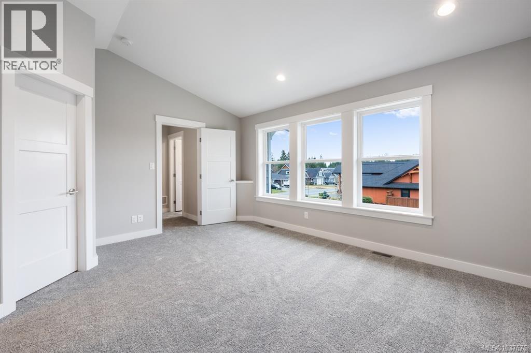
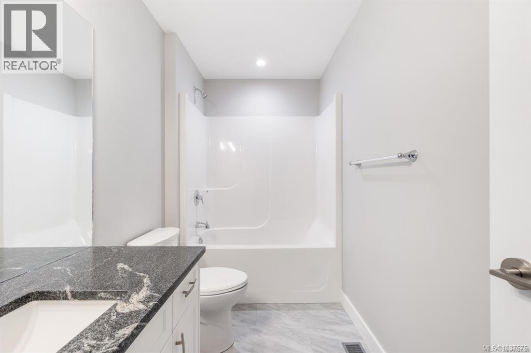
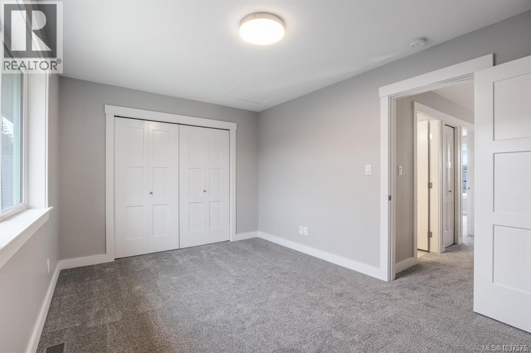
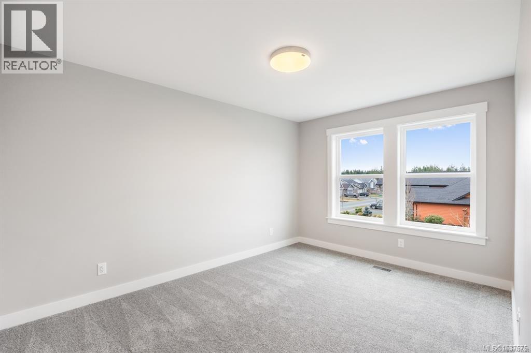
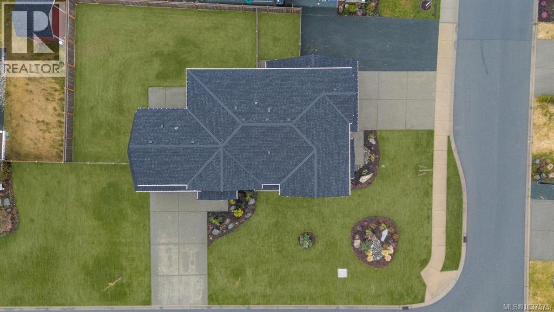
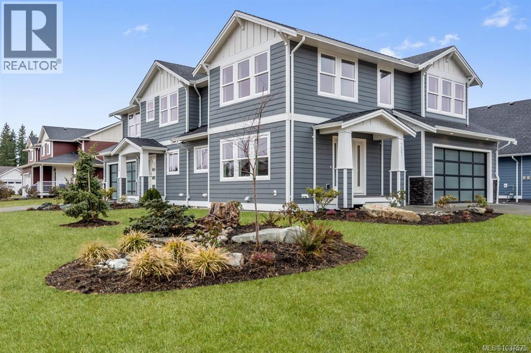
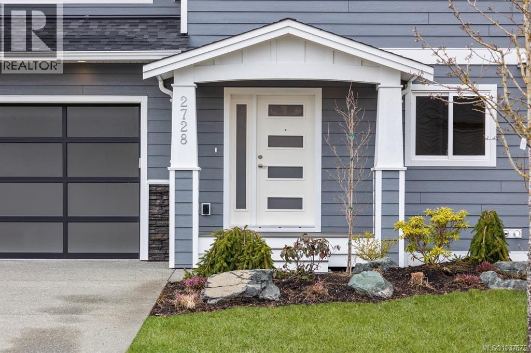
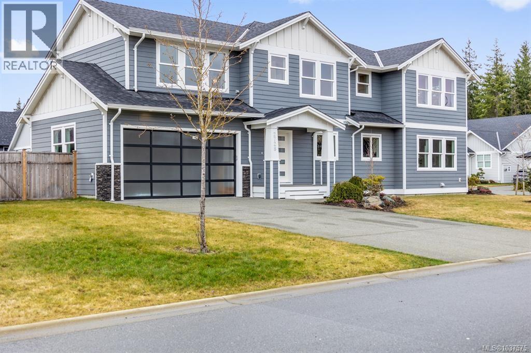
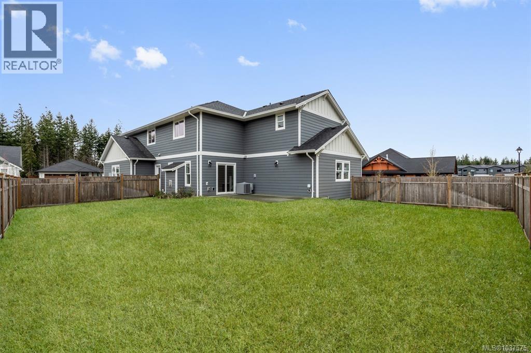
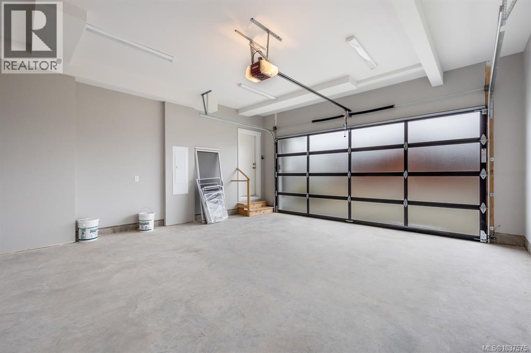
Brand new home vibes without the GST hit. Located in the highly desirable Jubilee Heights neighborhood of Willow Point, this modern half-duplex delivers pristine, low-maintenance living close to schools, local amenities, endless walking trails, and the ocean. The expertly designed layout maximizes natural light across an open-concept main floor. In the kitchen, you will find durable quartz countertops, soft-close cabinetry, and a full stainless steel appliance package. The space flows effortlessly into the dining area and a living room centered around a cozy gas fireplace. A high-efficiency heat pump keeps your climate perfect year-round, while the fully fenced backyard comes complete with irrigated landscaping so you can skip the weekend chores. Practicality is covered with a double-car garage, great indoor storage, and an accessible crawlspace. Backed by a 2-5-10 New Home Warranty, this is a premium turn-key investment or a rock-solid entry into the Campbell River market. (id:57150)
Property Details
| MLS® Number | 1037575 |
| Property Type | Single Family |
| Neigbourhood | Willow Point |
| Community Features | Pets Allowed With Restrictions, Family Oriented |
| Features | Central Location, Corner Site, Other |
| Parking Space Total | 4 |
| Plan | Eps8768 |
Building
| Bathroom Total | 3 |
| Bedrooms Total | 3 |
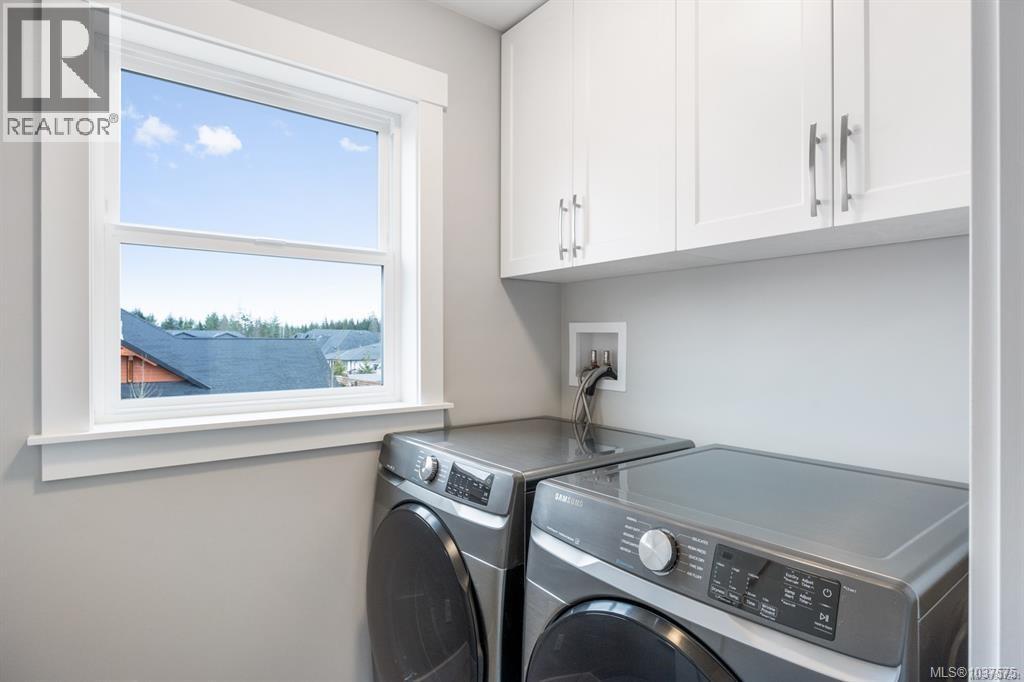
| Appliances | Dishwasher, Dryer, Microwave, Refrigerator, Washer |
| Constructed Date | 2023 |
| Cooling Type | Fully Air Conditioned |
| Fireplace Present | Yes |
| Fireplace Total | 1 |
| Heating Type | Forced Air, Heat Pump |
| Size Interior | 1,495 Sqft |
| Type | Duplex |
Land
| Acreage | No |
| Size Irregular | 9235 |
| Size Total | 9235 Sqft |
| Size Total Text | 9235 Sqft |
| Zoning Description | Cd1-a2 |
| Zoning Type | Residential |
Rooms
| Level | Type | Length | Width | Dimensions |
|---|---|---|---|---|
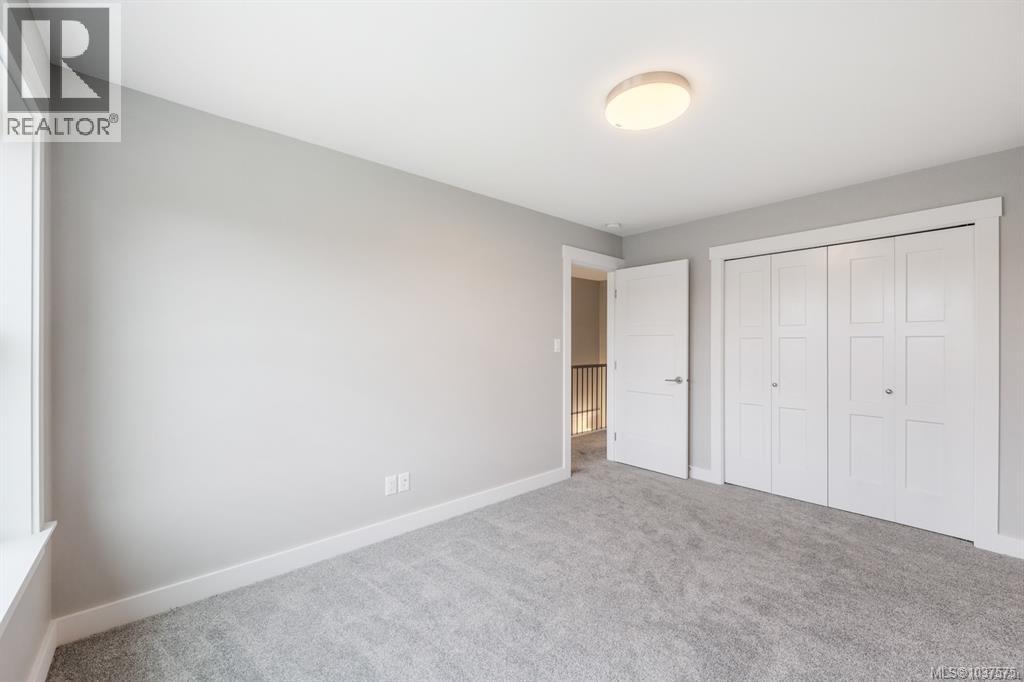
| Second Level | Bedroom | 14'9 x 9'11 | ||
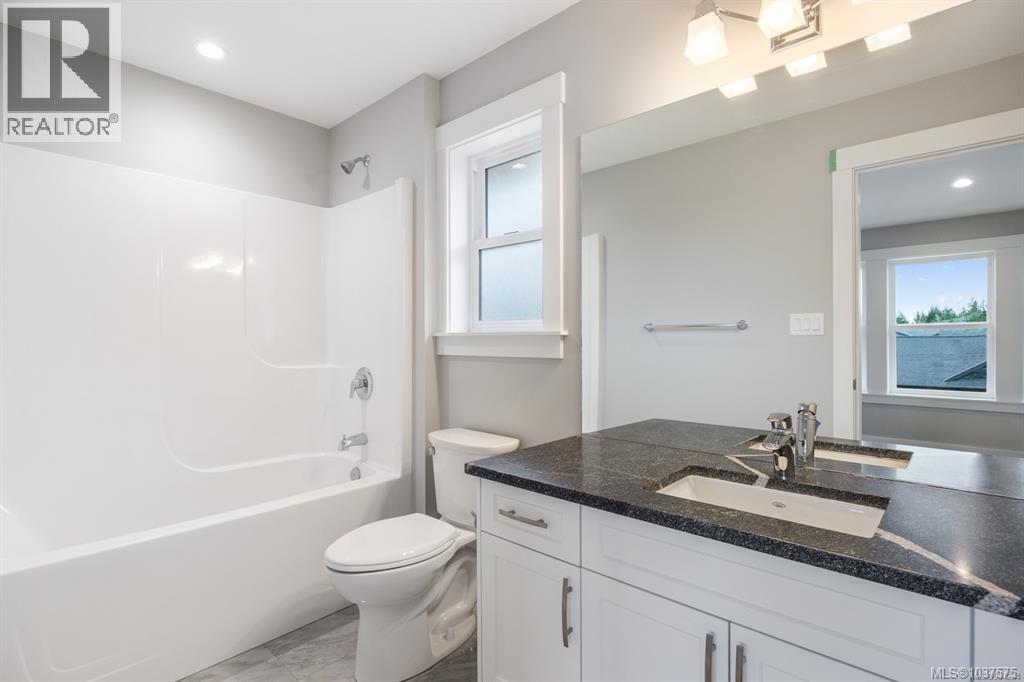
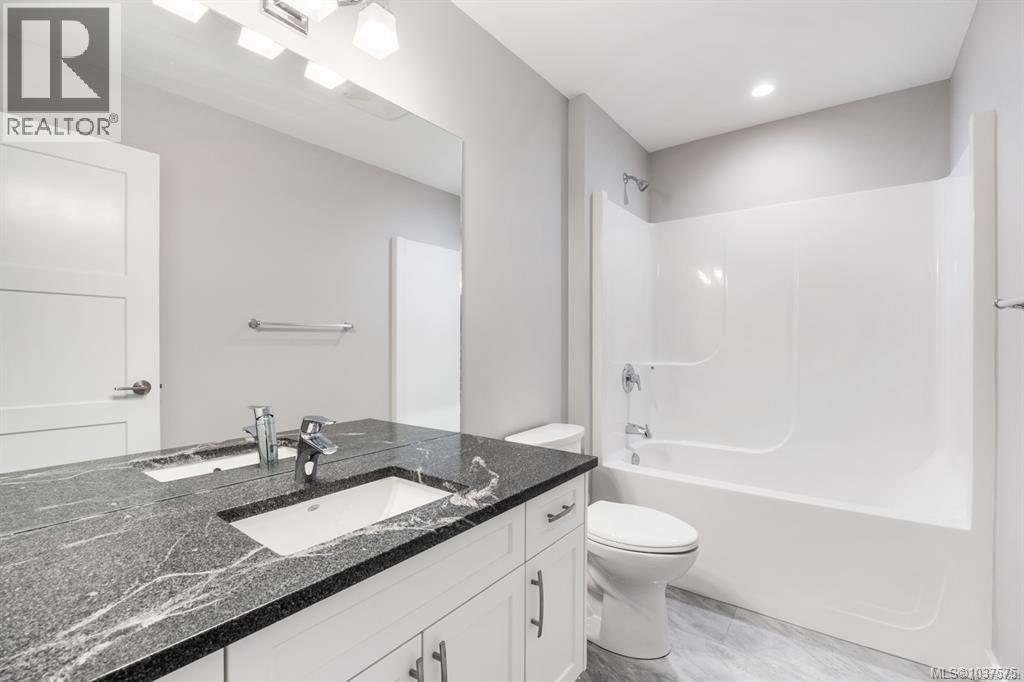
| Second Level | Bathroom | 9'11 x 5'2 | ||
| Second Level | Bedroom | 9'11 x 13'8 | ||
| Second Level | Laundry Room | 6'3 x 5'2 | ||
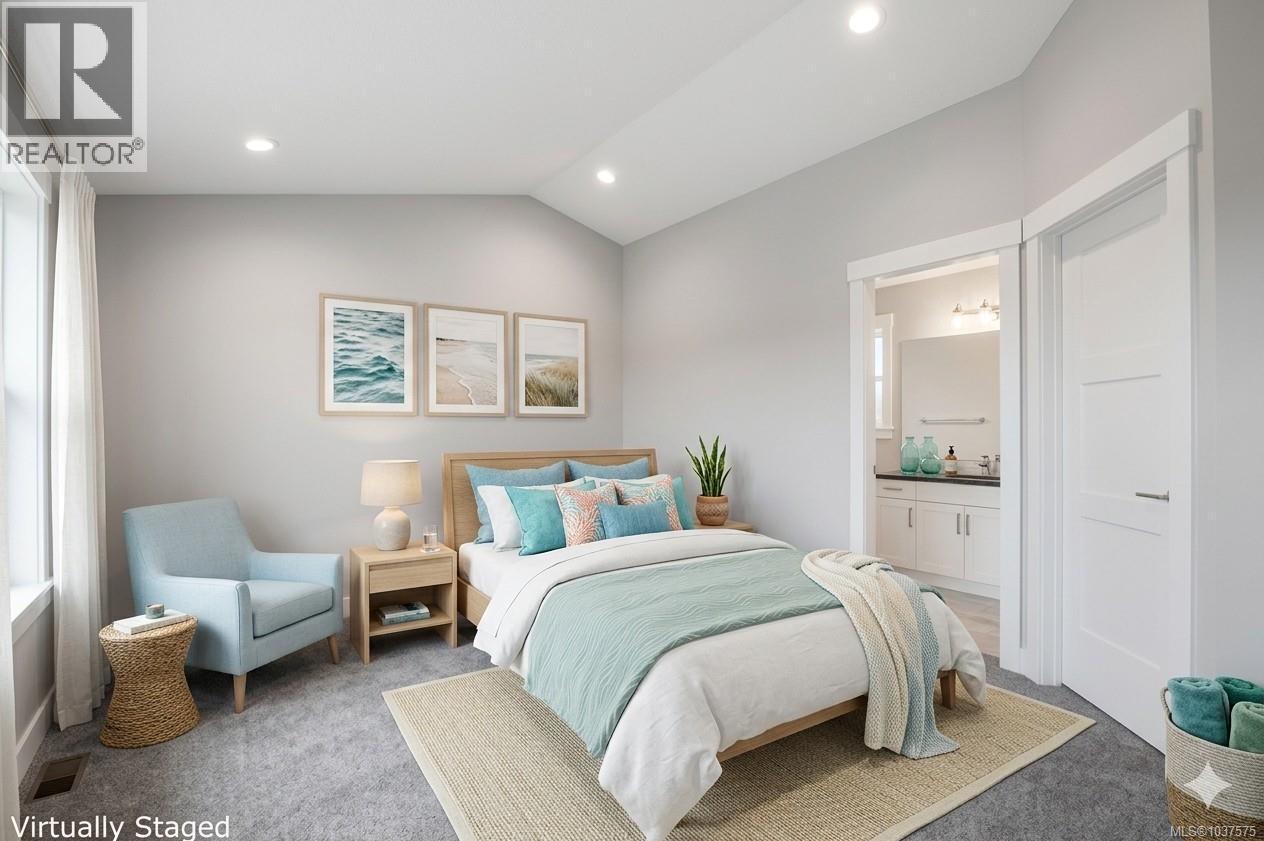
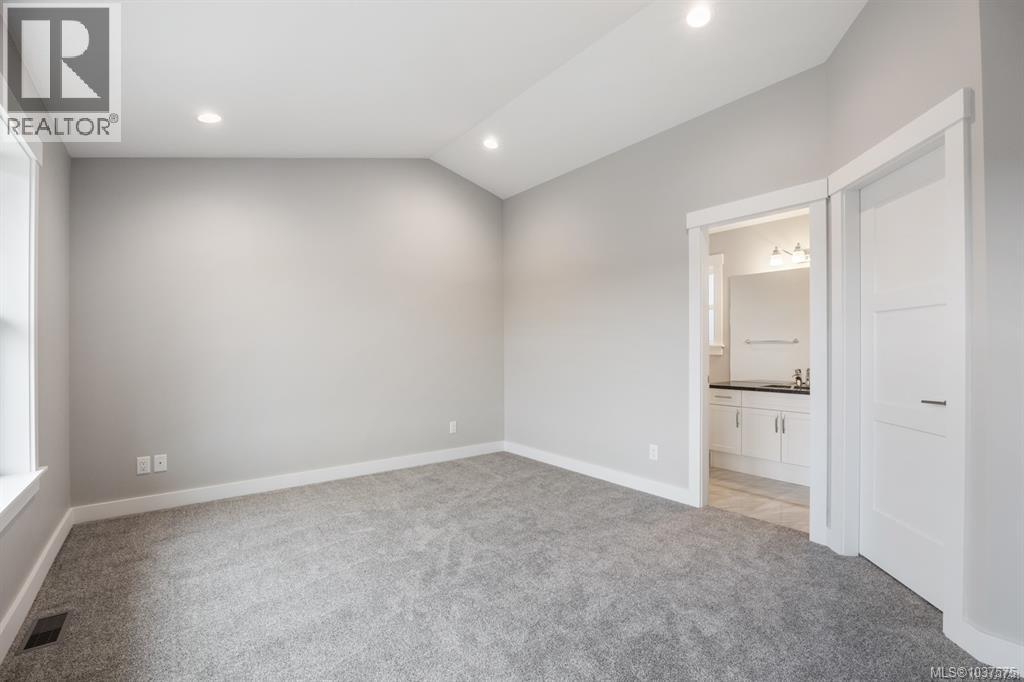
| Second Level | Ensuite | 10'4 x 5'3 | ||
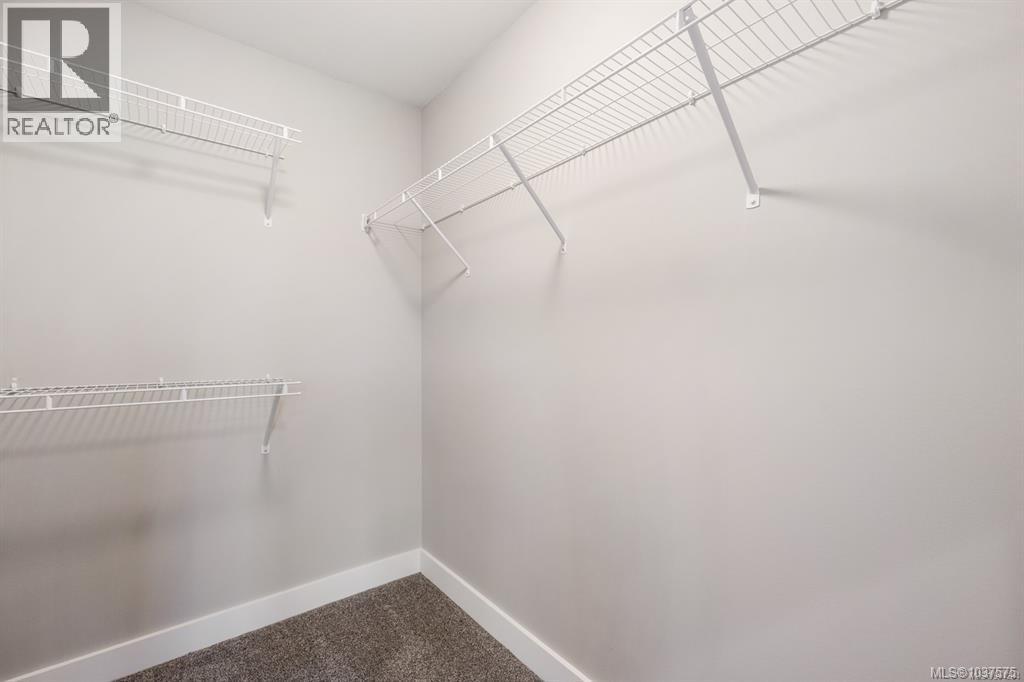
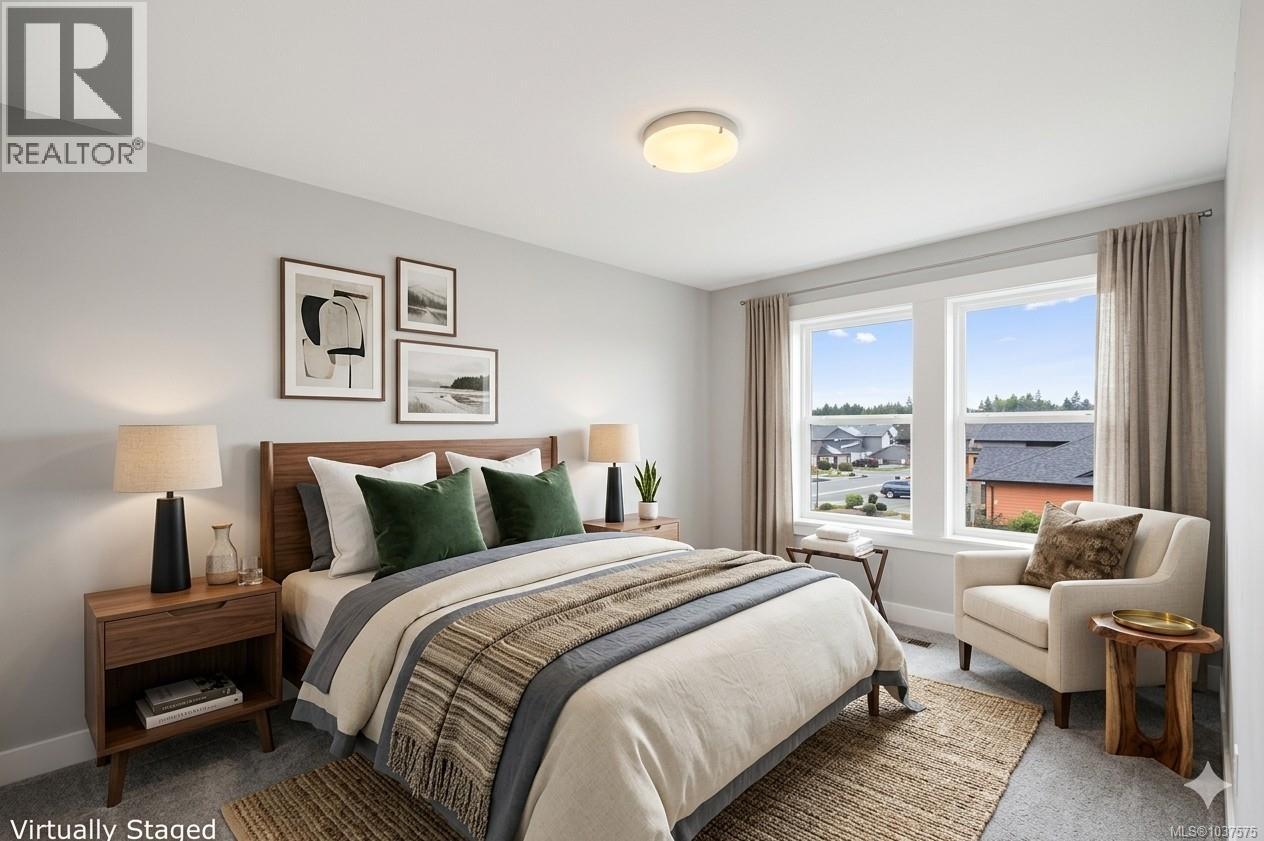
| Second Level | Primary Bedroom | 15'7 x 11'10 | ||
| Main Level | Bathroom | 2-Piece | ||
| Main Level | Living Room | 17'2 x 13'6 | ||
| Main Level | Dining Room | 13'7 x 8'5 | ||
| Main Level | Kitchen | 10 ft | Measurements not available x 10 ft | |
| Main Level | Entrance | 7 ft | 10 ft | 7 ft x 10 ft |
https://www.realtor.ca/real-estate/29791520/2728-twinberry-st-campbell-river-willow-point
Contact Us
Contact us for more information
Natalie Mccolman
972 Shoppers Row
Campbell River, British Columbia V9W 2C5
(250) 286-3293
(888) 286-1932
(250) 286-1932
www.campbellriverrealestate.com/
Teri-Jean Marshall
Personal Real Estate Corporation
972 Shoppers Row
Campbell River, British Columbia V9W 2C5
(250) 286-3293
(888) 286-1932
(250) 286-1932
www.campbellriverrealestate.com/
Ronnie Sam
972 Shoppers Row
Campbell River, British Columbia V9W 2C5
(250) 286-3293
(888) 286-1932
(250) 286-1932
www.campbellriverrealestate.com/

The trademarks REALTOR®, REALTORS®, and the REALTOR® logo are controlled by The Canadian Real Estate Association (CREA) and identify real estate professionals who are members of CREA. The trademarks MLS®, Multiple Listing Service® and the associated logos are owned by The Canadian Real Estate Association (CREA) and identify the quality of services provided by real estate professionals who are members of CREA. The trademark DDF® is owned by The Canadian Real Estate Association (CREA) and identifies CREA's Data Distribution Facility (DDF®)
May 24 2026 08:42:05
Vancouver Island Real Estate Board
Royal LePage Advance Realty