
27 610 Mckenzie Ave Saanich, British Columbia V8Z 2A7

$748,000Maintenance,
$585 Monthly
Maintenance,
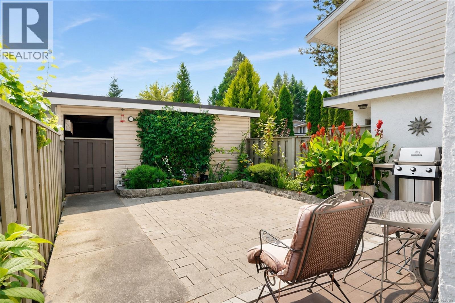
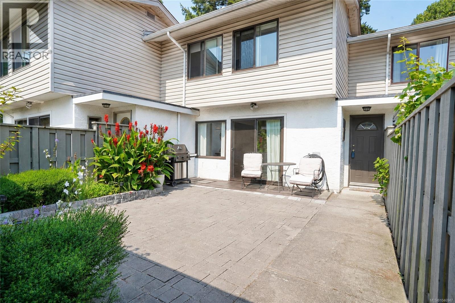
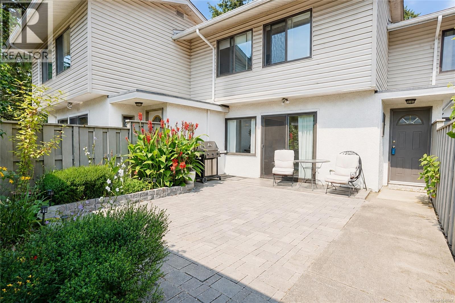
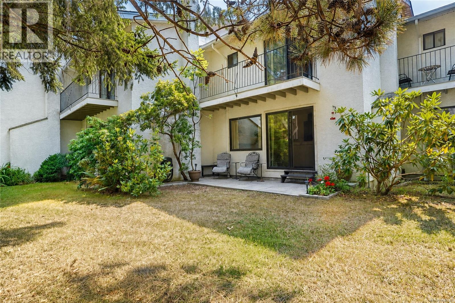
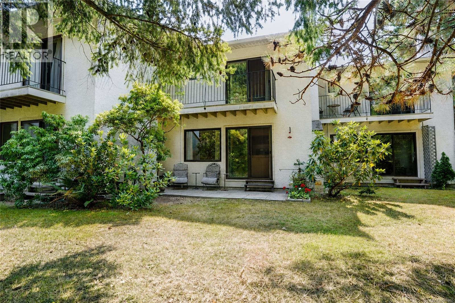
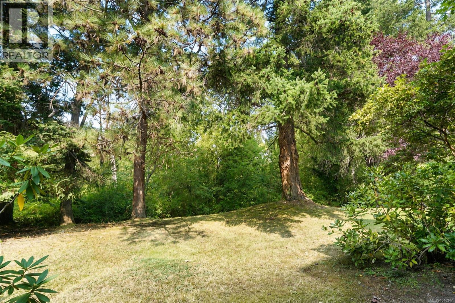
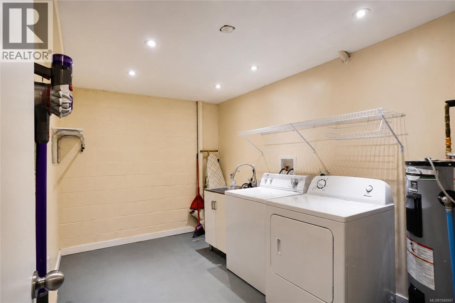
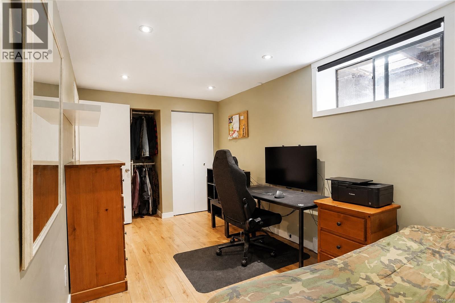
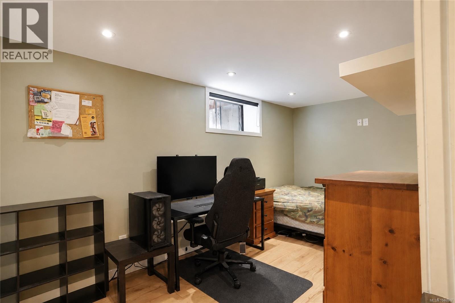
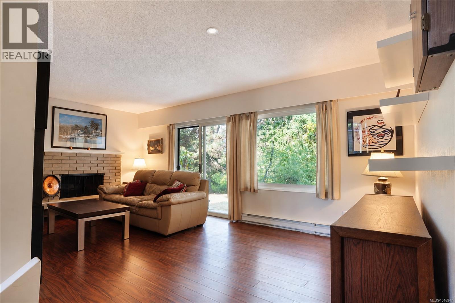
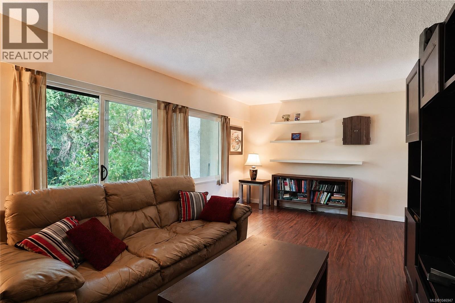
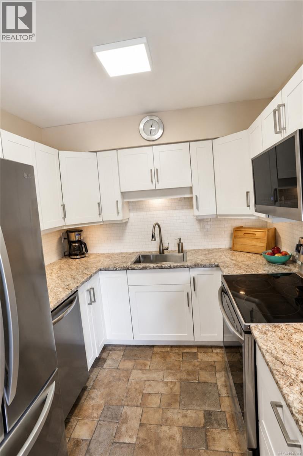
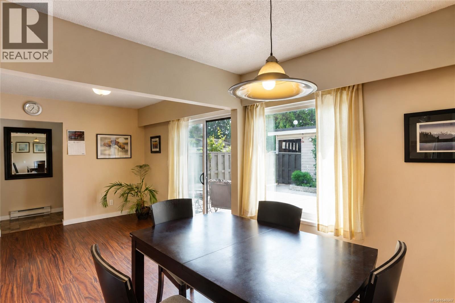
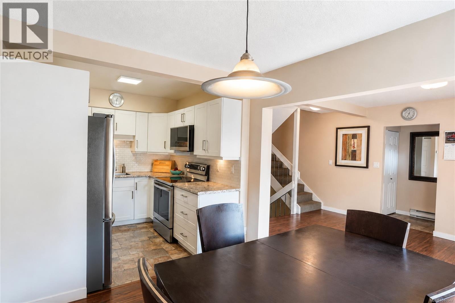
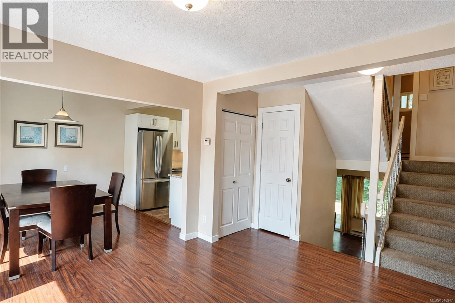
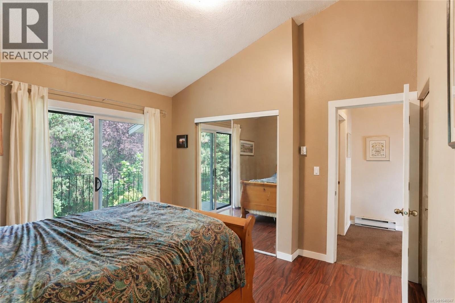
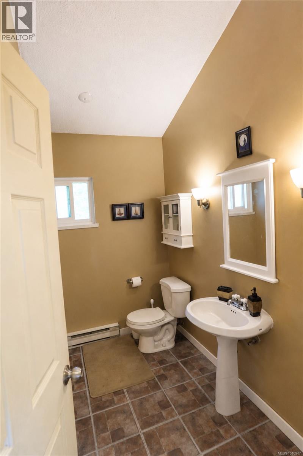
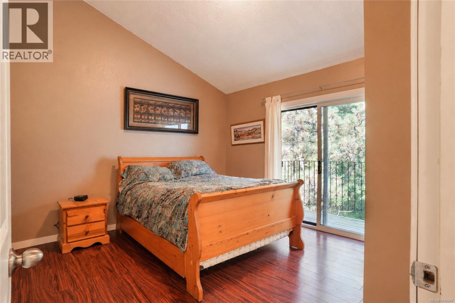
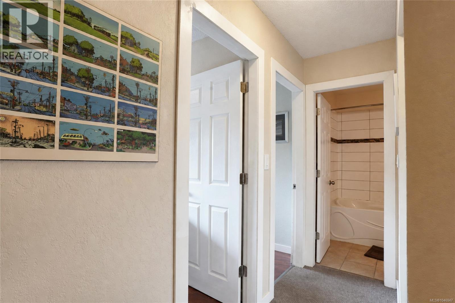
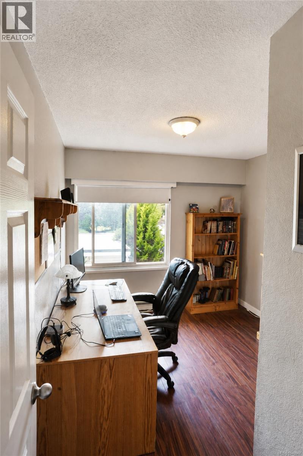
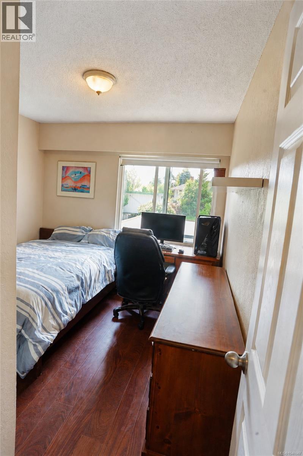
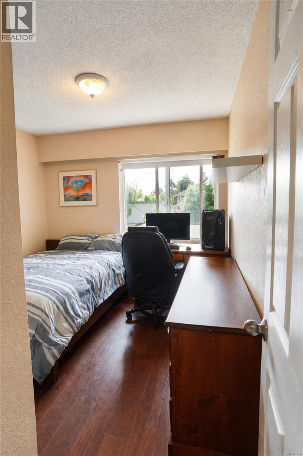
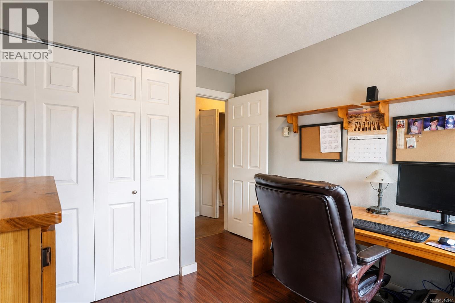
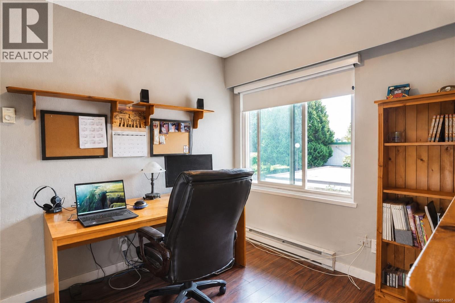
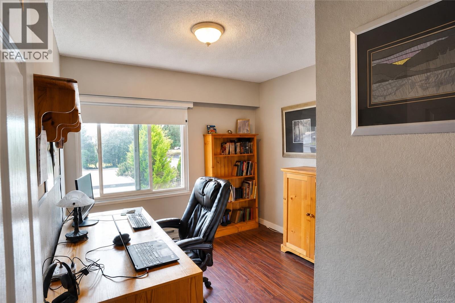
$585 MonthlyWelcome to 27-610 McKenzie Avenue, a spacious and well-maintained 4-bedroom, 2-bathroom townhome offering approximately 1,600 sq. ft. of flexible living space in an incredibly convenient Victoria location. Ideal for families, pet owners, students, or investors, this home offers a practical layout with plenty of room to live, work, and grow. The private backyard is a great bonus for children and pets, while the garage plus additional parking adds everyday convenience. The location is hard to beat. Enjoy easy access to parks, schools, transit and everyday amenities, with convenient routes connecting you to UVic, Downtown Victoria and the Westshore, as well as straightforward access toward the BC Ferries terminal and Victoria International Airport. Walking and cycling options nearby make getting around even easier. The home has been well managed and thoughtfully updated, including a new roof in 2015, exterior improvements in 2024, and a newer hot water tank in 2024. With four bedrooms, outdoor space, parking and a central location that connects easily to virtually every part of Greater Victoria, this is a fantastic opportunity for those looking for space, convenience and long-term value. (id:57150)
Property Details
| MLS® Number | 1046947 |
| Property Type | Single Family |
| Neigbourhood | Glanford |
| Community Name | Myhre Terrace |
| Community Features | Pets Allowed, Family Oriented |
| Features | Irregular Lot Size |
| Plan | Vis72 |
Building
| Bathroom Total | 2 |
| Bedrooms Total | 4 |
| Constructed Date | 1973 |
| Cooling Type | See Remarks |
| Fireplace Present | Yes |
| Fireplace Total | 1 |
| Heating Fuel | Electric |
| Heating Type | Baseboard Heaters |
| Size Interior | 1,624 Sqft |
| Type | Row / Townhouse |
Land
| Acreage | No |
| Size Irregular | 1624 |
| Size Total | 1624 Sqft |
| Size Total Text | 1624 Sqft |
| Zoning Type | Multi-family |
Rooms
| Level | Type | Length | Width | Dimensions |
|---|---|---|---|---|
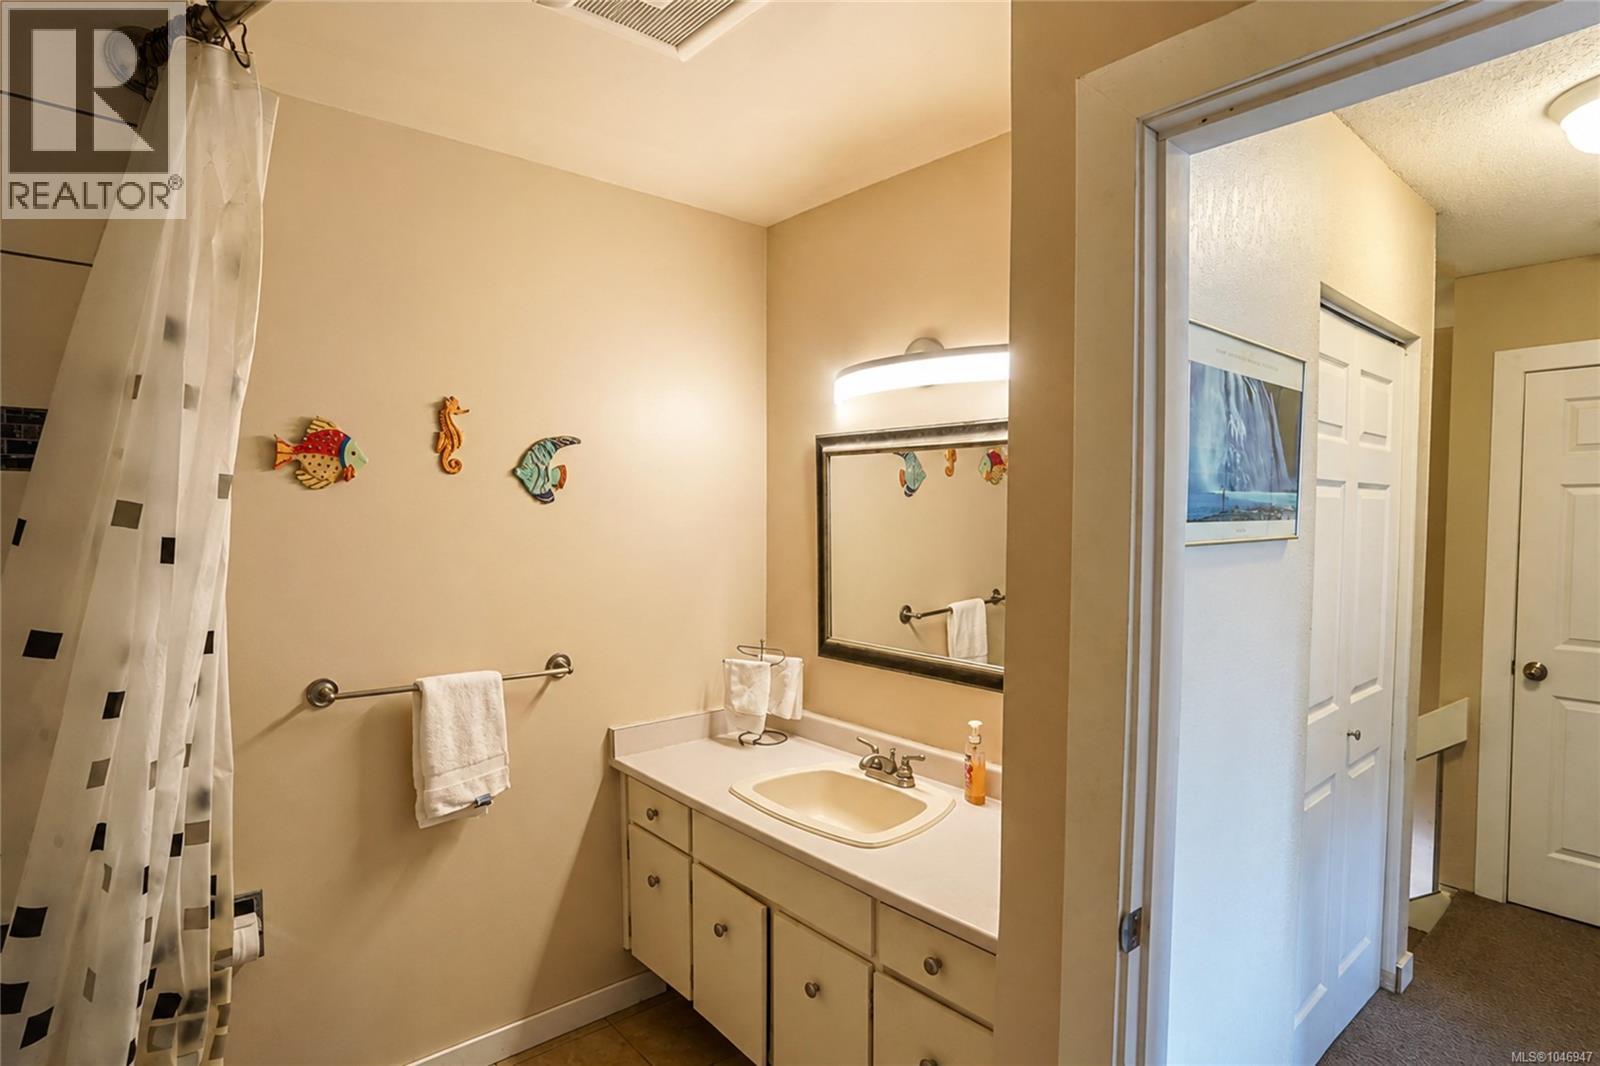
| Second Level | Bathroom | 2-Piece | ||
| Second Level | Primary Bedroom | 12' x 12' | ||
| Third Level | Bedroom | 11' x 9' | ||
| Third Level | Bedroom | 11' x 9' | ||
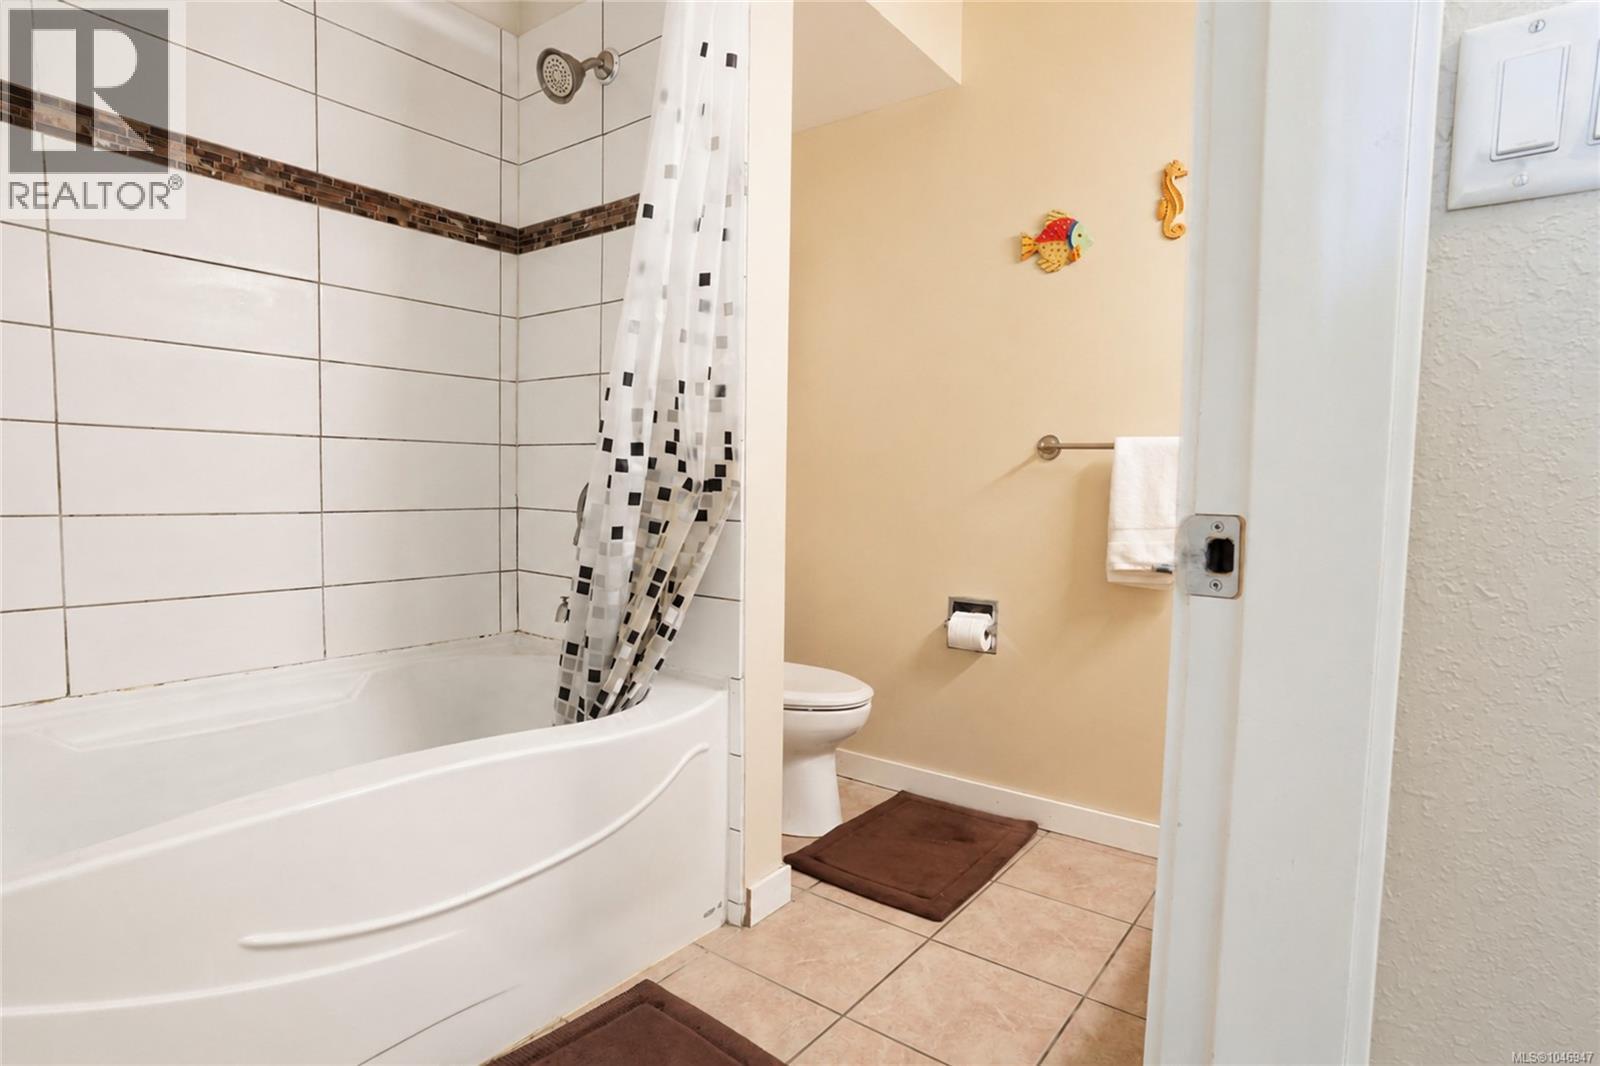
| Third Level | Bathroom | 4-Piece | ||
| Lower Level | Laundry Room | 12' x 8' | ||
| Lower Level | Bedroom | 12' x 19' | ||
| Lower Level | Living Room | 12' x 19' | ||
| Main Level | Family Room | 13' x 10' | ||
| Main Level | Kitchen | 8' x 8' | ||
| Main Level | Dining Room | 10' x 8' | ||
| Main Level | Entrance | 6' x 4' |
https://www.realtor.ca/real-estate/30165218/27-610-mckenzie-ave-saanich-glanford
Contact Us
Contact us for more information
Alex Burns
www.victoriahomes.com/
www.facebook.com/victoriahomescom/
linkedin.com/in/alexander-burns-victoria-homes-1651a639
202-3440 Douglas St
Victoria, British Columbia V8Z 3L5
(250) 386-8875

The trademarks REALTOR®, REALTORS®, and the REALTOR® logo are controlled by The Canadian Real Estate Association (CREA) and identify real estate professionals who are members of CREA. The trademarks MLS®, Multiple Listing Service® and the associated logos are owned by The Canadian Real Estate Association (CREA) and identify the quality of services provided by real estate professionals who are members of CREA. The trademark DDF® is owned by The Canadian Real Estate Association (CREA) and identifies CREA's Data Distribution Facility (DDF®)
August 17 2026 09:27:10
Victoria Real Estate Board
RE/MAX Generation