
2635 Mill Bay Rd Mill Bay, British Columbia V8H 1C9

$1,295,000
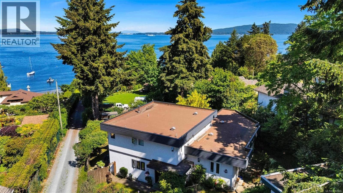
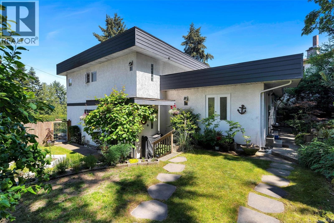
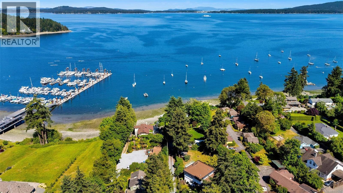
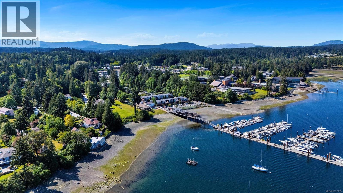
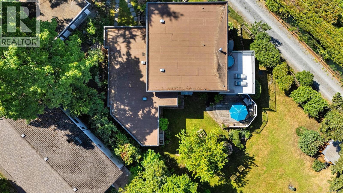
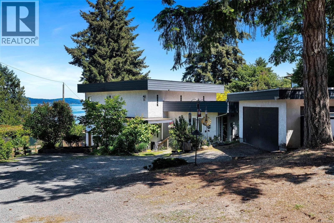
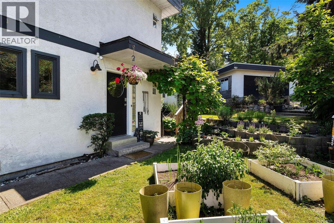
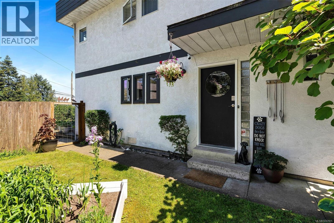
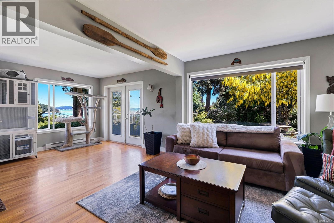
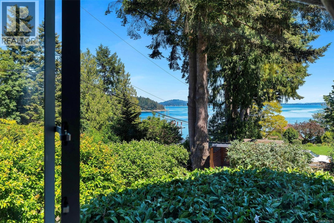
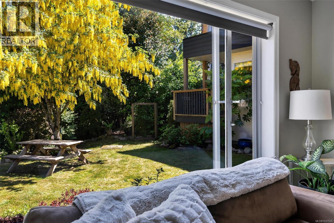
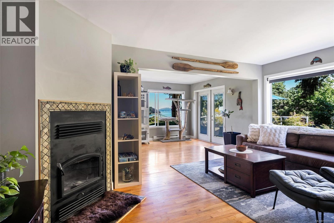
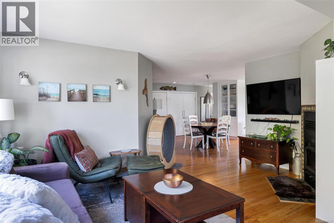
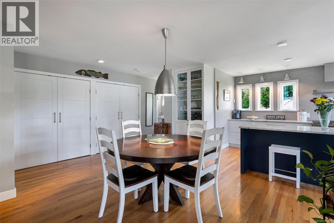
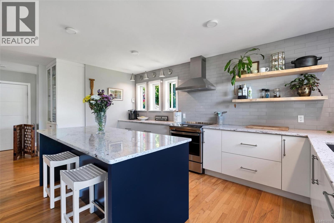
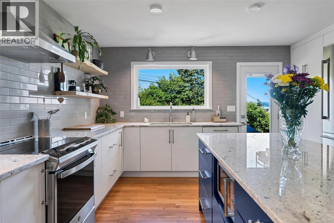
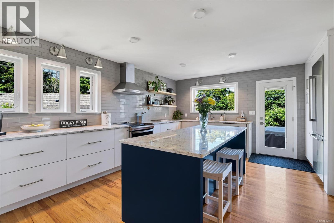
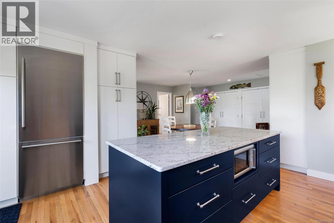
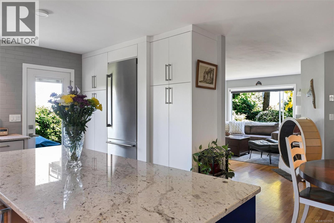
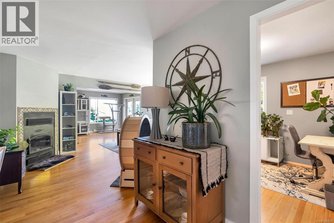
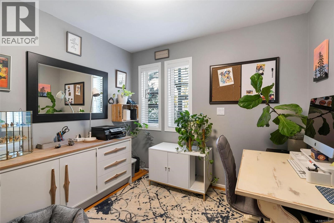
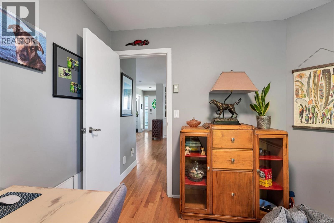
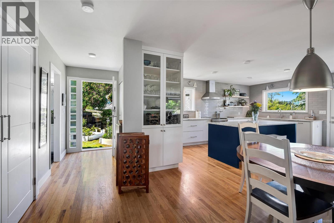
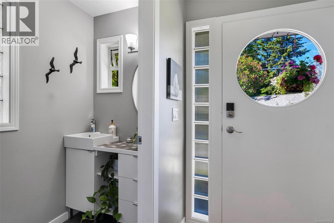
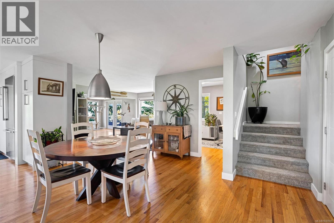
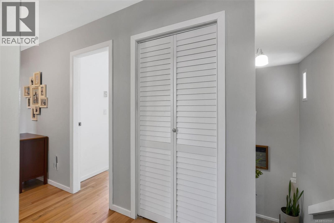
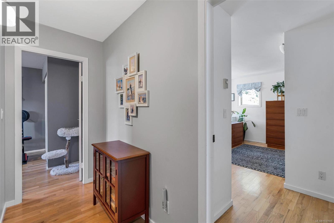
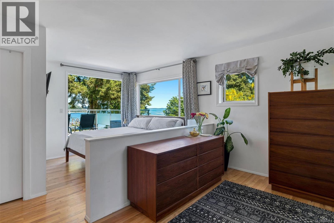
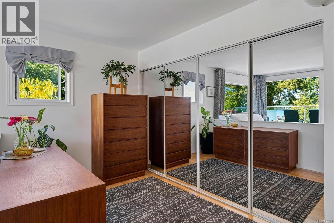
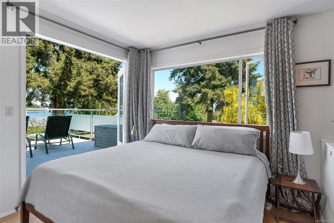
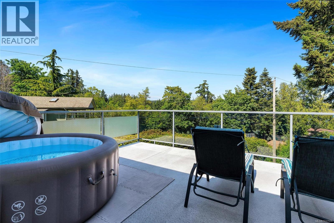
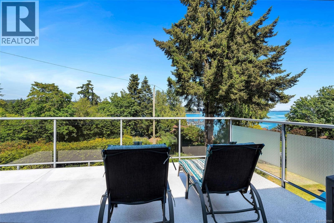
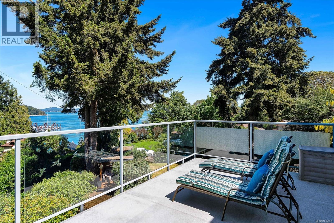
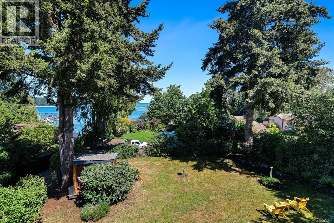
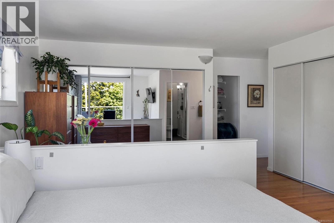
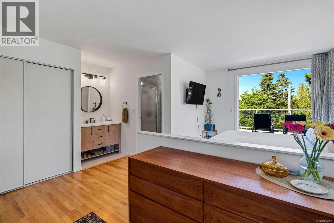
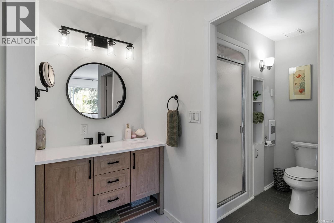
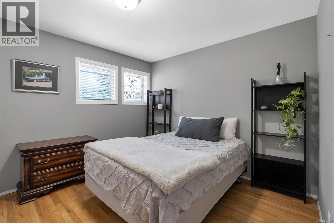
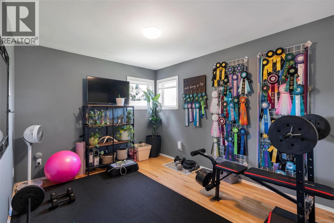
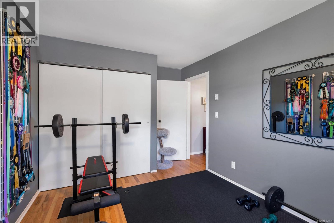
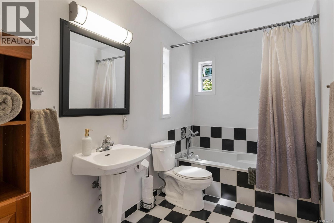
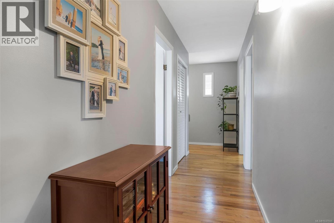
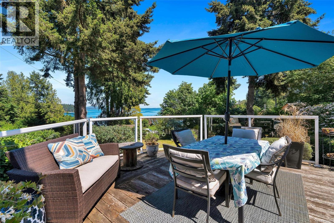
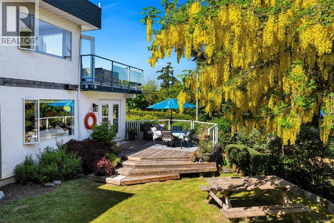
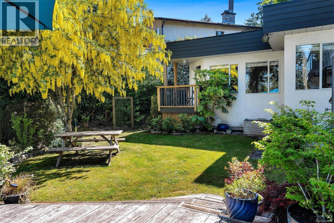
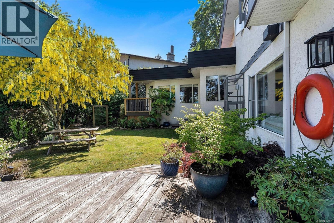
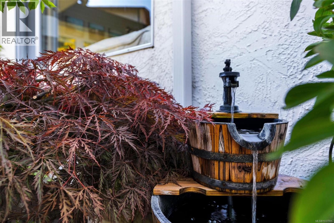
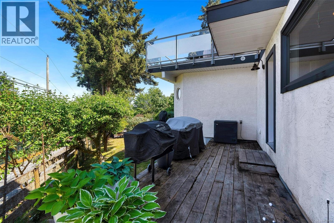
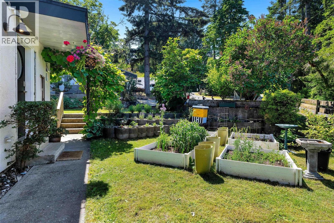
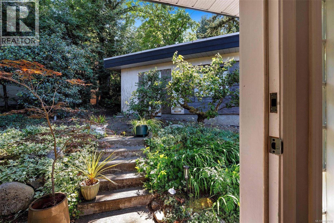
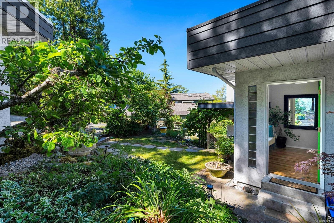
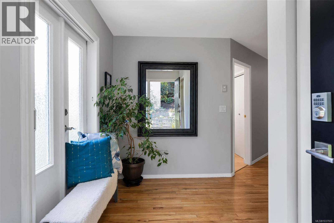
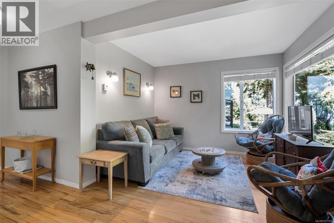
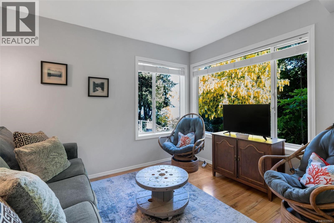
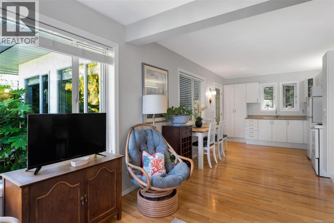
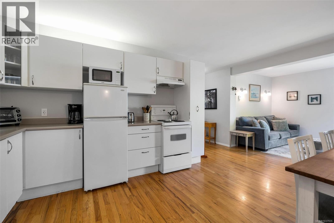
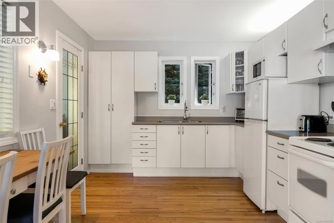
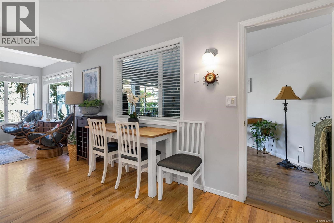
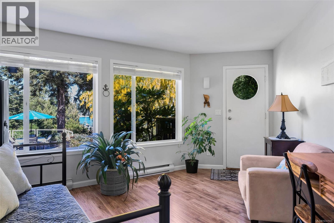
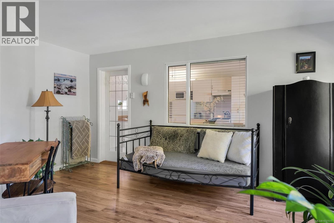
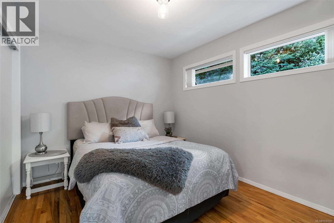
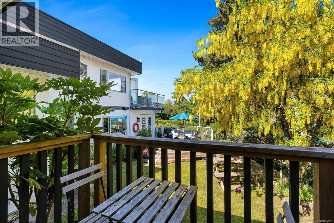
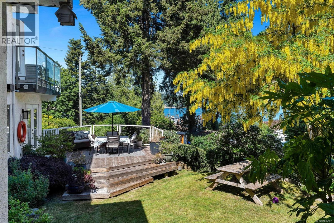
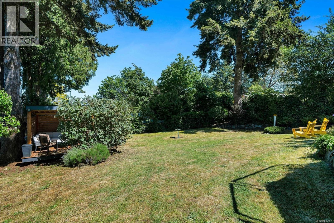
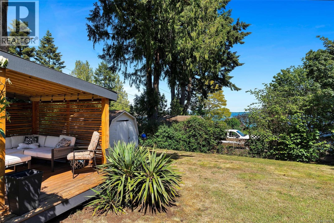
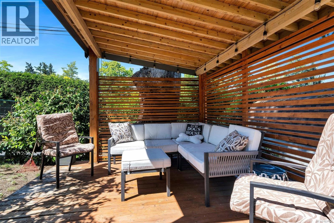
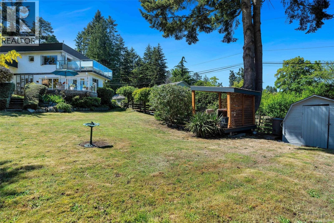
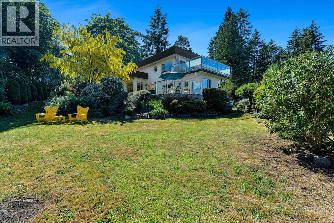
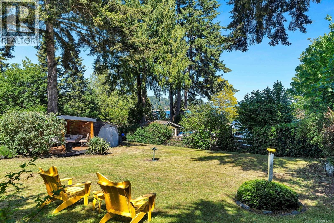
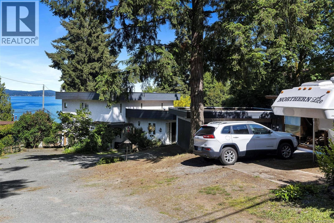
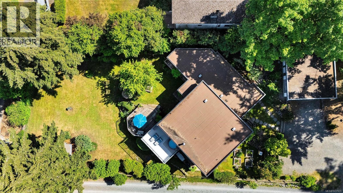
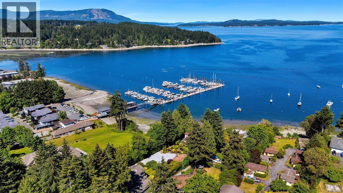
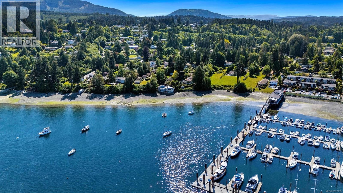
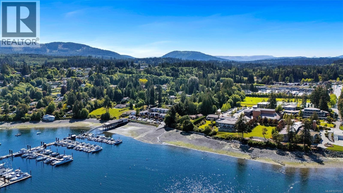
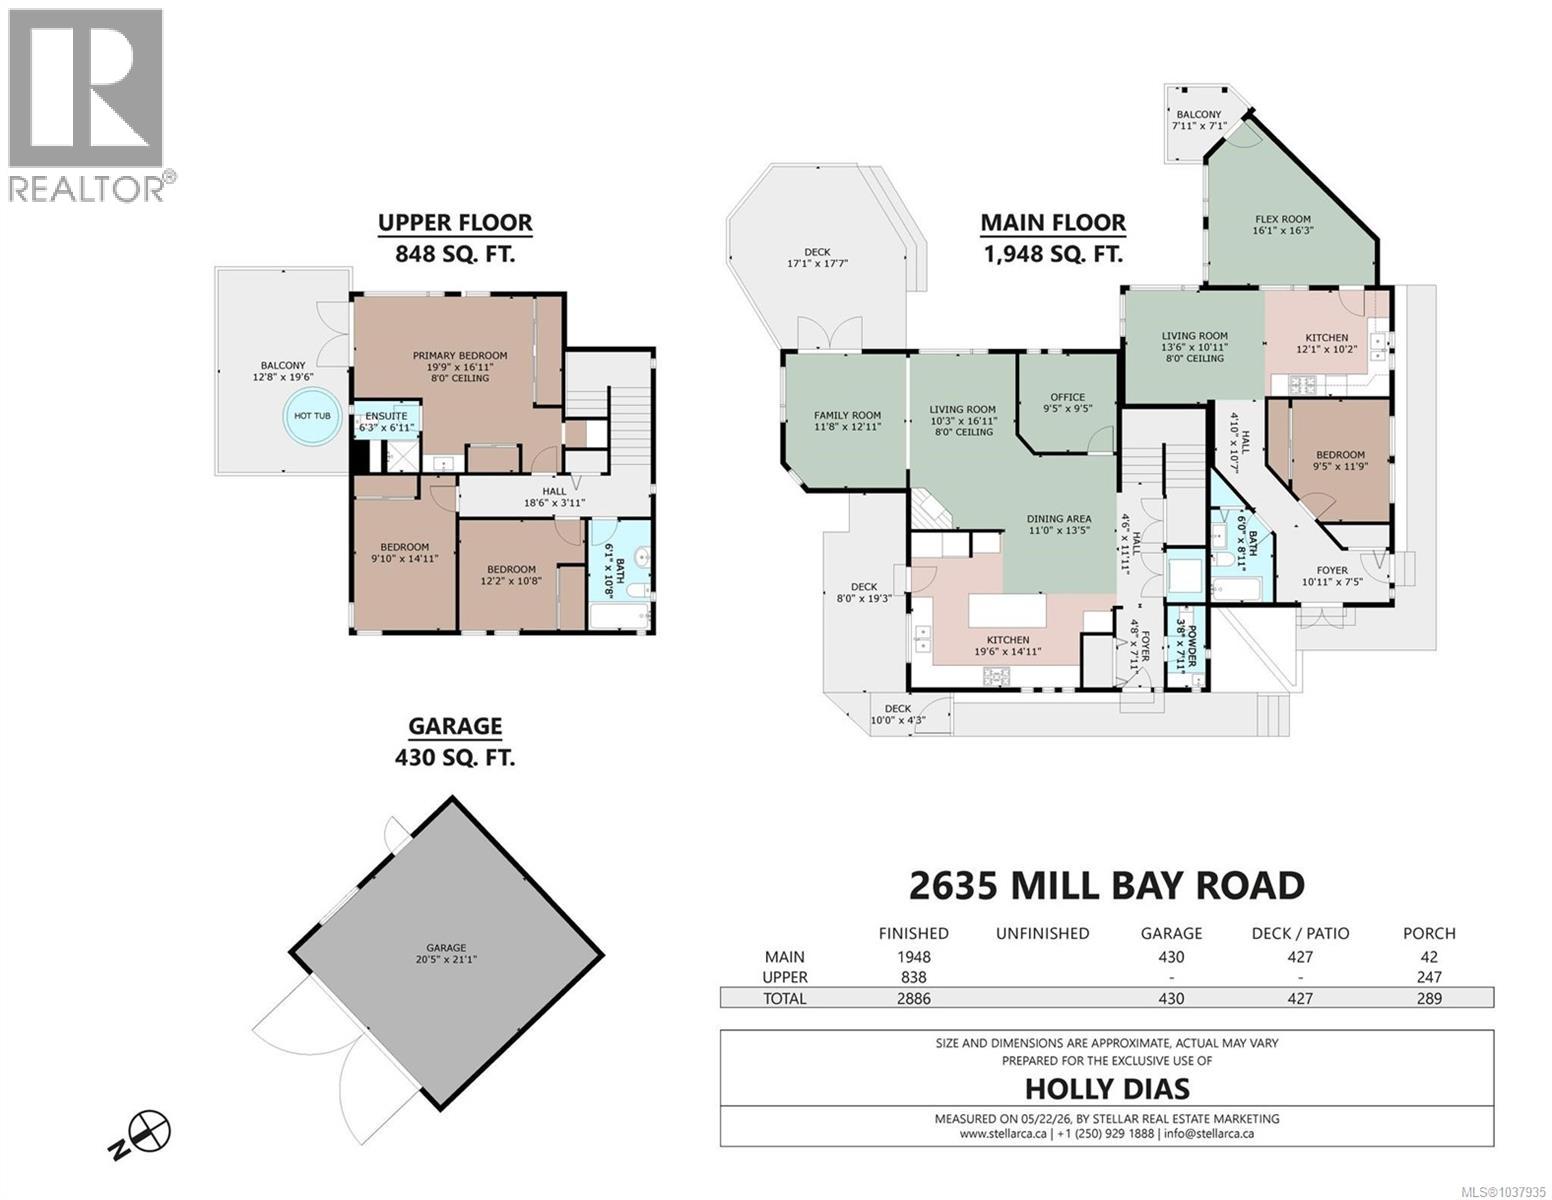
SERENE OCEAN VIEWS IN MILL BAY WITH SUITE - This quintessential Mill Bay home boasts lovely ocean views from the 3 bed/3 bath main home, plus a 1 bed/1 bath suite. A beautifully updated kitchen features Brazilian granite countertops, an extra-large island, new induction range and live-edge floating shelving. Bright office on the main, and large deck nestled in the gardens and accessed off the living room. Three bedrooms up, the primary featuring french doors and balcony to soak up the views. The suite, with private exterior access only, offers a perfect space for guests, extended family, or mortgage helper (registered Airbnb). Located walking distance to marina, shopping, restaurants, and Brentwood College, this home exudes warmth and charm, and features a private, fully-fenced backyard with cozy sitting area, delightful gardens, and space for little ones and pets to play. Dreaming of a peaceful retreat? It doesn’t get much better than this! (id:57150)
Property Details
| MLS® Number | 1037935 |
| Property Type | Single Family |
| Neigbourhood | Mill Bay |
| Features | Private Setting, Other, Rectangular |
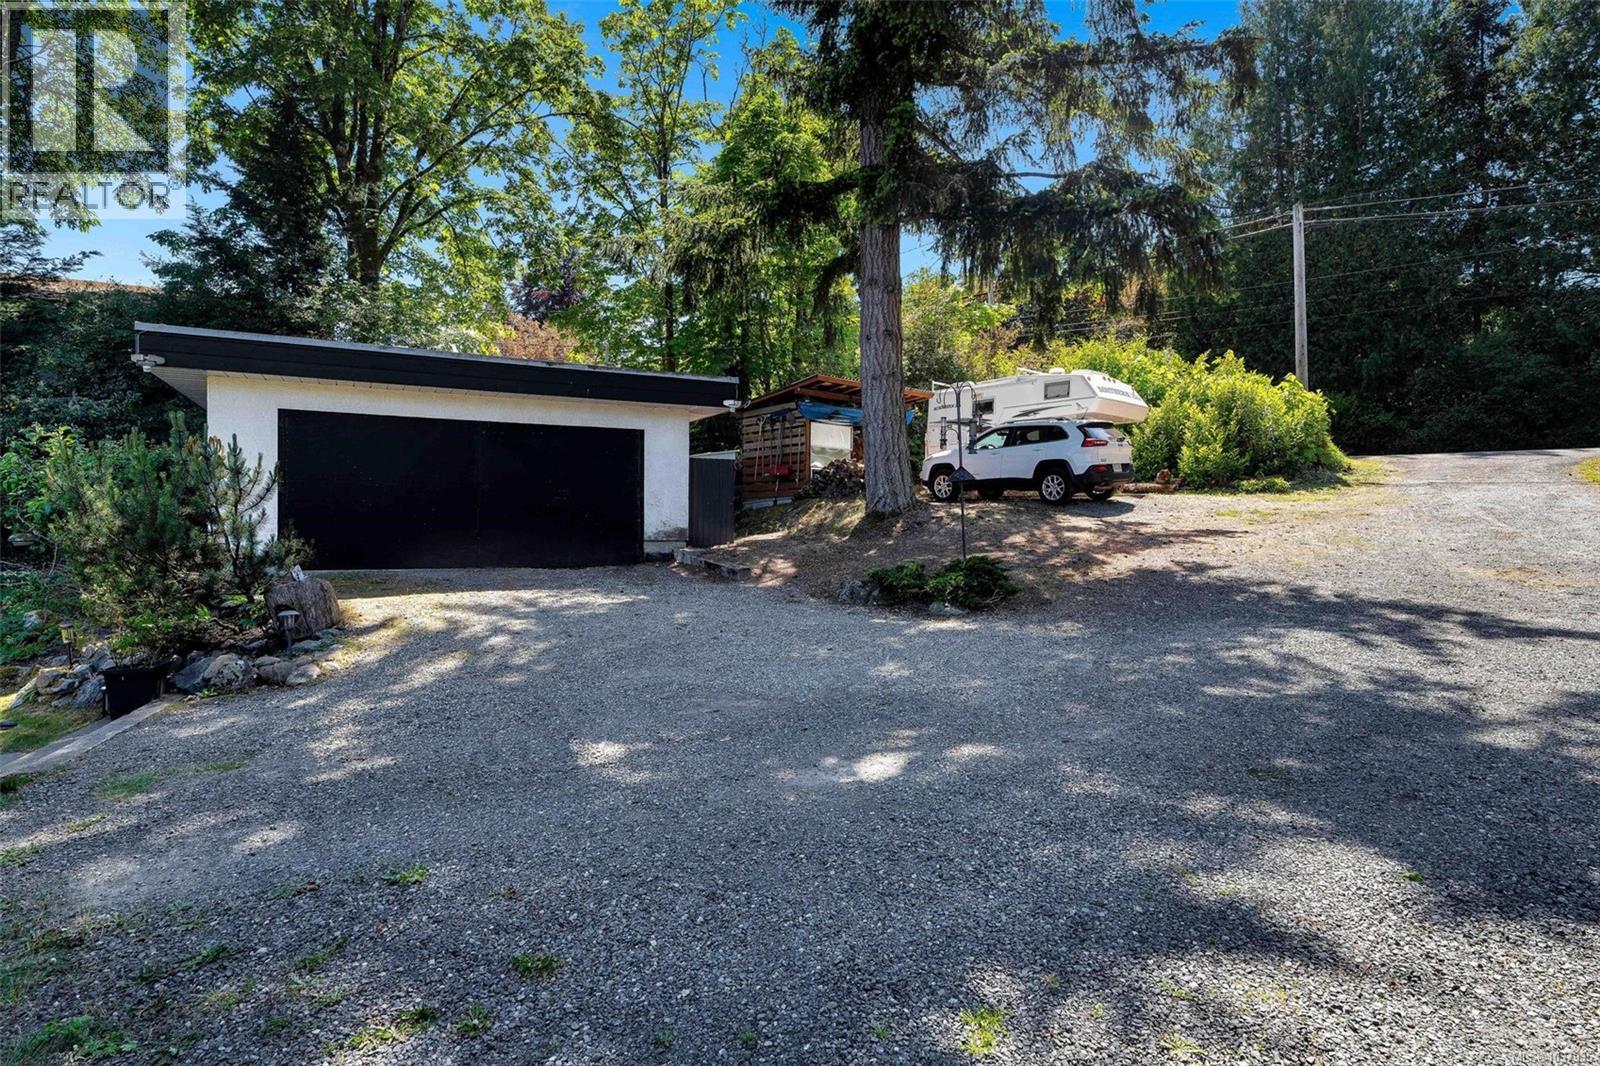
| Parking Space Total | 4 |
| View Type | Mountain View, Ocean View |
Building
| Bathroom Total | 4 |
| Bedrooms Total | 4 |
| Appliances | Dishwasher, Dryer, Range - Induction, Refrigerator, Washer |
| Constructed Date | 1991 |
| Cooling Type | None |
| Fireplace Present | Yes |
| Fireplace Total | 1 |
| Heating Fuel | Electric, Other |
| Heating Type | Baseboard Heaters |
| Size Interior | 2,886 Sqft |
| Type | House |
Land
| Acreage | No |
| Size Irregular | 18295 |
| Size Total | 18295 Sqft |
| Size Total Text | 18295 Sqft |
| Zoning Description | R-3 |
| Zoning Type | Residential |
Rooms
| Level | Type | Length | Width | Dimensions |
|---|---|---|---|---|
| Second Level | Ensuite | 3-Piece | ||
| Second Level | Balcony | 12'8 x 19'6 | ||
| Second Level | Primary Bedroom | 19'9 x 26'8 | ||
| Second Level | Bedroom | 9'10 x 14'11 | ||
| Second Level | Bedroom | 12'2 x 10'8 | ||
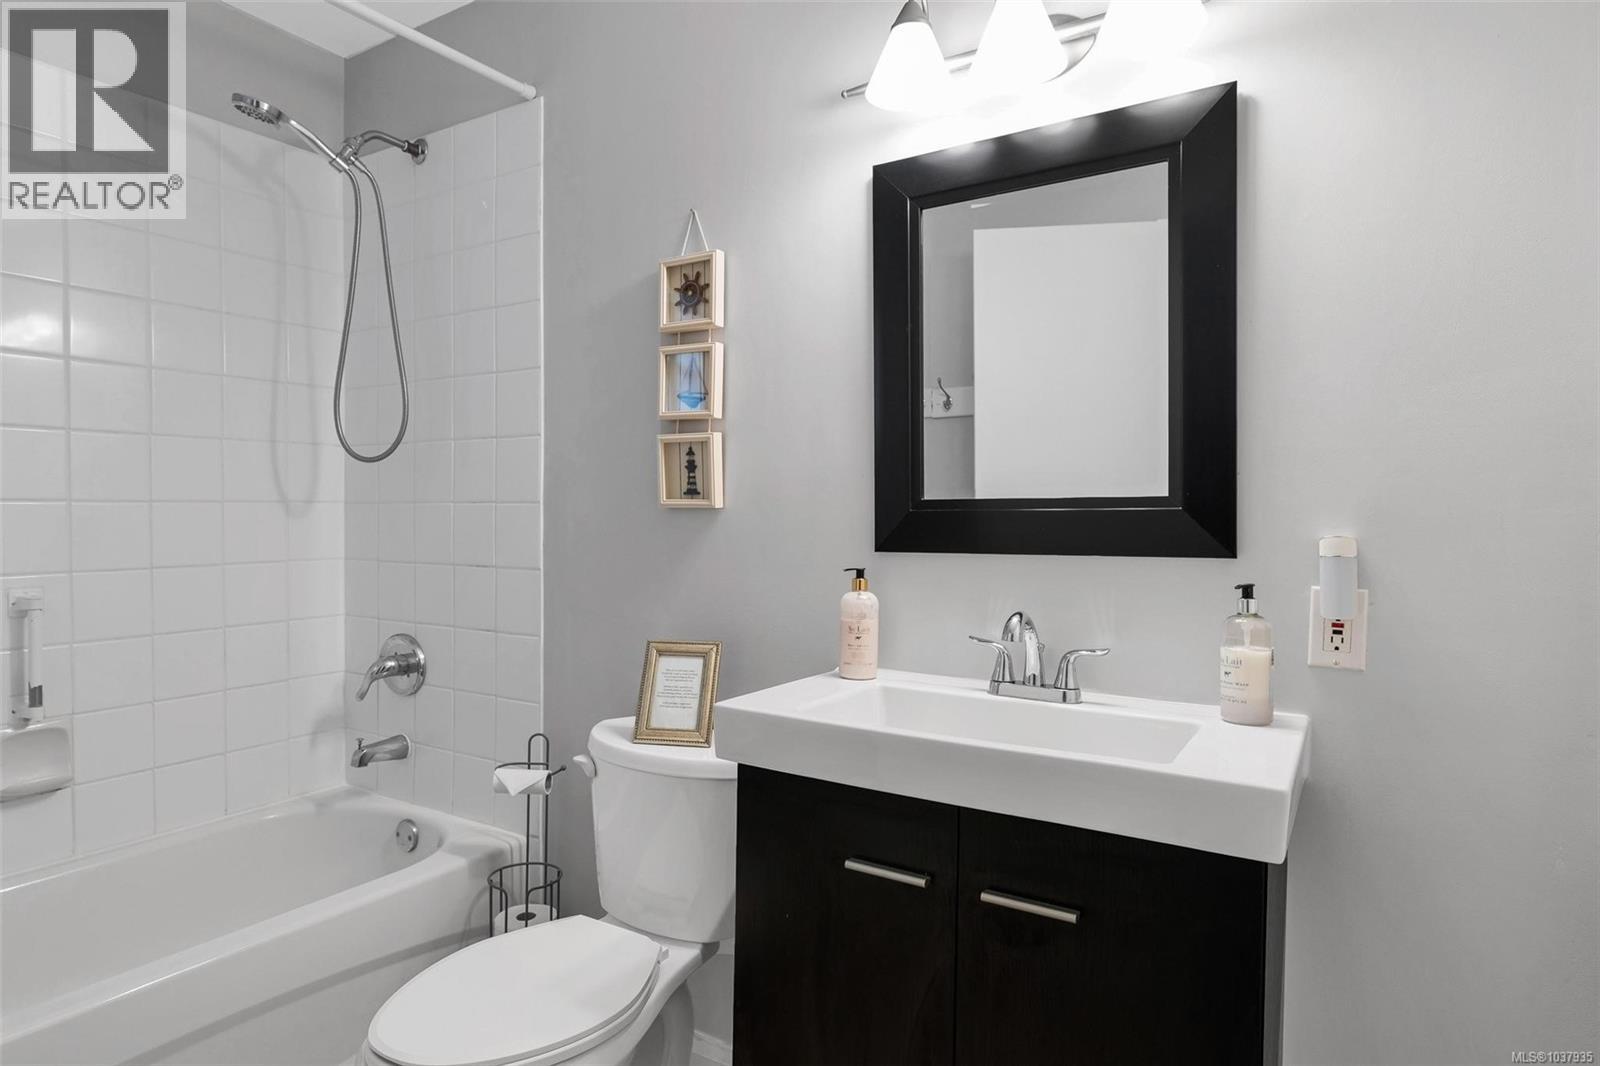
| Second Level | Bathroom | 3-Piece | ||
| Main Level | Balcony | 7'11 x 7'1 | ||
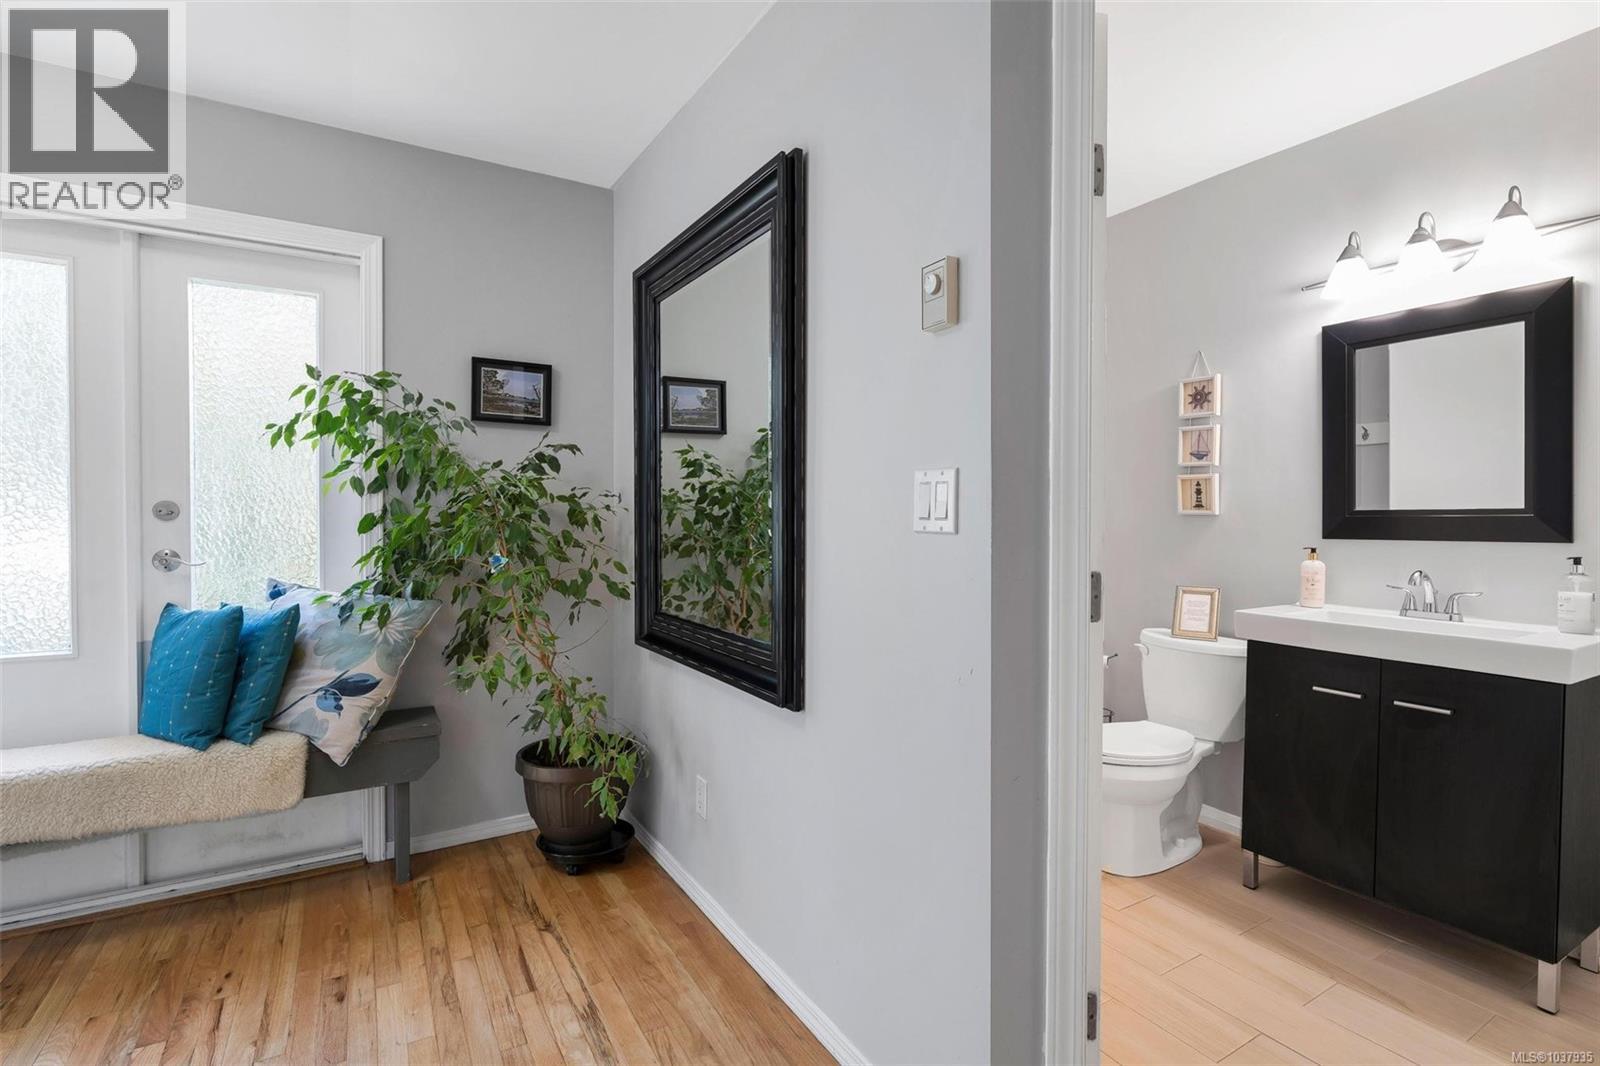
| Main Level | Entrance | 10'11 x 7'5 | ||
| Main Level | Family Room | 11'8 x 12'11 | ||
| Main Level | Living Room | 10'3 x 16'11 | ||
| Main Level | Office | 9'5 x 9'5 | ||
| Main Level | Dining Room | 11 ft | 11 ft x Measurements not available | |
| Main Level | Kitchen | 19'6 x 14'11 | ||
| Main Level | Bathroom | 2-Piece | ||
| Main Level | Entrance | 4'8 x 7'11 | ||
| Additional Accommodation | Living Room | 16'1 x 16'3 | ||
| Additional Accommodation | Living Room | 13'6 x 10'11 | ||
| Additional Accommodation | Kitchen | 12'1 x 10'2 | ||
| Additional Accommodation | Bedroom | 9'5 x 11'9 | ||
| Additional Accommodation | Bathroom | X |
https://www.realtor.ca/real-estate/29796048/2635-mill-bay-rd-mill-bay-mill-bay
Contact Us
Contact us for more information
Holly Dias
23 Queens Road
Duncan, British Columbia V9L 2W1
(250) 746-8123
(250) 746-8115
www.pembertonholmesduncan.com/

The trademarks REALTOR®, REALTORS®, and the REALTOR® logo are controlled by The Canadian Real Estate Association (CREA) and identify real estate professionals who are members of CREA. The trademarks MLS®, Multiple Listing Service® and the associated logos are owned by The Canadian Real Estate Association (CREA) and identify the quality of services provided by real estate professionals who are members of CREA. The trademark DDF® is owned by The Canadian Real Estate Association (CREA) and identifies CREA's Data Distribution Facility (DDF®)
May 30 2026 10:03:07
Vancouver Island Real Estate Board
Pemberton Holmes Ltd. (Cow Vall)