
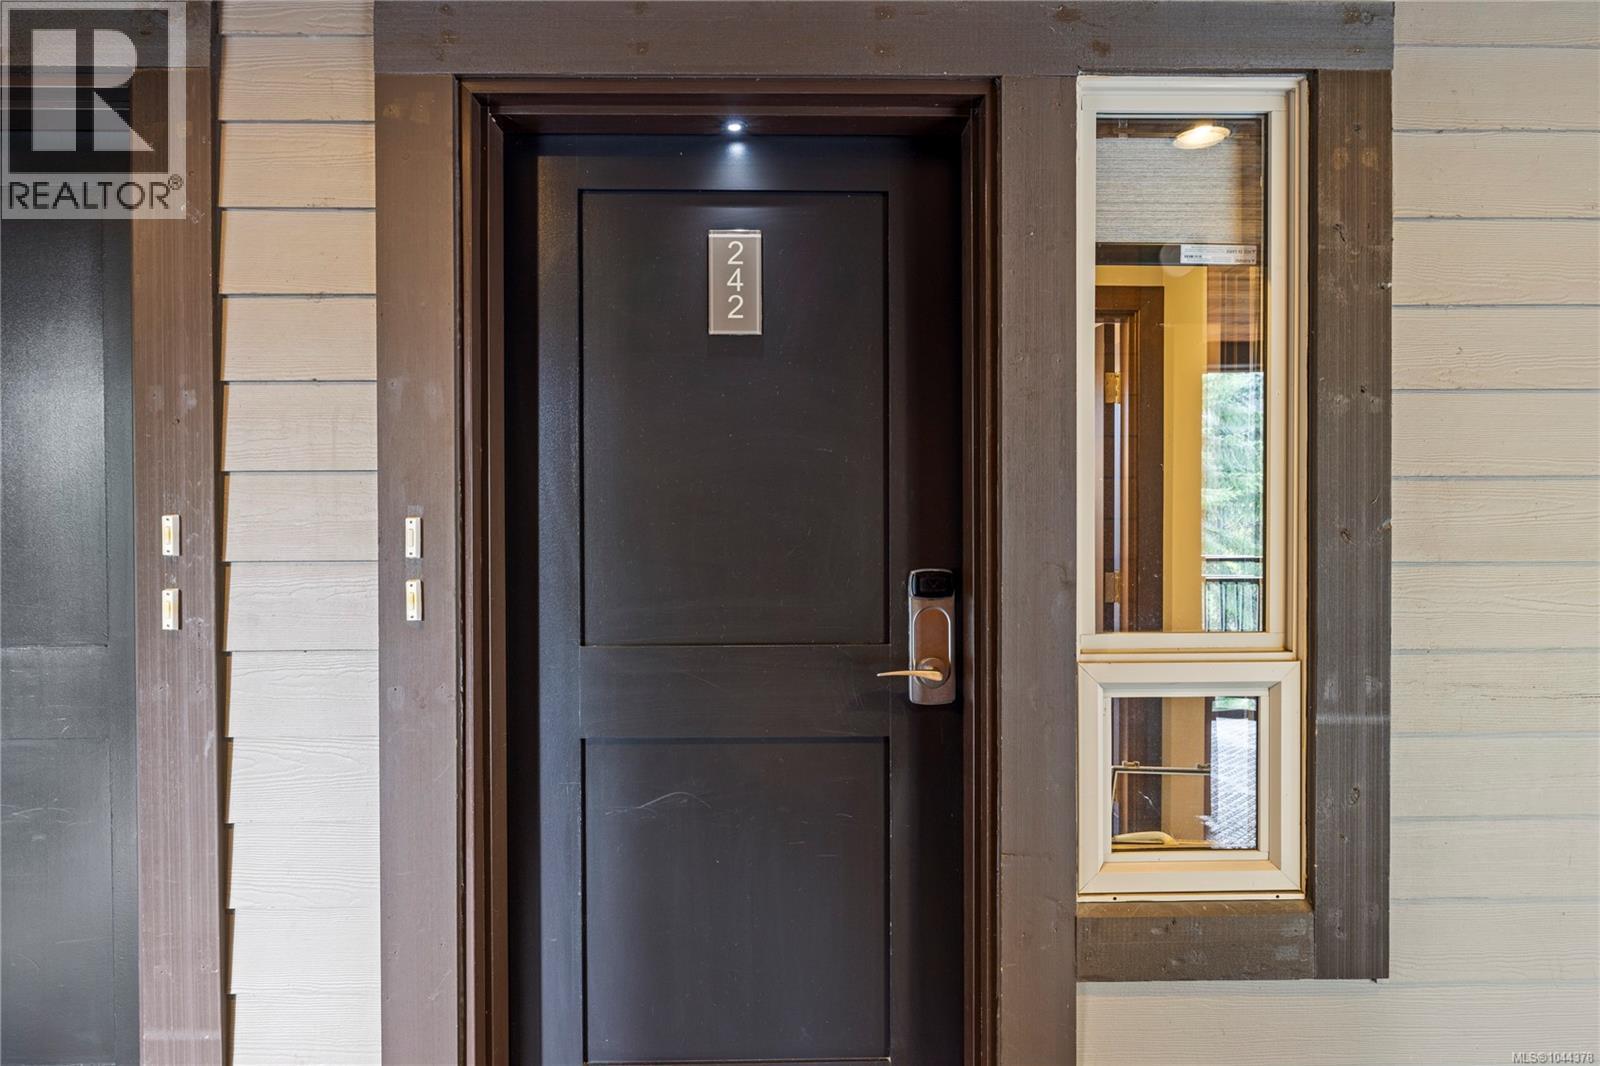
242 1175 Resort Dr Parksville, British Columbia V9P 2E3

$88,000Maintenance,
$593 Monthly
Maintenance,
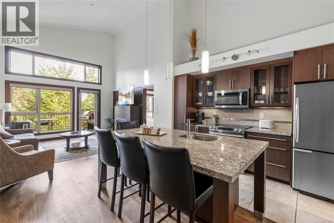
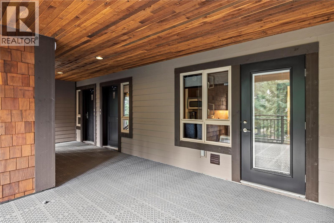
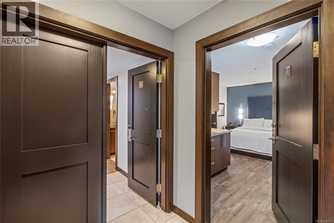
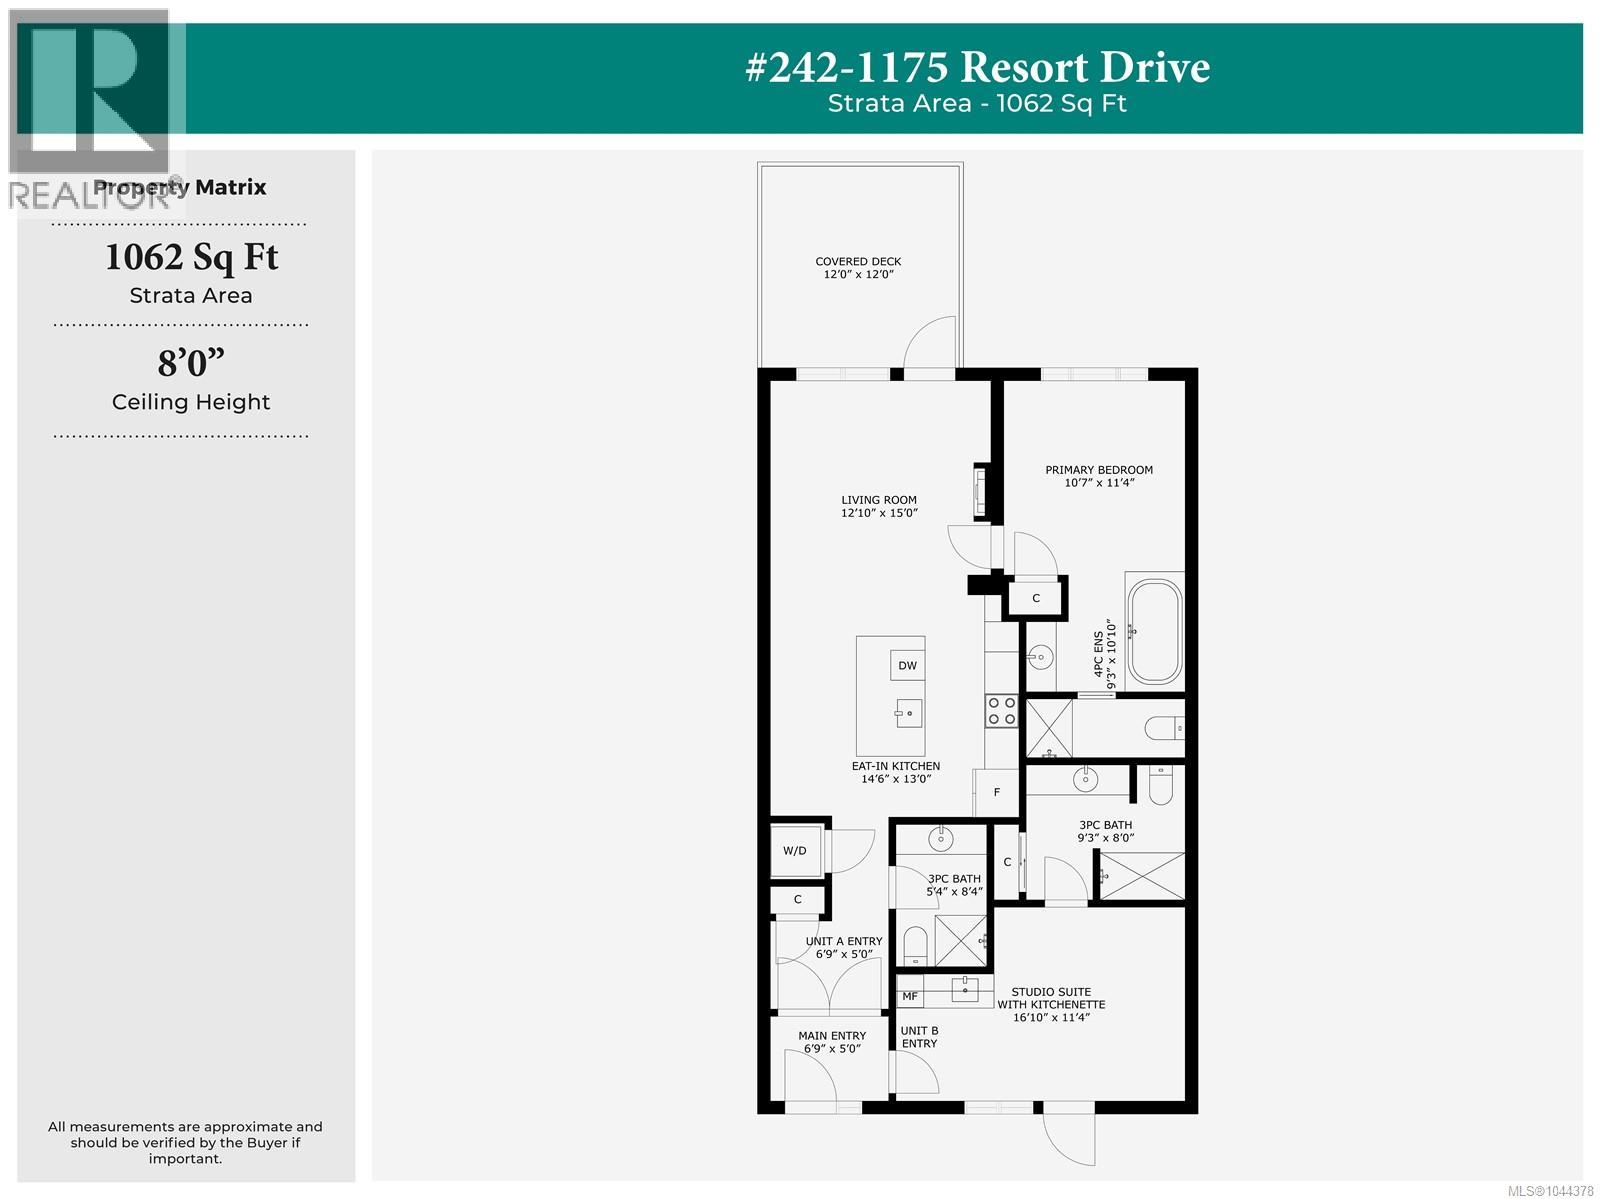
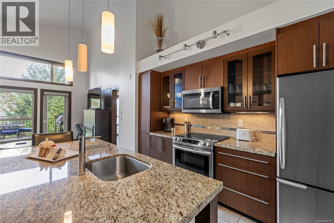
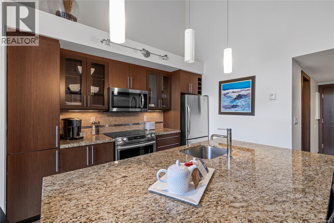
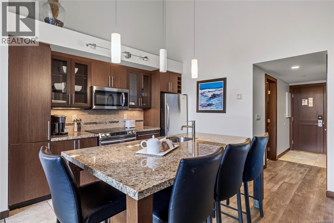
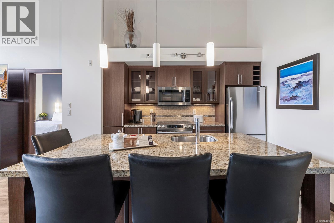
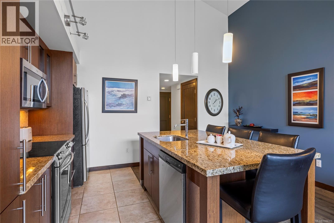
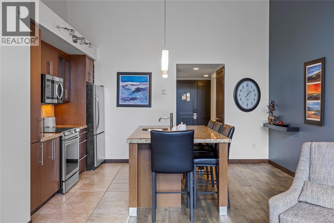
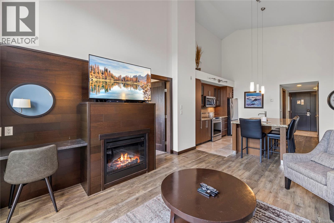
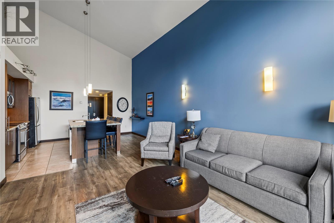
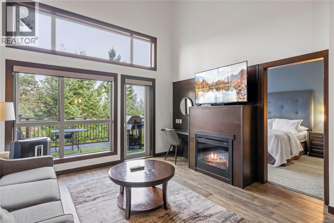
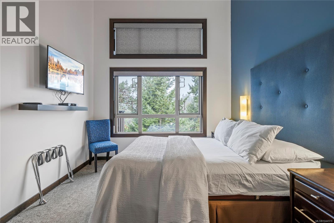
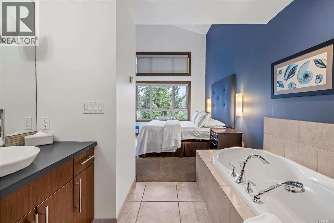
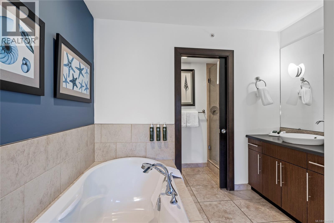
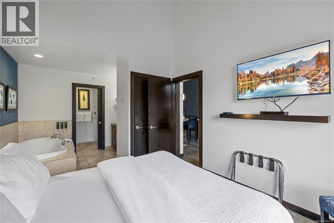
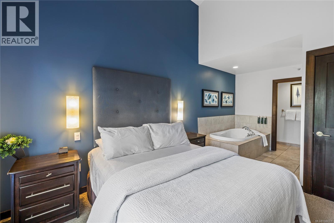
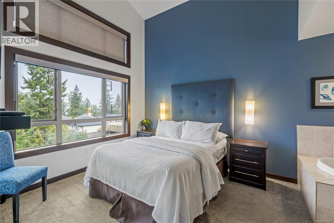
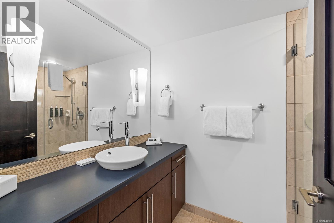
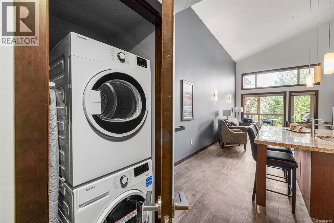
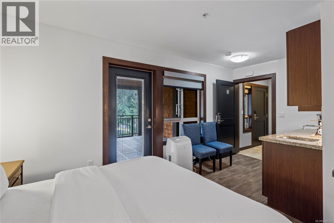
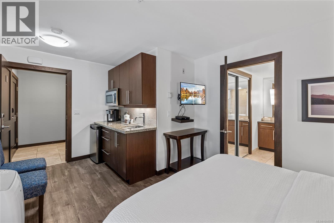
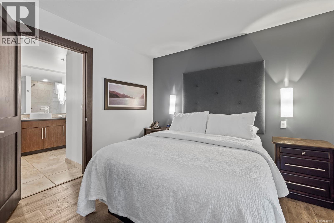
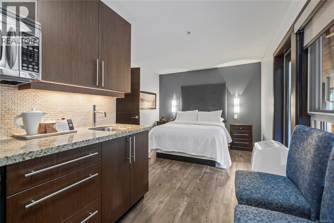
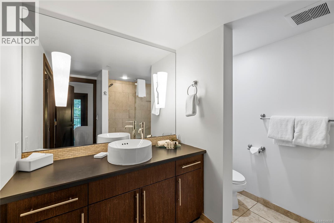
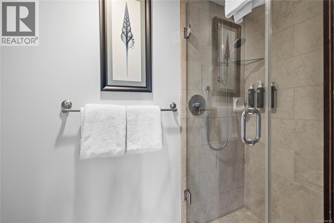
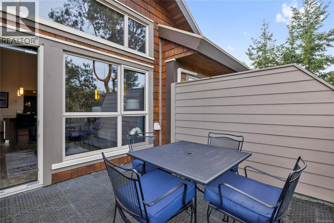
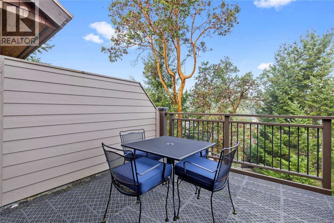
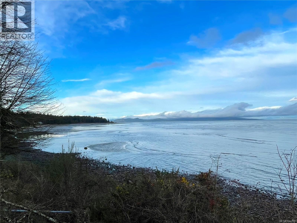
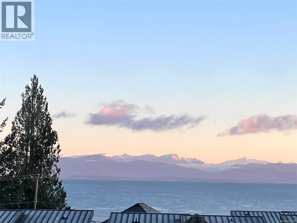
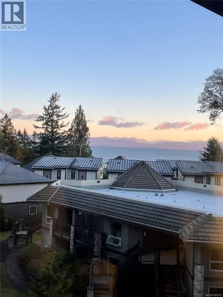
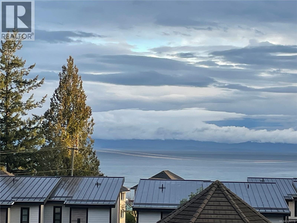
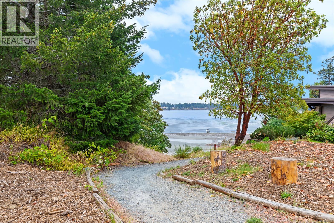
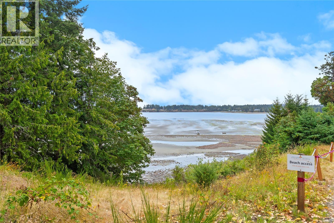
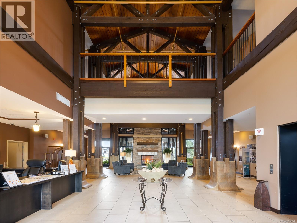
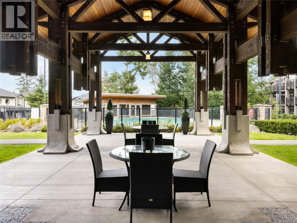
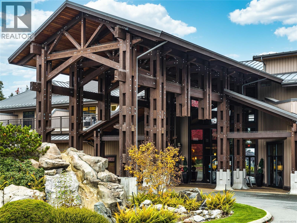
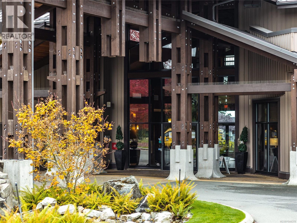
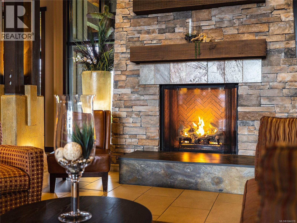
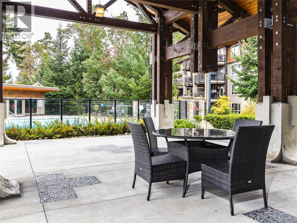
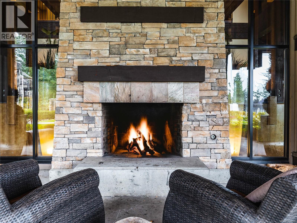
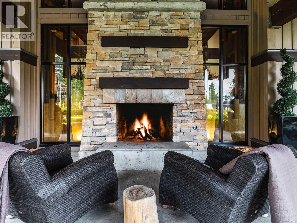
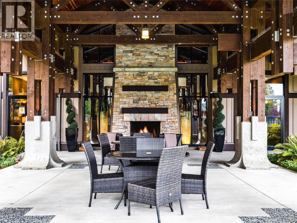
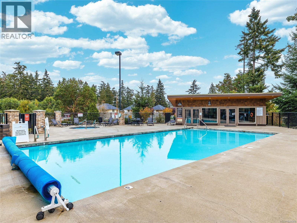
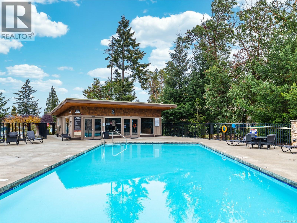
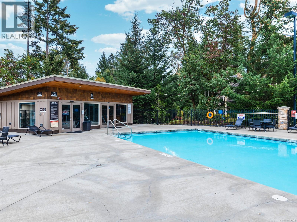
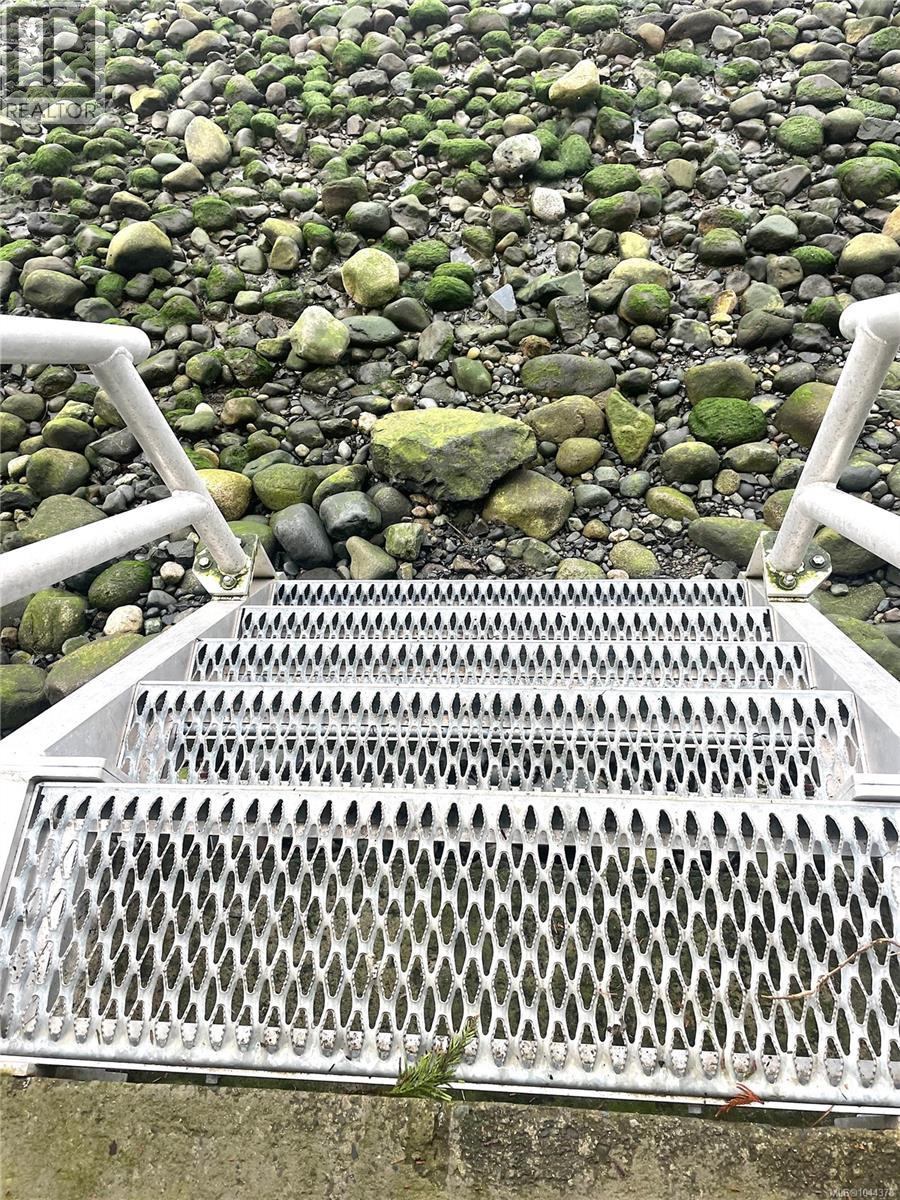
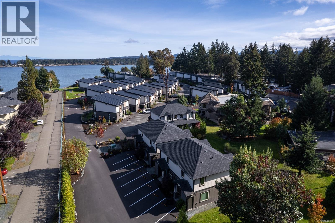
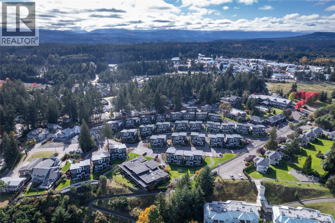
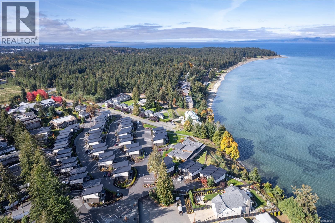
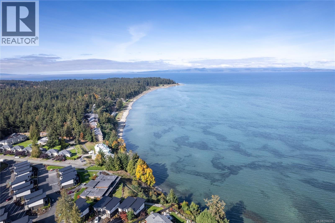
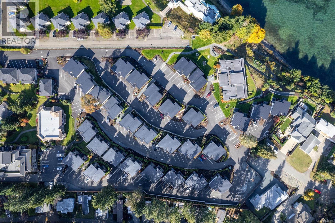
$593 MonthlyEnjoy panoramic ocean & mountain views from this exceptional waterfront suite at Sunrise Ridge Waterfront Resort. This ¼ ownership Snowbird rotation offers 13 weeks annually from January through April — ideal for seasonal living, vacations, or continued rental income. The ¼ share may potentially be split into two ?-share rotations. The fully furnished 2-bed/3-bath suite features a lock-off design with 2 private accommodations: a 1-bed/2-bath suite (242A) & a 1-bed/1-bath suite with kitchenette (242B), each with A/C. Features include new cabinetry, granite countertops, radiant in-floor heating, electric fireplace, BBQ & living room hide-a-bed. Sunrise Ridge offers true resort-style living with a pool, hot tub, fitness centre, owners’ lounge, covered courtyard with fireplace, scenic walking paths & direct beach access. The $659.43 monthly ownership fee covers strata fees, utilities, insurance, maintenance & property taxes, making ownership simple, hassle-free & turnkey for owners. (id:57150)
Property Details
| MLS® Number | 1044378 |
| Property Type | Single Family |
| Neigbourhood | Parksville |
| Community Features | Pets Not Allowed, Family Oriented |
| Features | Central Location, Other |
| Parking Space Total | 58 |
| Plan | Vis6005 |
| View Type | Mountain View, Ocean View |
| Water Front Type | Waterfront On Ocean |
Building
| Bathroom Total | 3 |
| Bedrooms Total | 2 |
| Appliances | Dishwasher, Dryer, Microwave, Range - Electric, Refrigerator, Washer |
| Architectural Style | Westcoast, Other |
| Constructed Date | 2007 |
| Cooling Type | Air Conditioned |
| Fireplace Present | Yes |
| Fireplace Total | 1 |
| Heating Fuel | Other |
| Heating Type | Hot Water |
| Size Interior | 1,062 Sqft |
| Type | Apartment |
Land
| Access Type | Road Access |
| Acreage | No |
| Zoning Description | Cs-2 |
| Zoning Type | Residential/commercial |
Rooms
| Level | Type | Length | Width | Dimensions |
|---|---|---|---|---|
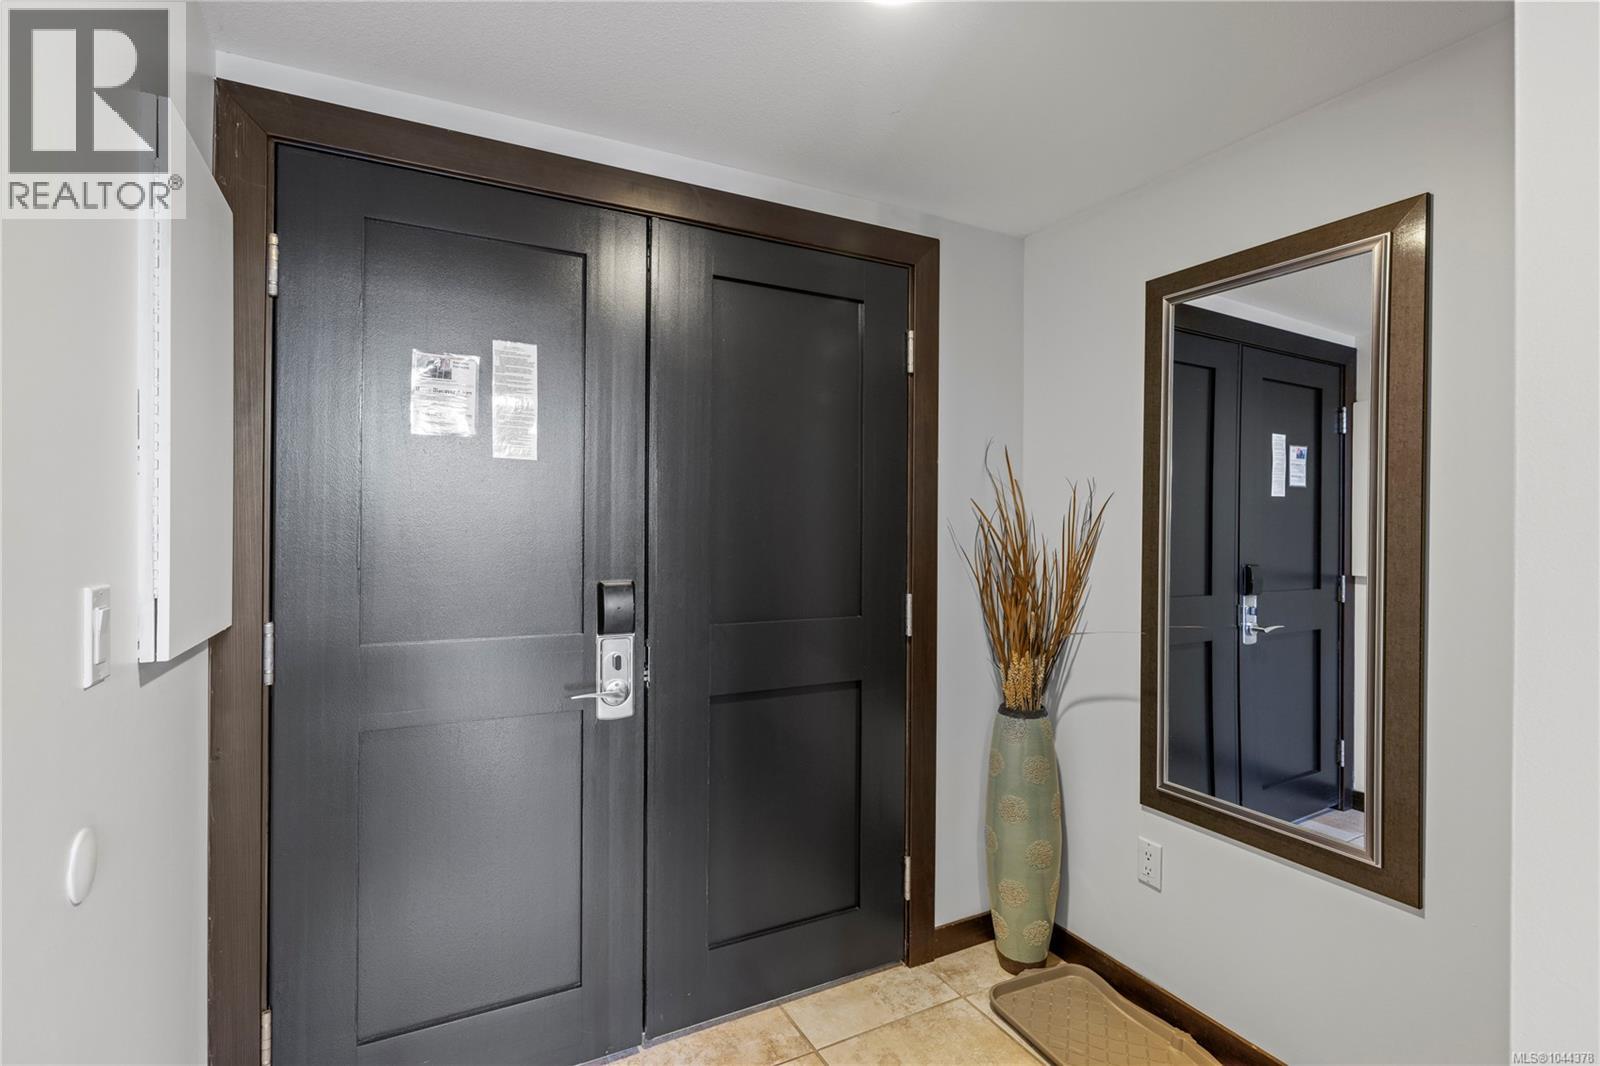
| Main Level | Entrance | 6'9 x 5'0 | ||
| Main Level | Bathroom | 5'4 x 8'4 | ||
| Main Level | Ensuite | 9'3 x 10'10 | ||
| Main Level | Primary Bedroom | 10'7 x 11'4 | ||
| Main Level | Living Room | 12'10 x 15'0 | ||
| Main Level | Kitchen | 14'6 x 13'0 | ||
| Main Level | Entrance | 6'9 x 5'0 | ||
| Additional Accommodation | Bathroom | 9'3 x 8'0 | ||
| Additional Accommodation | Primary Bedroom | 16'10 x 11'4 |
https://www.realtor.ca/real-estate/30087915/242-1175-resort-dr-parksville-parksville
Contact Us
Contact us for more information
Lindsay Johnson
www.dawnwalton.ca/
103-91 Chapel Street
Nanaimo, British Columbia V9R 0J3
(833) 817-6506
(866) 253-9200
www.exprealty.ca/
Dawn Walton
Personal Real Estate Corporation
www.dawnwalton.com/
www.facebook.com/dawnwaltonandassociates
www.linkedin.com/in/waltondawn/
x.com/DWaltonRealtor
www.instagram.com/dawnwalton_nanaimorealestate
103-91 Chapel Street
Nanaimo, British Columbia V9R 0J3
(833) 817-6506
(866) 253-9200
www.exprealty.ca/
Brooke Bestwick
Personal Real Estate Corporation
103-91 Chapel Street
Nanaimo, British Columbia V9R 0J3
(833) 817-6506
(866) 253-9200
www.exprealty.ca/

The trademarks REALTOR®, REALTORS®, and the REALTOR® logo are controlled by The Canadian Real Estate Association (CREA) and identify real estate professionals who are members of CREA. The trademarks MLS®, Multiple Listing Service® and the associated logos are owned by The Canadian Real Estate Association (CREA) and identify the quality of services provided by real estate professionals who are members of CREA. The trademark DDF® is owned by The Canadian Real Estate Association (CREA) and identifies CREA's Data Distribution Facility (DDF®)
August 13 2026 11:31:38
Vancouver Island Real Estate Board
Exp Realty (Na)