
2221 Tarn Pl Duncan, British Columbia V9L 5E7

$1,899,000
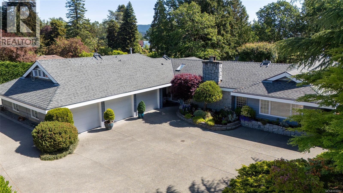
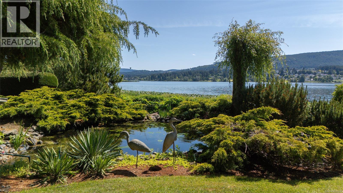
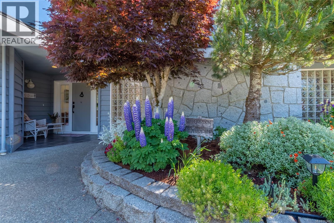
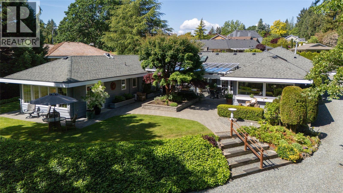
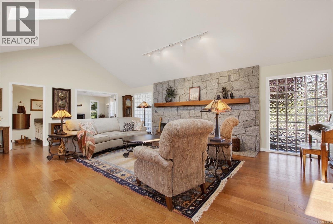
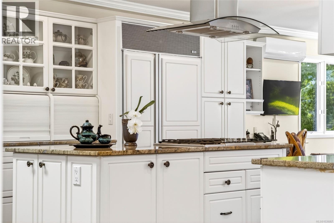
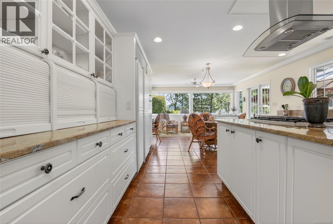
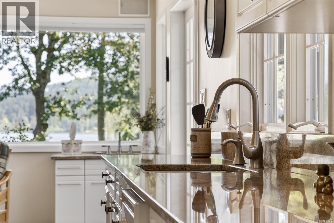
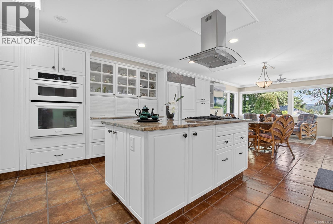
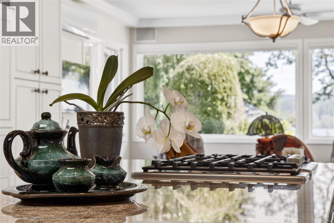
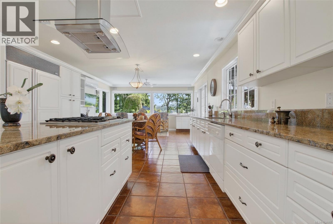
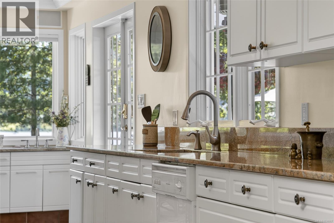
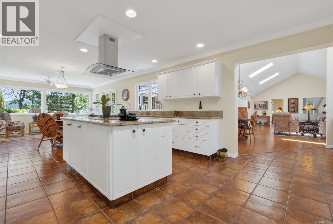
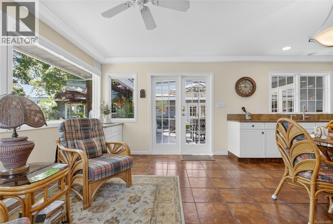
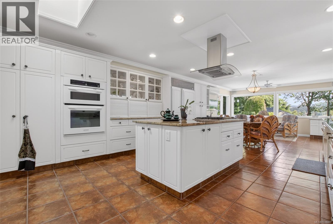
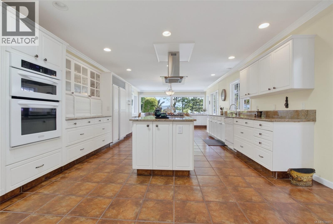
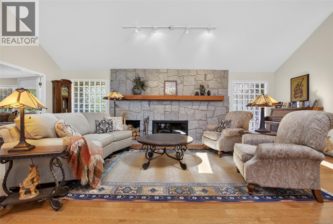
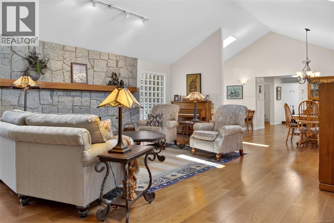
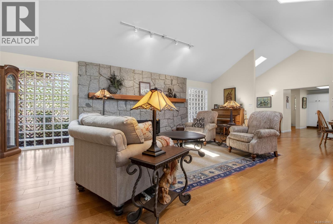
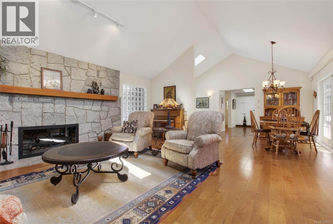
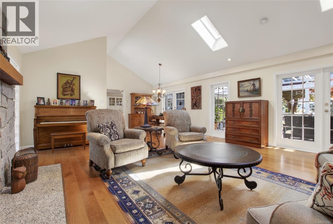
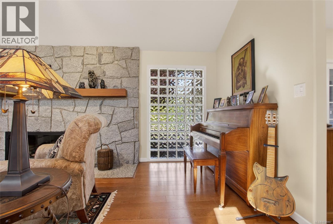
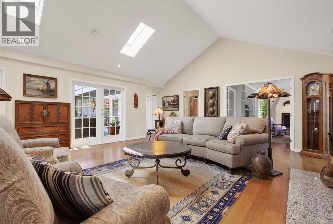
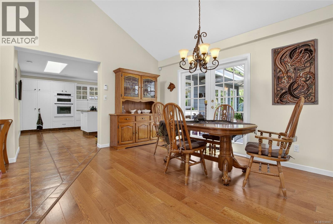
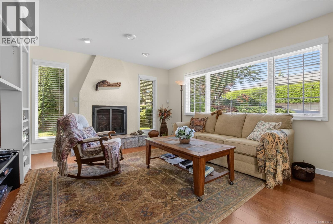
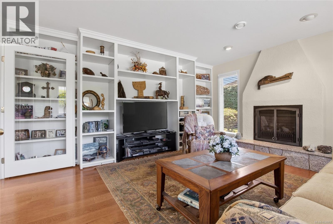
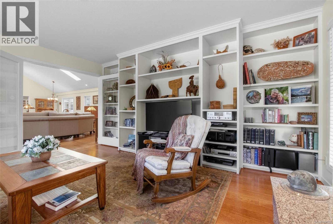
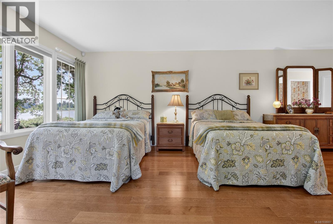
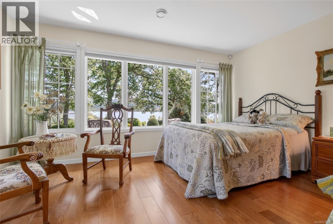
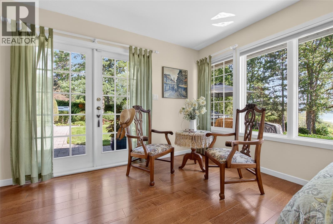
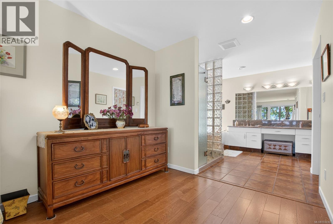
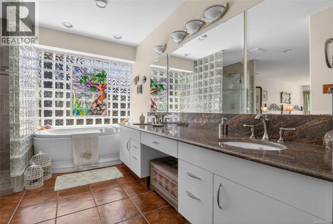
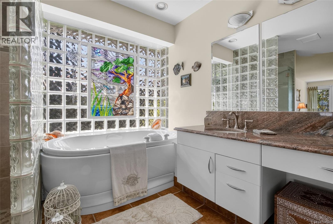
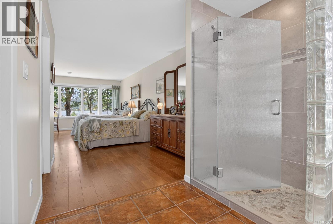
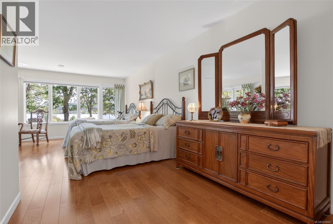
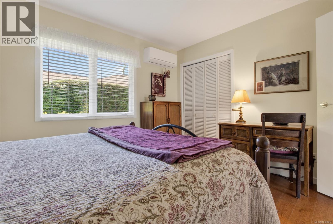
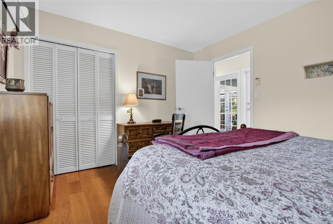
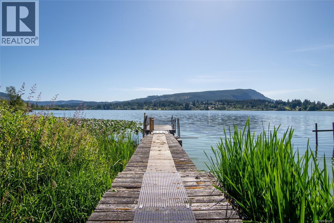
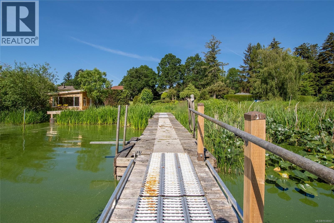
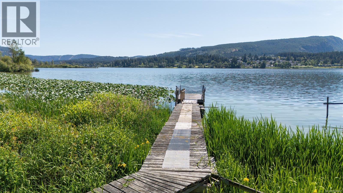
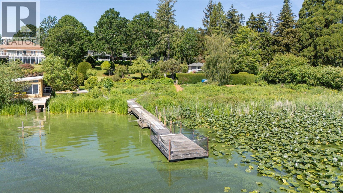
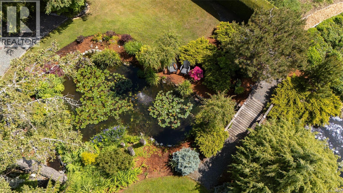
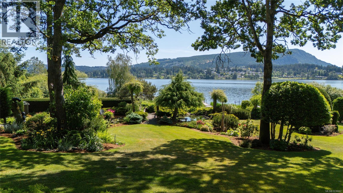
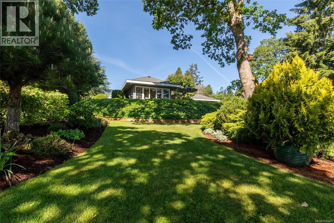
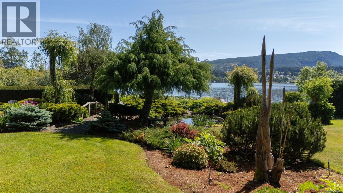
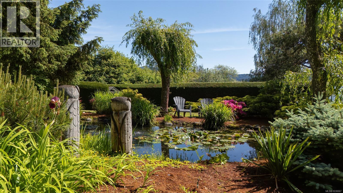
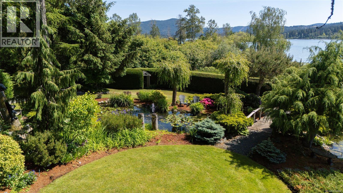
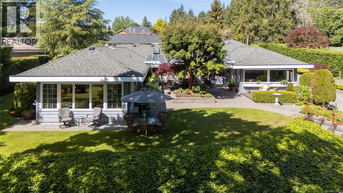
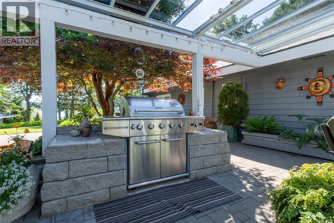
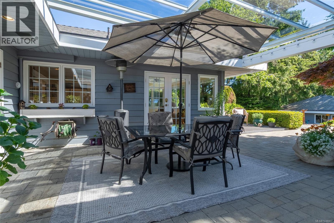
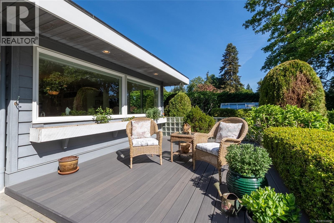
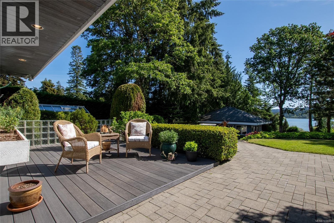
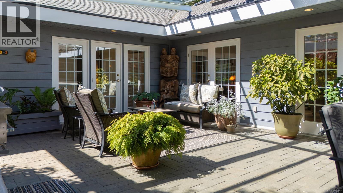
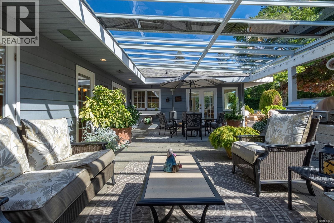
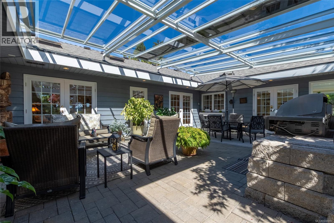
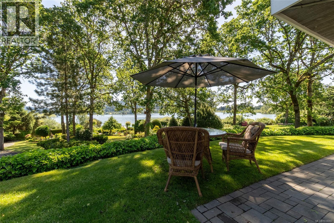
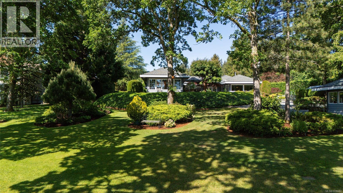
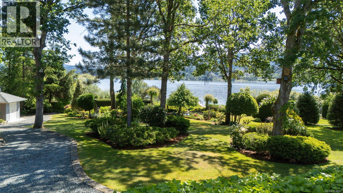
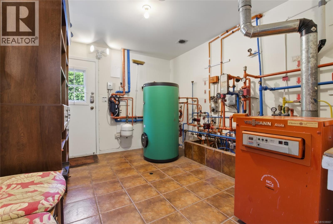
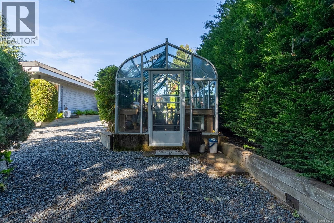
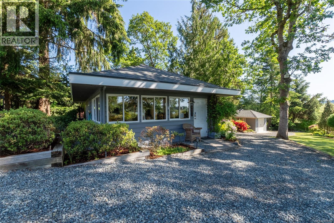
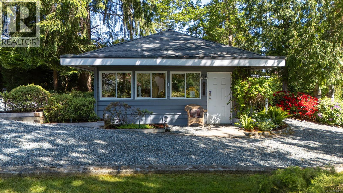
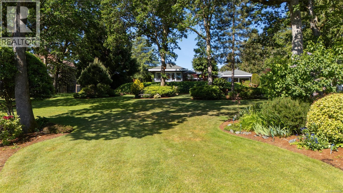
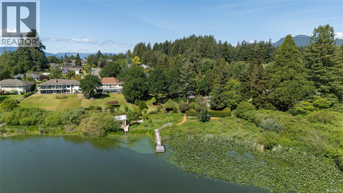
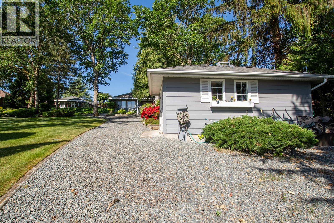
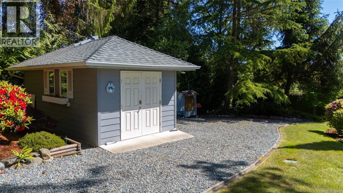
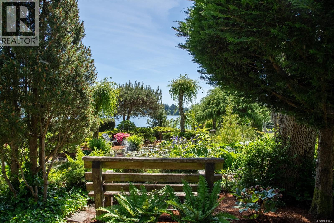
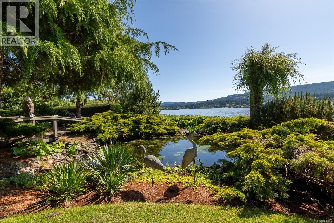
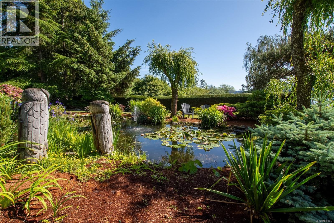
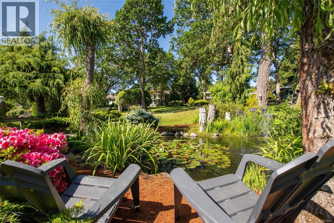
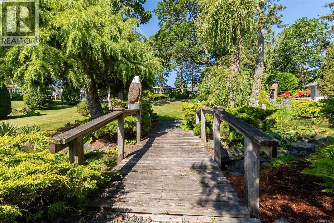
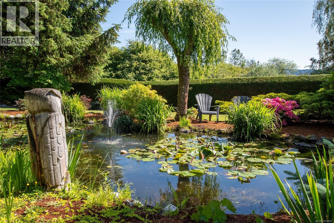
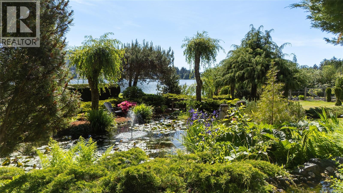
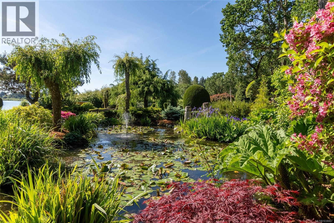
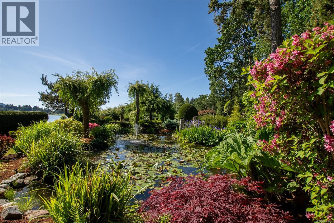
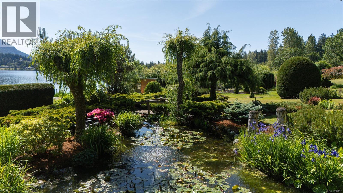
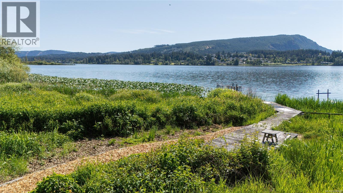
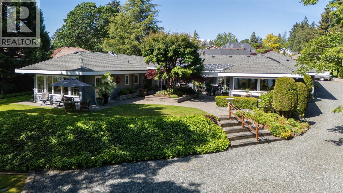
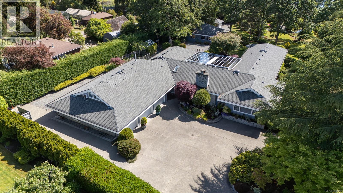
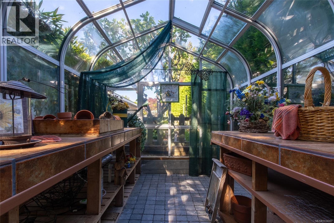
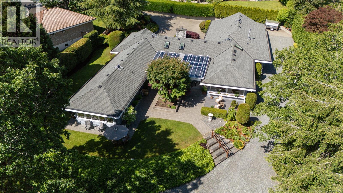
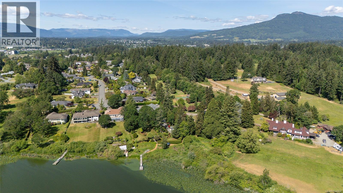
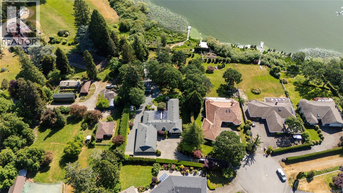
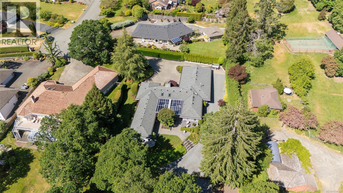
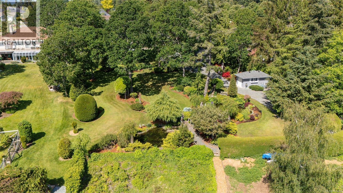
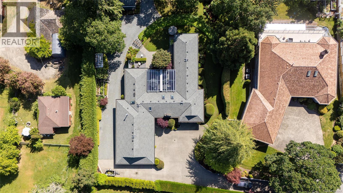
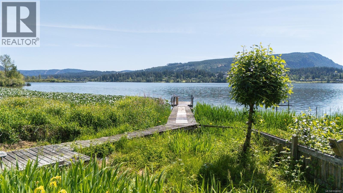
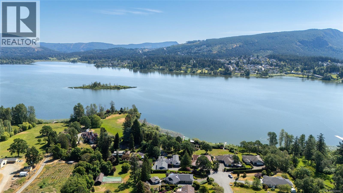
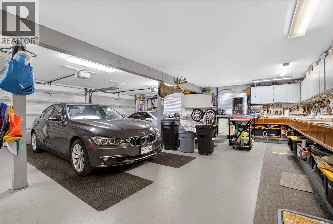
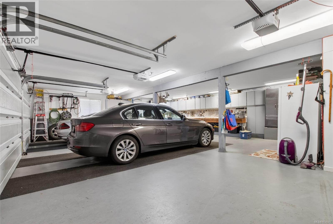
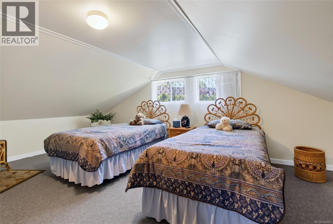
Nestled on the pristine shores of Quamichan Lake, this unparalleled waterfront estate offers breathtaking beauty and unmatched privacy, on 1 acre of meticulously landscaped grounds. With its own private dock, tranquil pond, butchard like gardens, and stunning lake views. The custom rancher-style home with bonus room above the triple-car garage. Designed for comfort and elegance, the residence features in-floor radiant heating throughout, including the garage. The gourmet kitchen captures spectacular views of lush gardens and shimmering lake. The dining and living rm boasts vaulted ceilings and a cozy gas-burning fireplace, while an inviting sitting room with an additional fireplace provides the perfect retreat. Primary suite occupies its own private wing and offers incredible lake views, a large walk-in closet, and 5 p ensuite. Outside, greenhouse, detached workshop, and garden shed. A truly spectacular waterfront masterpiece where timeless elegance meets natural beauty. (id:57150)
Property Details
| MLS® Number | 1038067 |
| Property Type | Single Family |
| Neigbourhood | East Duncan |
| Features | Acreage |
| Parking Space Total | 5 |
| Structure | Greenhouse, Shed, Workshop, Patio(s) |
| View Type | Lake View, Mountain View |
| Water Front Type | Waterfront On Lake |
Building
| Bathroom Total | 3 |
| Bedrooms Total | 3 |
| Constructed Date | 1995 |
| Cooling Type | Air Conditioned, Wall Unit |
| Fireplace Present | Yes |
| Fireplace Total | 2 |
| Heating Fuel | Natural Gas, Other |
| Heating Type | Heat Pump |
| Size Interior | 3,141 Sqft |
| Type | House |
Land
| Access Type | Road Access |
| Acreage | Yes |
| Size Irregular | 1 |
| Size Total | 1 Ac |
| Size Total Text | 1 Ac |
| Zoning Type | Residential |
Rooms
| Level | Type | Length | Width | Dimensions |
|---|---|---|---|---|
| Second Level | Bedroom | 18'8 x 16'5 | ||
| Second Level | Storage | 20'2 x 18'8 | ||
| Main Level | Patio | 35 ft | 50 ft | 35 ft x 50 ft |
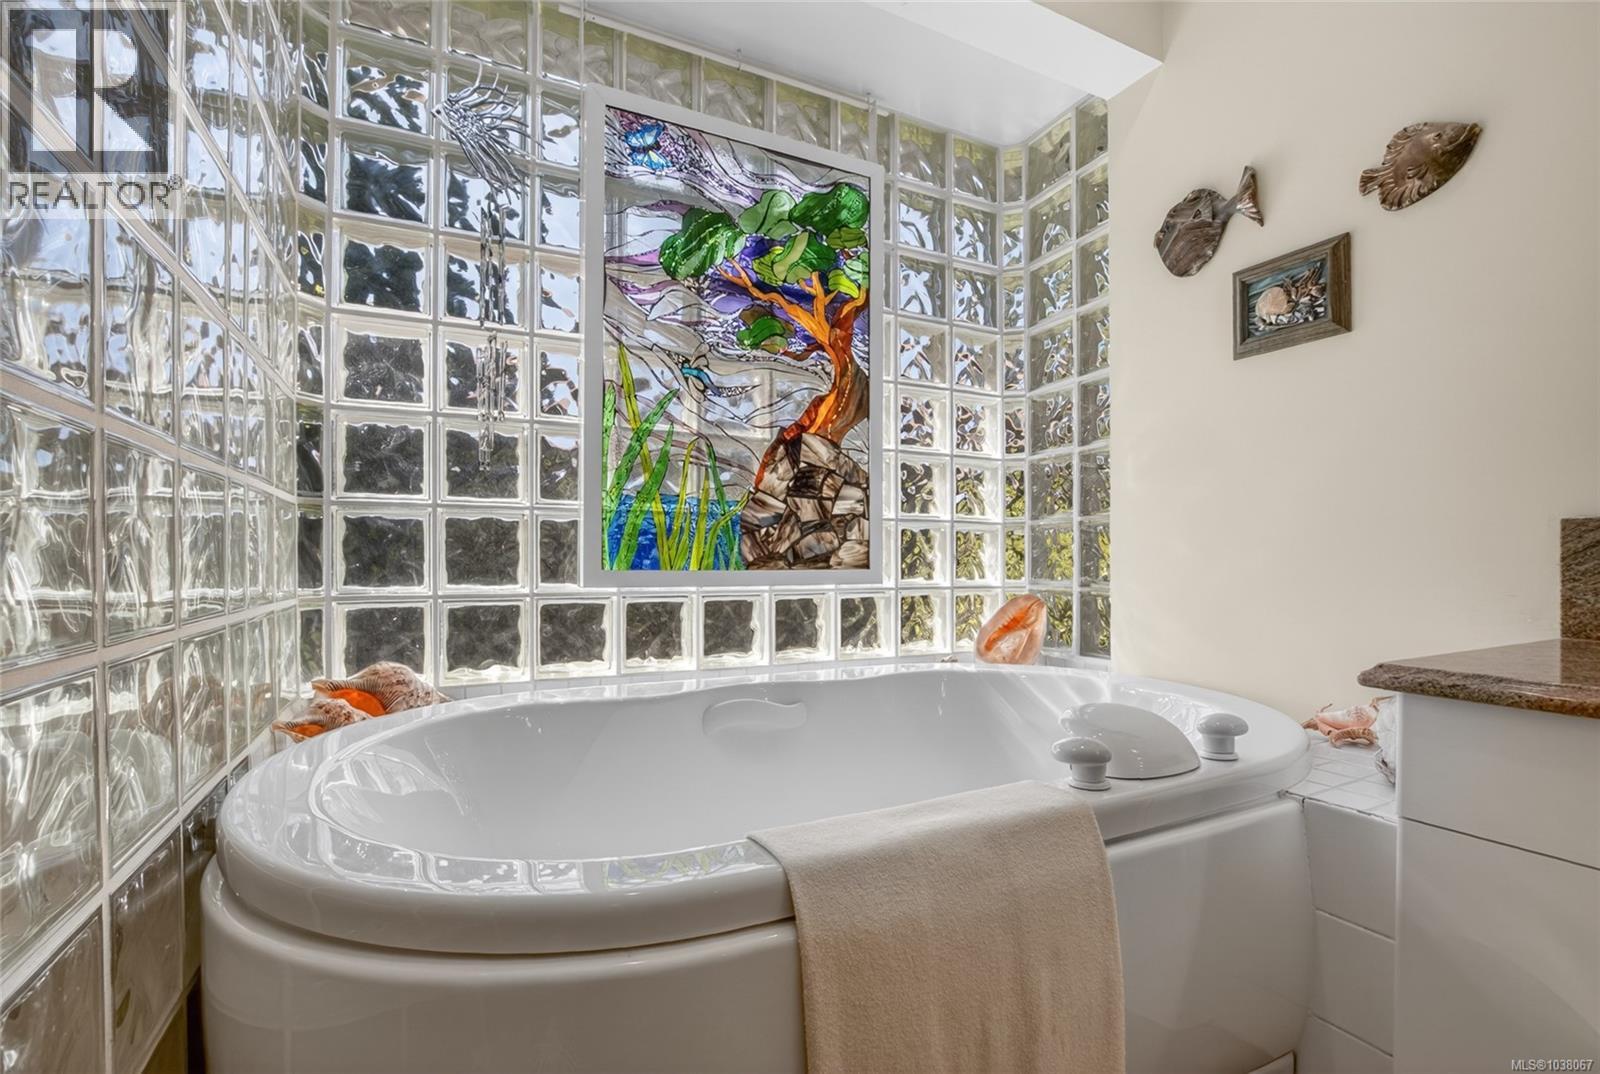
| Main Level | Ensuite | 5-Piece | ||
| Main Level | Primary Bedroom | 16'11 x 32'9 | ||
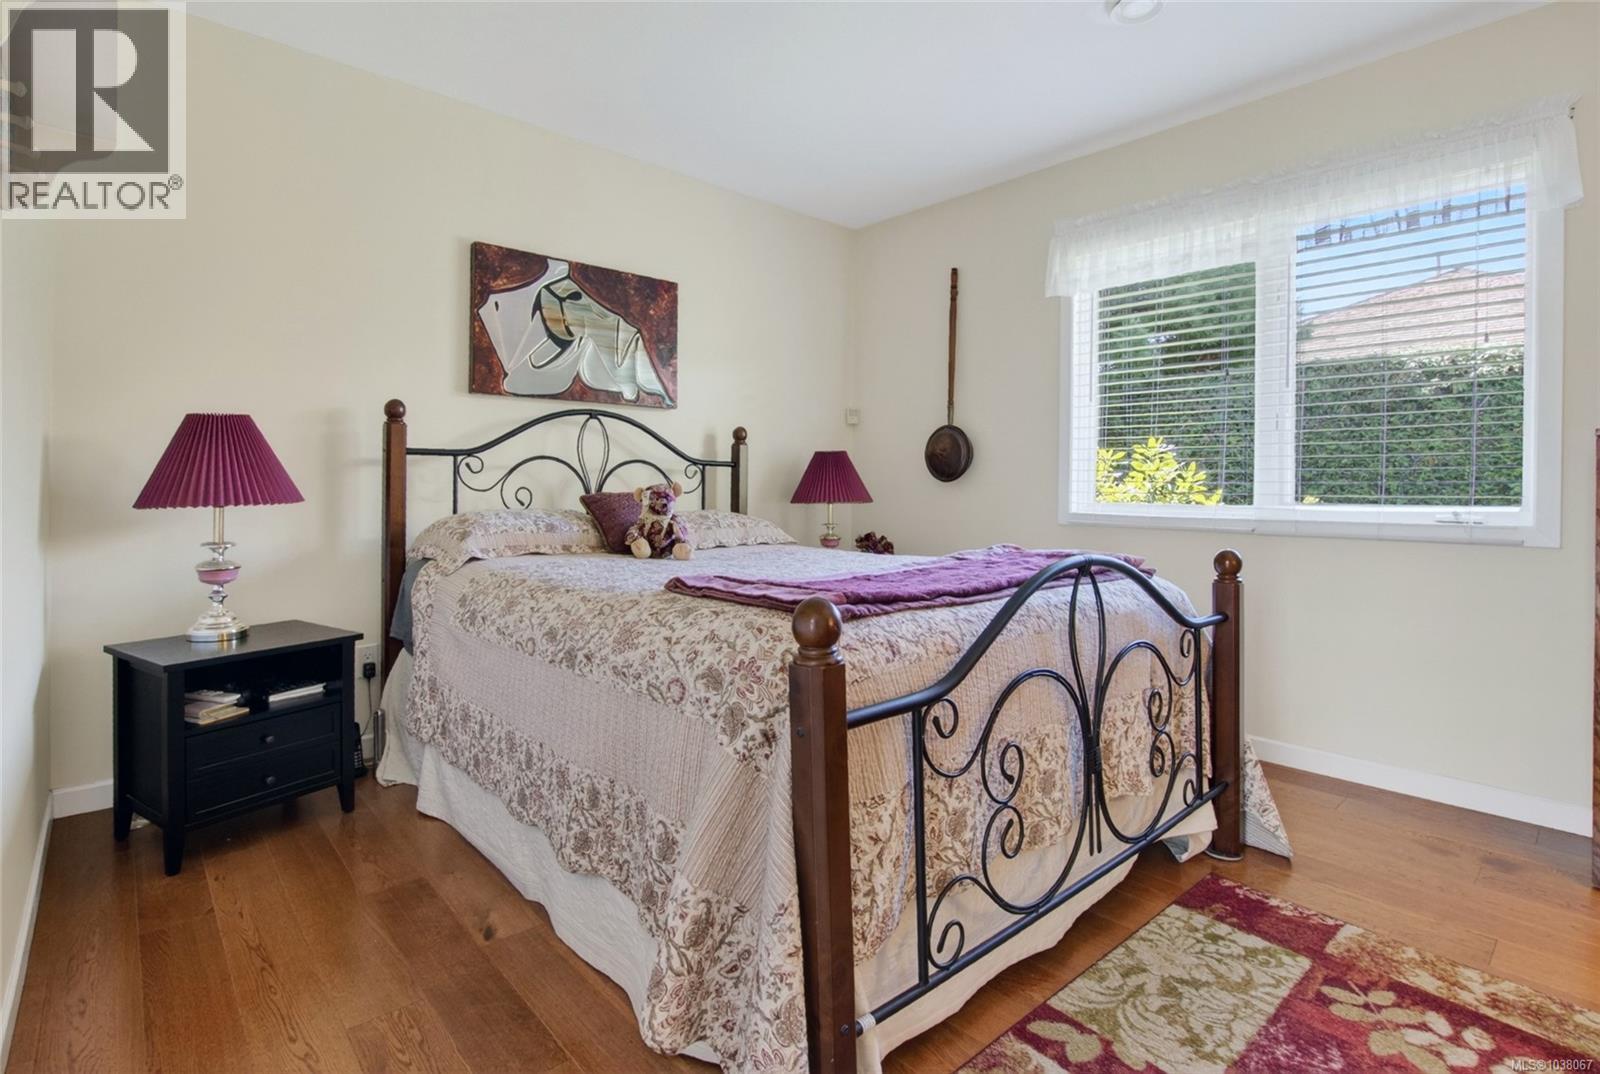
| Main Level | Bedroom | 10'10 x 13'3 | ||
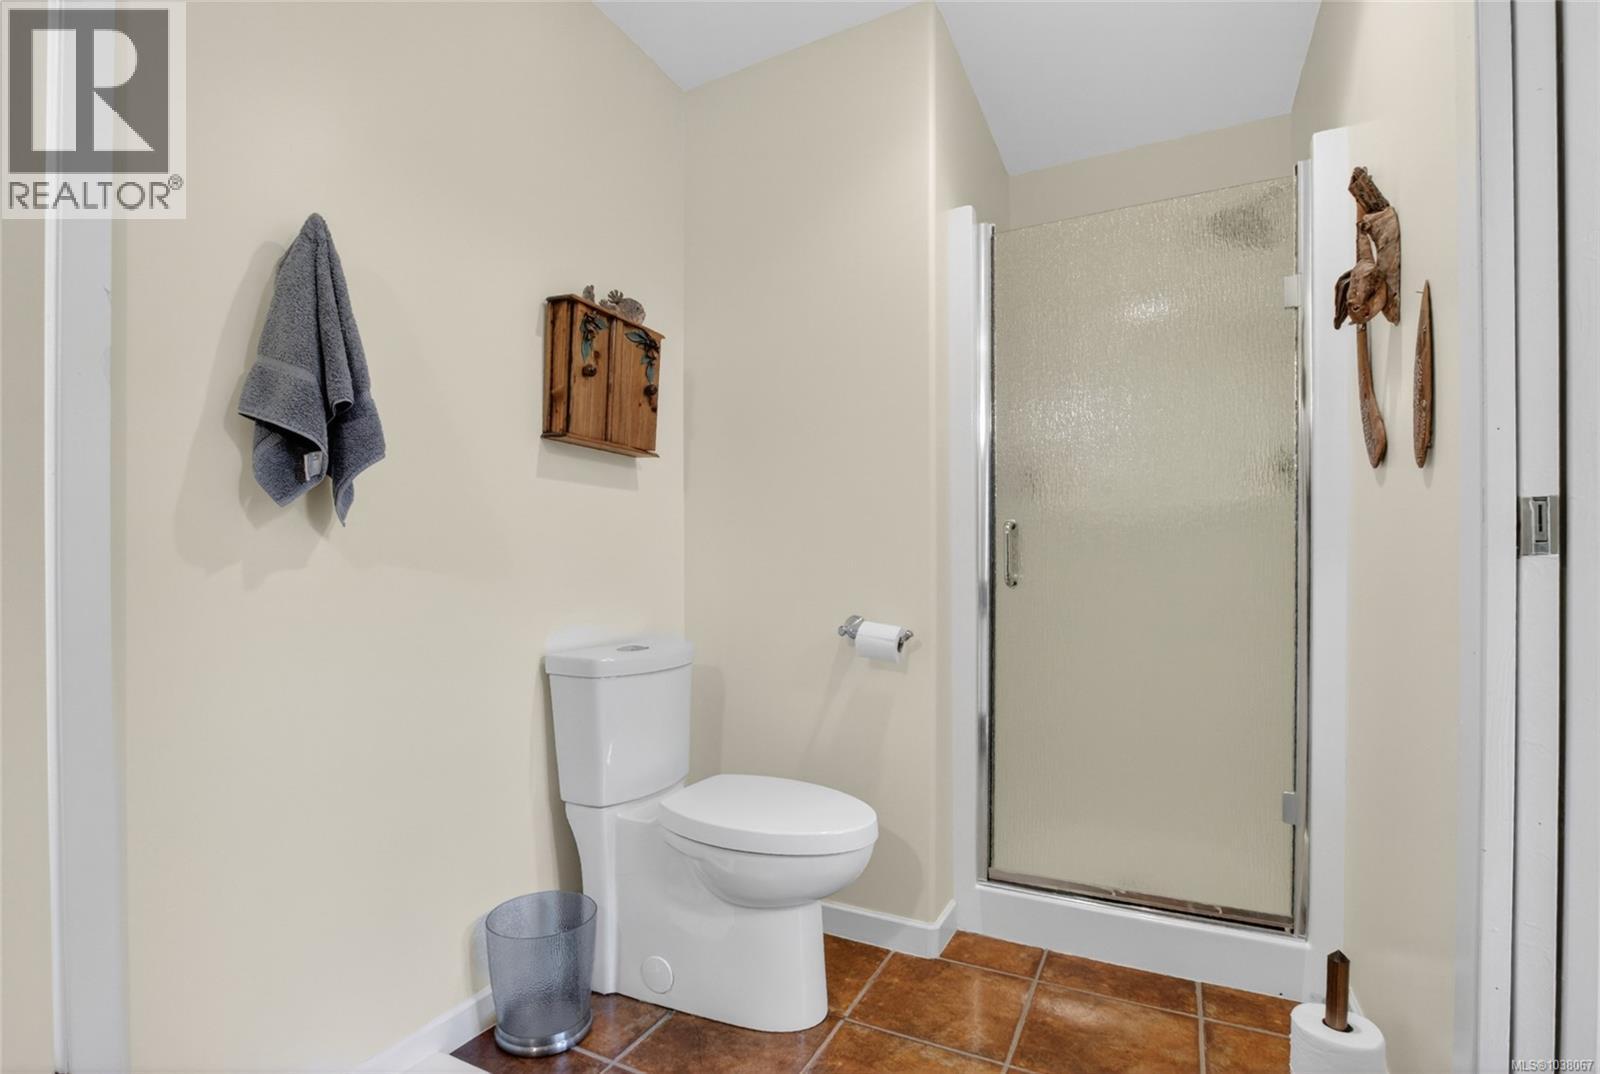
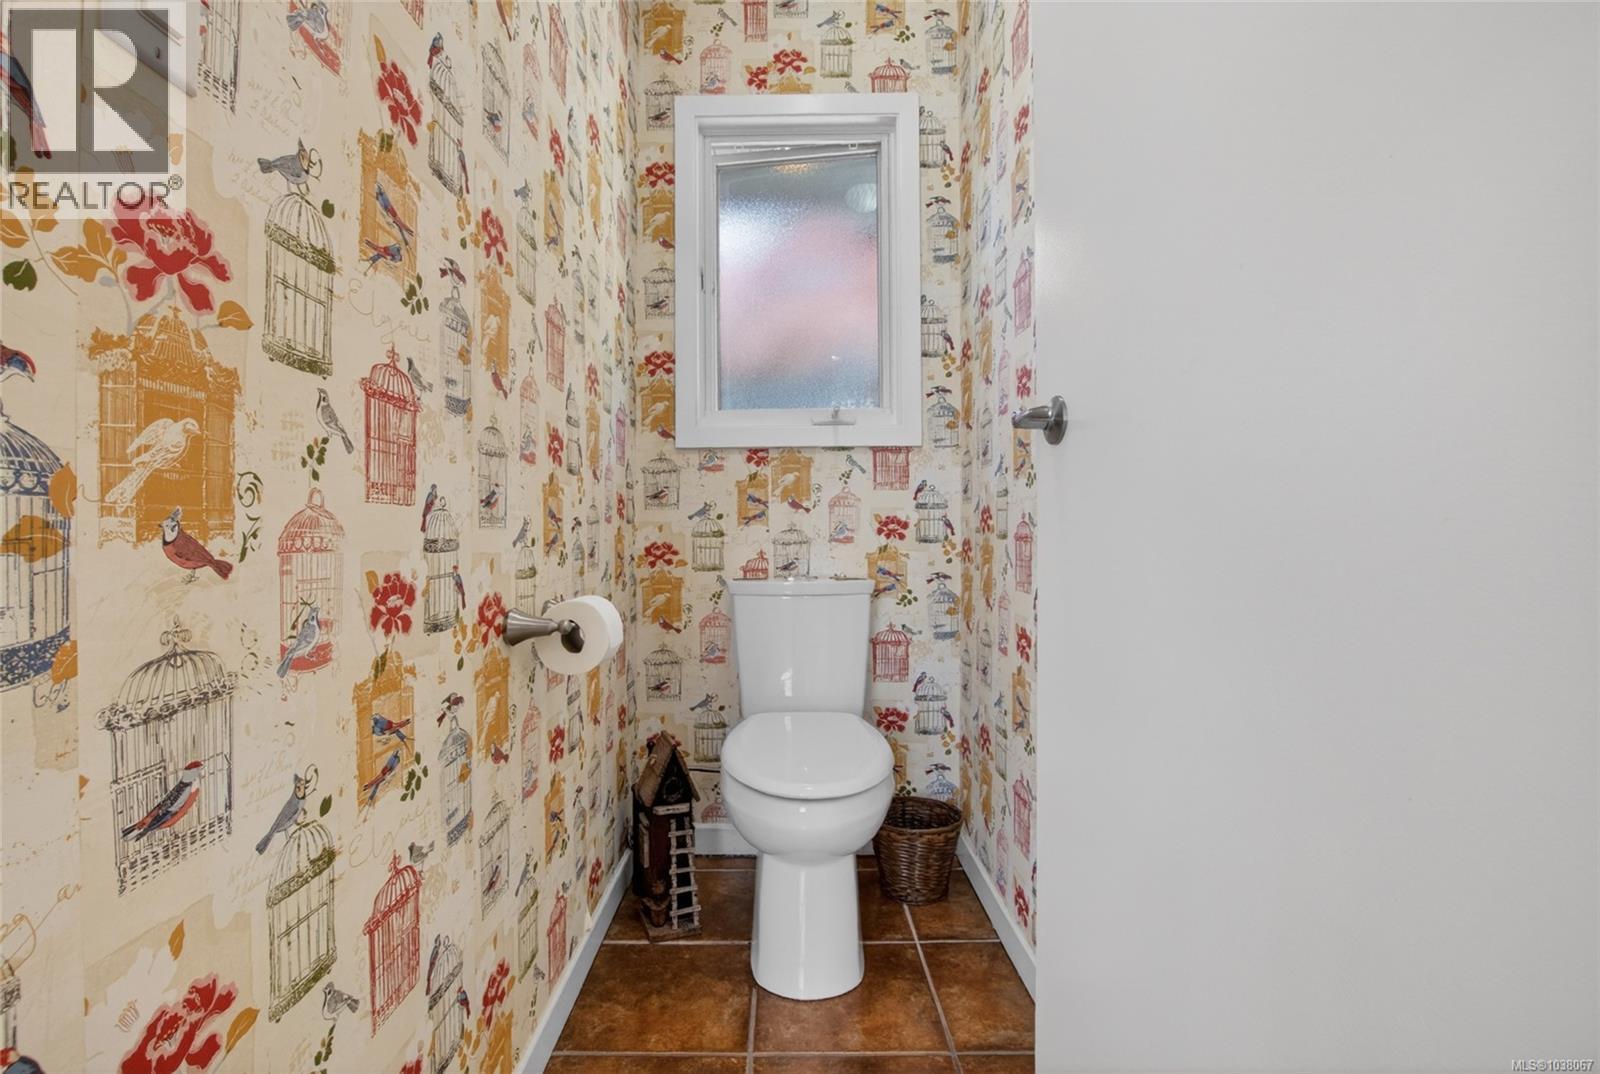
| Main Level | Bathroom | 3-Piece | ||
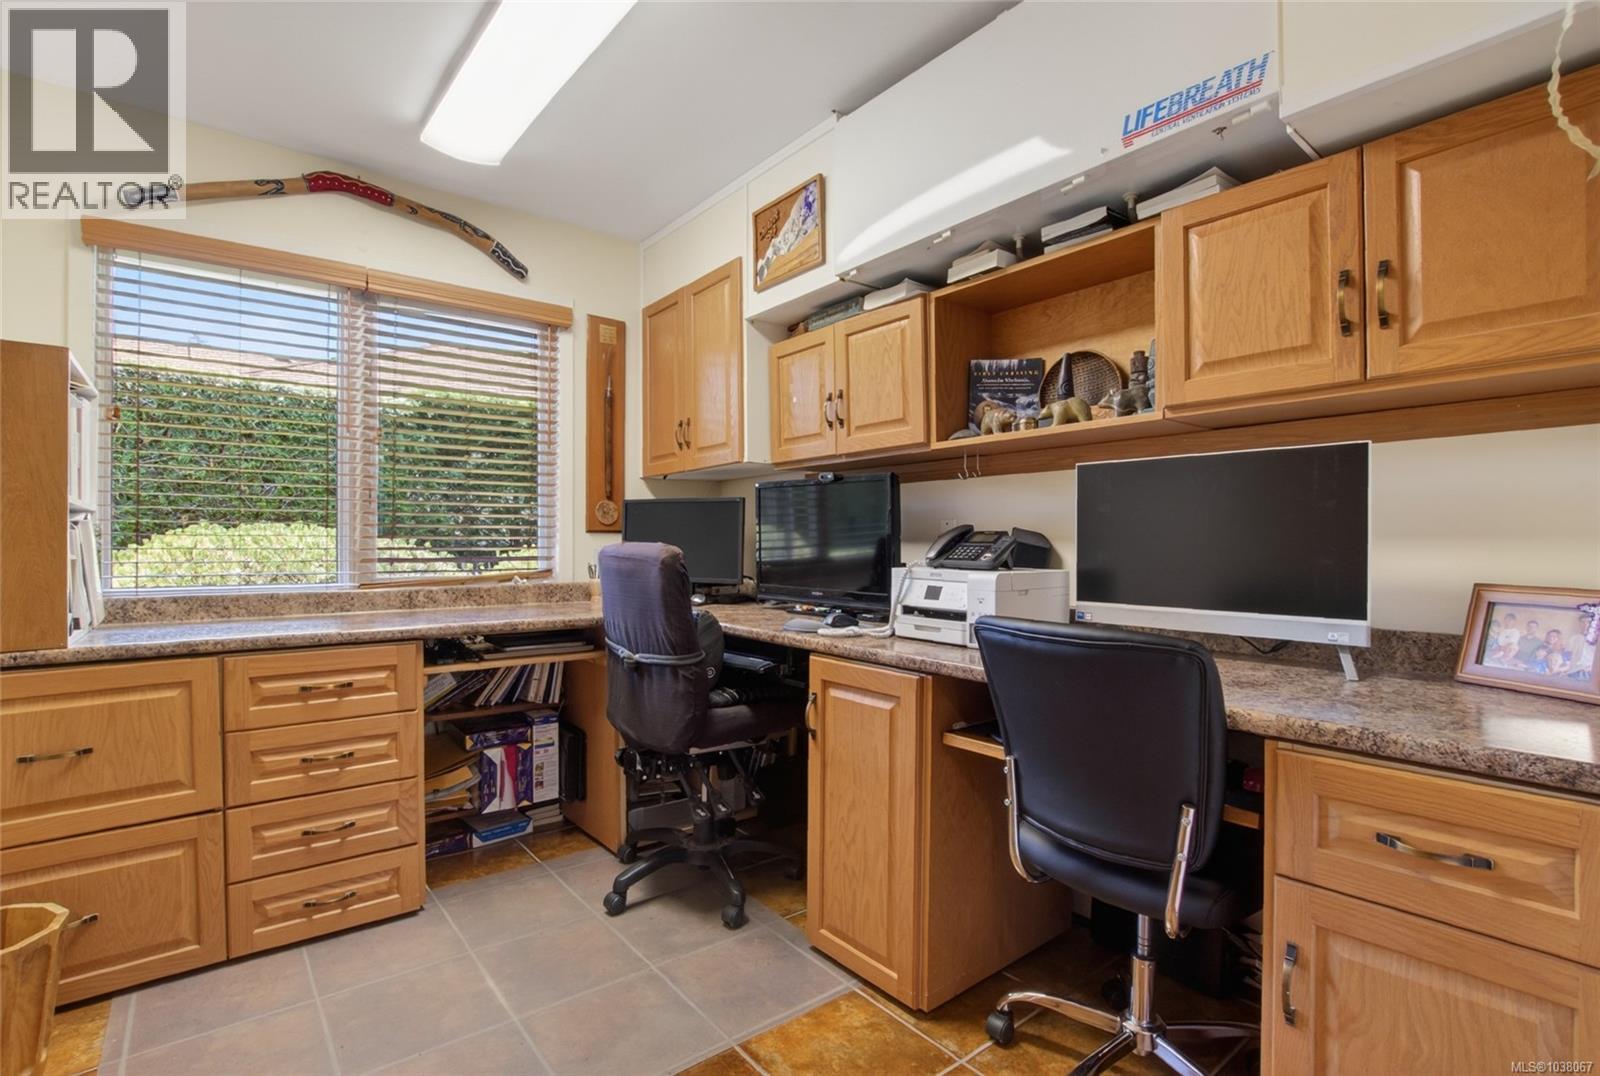
| Main Level | Office | 10'2 x 10'6 | ||
| Main Level | Sitting Room | 15'11 x 14'2 | ||
| Main Level | Living Room | 25'3 x 19'4 | ||
| Main Level | Entrance | 8'10 x 17'0 | ||
| Main Level | Storage | 13'10 x 9'10 | ||
| Main Level | Laundry Room | 7'2 x 6'6 | ||
| Main Level | Bathroom | 2-Piece | ||
| Main Level | Kitchen | 15 ft | 15 ft x Measurements not available | |
| Auxiliary Building | Other | 49 ft | 49 ft x Measurements not available |
https://www.realtor.ca/real-estate/29801615/2221-tarn-pl-duncan-east-duncan
Contact Us
Contact us for more information
Darren Meiner
www.darrenmeiner.com/
www.facebook.comdarrenmeinerrealestate/
103-91 Chapel Street
Nanaimo, British Columbia V9R 0J3
(833) 817-6506
(866) 253-9200
www.exprealty.ca/

The trademarks REALTOR®, REALTORS®, and the REALTOR® logo are controlled by The Canadian Real Estate Association (CREA) and identify real estate professionals who are members of CREA. The trademarks MLS®, Multiple Listing Service® and the associated logos are owned by The Canadian Real Estate Association (CREA) and identify the quality of services provided by real estate professionals who are members of CREA. The trademark DDF® is owned by The Canadian Real Estate Association (CREA) and identifies CREA's Data Distribution Facility (DDF®)
July 23 2026 04:02:43
Vancouver Island Real Estate Board
Exp Realty (Na)