
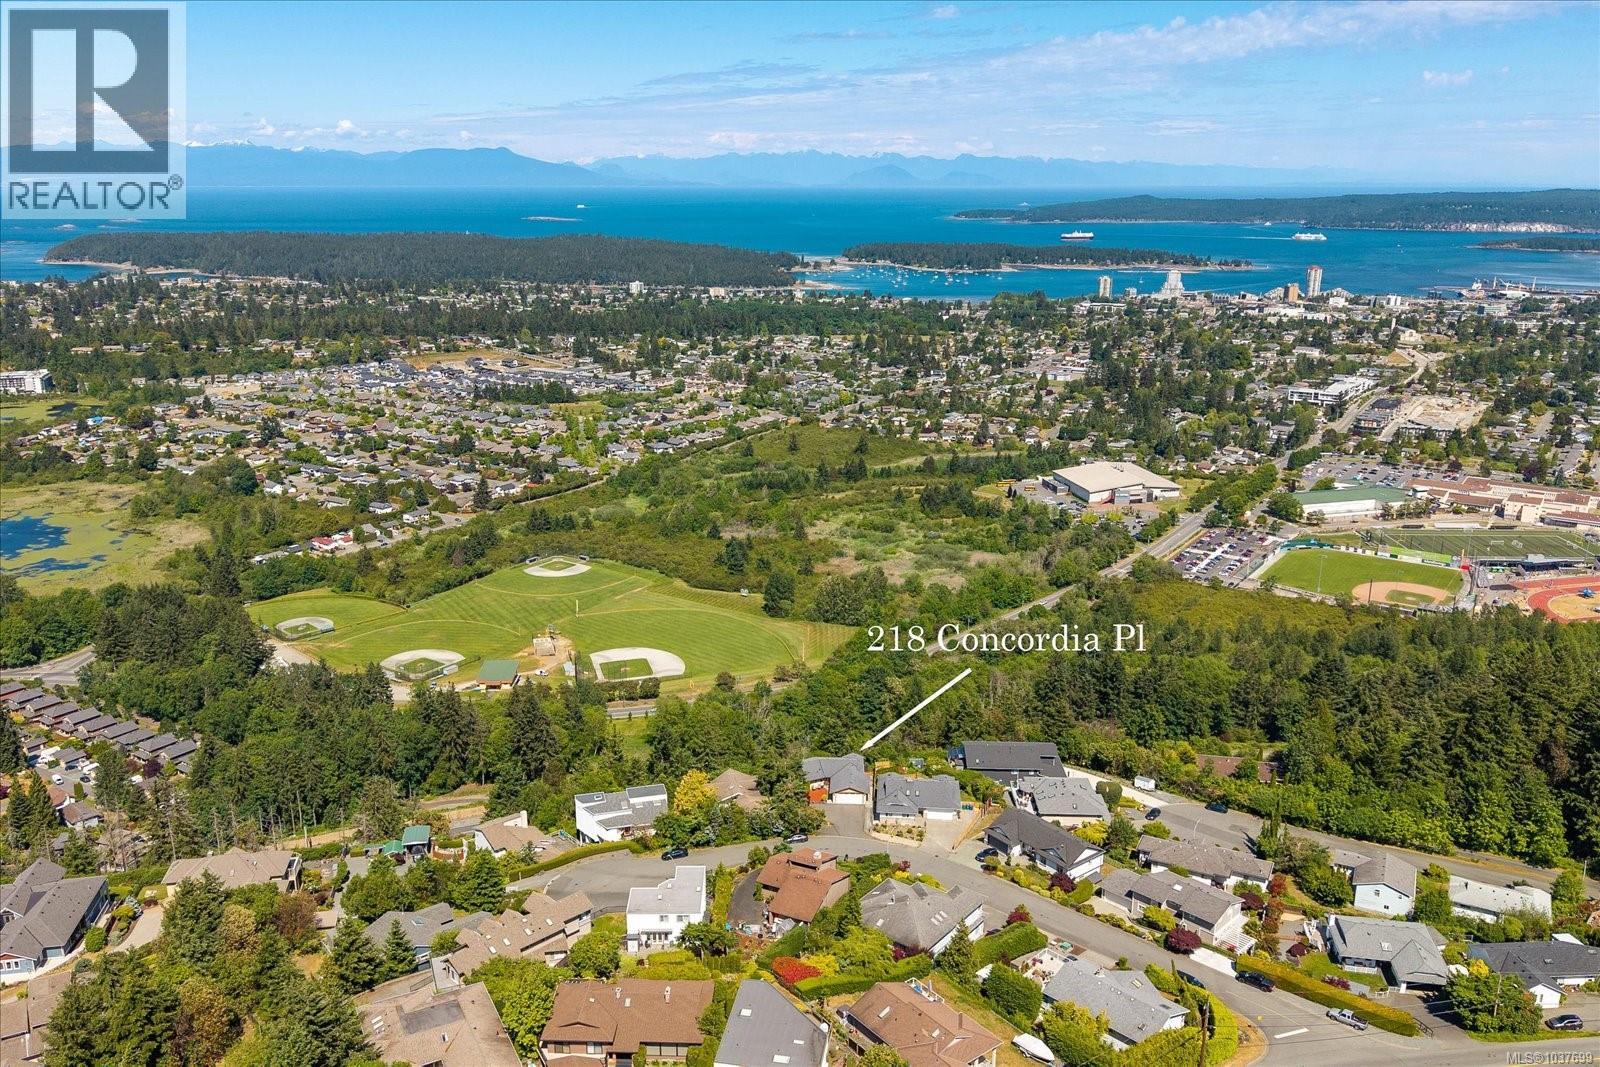
218 Concordia Pl Nanaimo, British Columbia V9R 6A9

$1,095,000
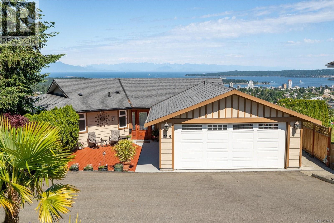
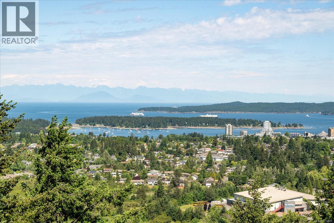
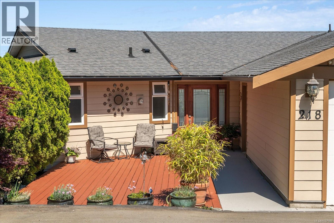
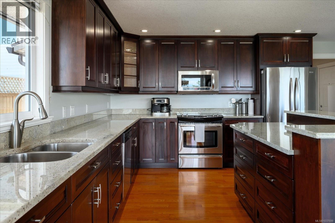
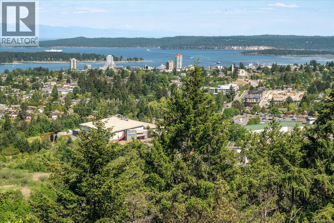
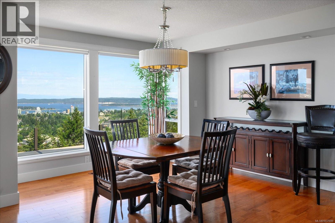
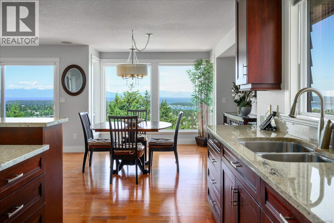
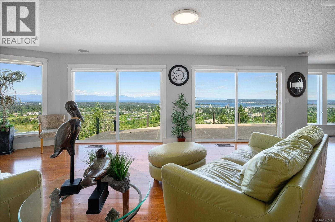
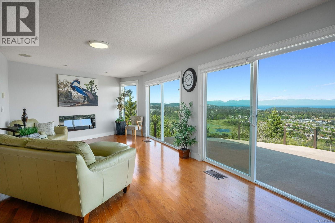
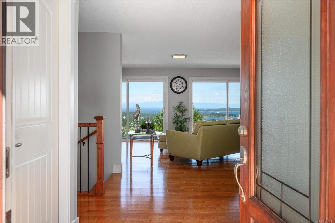
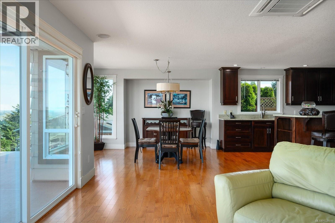
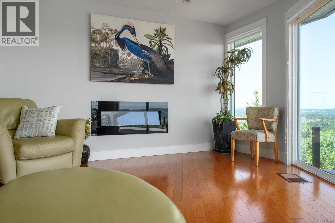
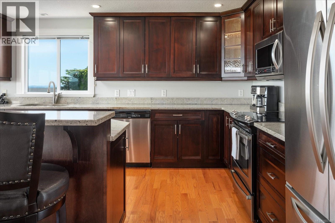
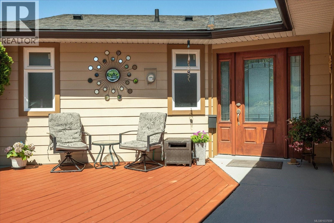
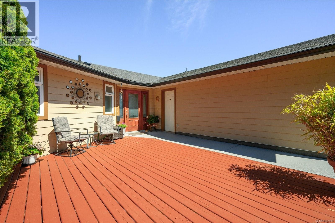
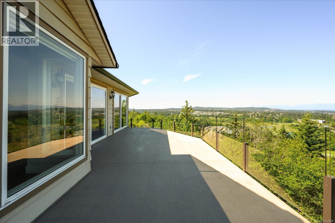
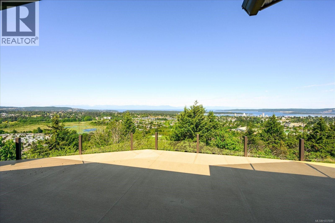
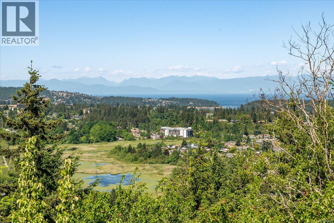
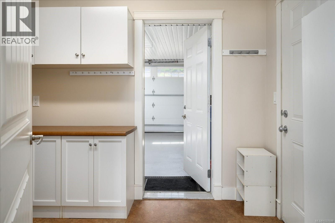
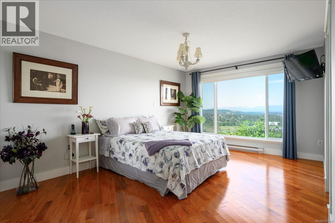
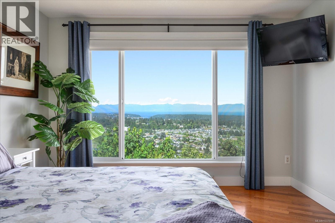
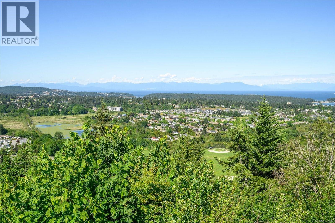
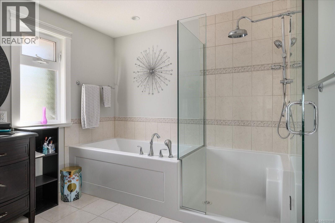
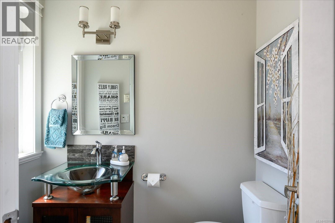
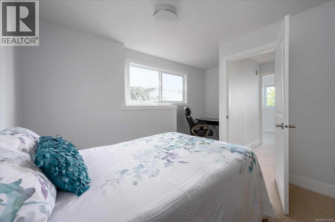
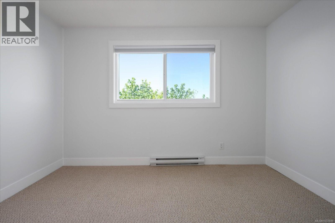
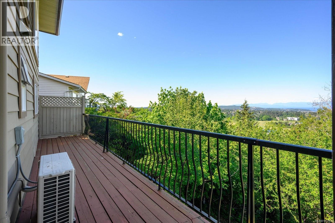
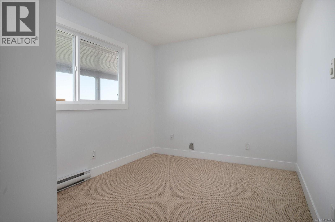
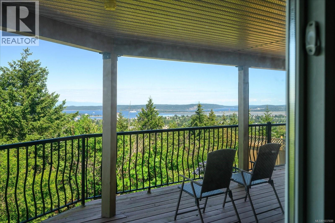
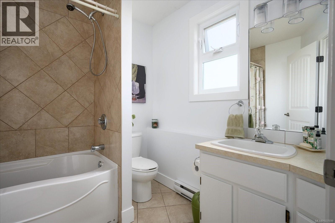
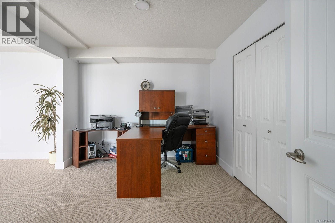
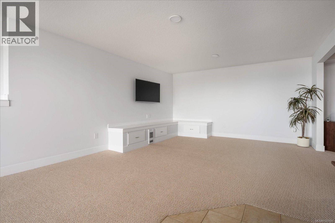
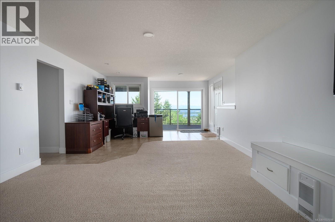
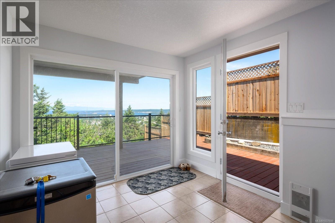
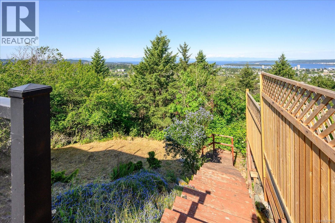
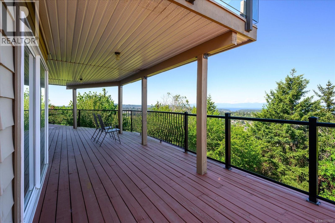
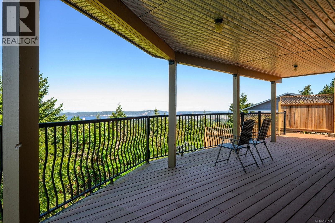
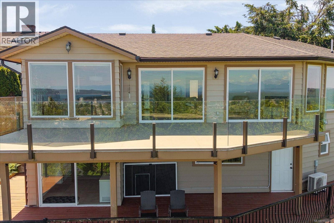
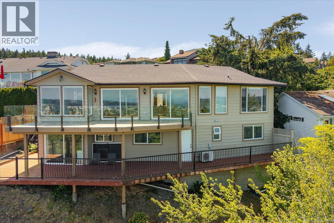
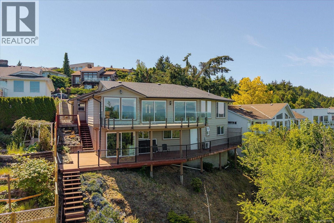
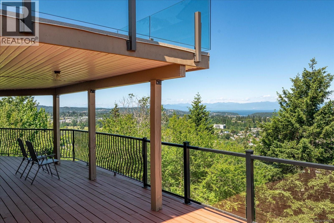
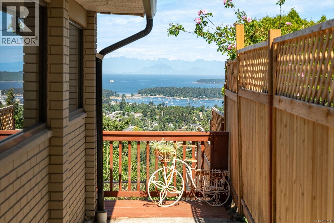
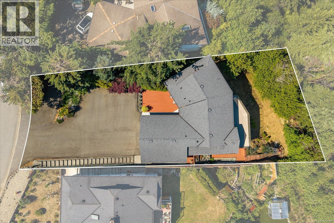
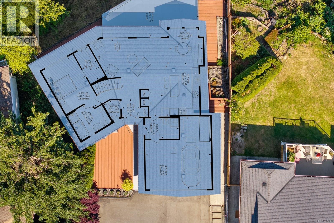
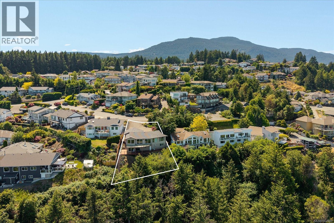
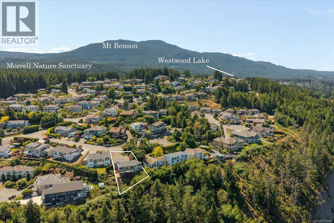
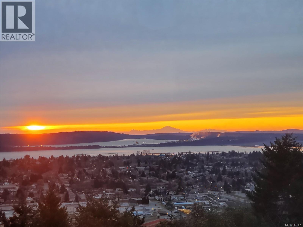
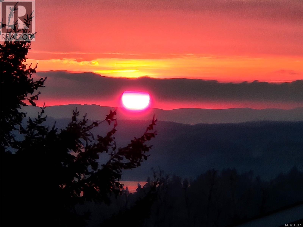
Absolutely breathtaking over-180-degree ocean, mountain and city views define this fabulous level-entry home! From the moment you walk through the front door you will be impressed! Views are captured from both levels of this over 2,600 sq. ft. of extensively remodelled living space includes a stunning great room with access to a large deck with transome glass rails to maximize the views plus there are 4 bedrooms and 2.5 baths and a walkout basement that opens to private grounds and another deck. Perfect spaces for entertaining or quiet relaxation. Efficient comfort is delivered by a heat pump providing air-conditioning and heating year-round. The property sits on a no-through road for added privacy, with loads of parking including a double garage. Super close to all amenities—Shopping, VIU, Westwood Lake Park & Trail and so much more—this exceptional home blends panoramic scenery, modern updates and practical convenience in one irresistible package. (id:57150)
Property Details
| MLS® Number | 1037699 |
| Property Type | Single Family |
| Neigbourhood | University District |
| Features | Other |
| Parking Space Total | 5 |
| Plan | Vip32919 |
| View Type | City View, Mountain View, Ocean View |
Building
| Bathroom Total | 3 |
| Bedrooms Total | 4 |
| Constructed Date | 1981 |
| Cooling Type | Air Conditioned |
| Fireplace Present | Yes |
| Fireplace Total | 1 |
| Heating Fuel | Electric |
| Heating Type | Heat Pump |
| Size Interior | 2,600 Sqft |
| Type | House |
Parking
| Garage |
Land
| Access Type | Road Access |
| Acreage | No |
| Size Irregular | 9013 |
| Size Total | 9013 Sqft |
| Size Total Text | 9013 Sqft |
| Zoning Description | R5 |
| Zoning Type | Residential |
Rooms
| Level | Type | Length | Width | Dimensions |
|---|---|---|---|---|
| Lower Level | Bedroom | 12'1 x 8'10 | ||
| Lower Level | Bedroom | 10'8 x 14'4 | ||
| Lower Level | Bedroom | 11'11 x 7'11 | ||
| Lower Level | Bathroom | 4-Piece | ||
| Lower Level | Family Room | 14'10 x 27'10 | ||
| Lower Level | Office | 12 ft | Measurements not available x 12 ft | |
| Main Level | Living Room | 25'2 x 23'4 | ||
| Main Level | Dining Room | 11'9 x 10'10 | ||
| Main Level | Kitchen | 16'5 x 12'4 | ||
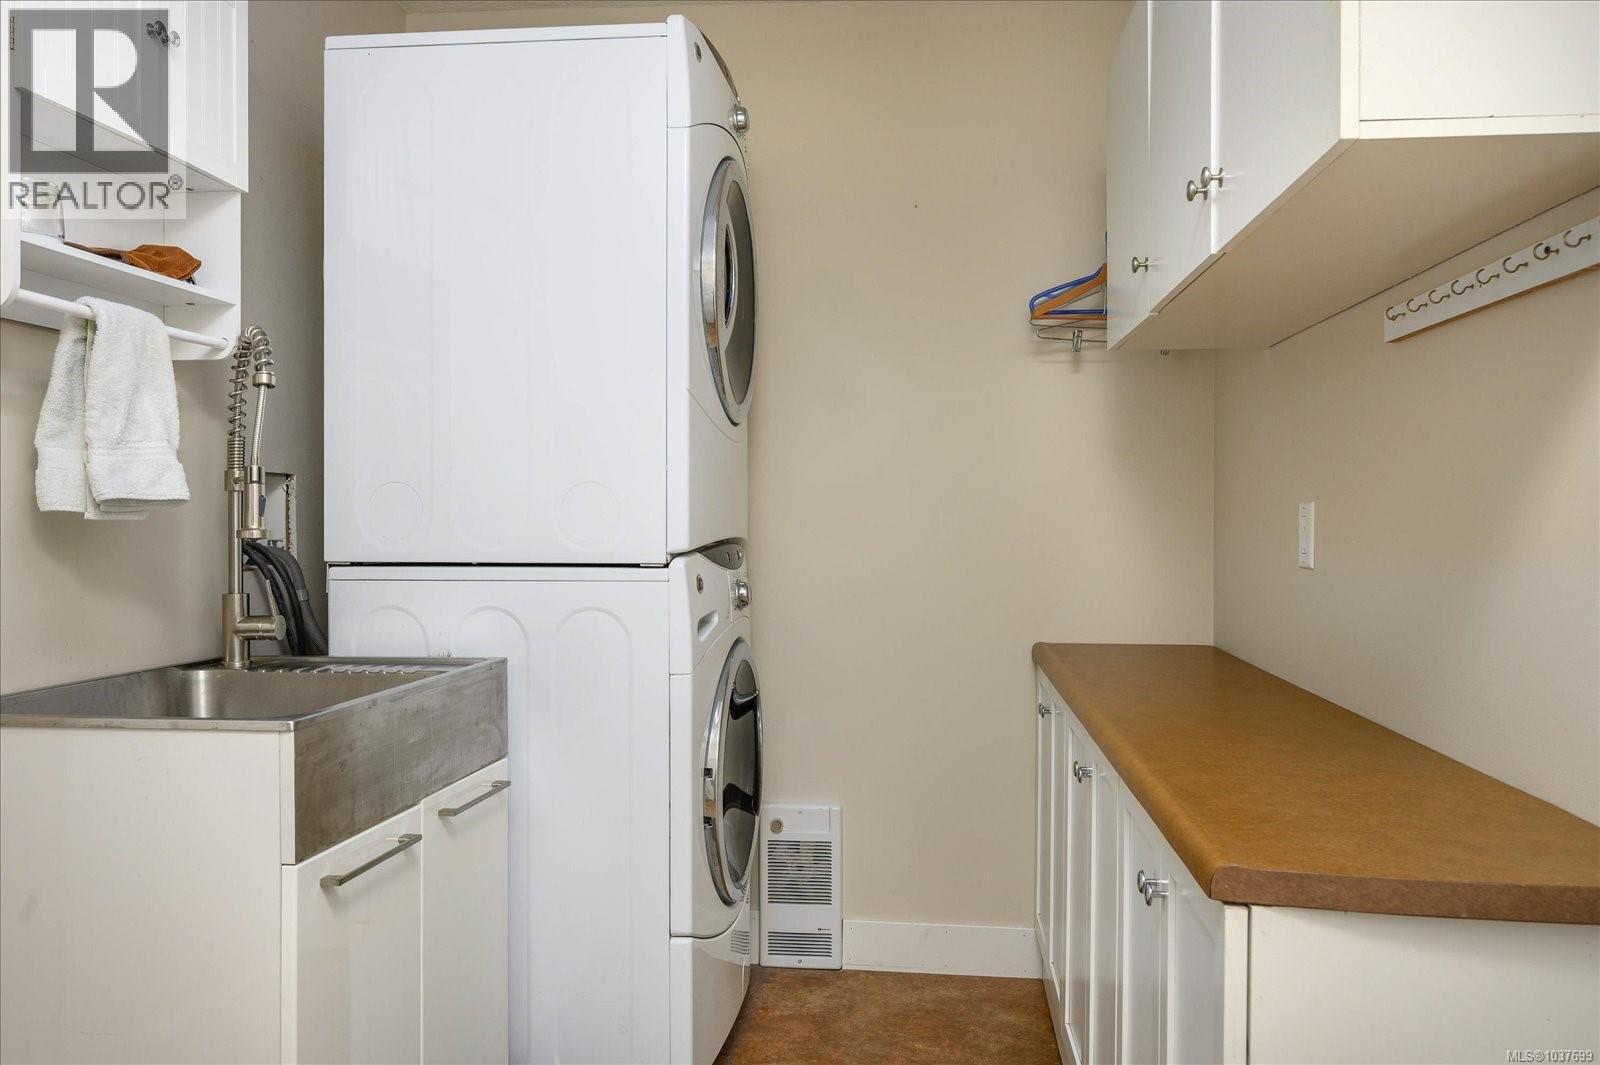
| Main Level | Laundry Room | 6'7 x 10'9 | ||
| Main Level | Bathroom | 2-Piece | ||
| Main Level | Primary Bedroom | 18'4 x 11'5 | ||
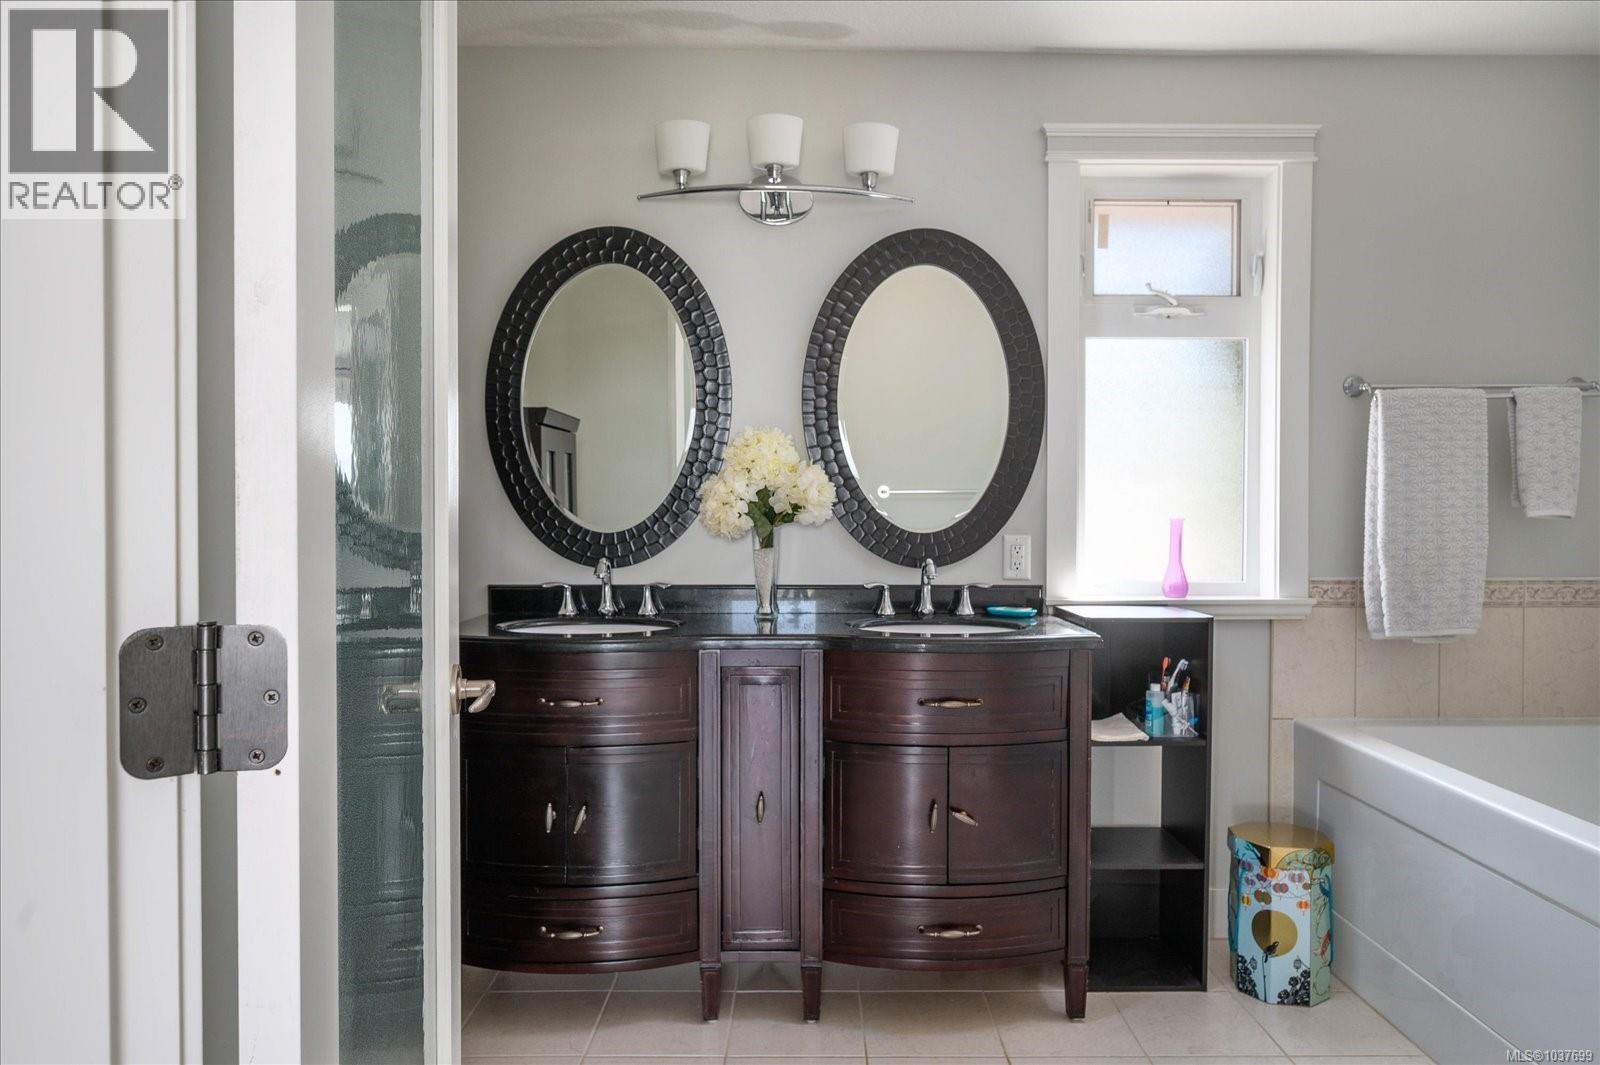
| Main Level | Ensuite | 5-Piece |
https://www.realtor.ca/real-estate/29792395/218-concordia-pl-nanaimo-university-district
Contact Us
Contact us for more information
Lori Brothers
www.loribrothers.com/
4200 Island Highway North
Nanaimo, British Columbia V9T 1W6
(250) 758-7653
(250) 758-8477
royallepagenanaimo.ca/

The trademarks REALTOR®, REALTORS®, and the REALTOR® logo are controlled by The Canadian Real Estate Association (CREA) and identify real estate professionals who are members of CREA. The trademarks MLS®, Multiple Listing Service® and the associated logos are owned by The Canadian Real Estate Association (CREA) and identify the quality of services provided by real estate professionals who are members of CREA. The trademark DDF® is owned by The Canadian Real Estate Association (CREA) and identifies CREA's Data Distribution Facility (DDF®)
May 24 2026 08:02:42
Vancouver Island Real Estate Board
Royal LePage Nanaimo Realty (Nanishwyn)