
2154 Sun Valley Dr Nanaimo, British Columbia V9T 6K6

$929,000
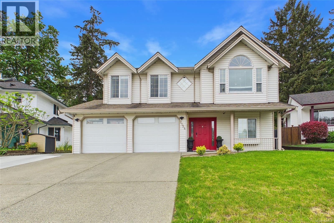
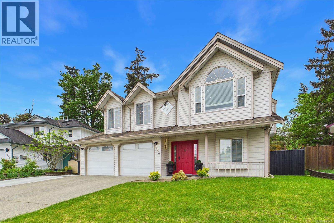
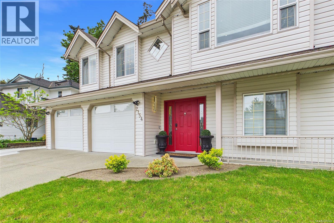
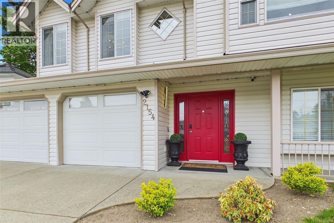
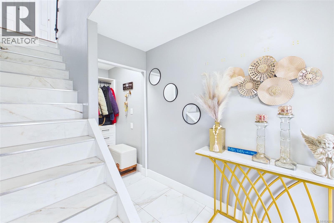
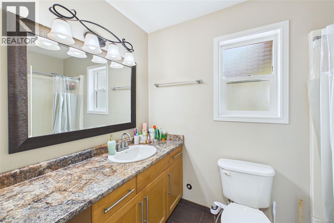
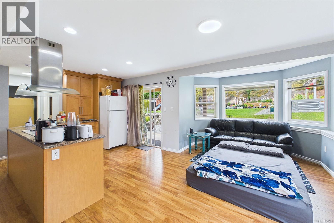
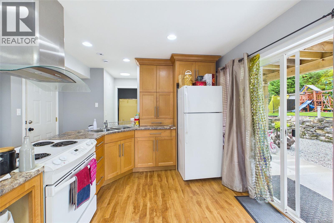
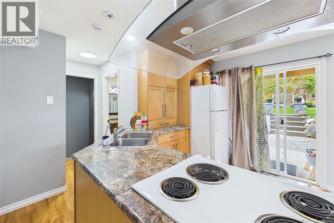
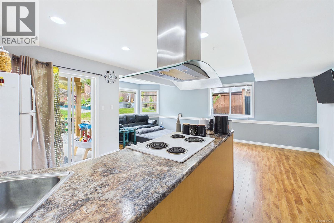
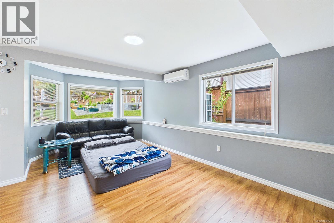
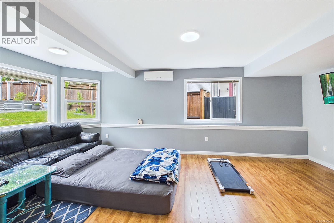
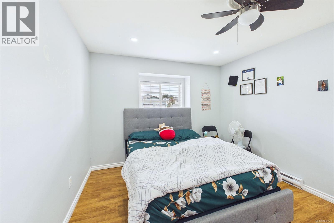
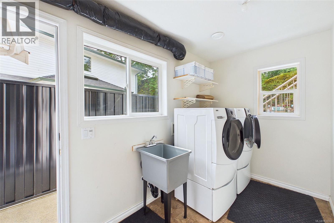
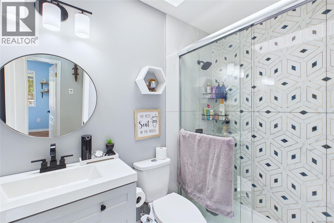
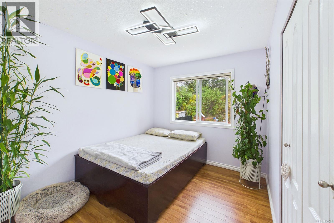
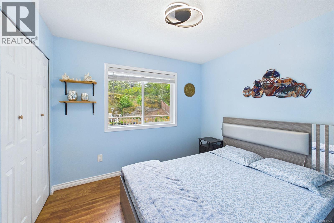
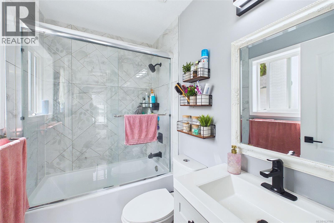
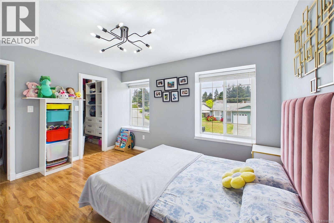
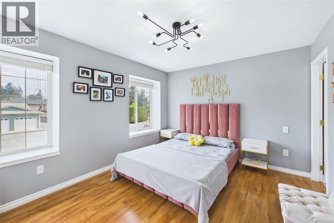
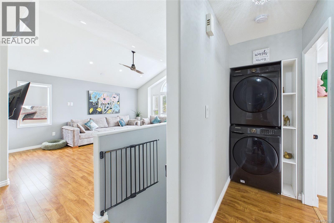
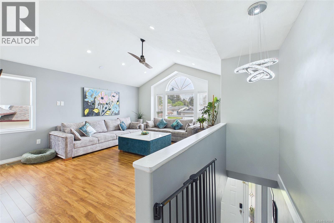
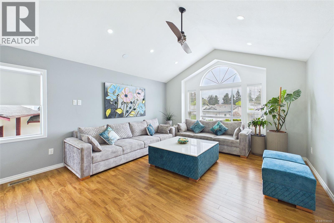
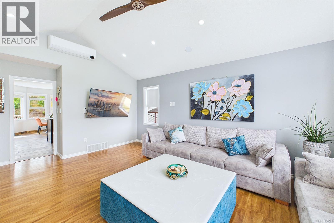
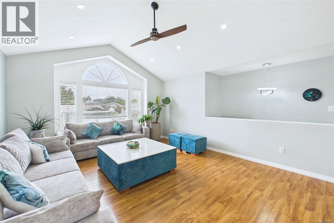
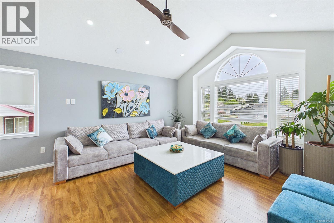
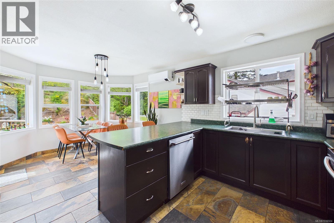
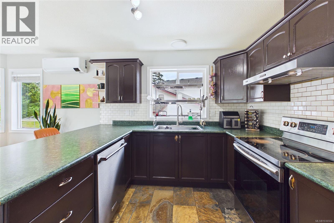
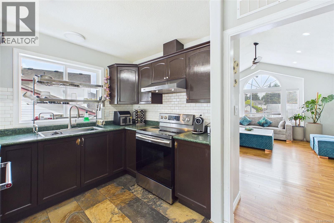
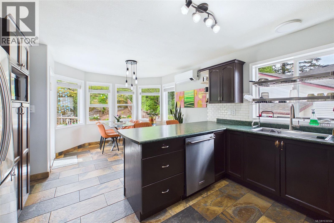
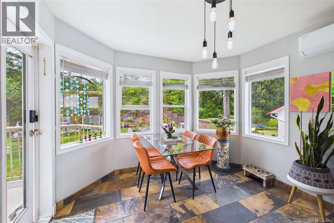
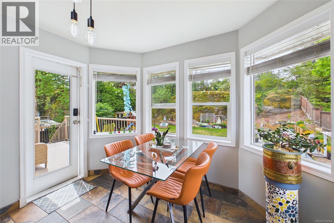
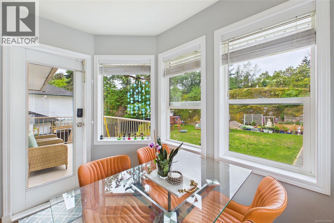
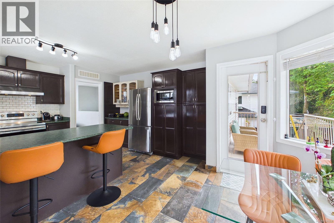
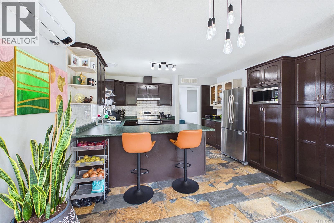
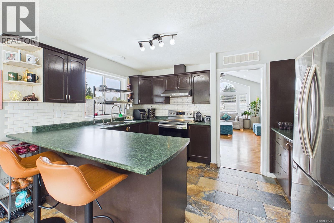
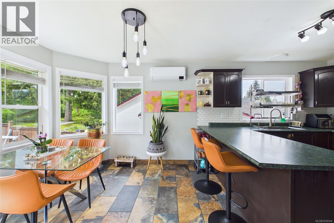
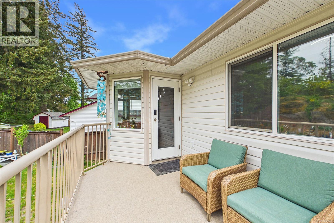
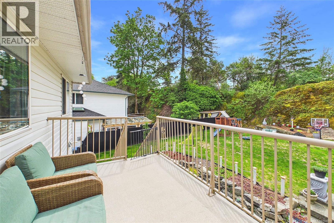
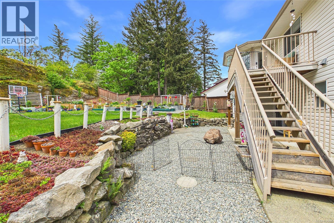
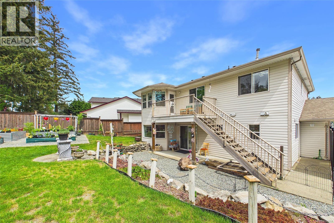
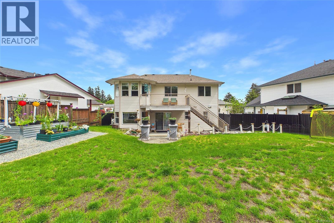
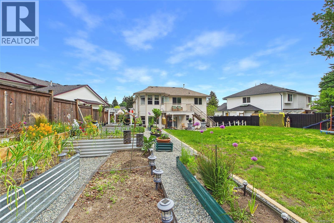
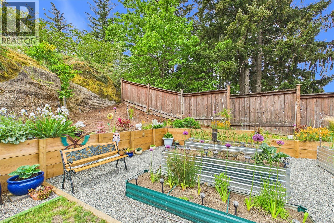
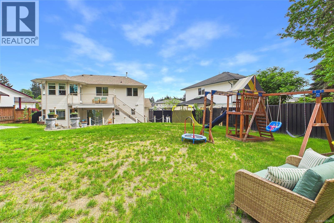
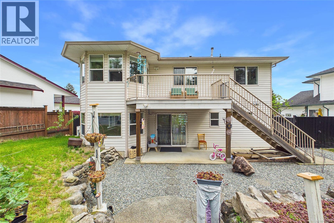
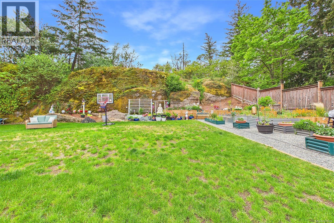
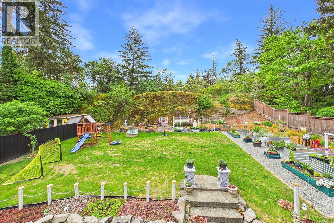
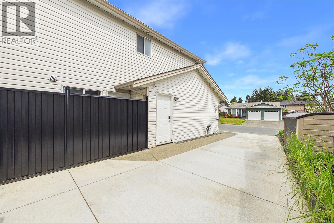
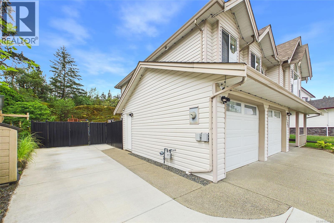
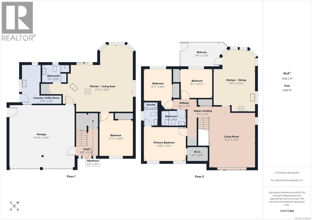
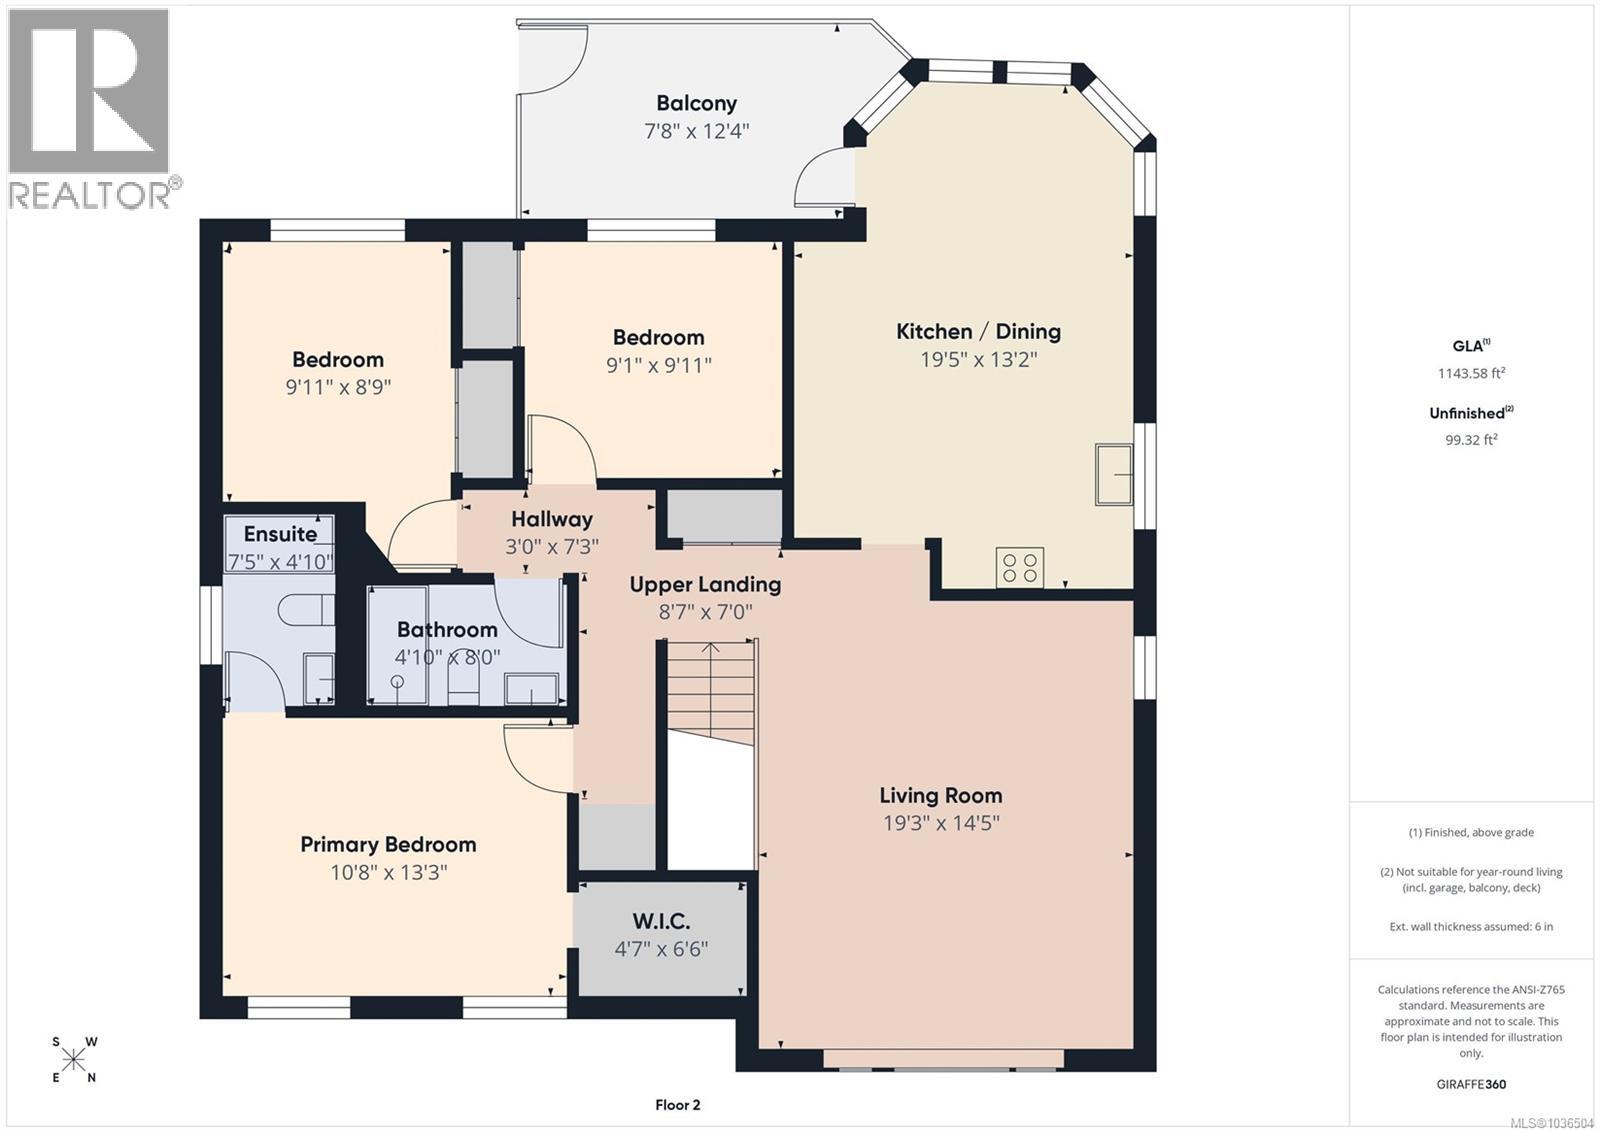
Beautifully updated family home on Sun Valley Dr in Diver's Lake! This well -maintained 4 -bedroom, 3 -bathroom home includes a 1 -bedroom suite with separate entrance, making it a great mortgage helper or ideal space for extended family. Set on a large lot of almost 10,000 sqft, the property features a private fenced backyard perfect for kids, pets, and outdoor entertaining. Recent upgrades include renovated bathrooms, updated staircase, modern LED lighting, updated closets including a walk-in closet, on -demand hot water, two heat pumps for year-round comfort, and a dedicated mechanical room. Enjoy the covered patio, redesigned landscaping, custom vegetable garden, new metal fencing, expanded concrete driveway with RV parking, ample parking for up to 7 vehicles, plus a double -car garage. Located within walking distance to Elementary school, transit, parks, and amenities in one of Nanaimo's most family -friendly neighbourhoods. A must see (id:57150)
Property Details
| MLS® Number | 1036504 |
| Property Type | Single Family |
| Neigbourhood | Diver Lake |
| Features | Central Location, Private Setting, Other |
| Parking Space Total | 7 |
| Plan | Vip64054 |
| View Type | City View |
Building
| Bathroom Total | 3 |
| Bedrooms Total | 4 |
| Appliances | Dishwasher, Refrigerator |
| Constructed Date | 1999 |
| Cooling Type | Air Conditioned, Central Air Conditioning |
| Fireplace Present | Yes |
| Fireplace Total | 1 |
| Heating Fuel | Natural Gas |
| Heating Type | Forced Air, Heat Pump |
| Size Interior | 1,990 Sqft |
| Type | House |
Land
| Access Type | Road Access |
| Acreage | No |
| Size Irregular | 9978 |
| Size Total | 9978 Sqft |
| Size Total Text | 9978 Sqft |
| Zoning Description | R5 |
| Zoning Type | Residential |
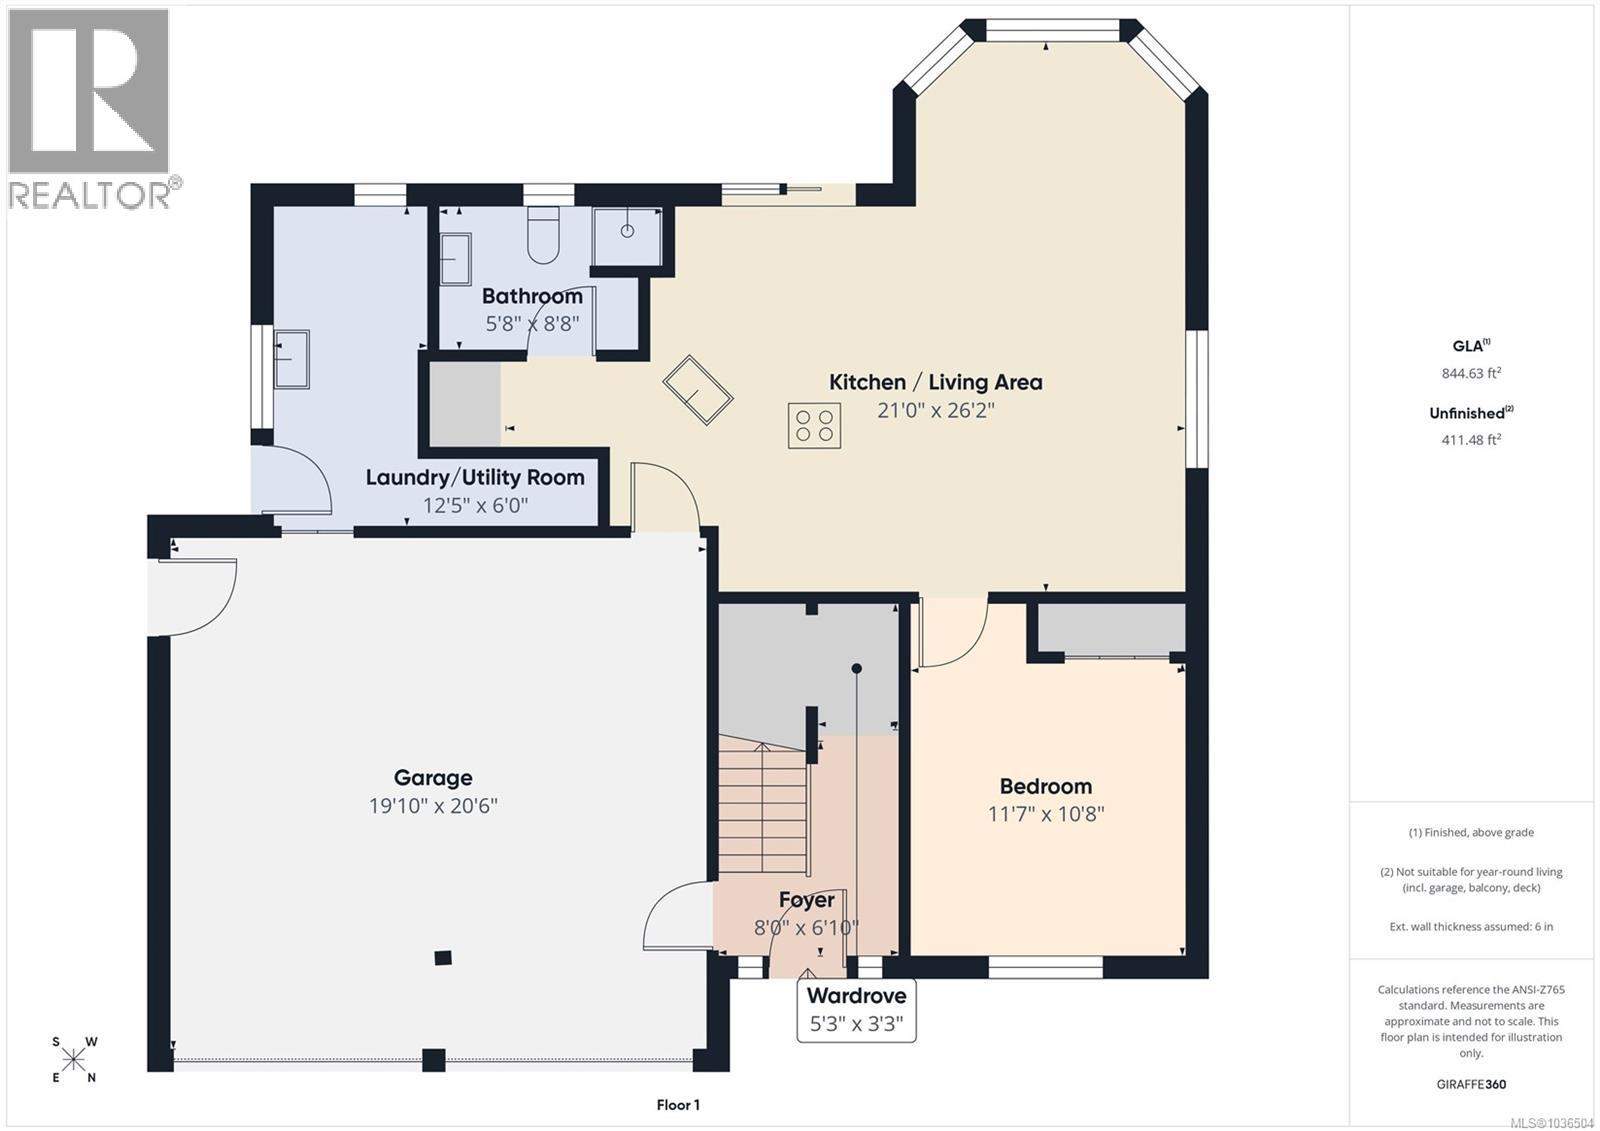
Rooms
| Level | Type | Length | Width | Dimensions |
|---|---|---|---|---|
| Lower Level | Bathroom | 3-Piece | ||
| Lower Level | Utility Room | 6 ft | Measurements not available x 6 ft | |
| Lower Level | Living Room | 11 ft | 10 ft | 11 ft x 10 ft |
| Lower Level | Dining Nook | 10'1 x 9'7 | ||
| Lower Level | Kitchen | 10 ft | 10 ft x Measurements not available | |
| Lower Level | Bedroom | 11'7 x 10'8 | ||
| Main Level | Dining Nook | 10'7 x 9'6 | ||
| Main Level | Kitchen | 13'2 x 9'11 | ||
| Main Level | Living Room | 19'3 x 14'5 | ||
| Main Level | Ensuite | 4-Piece | ||
| Main Level | Bathroom | 4-Piece | ||
| Main Level | Bedroom | 9'11 x 8'9 | ||
| Main Level | Bedroom | 9'1 x 9'11 | ||
| Main Level | Primary Bedroom | 10'8 x 13'3 |
https://www.realtor.ca/real-estate/29735400/2154-sun-valley-dr-nanaimo-diver-lake
Contact Us
Contact us for more information
Bal Bhangu
Personal Real Estate Corporation - B&G Real Estate Group
306 - 15300 54 A Avenue
Surrey, British Columbia V3S 6T4
(604) 596-1800
(855) 596-1800
(604) 596-1885
www.royallepageglobalforce.ca/
Gitansh Jindal
Personal Real Estate Corporation - B&G Real Estate Group
gitanshjindal.royallepage.ca/
www.facebook.com/jindal.realestate
www.linkedin.com/in/gitanshjindal
www.instagram.com/jindal.realestate
306 - 15300 54 A Avenue
Surrey, British Columbia V3S 6T4
(604) 596-1800
(855) 596-1800
(604) 596-1885
www.royallepageglobalforce.ca/

The trademarks REALTOR®, REALTORS®, and the REALTOR® logo are controlled by The Canadian Real Estate Association (CREA) and identify real estate professionals who are members of CREA. The trademarks MLS®, Multiple Listing Service® and the associated logos are owned by The Canadian Real Estate Association (CREA) and identify the quality of services provided by real estate professionals who are members of CREA. The trademark DDF® is owned by The Canadian Real Estate Association (CREA) and identifies CREA's Data Distribution Facility (DDF®)
May 24 2026 11:32:14
Vancouver Island Real Estate Board
Royal LePage Global Force Realty