
208 1959 Polo Park Crt Central Saanich, British Columbia V8M 2K1

$415,000Maintenance,
$303 Monthly
Maintenance,
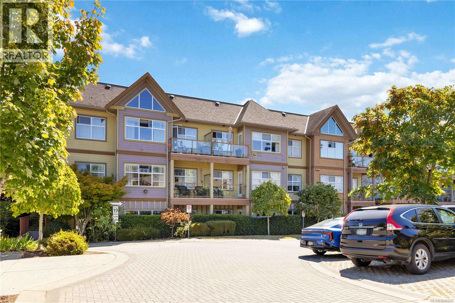
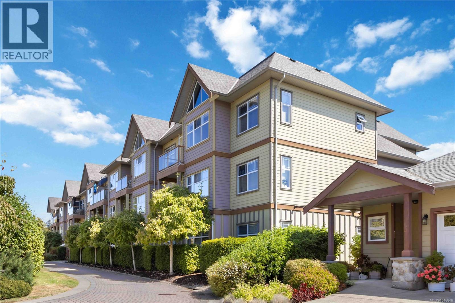
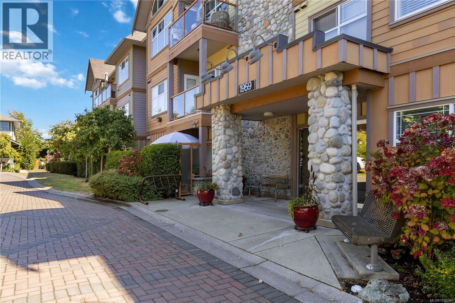
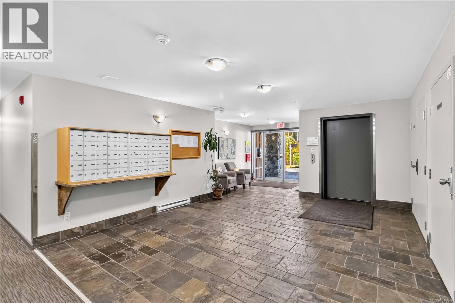
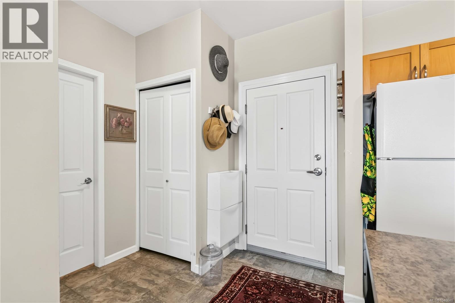
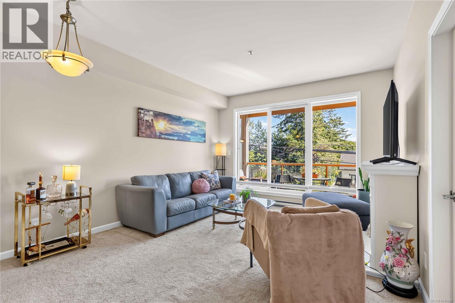
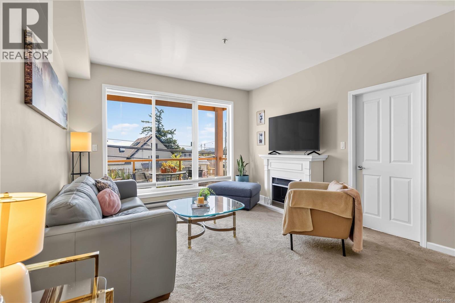
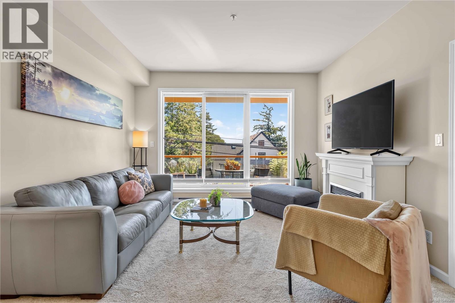
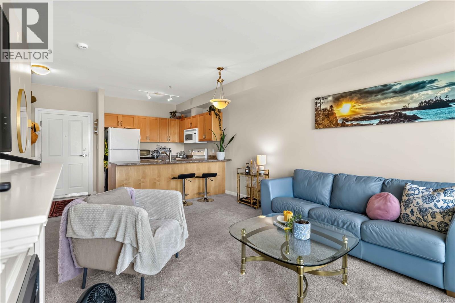
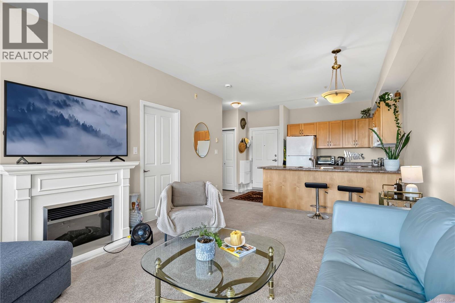
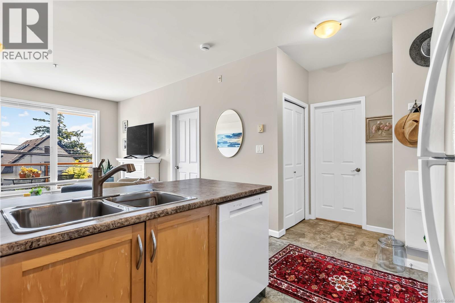
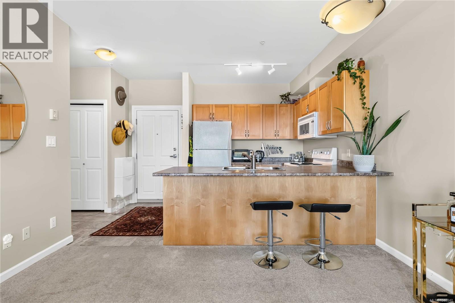
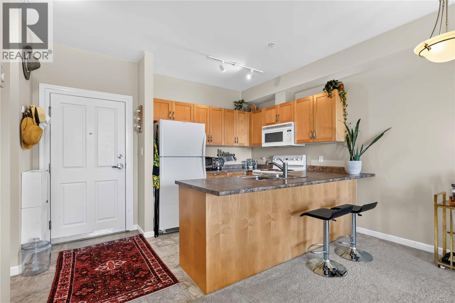
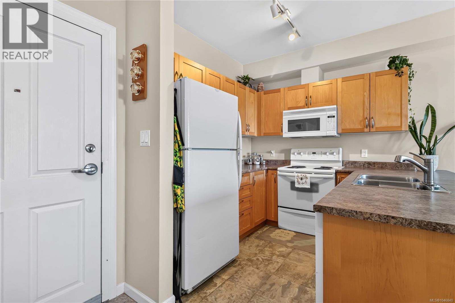
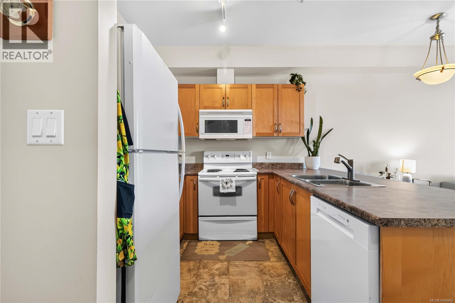
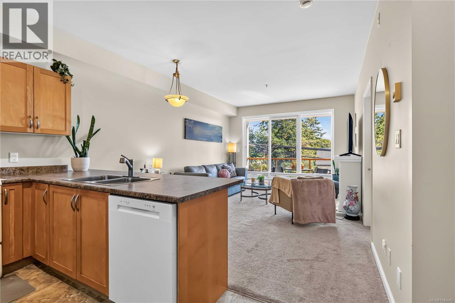
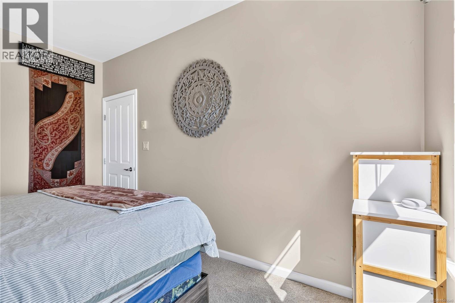
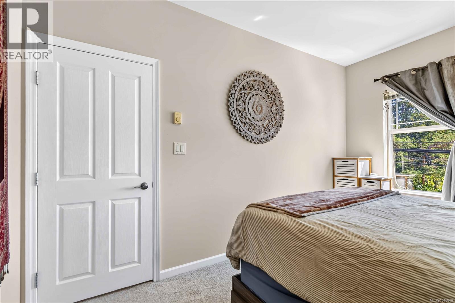
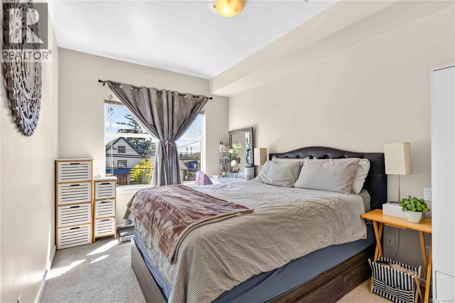
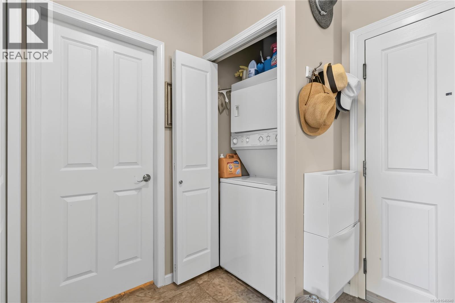
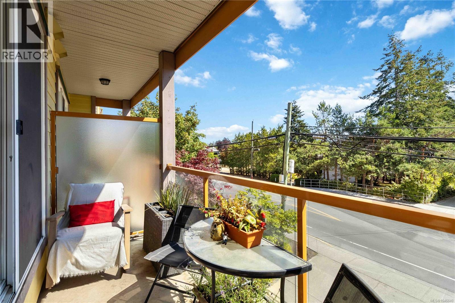
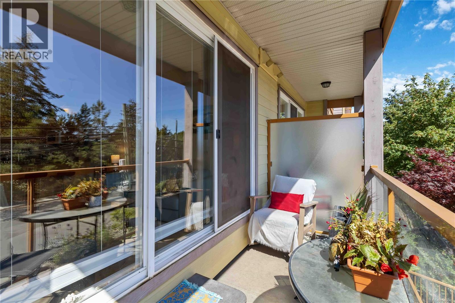
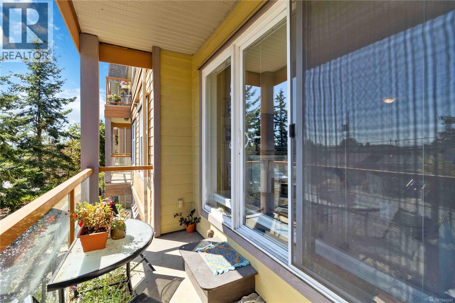
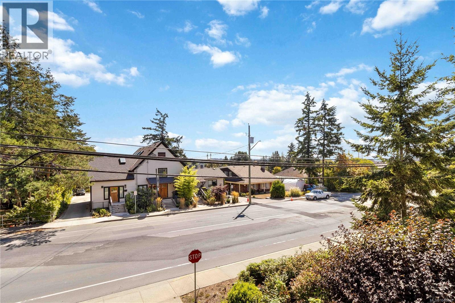
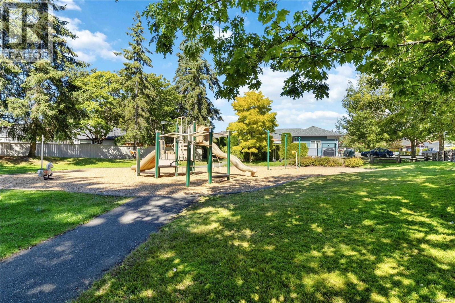
$303 MonthlyConvenience, comfort and community are all at your doorstep! Ideally located just a minute’s walk from the heart of Saanichton, this east-facing 1-bedroom suite offers a wonderfully walkable lifestyle with everyday amenities right outside your door. Enjoy glorious morning light, contemporary open-concept design, 9-ft ceilings, eating bar, cheater ensuite and convenient in-suite laundry. Location is the real highlight here. Leave the car at home and walk to the grocery store, pharmacy, medical clinics, banking, restaurants, local pubs, shops and everyday services. Running errands is easy when so much is just steps away. Transit and bike routes are close by, providing easy access throughout Greater Victoria, while the local recreation centres, Panorama Rec center and Commonwealth pool are easily accessible by bus. Nearby community and regional parks offer plenty of opportunities for walking, recreation and enjoying the beautiful Saanich Peninsula. The airport, hospital and ferry terminals are also just minutes away, making this an exceptionally convenient location for commuters and travellers alike. The building is pet-friendly and offers secure parking and storage. Whether you’re looking for a comfortable home, a convenient lifestyle or an investment opportunity, this suite puts you right in the centre of it all. Enjoy the ease of Saanichton living—where shopping, dining, services, recreation and transportation are all just steps from your door! (id:57150)
Property Details
| MLS® Number | 1046840 |
| Property Type | Single Family |
| Neigbourhood | Saanichton |
| Community Name | Heritage Green |
| Community Features | Pets Allowed With Restrictions, Family Oriented |
| Features | Curb & Gutter, Private Setting, Wooded Area, Other |
| Parking Space Total | 1 |
Building
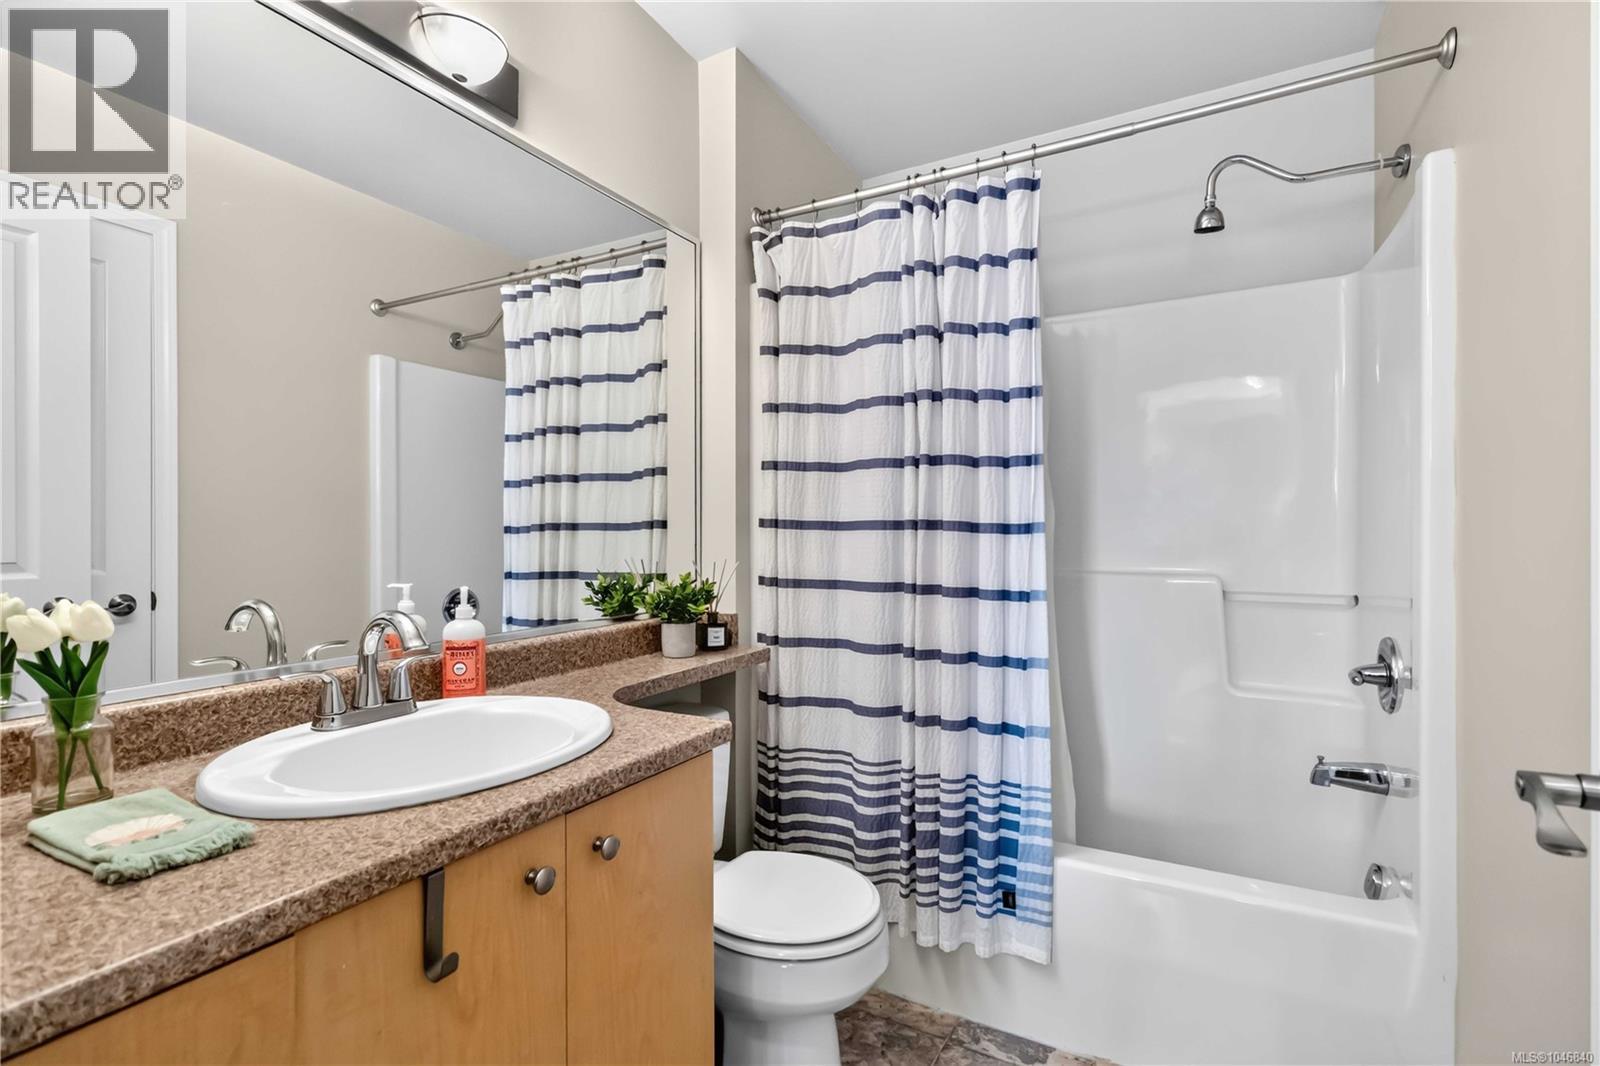
| Bathroom Total | 1 |
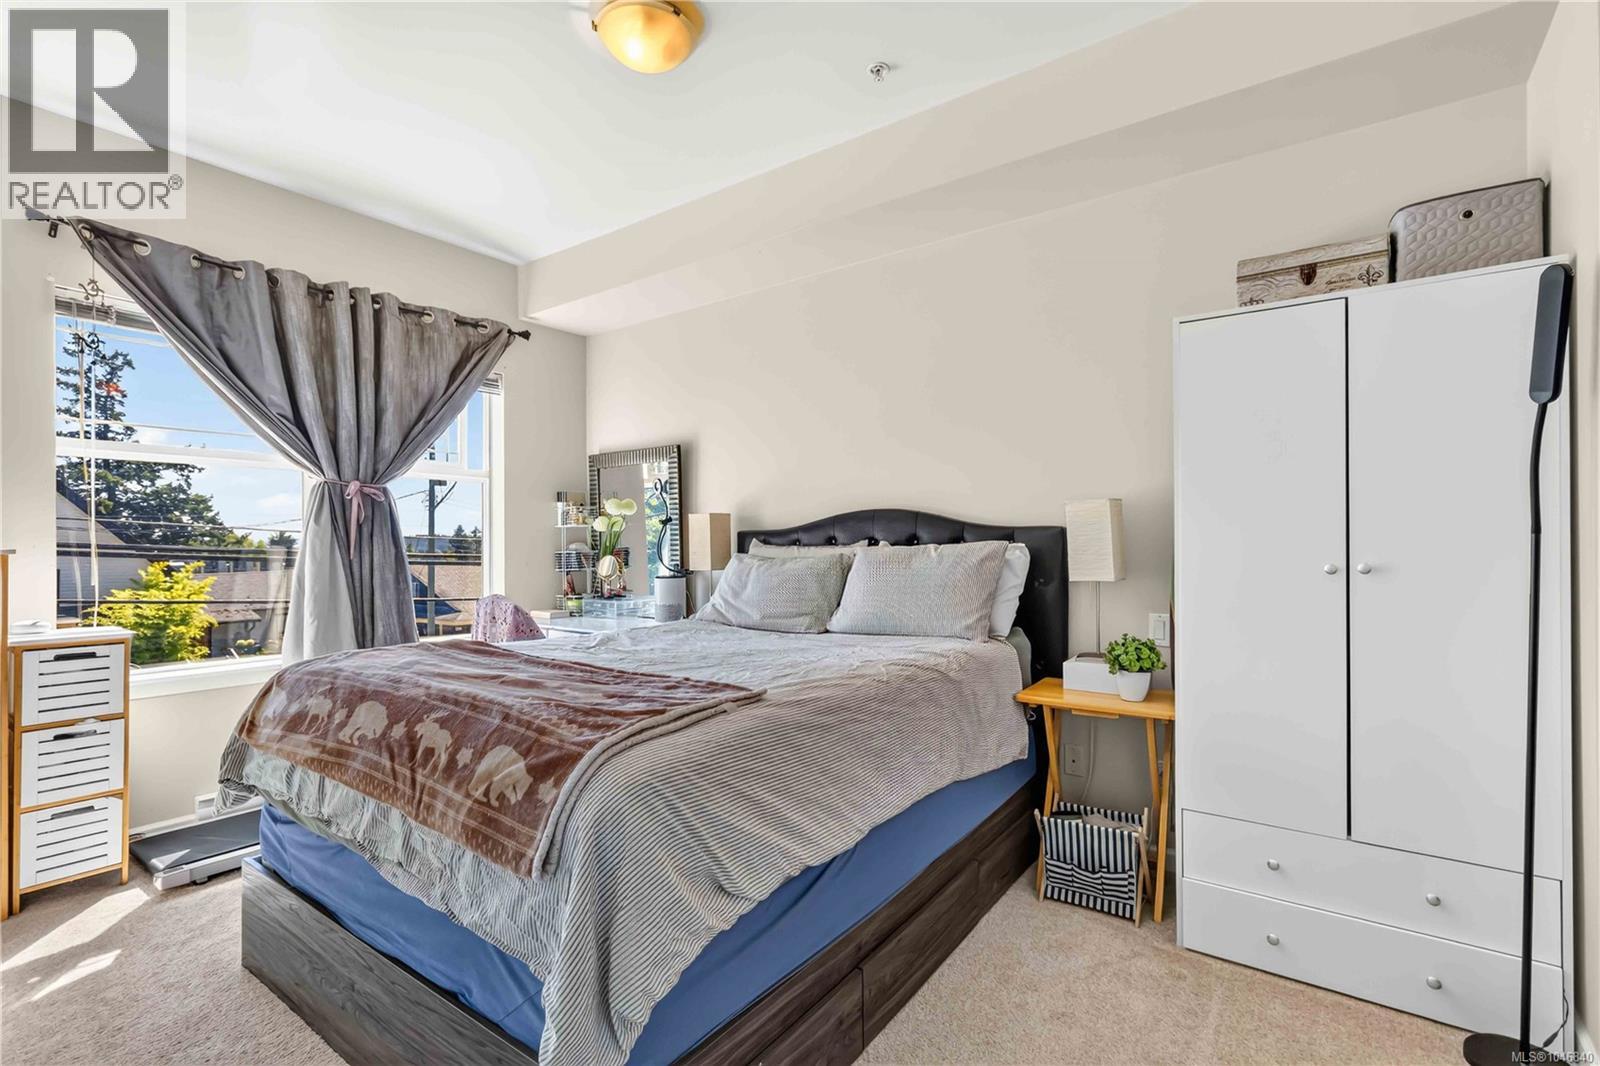
| Bedrooms Total | 1 |
| Appliances | Dishwasher, Dryer, Microwave, Refrigerator, Washer |
| Constructed Date | 2004 |
| Cooling Type | None |
| Fireplace Present | Yes |
| Fireplace Total | 1 |
| Heating Fuel | Electric |
| Heating Type | Baseboard Heaters |
| Size Interior | 602 Sqft |
| Type | Apartment |
Land
| Access Type | Road Access |
| Acreage | No |
| Size Irregular | 653 |
| Size Total | 653 Sqft |
| Size Total Text | 653 Sqft |
| Zoning Description | Rm-2 |
| Zoning Type | Multi-family |
Rooms
| Level | Type | Length | Width | Dimensions |
|---|---|---|---|---|
| Main Level | Balcony | 12'4 x 5'0 | ||
| Main Level | Bathroom | 4-Piece | ||
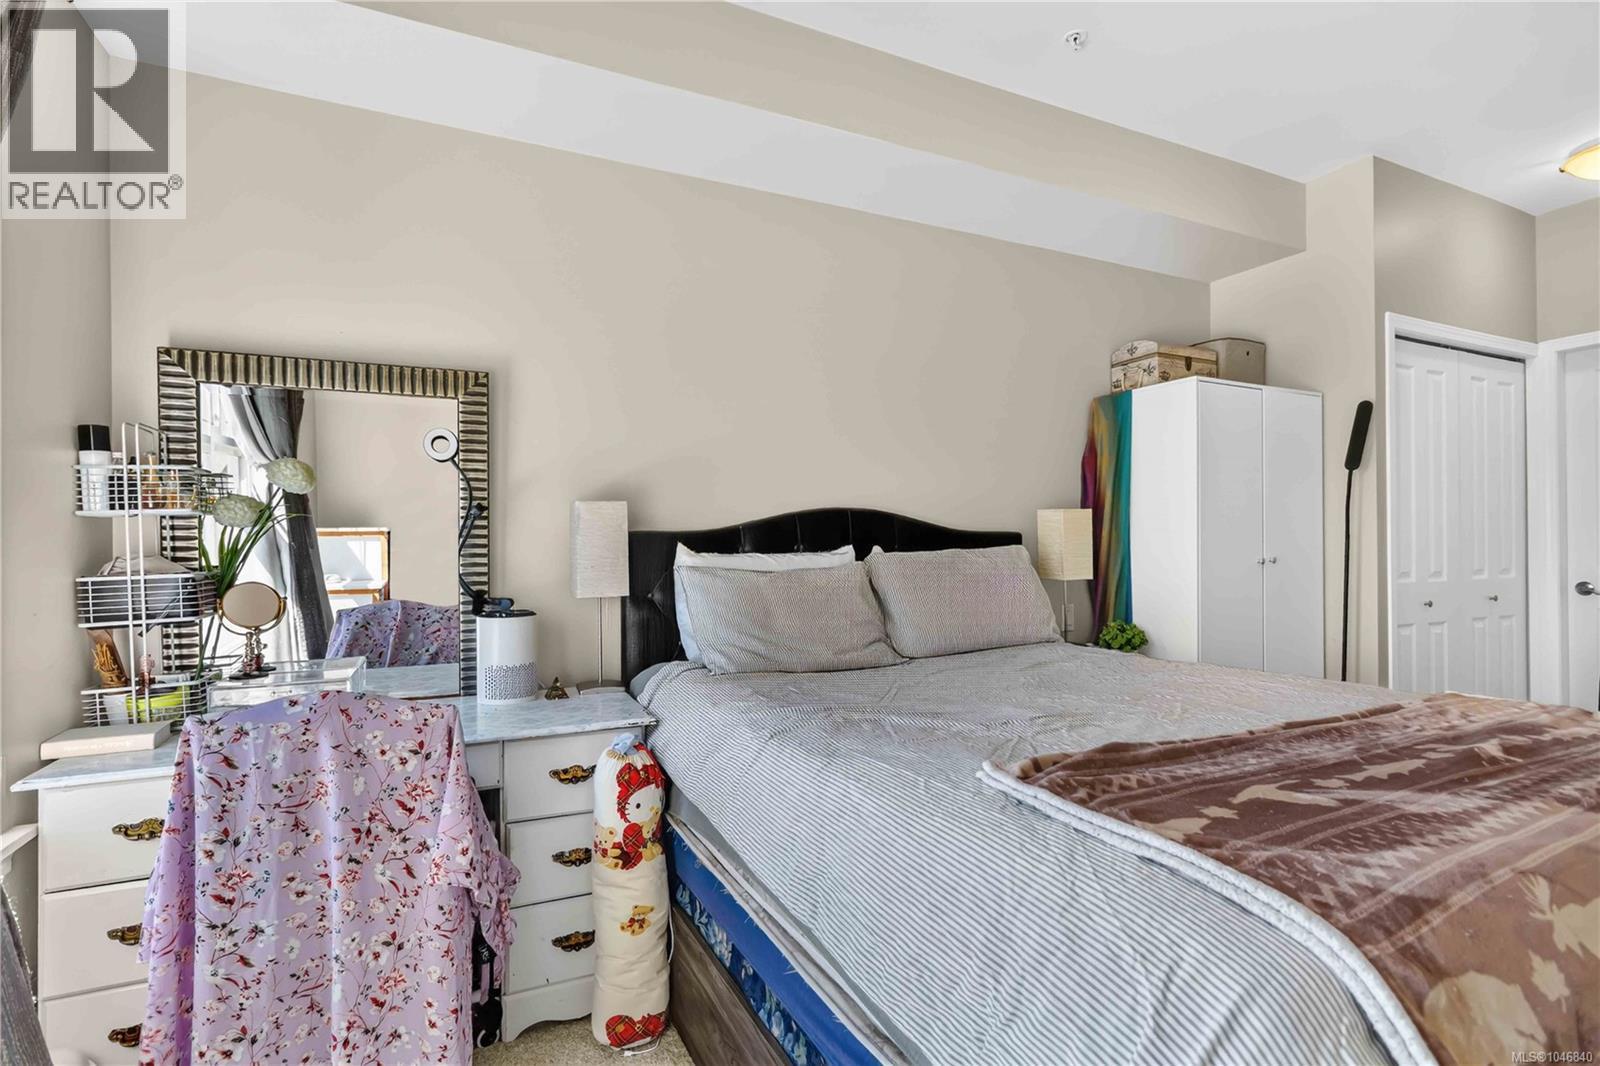
| Main Level | Primary Bedroom | 13'7 x 9'3 | ||
| Main Level | Living Room | 12'4 x 10'0 | ||
| Main Level | Dining Room | 12'4 x 5'7 | ||
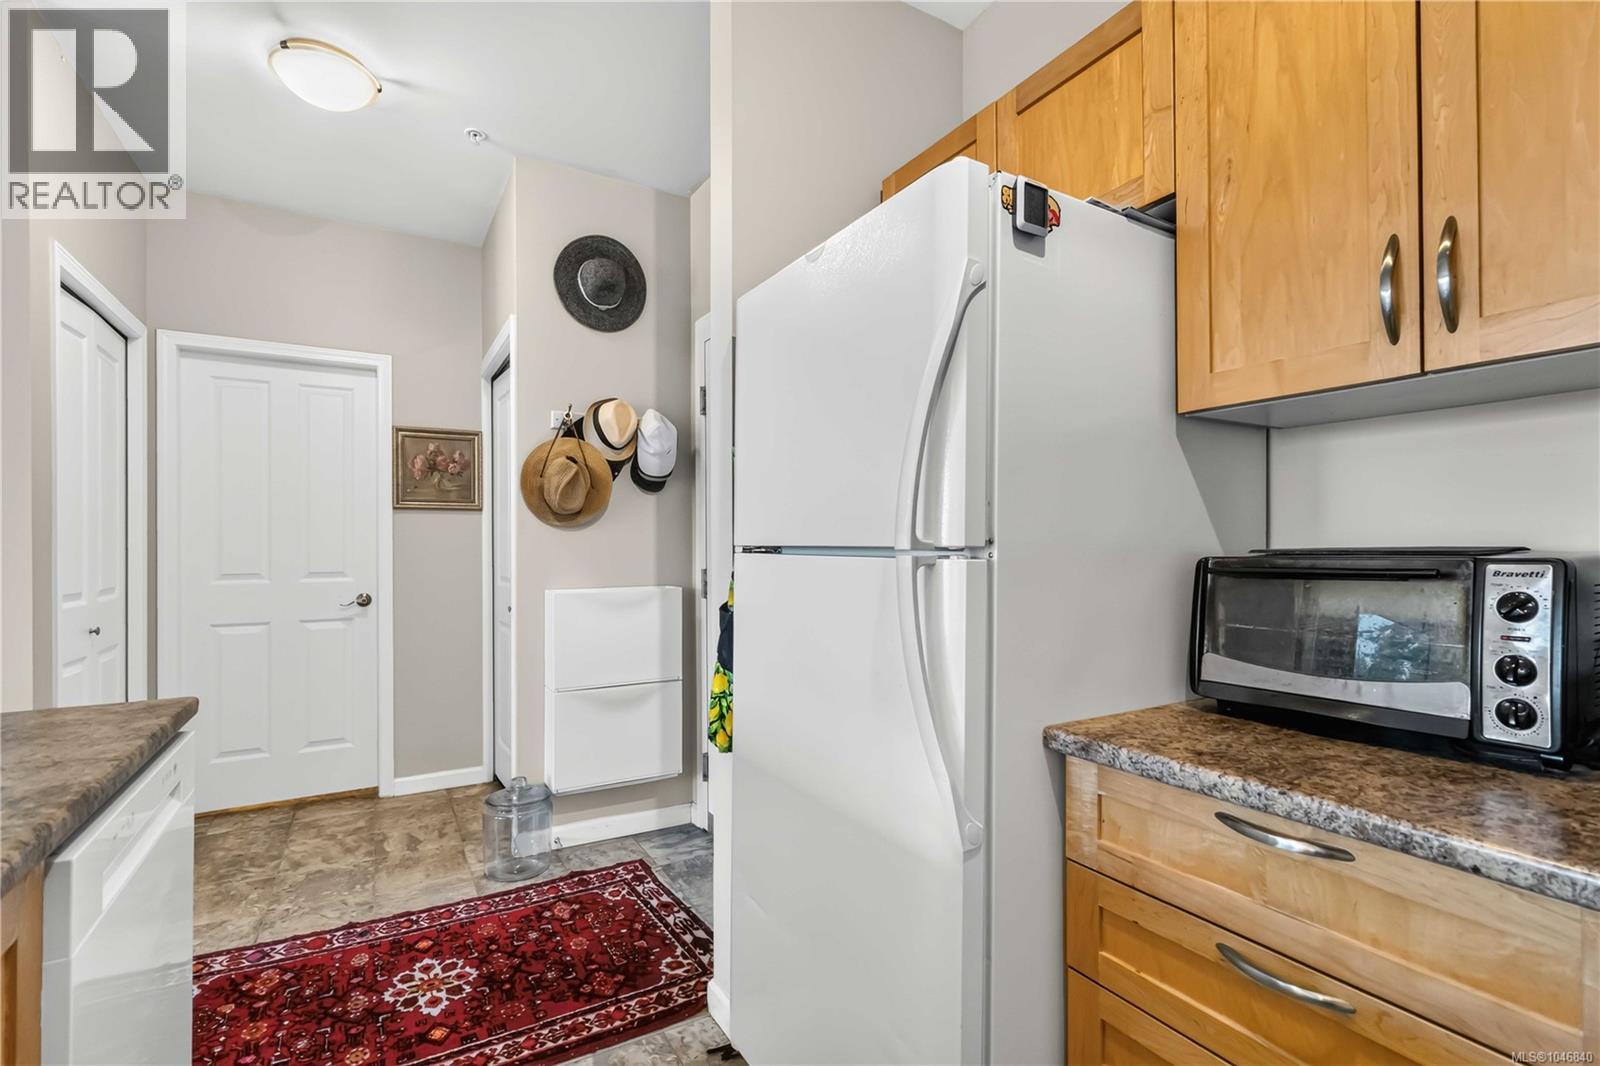
| Main Level | Kitchen | 8'6 x 8'9 | ||
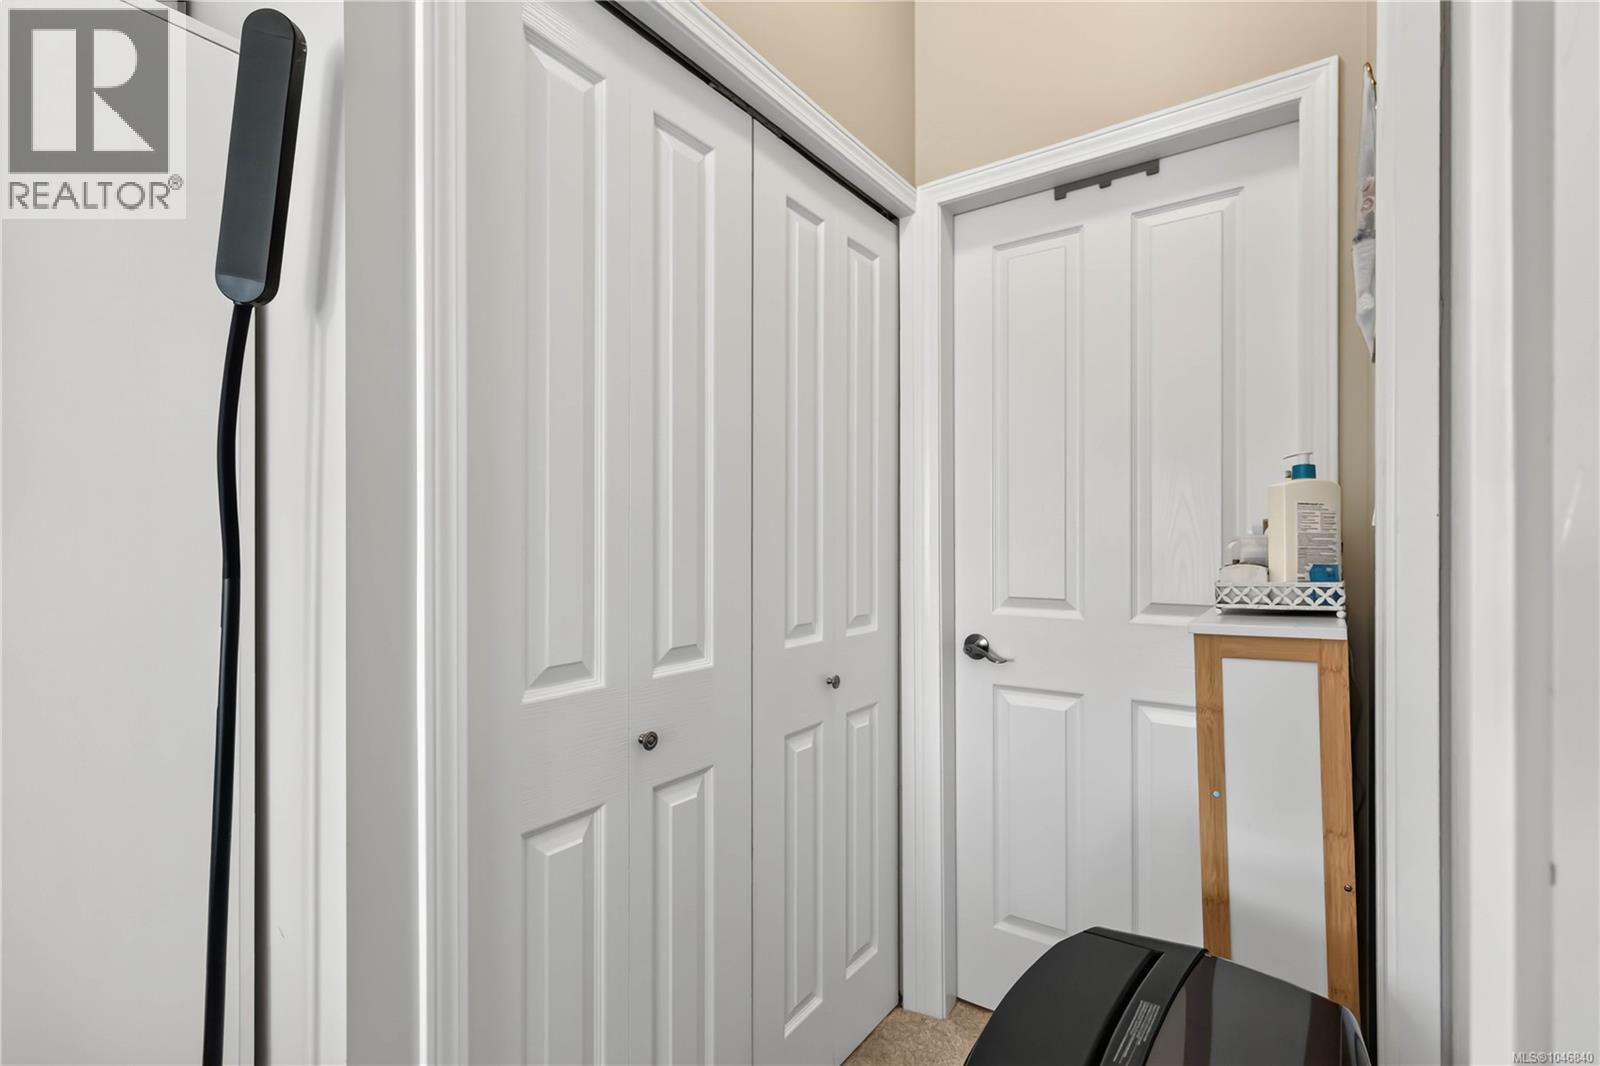
| Main Level | Entrance | 7'11 x 6'7 |
https://www.realtor.ca/real-estate/30151567/208-1959-polo-park-crt-central-saanich-saanichton
Contact Us
Contact us for more information
Karen Scott
1 (800) 663-2121
www.karencares.ca/
4440 Chatterton Way
Victoria, British Columbia V8X 5J2
(250) 744-3301
(800) 663-2121
(250) 744-3904
www.remax-camosun-victoria-bc.com/

The trademarks REALTOR®, REALTORS®, and the REALTOR® logo are controlled by The Canadian Real Estate Association (CREA) and identify real estate professionals who are members of CREA. The trademarks MLS®, Multiple Listing Service® and the associated logos are owned by The Canadian Real Estate Association (CREA) and identify the quality of services provided by real estate professionals who are members of CREA. The trademark DDF® is owned by The Canadian Real Estate Association (CREA) and identifies CREA's Data Distribution Facility (DDF®)
August 13 2026 04:52:37
Victoria Real Estate Board
RE/MAX Camosun