
205 Marine Dr Cobble Hill, British Columbia V8H 0K8

$1,965,000Maintenance,
$499 Monthly
Maintenance,
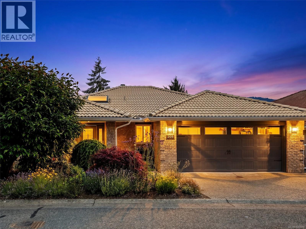
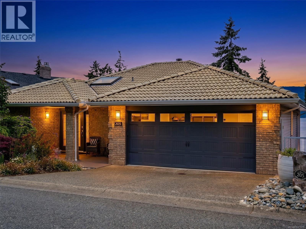
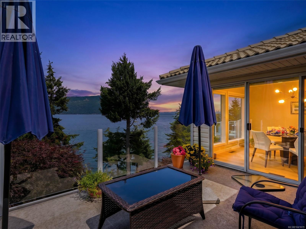
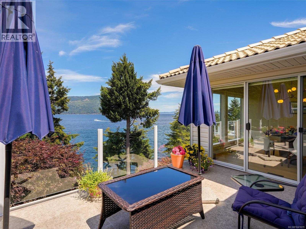
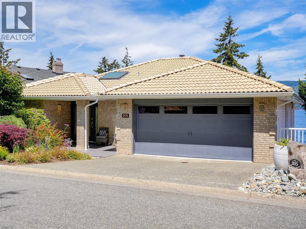
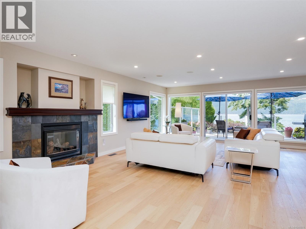
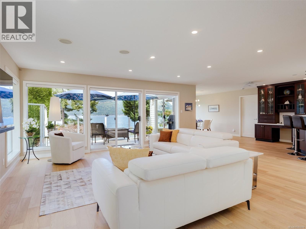
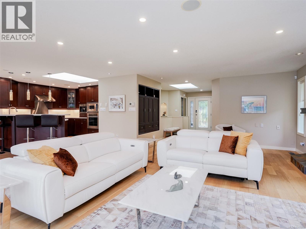
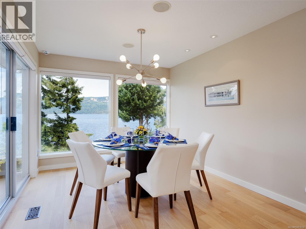
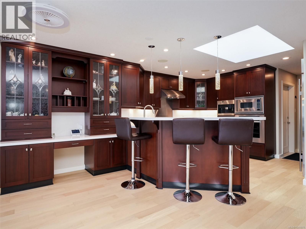
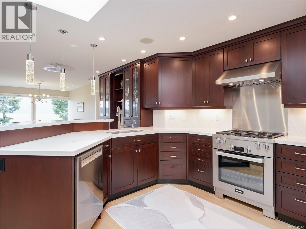
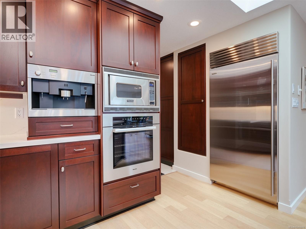
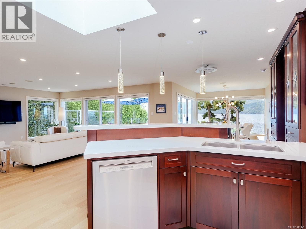
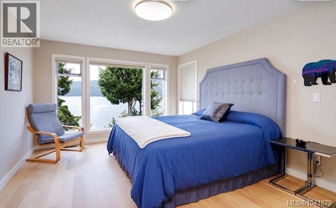
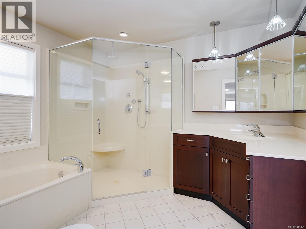
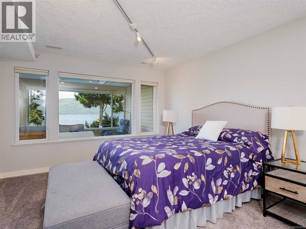
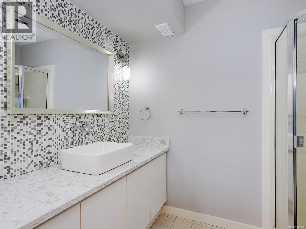
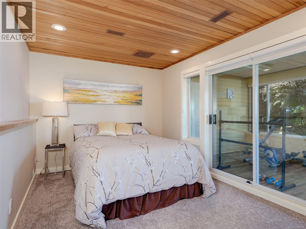
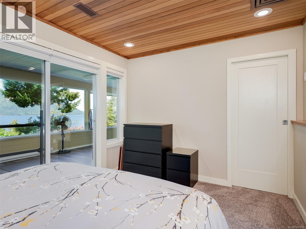
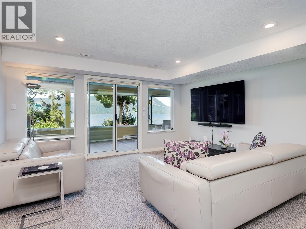
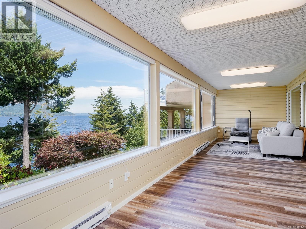
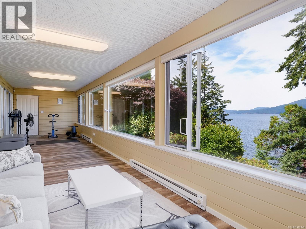
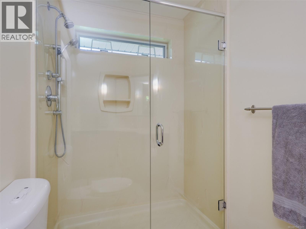
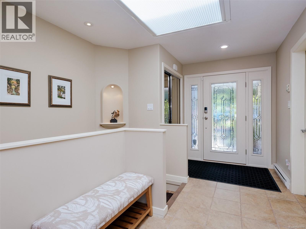
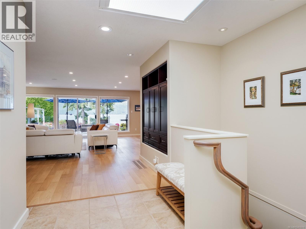
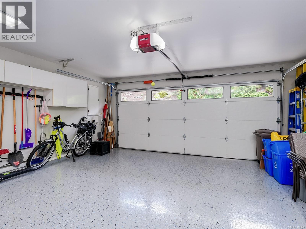
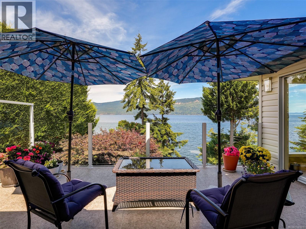
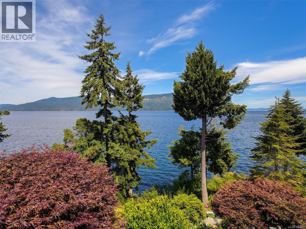
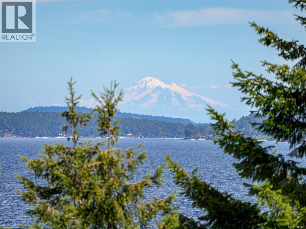
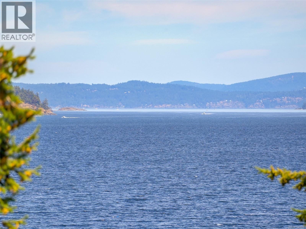
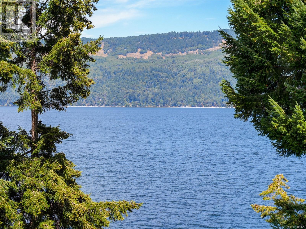
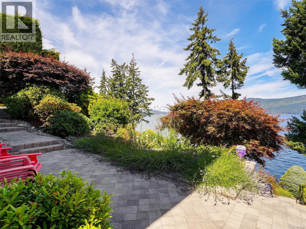
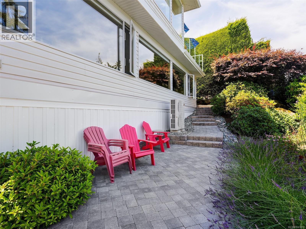
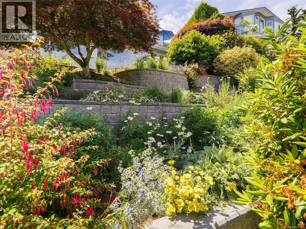
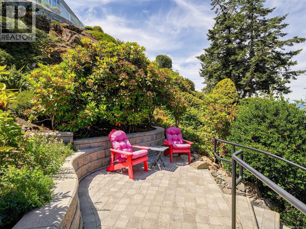
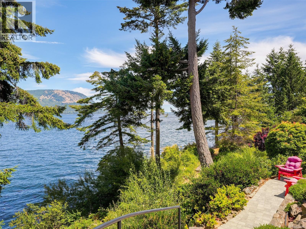
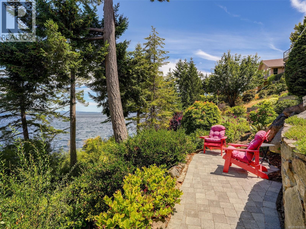
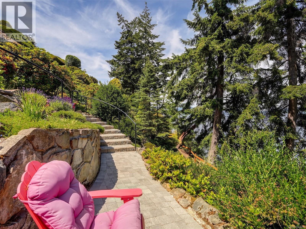
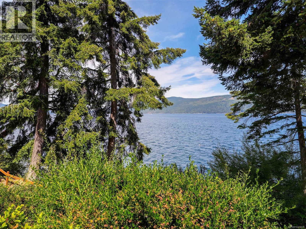
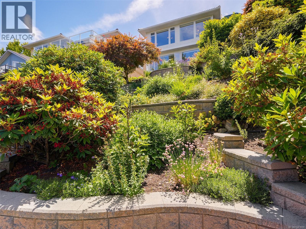
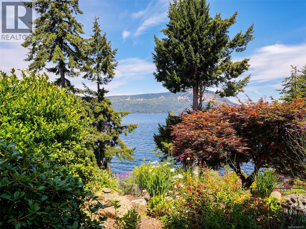
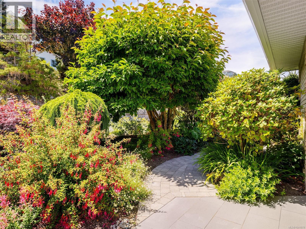
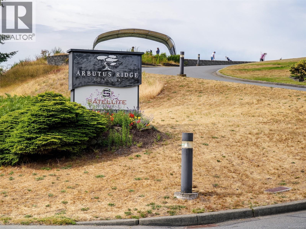
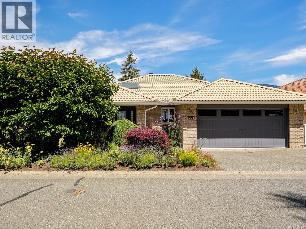
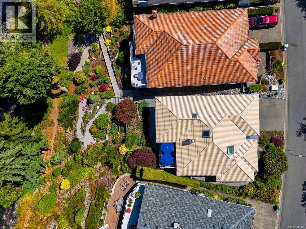
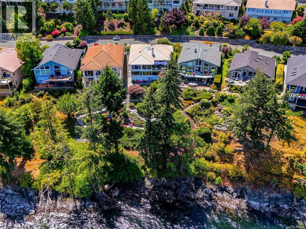
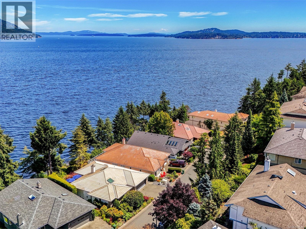
$499 MonthlyExperience the rare combination of waterfront serenity and resort-style living in Arbutus Ridge, one of Vancouver Island’s most sought-after gated and guarded communities. Framed by breathtaking views across the water to Salt Spring Island, the Saanich Peninsula, and Mt. Baker, this beautifully renovated residence offers effortless one-level living with an exceptional blend of elegance, comfort, and West Coast charm. The sophisticated interior features a stunning gourmet kitchen with premium appliances, quartz surfaces, and designer backsplash, complemented by rich hardwood floors, custom window coverings, and a high-efficiency heat pump. Outside, professionally landscaped grounds with irrigation create a beautiful setting for relaxing and entertaining. Enjoy the lifestyle of Arbutus Ridge, adjacent to the golf course and offering tennis, swimming, dining, and scenic walking trails, all within a beautifully maintained community close to everyday conveniences. (id:57150)
Property Details
| MLS® Number | 1041879 |
| Property Type | Single Family |
| Neigbourhood | Cobble Hill |
| Community Features | Pets Allowed, Age Restrictions |
| Features | Park Setting, Sloping, Other, Marine Oriented, Gated Community |
| Parking Space Total | 4 |
| Plan | Vis1601 |
| Structure | Patio(s) |
| View Type | Mountain View, Ocean View |
| Water Front Type | Waterfront On Ocean |
Building
| Bathroom Total | 3 |
| Bedrooms Total | 3 |
| Appliances | Dishwasher, Dryer, Freezer, Microwave, Oven - Built-in, Range - Gas, Refrigerator, Washer |
| Architectural Style | Other |
| Constructed Date | 1992 |
| Cooling Type | Air Conditioned |
| Fireplace Present | Yes |
| Fireplace Total | 1 |
| Heating Fuel | Natural Gas, Other |
| Heating Type | Forced Air, Heat Pump |
| Size Interior | 2,953 Sqft |
| Type | House |
Land
| Acreage | No |
| Size Irregular | 7897 |
| Size Total | 7897 Sqft |
| Size Total Text | 7897 Sqft |
| Zoning Description | Cd1 |
| Zoning Type | Residential |
Rooms
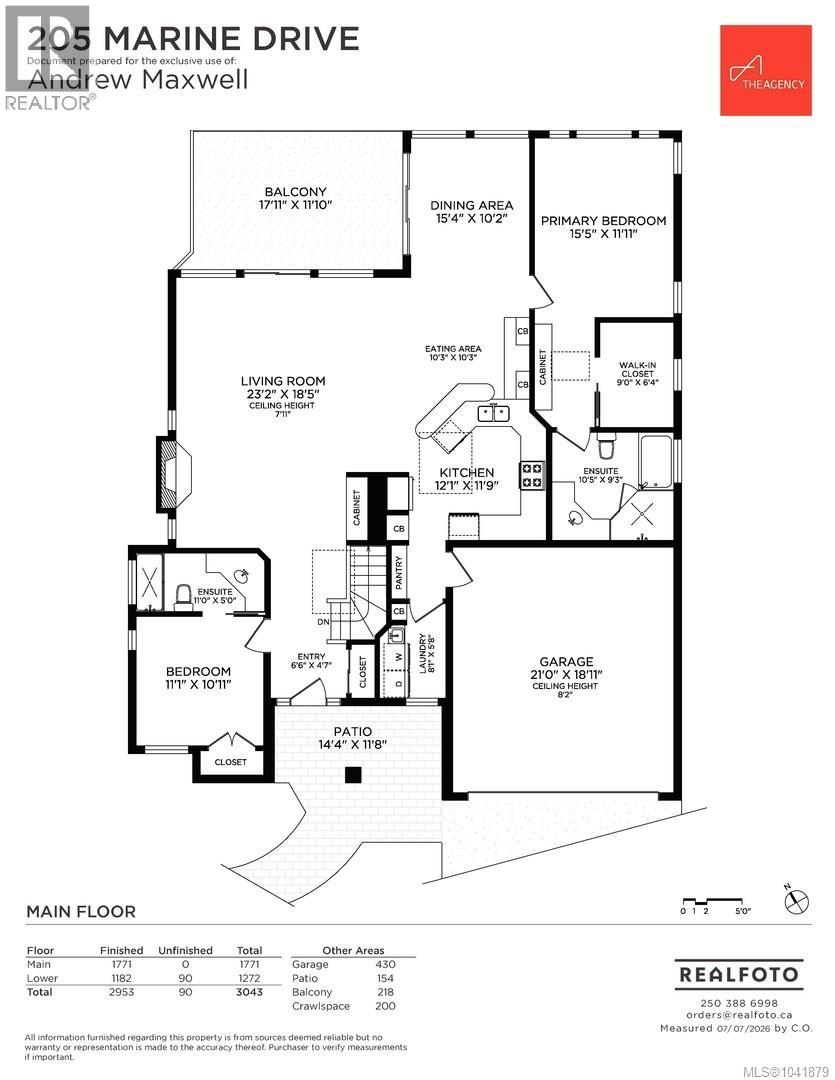
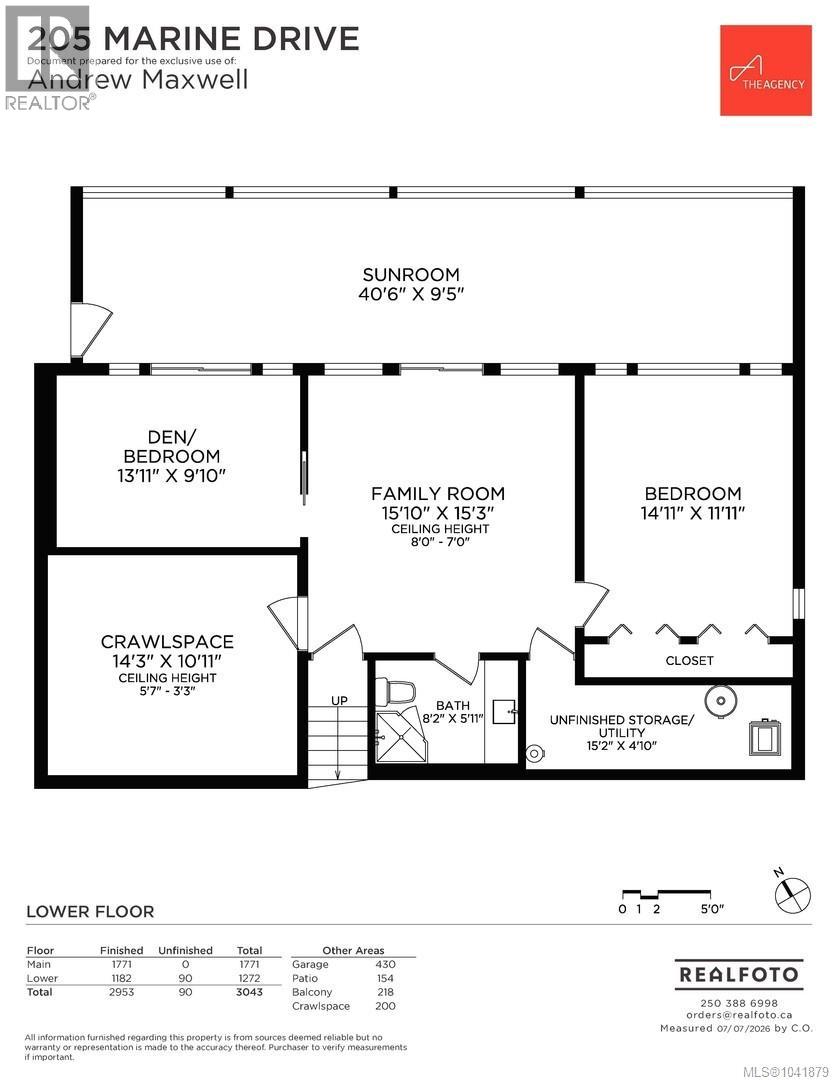
| Level | Type | Length | Width | Dimensions |
|---|---|---|---|---|
| Lower Level | Utility Room | 15 ft | 5 ft | 15 ft x 5 ft |
| Lower Level | Sunroom | 41 ft | 9 ft | 41 ft x 9 ft |
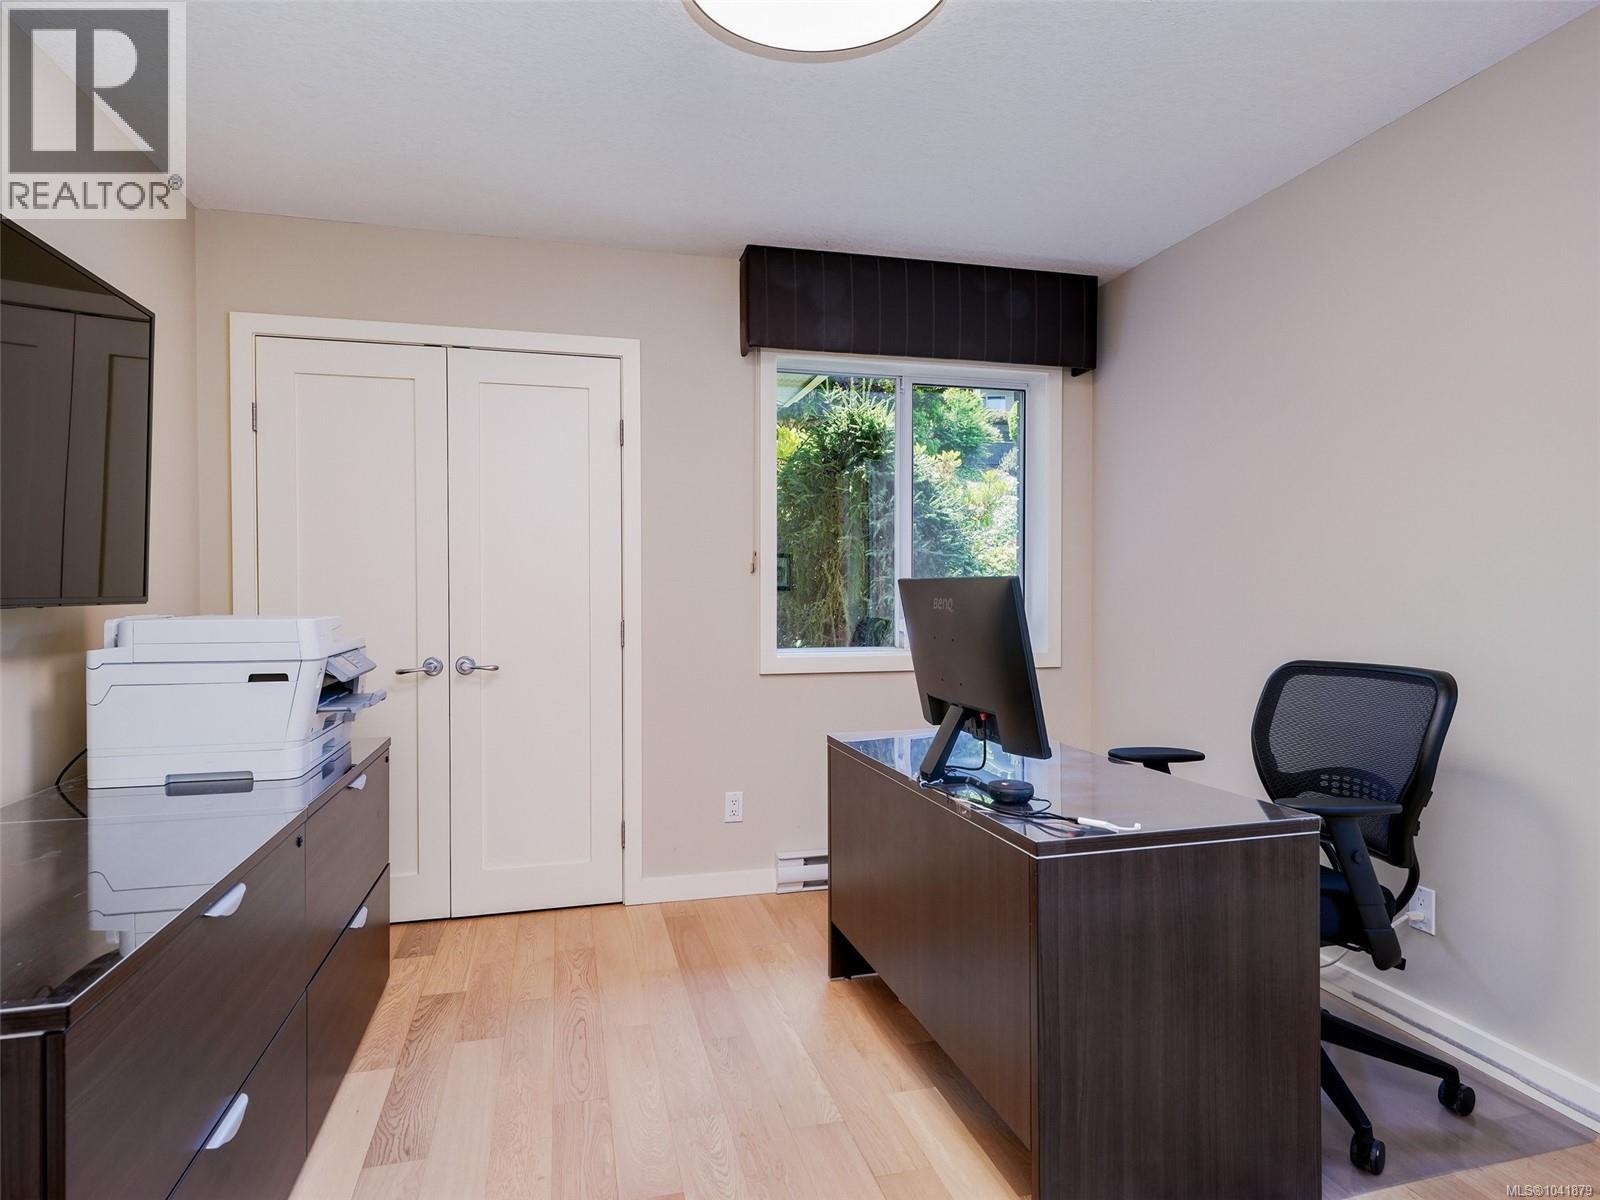
| Lower Level | Den | 14 ft | 10 ft | 14 ft x 10 ft |
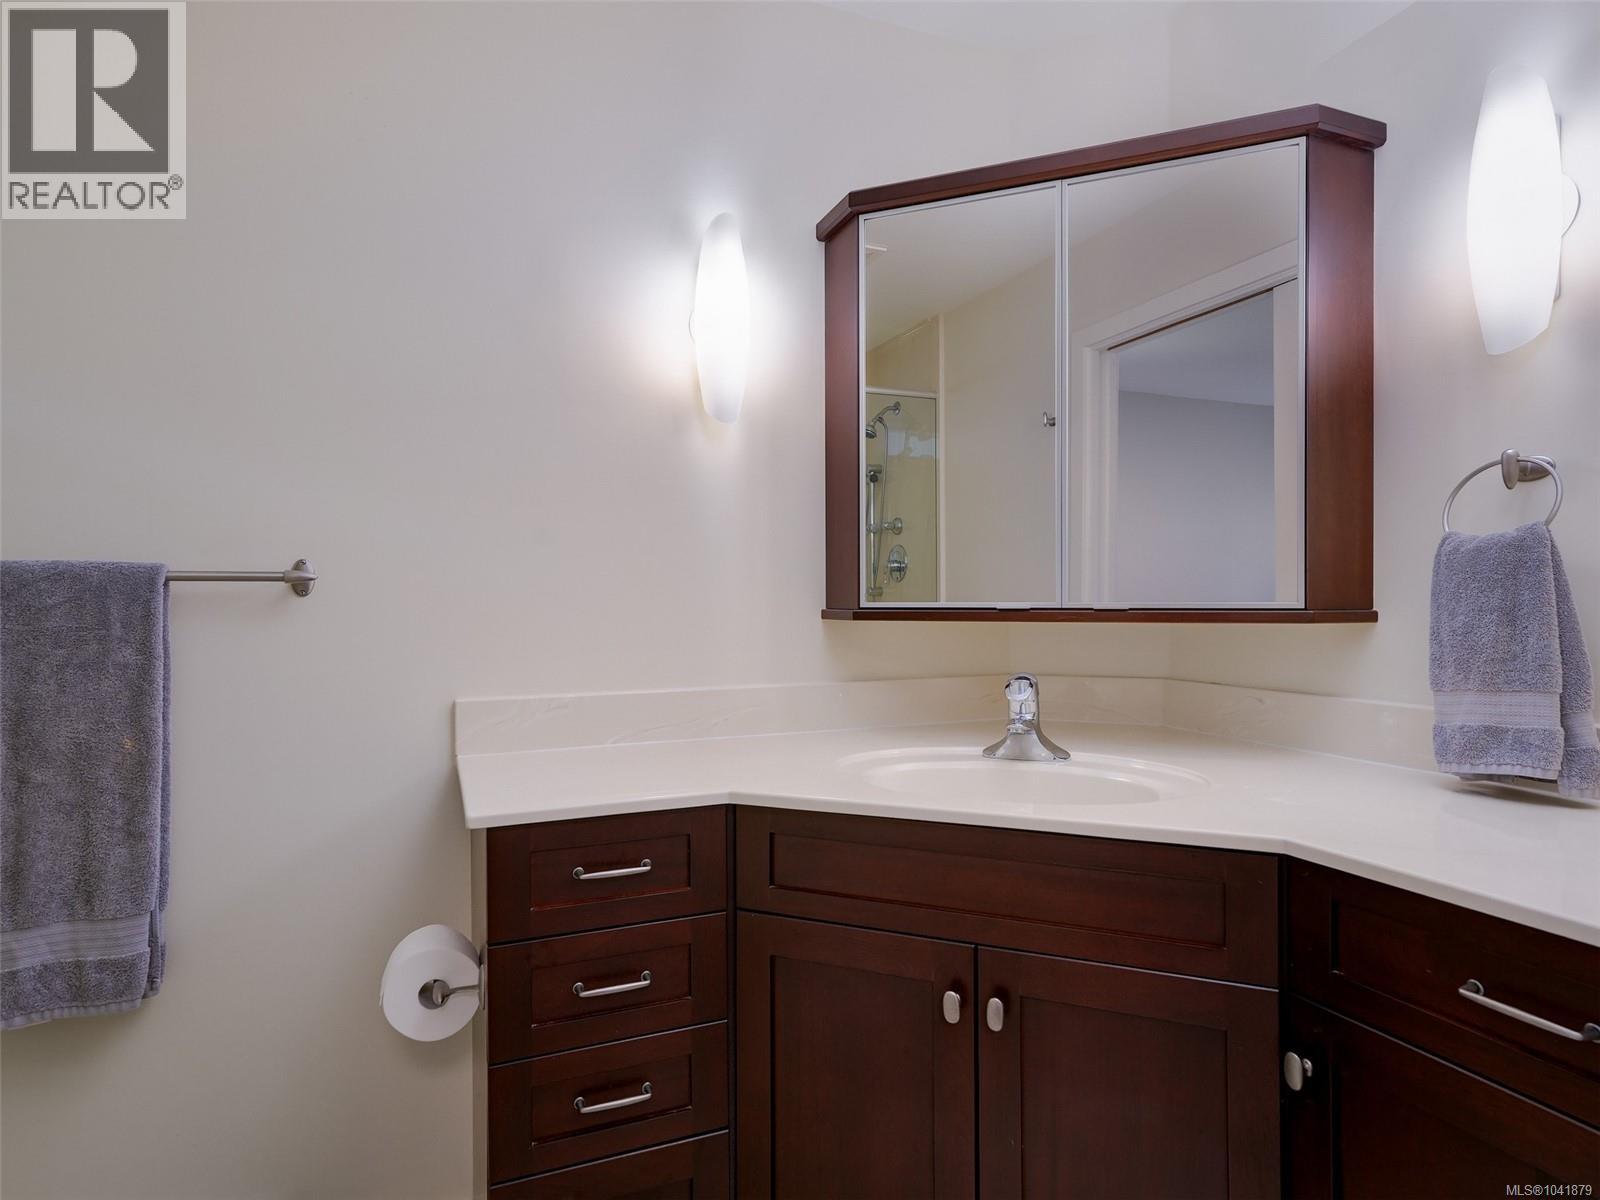
| Lower Level | Bathroom | 3-Piece | ||
| Lower Level | Bedroom | 15 ft | 12 ft | 15 ft x 12 ft |
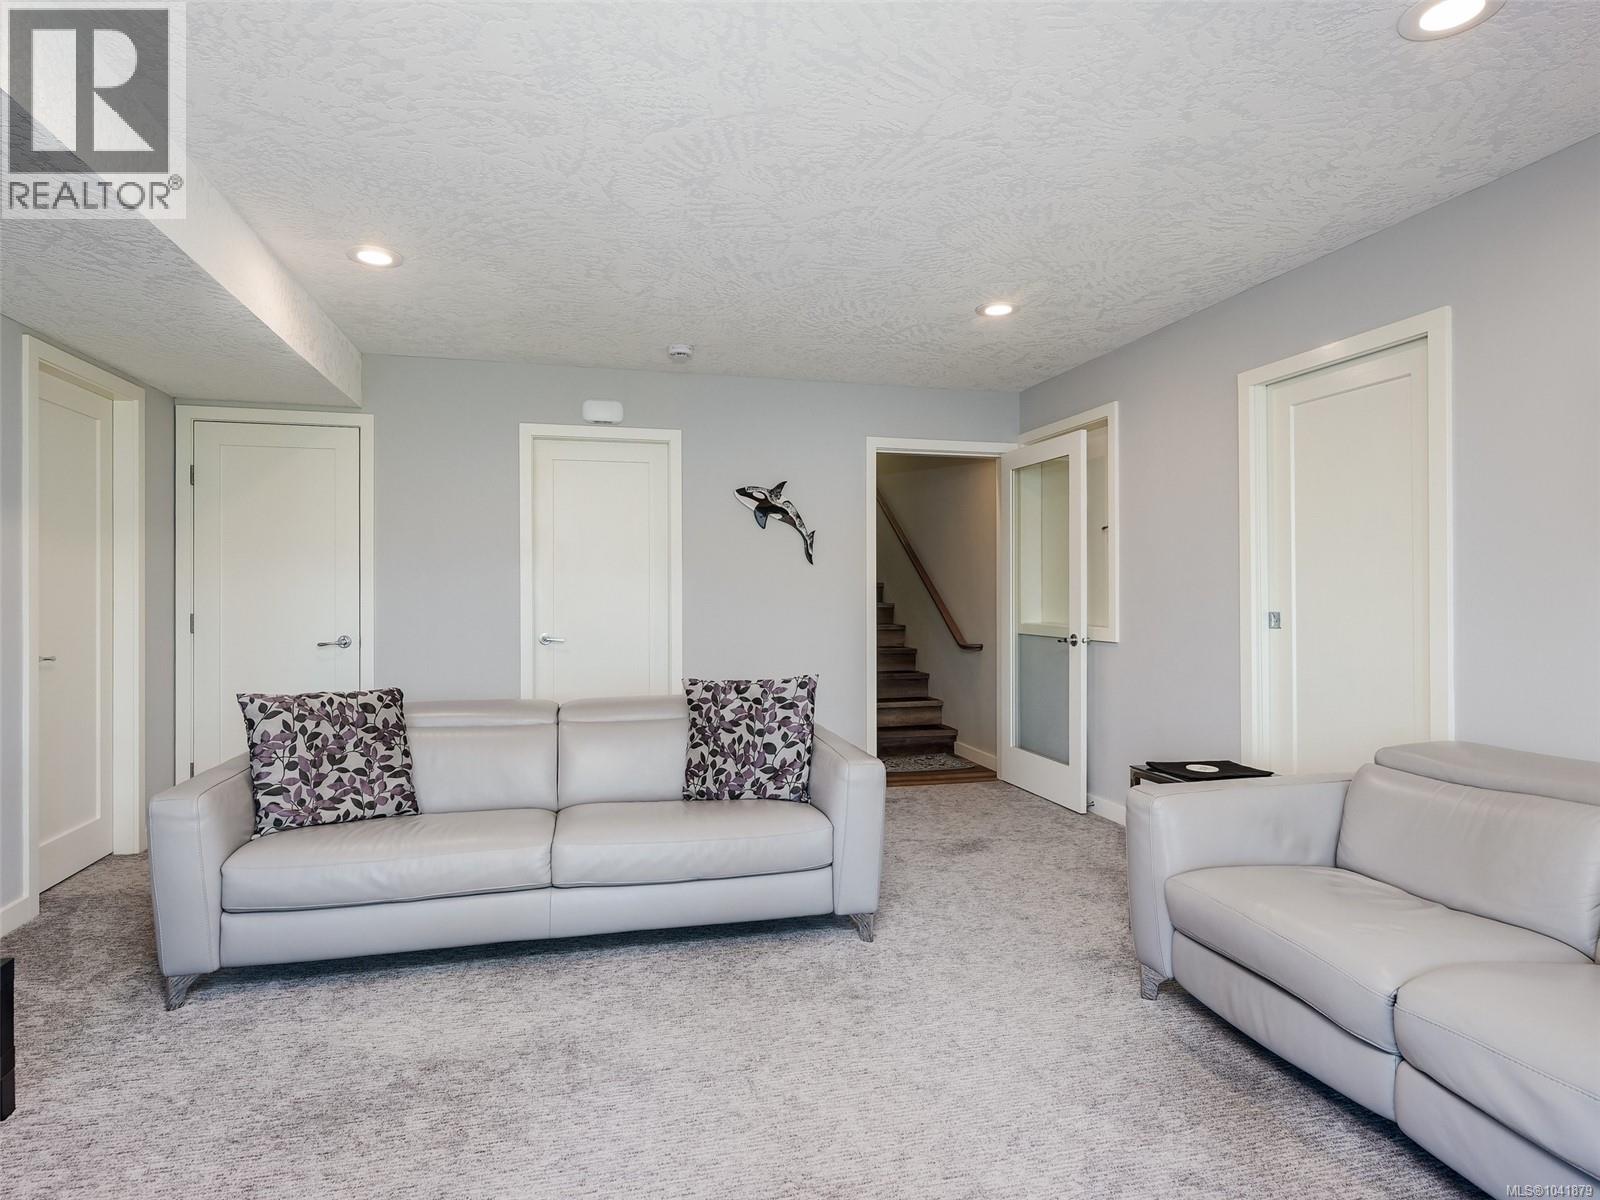
| Lower Level | Family Room | 16 ft | 15 ft | 16 ft x 15 ft |
| Main Level | Eating Area | 10 ft | 10 ft | 10 ft x 10 ft |
| Main Level | Balcony | 18 ft | 12 ft | 18 ft x 12 ft |
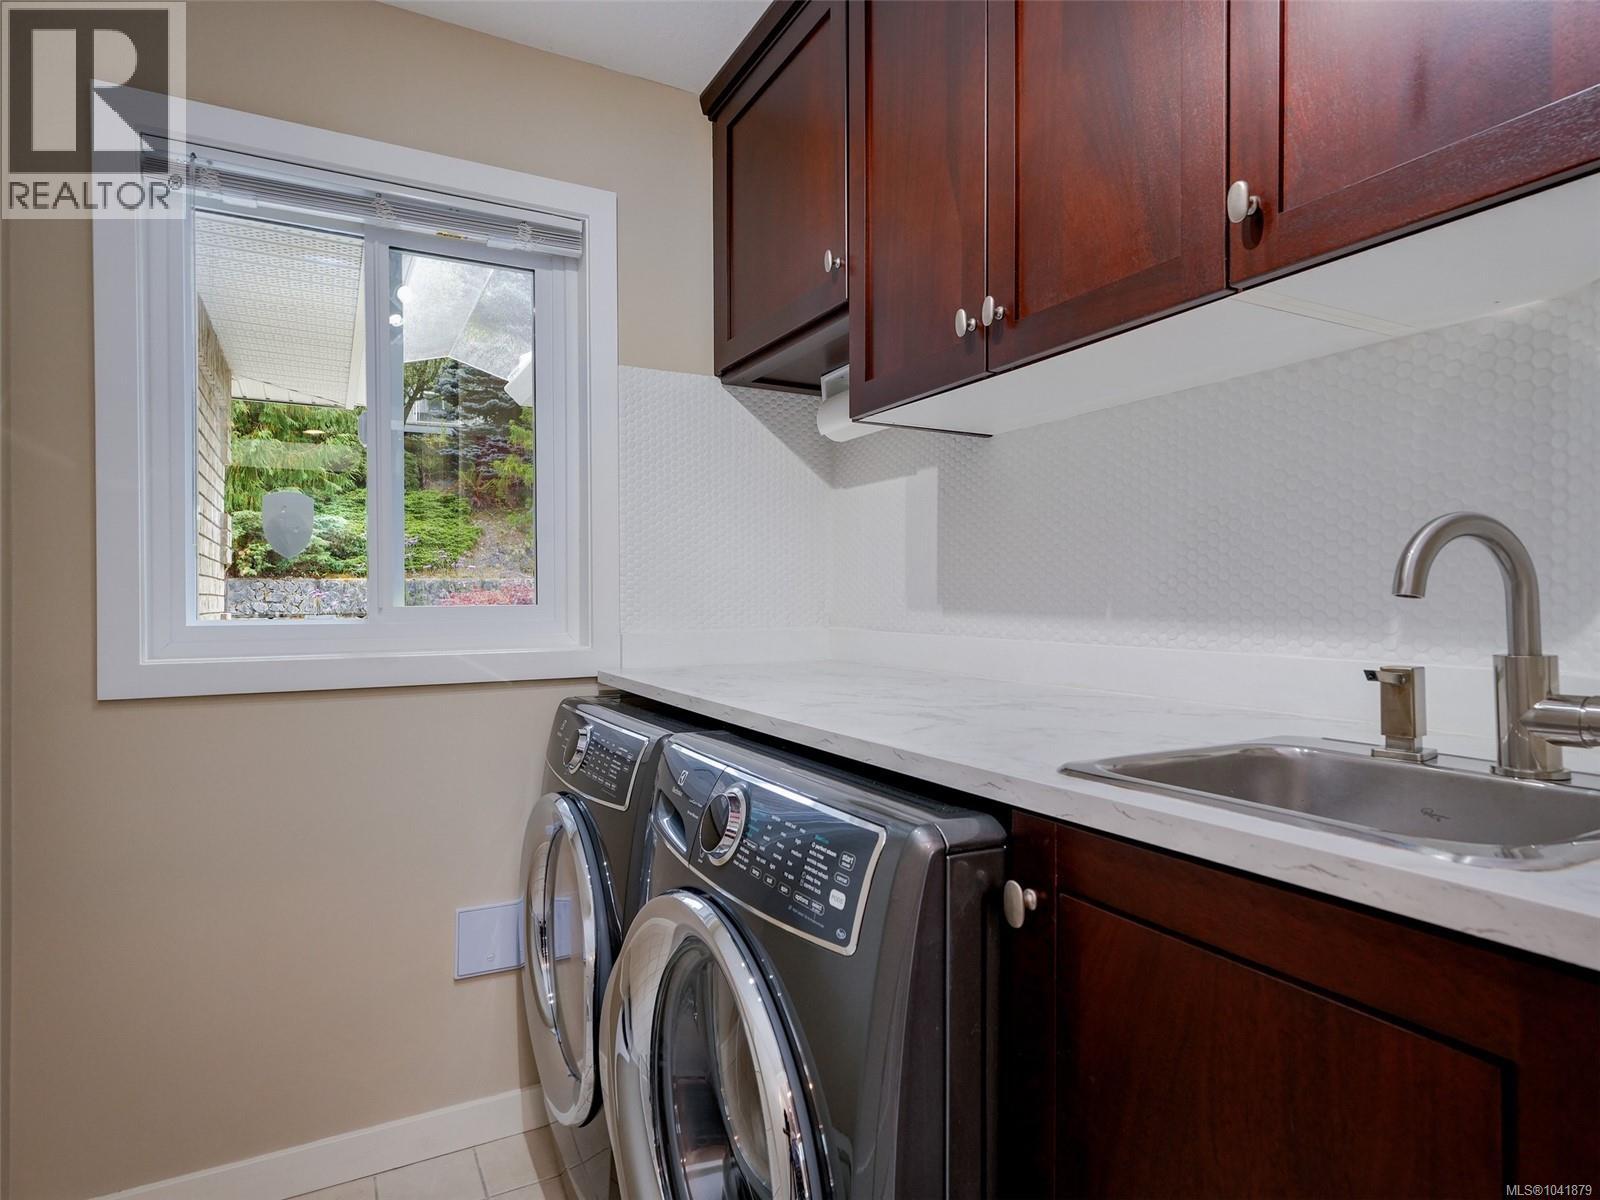
| Main Level | Laundry Room | 8 ft | 6 ft | 8 ft x 6 ft |
| Main Level | Patio | 14 ft | 12 ft | 14 ft x 12 ft |
| Main Level | Ensuite | 3-Piece | ||
| Main Level | Bedroom | 11 ft | 11 ft | 11 ft x 11 ft |
| Main Level | Ensuite | 4-Piece | ||
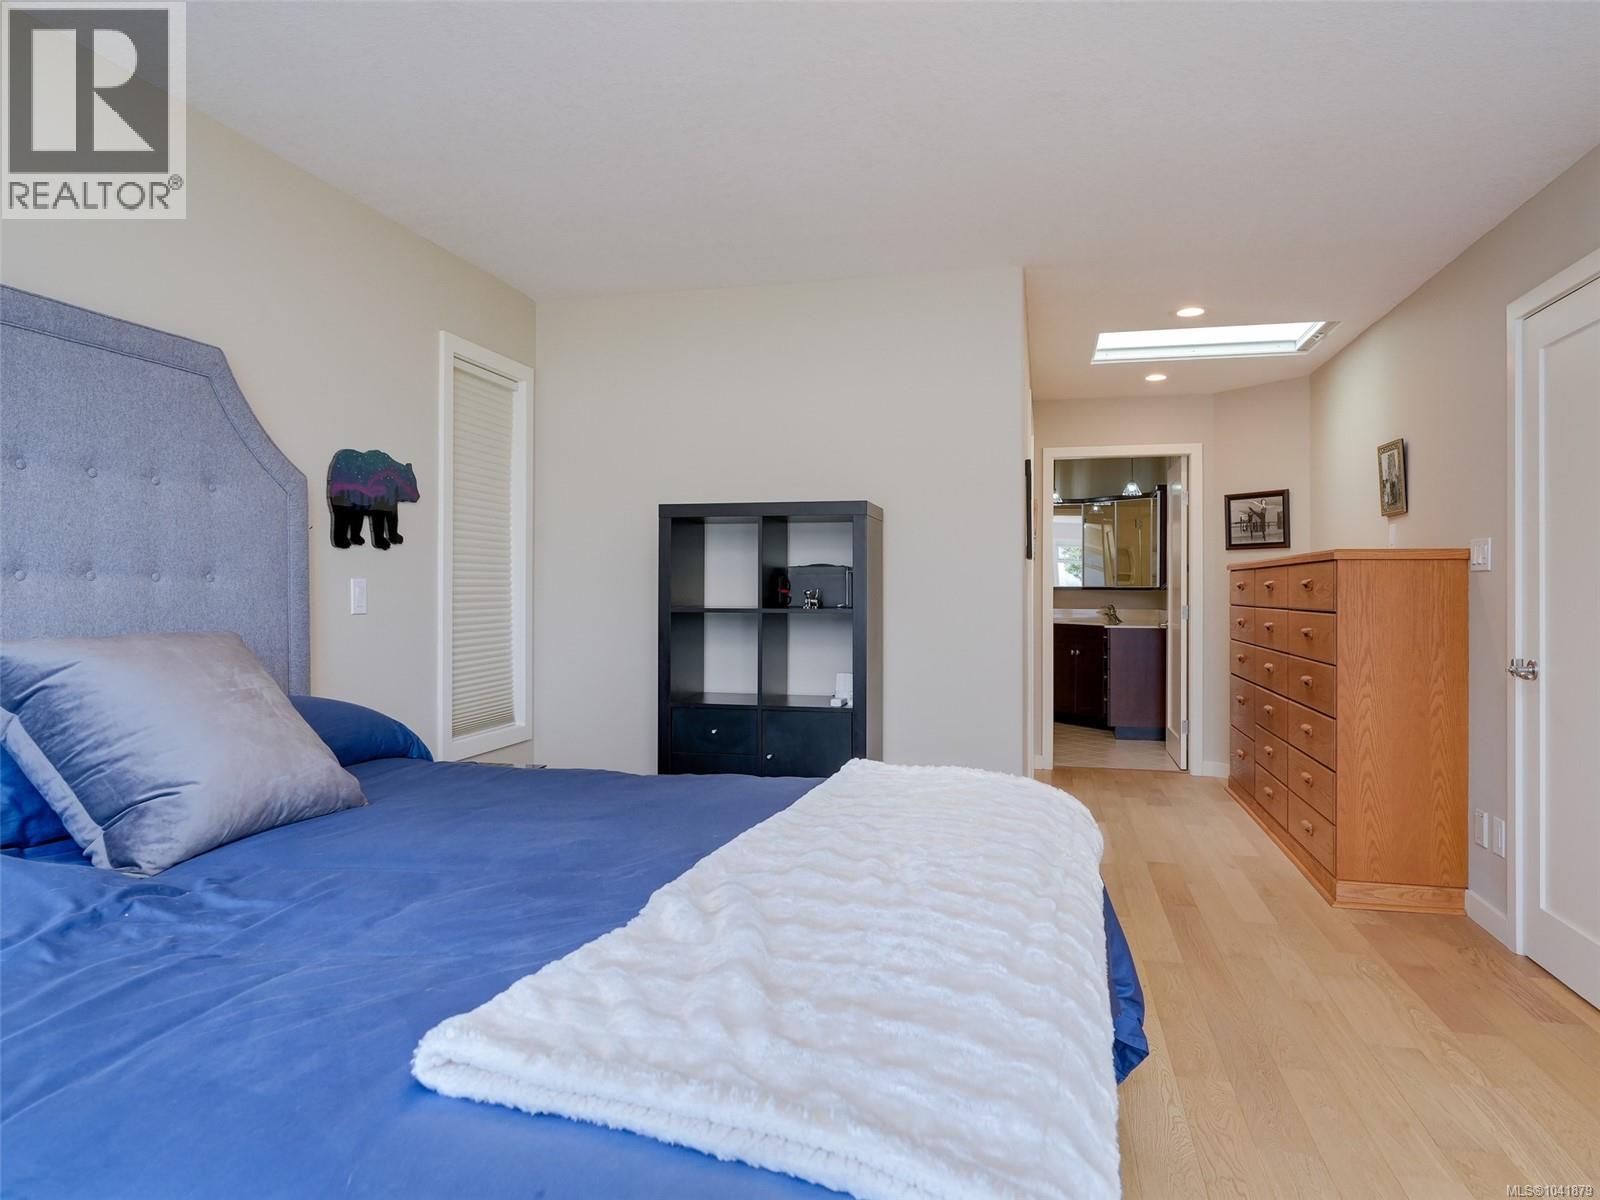
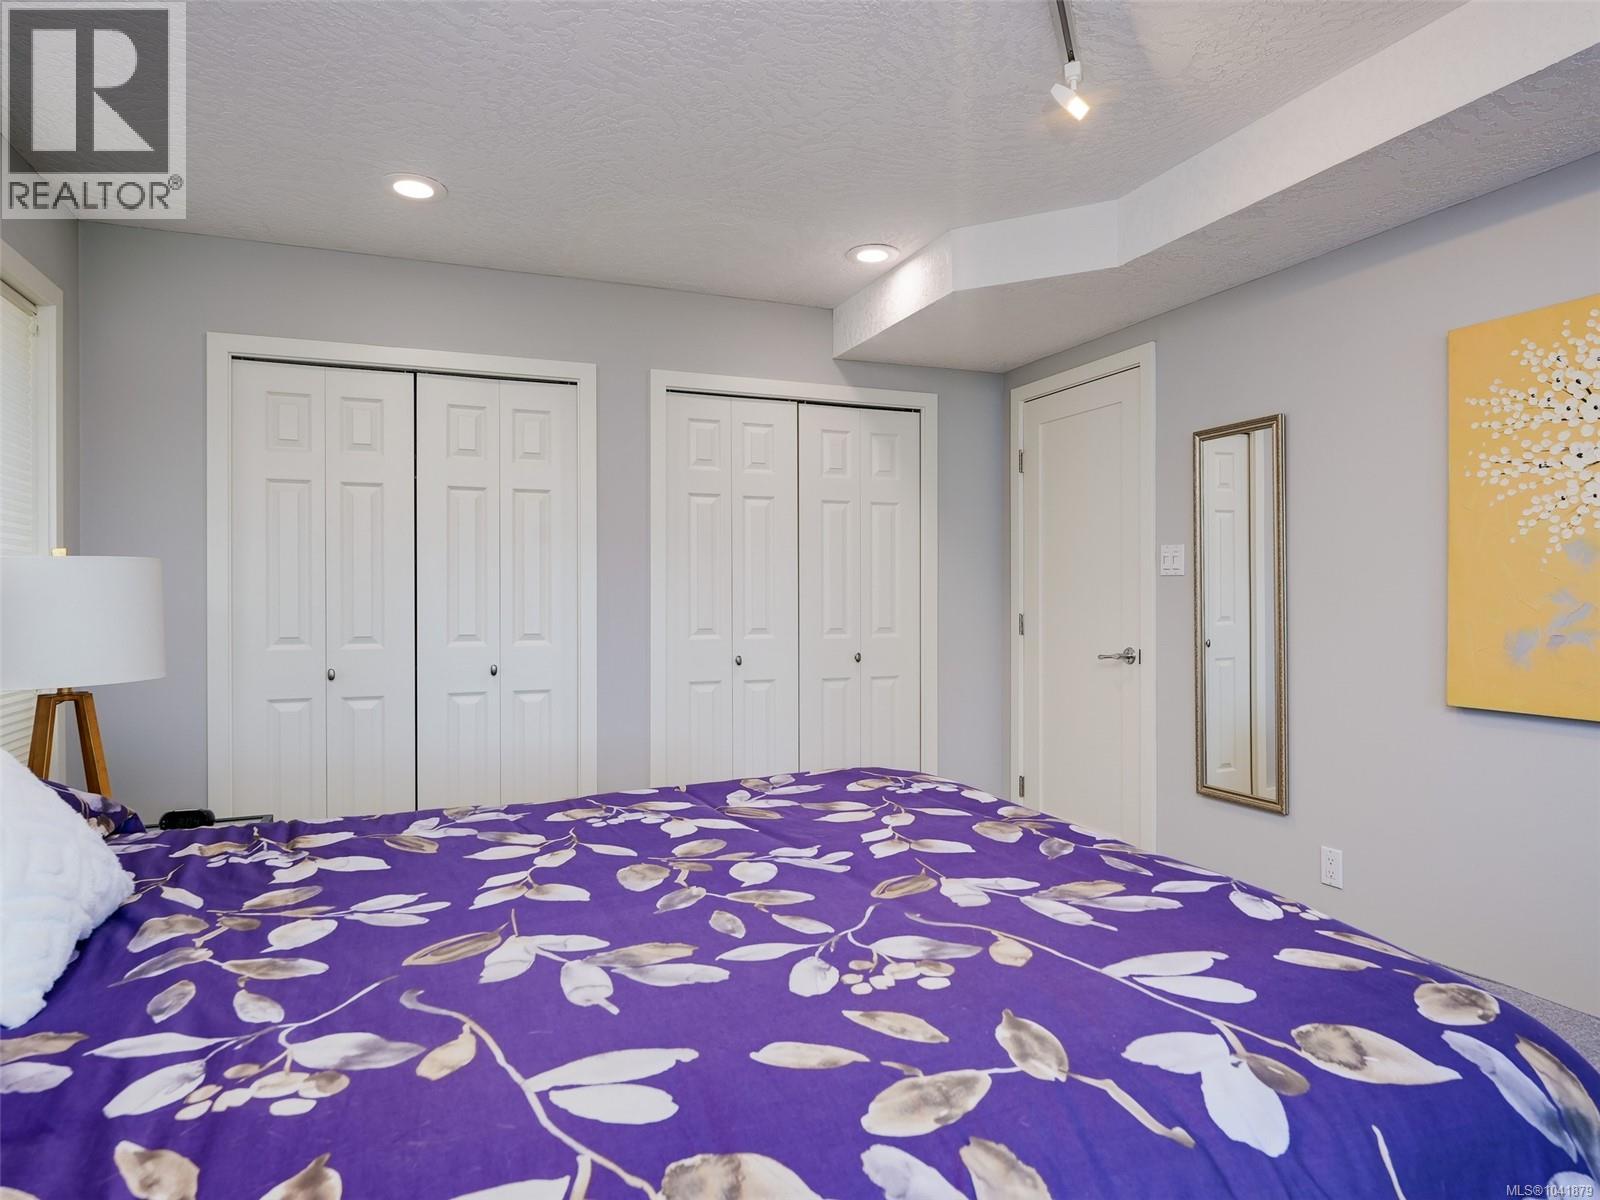
| Main Level | Primary Bedroom | 15 ft | 12 ft | 15 ft x 12 ft |
| Main Level | Kitchen | 12 ft | 12 ft | 12 ft x 12 ft |
| Main Level | Dining Room | 15 ft | 10 ft | 15 ft x 10 ft |
| Main Level | Living Room | 23 ft | 18 ft | 23 ft x 18 ft |
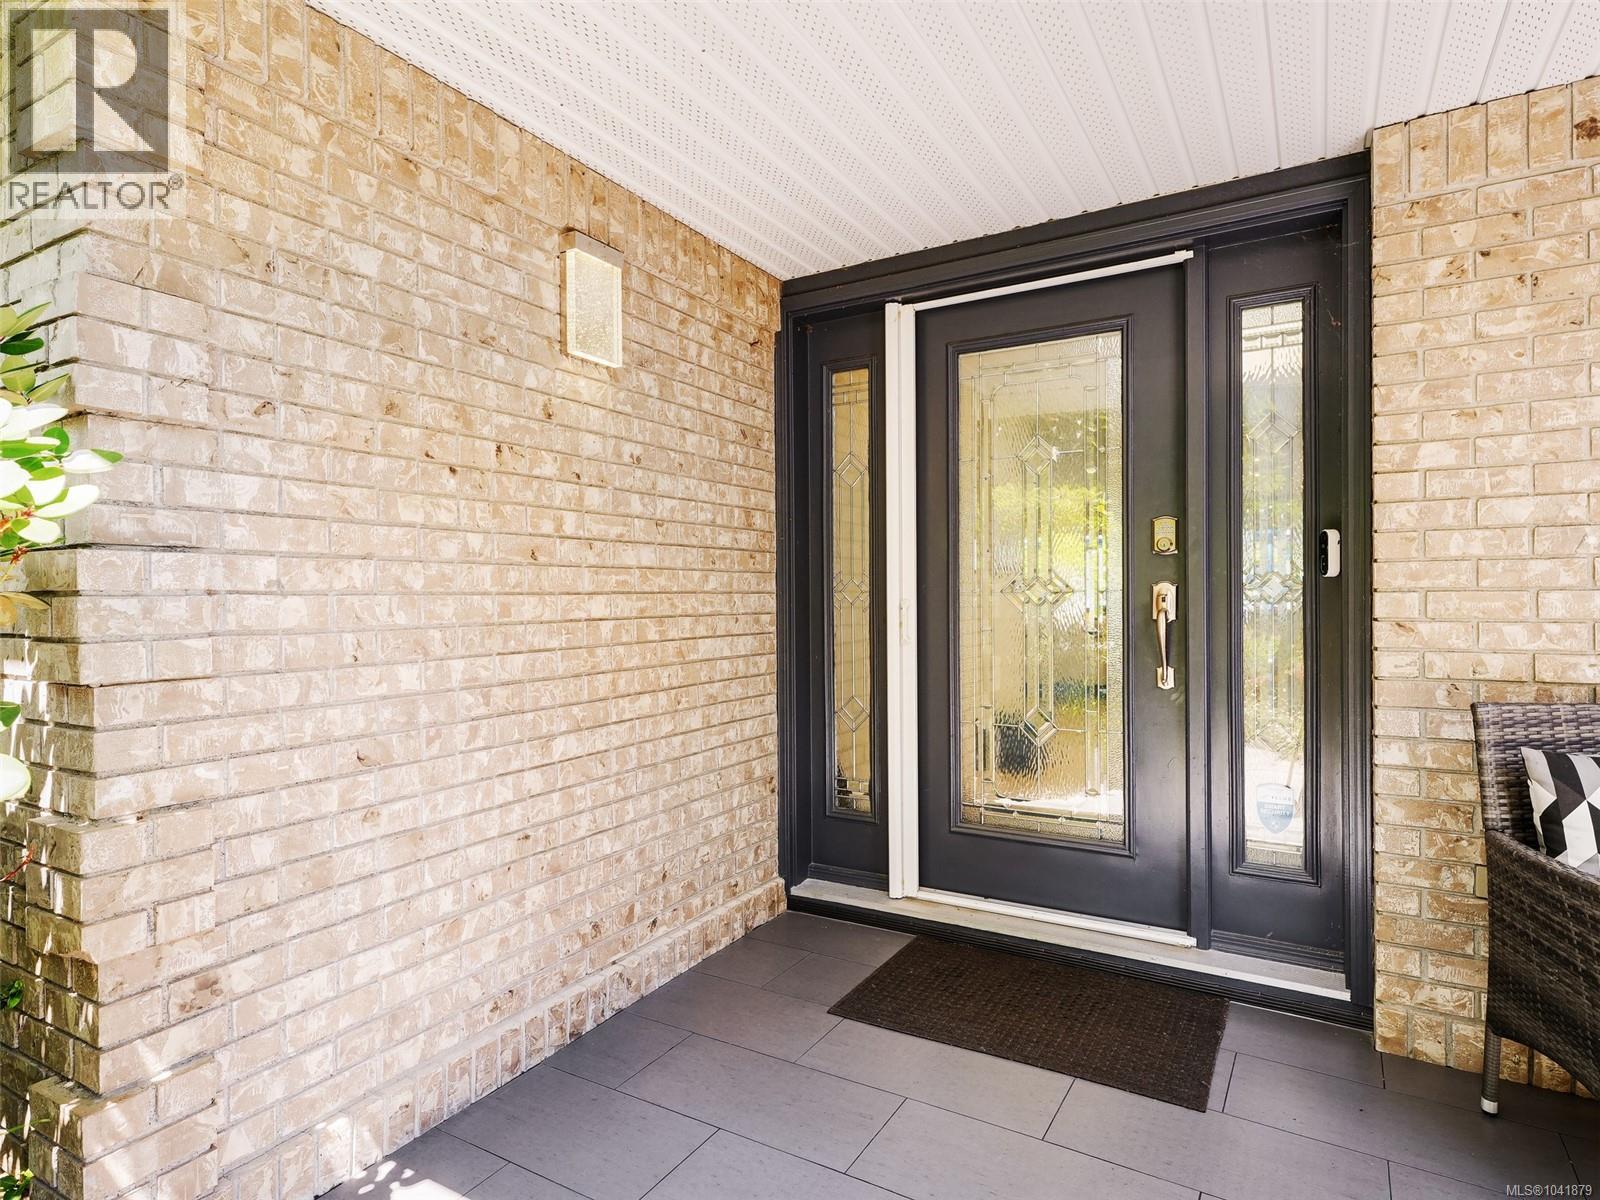
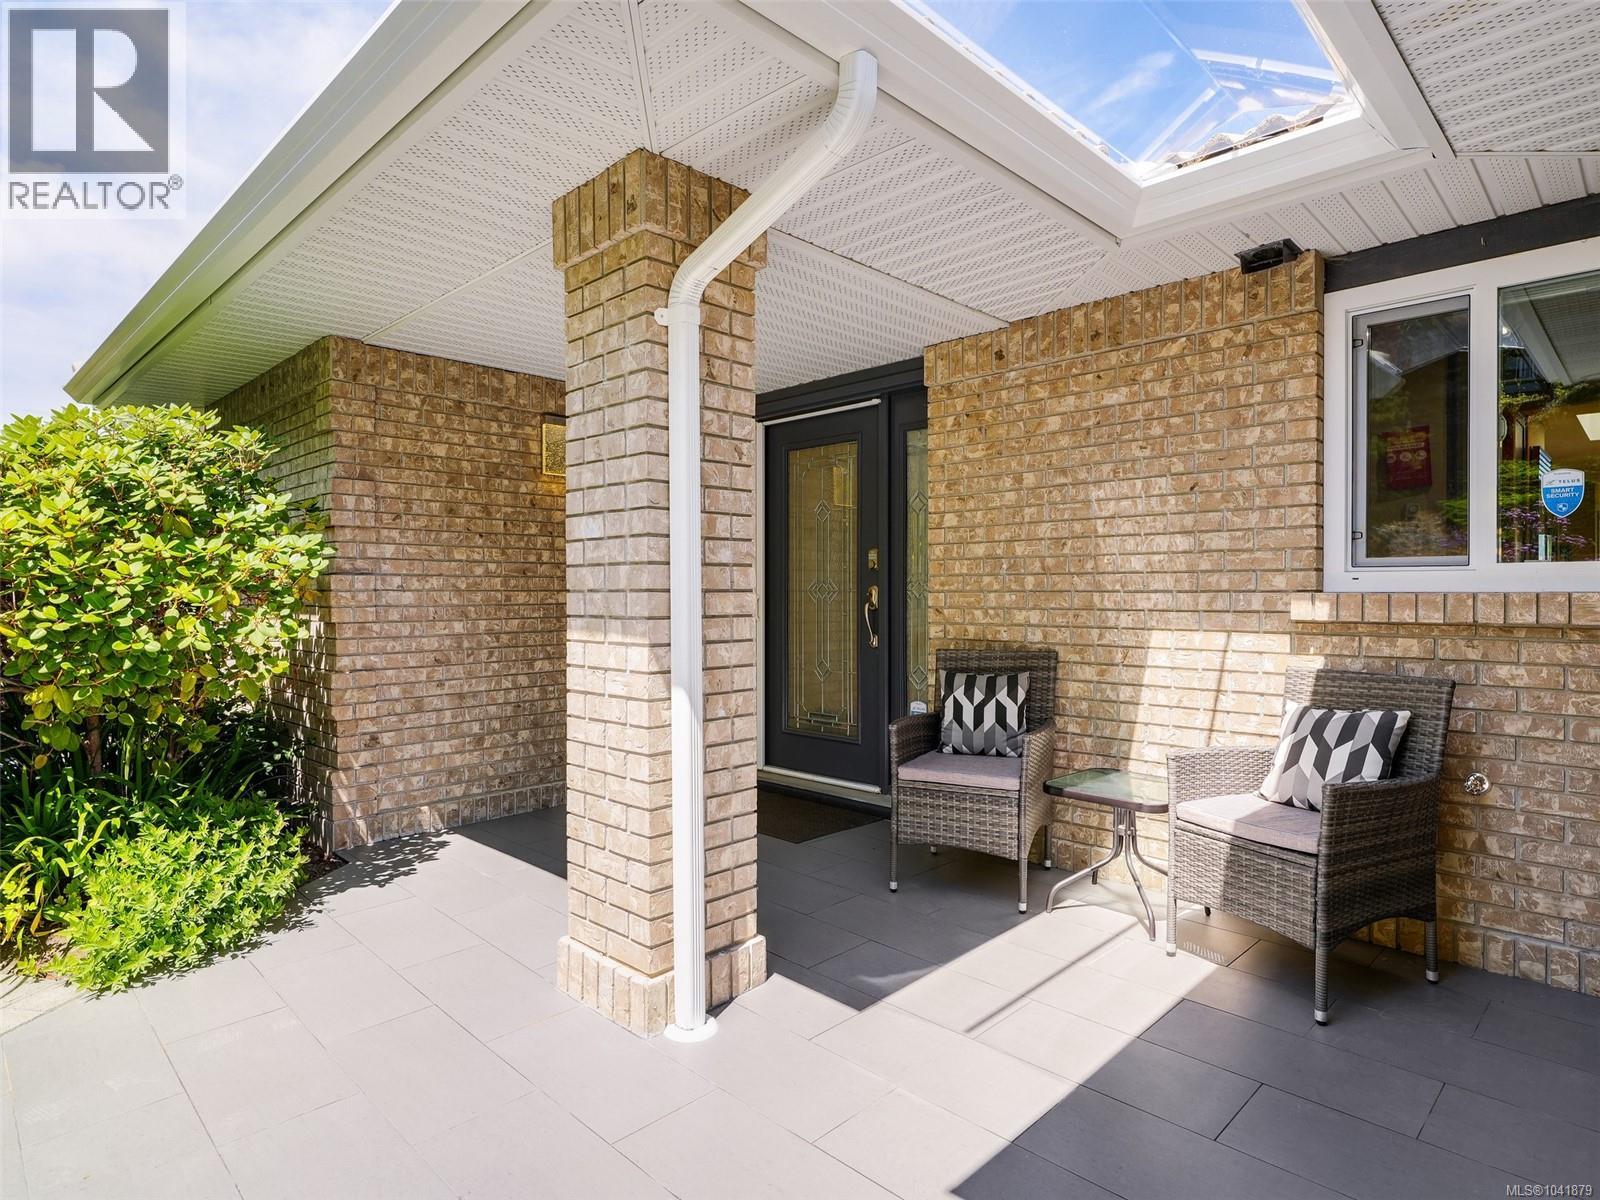
| Main Level | Entrance | 7 ft | 5 ft | 7 ft x 5 ft |
https://www.realtor.ca/real-estate/30011820/205-marine-dr-cobble-hill-cobble-hill
Contact Us
Contact us for more information
Andrew Maxwell
www.andrewmaxwell.ca/
101-960 Yates St
Victoria, British Columbia V8V 3M3
(778) 265-5552

The trademarks REALTOR®, REALTORS®, and the REALTOR® logo are controlled by The Canadian Real Estate Association (CREA) and identify real estate professionals who are members of CREA. The trademarks MLS®, Multiple Listing Service® and the associated logos are owned by The Canadian Real Estate Association (CREA) and identify the quality of services provided by real estate professionals who are members of CREA. The trademark DDF® is owned by The Canadian Real Estate Association (CREA) and identifies CREA's Data Distribution Facility (DDF®)
August 12 2026 01:15:35
Victoria Real Estate Board
The Agency