
2035 Pace Rd Nanaimo, British Columbia V9X 1N8

$1,425,000
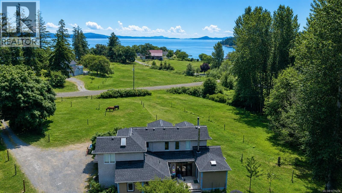
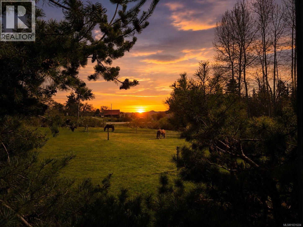
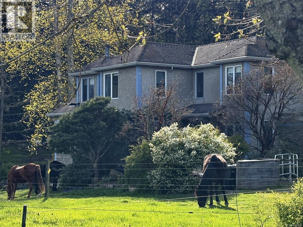
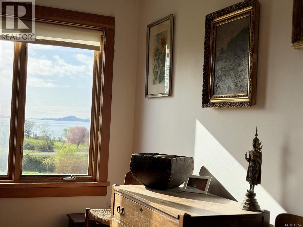
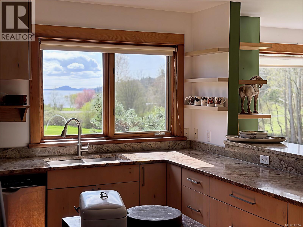
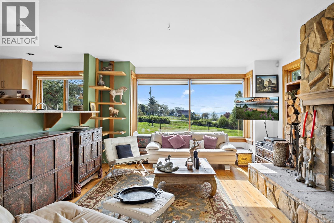
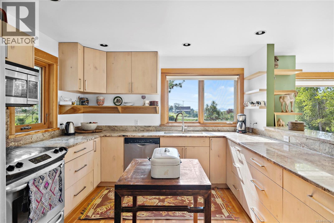
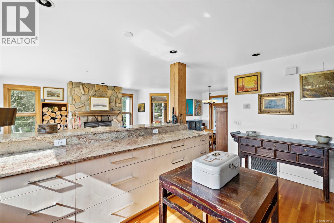
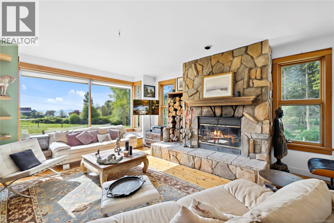
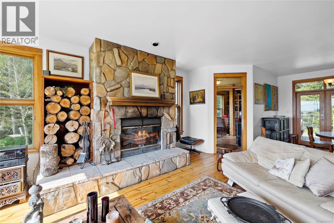
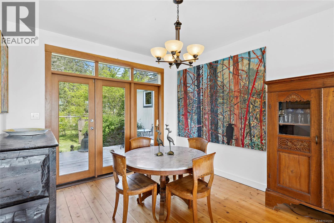
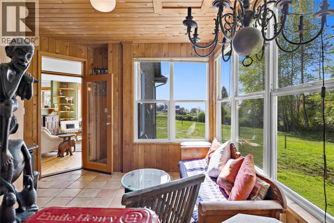
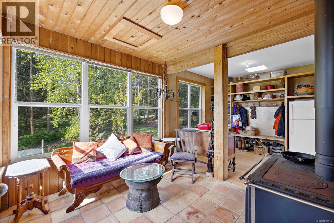
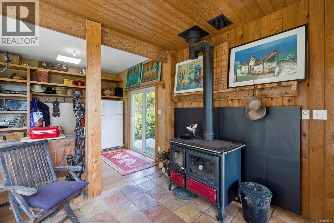
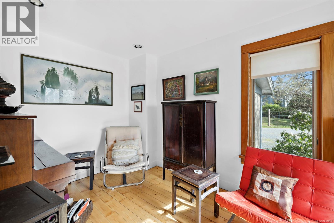
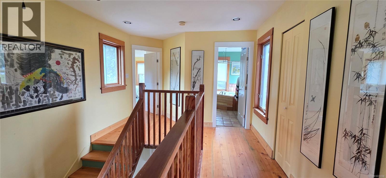
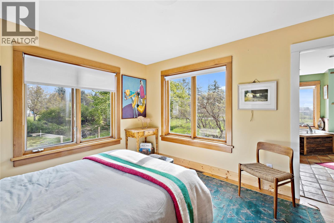
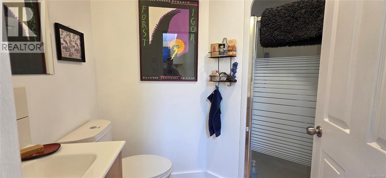
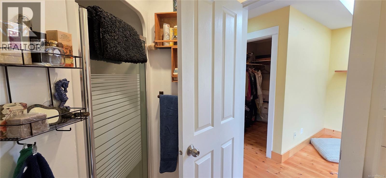
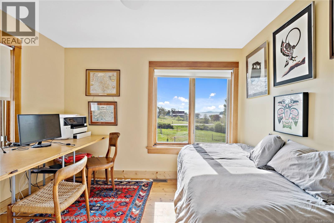
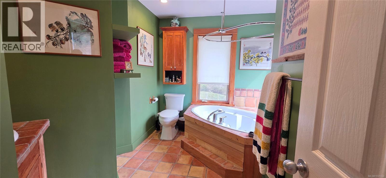
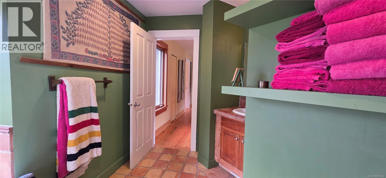
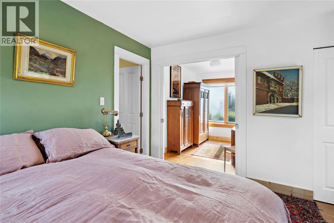
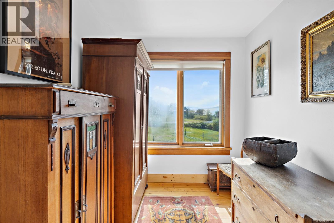
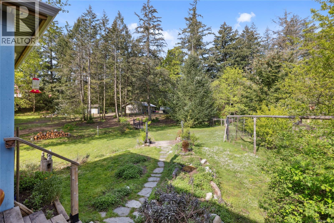
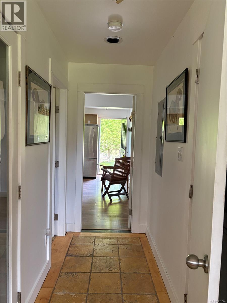
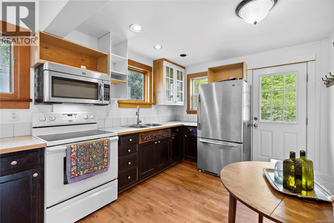
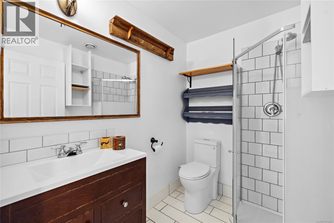
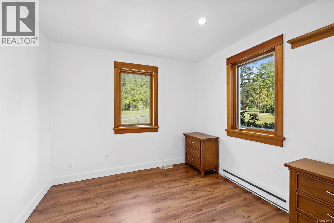
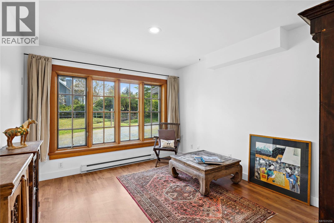
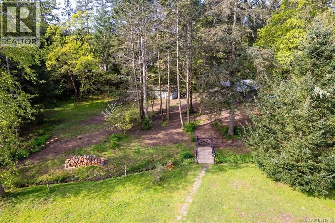
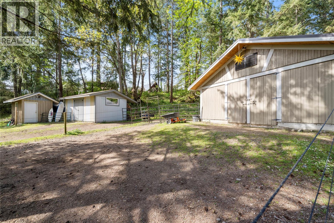
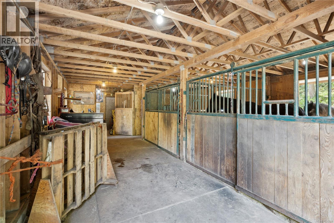
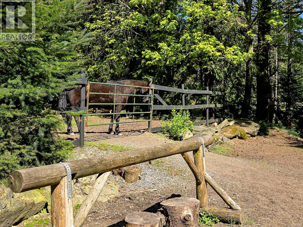
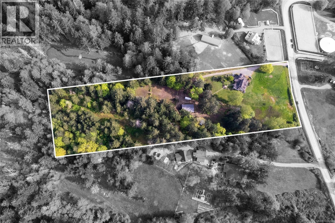
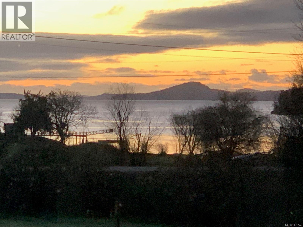
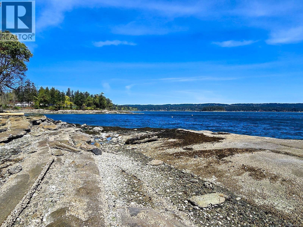
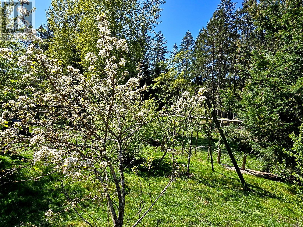
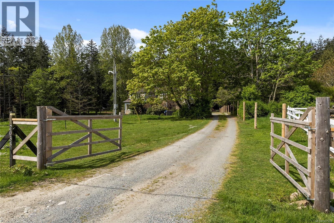
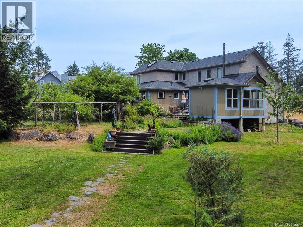
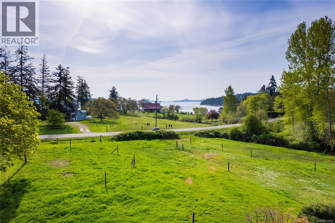
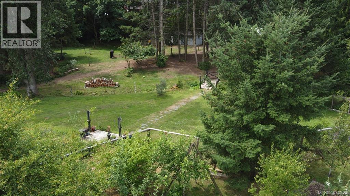
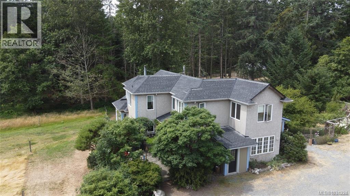
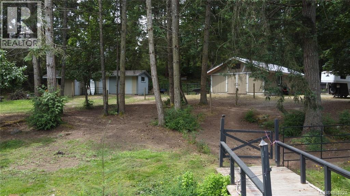
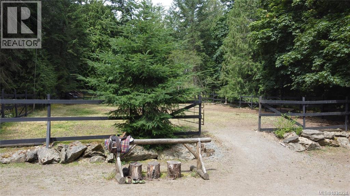
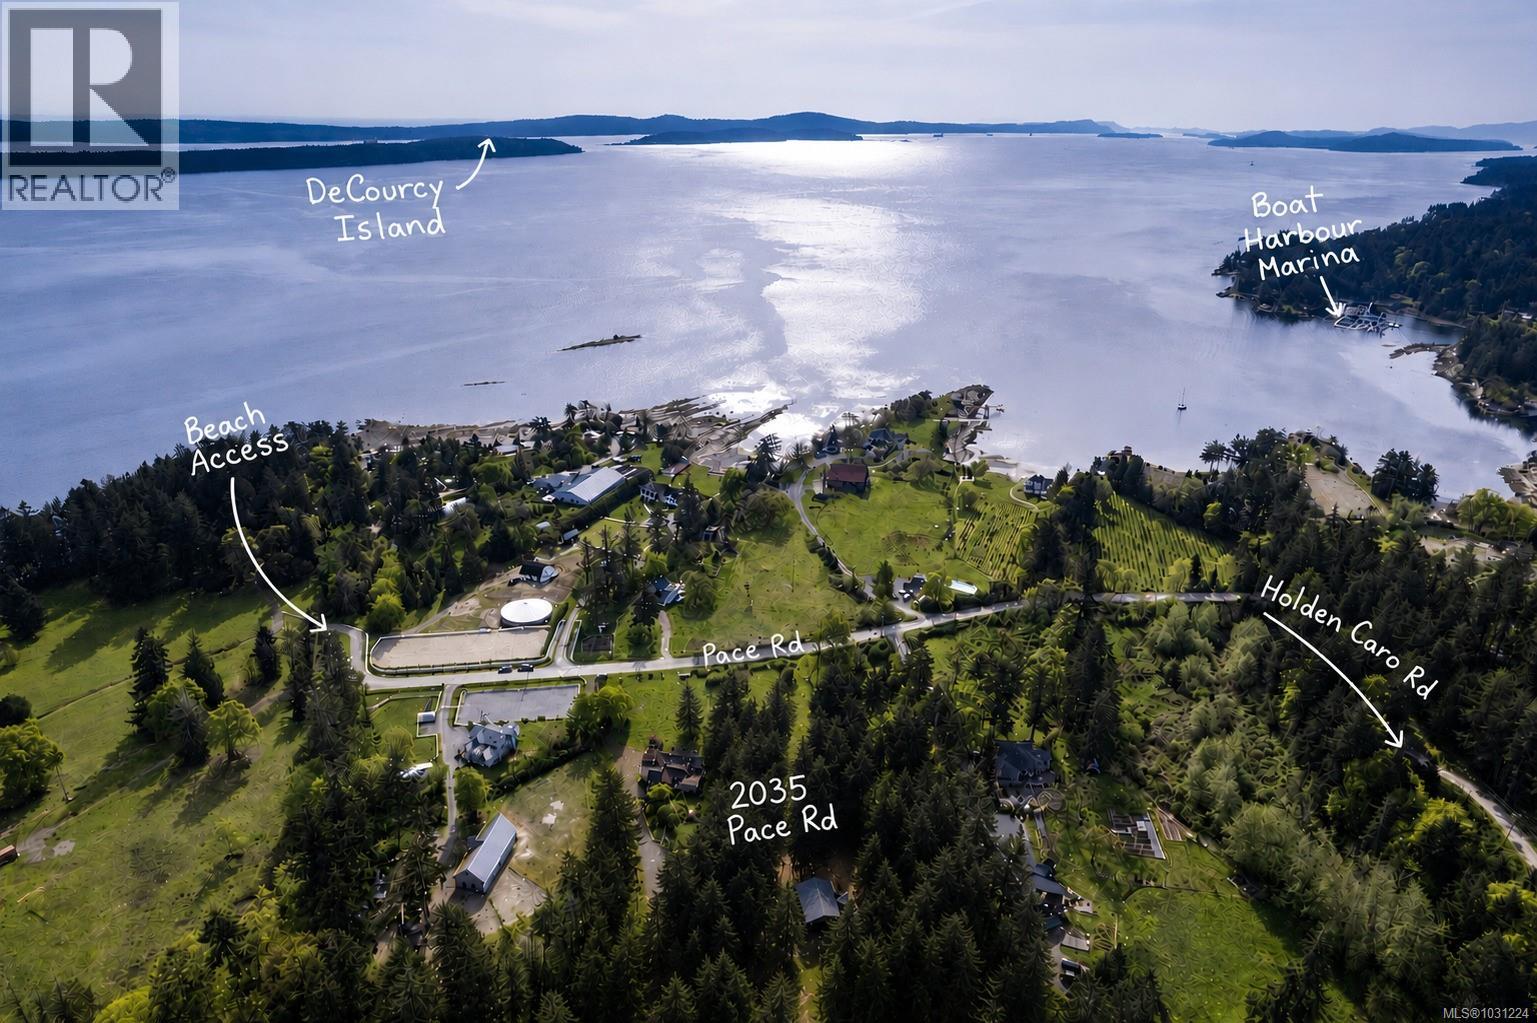
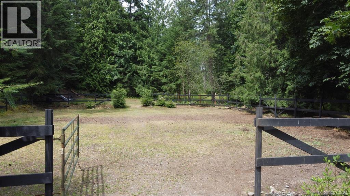
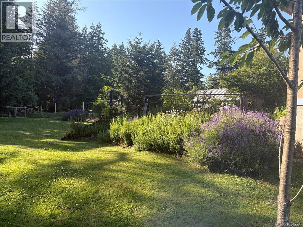
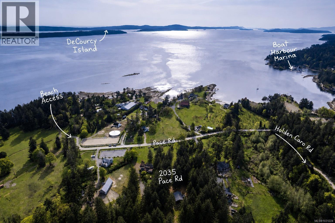
This exceptional nearly 5-acre ocean view farm/acreage in Cedar, close to the ocean, offers a rare blend of natural beauty, usable land,multi-generational living or an income/mortgage helper. Enjoy stunning views (and sunsets & sunrises) toward the Gulf Islands, sea breezes, and easy access (within minutes) to the nearby waterfront, beaches and ocean–swim, kayak, walk,or just relax. Watch the resident seals, otters, sea lions & occasional whales, plus eagles, herons, oyster catchers & many others. Apply for your own mooring buoy just off the shoreline! The property is on a dead-end road, features about 2 acres of forest/woodland, a seasonal creek & fenced orchard with fruit trees, herbs & raised garden beds. Mature fir, cedar, oak, maple & ornamental trees add privacy and character throughout. The land is fenced and cross- fenced with multiple pastures, ideal for horses or hobby farm use. Equestrian amenities include a 70'x100’ riding ring, lunging area & a generous 40'x24' barn/workshop (with new roof) with 3 stalls, power, running water & heated tack/tool room. Outbuildings include two sheds and a pump house, offering excellent storage & workspace. The home offers 5 bedrooms and 4 bathrooms, including a self-contained in-law suite with its own kitchen, laundry, entrance & private deck, connected to the main home. The main living space features lovely wood floors, fir frame windows, sunroom with wood-burning cookstove, mudroom, and both an ocean-facing patio and west-facing cedar deck. Updates include a new roof, new windows, and new upstairs bathrooms including a 3 piece ensuite and 4 piece main bath, plus bathroom on the lower level. The property is serviced by a private well with a strong water supply, supported by a 1,500 gallon holding tank and 1,200 gallon rainwater collection system. Conveniently located just minutes to the airport, a short drive to Nanaimo & in easy reach of ferry terminals, this unique property offers the best of West Coast living. (id:57150)
Property Details
| MLS® Number | 1031224 |
| Property Type | Single Family |
| Neigbourhood | Cedar |
| Features | Acreage, Cul-de-sac, Private Setting, Southern Exposure, Wooded Area, Other, Marine Oriented |
| Parking Space Total | 4 |
| Plan | Vip57855 |
| Structure | Barn, Shed, Workshop |
| View Type | Mountain View, Ocean View |
Building
| Bathroom Total | 4 |
| Bedrooms Total | 5 |
| Appliances | Dishwasher |
| Constructed Date | 1996 |
| Cooling Type | Air Conditioned, Fully Air Conditioned |
| Fireplace Present | Yes |
| Fireplace Total | 2 |
| Heating Fuel | Electric, Wood |
| Heating Type | Forced Air, Heat Pump |
| Size Interior | 2,860 Sqft |
| Type | House |
Land
| Acreage | Yes |
| Size Irregular | 4.99 |
| Size Total | 4.99 Ac |
| Size Total Text | 4.99 Ac |
| Zoning Description | Rr2.5d |
| Zoning Type | Residential |
Rooms
| Level | Type | Length | Width | Dimensions |
|---|---|---|---|---|
| Second Level | Ensuite | 3-Piece | ||
| Second Level | Storage | 3'6 x 9'6 | ||
| Second Level | Den | 7'2 x 9'6 | ||
| Second Level | Bedroom | 10'8 x 11'1 | ||
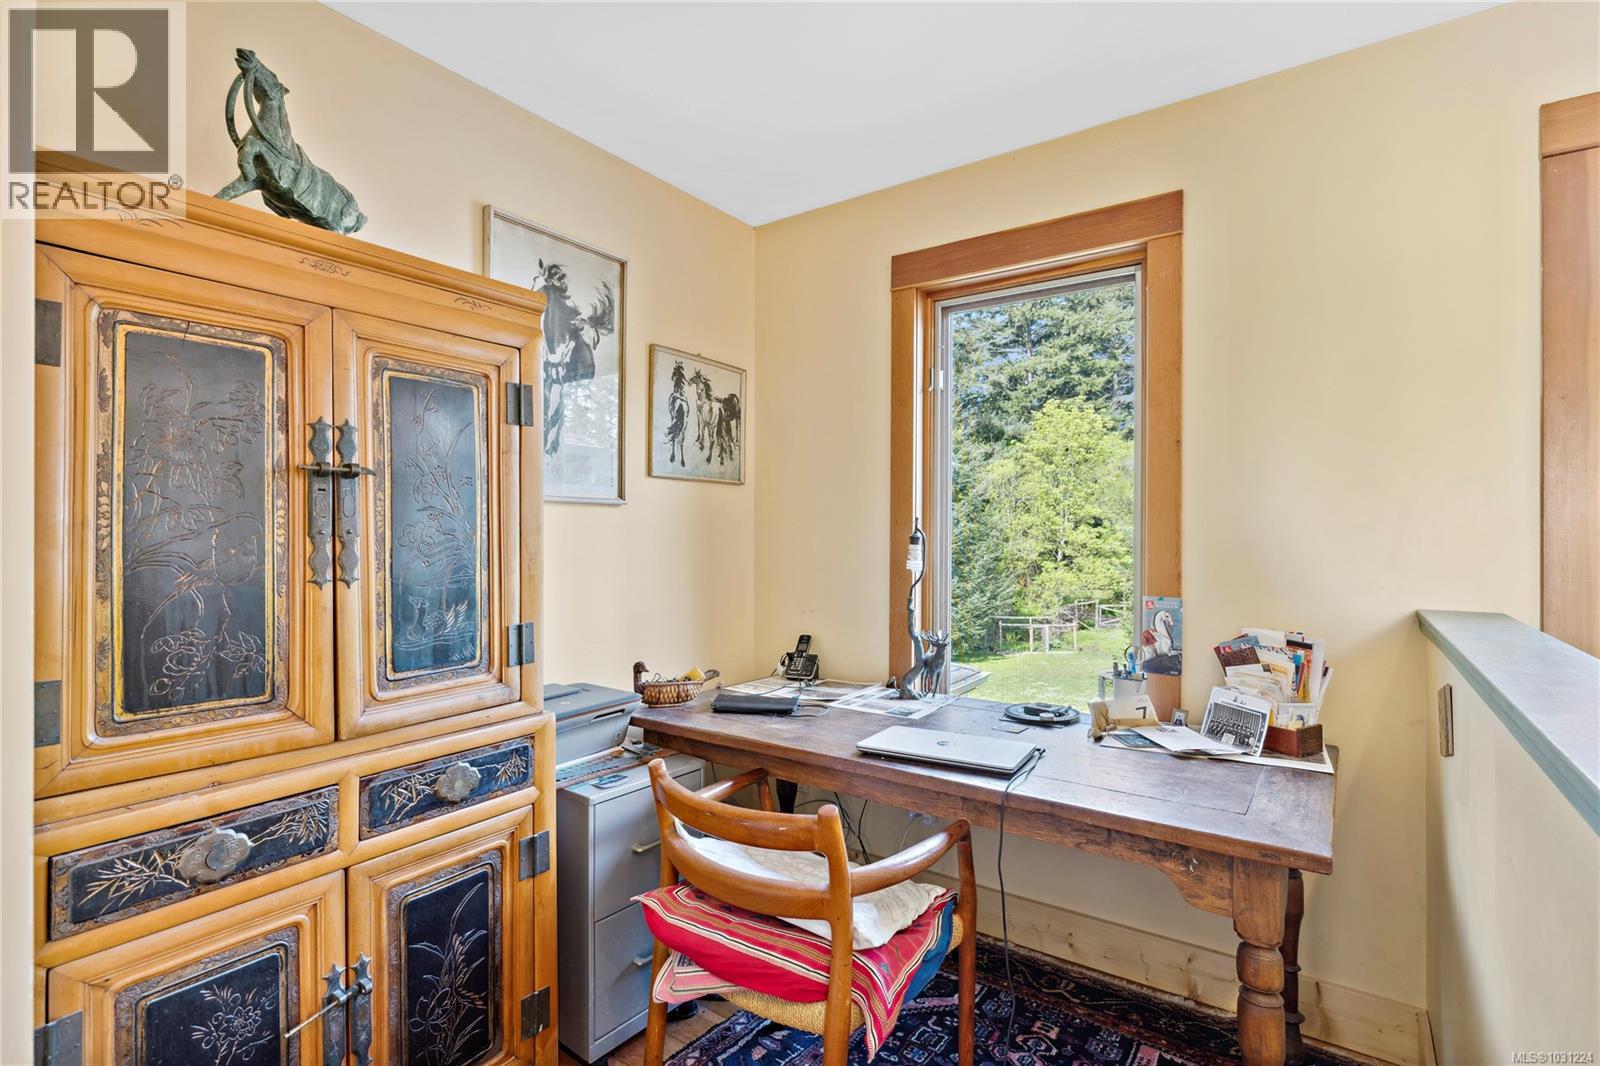
| Second Level | Office | 6'6 x 7'0 | ||
| Second Level | Storage | 4'0 x 9'6 | ||
| Second Level | Bedroom | 11'1 x 11'6 | ||
| Second Level | Bathroom | 4-Piece | ||
| Second Level | Primary Bedroom | 13'0 x 10'11 | ||
| Main Level | Bathroom | 3-Piece | ||
| Main Level | Living Room | 12'9 x 10'11 | ||
| Main Level | Bedroom | 9'7 x 9'5 | ||
| Main Level | Kitchen | 9'10 x 16'0 | ||
| Main Level | Family Room | 11'6 x 20'6 | ||
| Main Level | Bathroom | 4-Piece | ||
| Main Level | Dining Room | 11'7 x 11'6 | ||
| Main Level | Living Room | 15'4 x 18'11 | ||
| Main Level | Kitchen | 11'2 x 12'0 | ||
| Main Level | Bedroom | 9'2 x 13'9 | ||
| Main Level | Entrance | 6'6 x 3'11 |
https://www.realtor.ca/real-estate/29570020/2035-pace-rd-nanaimo-cedar
Contact Us
Contact us for more information
Nicole Hindman
www.nanaimoneighbourhoods.ca/
4200 Island Highway North
Nanaimo, British Columbia V9T 1W6
(250) 758-7653
(250) 758-8477
royallepagenanaimo.ca/
Garet Hindman
nanaimoneighbourhoods.ca/
4200 Island Highway North
Nanaimo, British Columbia V9T 1W6
(250) 758-7653
(250) 758-8477
royallepagenanaimo.ca/

The trademarks REALTOR®, REALTORS®, and the REALTOR® logo are controlled by The Canadian Real Estate Association (CREA) and identify real estate professionals who are members of CREA. The trademarks MLS®, Multiple Listing Service® and the associated logos are owned by The Canadian Real Estate Association (CREA) and identify the quality of services provided by real estate professionals who are members of CREA. The trademark DDF® is owned by The Canadian Real Estate Association (CREA) and identifies CREA's Data Distribution Facility (DDF®)
May 25 2026 08:04:03
Vancouver Island Real Estate Board
Royal LePage Nanaimo Realty (Nanishwyn)