
2029 Cedar Cres Courtenay, British Columbia V9N 3B8
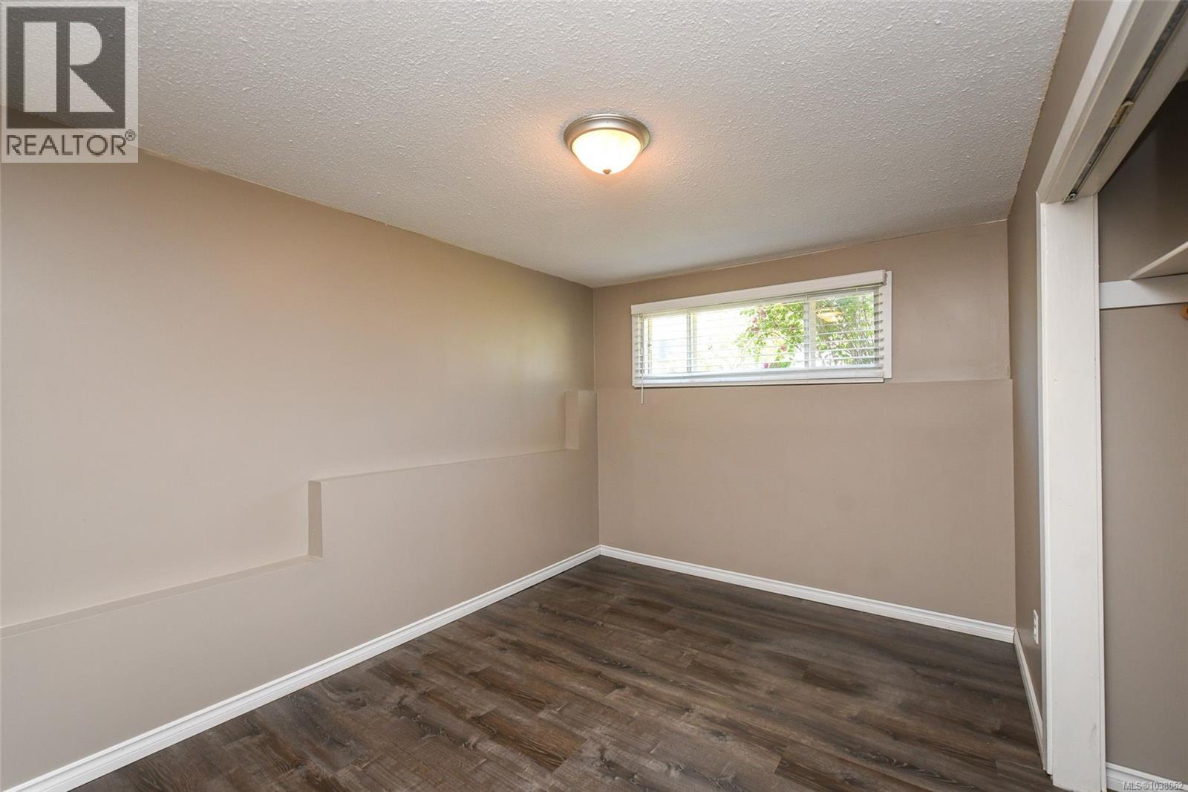
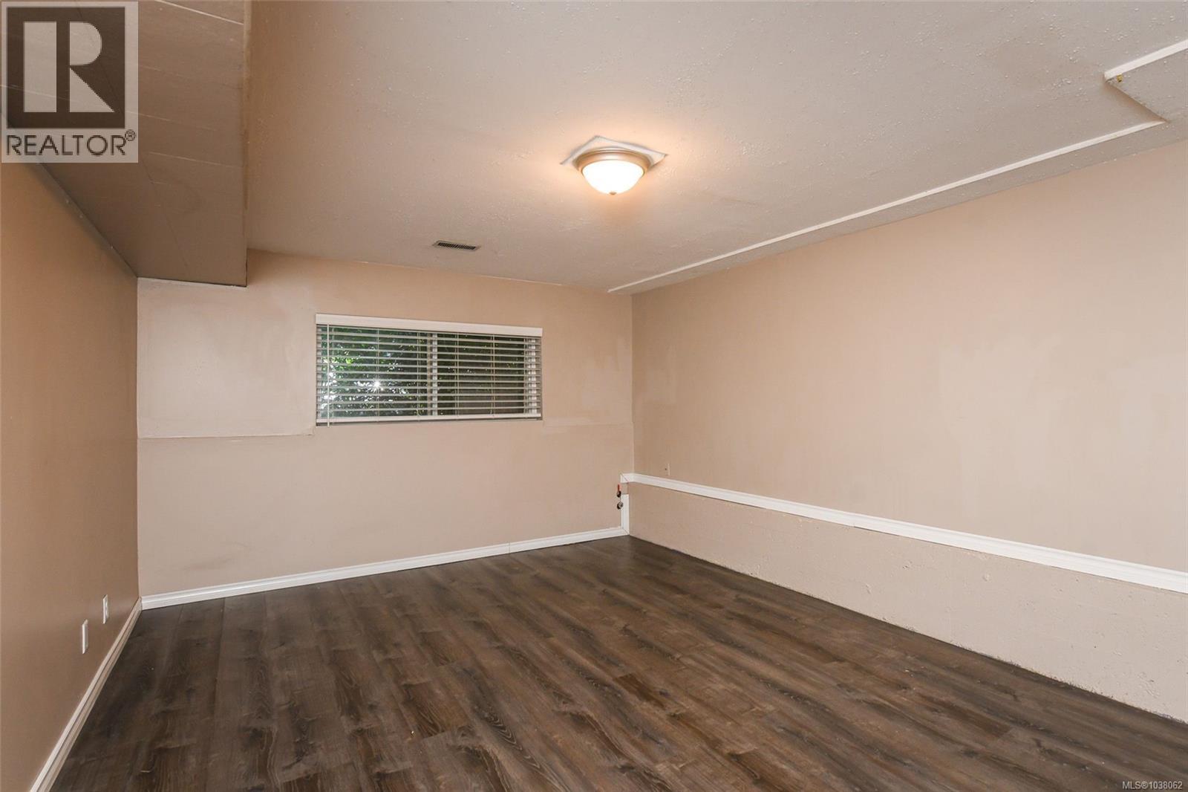
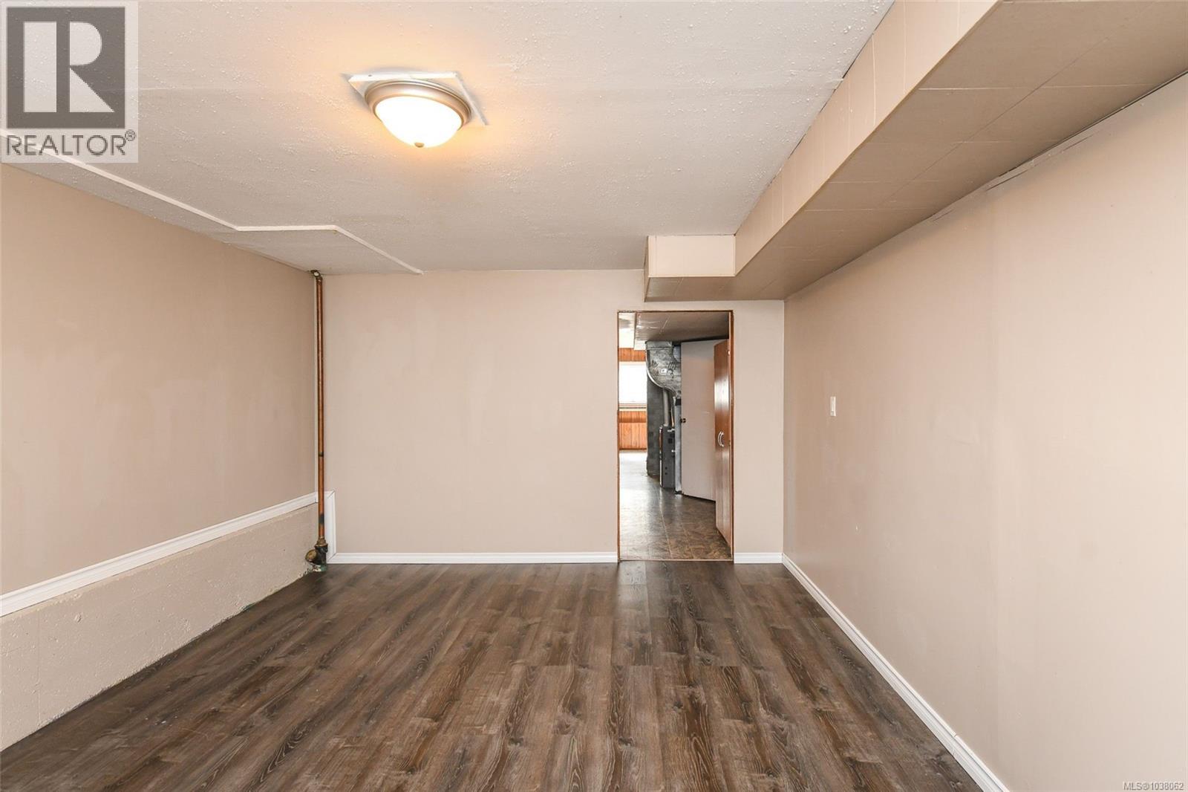
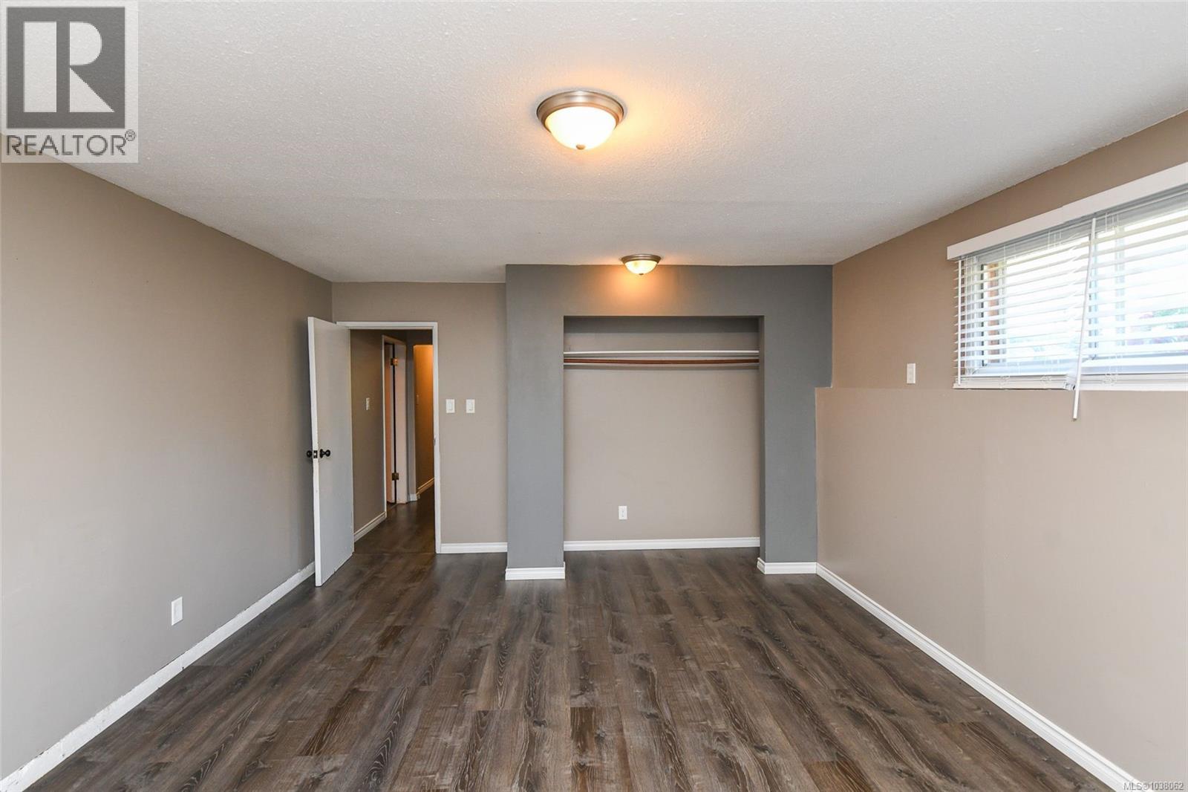

$719,900
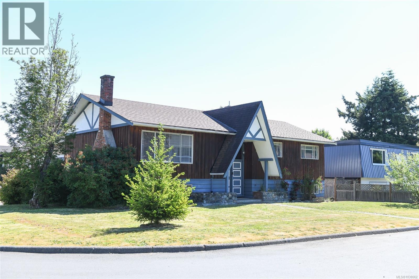
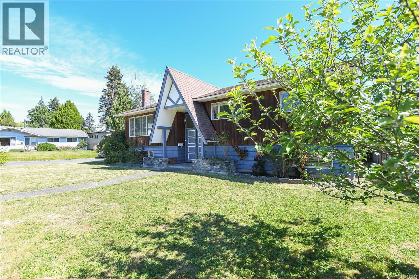
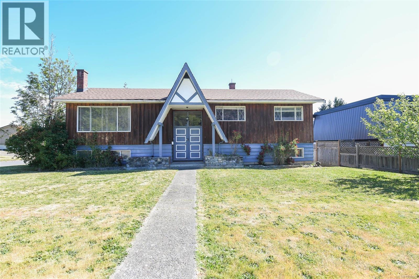
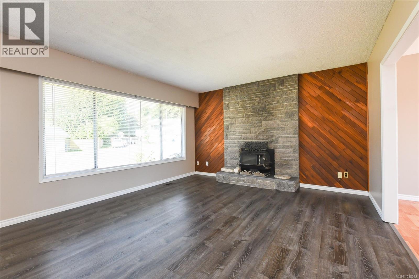
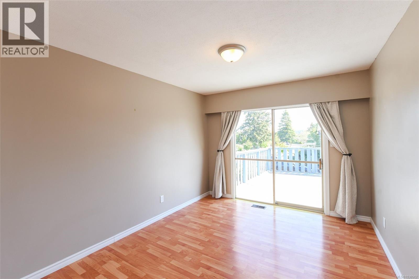
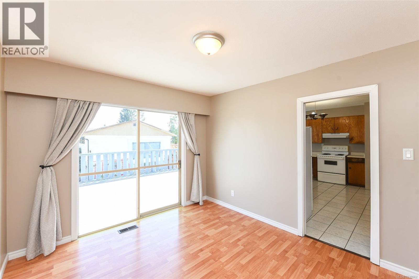
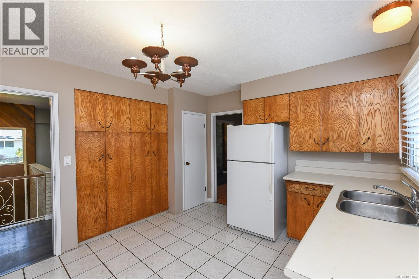
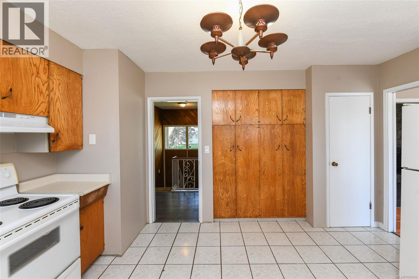
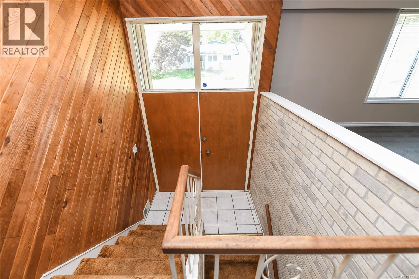
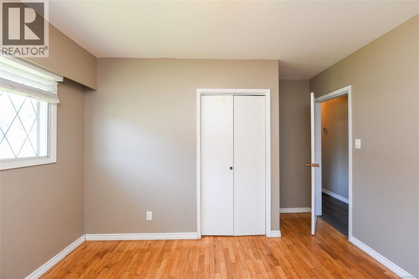
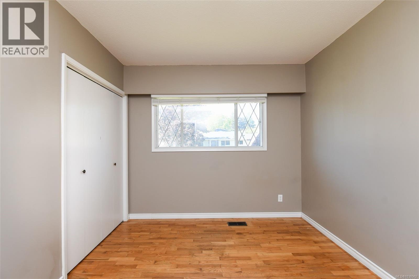
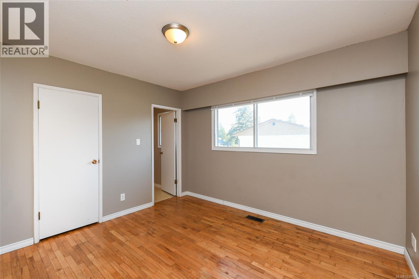
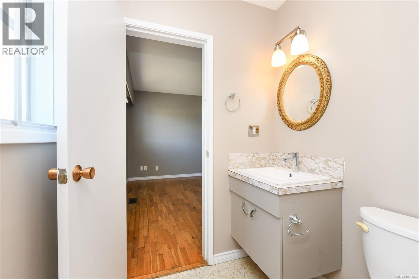
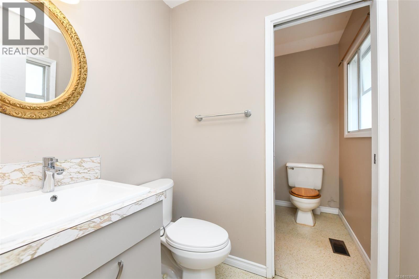
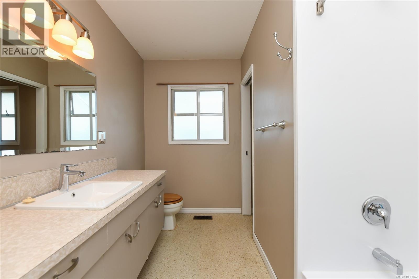
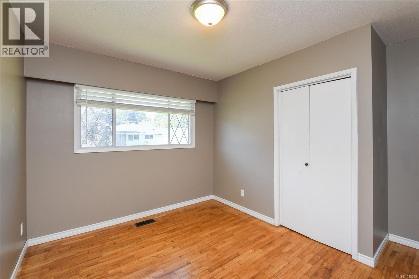
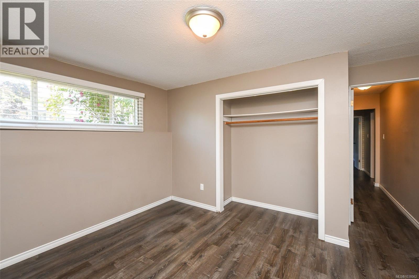
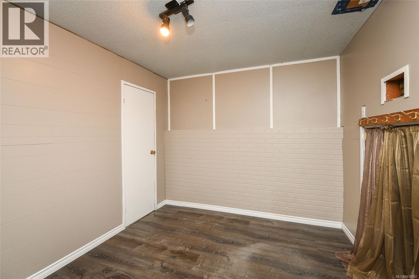
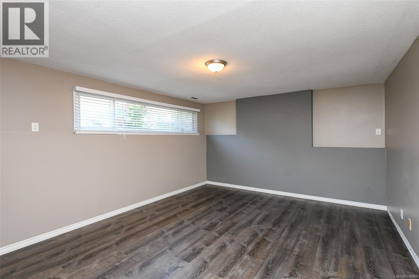
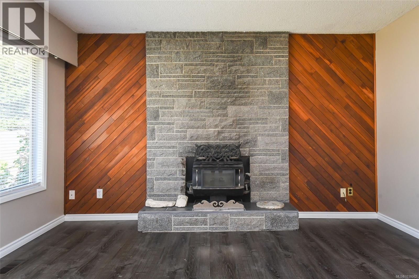
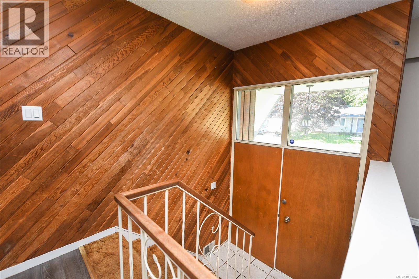
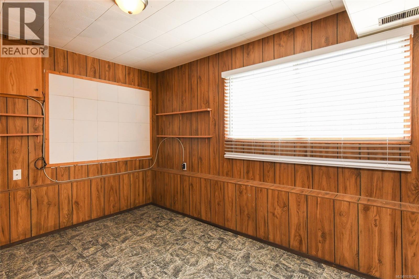
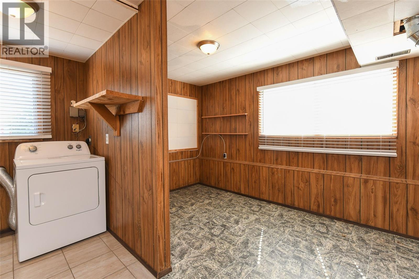
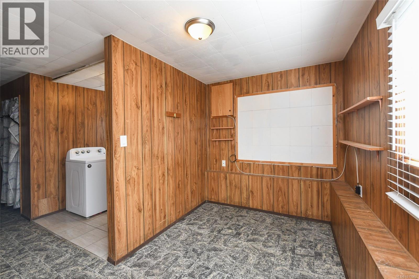
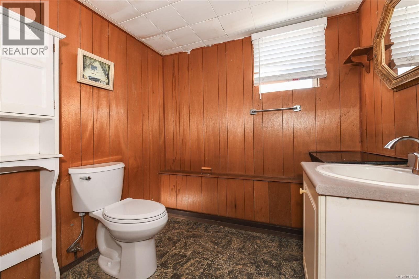
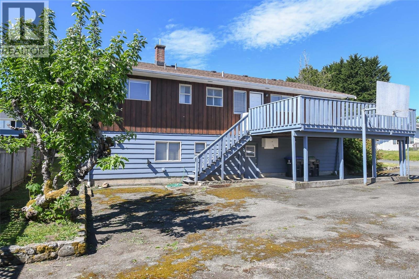
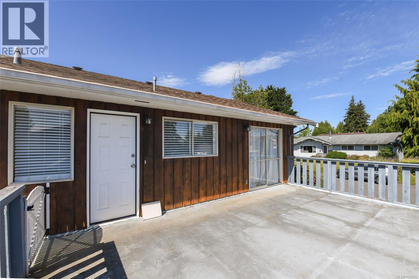
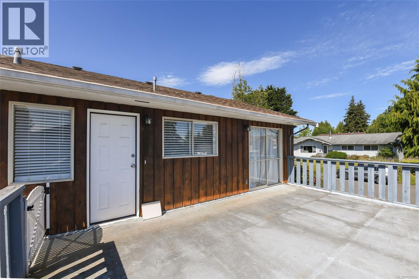
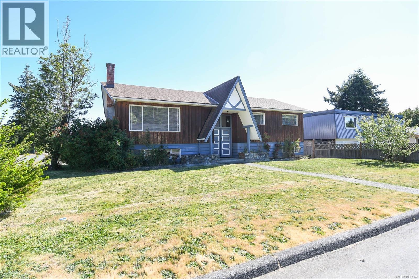
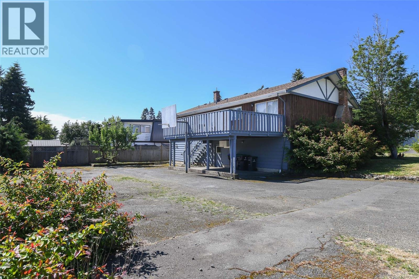
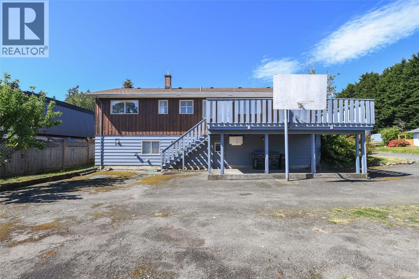
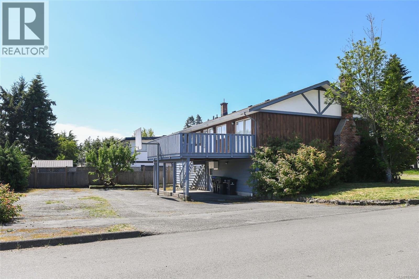
Set on a desirable corner lot, this 5 bed, 3 bath home offers a bright spilt-entry layout with large rooms throughout, including a generous family room plus a den. The living room features a cozy wood stove insert, and the 22'1'' x 13'10'' deck off the kitchen and dining is perfect for outdoor living. Recent updates include a new roof (2025) and gas furnace & flooring (2020). Carport included along with extra parking. A great opportunity to add your own style and make it home (id:57150)
Property Details
| MLS® Number | 1038062 |
| Property Type | Single Family |
| Neigbourhood | Courtenay City |
| Features | Central Location, Corner Site, Other |
| Parking Space Total | 4 |
| Plan | Vip16252 |
Building
| Bathroom Total | 3 |
| Bedrooms Total | 5 |
| Constructed Date | 1965 |
| Cooling Type | None |
| Fireplace Present | Yes |
| Fireplace Total | 1 |
| Heating Fuel | Natural Gas |
| Heating Type | Forced Air |
| Size Interior | 2,507 Sqft |
| Type | House |
Land
| Acreage | No |
| Zoning Description | R-ssmuh |
| Zoning Type | Residential |
Rooms
| Level | Type | Length | Width | Dimensions |
|---|---|---|---|---|
| Lower Level | Bathroom | 2-Piece | ||
| Lower Level | Storage | 6'9 x 11'9 | ||
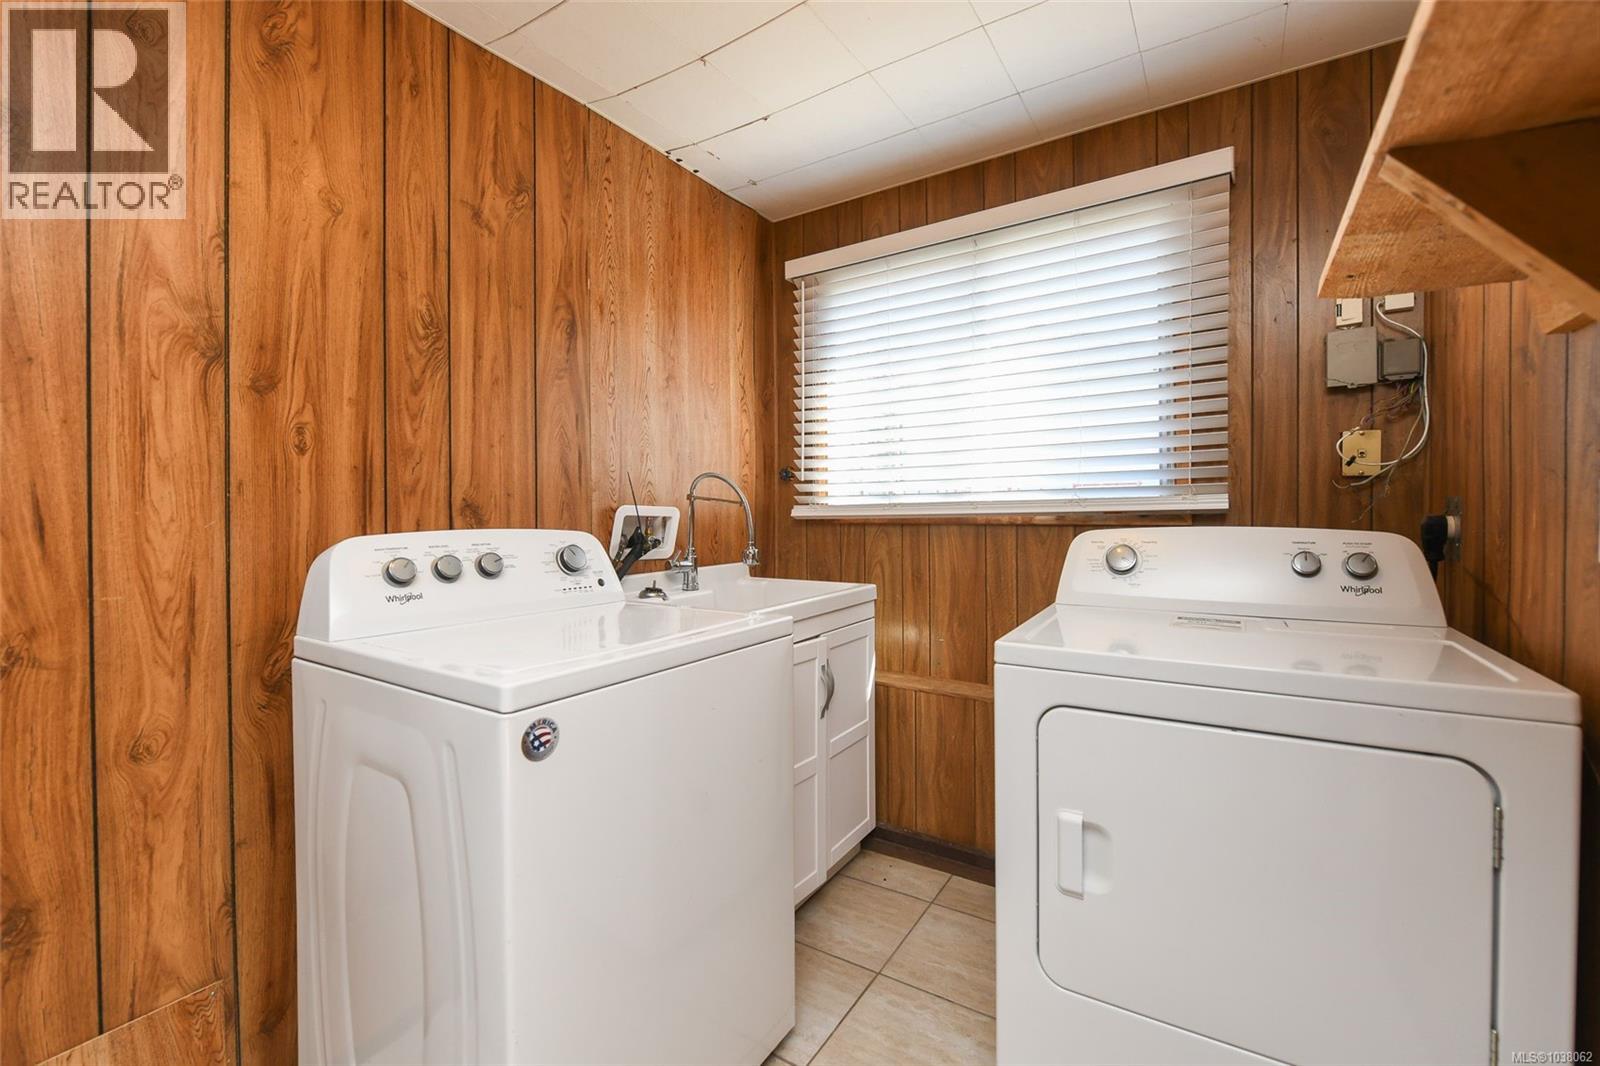
| Lower Level | Laundry Room | 6'5 x 6'5 | ||
| Lower Level | Family Room | 17'7 x 12'2 | ||
| Lower Level | Den | 9'3 x 9'3 | ||
| Lower Level | Bedroom | 15'10 x 12'10 | ||
| Lower Level | Bedroom | 9'1 x 12'10 | ||
| Main Level | Bathroom | 4-Piece | ||
| Main Level | Ensuite | 2-Piece | ||
| Main Level | Bedroom | 9'3 x 11'6 | ||
| Main Level | Bedroom | 9'1 x 11'6 | ||
| Main Level | Primary Bedroom | 11'6 x 11'8 | ||
| Main Level | Kitchen | 14'2 x 9'5 | ||
| Main Level | Dining Room | 10'3 x 12'4 | ||
| Main Level | Living Room | 18'8 x 13'6 | ||
| Main Level | Entrance | 6'4 x 3'2 |
https://www.realtor.ca/real-estate/29802285/2029-cedar-cres-courtenay-courtenay-city
Contact Us
Contact us for more information
Denise Jeffery
2230a Cliffe Ave.
Courtenay, British Columbia V9N 2L4
(250) 334-9900
(877) 216-5171
(250) 334-9955
www.oceanpacificrealty.com/

The trademarks REALTOR®, REALTORS®, and the REALTOR® logo are controlled by The Canadian Real Estate Association (CREA) and identify real estate professionals who are members of CREA. The trademarks MLS®, Multiple Listing Service® and the associated logos are owned by The Canadian Real Estate Association (CREA) and identify the quality of services provided by real estate professionals who are members of CREA. The trademark DDF® is owned by The Canadian Real Estate Association (CREA) and identifies CREA's Data Distribution Facility (DDF®)
June 15 2026 07:42:37
Vancouver Island Real Estate Board
RE/MAX Ocean Pacific (Crtny)